1/31
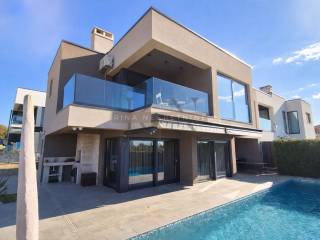
Casa plurifamiliar Poreč, Centar - Gulići, Poreč
€ 1.050.000
Anuncio actualizado el 19/05/2026
Descripción
referencia: 2195
For sale: luxury modern villa with pool – Poreč.
Located in a მშვიდ and sought-after area of Poreč, this elegant modern villa combines top-tier architecture, functionality, and a Mediterranean lifestyle.
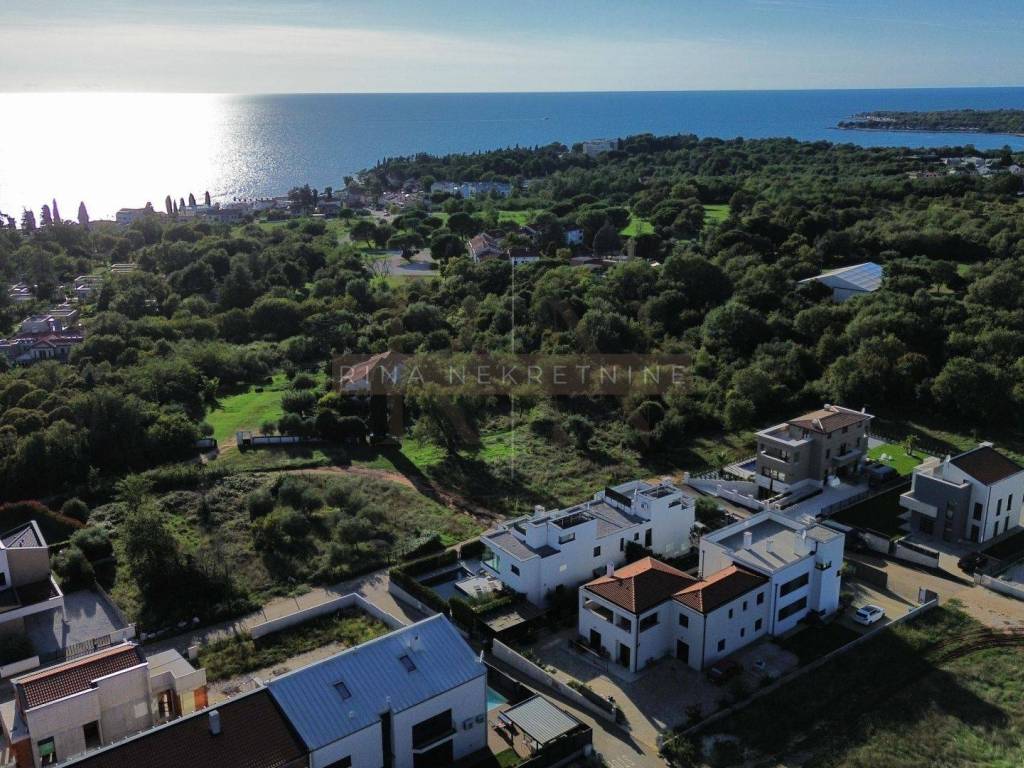
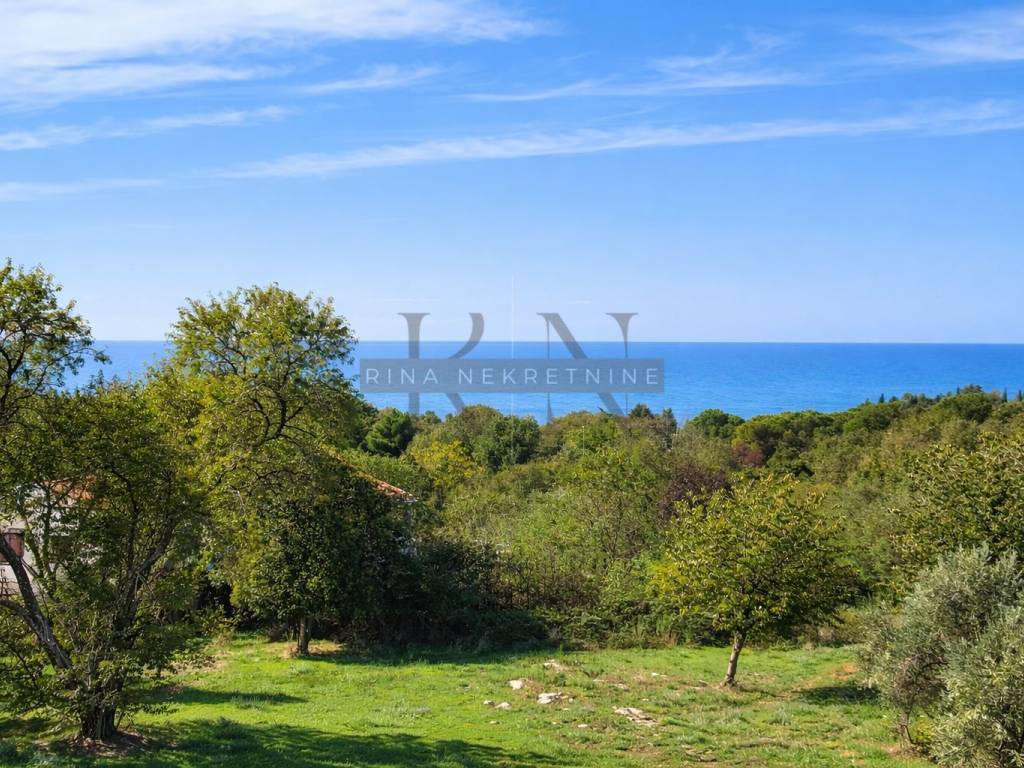
It is just 500 meters from the sea and well-maintained beaches, and 1.4 km from the town center. With a total living area of 250 m² on a 393 m² plot, the property offers the perfect balance of privacy and luxury, ideal both for private use and as a tourist rental investment.
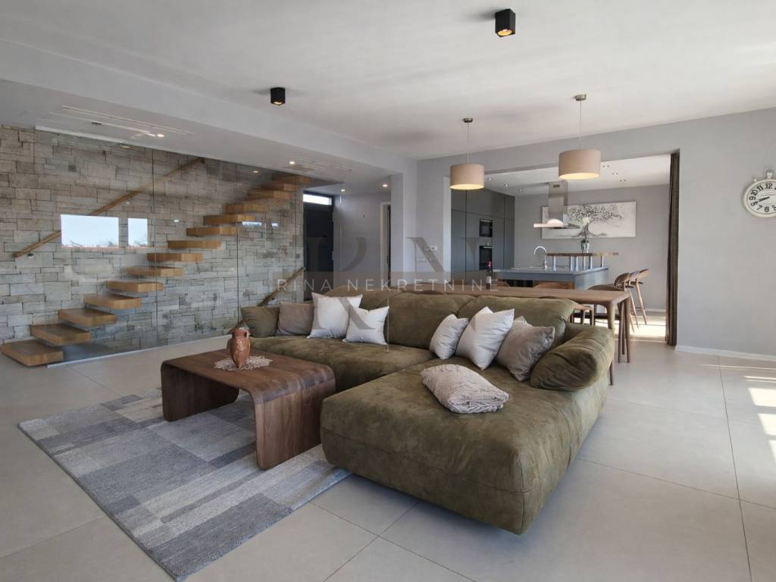
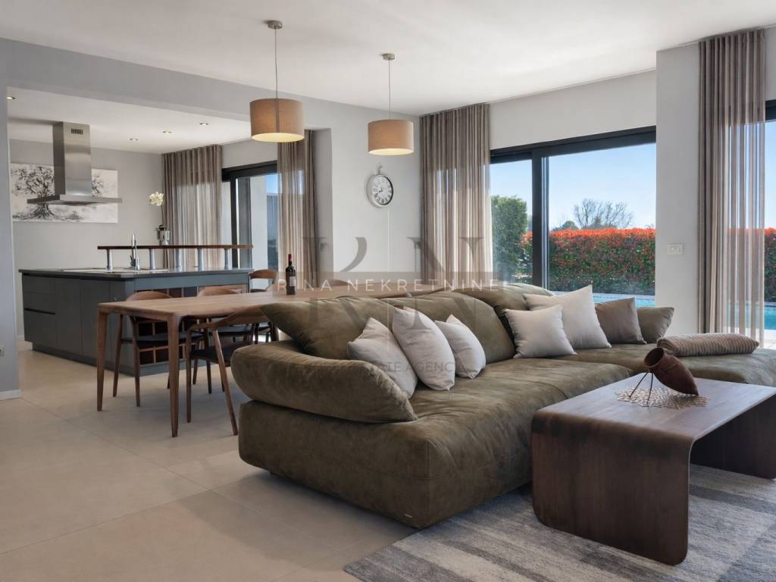
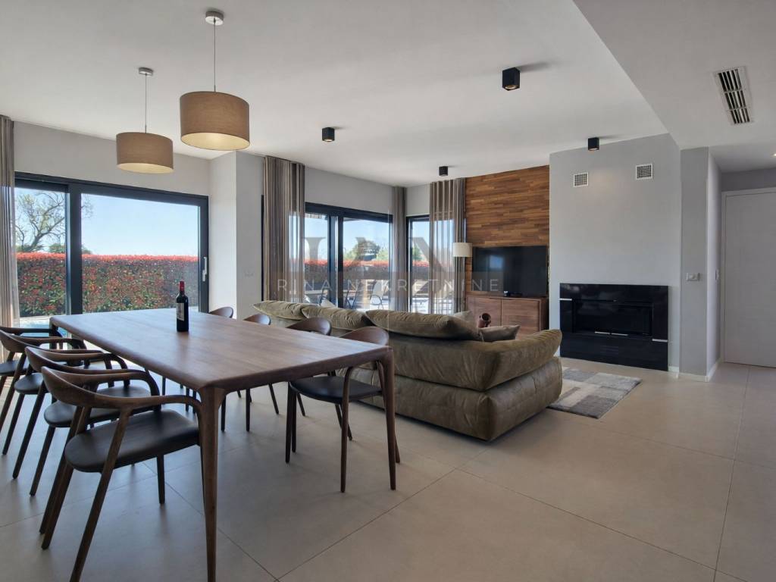
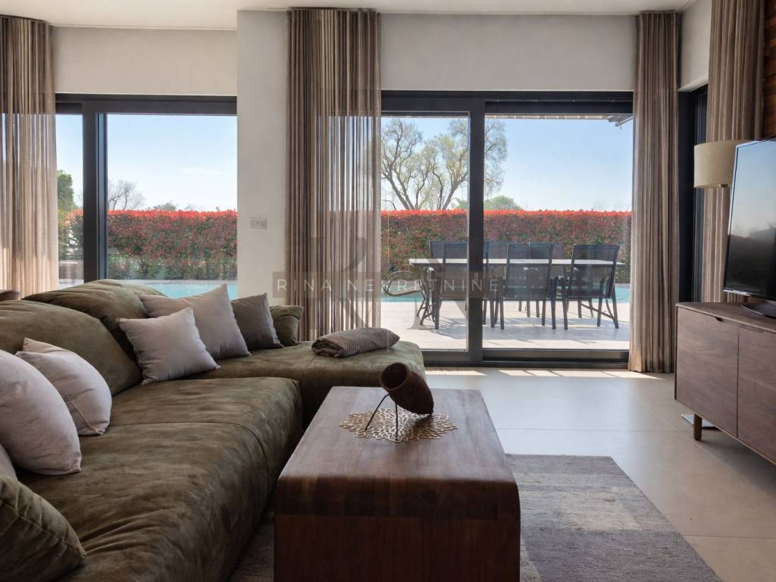
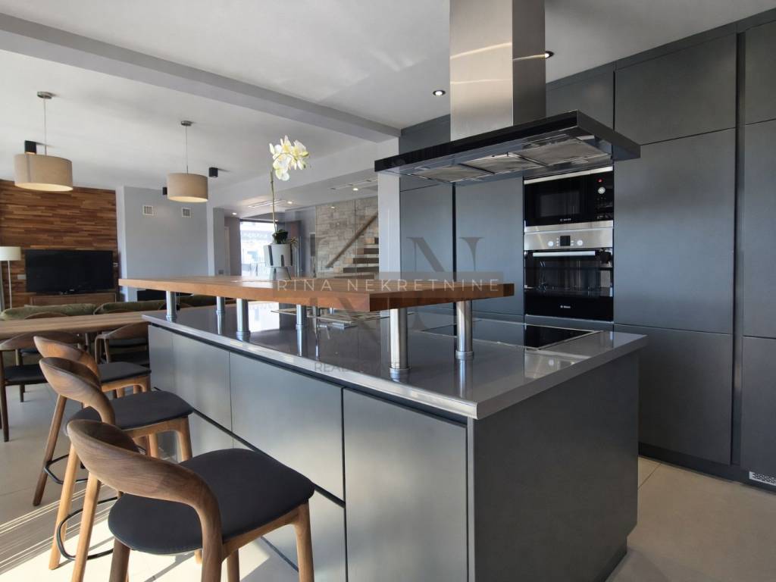
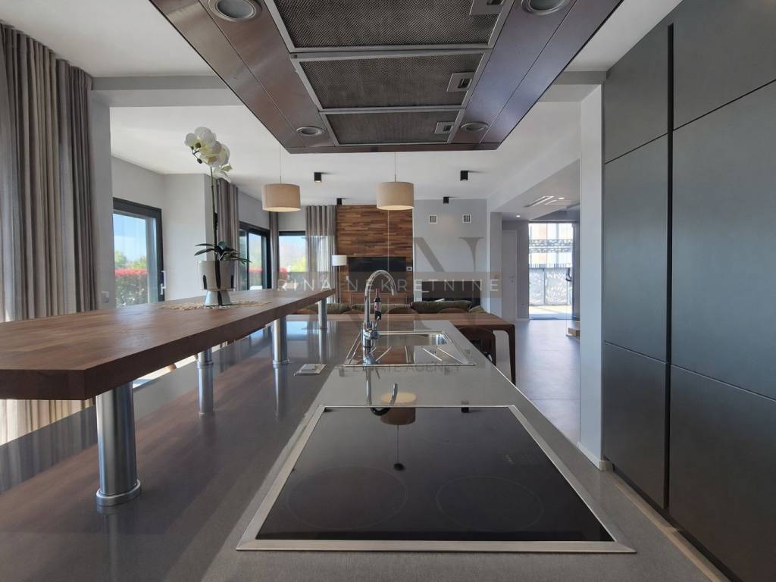
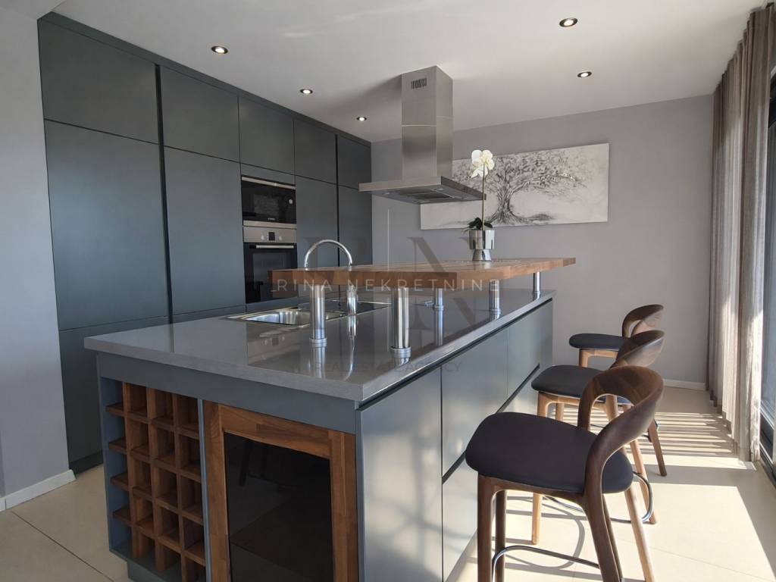
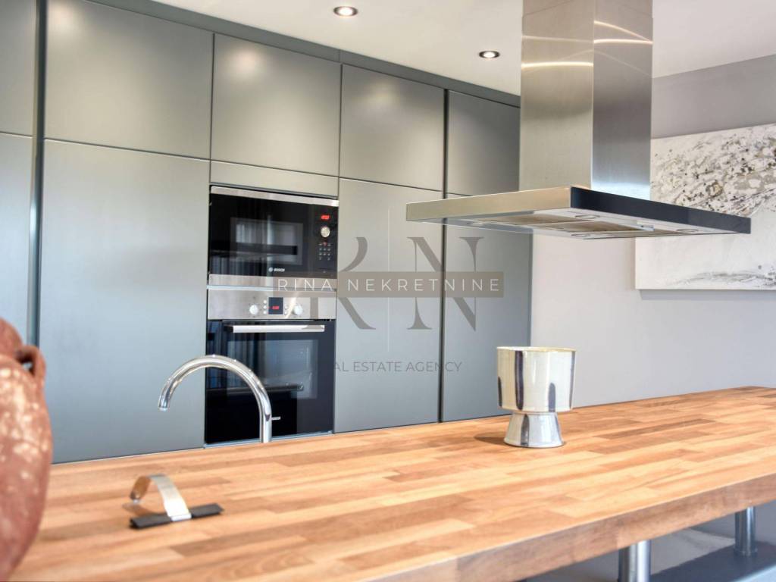
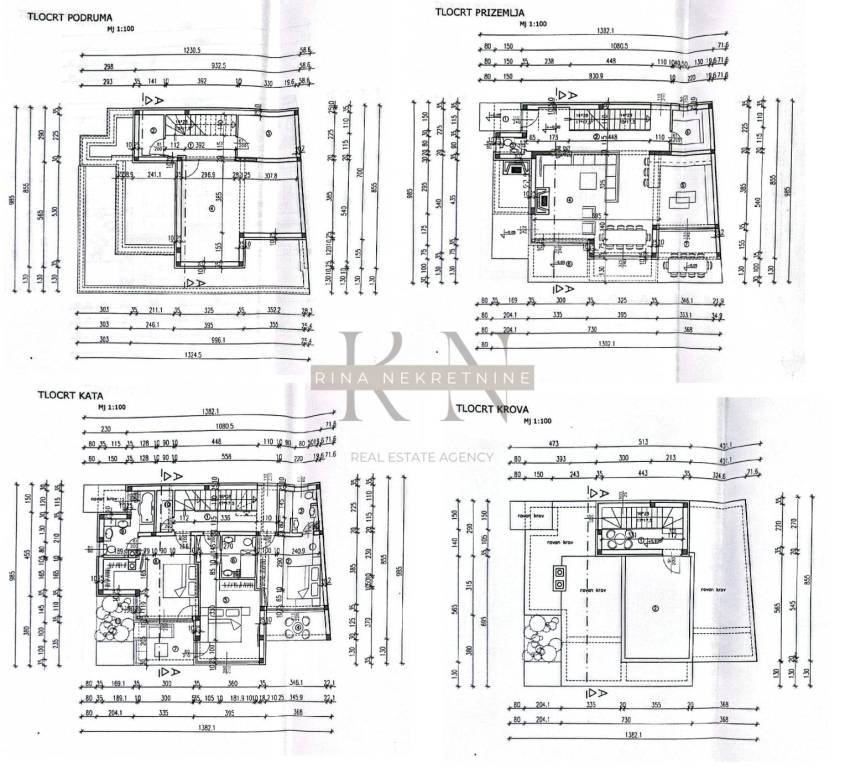
The ground floor features a spacious open-plan living room, kitchen, and dining area.
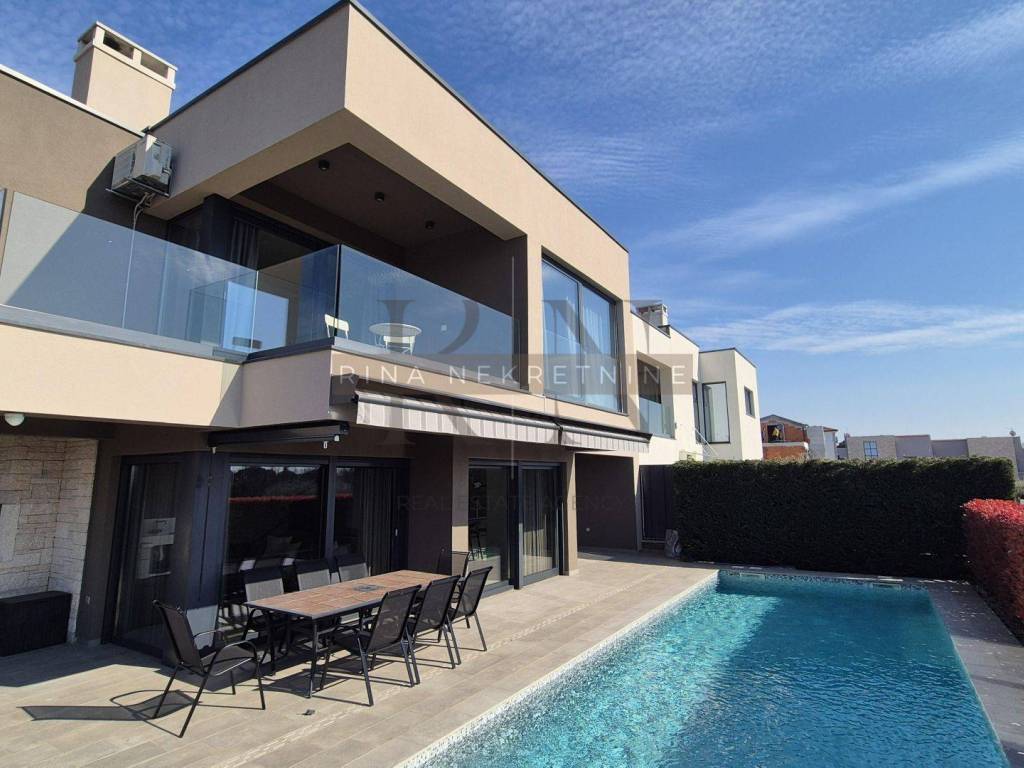
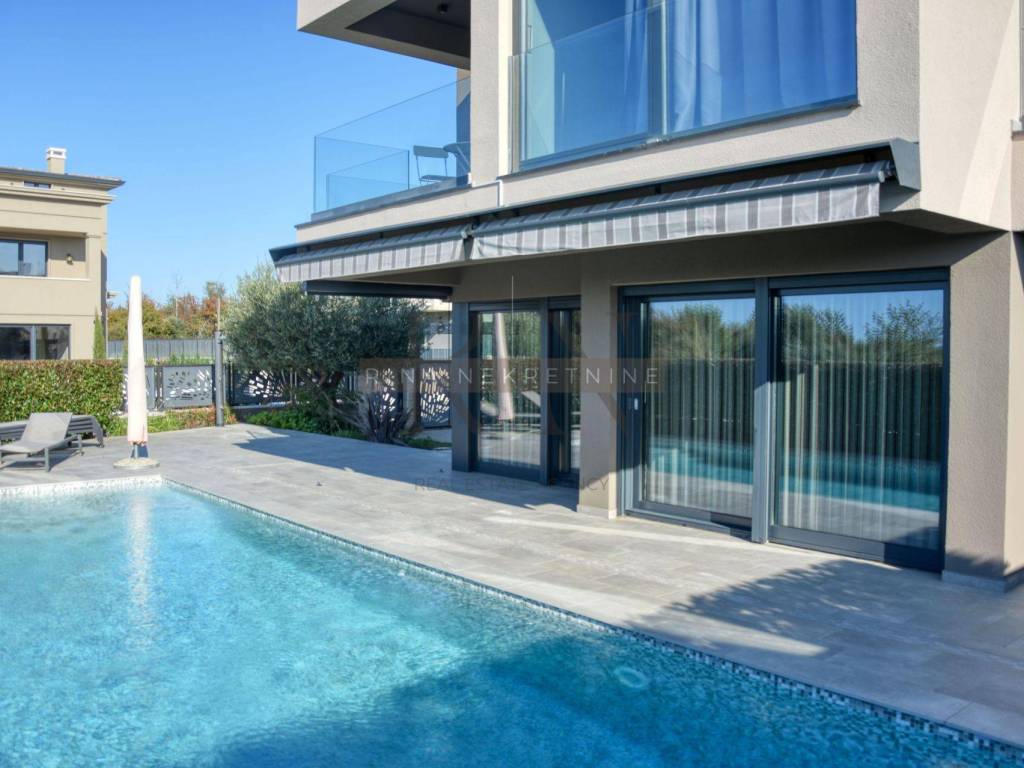
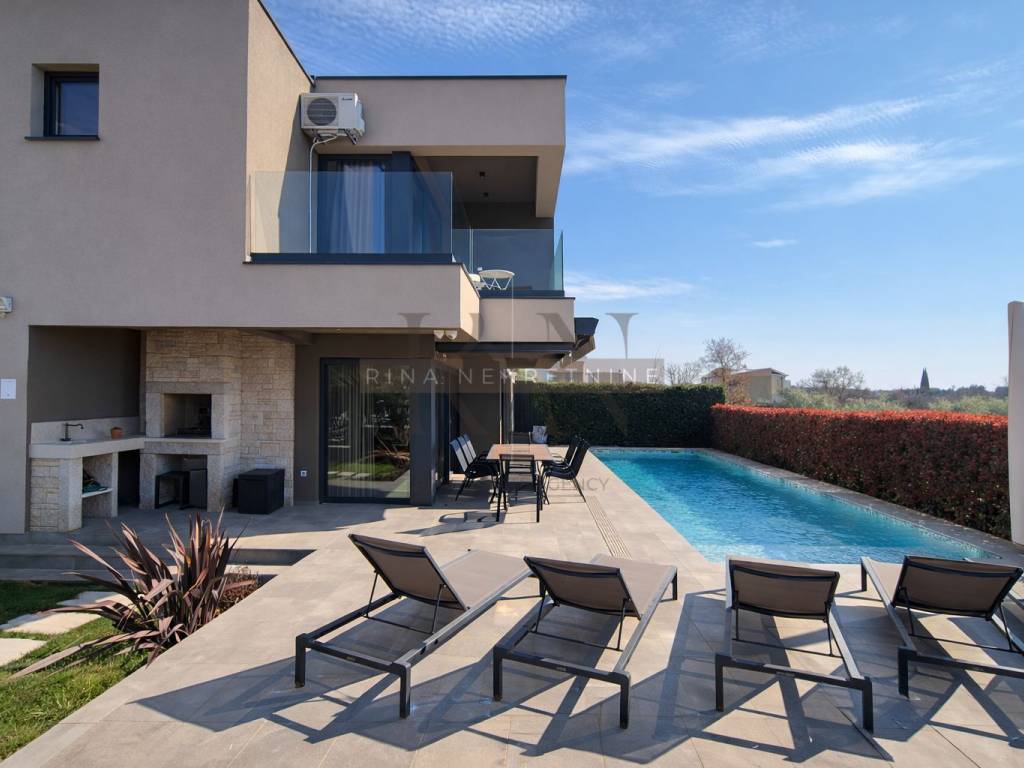
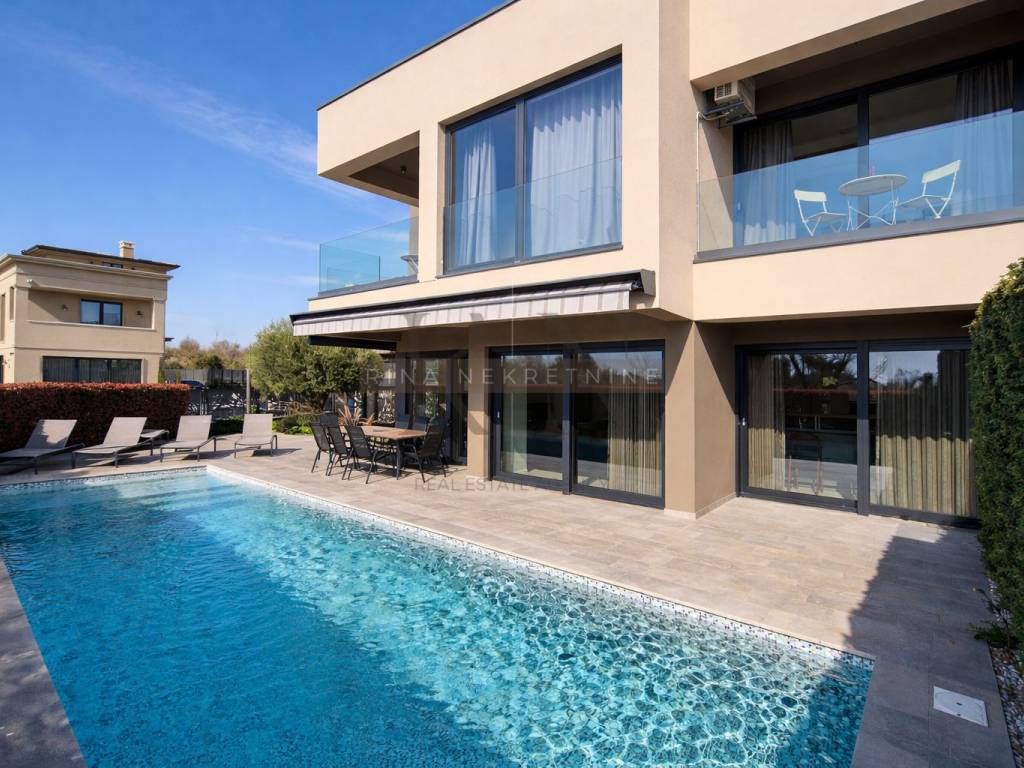
The interior is refined with designer furniture and large glass walls that connect the indoor space with the terrace and pool.
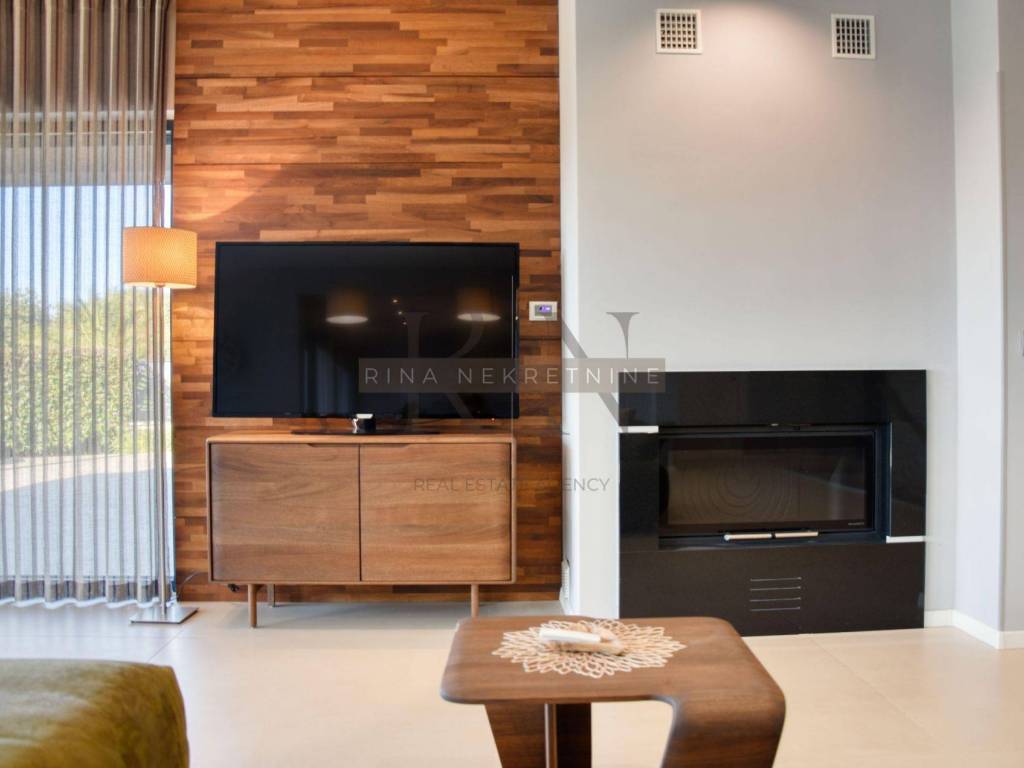
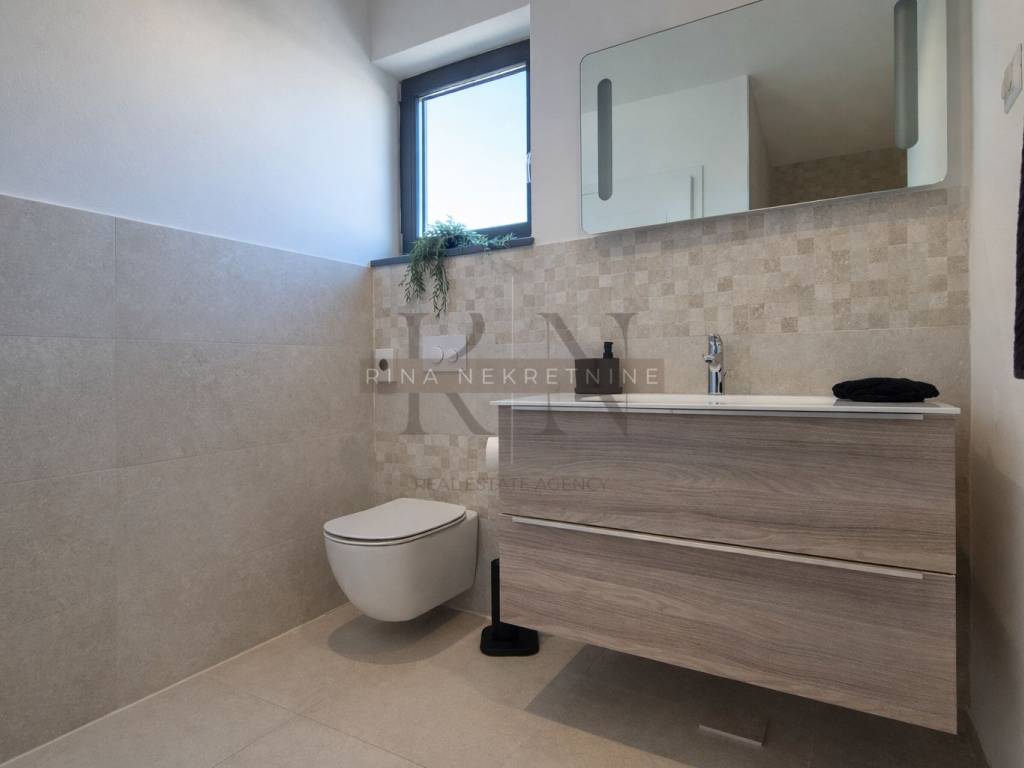
The kitchen with island enhances modern living, while a wood-burning fireplace adds warmth and ambiance. This level also includes storage/wardrobe space and a guest toilet.
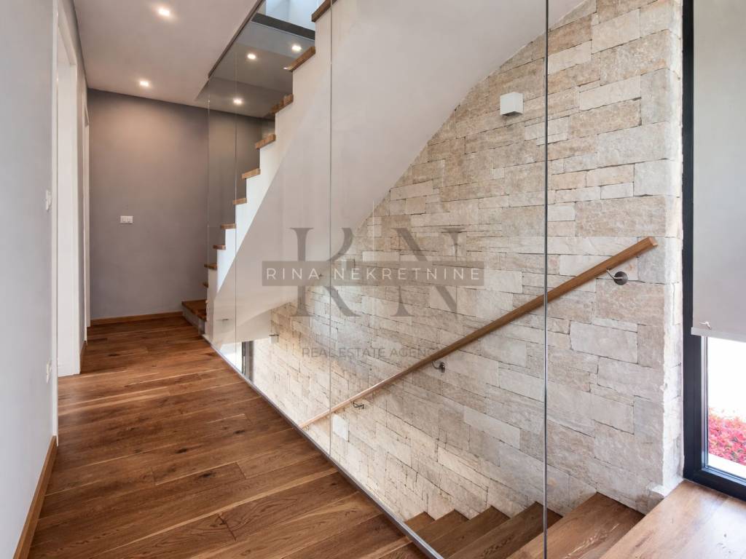
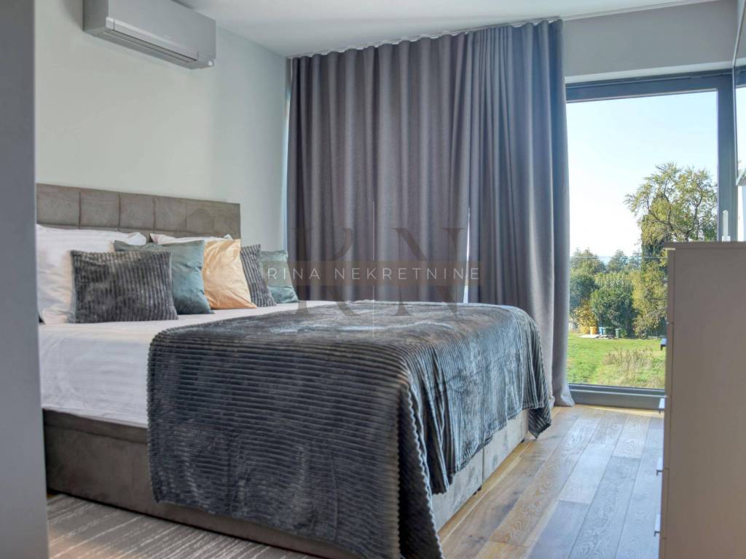
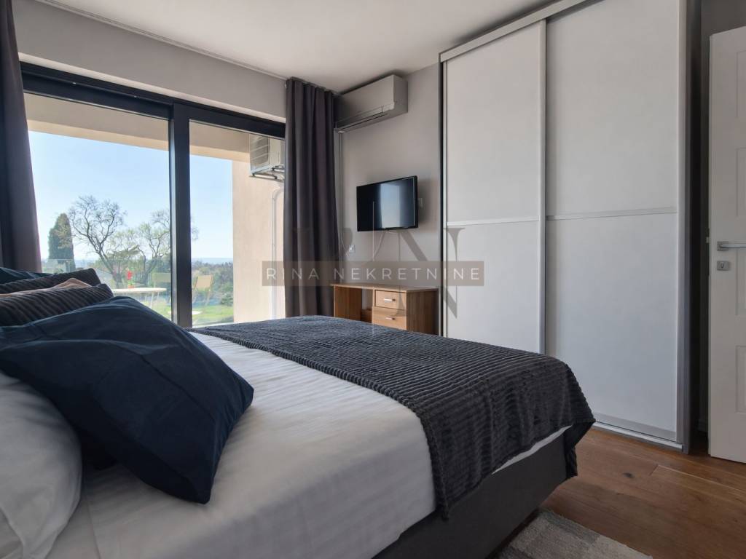
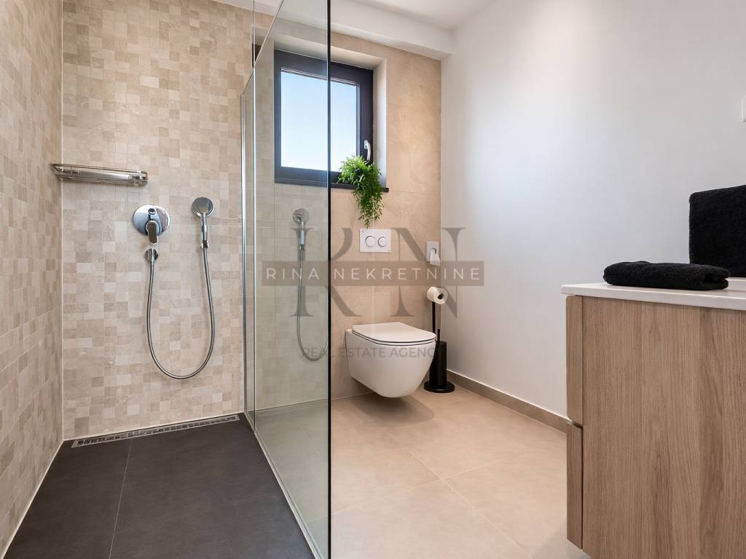
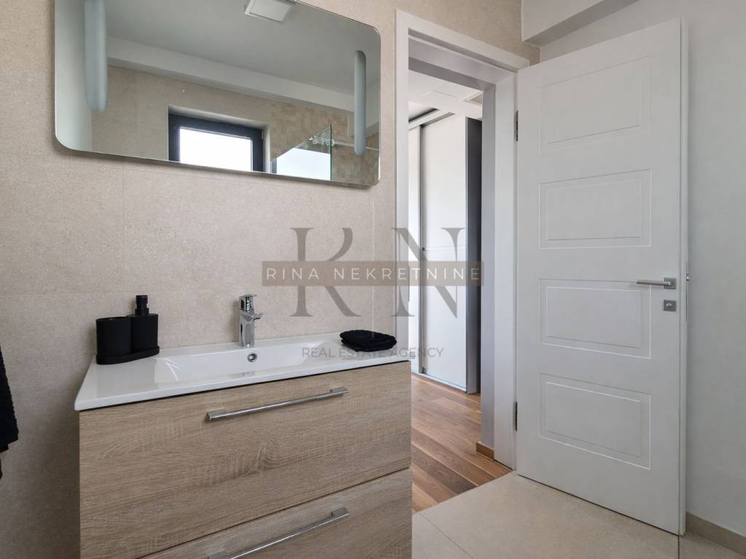
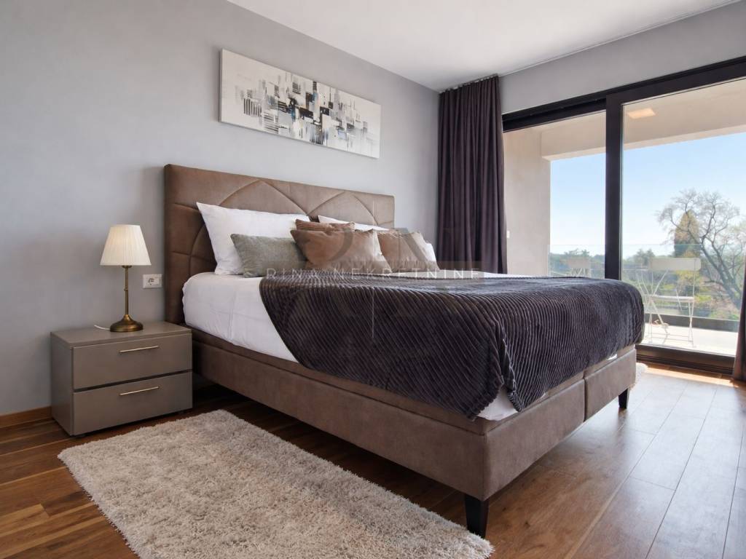
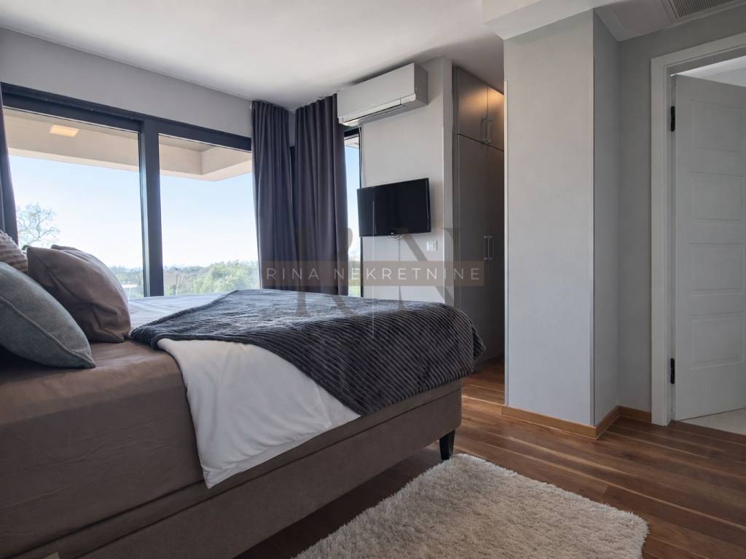
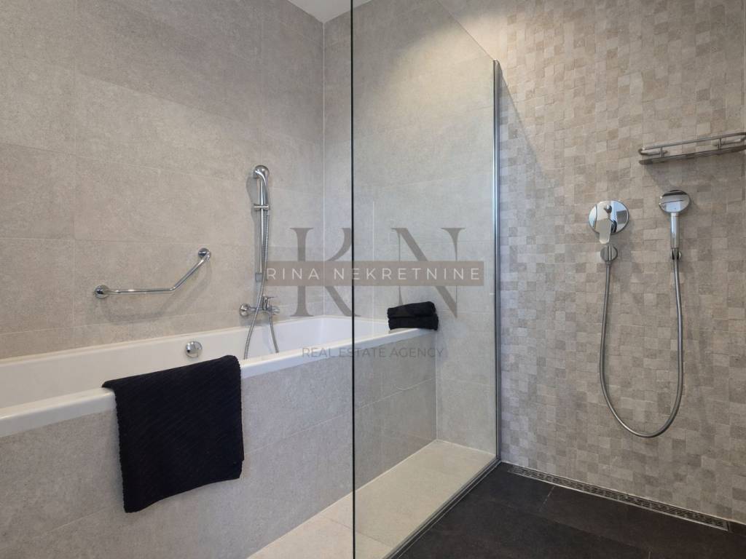
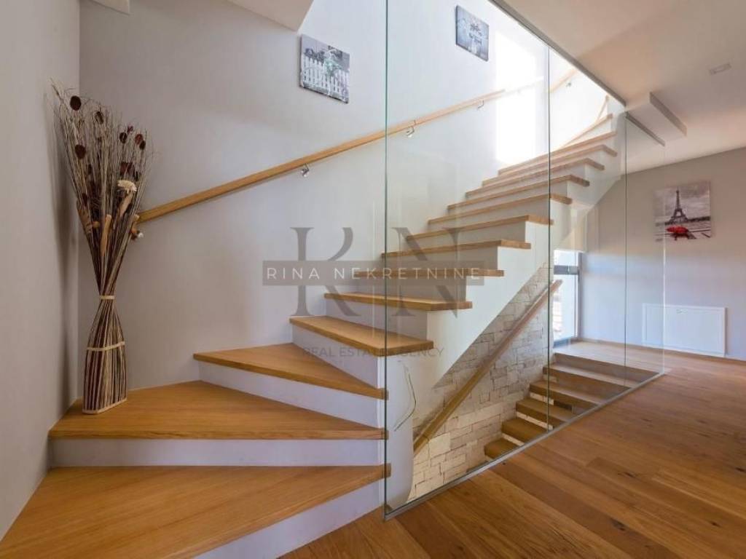
Upstairs are three spacious bedrooms, each with its own bathroom, ensuring maximum comfort and privacy. Two terraces provide additional relaxation areas.
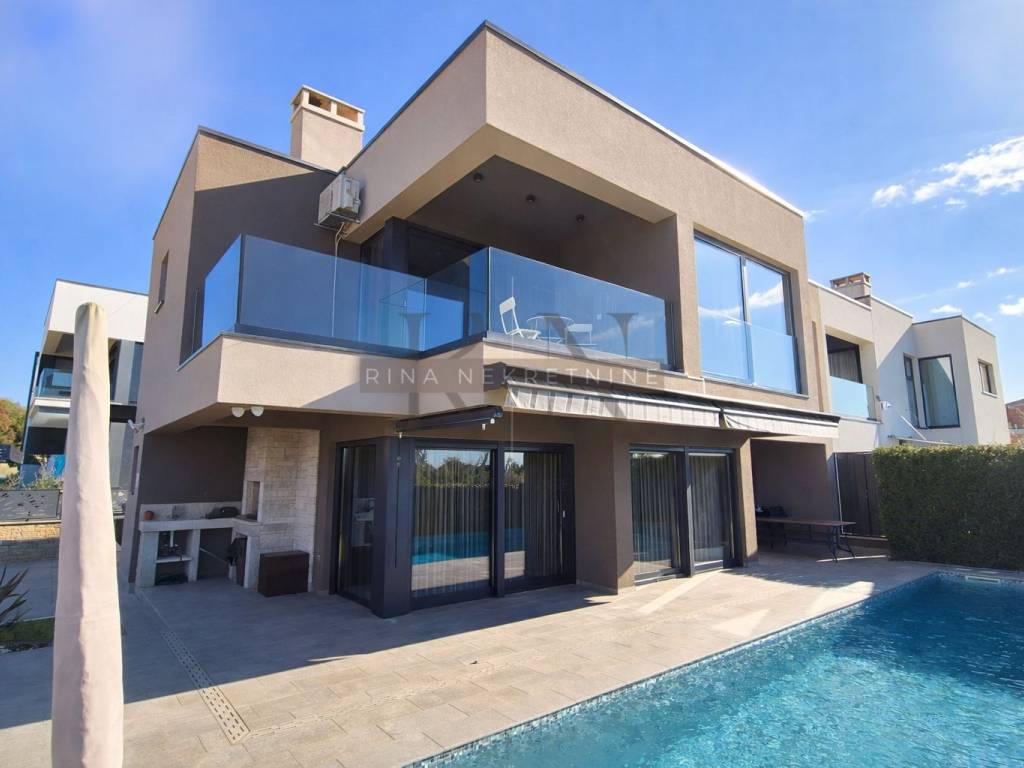
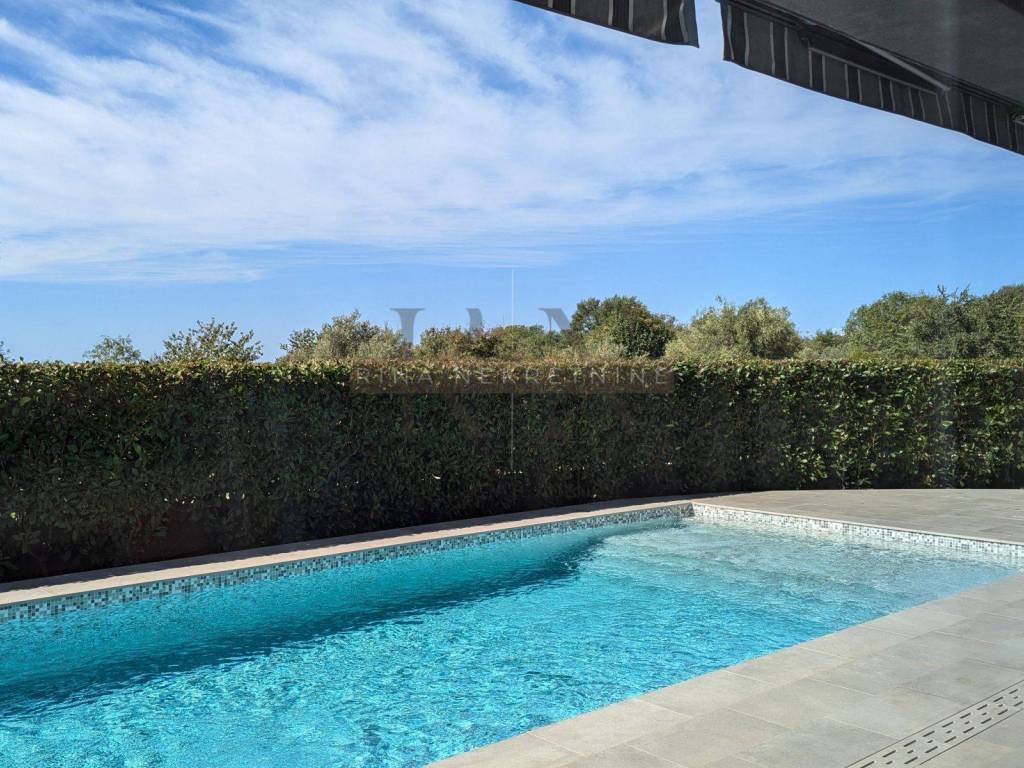
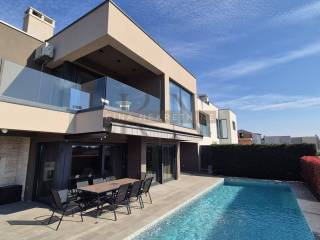
The outdoor area is designed for enjoyment – a pool with sunbathing area, covered dining terrace, and barbecue.
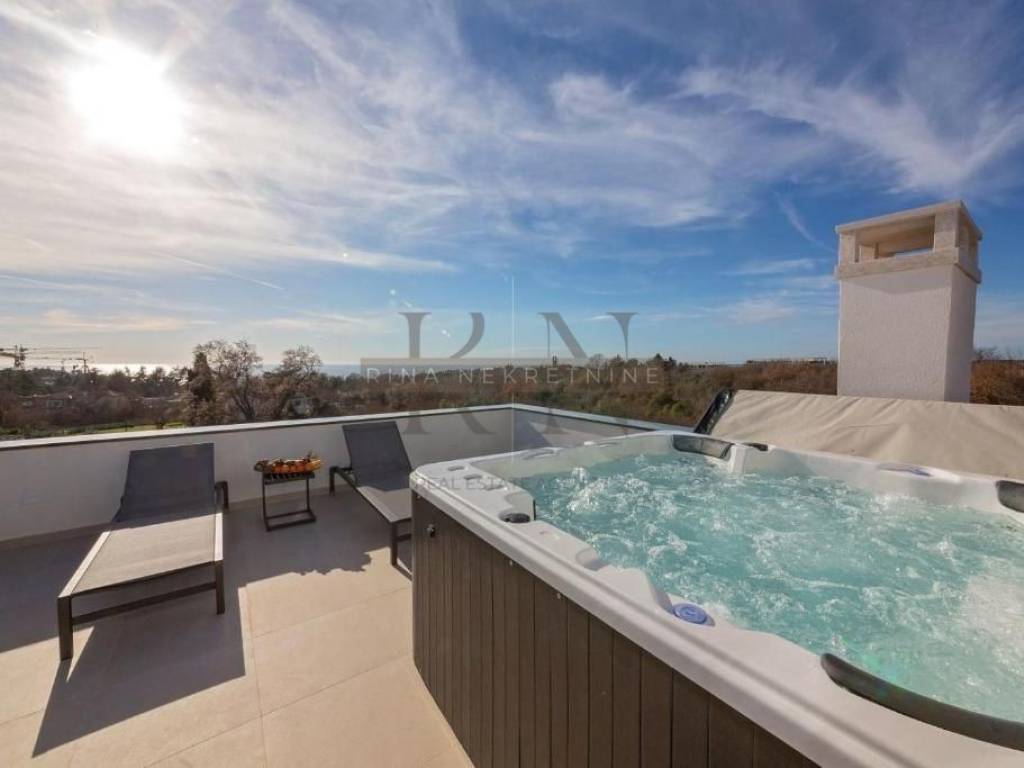
A highlight is the rooftop terrace with jacuzzi and sea view, perfect for sunsets.
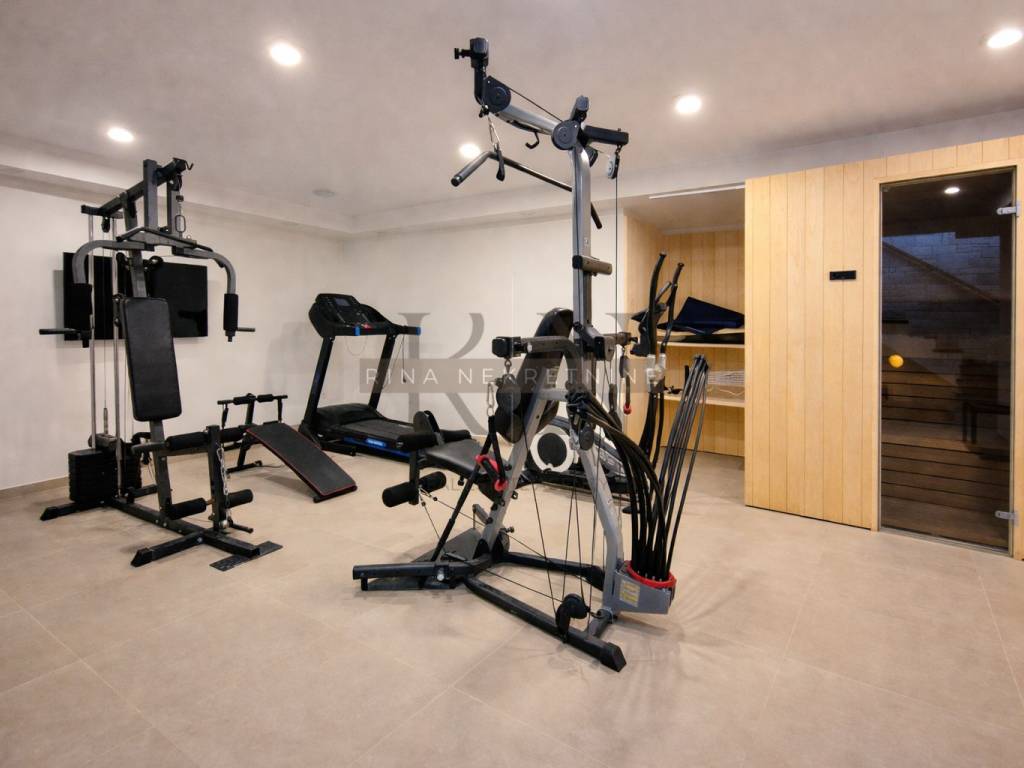
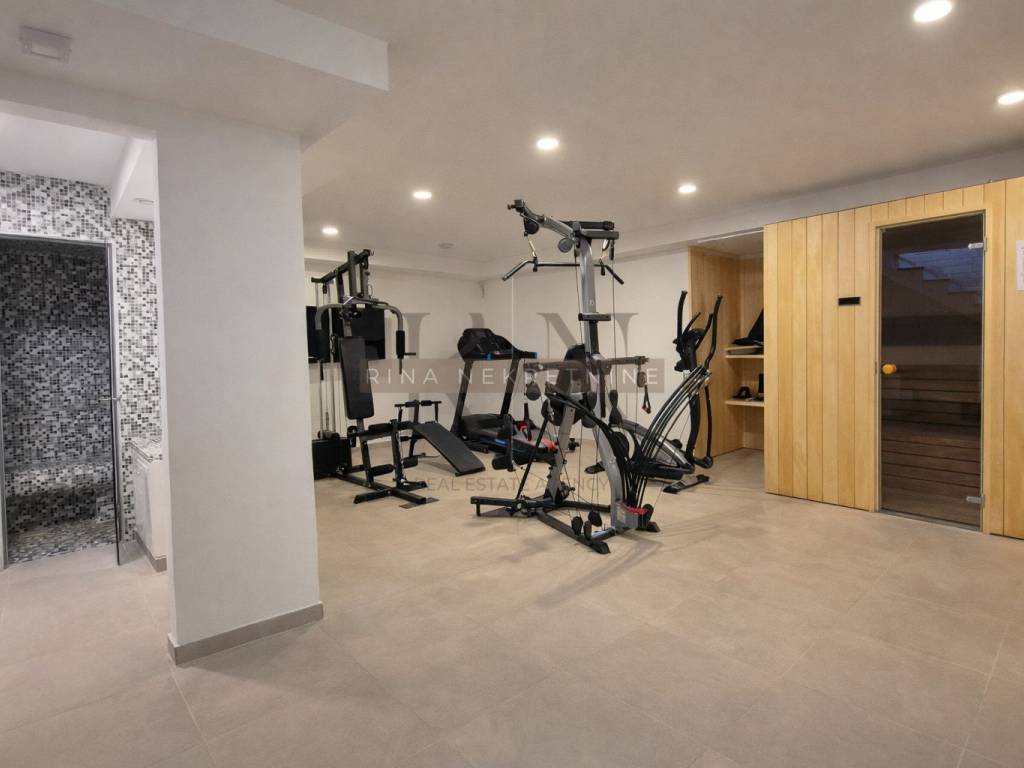
The basement features a private wellness area with sauna, shower, and a fully equipped fitness room.
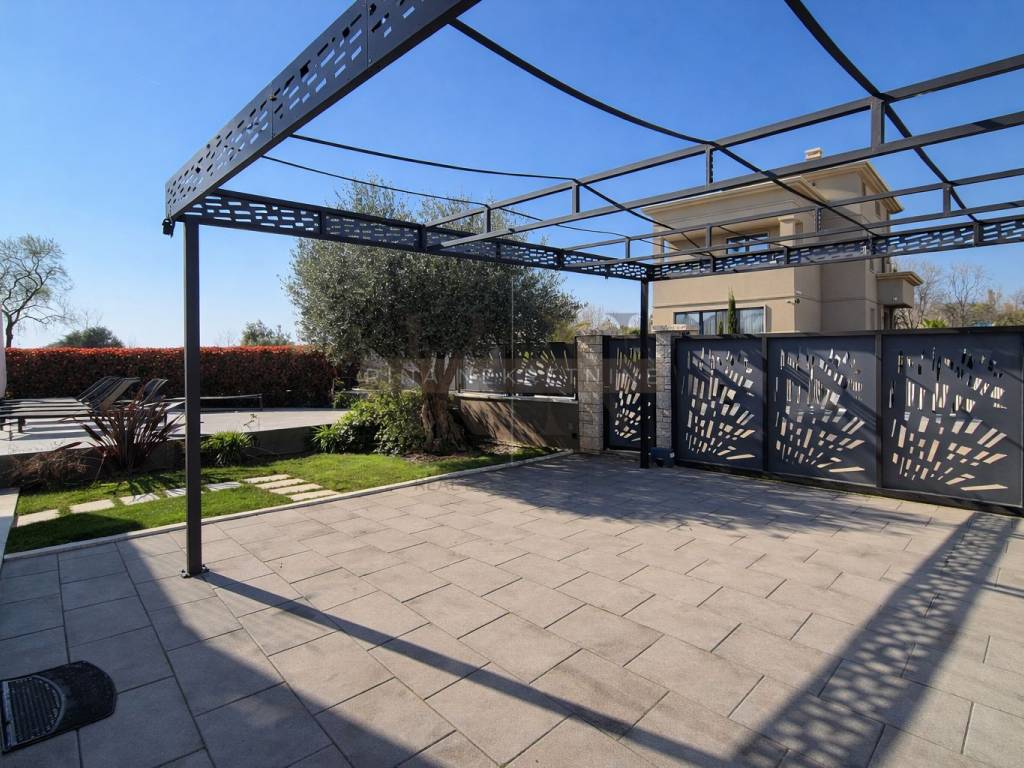
The villa is sold fully furnished, with air conditioning in all rooms and 2 parking spaces.
Technical features & connections: city water, sewage, electricity, underfloor heating, fan coil system.
Documentation: building permit, occupancy permit, ownership 1/1, all documents in order.
This property is an ideal blend of luxury, comfort, and location. Price: €1,050,000
For viewings, contact +385 91 2848 310 (Višnja)
ID CODE: 2195
Višnja Broqi
Agent s licencom
Mob: +385 91 284 8310
Tel: +385 1 638 2643
E-mail: info@rina-nekretnine.hr
www.rina-nekretnine.hr
Located in a მშვიდ and sought-after area of Poreč, this elegant modern villa combines top-tier architecture, functionality, and a Mediterranean lifestyle.
It is just 500 meters from the sea and well-maintained beaches, and 1.4 km from the town center. With a total living area of 250 m² on a 393 m² plot, the property offers the perfect balance of privacy and luxury, ideal both for private use and as a tourist rental investment.
The ground floor features a spacious open-plan living room, kitchen, and dining area.
The interior is refined with designer furniture and large glass walls that connect the indoor space with the terrace and pool.
The kitchen with island enhances modern living, while a wood-burning fireplace adds warmth and ambiance. This level also includes storage/wardrobe space and a guest toilet.
Upstairs are three spacious bedrooms, each with its own bathroom, ensuring maximum comfort and privacy. Two terraces provide additional relaxation areas.
The outdoor area is designed for enjoyment – a pool with sunbathing area, covered dining terrace, and barbecue.
A highlight is the rooftop terrace with jacuzzi and sea view, perfect for sunsets.
The basement features a private wellness area with sauna, shower, and a fully equipped fitness room.
The villa is sold fully furnished, with air conditioning in all rooms and 2 parking spaces.
Technical features & connections: city water, sewage, electricity, underfloor heating, fan coil system.
Documentation: building permit, occupancy permit, ownership 1/1, all documents in order.
This property is an ideal blend of luxury, comfort, and location. Price: €1,050,000
For viewings, contact +385 91 2848 310 (Višnja)
ID CODE: 2195
Višnja Broqi
Agent s licencom
Mob: +385 91 284 8310
Tel: +385 1 638 2643
E-mail: info@rina-nekretnine.hr
www.rina-nekretnine.hr
Características
- Tipología
- Casa plurifamiliar
- Contrato
- Venta
- Plantas del edificio
- 2
- Ascensor
- No
- Superficie
- 250 m²
- Habitaciones
- 5
- Dormitorios
- 3
- Baños
- 3
- Balcón
- No
- Terraza
- Sí
- Garaje, plazas de aparcamiento
- 2 en aparcamiento/garaje público
- Aire acondicionado
- Individual, frío/calor
- Vistas
- Mar, parque
- Distancia al mar
- 500 m
Otras características
- Chimenea
- Hidromasaje
- Puerta blindada
- Piscina
Información del precio
- Precio
- € 1.050.000
- Precio del m²
- 4.200 €/m²
Eficiencia energética
Aire acondicionado
Individual, frío/calorCertificación energética
Inclasificable
Plano
Descubre otros ángulos del inmueble
+29

Opciones adicionales
