1/20
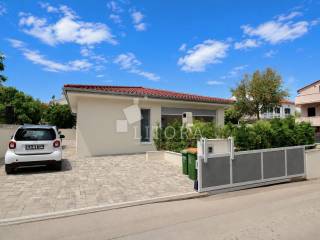
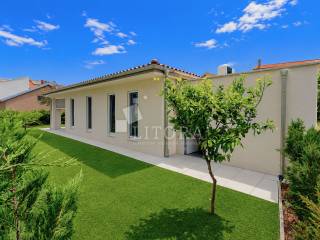
Casa unifamiliar Vodice, Vodice
€ 569.000
Anuncio actualizado el 04/08/2026
Descripción
referencia: 1110
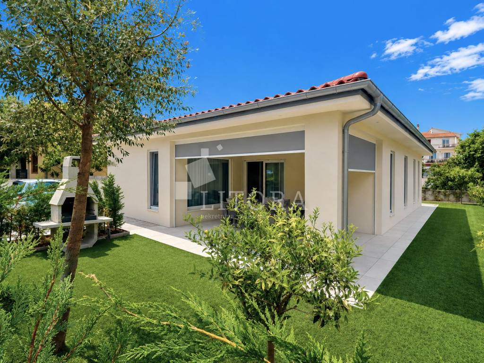
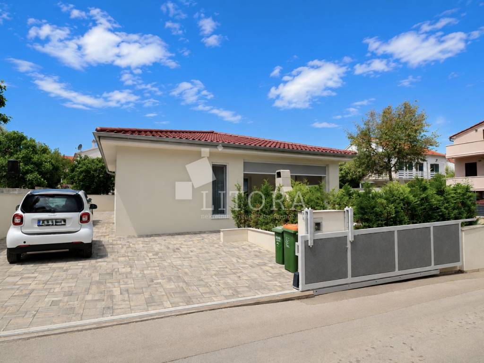
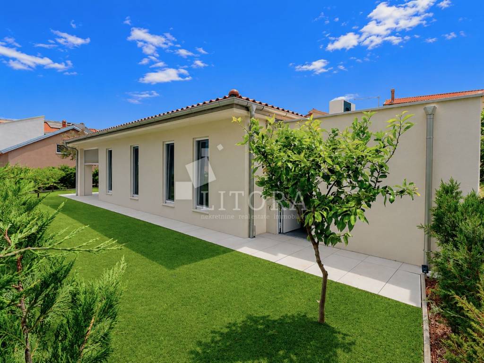
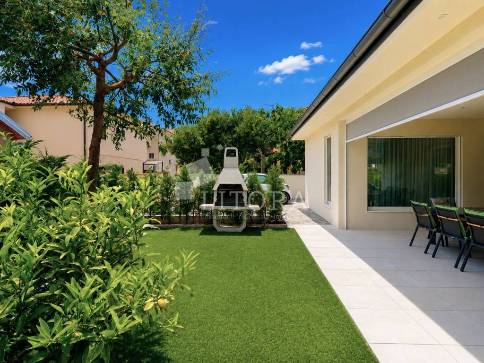
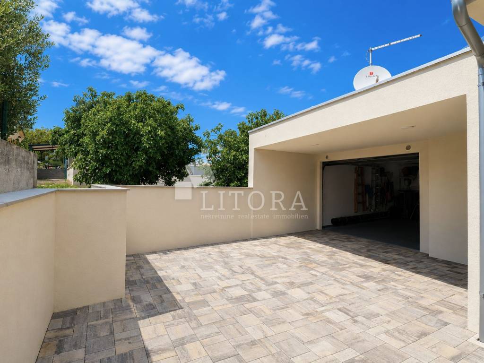
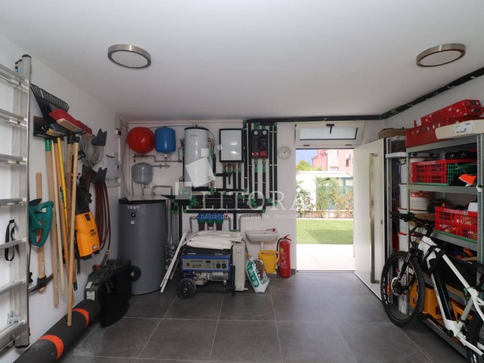
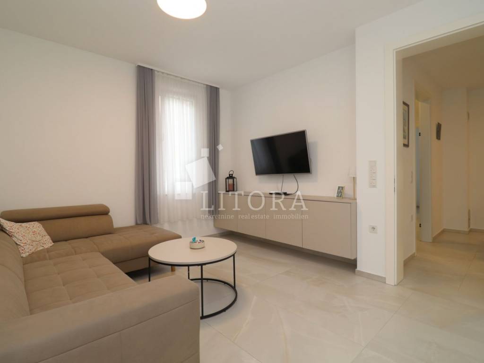
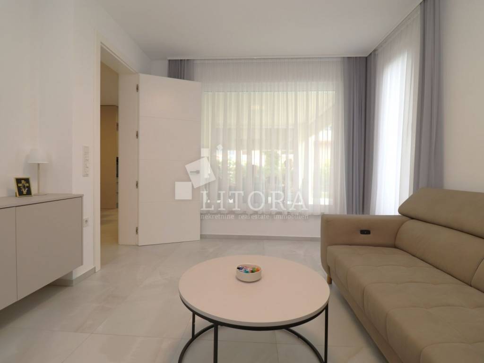
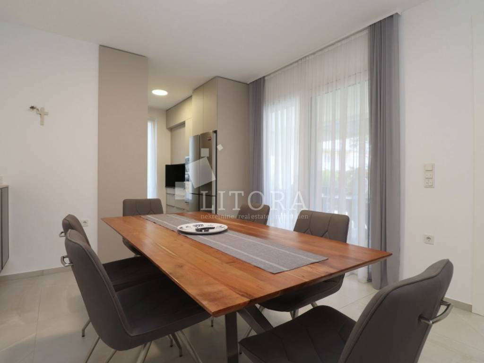
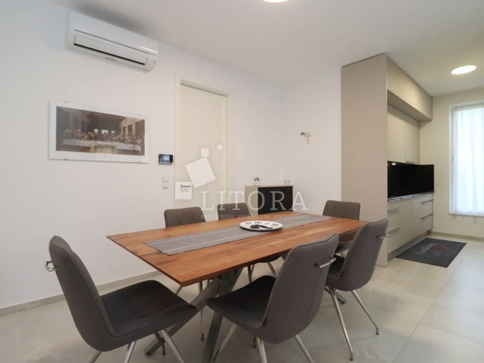
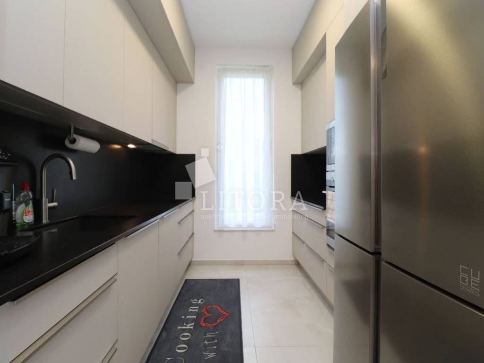
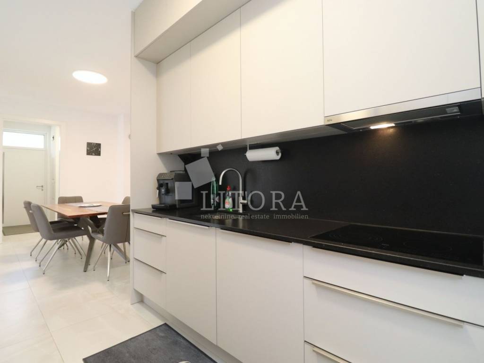
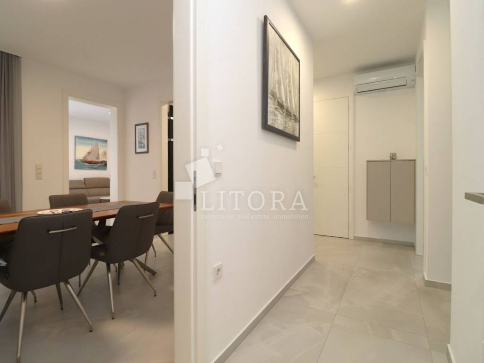
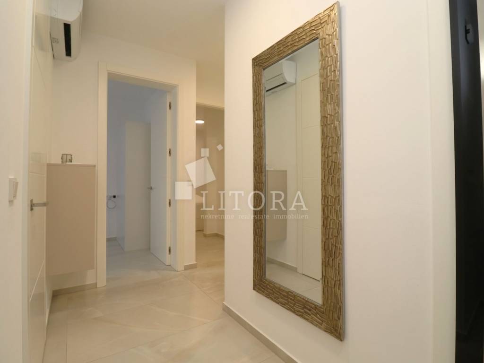
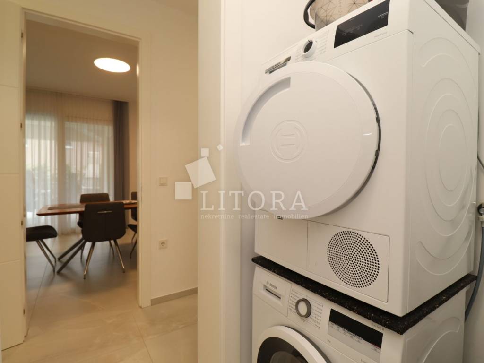
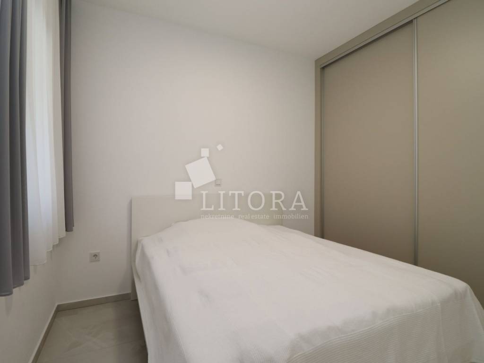
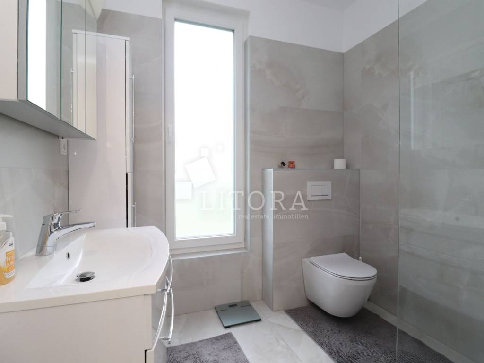
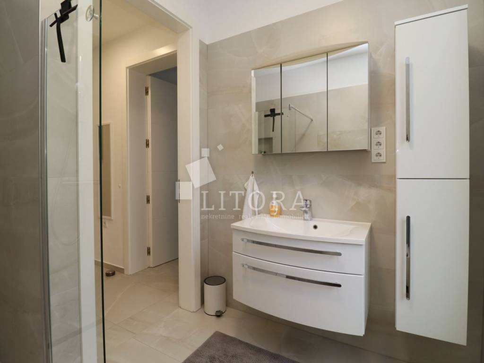
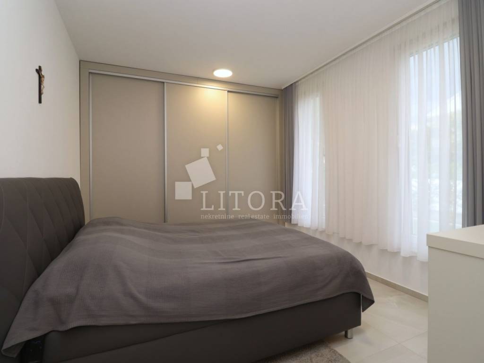
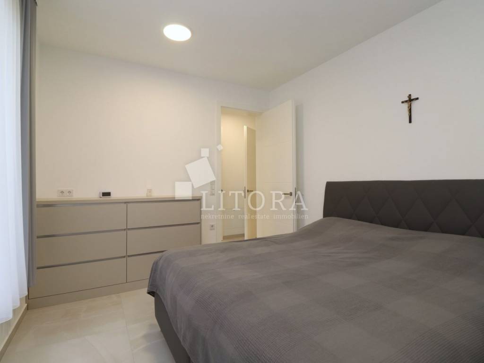
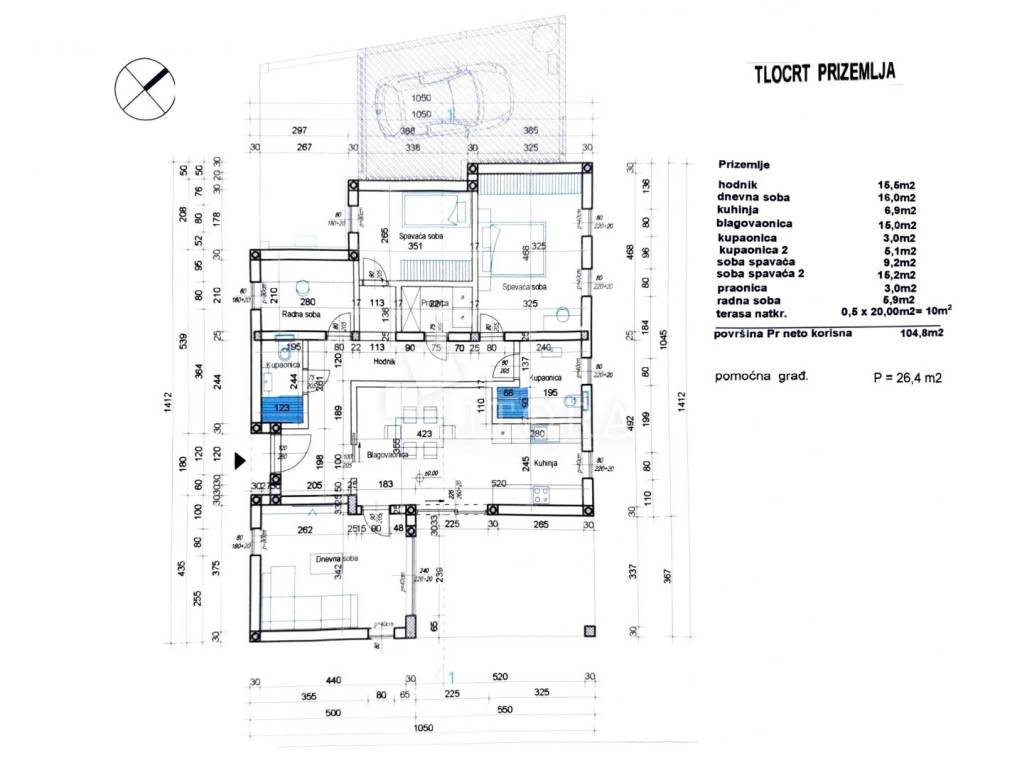
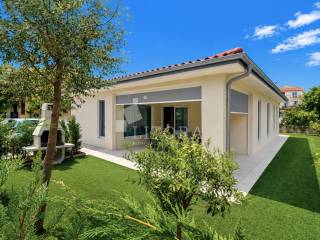
Vodice – newly built detached single-storey family house with a garage, located close to the town centre. The house is detached and offers 104.80 m² of usable living space, while the auxiliary building/garage has an area of 26.4 m². It was built in 2025 on a 457 m² plot, and the yard is fully fenced. The garden is beautifully landscaped and enriched with a green hedge that provides complete privacy. The green areas are covered with artificial grass, while the parking area is designed for two vehicles. The house consists of an entrance hall, corridor, two bathrooms, two bedrooms, a study room, a laundry room, a living room, and a kitchen with a dining area that opens onto a spacious covered terrace of 20 m². The property is fully furnished and ready for immediate occupancy. It is equipped with high-quality PVC joinery with mosquito nets and electric aluminium shutters, Ytong 30 cm thermal insulation, a chimney, underfloor heating via a heat pump system (air/water), a large 200-litre hot water tank, two air-conditioning units, and automatic irrigation for the garden. The house is located in the immediate vicinity of the town centre; the waterfront is only 550 m away, while the well-maintained Blue Beach is 850 m away. Thanks to its excellent location and high-quality amenities, this property is ideal both for family living and for tourist rental purposes.
ID CODE: 1110
Milica Štrkalj
Agent s licencom
Mob: +385 95 342 5722
E-mail: milica@litora-nekretnine.hr
www.litora-nekretnine.hr
Dijana Banović
Agent s licencom
Mob: +385 98 192 6220
E-mail: dijana@litora-nekretnine.hr
www.litora-nekretnine.hr
Divna Bulat
Agent s licencom
Mob: +385 91 6367 574
E-mail: divna@litora-nekretnine.hr
www.litora-nekretnine.hr
ID CODE: 1110
Milica Štrkalj
Agent s licencom
Mob: +385 95 342 5722
E-mail: milica@litora-nekretnine.hr
www.litora-nekretnine.hr
Dijana Banović
Agent s licencom
Mob: +385 98 192 6220
E-mail: dijana@litora-nekretnine.hr
www.litora-nekretnine.hr
Divna Bulat
Agent s licencom
Mob: +385 91 6367 574
E-mail: divna@litora-nekretnine.hr
www.litora-nekretnine.hr
Características
- Tipología
- Casa unifamiliar
- Contrato
- Venta
- Ascensor
- No
- Superficie
- 457 m²
- Habitaciones
- 5
- Dormitorios
- 2
- Baños
- 2
- Balcón
- No
- Terraza
- Sí
- Garaje, plazas de aparcamiento
- 1 en garaje privado, 2 en aparcamiento/garaje público
- Calefacción
- Individual, por aire
- Aire acondicionado
- Individual, frío/calor
- Distancia al mar
- 850 m
Información del precio
- Precio
- € 569.000
- Precio del m²
- 1.245 €/m²
Eficiencia energética
Consumo de energia
Plano
Descubre otros ángulos del inmueble
+18
Mapa

Opciones adicionales
