1/10
Piso de cuatro habitaciones Mundanije, Rab, Rab
€ 280.250
Anuncio actualizado el 02/06/2026
Descripción
referencia: 1236
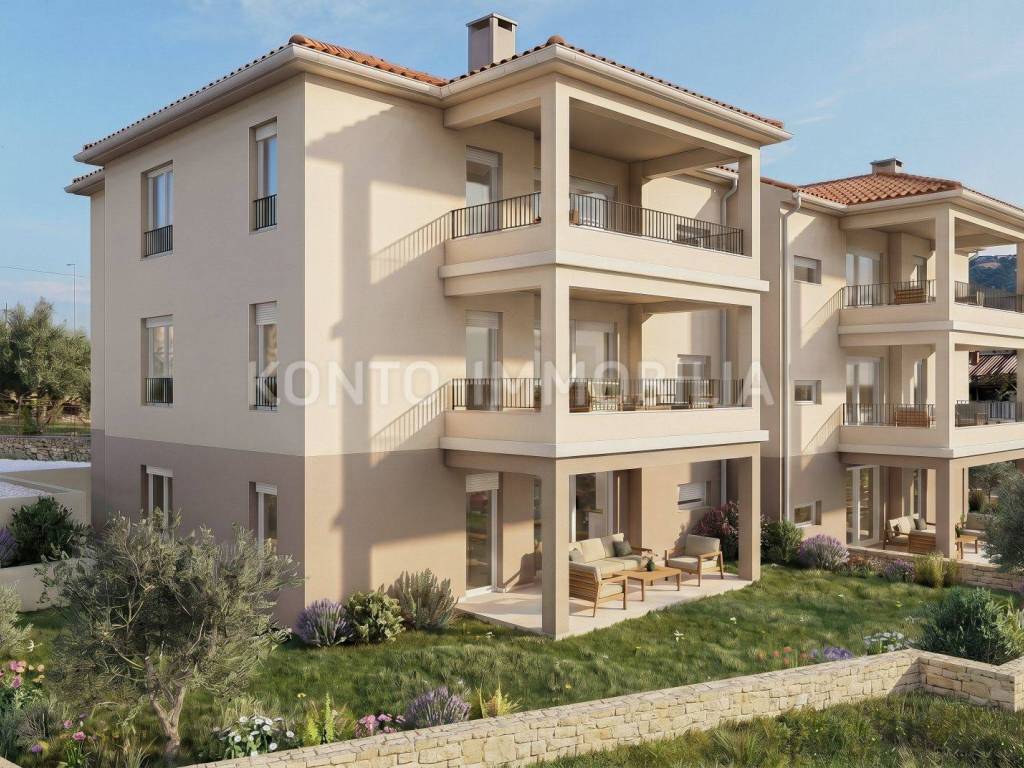
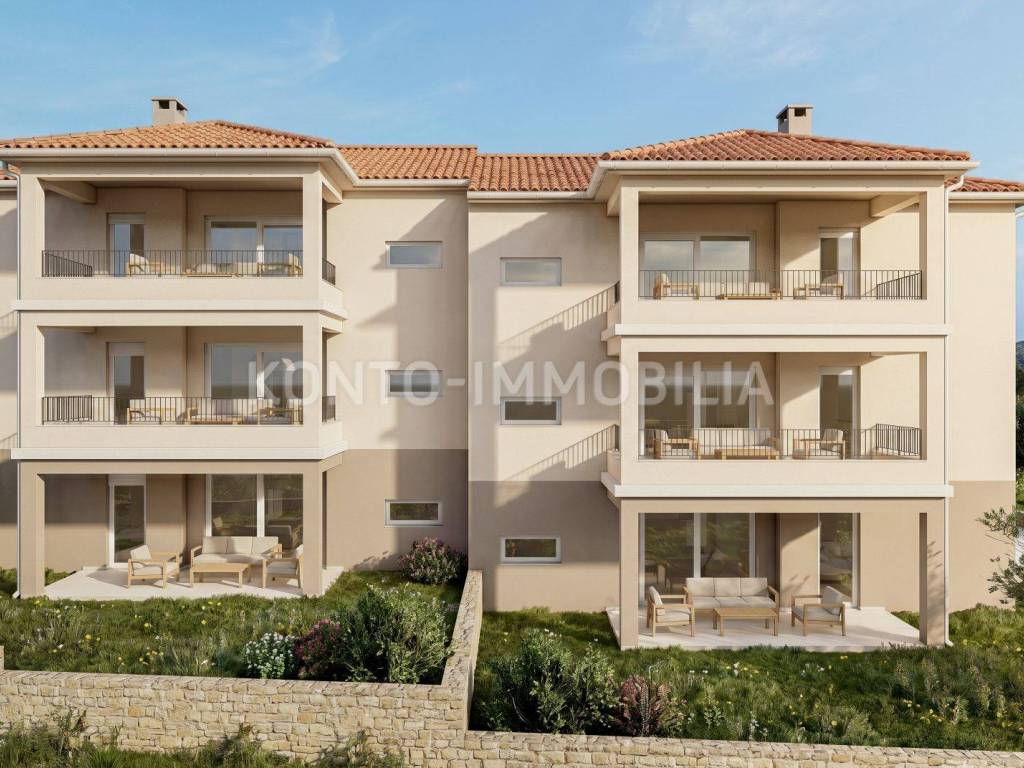
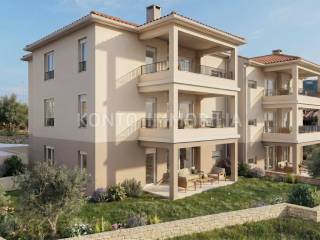
In one of the quietest and greenest places on the island of Rab, Mundanije, a semi-detached residential building unit is being built, ground floor + 2 floors, one apartment per floor, or a building with a total of three apartments.
The construction of comfortable four-room apartments is planned, which are created for families who want to escape the city crowds and enjoy peace surrounded by greenery and a calming view. The apartments are equally suitable for use during the summer months, as well as for year-round living, by purchasing which families can solve their housing issue.
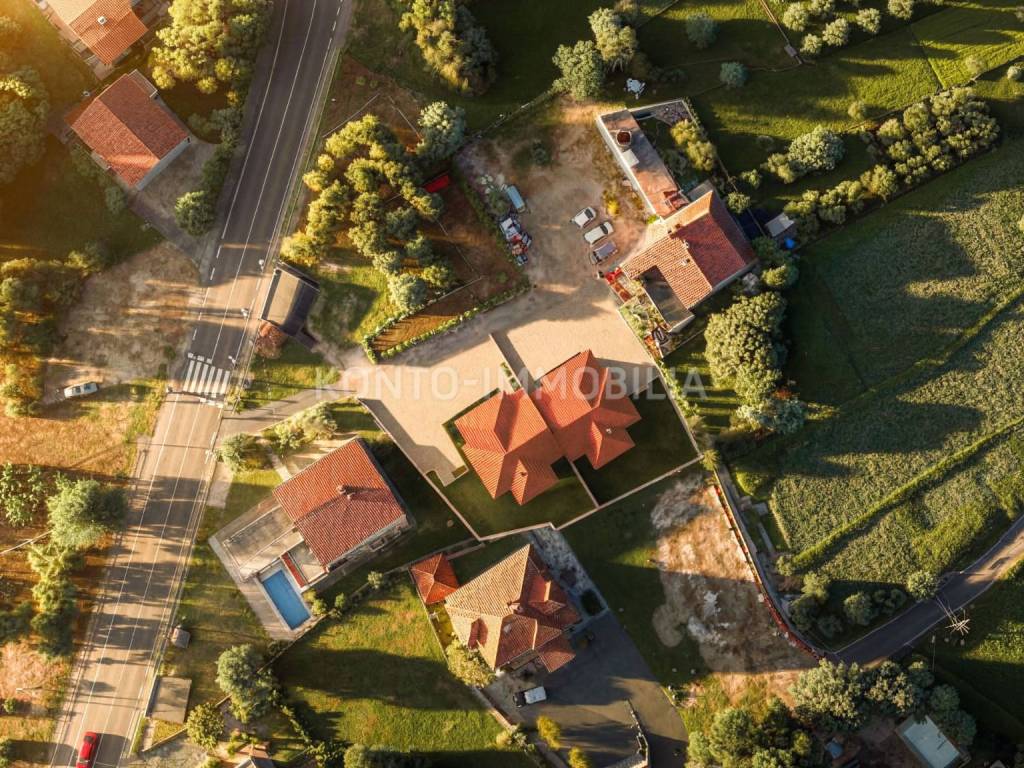
Based on a final building permit, the investors began construction in May 2026, and the planned completion of the works, or move-in, is summer 2027. The building is being built on a plot of 438 m2, located about 1.5 km from the center and all amenities, and about 1.3 km from the sandy beach.
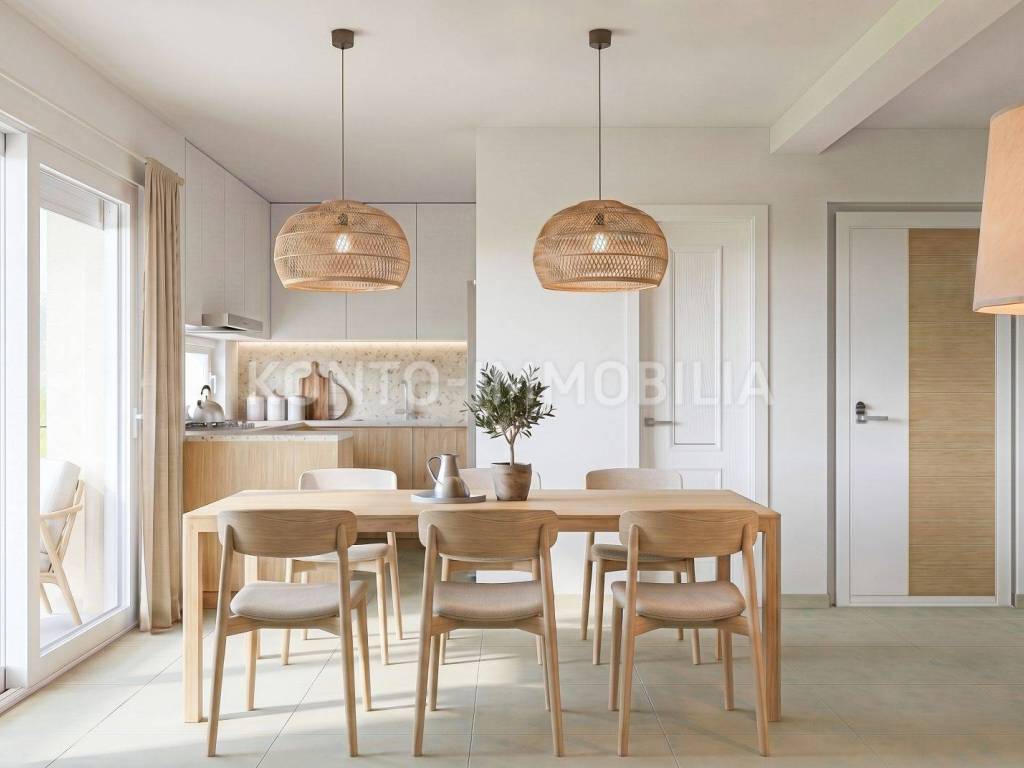
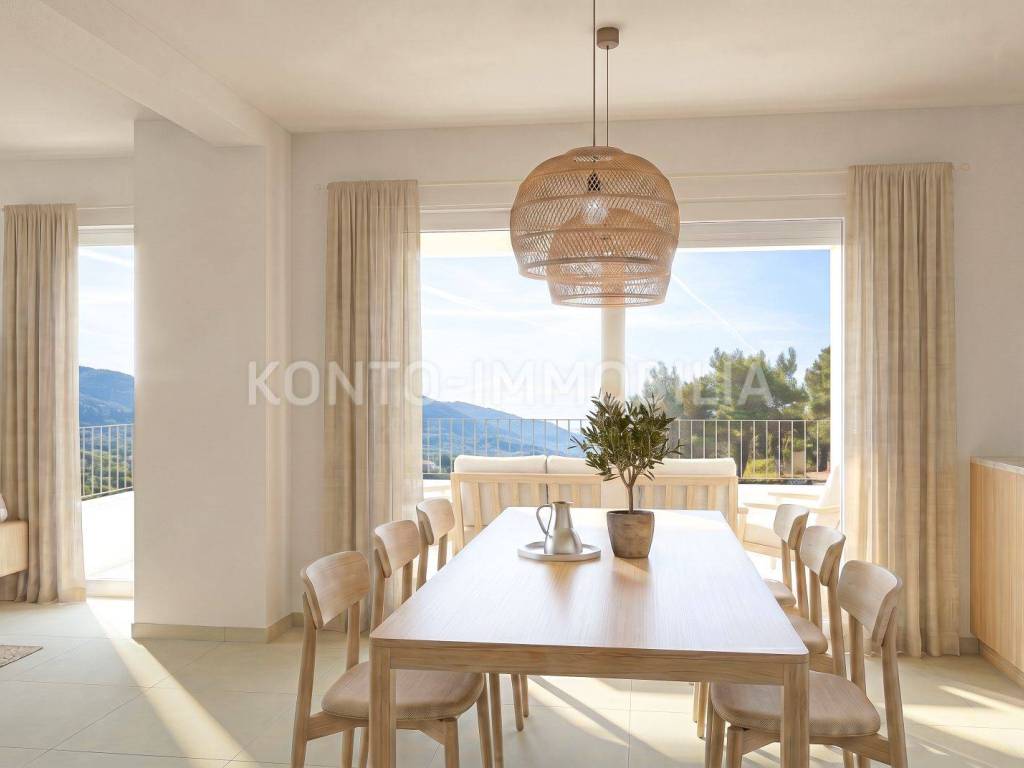
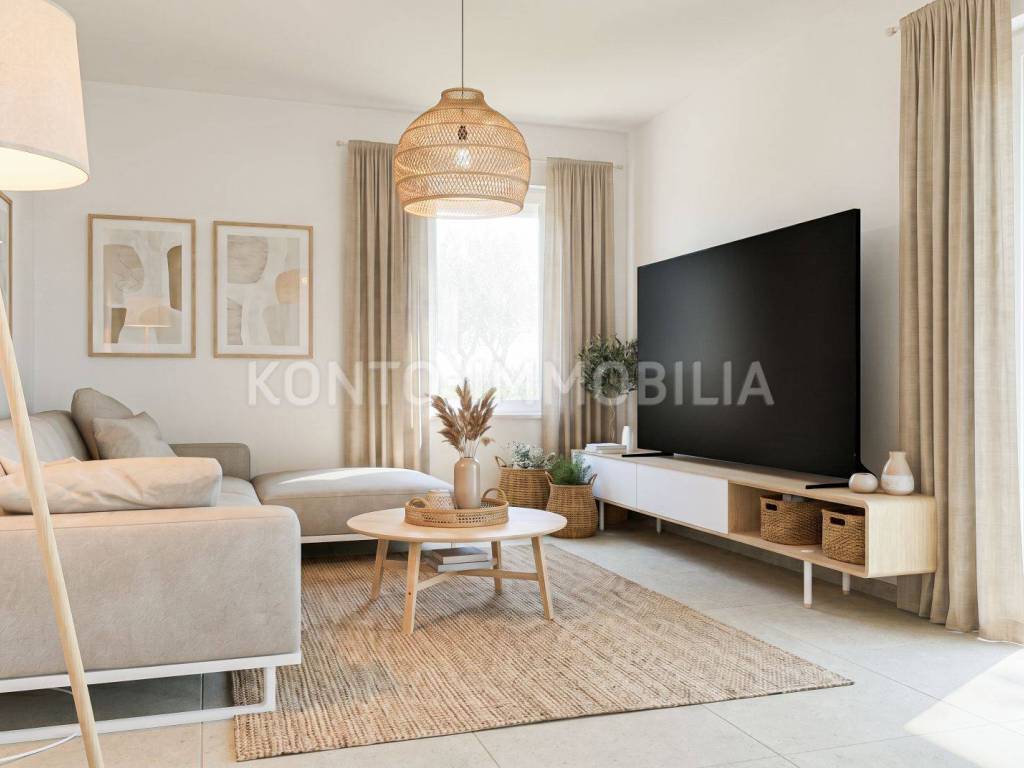
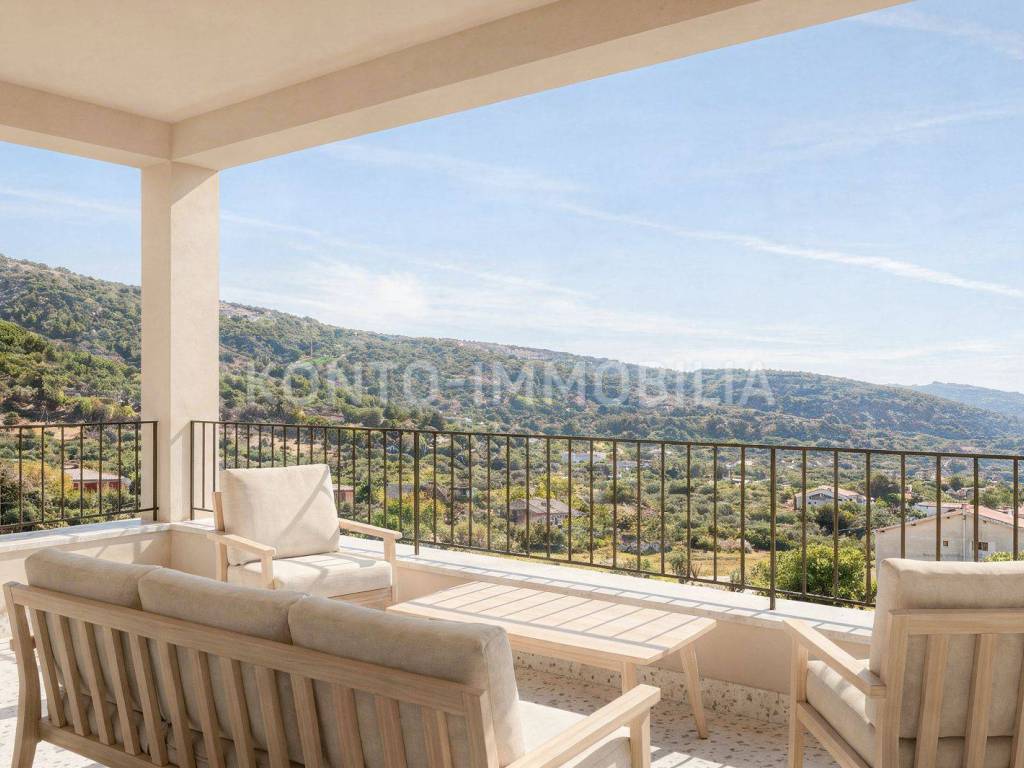
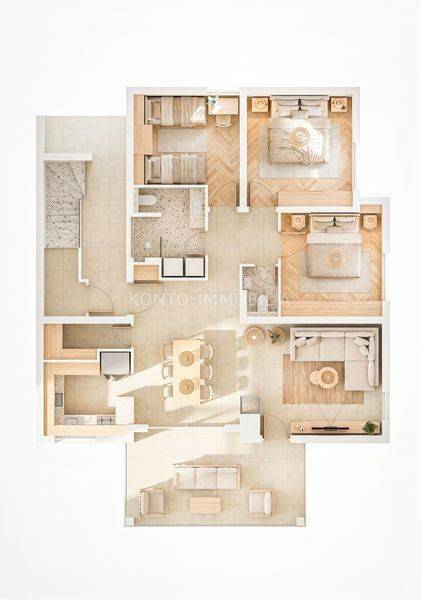
The building will be built in a Mediterranean architectural style, and the modern interior layout with an "open space" kitchen, dining room and living room, connected to a spacious terrace and a view of the greenery of Kamenjak and Velebit, makes each apartment the perfect home.
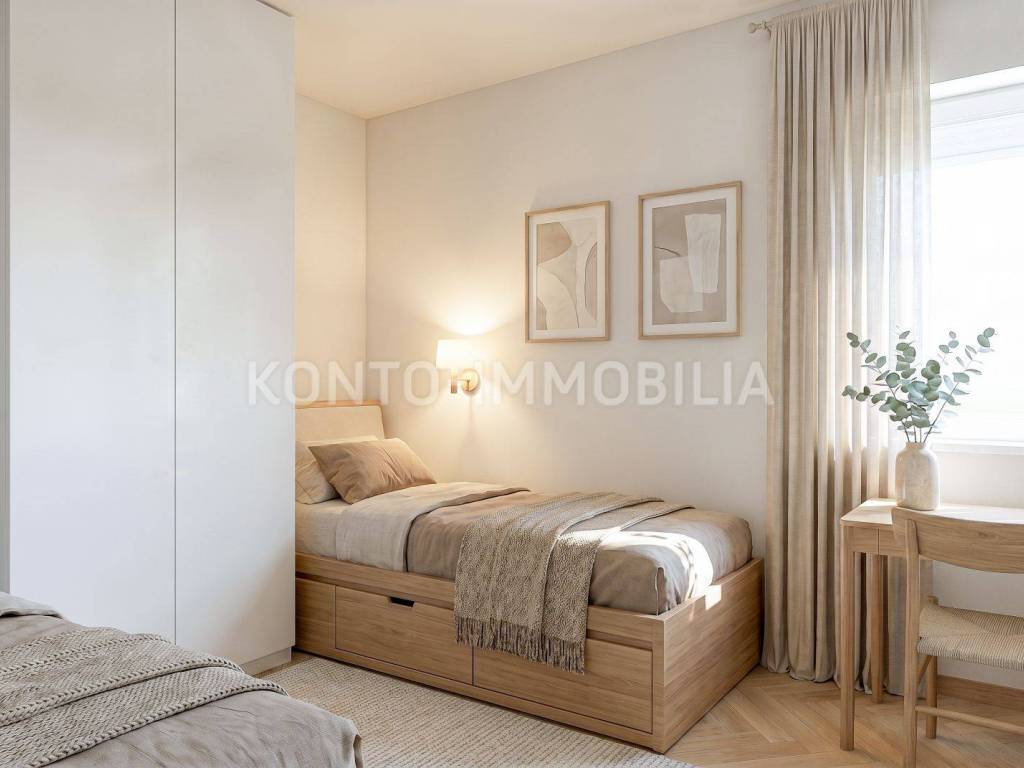
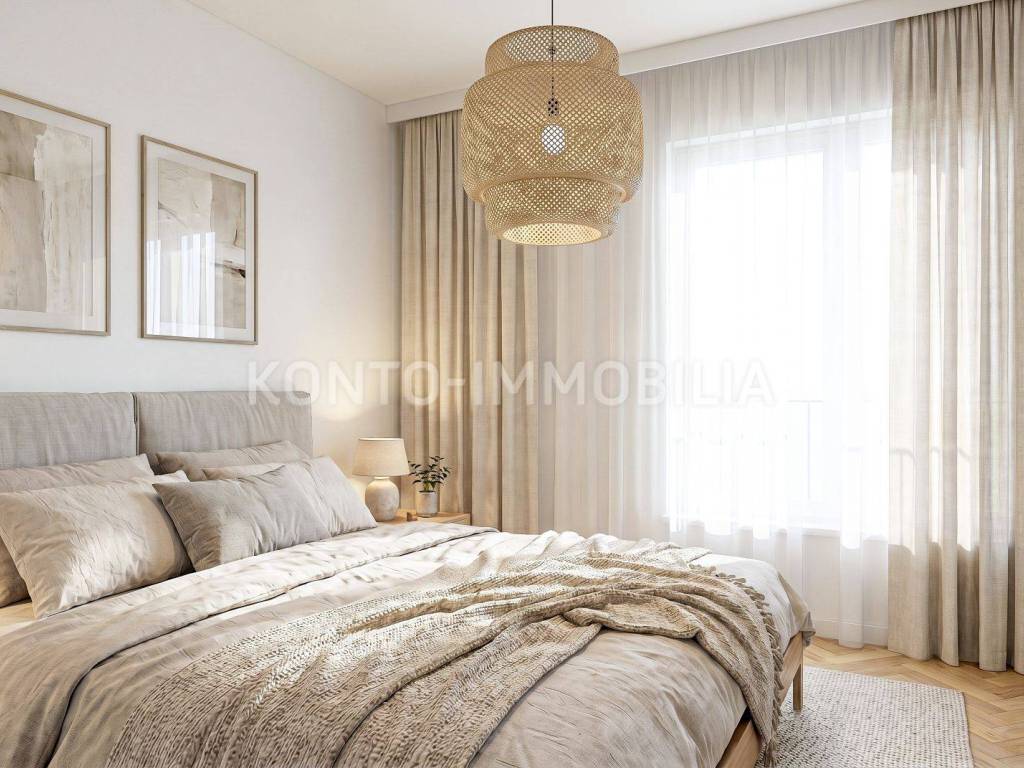
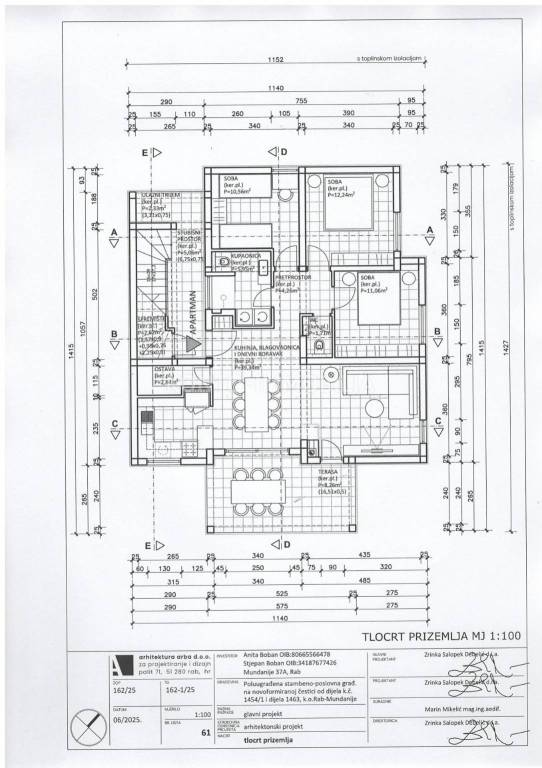
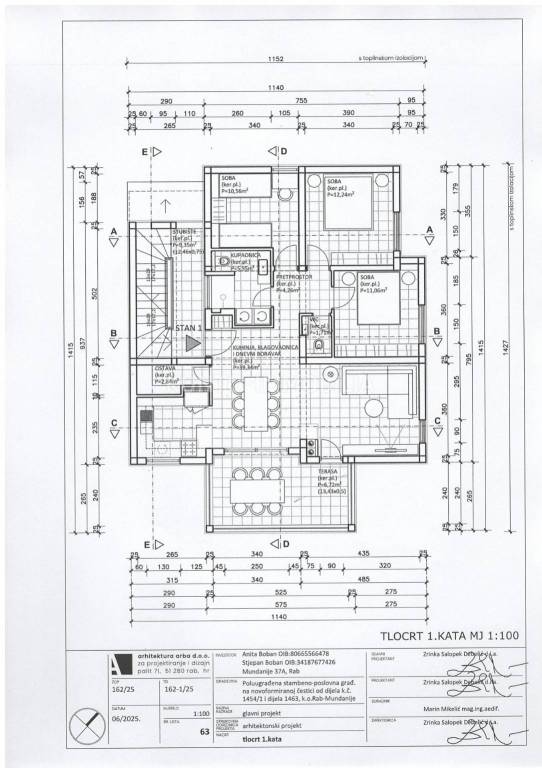
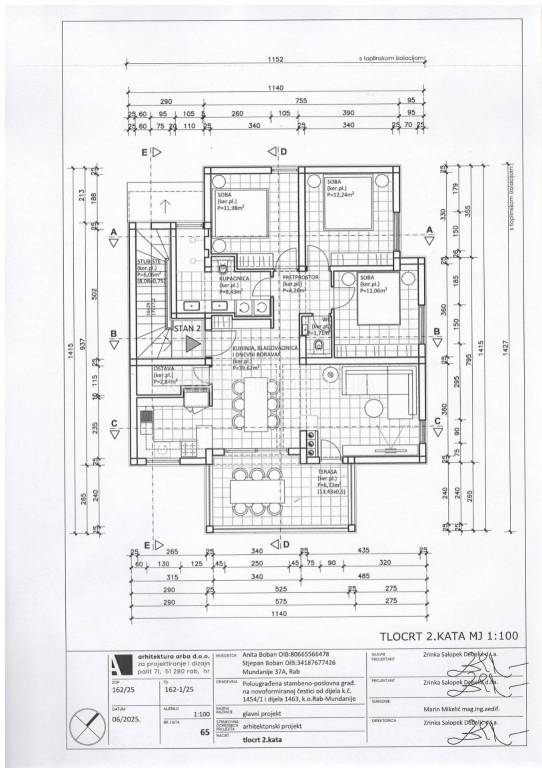
The floor plans are adapted to families with high comfort - three bedrooms, a large bathroom and an additional toilet, a kitchen with additional storage, a spacious dining room and living room, and a large covered terrace that becomes an outdoor living room in the summer months. The apartments are sold unfurnished.
The building is built using classic construction, high-quality materials are used in accordance with the rules of the profession, with additional attention to detail, providing long-term value and security for its customers.
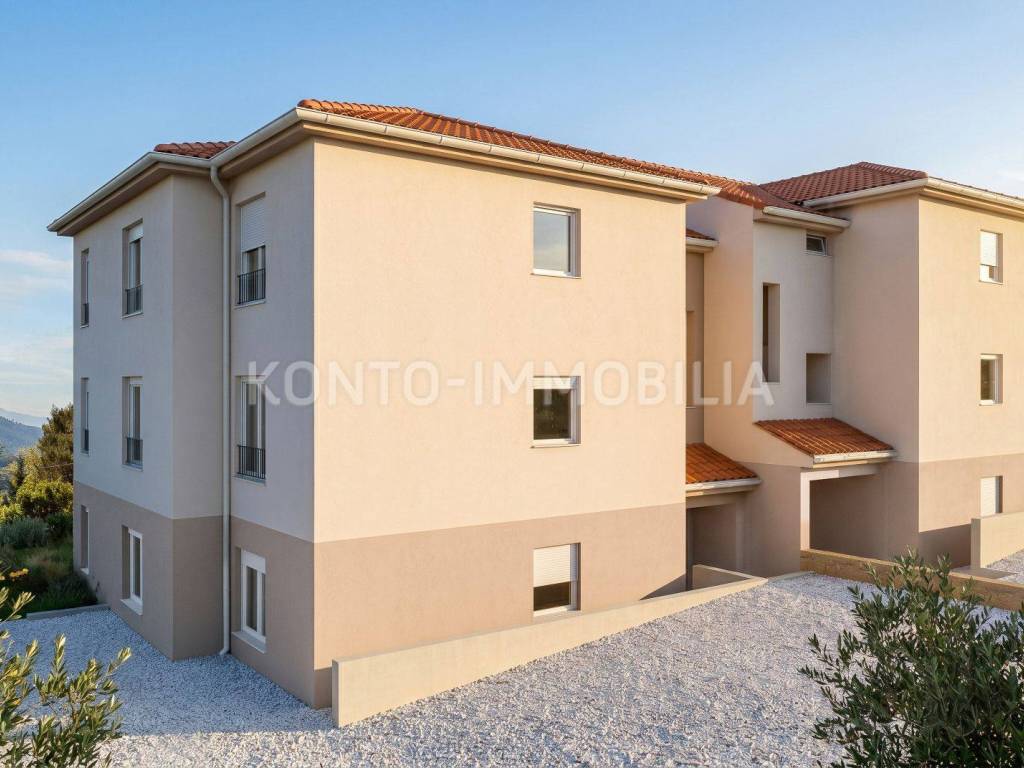
Each room in the apartment will have air conditioning heating/cooling, the building will have a chimney, and there is a possibility of additional underfloor heating. One parking space is provided in the building's yard.
The environment is designed to provide residents with practicality, intimacy and a natural ambience, so parking spaces are planned on the northwest side of the building, the garden on the southeast side of the building, measuring approximately 65 m2, will belong to the ground floor apartment, while a smaller part of the garden, which will be physically separated from the rest of the garden, will belong to the upstairs apartment. The apartments are very affordable, considering that this is a pre-sale, so we consider purchasing one of the apartments an exceptional opportunity!
ID CODE: 1236
Konto Immobilia
Mob: +385 (0) 99 4664 777
Tel: +385 (0) 51 724 958
Fax: +385 (0) 51 724 958
E-mail: info@kontoimmobilia.hr
www.kontoimmobilia.hr
The construction of comfortable four-room apartments is planned, which are created for families who want to escape the city crowds and enjoy peace surrounded by greenery and a calming view. The apartments are equally suitable for use during the summer months, as well as for year-round living, by purchasing which families can solve their housing issue.
Based on a final building permit, the investors began construction in May 2026, and the planned completion of the works, or move-in, is summer 2027. The building is being built on a plot of 438 m2, located about 1.5 km from the center and all amenities, and about 1.3 km from the sandy beach.
The building will be built in a Mediterranean architectural style, and the modern interior layout with an "open space" kitchen, dining room and living room, connected to a spacious terrace and a view of the greenery of Kamenjak and Velebit, makes each apartment the perfect home.
The floor plans are adapted to families with high comfort - three bedrooms, a large bathroom and an additional toilet, a kitchen with additional storage, a spacious dining room and living room, and a large covered terrace that becomes an outdoor living room in the summer months. The apartments are sold unfurnished.
The building is built using classic construction, high-quality materials are used in accordance with the rules of the profession, with additional attention to detail, providing long-term value and security for its customers.
Each room in the apartment will have air conditioning heating/cooling, the building will have a chimney, and there is a possibility of additional underfloor heating. One parking space is provided in the building's yard.
The environment is designed to provide residents with practicality, intimacy and a natural ambience, so parking spaces are planned on the northwest side of the building, the garden on the southeast side of the building, measuring approximately 65 m2, will belong to the ground floor apartment, while a smaller part of the garden, which will be physically separated from the rest of the garden, will belong to the upstairs apartment. The apartments are very affordable, considering that this is a pre-sale, so we consider purchasing one of the apartments an exceptional opportunity!
ID CODE: 1236
Konto Immobilia
Mob: +385 (0) 99 4664 777
Tel: +385 (0) 51 724 958
Fax: +385 (0) 51 724 958
E-mail: info@kontoimmobilia.hr
www.kontoimmobilia.hr
Características
- Tipología
- Piso de cuatro habitaciones
- Contrato
- Venta
- Plantas del edificio
- 3
- Ascensor
- No
- Superficie
- 95 m²
- Habitaciones
- 4
- Dormitorios
- 3
- Baños
- 1
- Balcón
- No
- Terraza
- Sí
- Garaje, plazas de aparcamiento
- 1 en aparcamiento/garaje público
- Calefacción
- Individual, por aire
- Aire acondicionado
- Individual, frío/calor
- Distancia al mar
- 1.000 m
Información del precio
- Precio
- € 280.250
- Precio del m²
- 2.950 €/m²
Eficiencia energética
Año de construcción
2026Calefacción
Individual, por aireAire acondicionado
Individual, frío/calorCertificación energética
Inclasificable
Plano
Descubre otros ángulos del inmueble
+8
Mapa

Opciones adicionales
