1/24
Piso de tres habitaciones Vodice, Vodice
€ 430.000
Anuncio actualizado el 22/05/2026
Descripción
referencia: A-539-S4
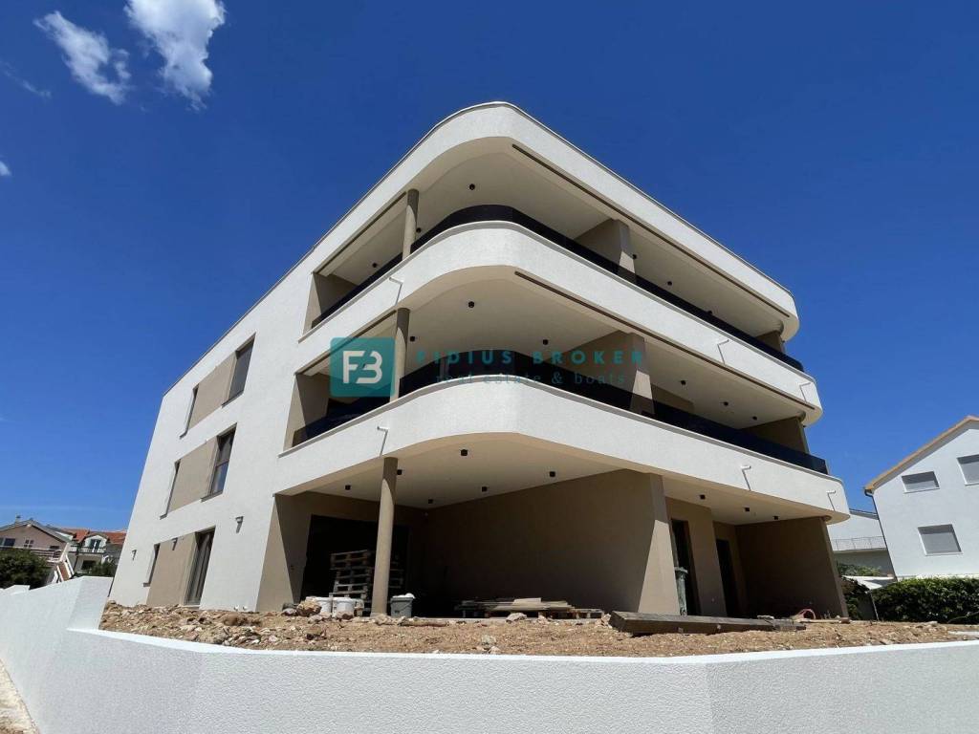
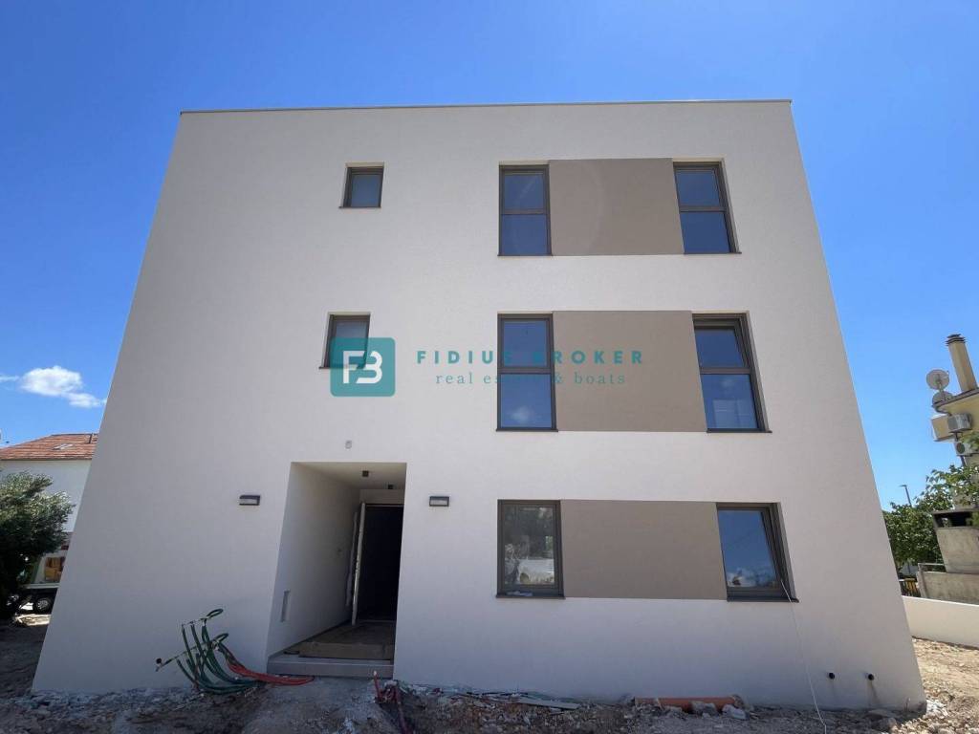
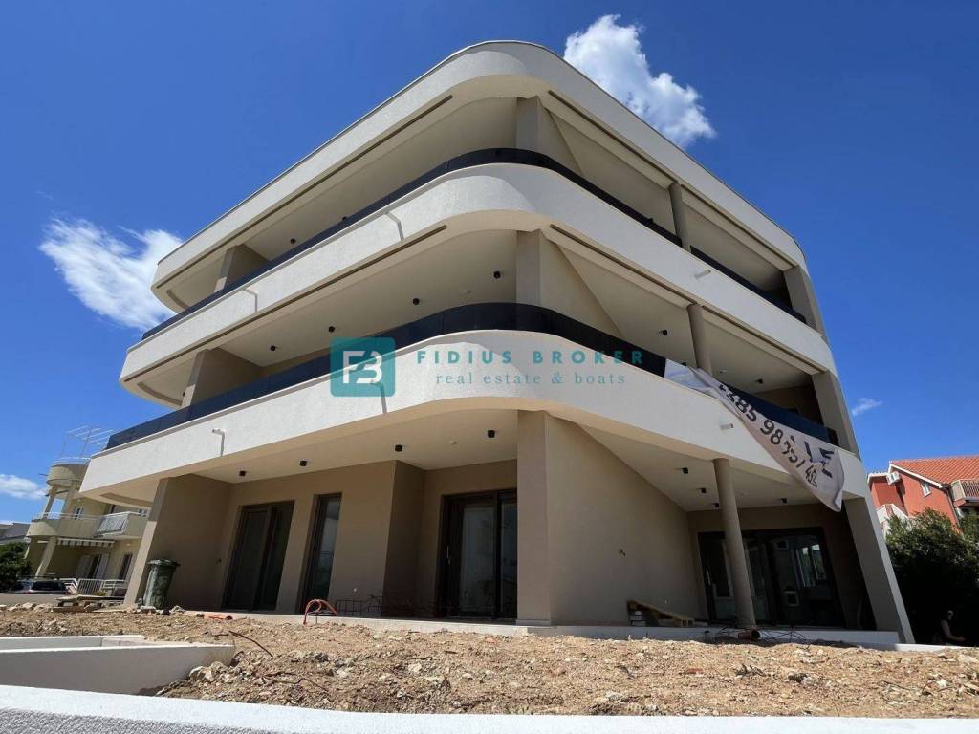
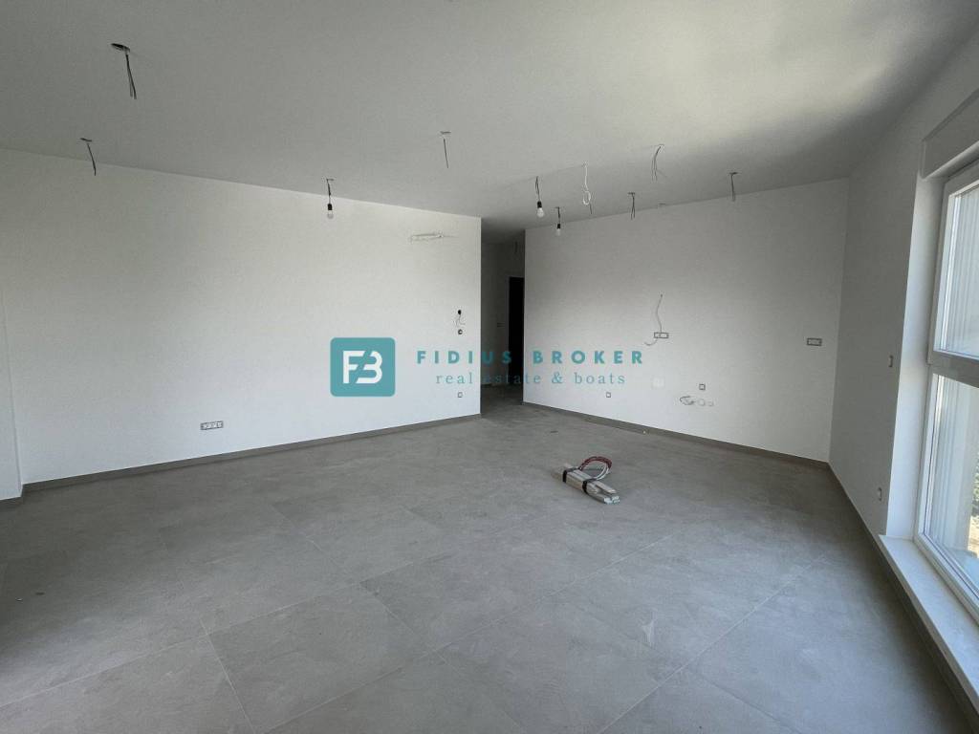
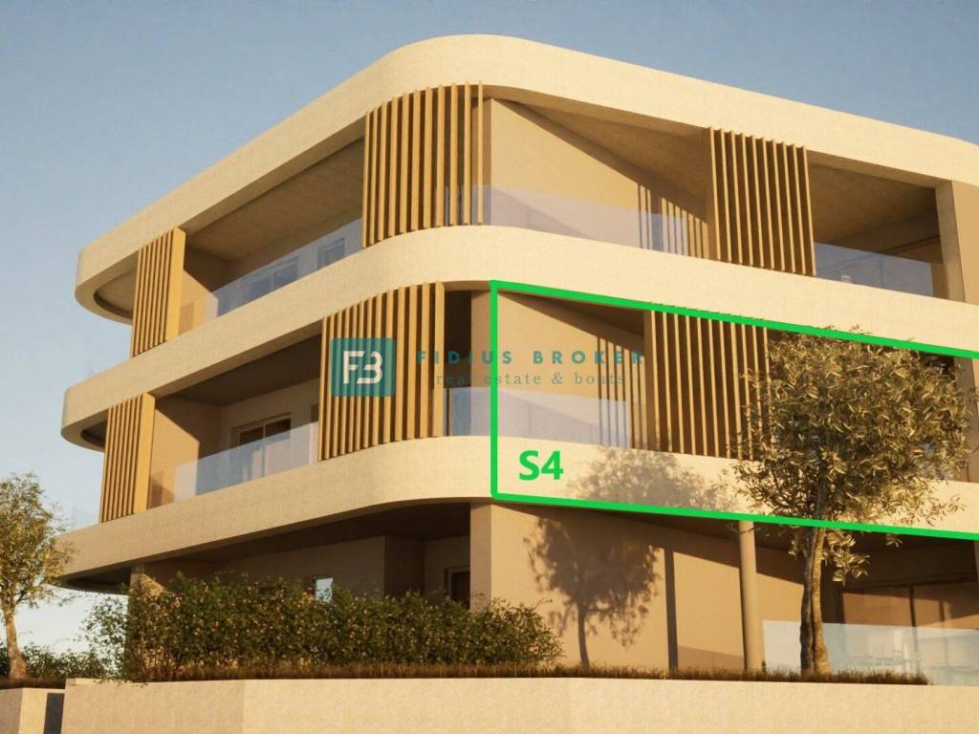
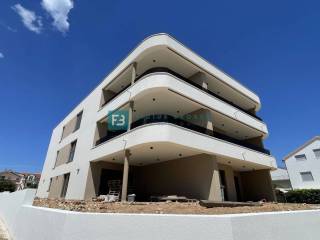
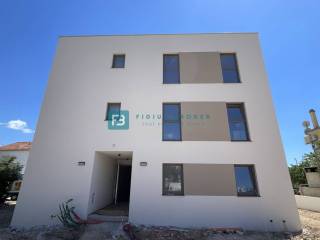
A modern residential building with a total of 9 apartments is under construction. It consists of three floors: ground floor + 1st floor + 2nd floor. The building is being built with quality materials according to the latest construction standards. The building has an elevator. The planned completion date and move-in date is summer 2026.
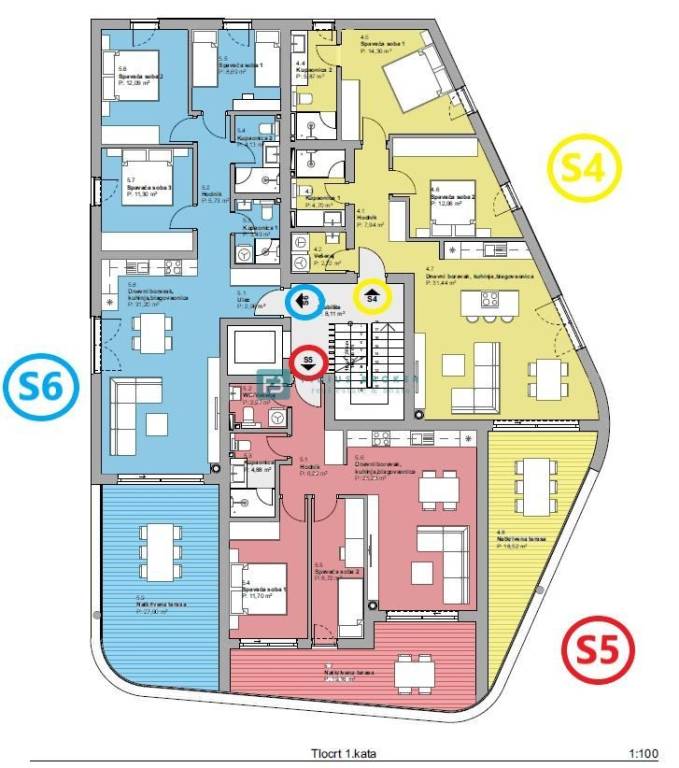
Apartment S4 – total usable area of 97.55 m2 (living area 79.03 m2 + terrace 18.52 m2) + parking 12.50 m2
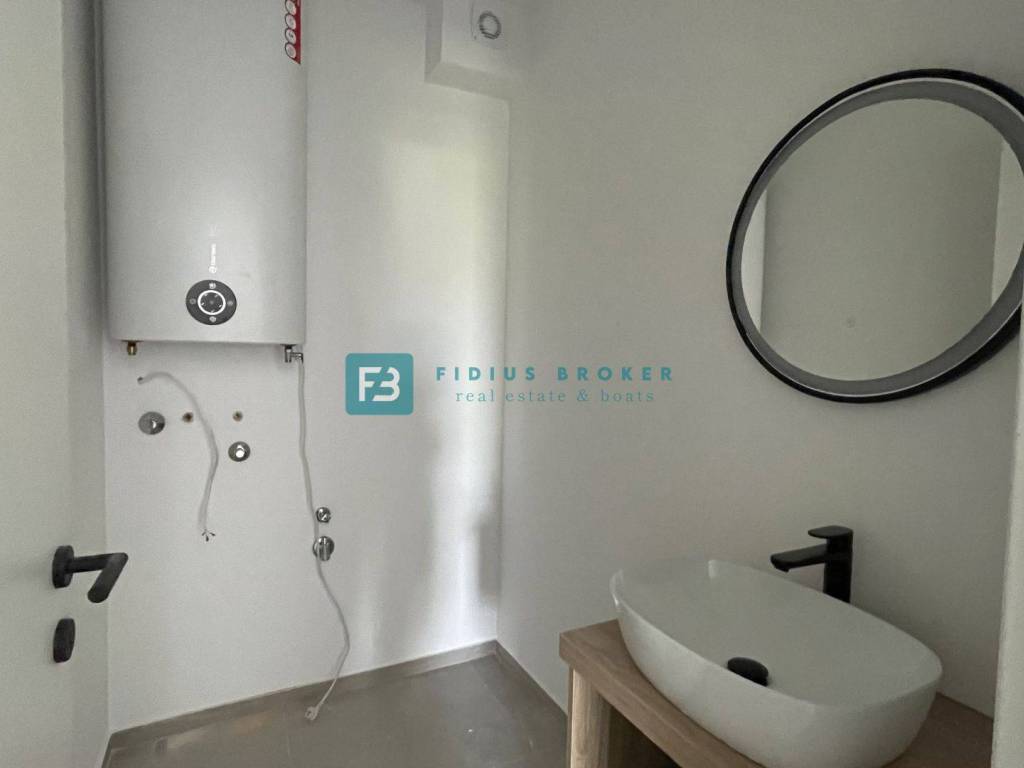
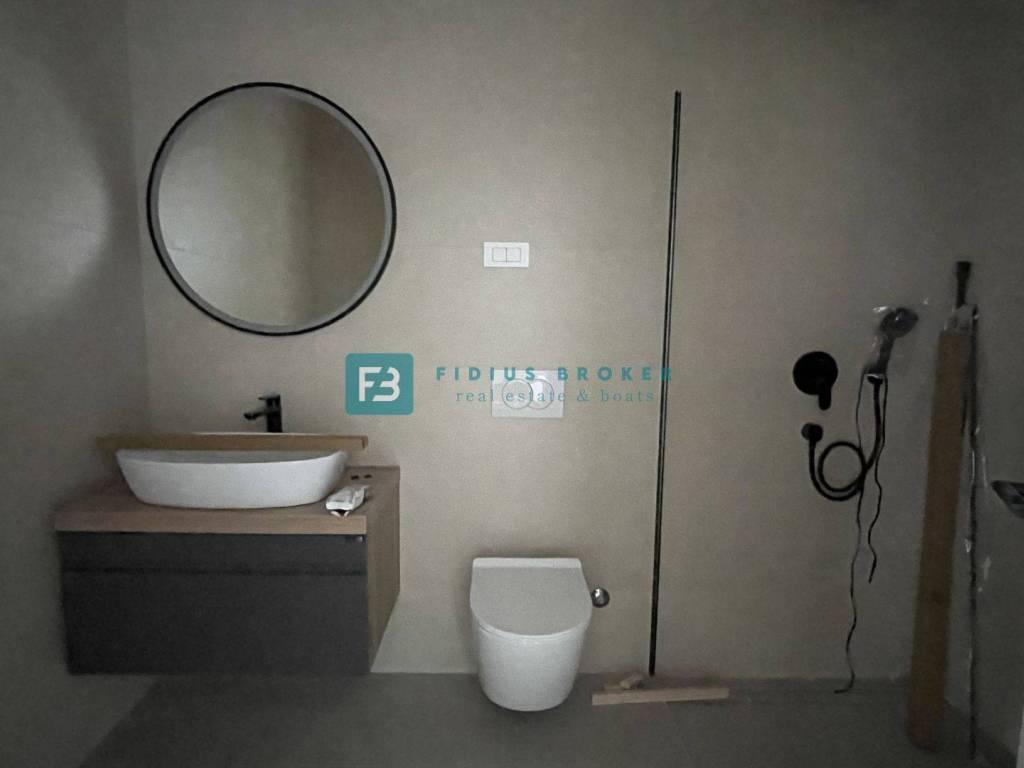
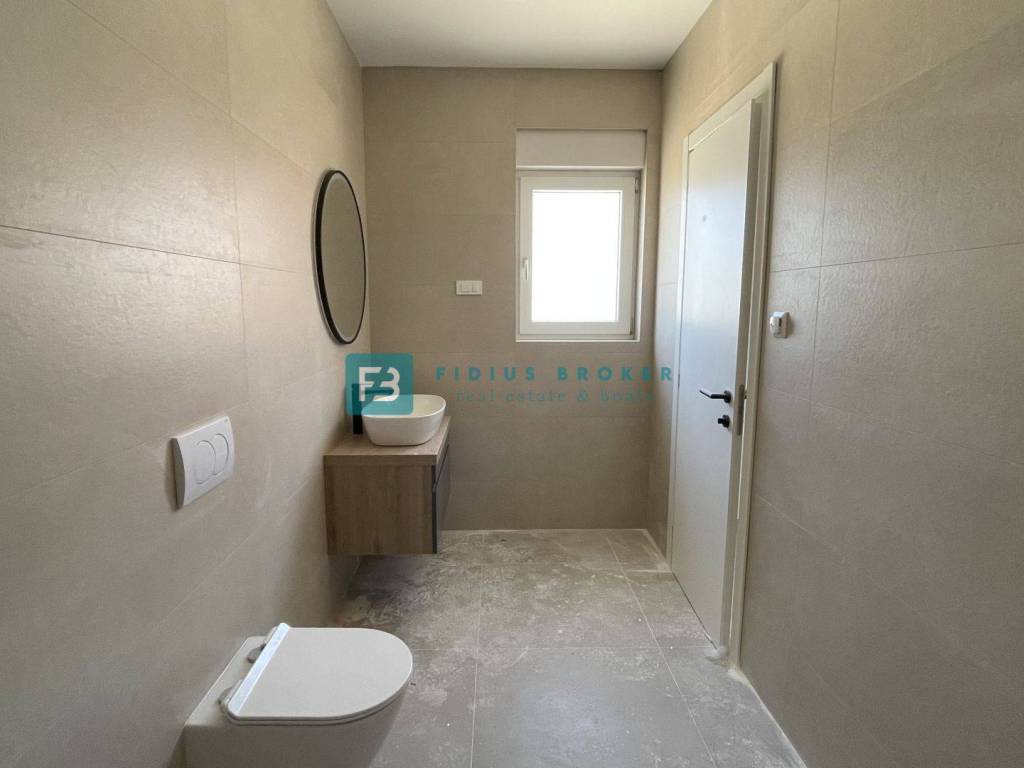
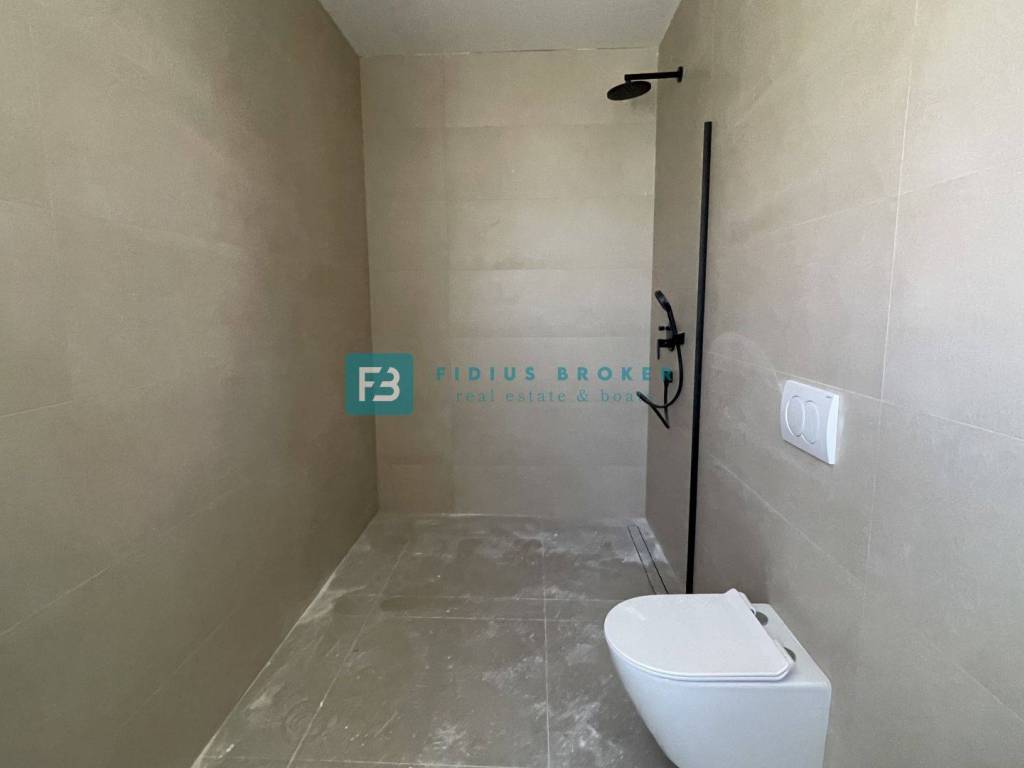
• 2 bathrooms + laundry room
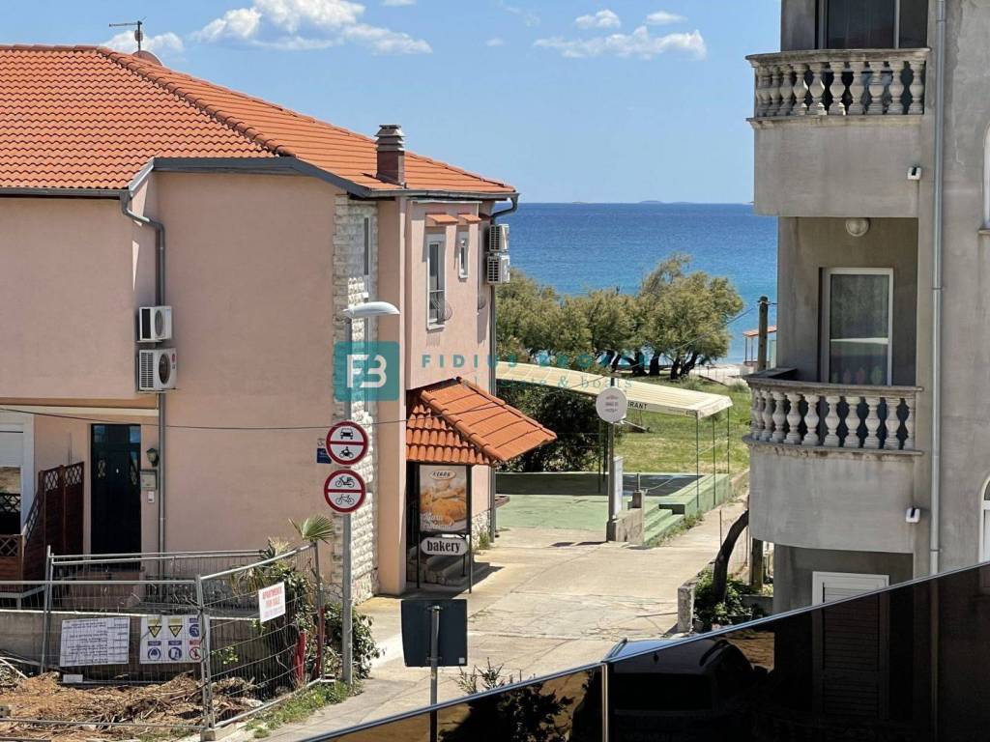
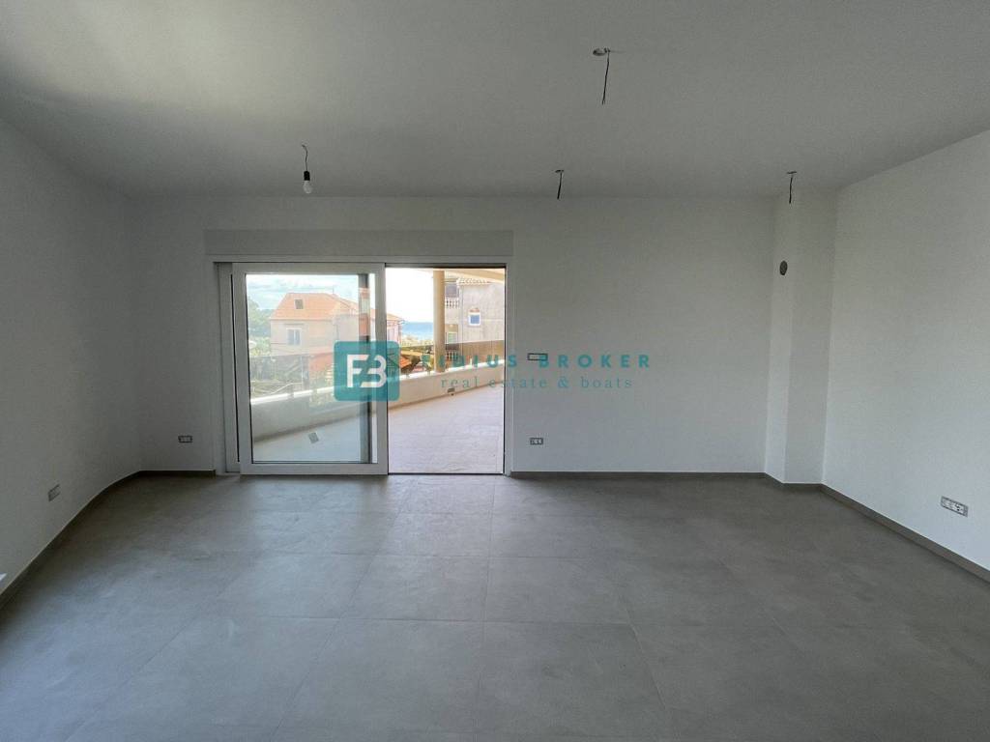
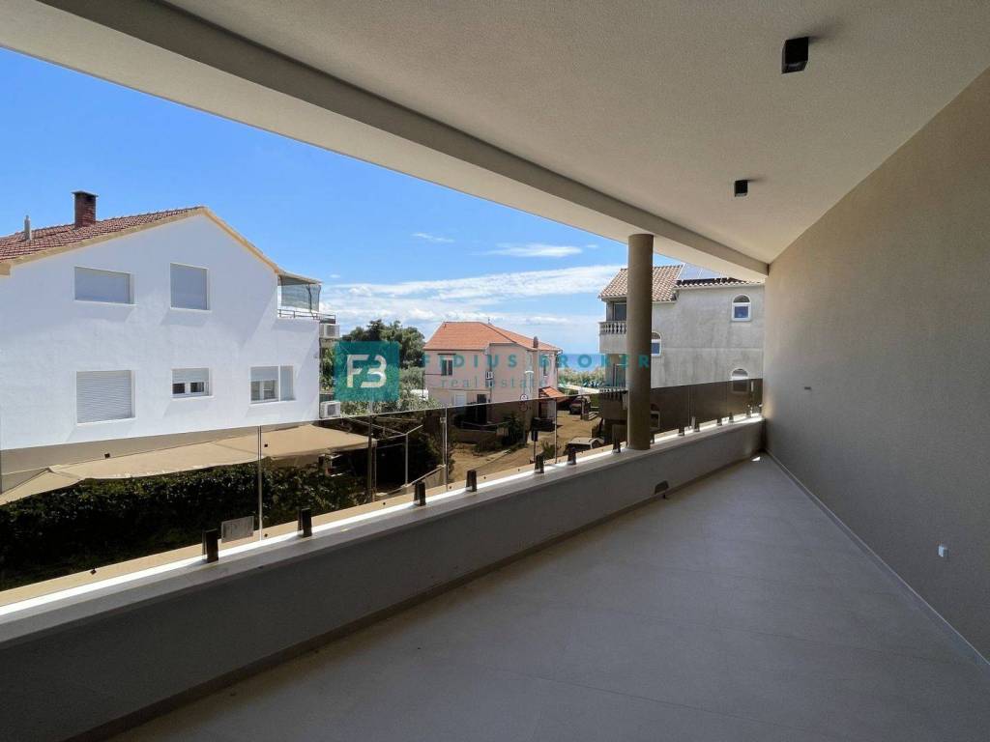
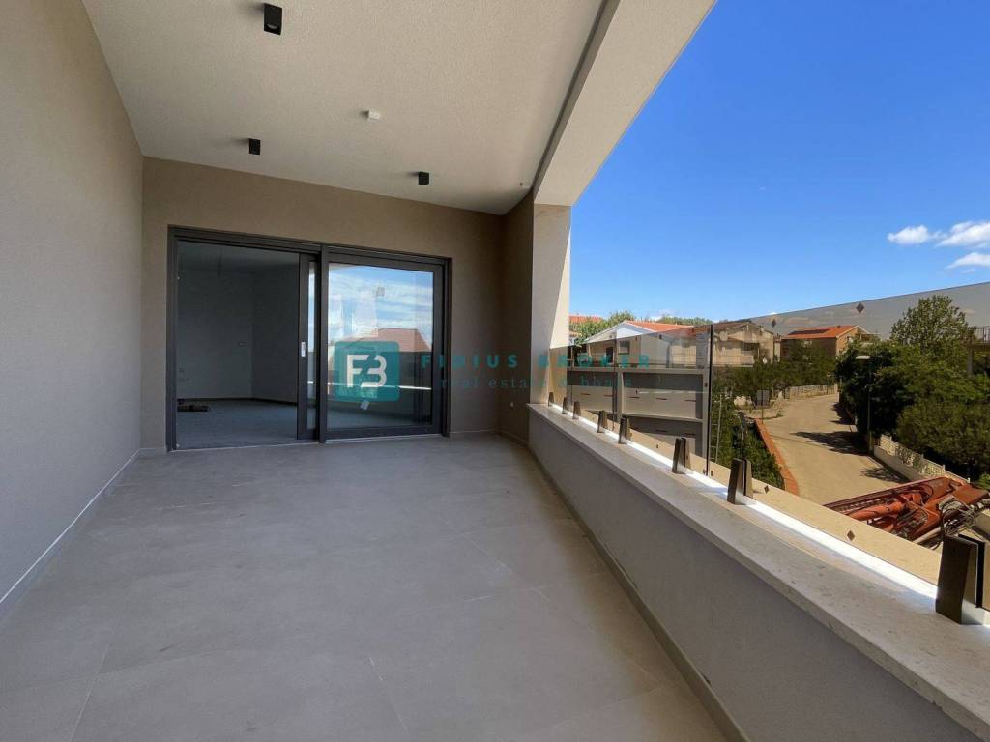
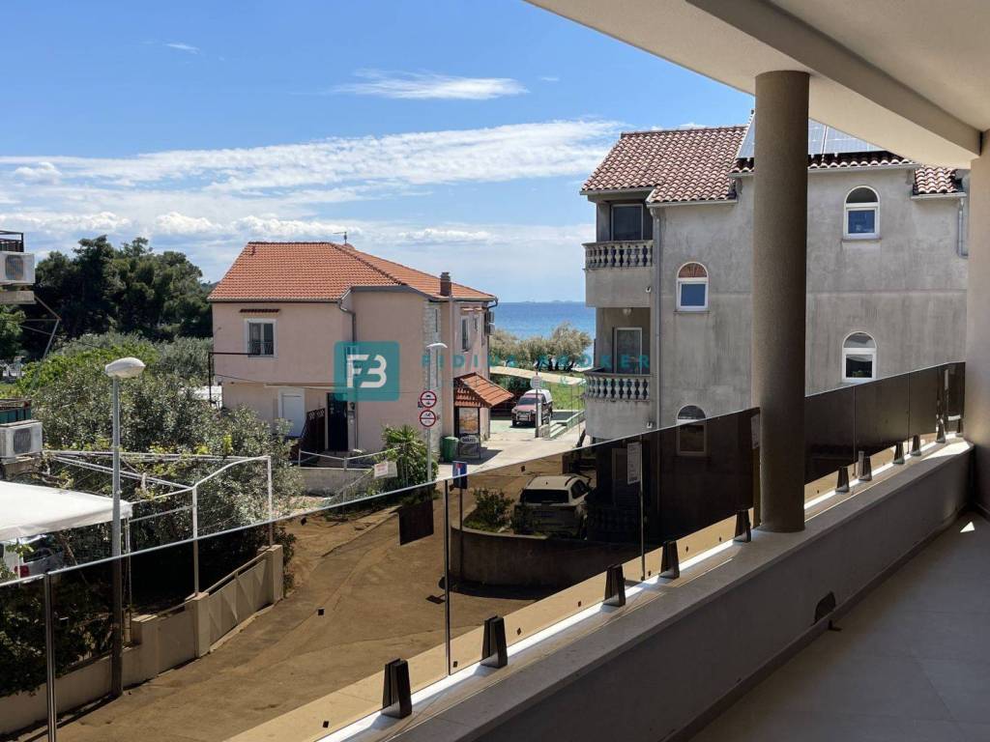
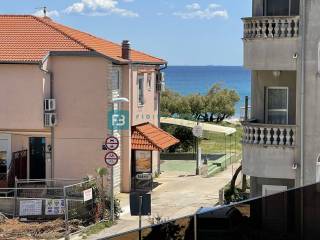
• Covered terrace 18.52 m² with sea view
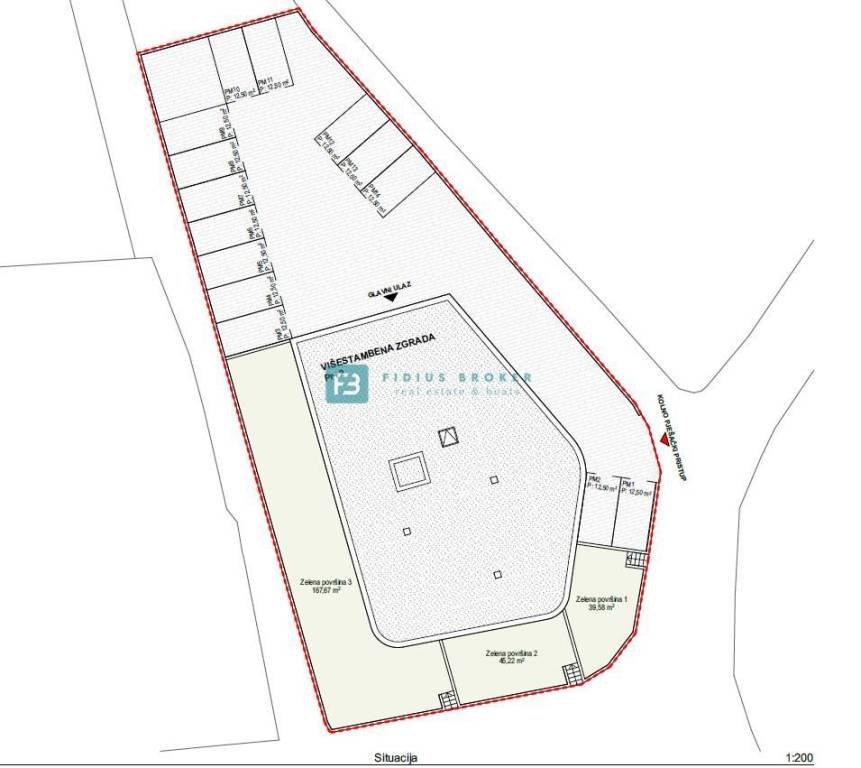
• 1 parking space
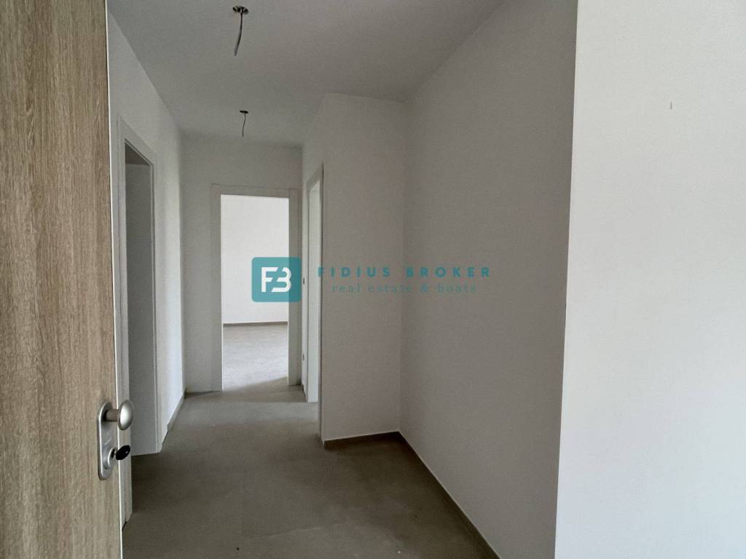
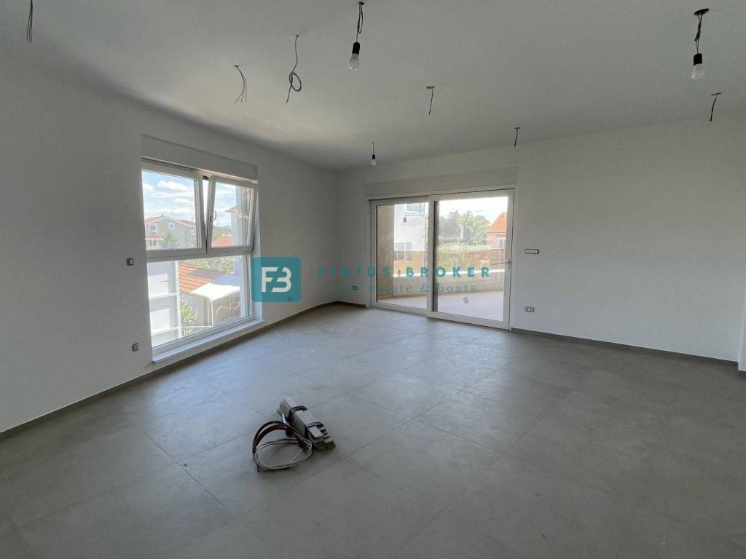
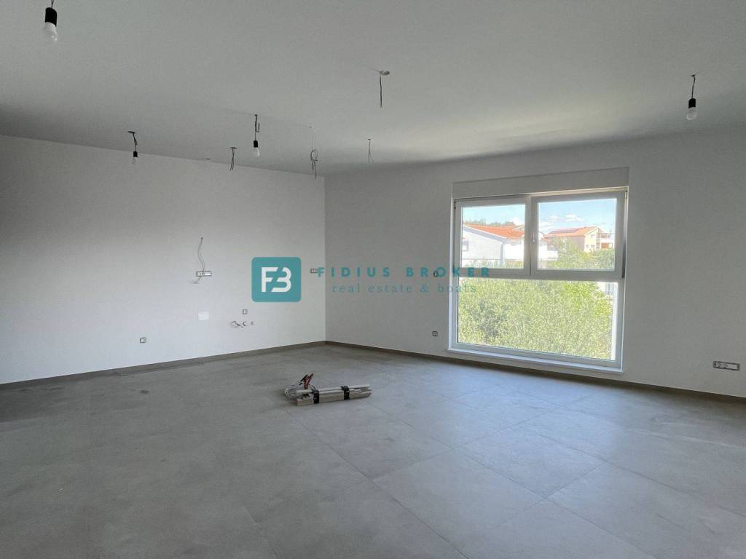
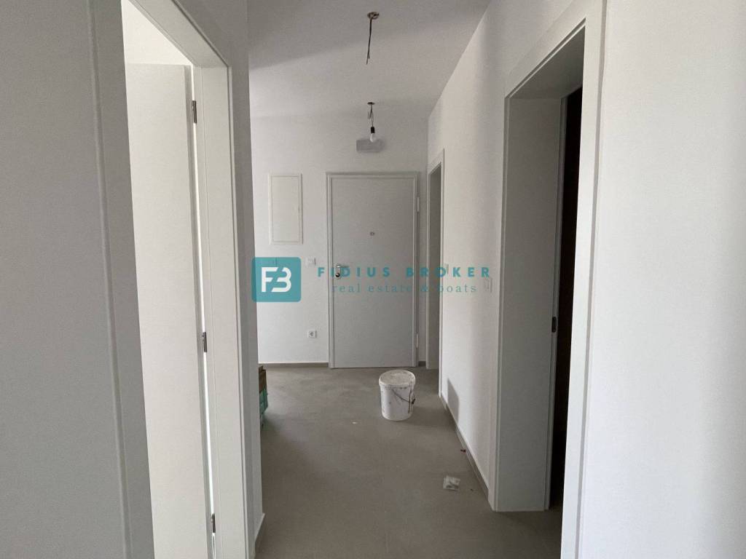
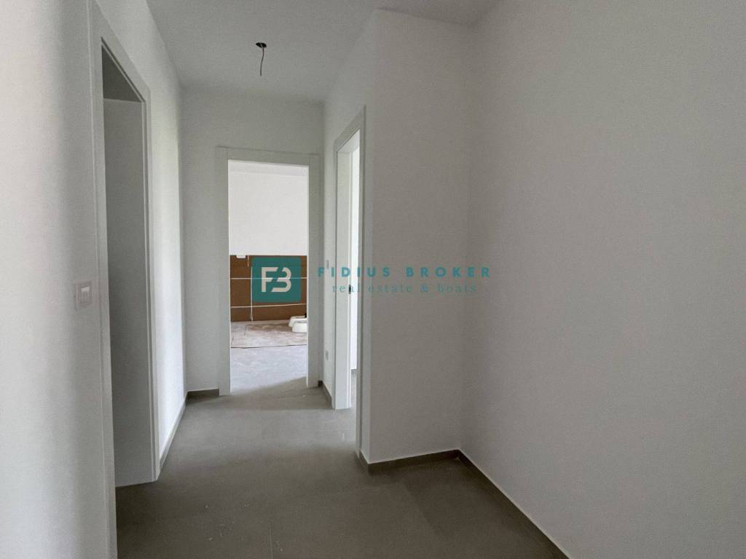
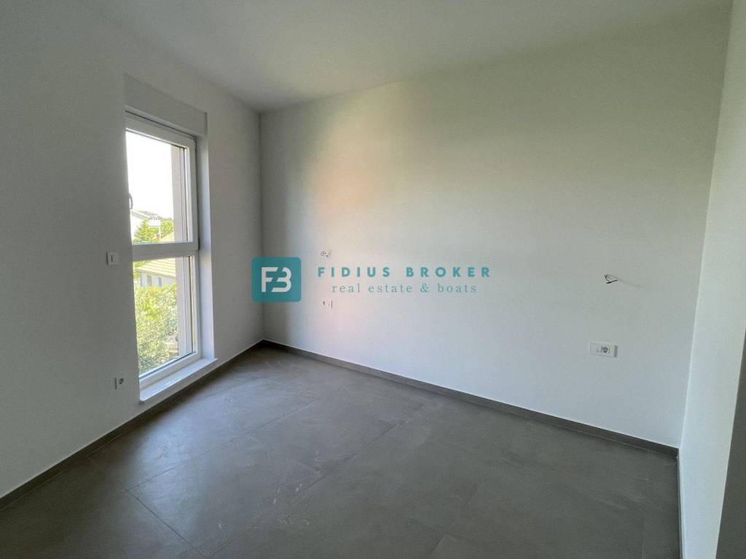
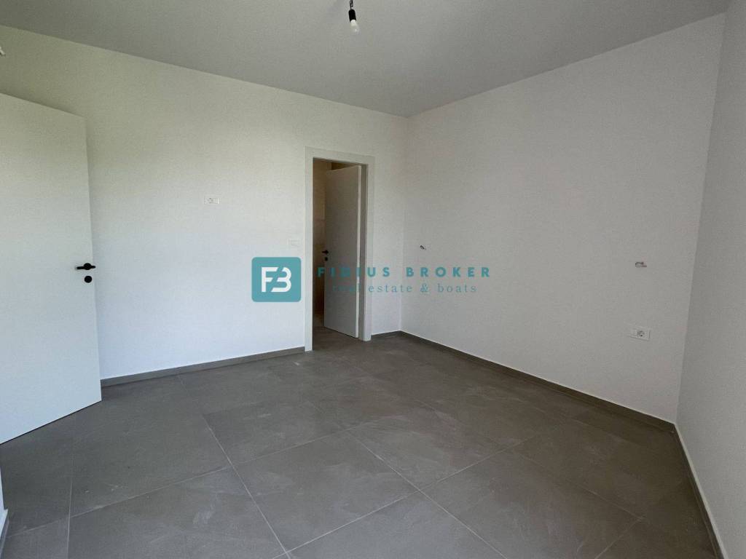
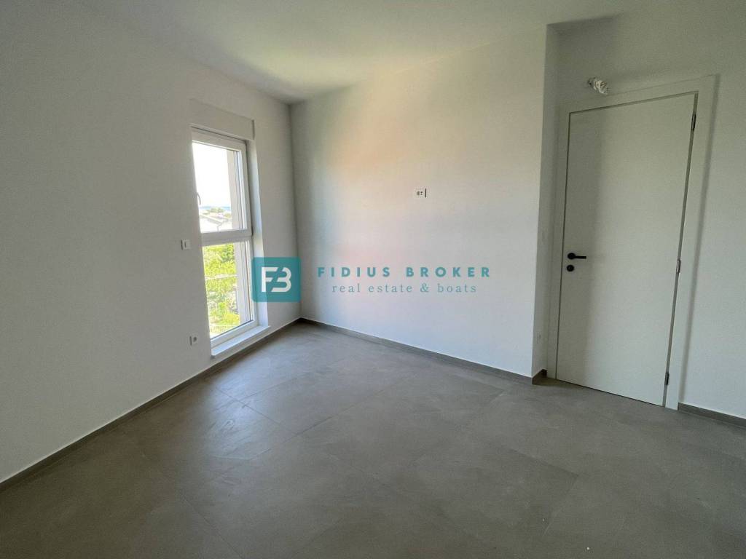
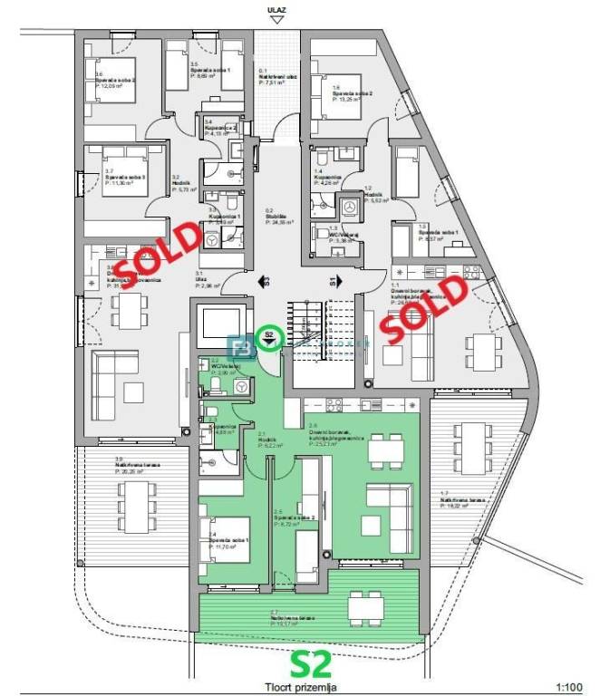
Apartment S4 is located on the 1st floor, oriented to the southeast and consists of a hallway, laundry room, two bedrooms, two bathrooms and an open space kitchen with dining room and living room with access to the terrace with sea view.
The price is €430,000 (Buyer is exempt from paying 3% real estate tax).
EQUIPMENT
✔ Styrofoam facade
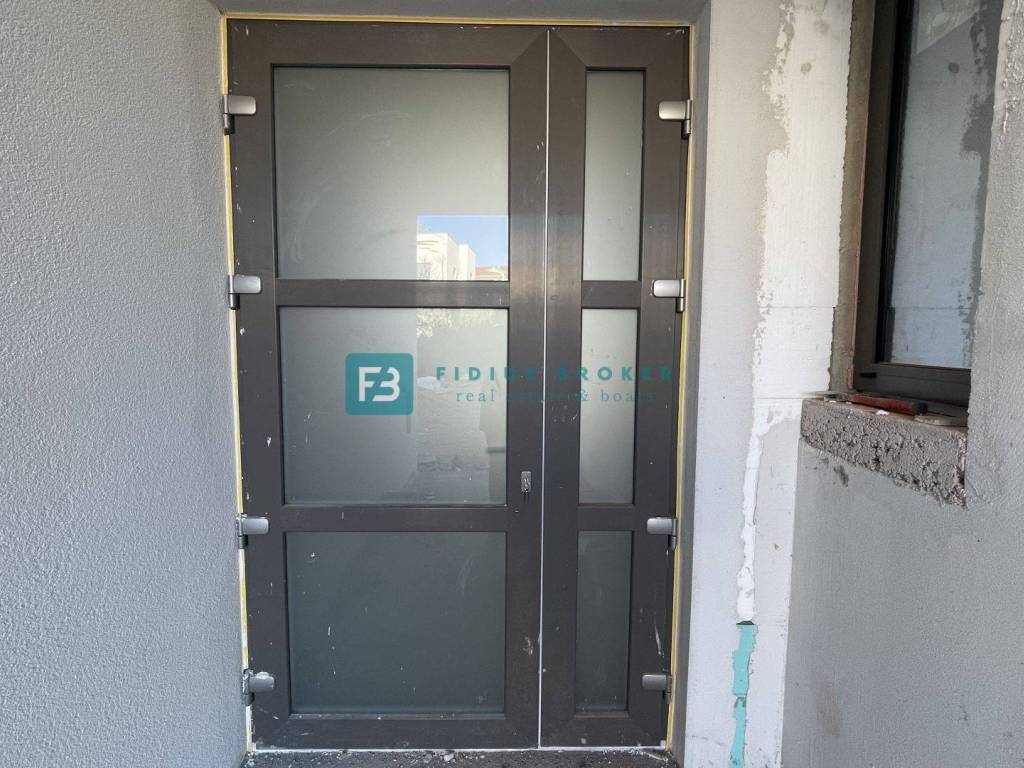
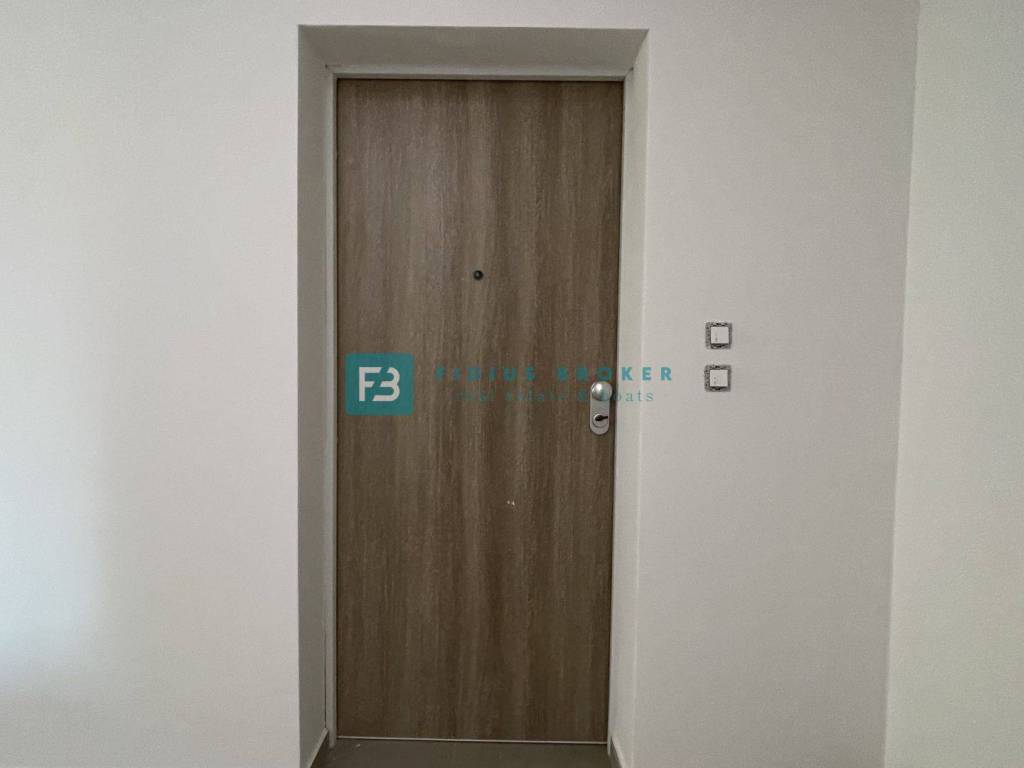
✔ Burglar-proof doors
✔ Gealan S 8000 exterior joinery
✔ Interior doors 225 cm (white)
✔ Marazzi ceramics
✔ Hansgrohe faucets
✔ Grohe built-in cisterns + Nord shower cabins
✔ Electric underfloor heating (living room + bathroom)
✔ Air conditioners in all rooms (LG/Gree)
✔ Electric shutters + mosquito nets
✔ Glass railings
✔ TV/Internet connections in all rooms
✔ Elevator in the building
OTHER AVAILABLE IN THE BUILDING
GROUND FLOOR
Apartment S1 – SOLD
Apartment S2 – total area 81.21 m2 (living area 59.74 m2 + terrace 21.47 m2) + garden 45.22 m2 + parking 12.50 m2 - Price: €320,000 (Buyer is exempt from paying 3% real estate tax).
Apartment S3 – SOLD
1ST FLOOR
Apartment S5 – SOLD
Apartment S6 – SOLD
2ND FLOOR
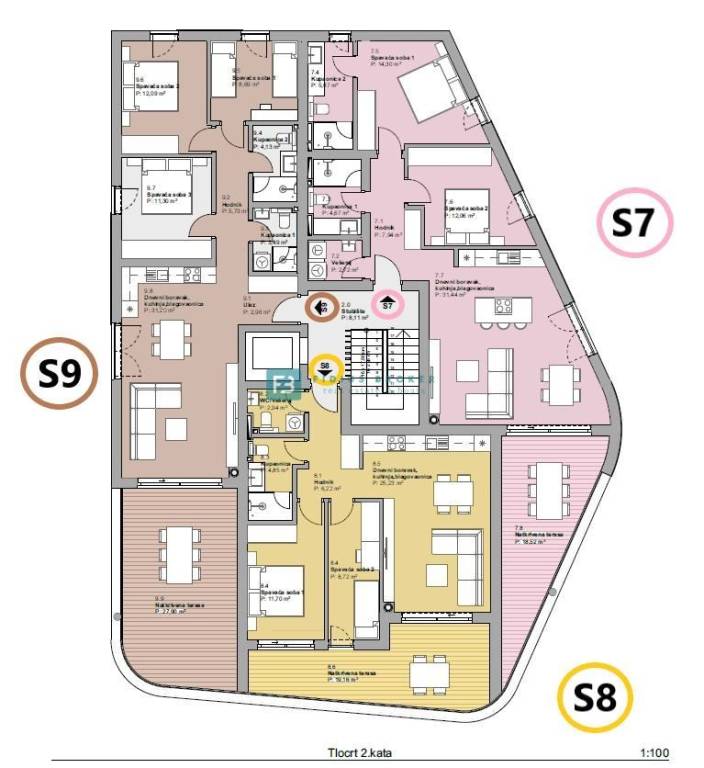
Apartment S7 – total usable area 97.52 m2 (living area 79 m2 + terrace 18.52 m2) + parking 12.50 m2 – Price: €445,000 (Buyer is exempt from paying 3% real estate tax).
Apartment S8 – SOLD
Apartment S9 – SOLD
For more information and viewing, please contact us by phone or e-mail.
ID CODE: A-539-S4
Fidius Broker
Voditelj ureda
Mob: ++385 91 3375522
Tel: ++385 91 5135719
E-mail: info@fidiusbroker.hr
www.fidiusbroker.hr
Apartment S4 – total usable area of 97.55 m2 (living area 79.03 m2 + terrace 18.52 m2) + parking 12.50 m2
• 2 bathrooms + laundry room
• Covered terrace 18.52 m² with sea view
• 1 parking space
Apartment S4 is located on the 1st floor, oriented to the southeast and consists of a hallway, laundry room, two bedrooms, two bathrooms and an open space kitchen with dining room and living room with access to the terrace with sea view.
The price is €430,000 (Buyer is exempt from paying 3% real estate tax).
EQUIPMENT
✔ Styrofoam facade
✔ Burglar-proof doors
✔ Gealan S 8000 exterior joinery
✔ Interior doors 225 cm (white)
✔ Marazzi ceramics
✔ Hansgrohe faucets
✔ Grohe built-in cisterns + Nord shower cabins
✔ Electric underfloor heating (living room + bathroom)
✔ Air conditioners in all rooms (LG/Gree)
✔ Electric shutters + mosquito nets
✔ Glass railings
✔ TV/Internet connections in all rooms
✔ Elevator in the building
OTHER AVAILABLE IN THE BUILDING
GROUND FLOOR
Apartment S1 – SOLD
Apartment S2 – total area 81.21 m2 (living area 59.74 m2 + terrace 21.47 m2) + garden 45.22 m2 + parking 12.50 m2 - Price: €320,000 (Buyer is exempt from paying 3% real estate tax).
Apartment S3 – SOLD
1ST FLOOR
Apartment S5 – SOLD
Apartment S6 – SOLD
2ND FLOOR
Apartment S7 – total usable area 97.52 m2 (living area 79 m2 + terrace 18.52 m2) + parking 12.50 m2 – Price: €445,000 (Buyer is exempt from paying 3% real estate tax).
Apartment S8 – SOLD
Apartment S9 – SOLD
For more information and viewing, please contact us by phone or e-mail.
ID CODE: A-539-S4
Fidius Broker
Voditelj ureda
Mob: ++385 91 3375522
Tel: ++385 91 5135719
E-mail: info@fidiusbroker.hr
www.fidiusbroker.hr
Características
- Tipología
- Piso
- Contrato
- Venta
- Planta
- 1 planta
- Plantas del edificio
- 2
- Ascensor
- Sí
- Superficie
- 97 m²
- Habitaciones
- 3
- Dormitorios
- 2
- Baños
- 2
- Balcón
- No
- Terraza
- Sí
- Garaje, plazas de aparcamiento
- 1 en aparcamiento/garaje público
- Calefacción
- Individual, por aire
- Aire acondicionado
- Individual, frío/calor
- Vistas
- Mar
- Distancia al mar
- 50 m
Información del precio
- Precio
- € 430.000
- Precio del m²
- 4.433 €/m²
Eficiencia energética
Año de construcción
2026Calefacción
Individual, por aireAire acondicionado
Individual, frío/calorCertificación energética
Inclasificable
Plano
Descubre otros ángulos del inmueble
+22

Opciones adicionales
