


1/5
Piso de dos habitaciones Vodice, Vodice
€ 165.000
Anuncio actualizado el 22/05/2026
Descripción
referencia: A-700-S2
✨NEW PROJECT✨
VODICE - Modern apartment on the 1st floor with a bedroom and a nice terrace!
The property is located in a quiet part of Vodice and is 900 m from the city beach and 1100 m from the center.
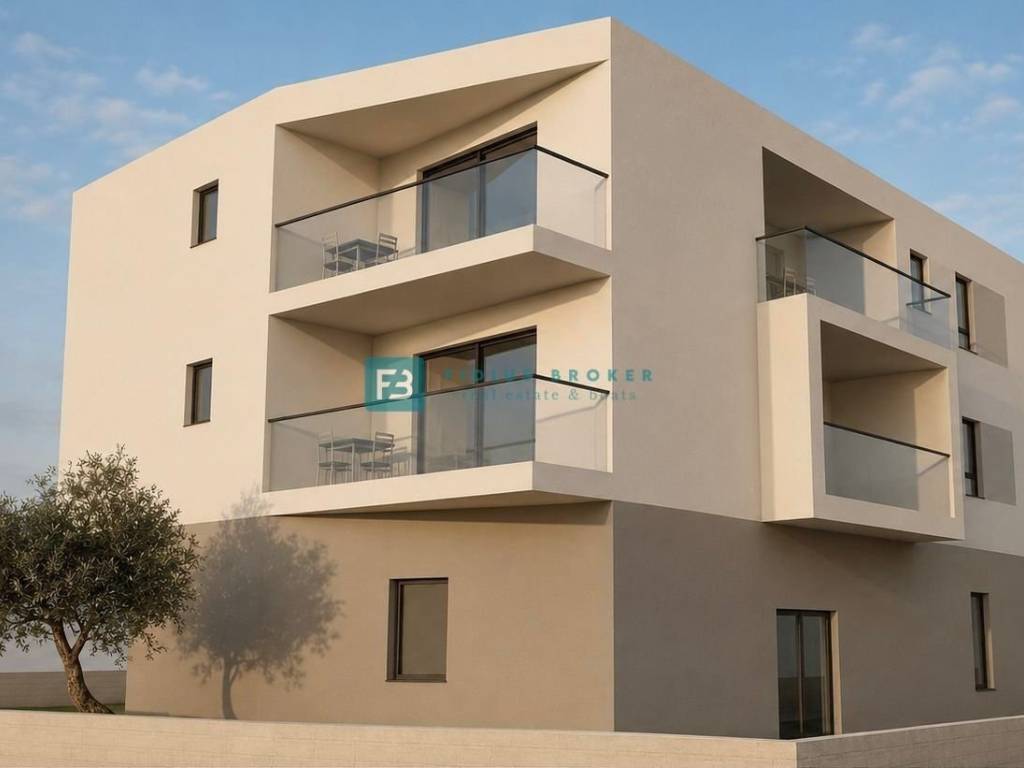
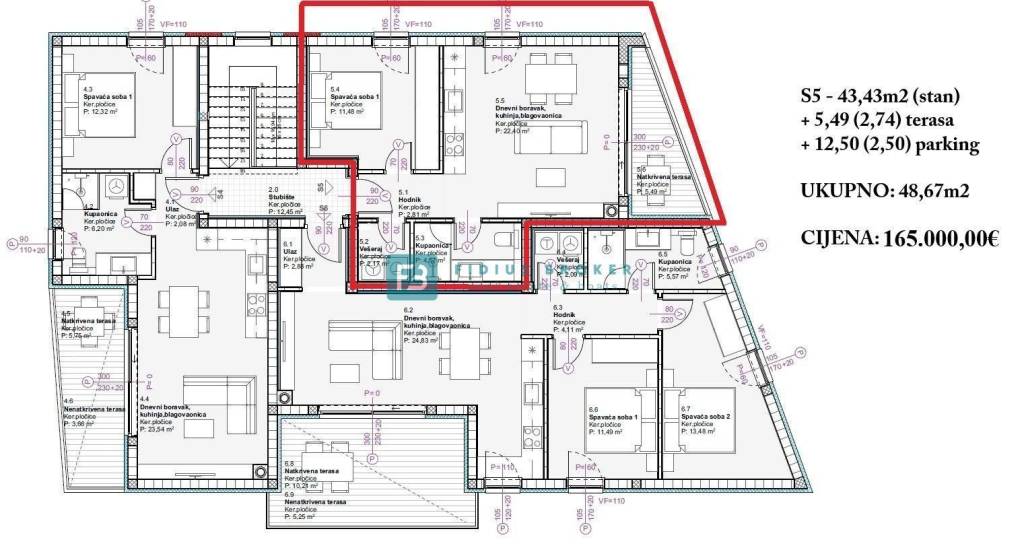
Apartment S2 with a total usable area of 48.70 m2 (living area 43.46 m2 + terrace 5.49 m2 + parking 12.50 m2) is located on the 1st floor. The functionally arranged apartment consists of a hallway, bathroom, bedroom, laundry room, kitchen with dining room, living room with access to a terrace of 5.49 m2. The apartment has one parking space.
The price is €165,000.
Reservations are accepted, and payment is made in stages of construction.
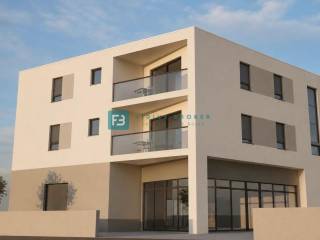
A new modern project of a small residential building with 6 residential units is located in a quiet location. It will consist of three floors: ground floor + 1st floor + 2nd floor. The ground floor will house commercial space, and each floor will have three apartments.
EQUIPMENT
✔ High energy efficiency thermal facade
✔ Glass balcony railings
✔ ALU sliding balcony doors
✔ Sika and Mapei insulation systems
✔ Burglar and fireproof entrance doors
✔ Large format ceramics
✔ Video intercom
✔ TV connections in bedrooms and living room
✔ Preparation for solid fuel stove
✔ WiFi inverter air conditioners (GREE / Midea) in bedrooms and living room
✔ Electric underfloor heating in bathrooms
✔ Electric water heater
✔ Top quality sanitary ware (Grohe / Hansgrohe / Voxort)
✔ Electric blinds
✔ Mosquito nets on windows
✔ Possibility of purchasing an additional parking space
✔ Possibility of choosing ceramics and sanitary ware according to the buyer's wishes (depending on the construction phase)
Planned completion of works and move-in on July 1, 2027
OTHER AVAILABLE IN THE BUILDING
GROUND FLOOR
Business space - SOLD
1ST FLOOR
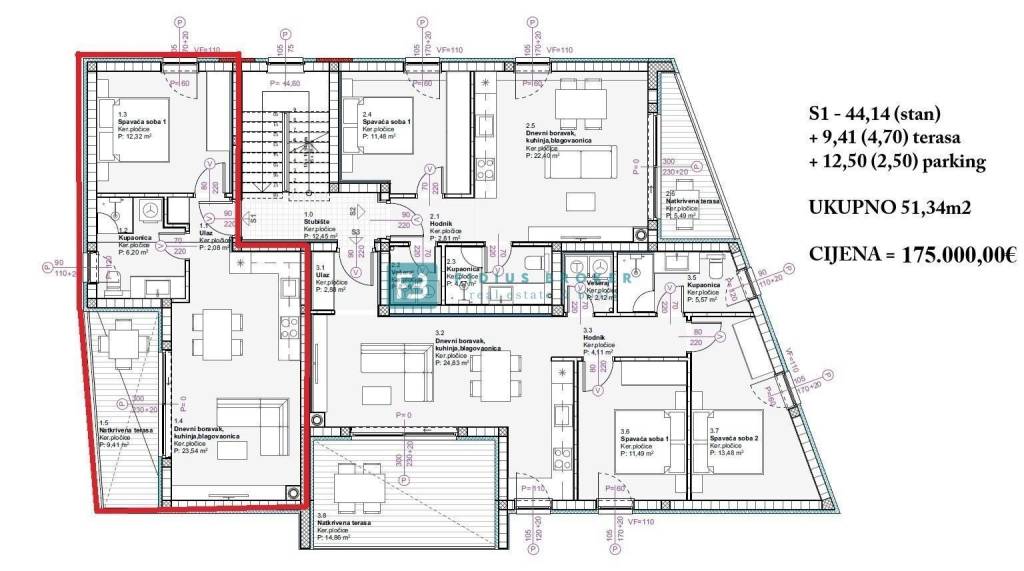
Apartment S1 total usable area of 51.34 m2 (living area 44.14 m2 + terrace 9.41 m2 + parking 12.50 m2) is located on the 1st floor. The functionally arranged apartment consists of an entrance, bathroom, bedroom, kitchen with dining room, living room with access to a terrace of 9.41 m2. The apartment has one parking space. The price is €175,000.
Apartment S3 with a total usable area of 74.41 m2 (living area 64.48 m2 + terrace 14.86 m2 + parking 12.50 m2) is located on the 1st floor. The functionally arranged apartment consists of an entrance, bathroom, two bedrooms, laundry room, kitchen with dining room, living room with access to a spacious covered terrace of 14.86 m2. The apartment has one parking space. The price is €229,000.
2ND FLOOR
Apartment S4 with a total usable area of 50.27 m2 (living area 44.14 m2 + terrace 9.41 m2 + parking 12.50 m2) is located on the 2nd floor. The functionally arranged apartment consists of an entrance, bathroom, bedroom, kitchen with dining room, living room with access to a terrace of 9.41 m2. The apartment has one parking space. The price is €169,000.
Apartment S5 with a total usable area of 48.67 m2 (living area 43.43 m2 + terrace 5.49 m2 + parking 12.50 m2) is located on the 2nd floor. The functionally arranged apartment consists of a hallway, bathroom, bedroom, laundry room, kitchen with dining room, living room with access to a terrace of 5.49 m2. The apartment has one parking space. The price is €165,000.
Apartment S6 with a total usable area of 73.36 m2 (living area 64.45 m2 + terrace 14.86 m2 + parking 12.50 m2) is located on the 2nd floor. The functionally arranged apartment consists of an entrance, bathroom, two bedrooms, laundry room, kitchen with dining room, living room with access to a spacious covered and uncovered terrace of 14.86 m2. The apartment has one parking space. The price is €219,000.
For more information, please contact us via e-mail or phone.
ID CODE: A-700-S2
Fidius Broker
Voditelj ureda
Mob: ++385 91 3375522
Tel: ++385 91 5135719
E-mail: info@fidiusbroker.hr
www.fidiusbroker.hr
VODICE - Modern apartment on the 1st floor with a bedroom and a nice terrace!
The property is located in a quiet part of Vodice and is 900 m from the city beach and 1100 m from the center.
Apartment S2 with a total usable area of 48.70 m2 (living area 43.46 m2 + terrace 5.49 m2 + parking 12.50 m2) is located on the 1st floor. The functionally arranged apartment consists of a hallway, bathroom, bedroom, laundry room, kitchen with dining room, living room with access to a terrace of 5.49 m2. The apartment has one parking space.
The price is €165,000.
Reservations are accepted, and payment is made in stages of construction.
A new modern project of a small residential building with 6 residential units is located in a quiet location. It will consist of three floors: ground floor + 1st floor + 2nd floor. The ground floor will house commercial space, and each floor will have three apartments.
EQUIPMENT
✔ High energy efficiency thermal facade
✔ Glass balcony railings
✔ ALU sliding balcony doors
✔ Sika and Mapei insulation systems
✔ Burglar and fireproof entrance doors
✔ Large format ceramics
✔ Video intercom
✔ TV connections in bedrooms and living room
✔ Preparation for solid fuel stove
✔ WiFi inverter air conditioners (GREE / Midea) in bedrooms and living room
✔ Electric underfloor heating in bathrooms
✔ Electric water heater
✔ Top quality sanitary ware (Grohe / Hansgrohe / Voxort)
✔ Electric blinds
✔ Mosquito nets on windows
✔ Possibility of purchasing an additional parking space
✔ Possibility of choosing ceramics and sanitary ware according to the buyer's wishes (depending on the construction phase)
Planned completion of works and move-in on July 1, 2027
OTHER AVAILABLE IN THE BUILDING
GROUND FLOOR
Business space - SOLD
1ST FLOOR
Apartment S1 total usable area of 51.34 m2 (living area 44.14 m2 + terrace 9.41 m2 + parking 12.50 m2) is located on the 1st floor. The functionally arranged apartment consists of an entrance, bathroom, bedroom, kitchen with dining room, living room with access to a terrace of 9.41 m2. The apartment has one parking space. The price is €175,000.
Apartment S3 with a total usable area of 74.41 m2 (living area 64.48 m2 + terrace 14.86 m2 + parking 12.50 m2) is located on the 1st floor. The functionally arranged apartment consists of an entrance, bathroom, two bedrooms, laundry room, kitchen with dining room, living room with access to a spacious covered terrace of 14.86 m2. The apartment has one parking space. The price is €229,000.
2ND FLOOR
Apartment S4 with a total usable area of 50.27 m2 (living area 44.14 m2 + terrace 9.41 m2 + parking 12.50 m2) is located on the 2nd floor. The functionally arranged apartment consists of an entrance, bathroom, bedroom, kitchen with dining room, living room with access to a terrace of 9.41 m2. The apartment has one parking space. The price is €169,000.
Apartment S5 with a total usable area of 48.67 m2 (living area 43.43 m2 + terrace 5.49 m2 + parking 12.50 m2) is located on the 2nd floor. The functionally arranged apartment consists of a hallway, bathroom, bedroom, laundry room, kitchen with dining room, living room with access to a terrace of 5.49 m2. The apartment has one parking space. The price is €165,000.
Apartment S6 with a total usable area of 73.36 m2 (living area 64.45 m2 + terrace 14.86 m2 + parking 12.50 m2) is located on the 2nd floor. The functionally arranged apartment consists of an entrance, bathroom, two bedrooms, laundry room, kitchen with dining room, living room with access to a spacious covered and uncovered terrace of 14.86 m2. The apartment has one parking space. The price is €219,000.
For more information, please contact us via e-mail or phone.
ID CODE: A-700-S2
Fidius Broker
Voditelj ureda
Mob: ++385 91 3375522
Tel: ++385 91 5135719
E-mail: info@fidiusbroker.hr
www.fidiusbroker.hr
Características
- Tipología
- Piso
- Contrato
- Venta
- Planta
- 1 planta
- Plantas del edificio
- 2
- Ascensor
- No
- Superficie
- 48 m²
- Habitaciones
- 2
- Dormitorios
- 1
- Baños
- 1
- Balcón
- No
- Terraza
- Sí
- Garaje, plazas de aparcamiento
- 1 en aparcamiento/garaje público
- Calefacción
- Individual, por aire
- Aire acondicionado
- Individual, frío/calor
- Distancia al mar
- 900 m
Información del precio
- Precio
- € 165.000
- Precio del m²
- 3.438 €/m²
Eficiencia energética
Calefacción
Individual, por aireAire acondicionado
Individual, frío/calorCertificación energética
Inclasificable
Plano




Descubre otros ángulos del inmueble
+3

Opciones adicionales
