1/7
Casa unifamiliar Rubeši, Kastav, Kastav
€ 270.000
Anuncio actualizado el 22/05/2026
Descripción
referencia: 3094
For sale is a detached house located in Kastava, in the Rubeši settlement, with a total living area of 192 m² with a garden of approximately 700 m². The property is located in an interesting and well-connected location near the center of Kastava, while at the same time providing a sense of privacy and being surrounded by greenery, with the impression of being in nature.
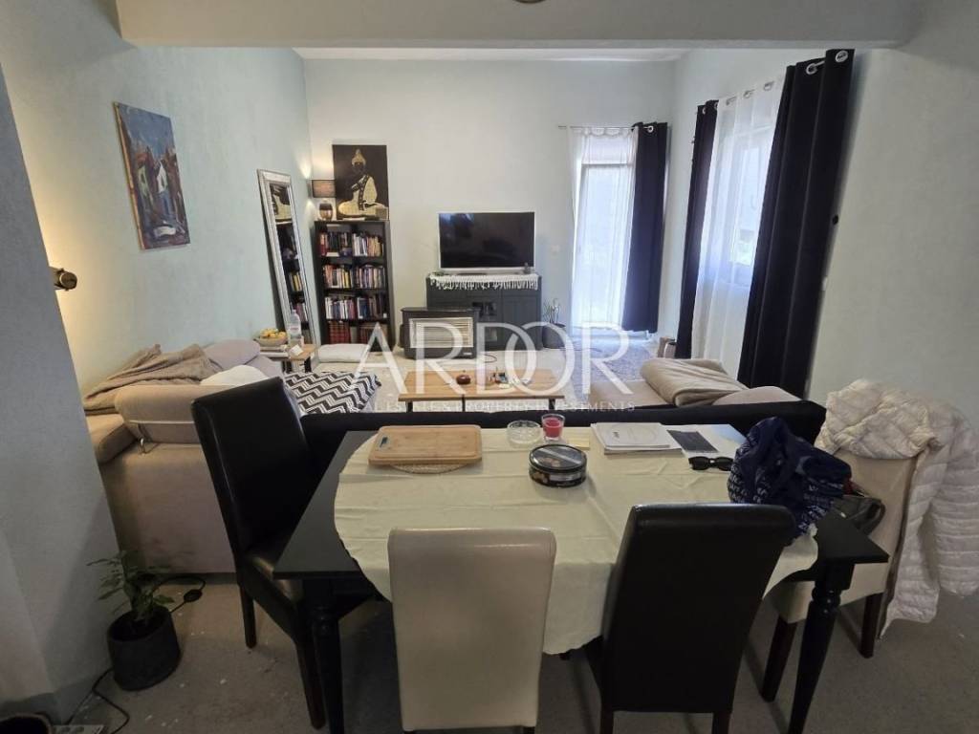
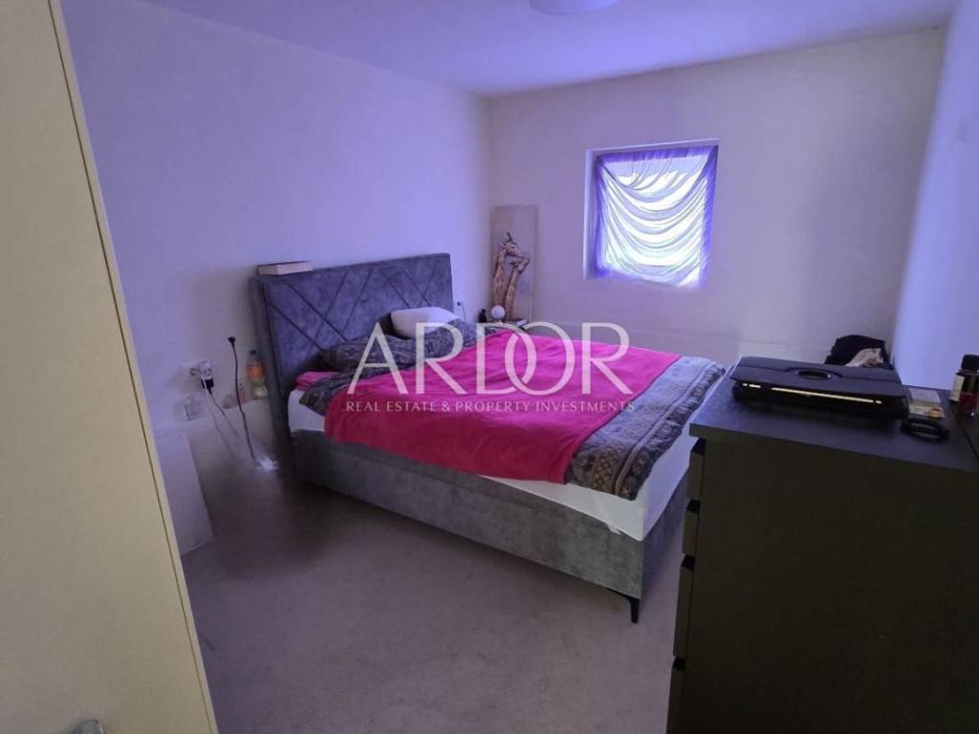
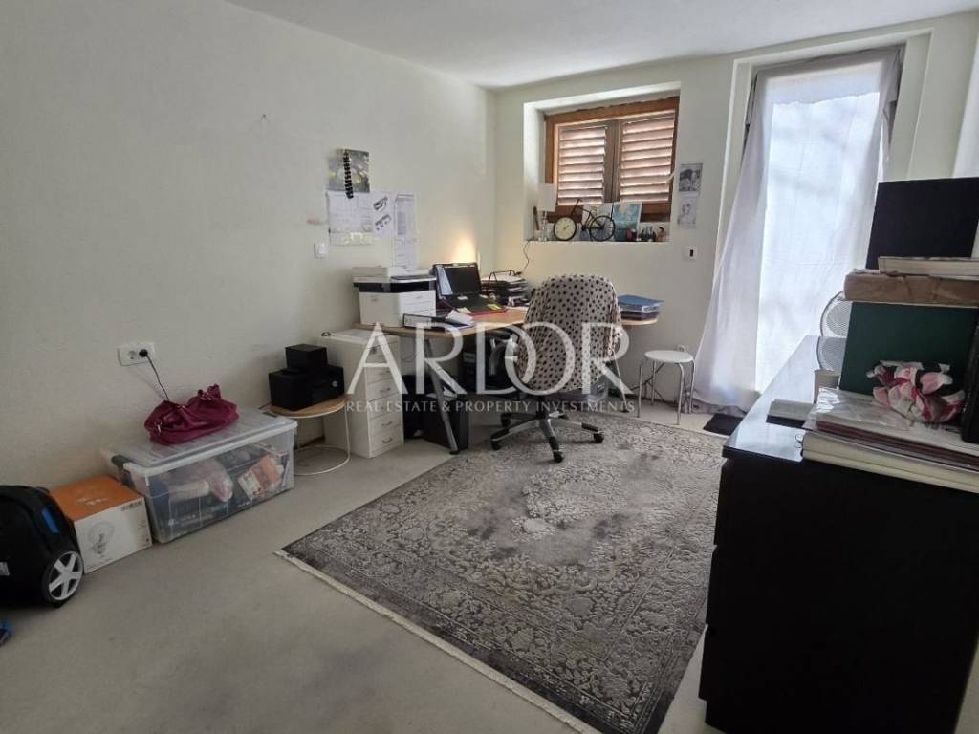
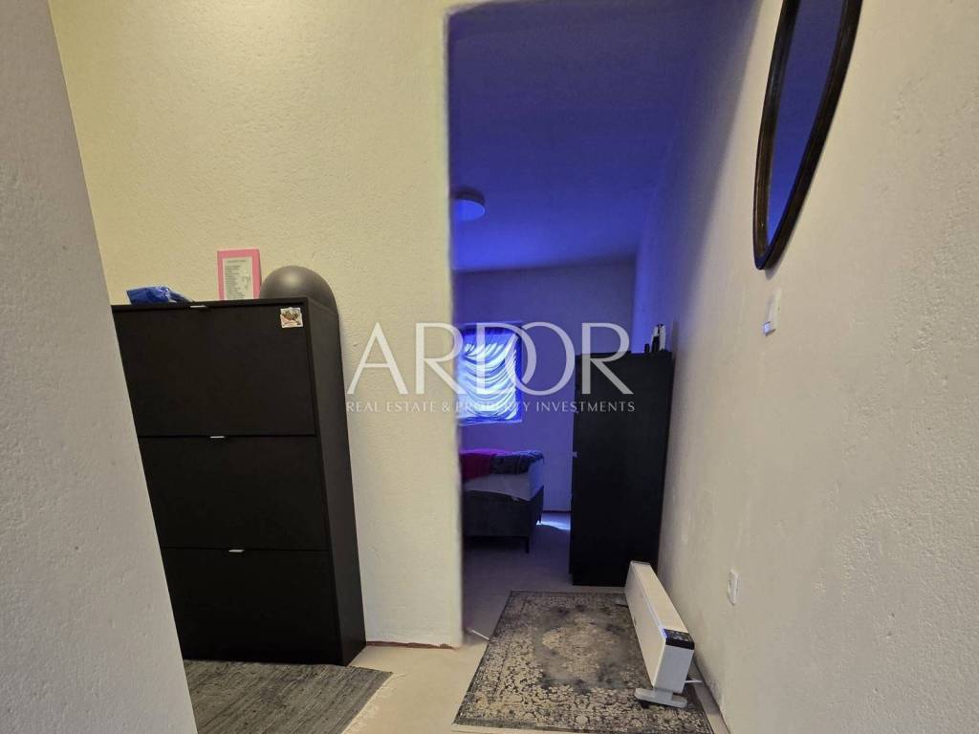
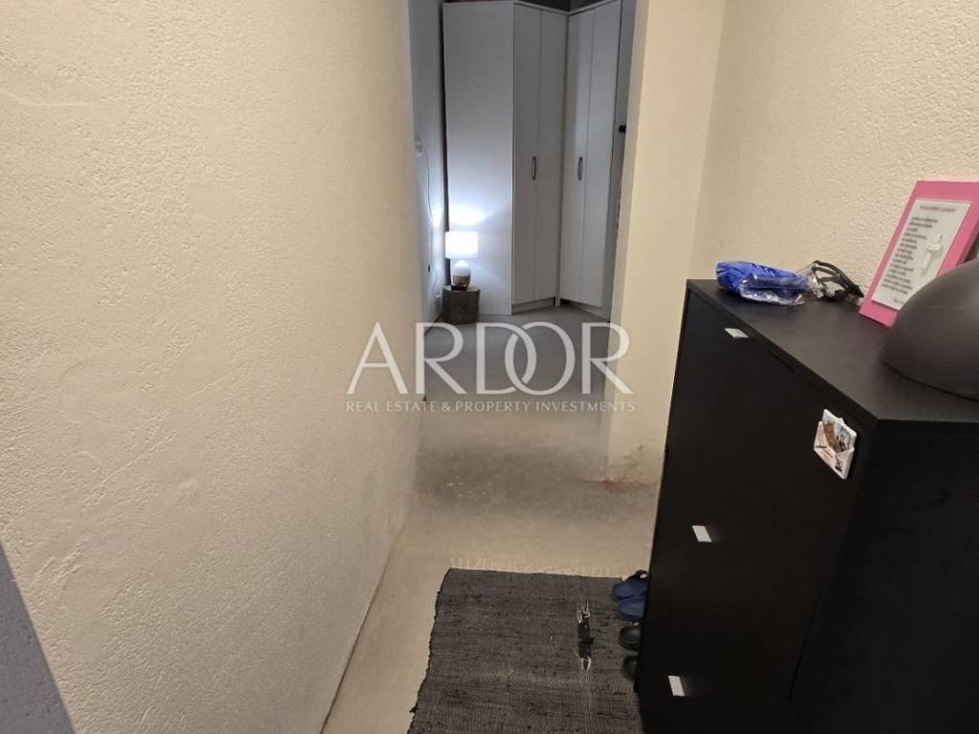
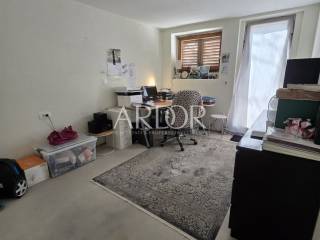
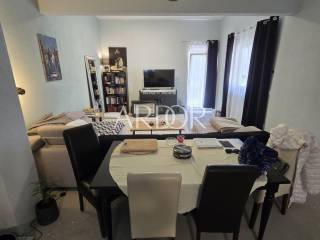
The house is designed as a multi-storey building and represents an excellent opportunity for family life, but also for investment thanks to the possibility of arranging several residential units. The ground floor is habitable and consists of an apartment with an area of approximately 85 m² and an additional room of approximately 15 m² with a separate external entrance, ideal for an office, storage or commercial space.
The upper floor is in the roh-bau phase and represents a high attic with a usable area of about 70 m², with the possibility of changing the existing project and raising the height, which would give approximately 100 m² of net usable space. There is also the possibility of dividing the upper floor into two separate residential units with their own entrances and balconies, which gives the property additional investment potential.
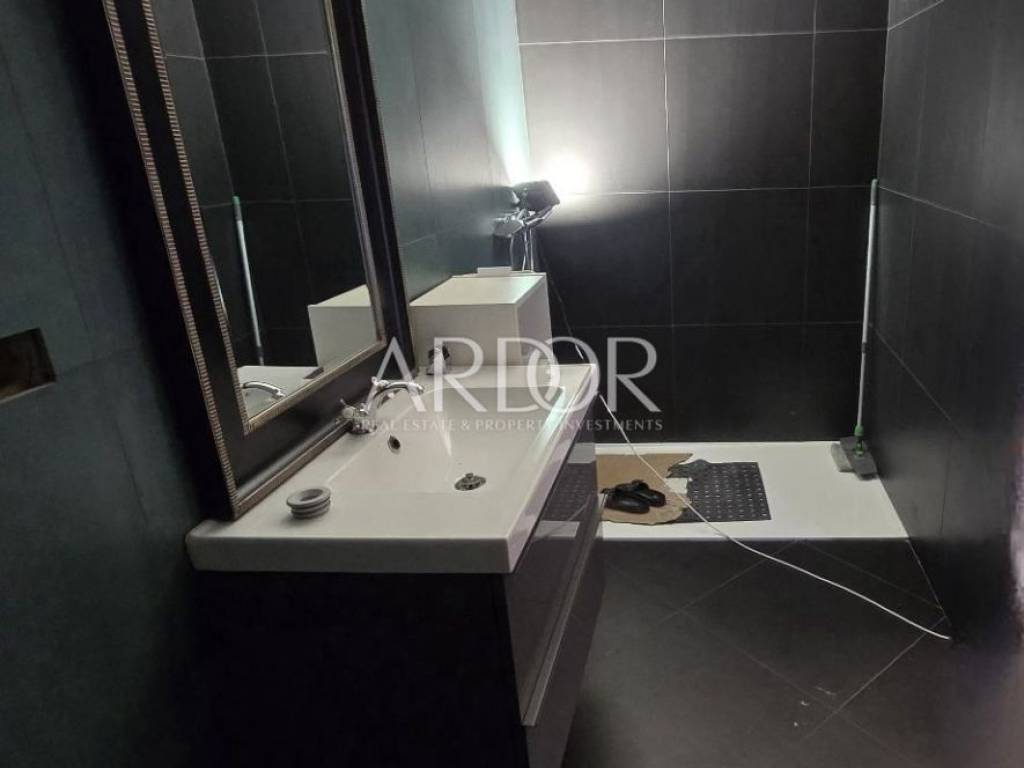
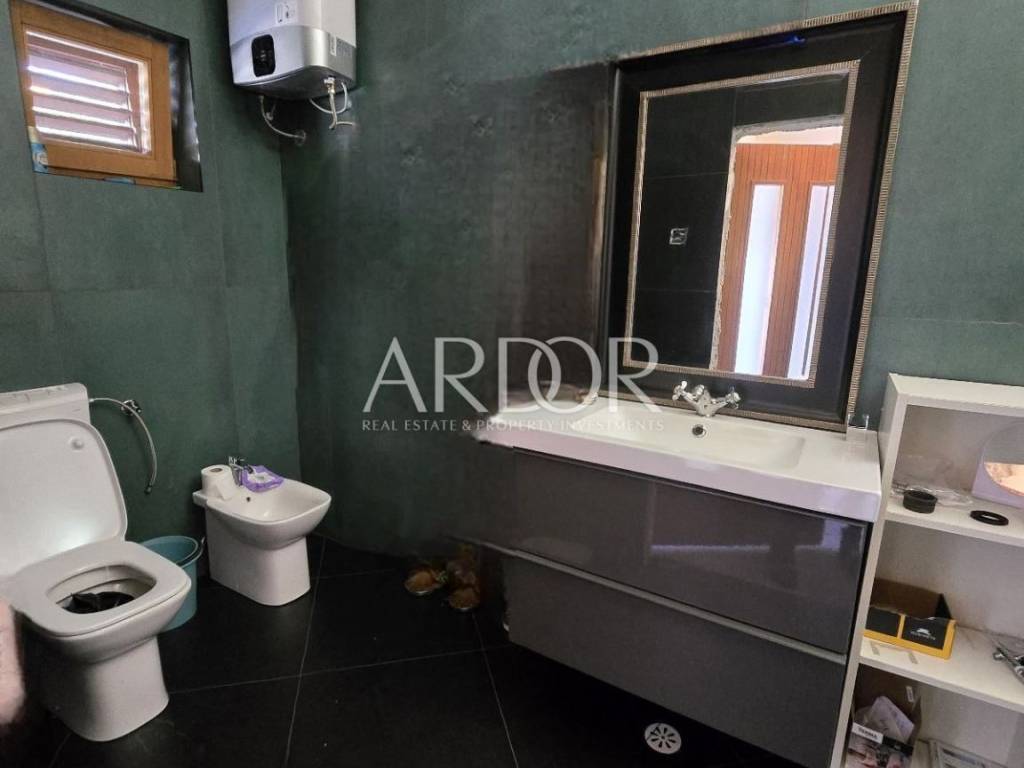
U prizemlju je izvedena priprema za električno podno grijanje, dok je u kupaonici podno grijanje već postavljeno. The property also has a chimney and a clay stove that has not yet been installed. It is necessary to complete the floor coverings on the ground floor and arrange a part of the garden, which offers numerous possibilities for arrangement according to the wishes of the future owner.
The yard allows for private parking for several vehicles, and the property itself, with certain additional investments, can be turned into a luxury house with several residential units, a swimming pool, an outdoor terrace and a space for socializing.
The house has proper ownership documentation and a building permit.
Thanks to its location, potential and customization options, this property represents an excellent opportunity for investors, but also for buyers looking for a house with great potential close to all important facilities.
Dear customers, in accordance with the Law on Brokerage in Real Estate, viewing the property is only possible with the signature of the Brokerage Agreement. In case of realization of the purchase, the buyer is obliged to pay the agency commission.
ID CODE: 3094
Andrea De Matteo
Agent s licencom
Mob: 095 331 1000
Tel: 051 222 673
E-mail: andrea.dematteo@ardor-realestate.com
www.ardor-realestate.com
The house is designed as a multi-storey building and represents an excellent opportunity for family life, but also for investment thanks to the possibility of arranging several residential units. The ground floor is habitable and consists of an apartment with an area of approximately 85 m² and an additional room of approximately 15 m² with a separate external entrance, ideal for an office, storage or commercial space.
The upper floor is in the roh-bau phase and represents a high attic with a usable area of about 70 m², with the possibility of changing the existing project and raising the height, which would give approximately 100 m² of net usable space. There is also the possibility of dividing the upper floor into two separate residential units with their own entrances and balconies, which gives the property additional investment potential.
U prizemlju je izvedena priprema za električno podno grijanje, dok je u kupaonici podno grijanje već postavljeno. The property also has a chimney and a clay stove that has not yet been installed. It is necessary to complete the floor coverings on the ground floor and arrange a part of the garden, which offers numerous possibilities for arrangement according to the wishes of the future owner.
The yard allows for private parking for several vehicles, and the property itself, with certain additional investments, can be turned into a luxury house with several residential units, a swimming pool, an outdoor terrace and a space for socializing.
The house has proper ownership documentation and a building permit.
Thanks to its location, potential and customization options, this property represents an excellent opportunity for investors, but also for buyers looking for a house with great potential close to all important facilities.
Dear customers, in accordance with the Law on Brokerage in Real Estate, viewing the property is only possible with the signature of the Brokerage Agreement. In case of realization of the purchase, the buyer is obliged to pay the agency commission.
ID CODE: 3094
Andrea De Matteo
Agent s licencom
Mob: 095 331 1000
Tel: 051 222 673
E-mail: andrea.dematteo@ardor-realestate.com
www.ardor-realestate.com
Características
- Tipología
- Casa unifamiliar
- Contrato
- Venta
- Ascensor
- No
- Superficie
- 192 m²
- Habitaciones
- 5
- Dormitorios
- 0
- Baños
- 2
- Balcón
- No
- Terraza
- Sí
- Garaje, plazas de aparcamiento
- 6 en aparcamiento/garaje público
- Calefacción
- Individual, por estufa
- Aire acondicionado
- Individual, frío/calor
- Vistas
- Parque
Información del precio
- Precio
- € 270.000
- Precio del m²
- 1.406 €/m²
Eficiencia energética
Año de construcción
1990Calefacción
Individual, por estufaAire acondicionado
Individual, frío/calorCertificación energética
Inclasificable
Descubre otros ángulos del inmueble
+5

Opciones adicionales
