1/25
Casa unifamiliar 133 m², Luka, Poreč
€ 549.000
Anuncio actualizado el 15/09/2026
Descripción
referencia: 47950
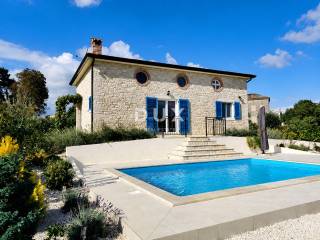
A Mediterranean house with a swimming pool offers an opportunity for a comfortable family life or an investment in a tourist rental business.
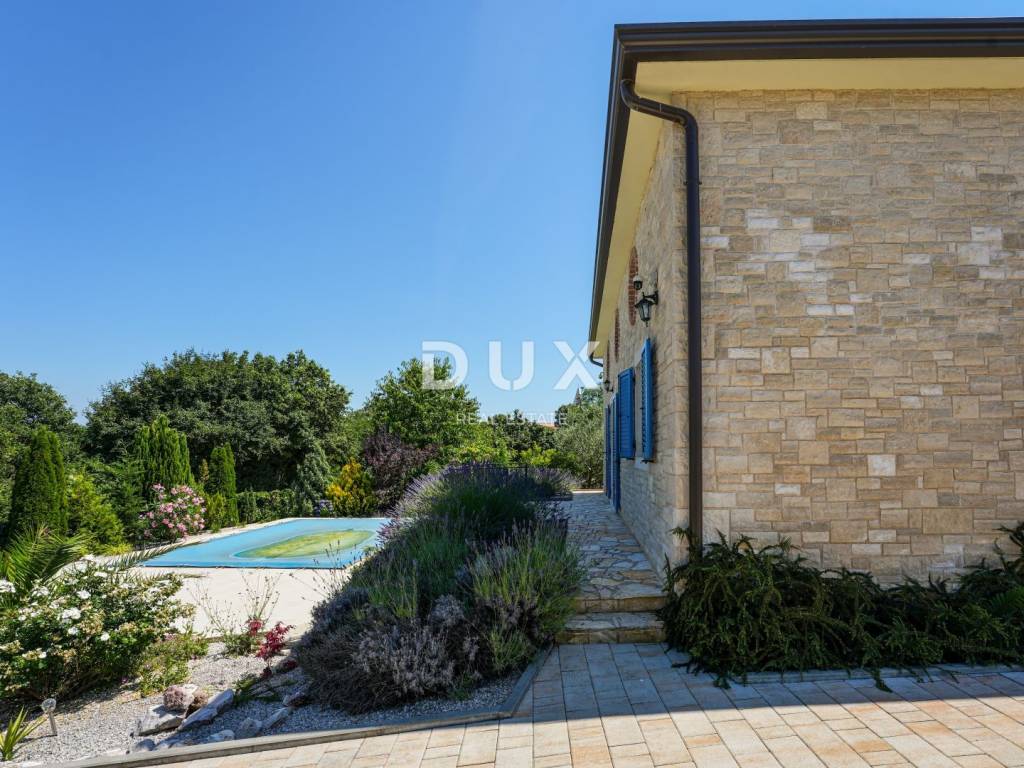
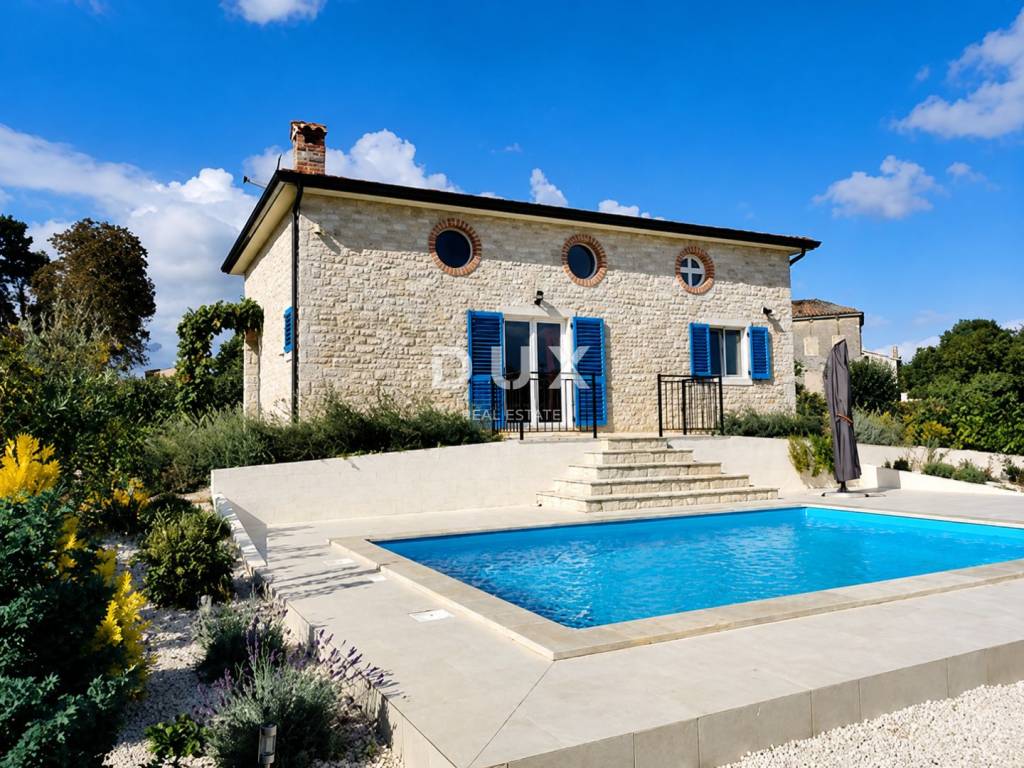
Located in a charming village near the town of Porečsituated at the edge of the settlement and the designated building zonethis house features a gross area of 133 m (net area 116.66 m) and sits on a 677 m plot that includes a 24 m swimming pool.
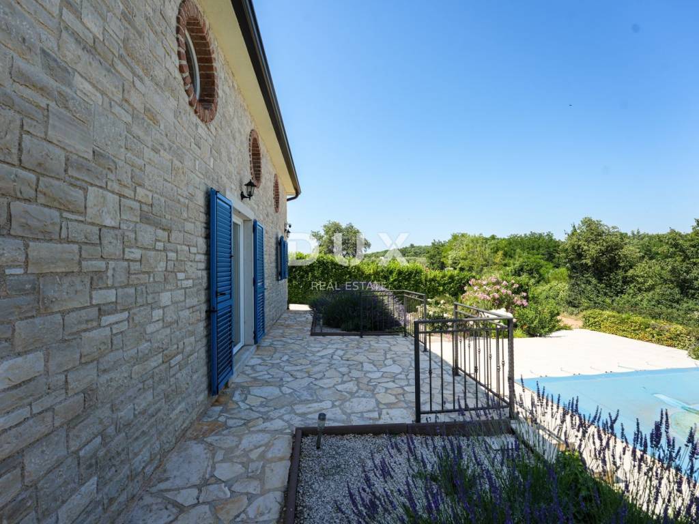
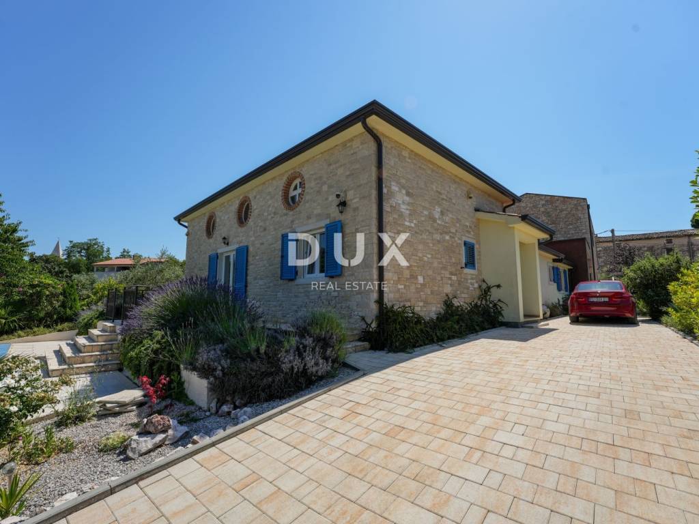
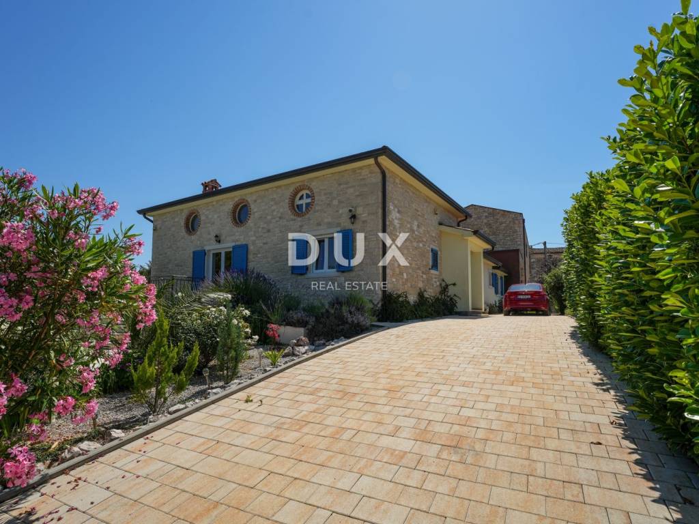
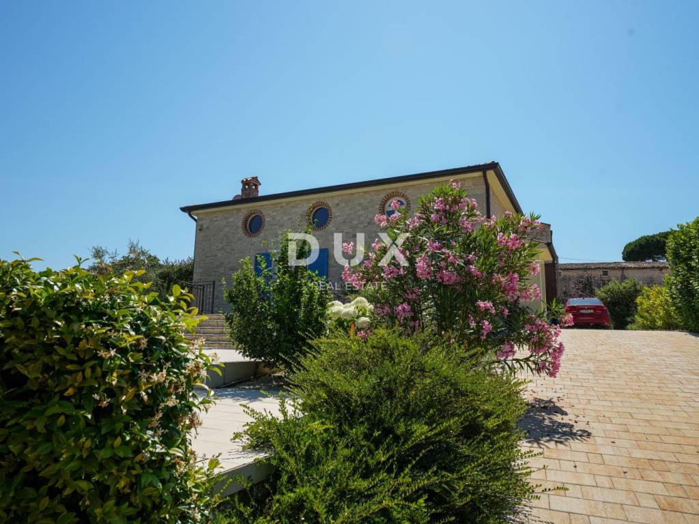
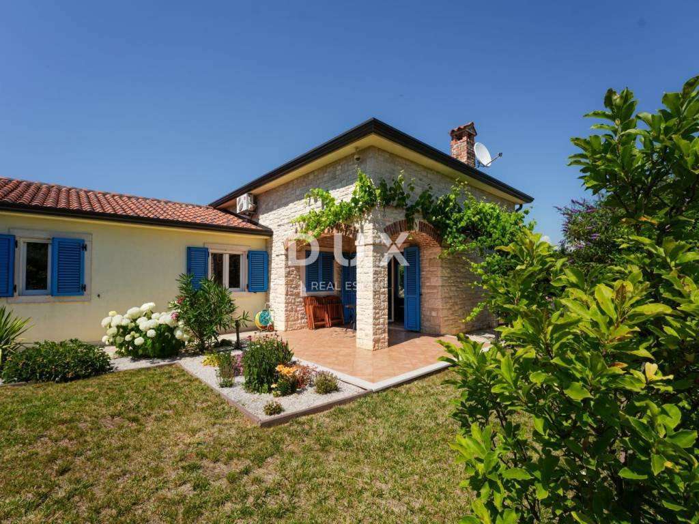
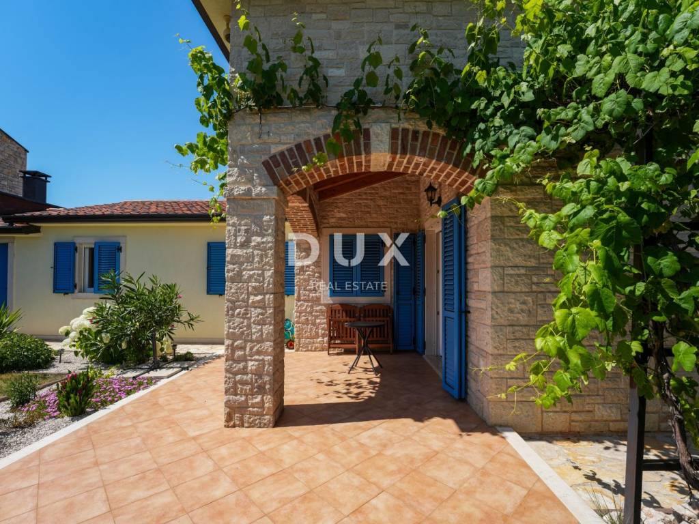
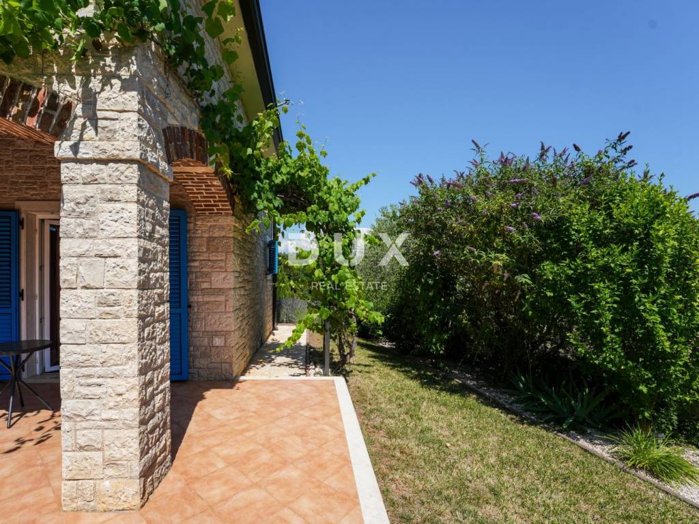
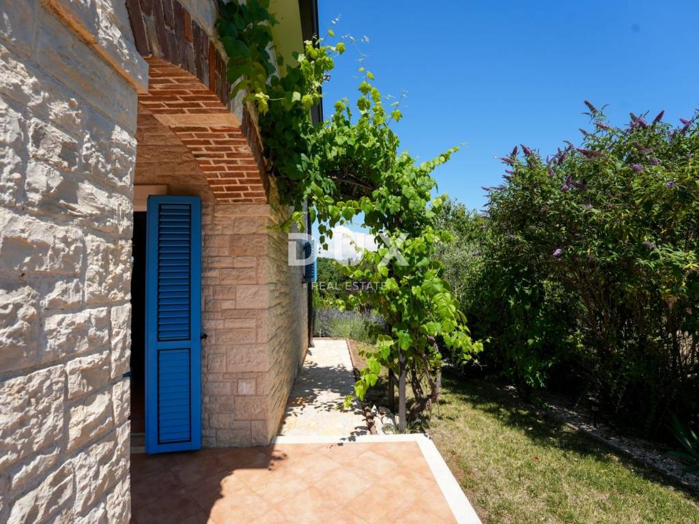
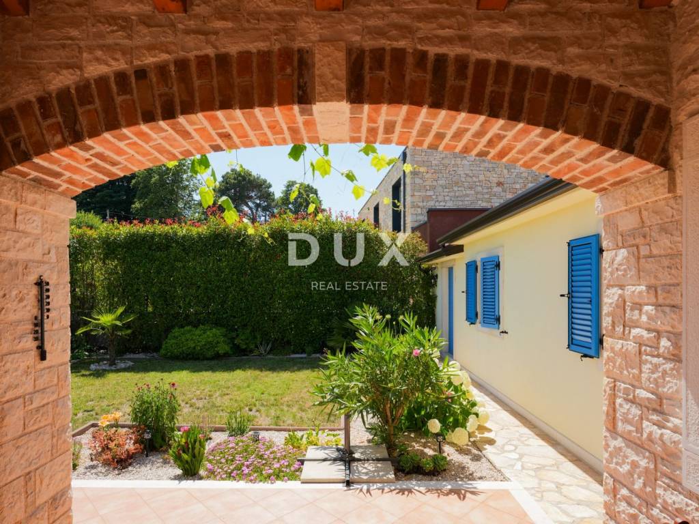
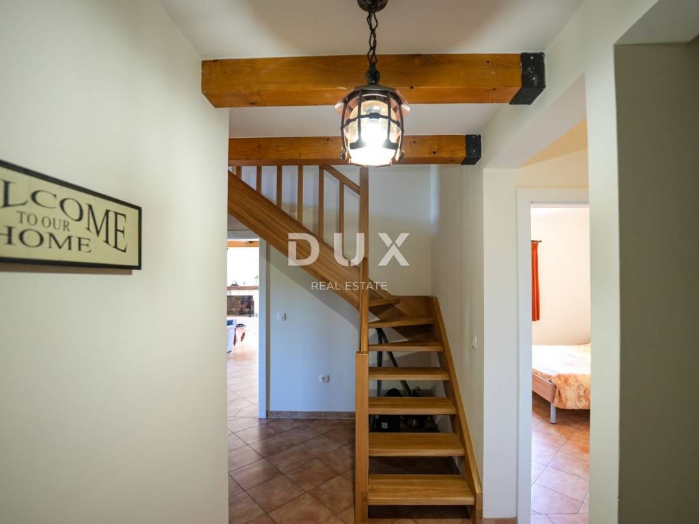
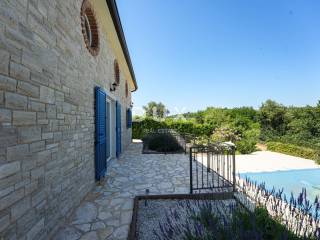
Boasting timeless architectural charm and partial stone cladding, the house blends harmoniously with the local village and landscape. It is designed as a single residential unit spanning two floors with a functional layout.
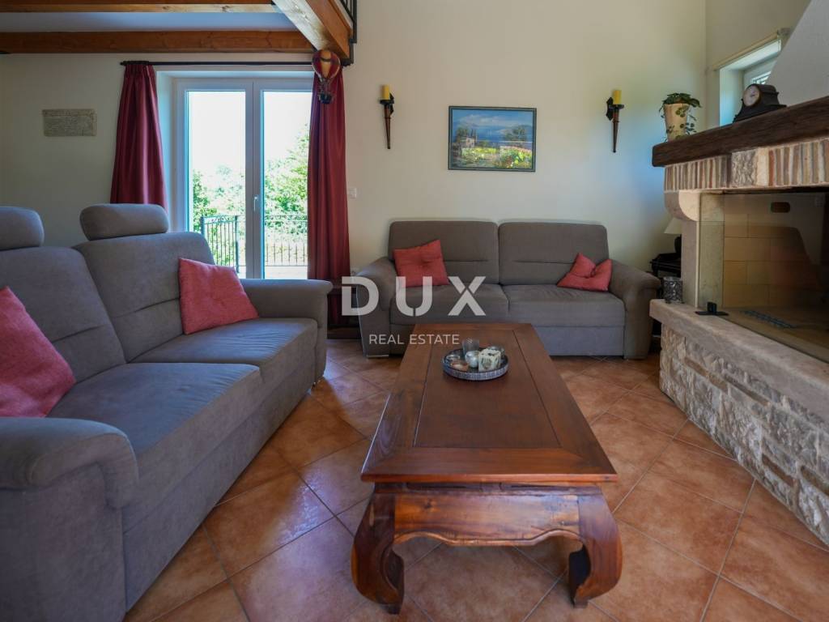
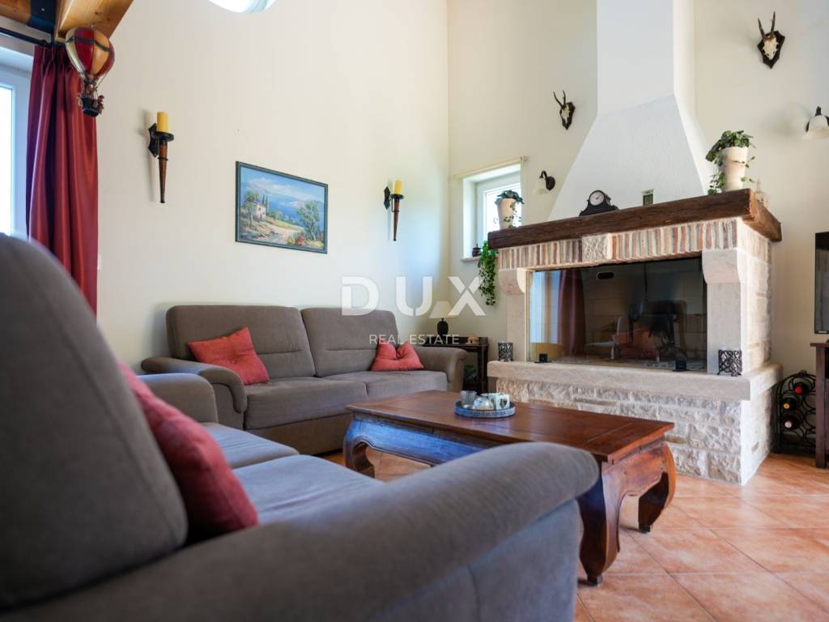
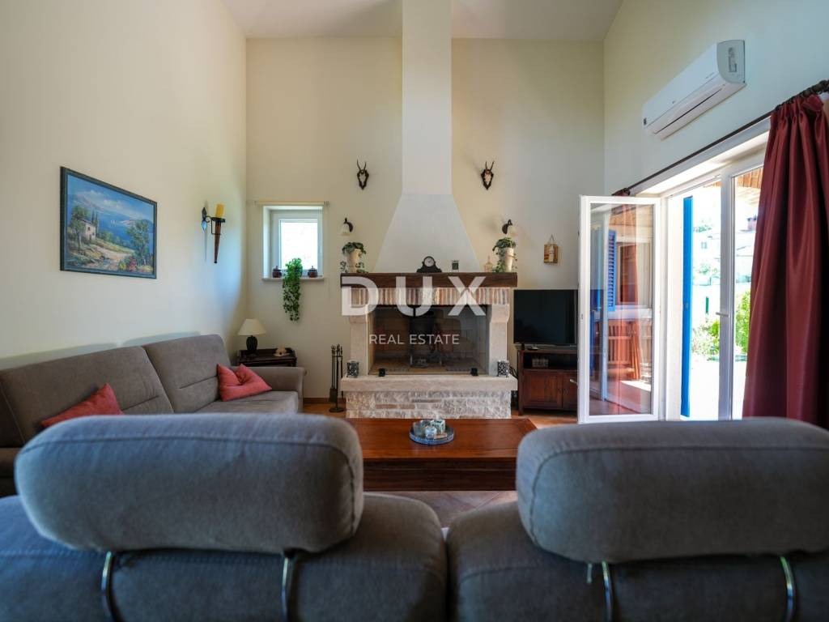
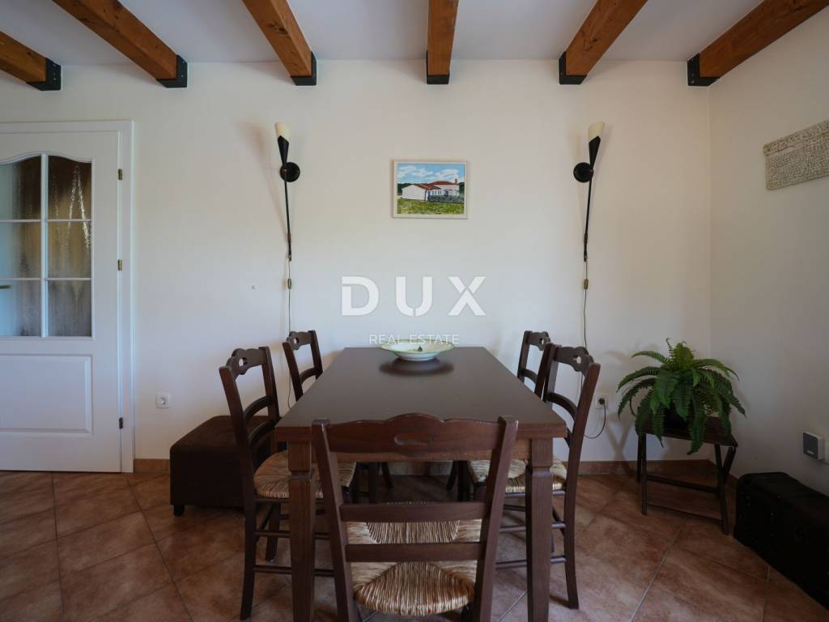
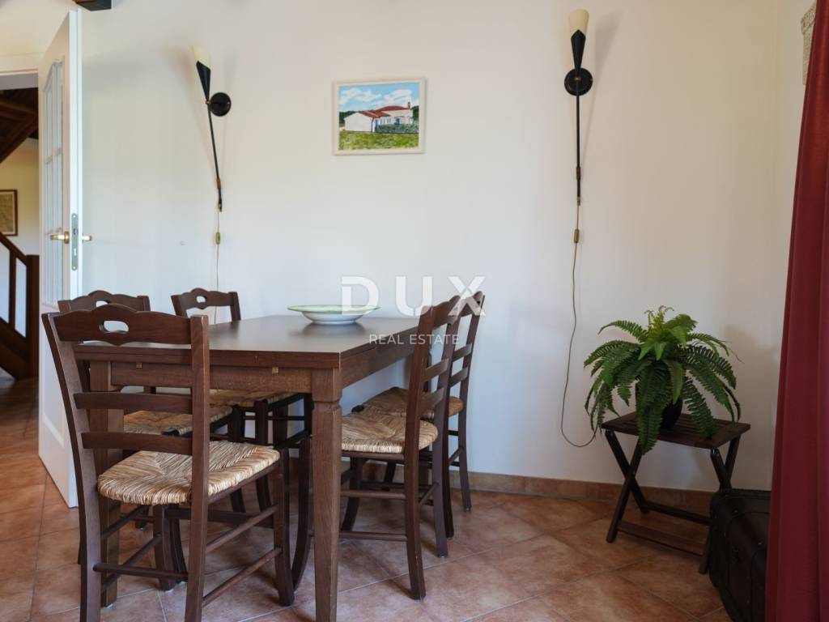
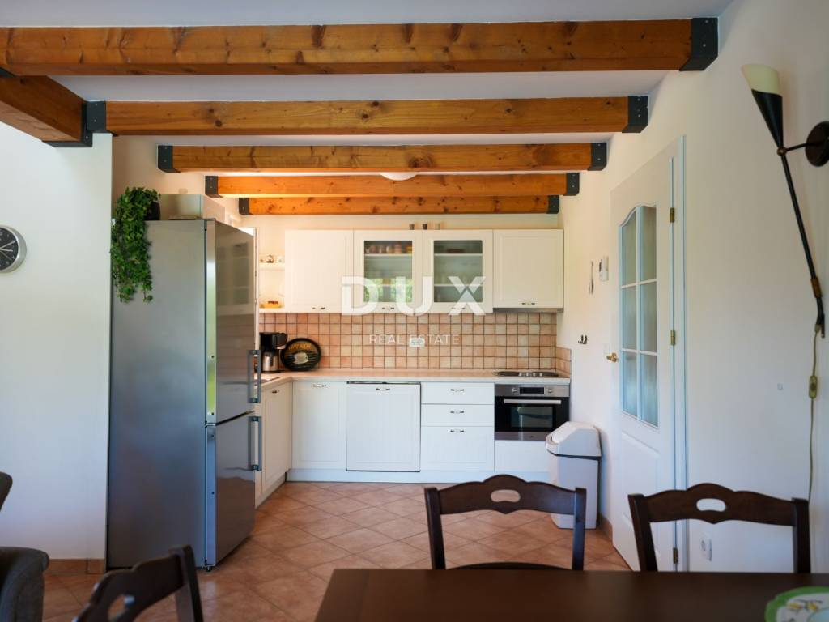
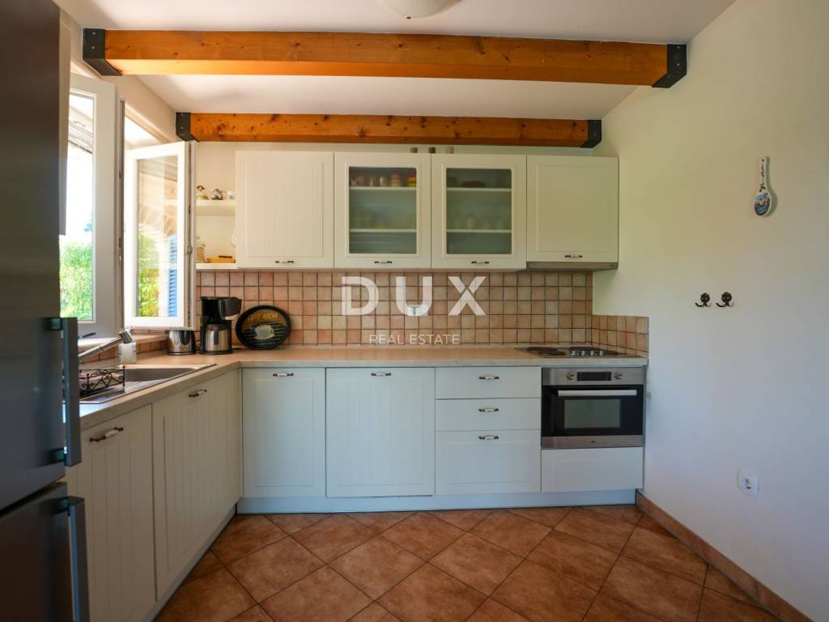
The ground floor features an open-concept area combining the kitchen, dining room, and living roomwith direct access to a covered terracealong with four bedrooms, two bathrooms, a guest toilet, a laundry room, and a storage area.
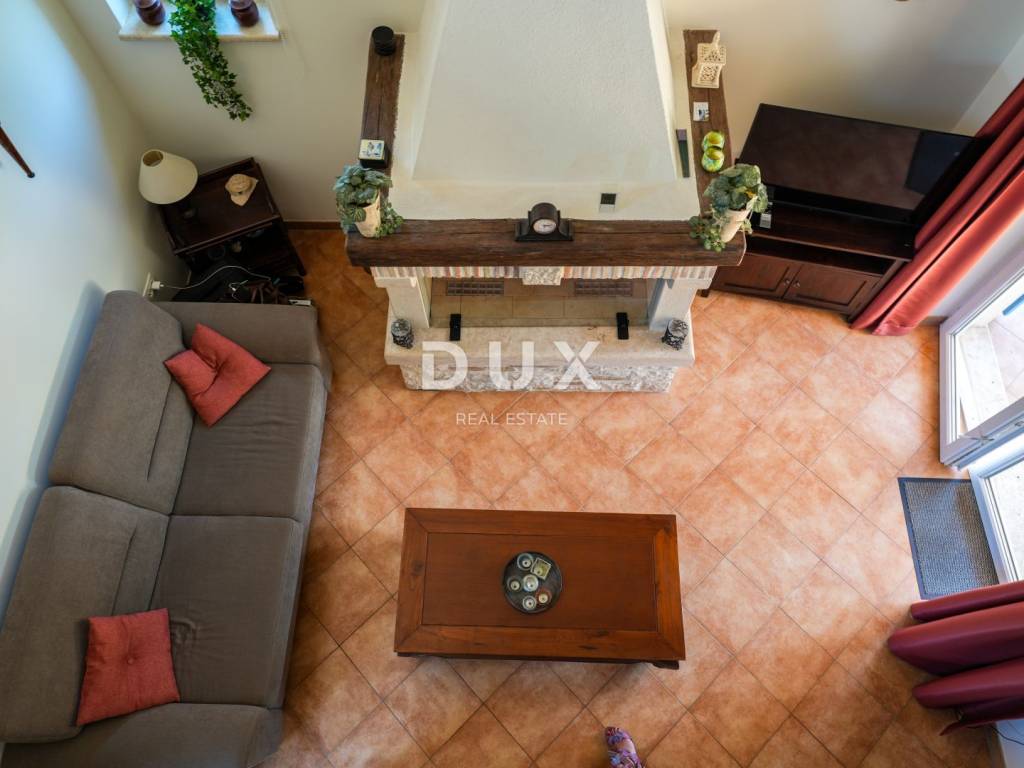
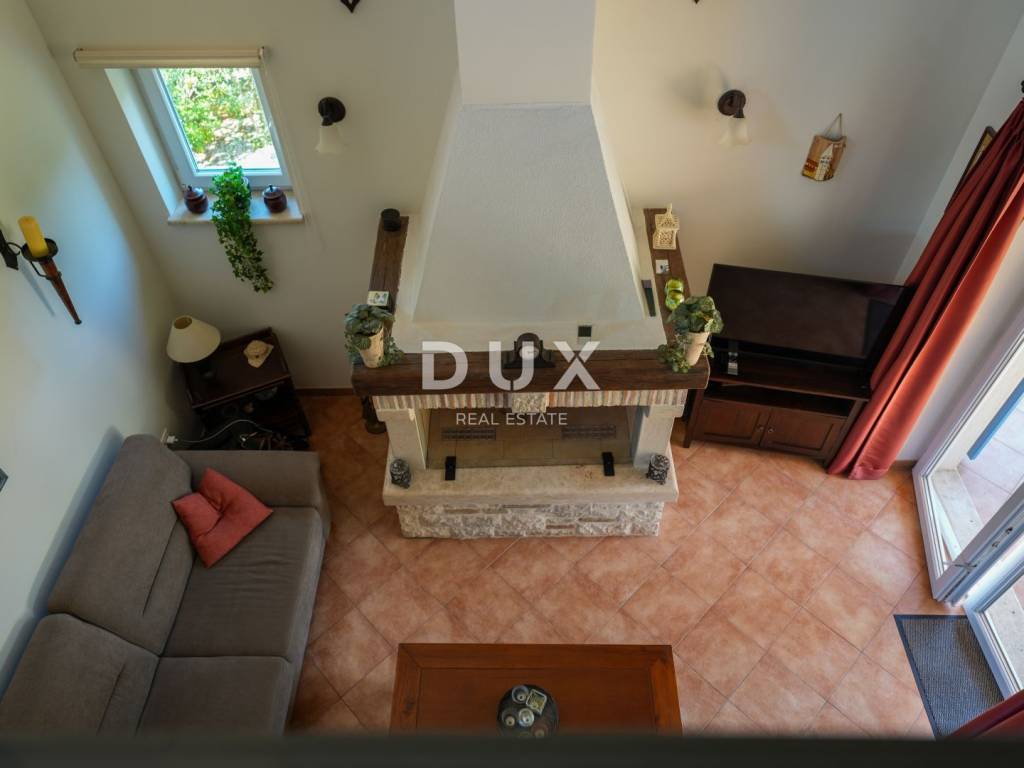
The high attic level comprises a gallery, a bedroom, and a playroom.
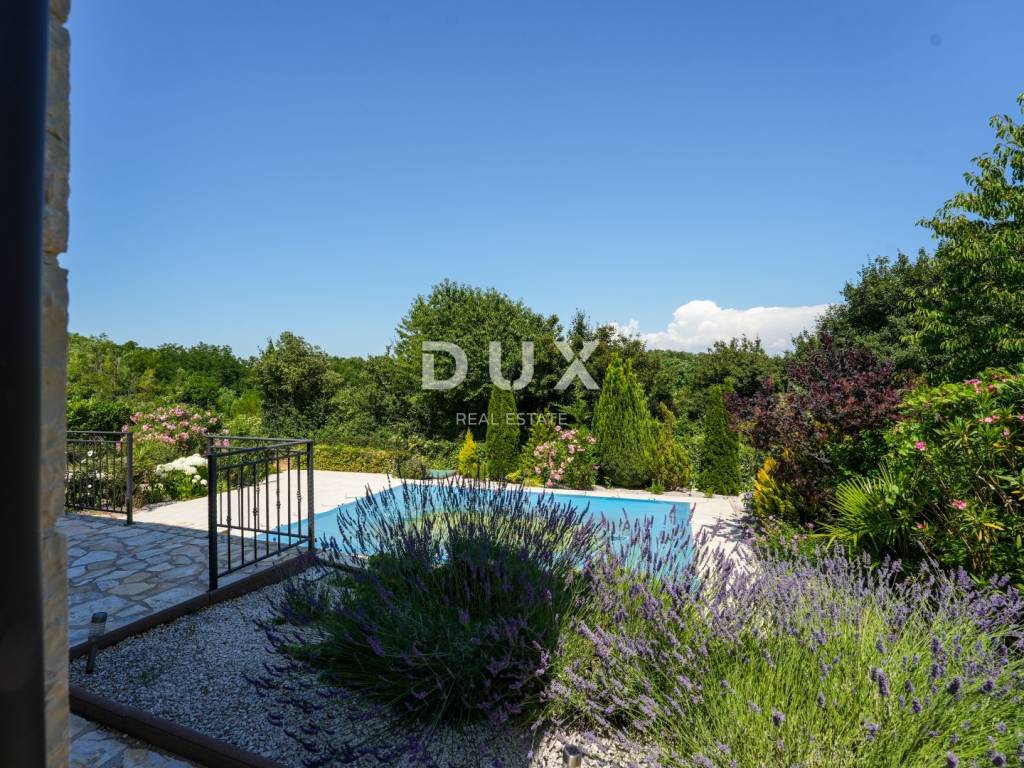
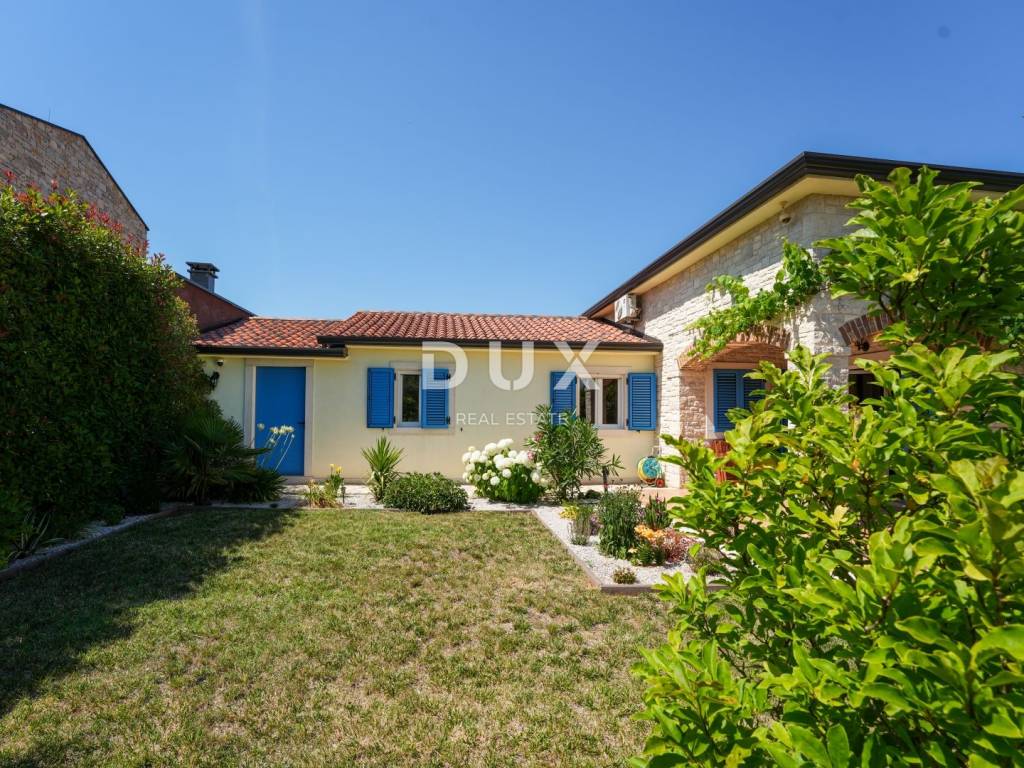
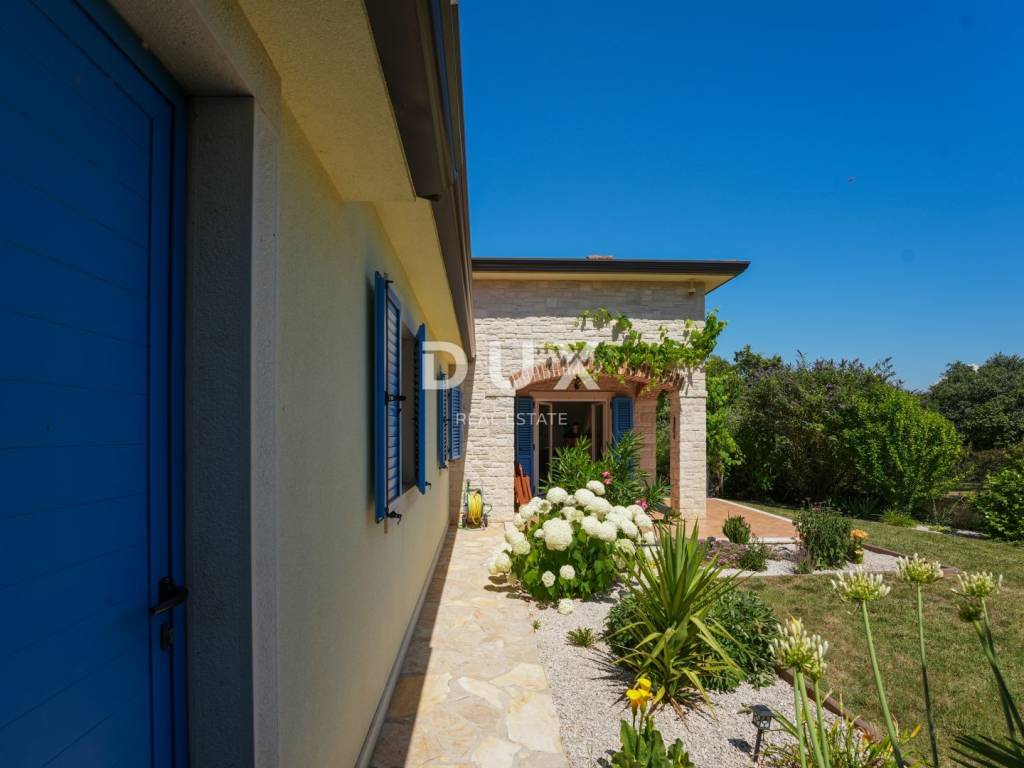
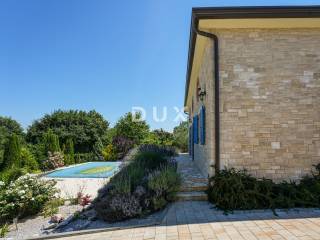
The yard is fenced and horticulturally decorated in a Mediterranean style.
Built in 2017, the house is distinguished not only by its architecture but also by high-quality construction, ensuring long-term satisfaction and a superior living experience.
It features high-quality brick construction and is fully clad in thermal insulation, with partial stone facing.
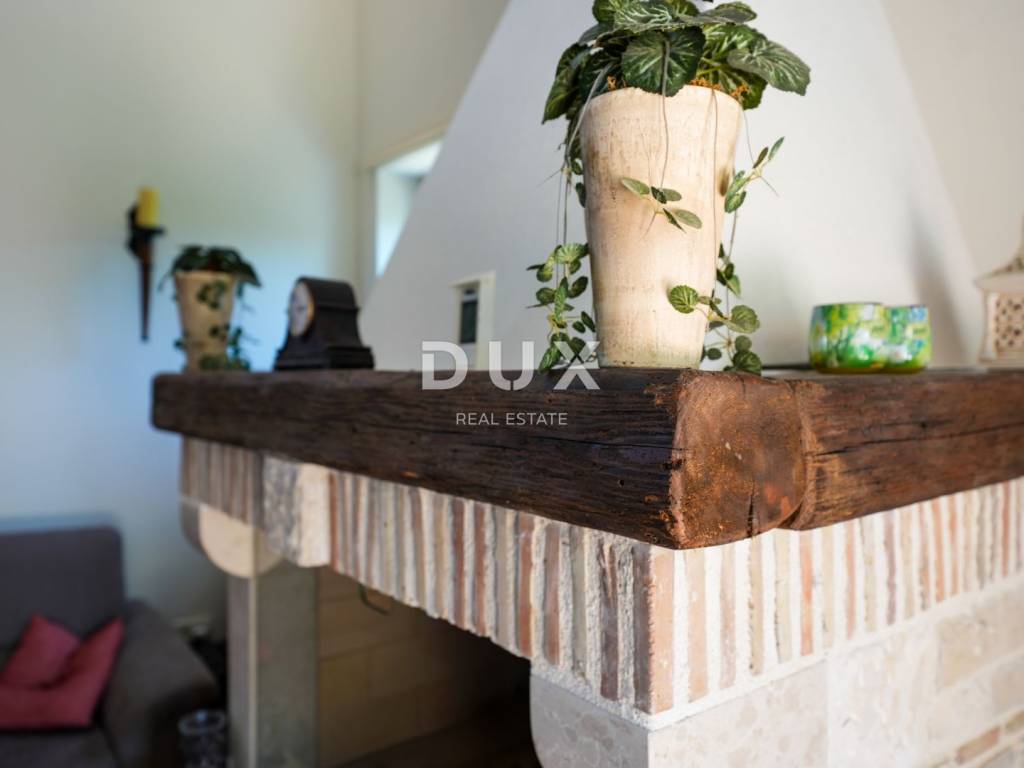
Heating and cooling are provided by high-quality inverter air conditioning units, while a fireplace in the living area adds extra warmth and ambiance.
Exterior fixtures consist of PVC joinery with aluminum shutters and insect screens.
The house is fully serviced with utility connections, including electricity and mains water, while wastewater is managed via a biological septic tank.
For added security, the entire yard is monitored by video surveillance cameras.
The property comes fully equipped and furnished, and is being sold in this condition.
Ownership is registered on a 1/2 share basis; both co-owners fully agree to the sale, the title is clear of encumbrances, and all documentation is in order. The energy efficiency rating is Class C based on Q H,nd and Class A based on E prim.
Further legal and technical details are available for review by interested buyers.
The propertys specific location offers the authentic experience of a small Istrian villageproviding intimacy and a welcome escape from the hustle and bustlewhile remaining close to the sea (the beach is 10 km away) and all amenities required for year-round living (a grocery store, restaurants, cafés, a primary school, a kindergarten, and a post office are all within 650 meters). It also offers easy access to Istrias vibrant cities and their diverse attractions (Poreč is 12 km away, Umag 24 km, Rovinj 39 km, and Pula 57 km).
Bathed in a pleasant Mediterranean climate and situated in the heart of Istrias west coast, the ancient town of Porečalong with its coastal area featuring preserved natural beauty, manicured parks, and pine and oak groves stretching down to the seaspans an area of 139 km and comprises 58 settlements. With the identity of an urban coastal town, Poreč is a hub of culture, sports, and entertainmenta city defined by tourism and genuine hospitality.
Poreč is also much more than just a summer destination for sun and sea; it is a city designed with people in mind. It is a place driven by a constant desire to improve living conditions and foster progress across various sectors. It is a pleasant, safe, and well-planned community where everyone can find their placea city demonstrating a strong sense of social responsibility toward all generations.
Dear clients, the provision of our services is governed by the General Terms and Conditions, while the Price List for Brokerage Services is available at the following links:
www.dux-nekretnine.hr/opci-uvjeti-poslovanja
www.dux-nekretnine.hr/o-nama/cjenik-posrednickih-usluga
ID CODE: 47950
Tina Širol
Agent s licencom
Mob: +385 95 825 4533
Tel: +385 91 480 8808
E-mail: tina@dux-istra.com
www.dux-istra.com
Iva Zajc
Agent s licencom
Mob: +385 92 235 9472
Tel: +385 91 480 8808
E-mail: iva@dux-istra.com
www.dux-istra.com
Located in a charming village near the town of Porečsituated at the edge of the settlement and the designated building zonethis house features a gross area of 133 m (net area 116.66 m) and sits on a 677 m plot that includes a 24 m swimming pool.
Boasting timeless architectural charm and partial stone cladding, the house blends harmoniously with the local village and landscape. It is designed as a single residential unit spanning two floors with a functional layout.
The ground floor features an open-concept area combining the kitchen, dining room, and living roomwith direct access to a covered terracealong with four bedrooms, two bathrooms, a guest toilet, a laundry room, and a storage area.
The high attic level comprises a gallery, a bedroom, and a playroom.
The yard is fenced and horticulturally decorated in a Mediterranean style.
Built in 2017, the house is distinguished not only by its architecture but also by high-quality construction, ensuring long-term satisfaction and a superior living experience.
It features high-quality brick construction and is fully clad in thermal insulation, with partial stone facing.
Heating and cooling are provided by high-quality inverter air conditioning units, while a fireplace in the living area adds extra warmth and ambiance.
Exterior fixtures consist of PVC joinery with aluminum shutters and insect screens.
The house is fully serviced with utility connections, including electricity and mains water, while wastewater is managed via a biological septic tank.
For added security, the entire yard is monitored by video surveillance cameras.
The property comes fully equipped and furnished, and is being sold in this condition.
Ownership is registered on a 1/2 share basis; both co-owners fully agree to the sale, the title is clear of encumbrances, and all documentation is in order. The energy efficiency rating is Class C based on Q H,nd and Class A based on E prim.
Further legal and technical details are available for review by interested buyers.
The propertys specific location offers the authentic experience of a small Istrian villageproviding intimacy and a welcome escape from the hustle and bustlewhile remaining close to the sea (the beach is 10 km away) and all amenities required for year-round living (a grocery store, restaurants, cafés, a primary school, a kindergarten, and a post office are all within 650 meters). It also offers easy access to Istrias vibrant cities and their diverse attractions (Poreč is 12 km away, Umag 24 km, Rovinj 39 km, and Pula 57 km).
Bathed in a pleasant Mediterranean climate and situated in the heart of Istrias west coast, the ancient town of Porečalong with its coastal area featuring preserved natural beauty, manicured parks, and pine and oak groves stretching down to the seaspans an area of 139 km and comprises 58 settlements. With the identity of an urban coastal town, Poreč is a hub of culture, sports, and entertainmenta city defined by tourism and genuine hospitality.
Poreč is also much more than just a summer destination for sun and sea; it is a city designed with people in mind. It is a place driven by a constant desire to improve living conditions and foster progress across various sectors. It is a pleasant, safe, and well-planned community where everyone can find their placea city demonstrating a strong sense of social responsibility toward all generations.
Dear clients, the provision of our services is governed by the General Terms and Conditions, while the Price List for Brokerage Services is available at the following links:
www.dux-nekretnine.hr/opci-uvjeti-poslovanja
www.dux-nekretnine.hr/o-nama/cjenik-posrednickih-usluga
ID CODE: 47950
Tina Širol
Agent s licencom
Mob: +385 95 825 4533
Tel: +385 91 480 8808
E-mail: tina@dux-istra.com
www.dux-istra.com
Iva Zajc
Agent s licencom
Mob: +385 92 235 9472
Tel: +385 91 480 8808
E-mail: iva@dux-istra.com
www.dux-istra.com

Si deseas más información puedes hablar con Tina Širol.
Características
- Tipología
- Casa unifamiliar
- Contrato
- Venta
- Planta
- 1
- Superficie
- 133 m² | comercial 810 m²
- Habitaciones
- 5+
- Dormitorios
- 5
- Baños
- 2
- Amueblado
- Sí
- Balcón
- No
- Terraza
- Sí
- Aire acondicionado
- Individual, frío/calor
Otras características
- Piscina
Detalle superficie
Vivienda
- Planta
- 1
- Superficie
- 133,0 m²
- Coeficiente
- 100%
- Tipo de superficie
- Principal
- Superficie construida
- 133,0 m²
Terreno
- Planta
- Planta baja
- Superficie
- 677,0 m²
- Coeficiente
- 100%
- Tipo de superficie
- Anexos
- Superficie construida
- 677,0 m²
Información del precio
- Precio
- € 549.000
- Precio del m²
- 678 €/m²
Eficiencia energética
Consumo de energia
Descubre otros ángulos del inmueble
+23
Mapa

Opciones adicionales

Tina Širol
