1/25
Casa unifamiliar Decumanus 14, Luka, Poreč
€ 1.350.000
Anuncio actualizado el 06/07/2026
Descripción
referencia: 1083
Poreč, surroundings
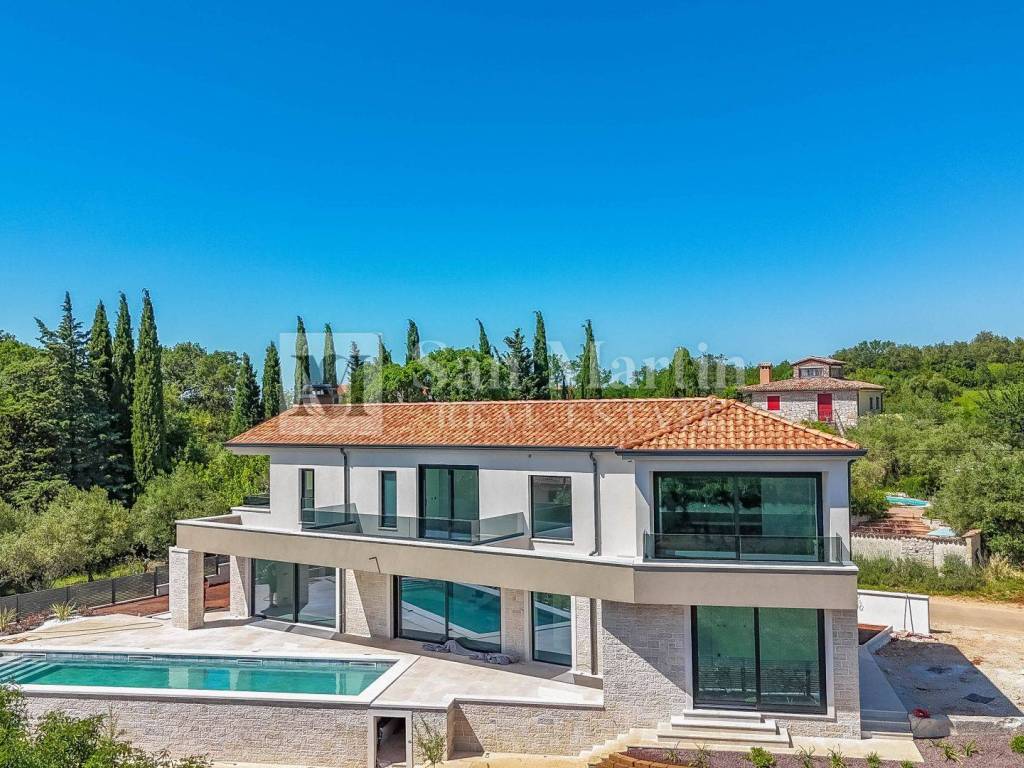
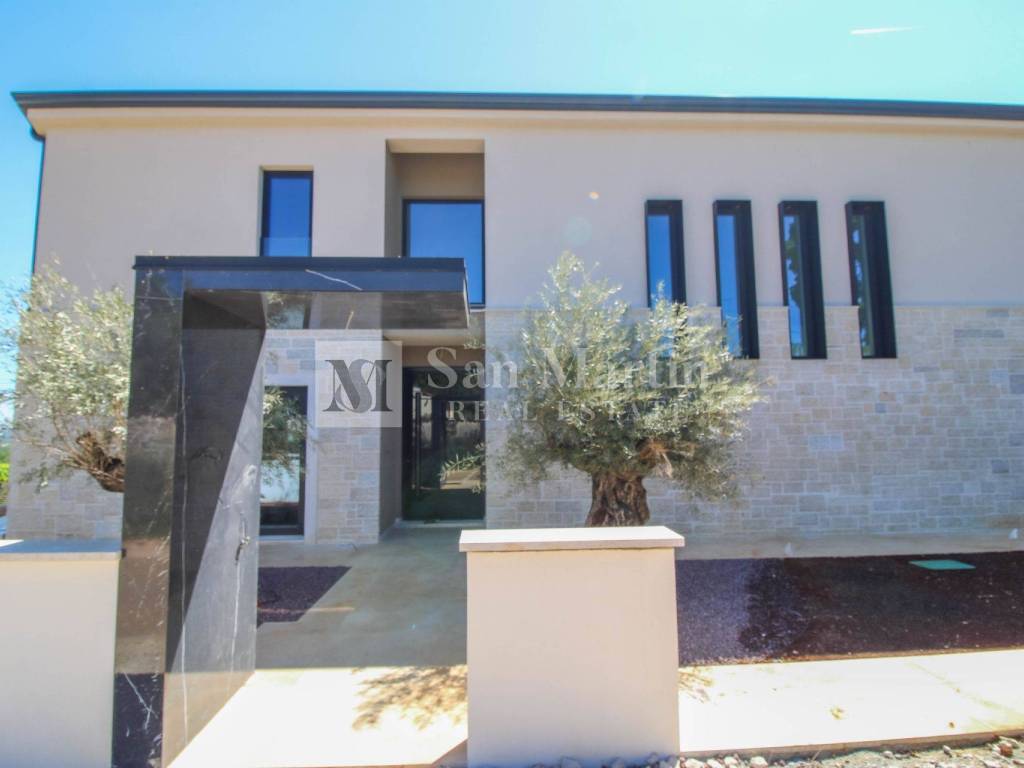
This powerful and at the same time beautiful house is for sale in a sought-after location not far from Poreč. The location of this property is great, as you have everything you need. What is also good is that even though the place itself is populated, you have intimacy and peace.
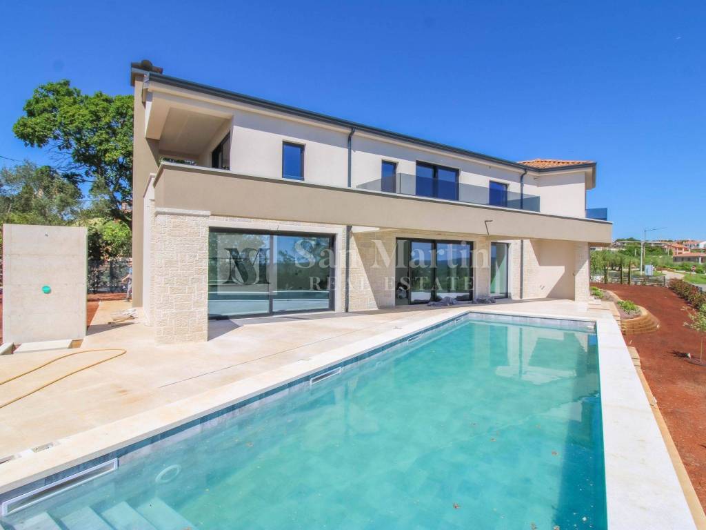
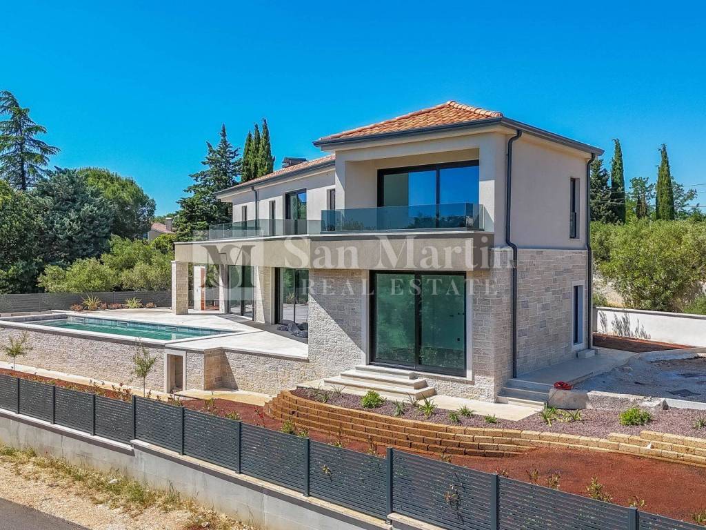
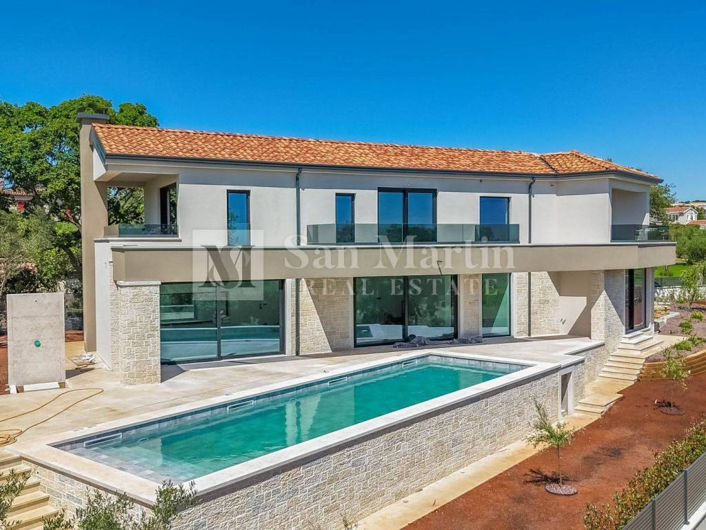
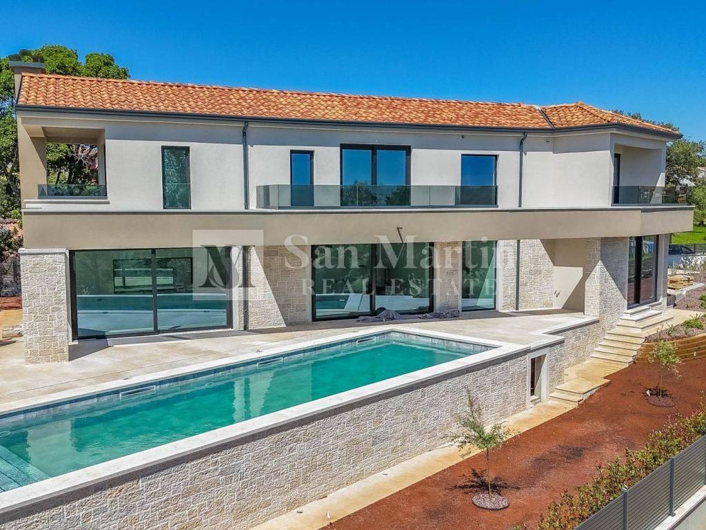
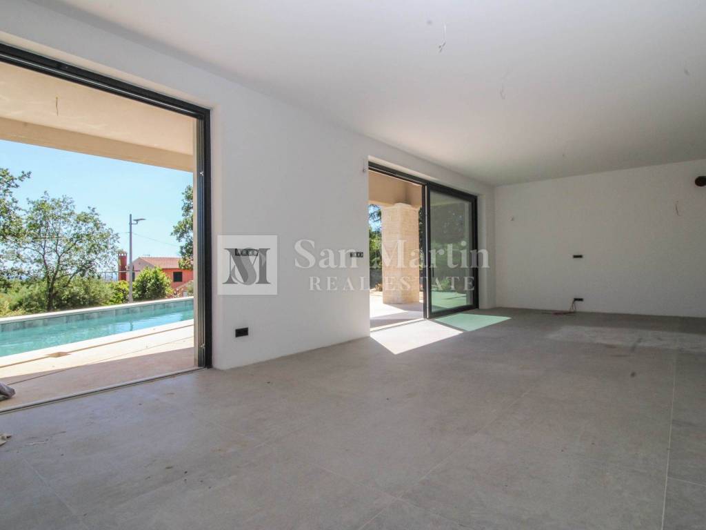
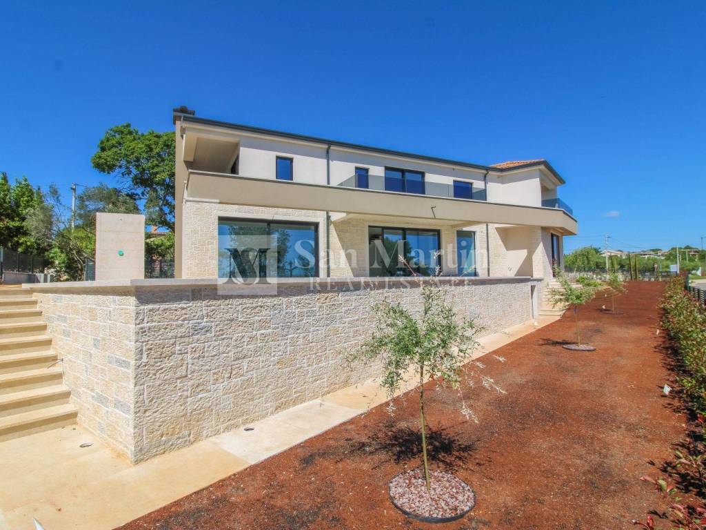
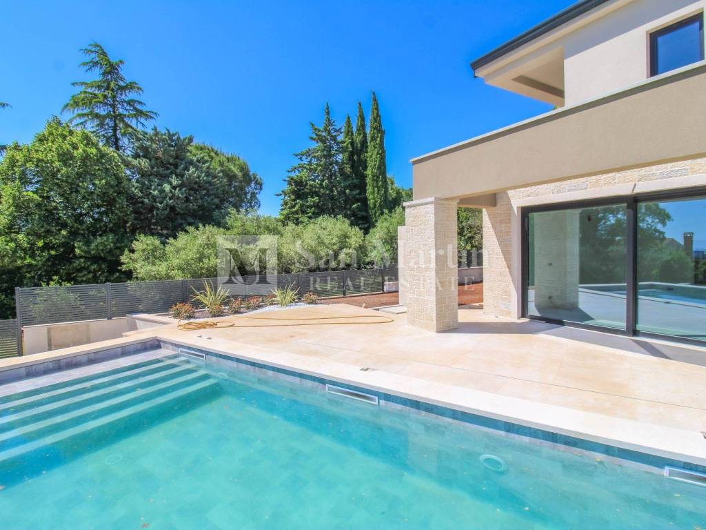
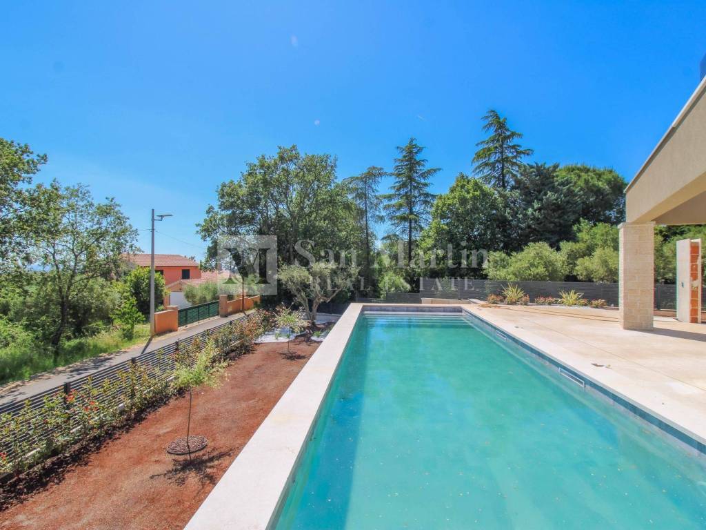
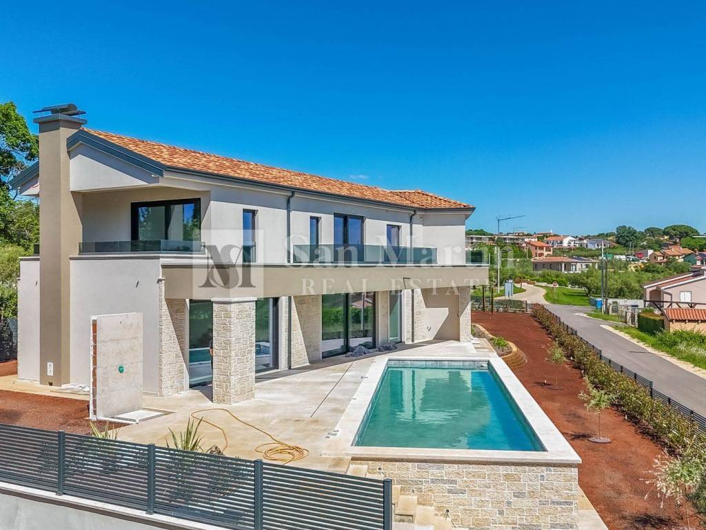
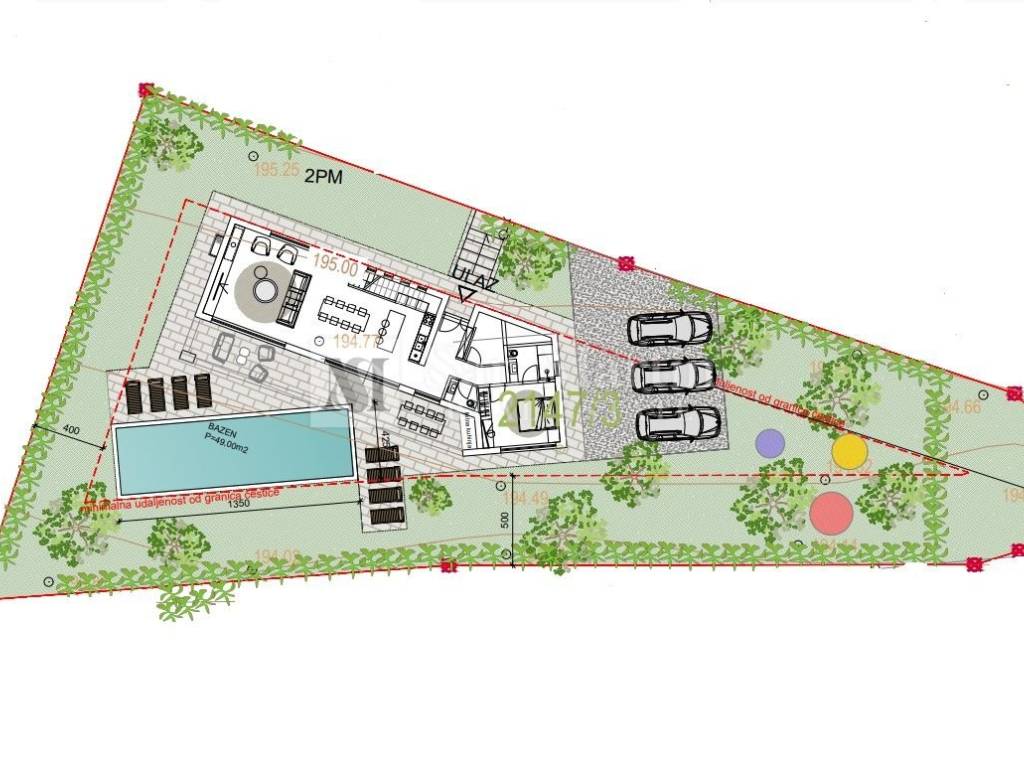
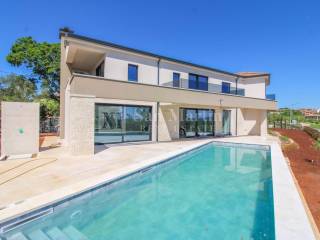
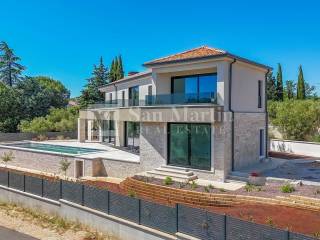
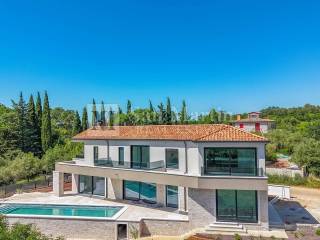
At the very entrance of the plot of the house from the back, you can see that no expense was spared in the finishing works, which is already confirmed by the back of this house. The yard is ennobled with various herbs, decades-old olive trees, volcanic stone and lawn - all irrigated. The paths and beaches of the pool are paved with massive stone, which is rare in construction due to its high cost. A panoramic view of the sea can be seen from the terrace of the ground floor and the pool.
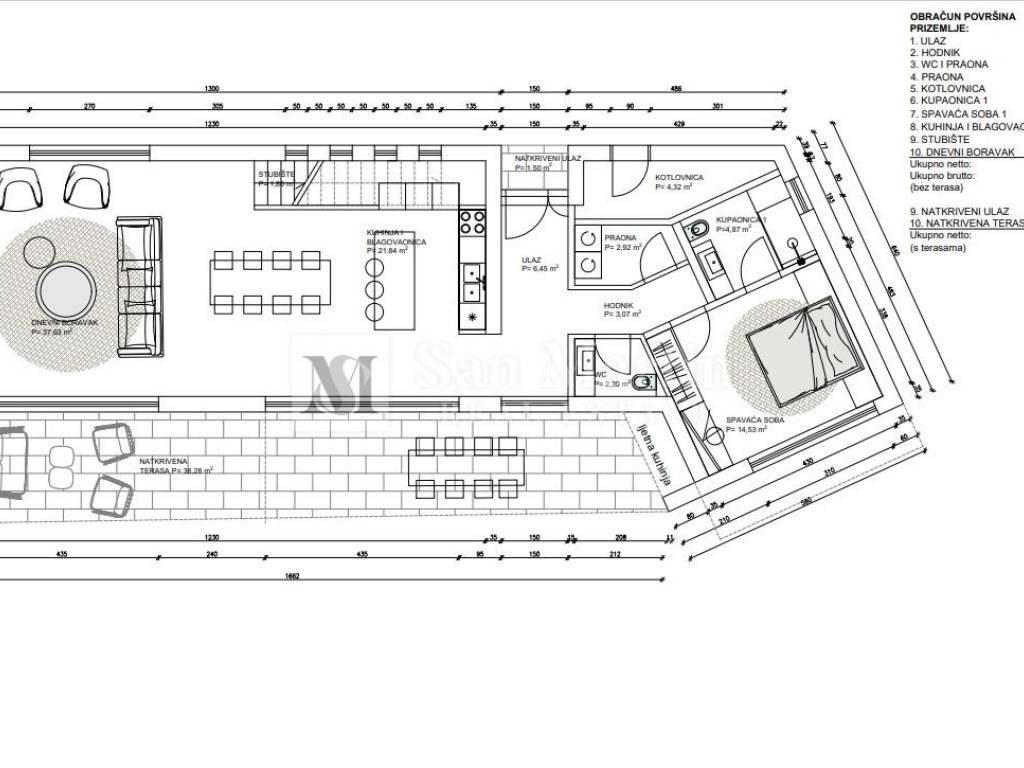
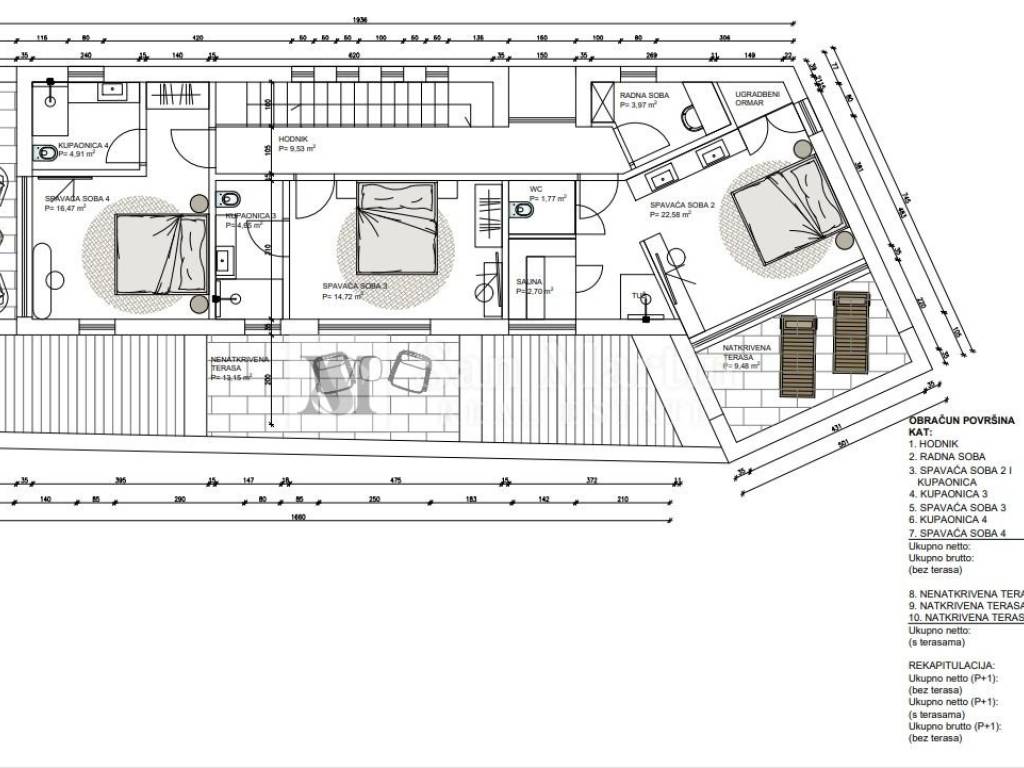
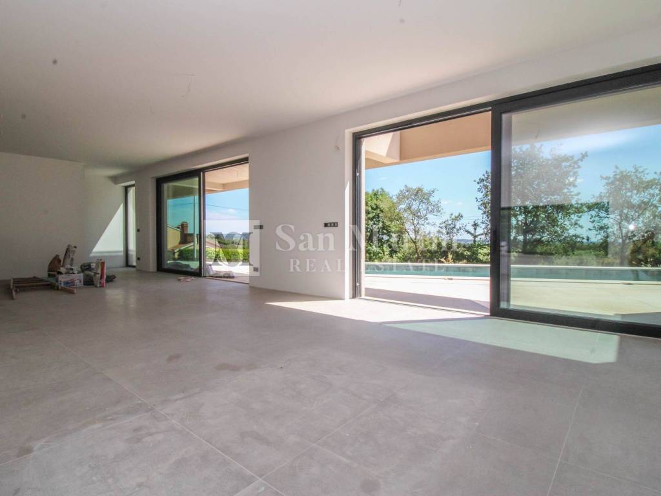
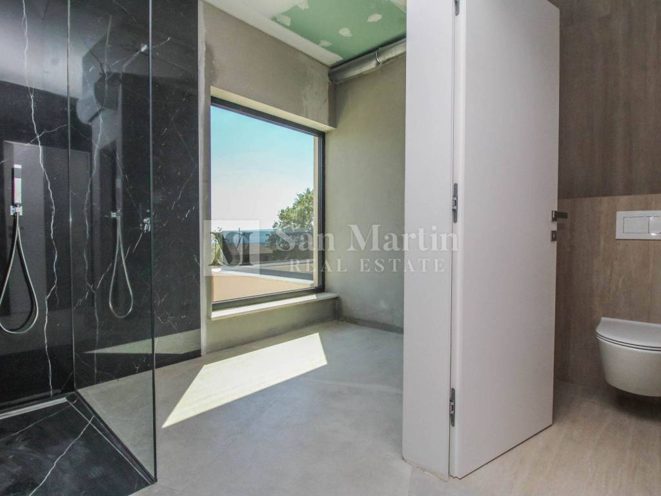
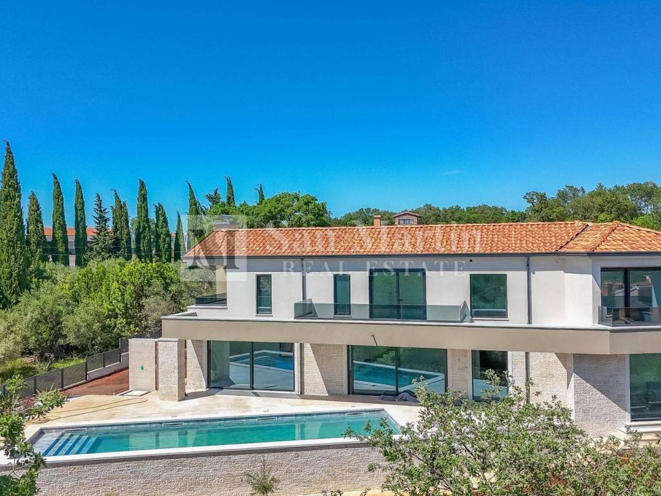
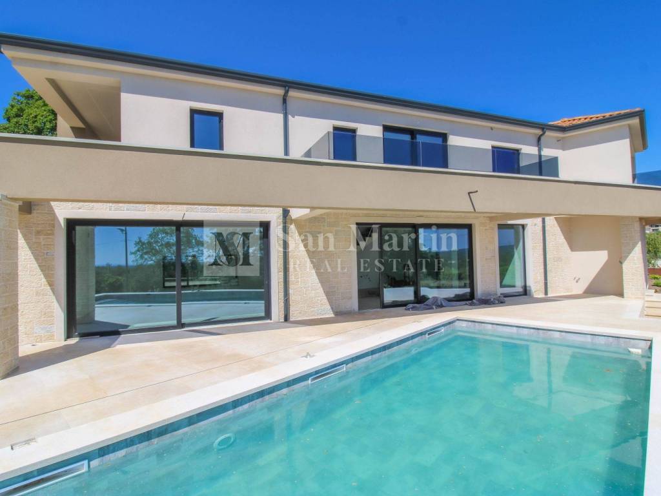
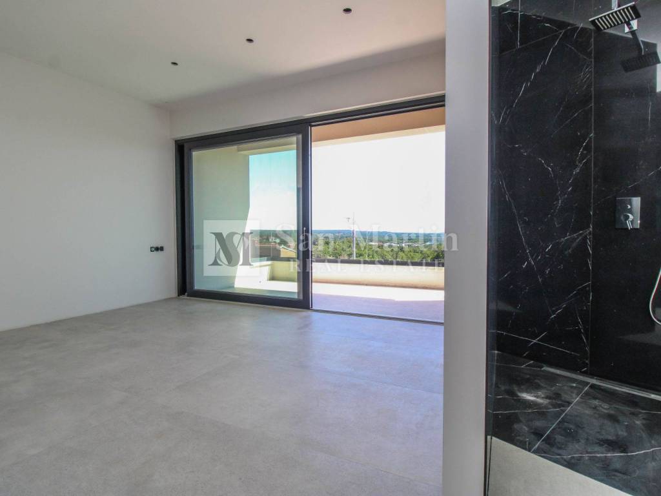
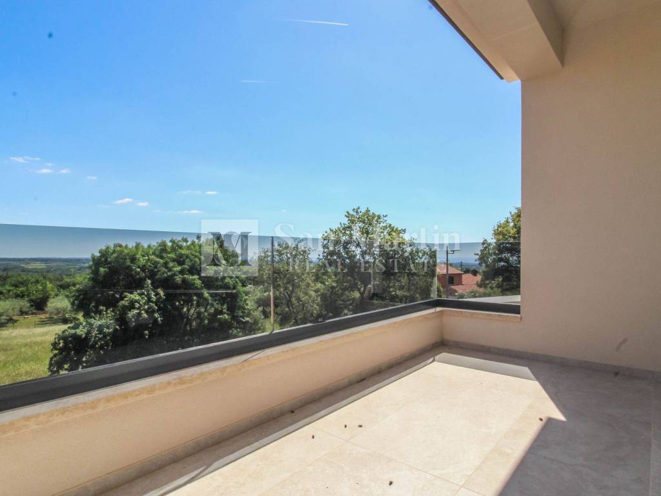
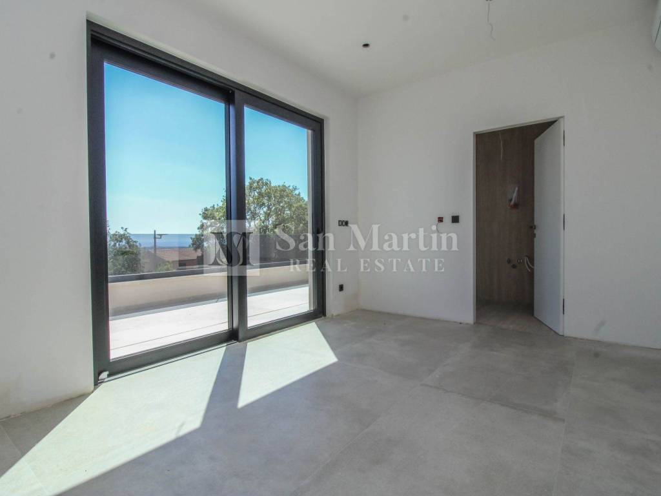
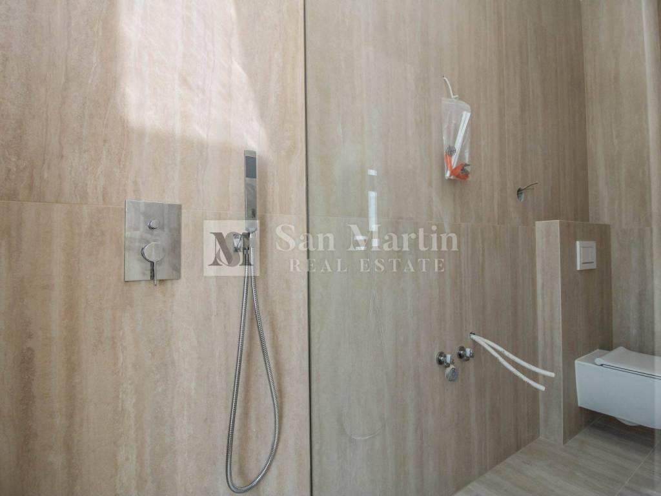
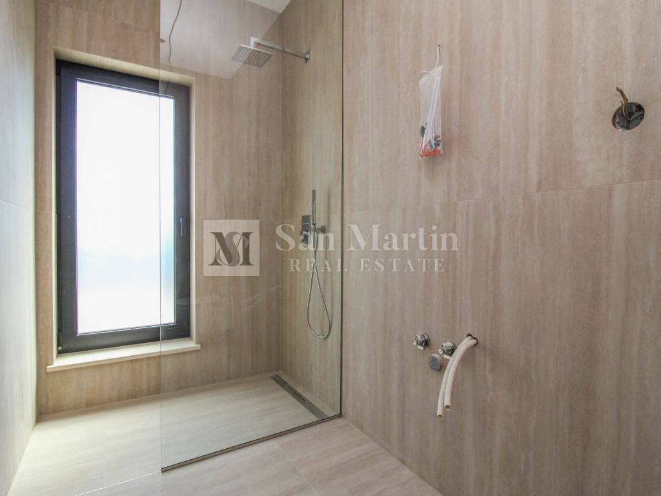
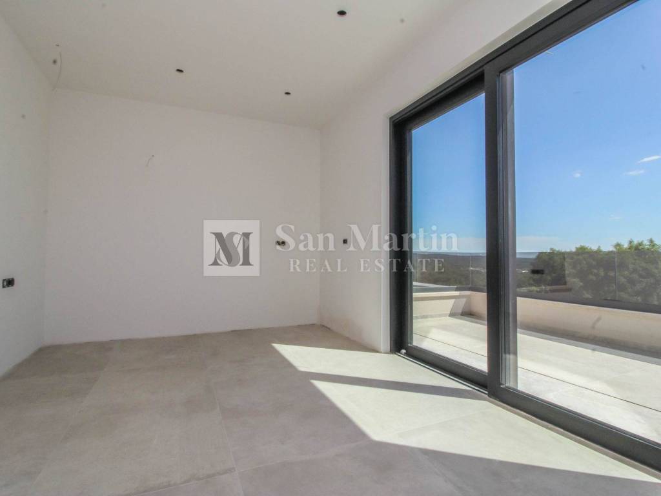
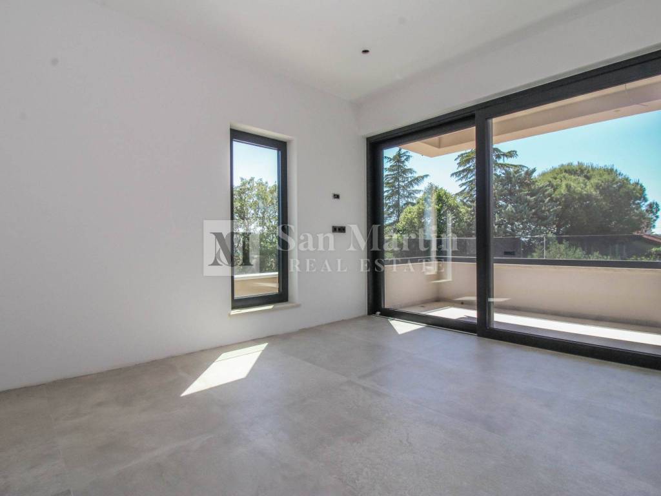
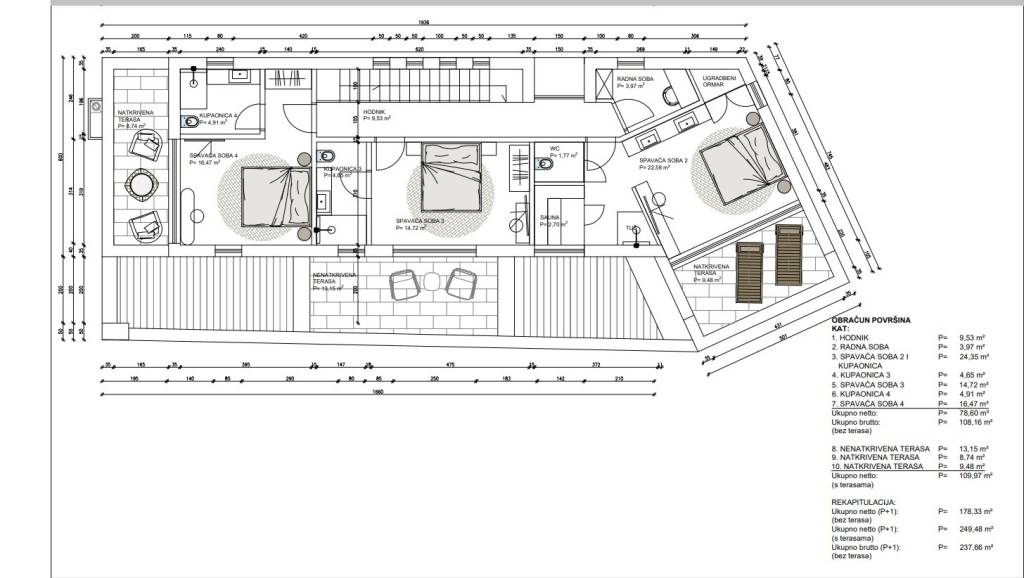
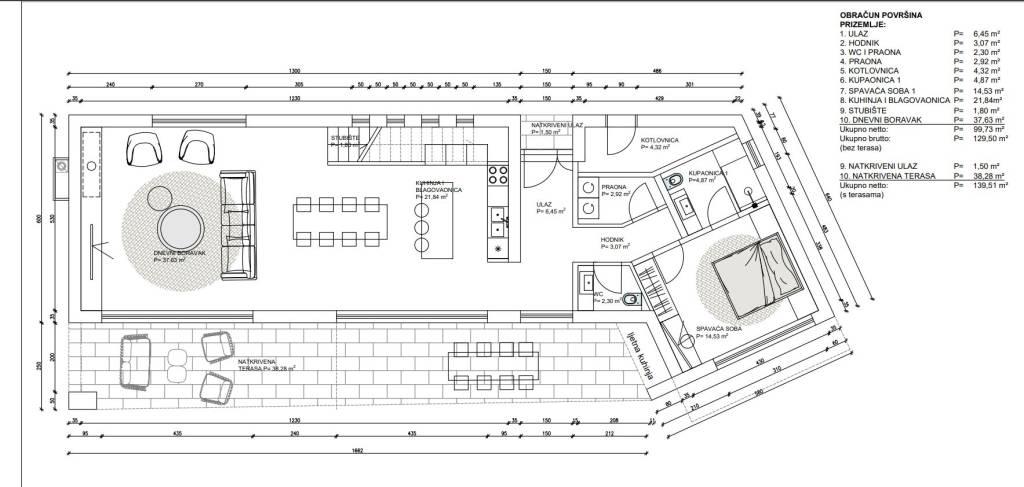
Upon entering the house, we enter a large open-concept living area with large glass walls. Below is one bedroom with its own bathroom, toilet and laundry room. On the first floor of the house there are 3 bedrooms (each with its own bathroom) that have separate terraces with a view of the sea.
The house is heated by electric underfloor heating and cooling and heating with air conditioners in every room. The house is alarmed and has video surveillance.
In the price of this nectenina, the buyer receives a sauna for 4-6 people and a jacuzzi as a gift.
By purchasing this property, you have won the status of a buyer who owns one of the best quality and most beautiful properties in the whole of Istria!!
The agency commission for the buyer amounts to 3% + VAT (total 3.75%) and is payable upon signing the preliminary contract. If the preliminary contract is not concluded, the agency commission is payable immediately upon signing the main purchase agreement. Property viewings are possible only after signing the agency mediation agreement.
The agency is not responsible for possible errors, omissions, or inaccuracies in the text and description of the advertisement.
ID CODE: 1083
Toni Kristijan
Mob: +385 99 4028 788
Tel: +385 91 556 2470
E-mail: toni@sanmartin-realestate.com
www.sanmartin-realestate.com
This powerful and at the same time beautiful house is for sale in a sought-after location not far from Poreč. The location of this property is great, as you have everything you need. What is also good is that even though the place itself is populated, you have intimacy and peace.
At the very entrance of the plot of the house from the back, you can see that no expense was spared in the finishing works, which is already confirmed by the back of this house. The yard is ennobled with various herbs, decades-old olive trees, volcanic stone and lawn - all irrigated. The paths and beaches of the pool are paved with massive stone, which is rare in construction due to its high cost. A panoramic view of the sea can be seen from the terrace of the ground floor and the pool.
Upon entering the house, we enter a large open-concept living area with large glass walls. Below is one bedroom with its own bathroom, toilet and laundry room. On the first floor of the house there are 3 bedrooms (each with its own bathroom) that have separate terraces with a view of the sea.
The house is heated by electric underfloor heating and cooling and heating with air conditioners in every room. The house is alarmed and has video surveillance.
In the price of this nectenina, the buyer receives a sauna for 4-6 people and a jacuzzi as a gift.
By purchasing this property, you have won the status of a buyer who owns one of the best quality and most beautiful properties in the whole of Istria!!
The agency commission for the buyer amounts to 3% + VAT (total 3.75%) and is payable upon signing the preliminary contract. If the preliminary contract is not concluded, the agency commission is payable immediately upon signing the main purchase agreement. Property viewings are possible only after signing the agency mediation agreement.
The agency is not responsible for possible errors, omissions, or inaccuracies in the text and description of the advertisement.
ID CODE: 1083
Toni Kristijan
Mob: +385 99 4028 788
Tel: +385 91 556 2470
E-mail: toni@sanmartin-realestate.com
www.sanmartin-realestate.com
Características
- Tipología
- Casa unifamiliar | Propiedad completa
- Contrato
- Venta
- Planta
- 1
- Ascensor
- No
- Superficie
- 249 m² | comercial 1.275 m²
- Habitaciones
- 5+
- Dormitorios
- 4
- Cocina
- Cocina independiente
- Baños
- 3+
- Amueblado
- Sí
- Balcón
- Sí
- Terraza
- Sí
- Garaje, plazas de aparcamiento
- 3 en aparcamiento/garaje público
- Calefacción
- Central, suelo radiante
- Aire acondicionado
- Individual, frío/calor
- Vistas
- Mar
Otras características
- Almacén
- Armario empotrado
- Aseo separado
- Bodega
- Chimenea
- Estación de carga de coches eléctricos
- Hidromasaje
- Puerta blindada
Detalle superficie
Vivienda
- Planta
- 1
- Superficie
- 249,0 m²
- Coeficiente
- 100%
- Tipo de superficie
- Principal
- Superficie construida
- 249,0 m²
Terreno
- Planta
- Planta baja
- Superficie
- 1.026,0 m²
- Coeficiente
- 100%
- Tipo de superficie
- Anexos
- Superficie construida
- 1.026,0 m²
Información del precio
- Precio
- € 1.350.000
- Precio del m²
- 1.059 €/m²
Eficiencia energética
Año de construcción
2025Estado
Nuevo / En construcciónCalefacción
Central, suelo radianteAire acondicionado
Individual, frío/calor
Plano
Descubre otros ángulos del inmueble
+23

Opciones adicionales
