1/25
Casa unifamiliar 120 m², Vinodolska općina
€ 1
Anuncio actualizado el 30/05/2026
Descripción
referencia: 48051
NOVI VINODOLSKI, BRIBIR - Stone villa with pool
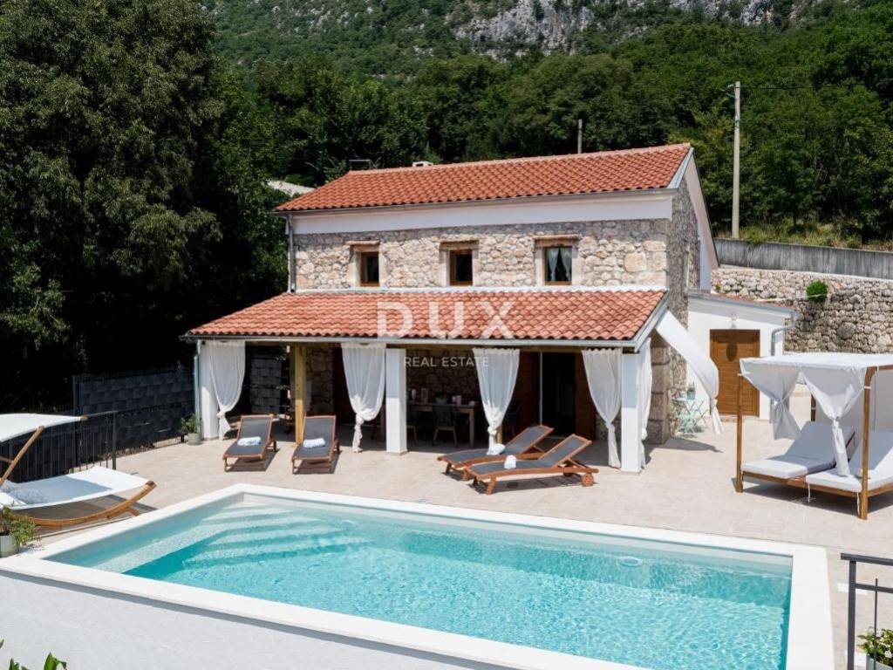
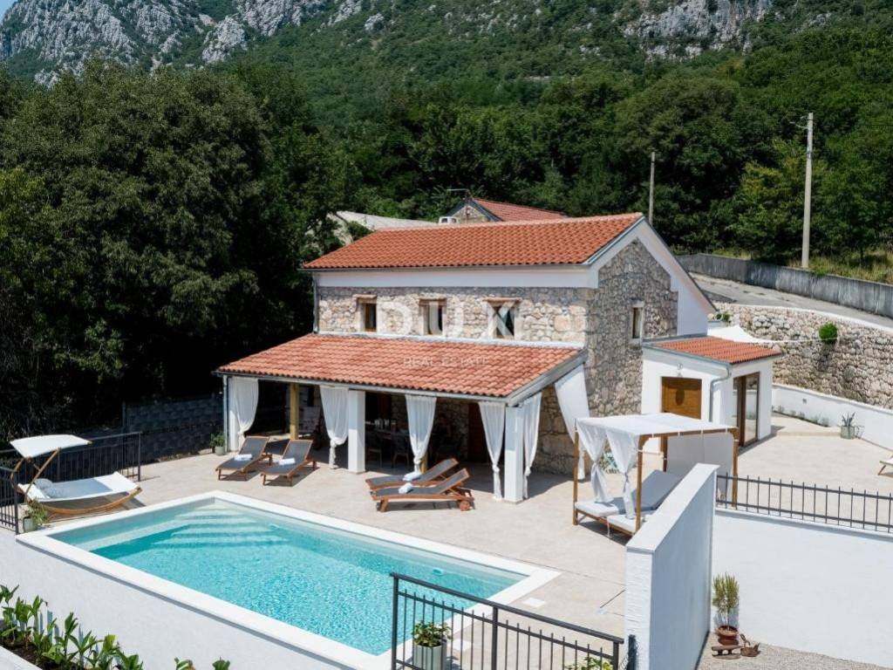
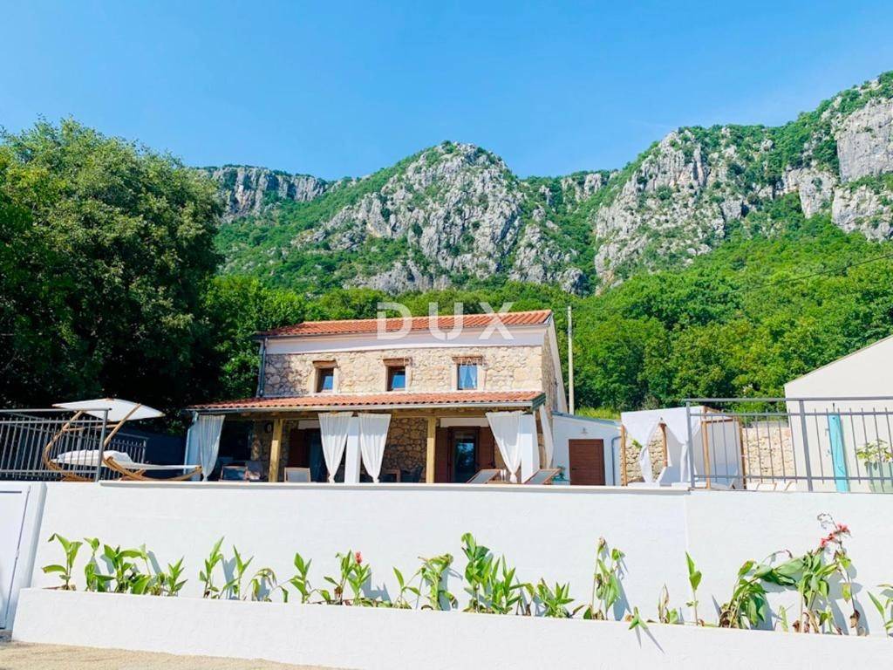
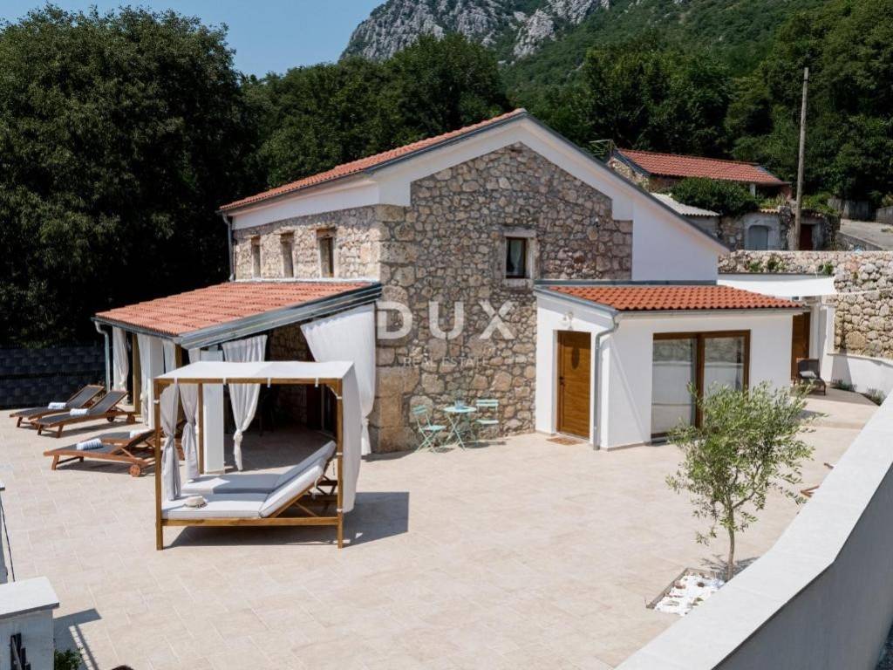
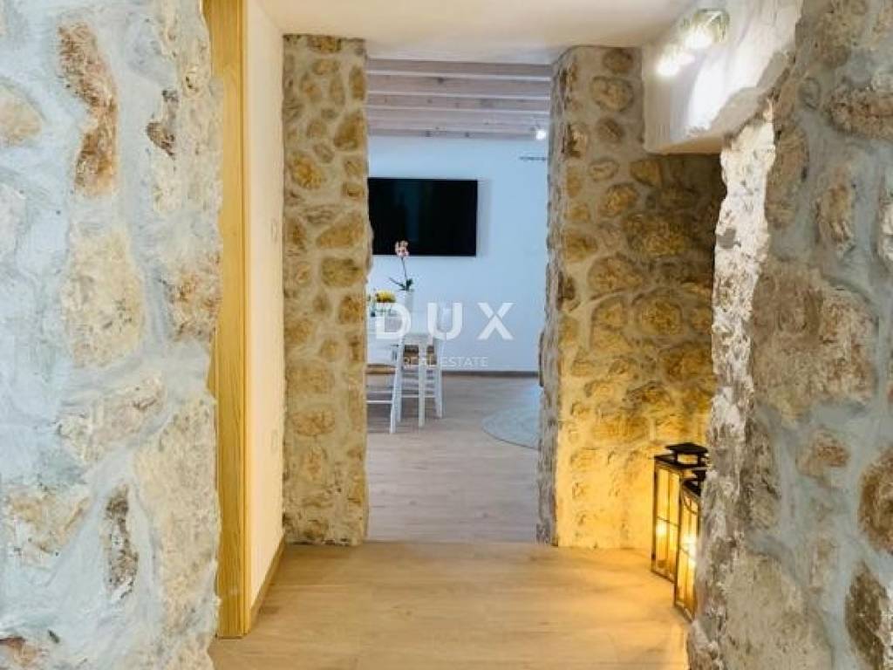
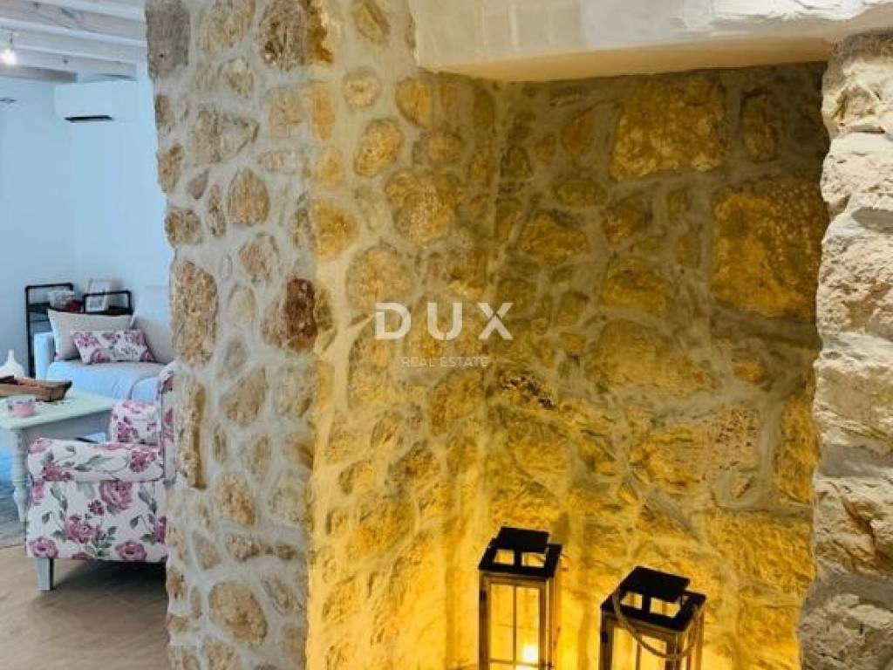
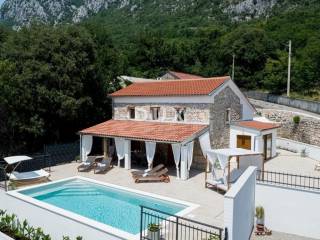
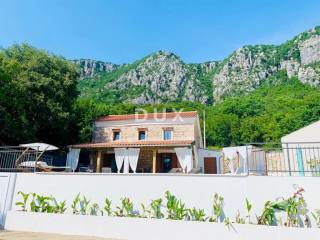
We have received a completely renovated stone villa with a heated pool, located in a quiet and green area of Bribir, just a few minutes drive from the sea and Novi Vinodolski. This unique property is the perfect combination of authentic Mediterranean charm and modern luxury, created for complete relaxation, enjoyment and privacy.
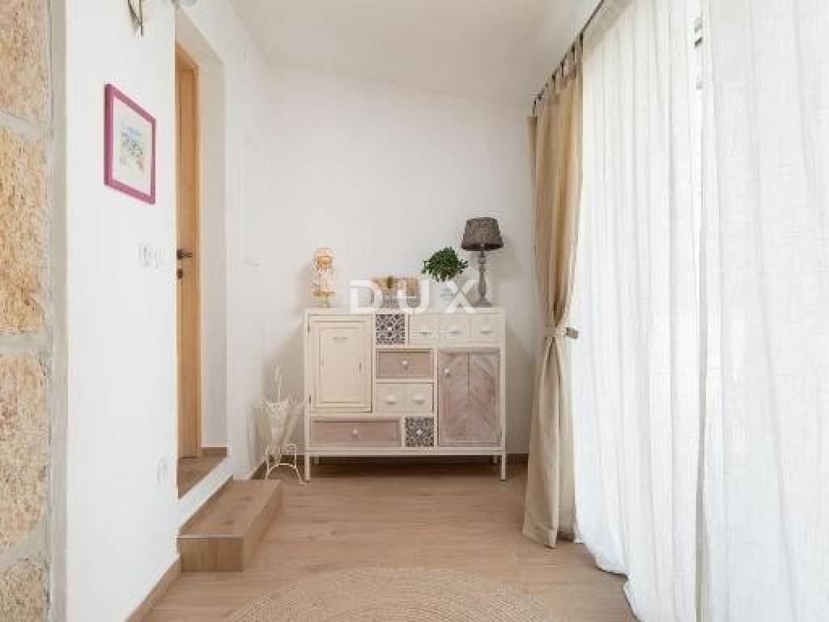
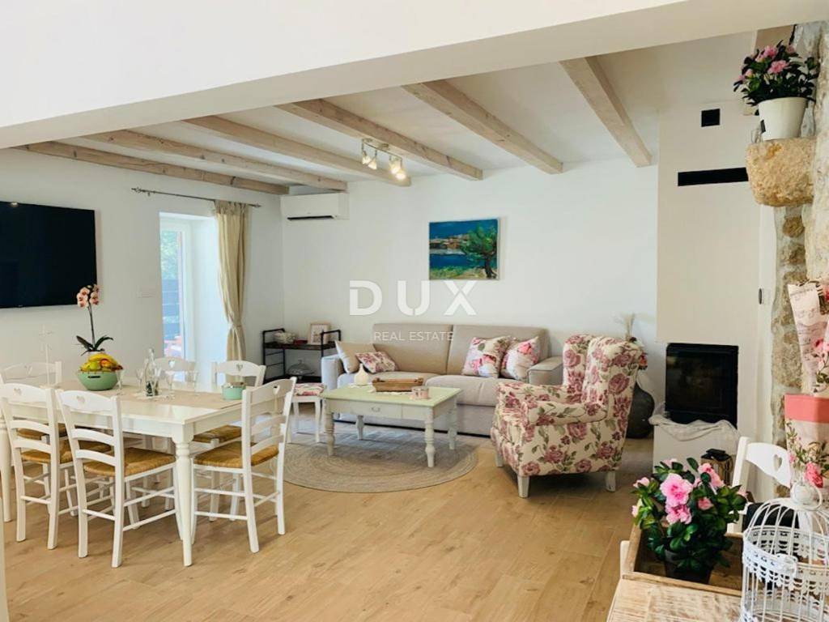
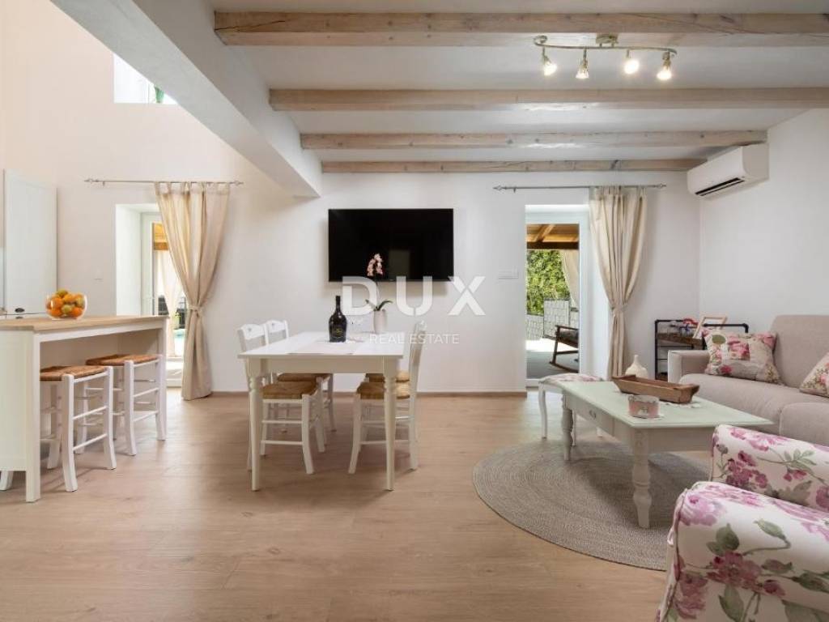
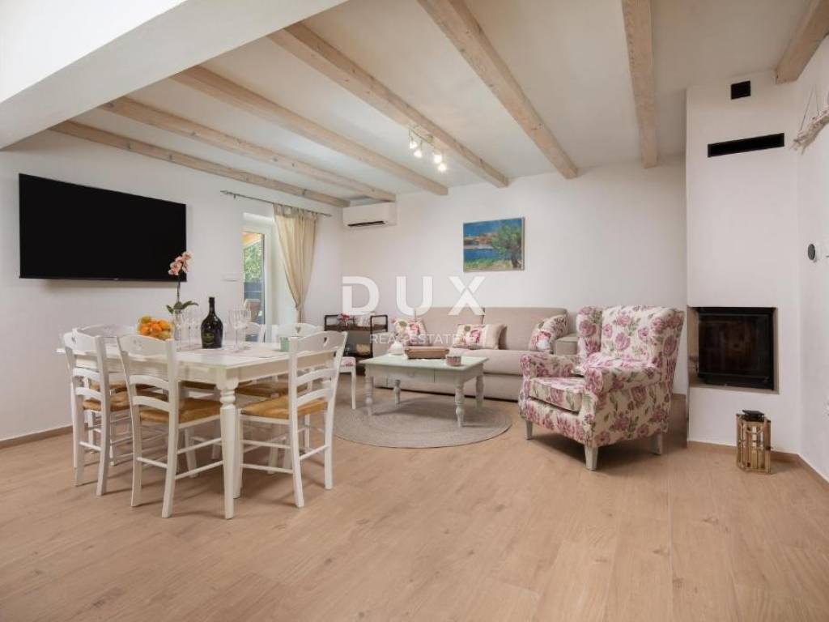
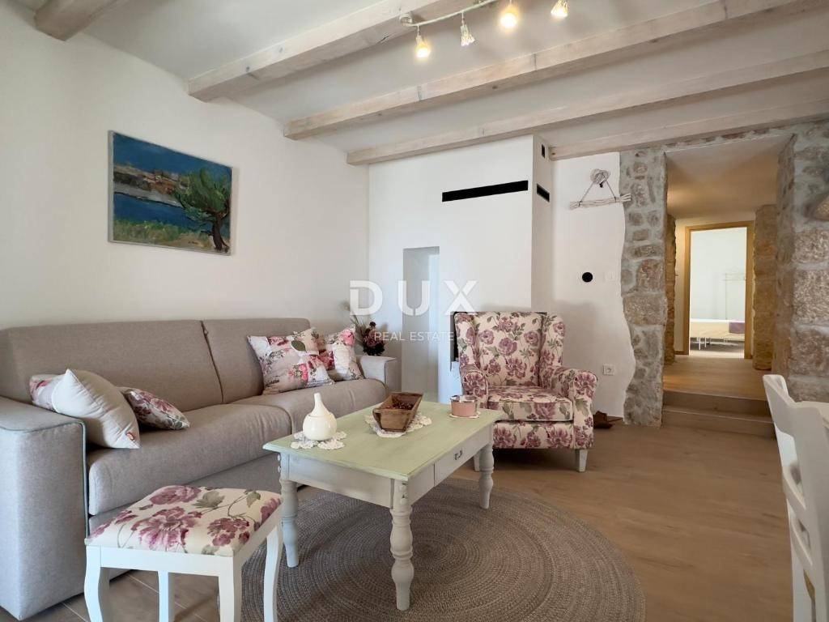
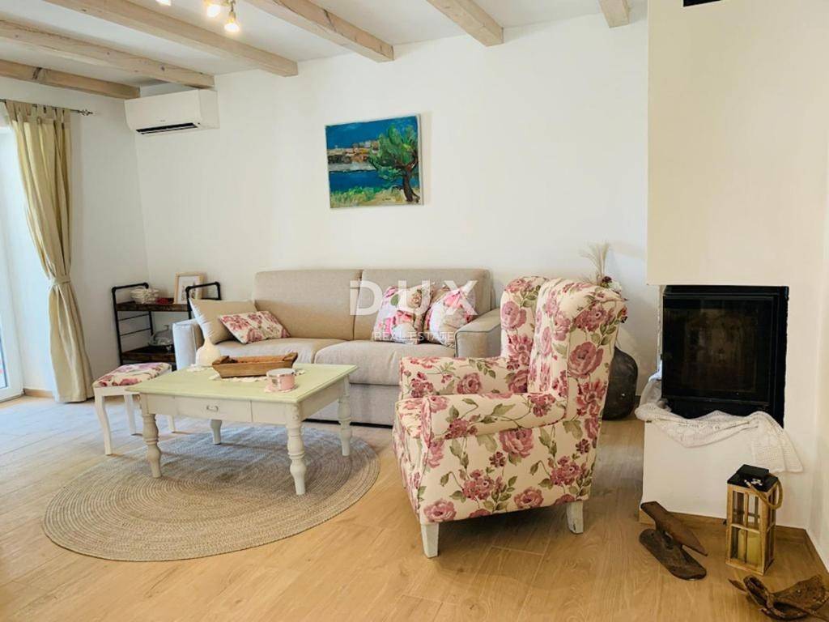
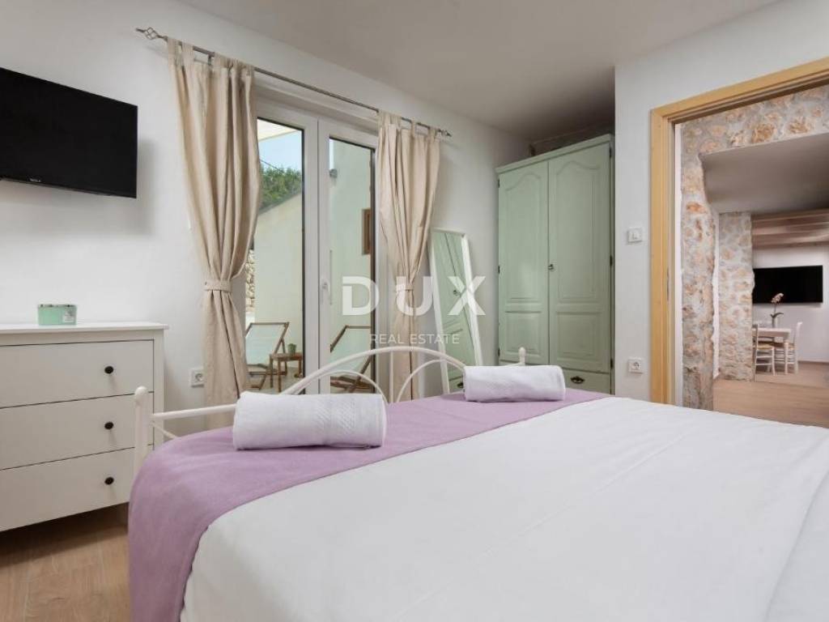
The villa was completely renovated in 2024, with attention paid to every detail of the decoration and furnishing. The interior exudes elegance and warmth, is equipped with quality and luxurious furniture, underfloor heating, air conditioning and a fireplace that provides a special atmosphere and additional warmth of home during the winter months.
The house covers 120 m of living space and consists of a ground floor and an upper floor.
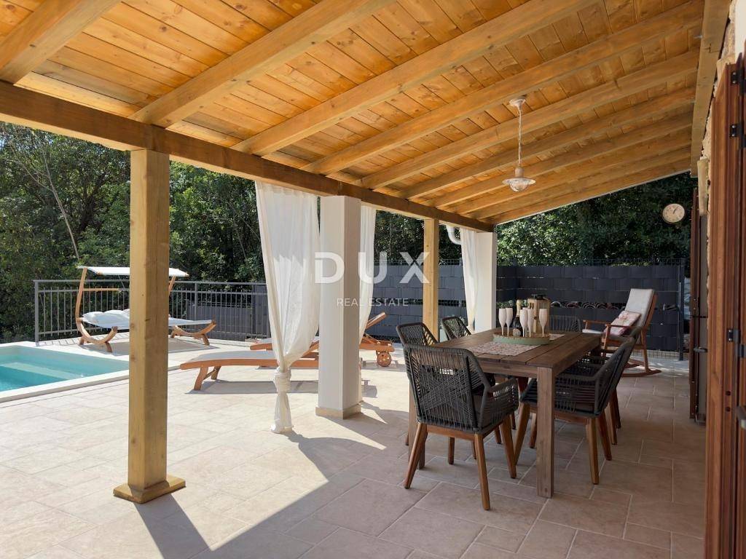
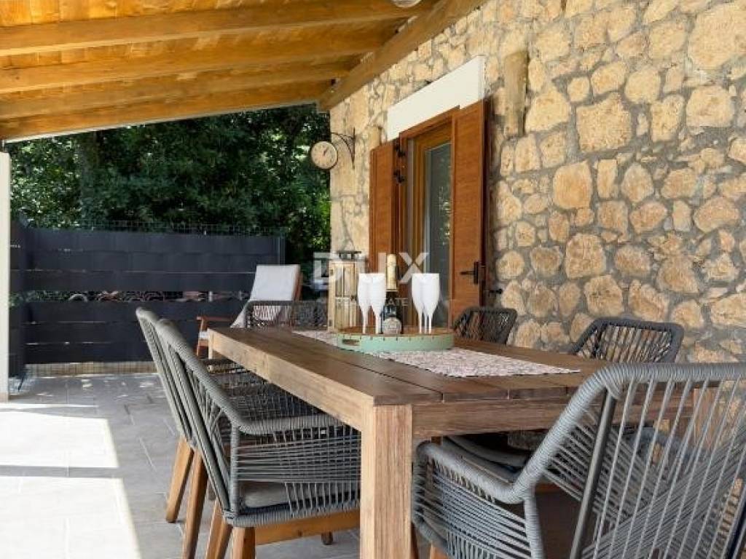
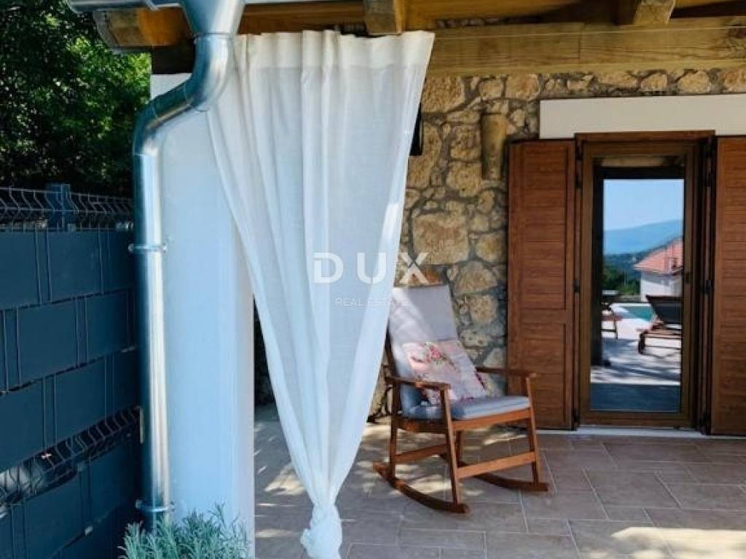
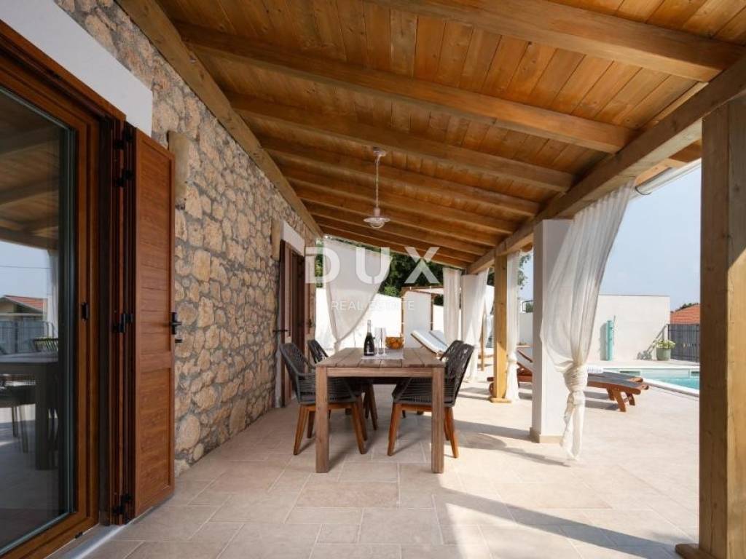
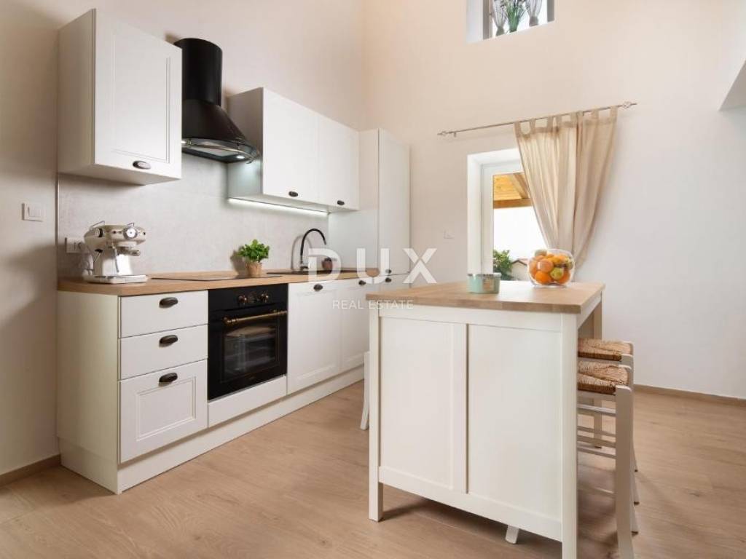
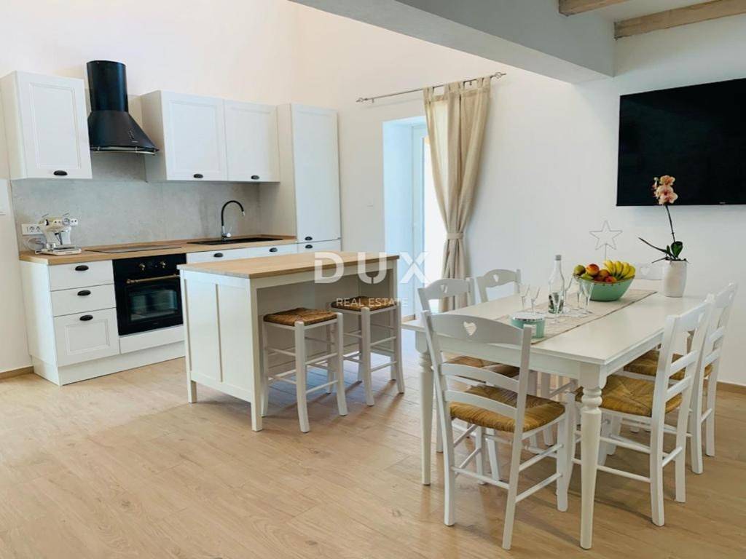
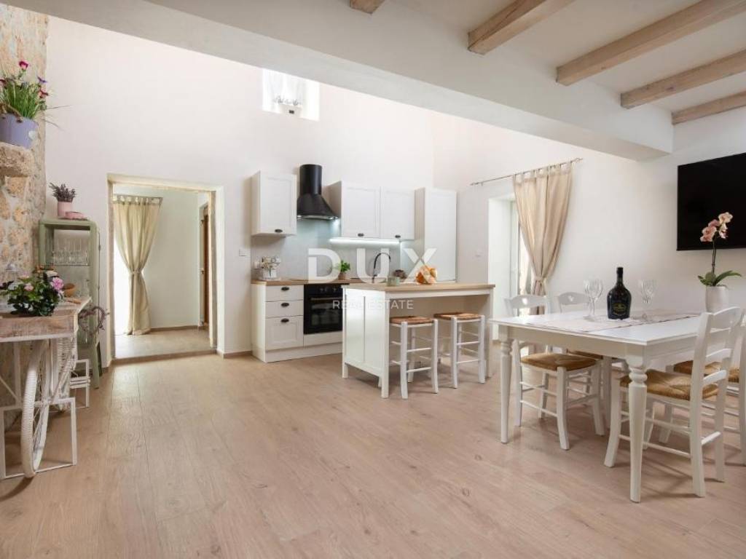
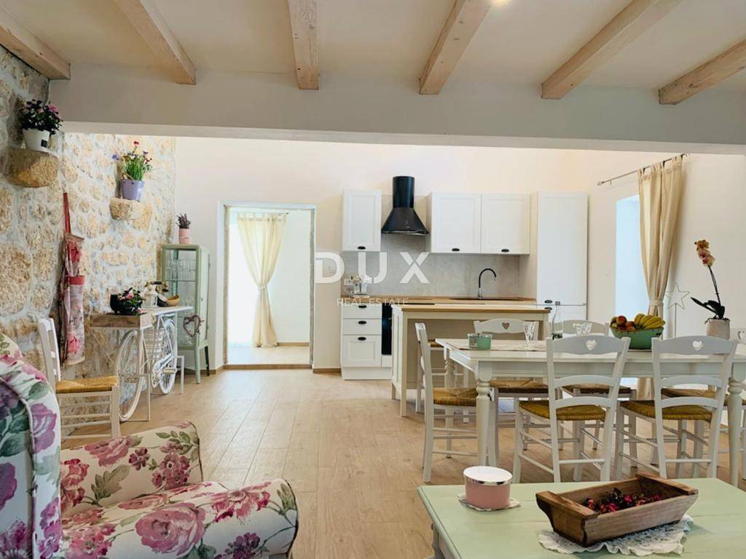
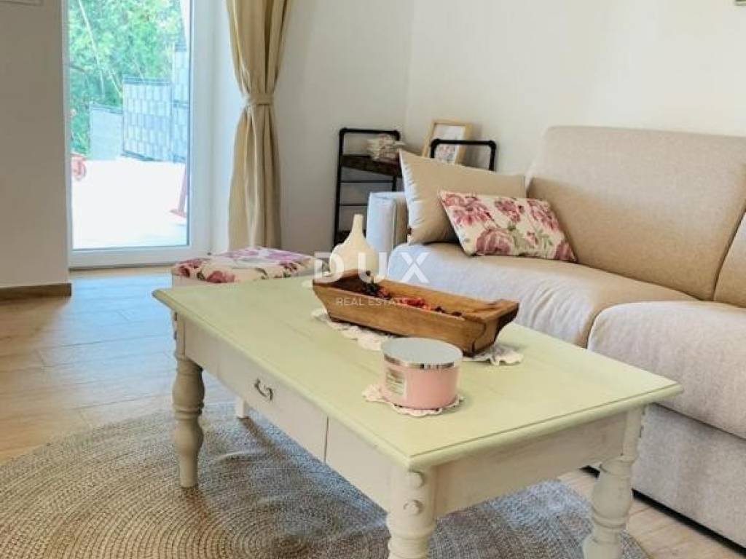
The ground floor has a modern Italian kitchen with a dining room, a spacious living room with access to a covered and furnished terrace, a bedroom and a bathroom.
Upstairs is a spacious bedroom with its own bathroom, providing additional privacy and comfort.
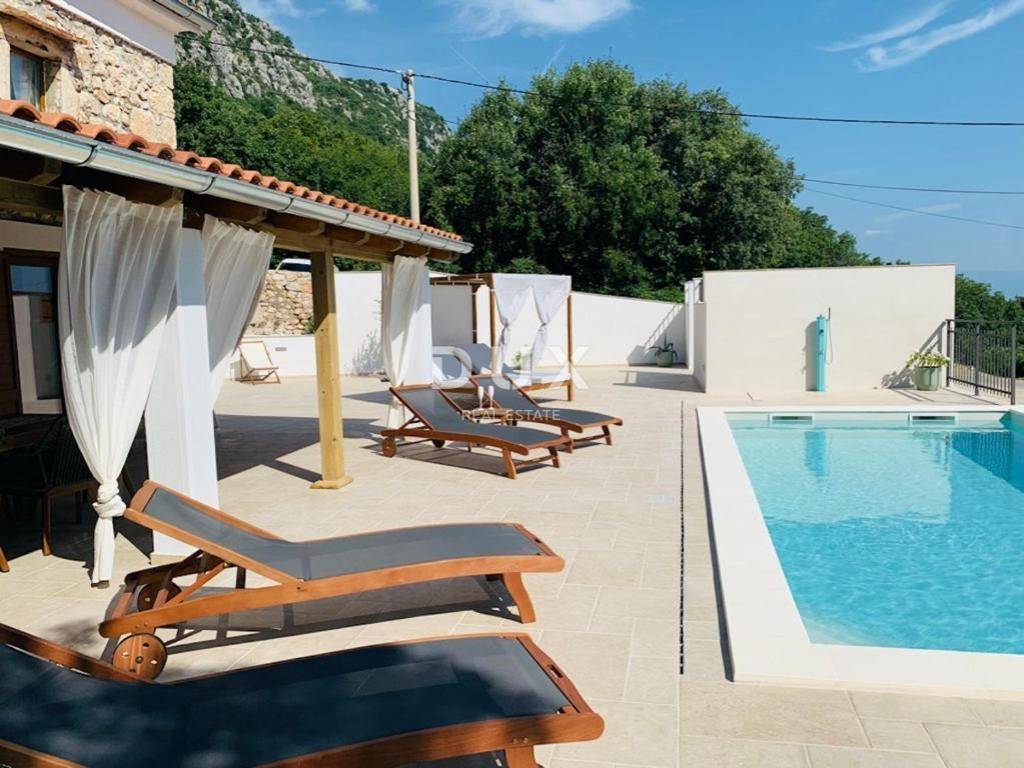
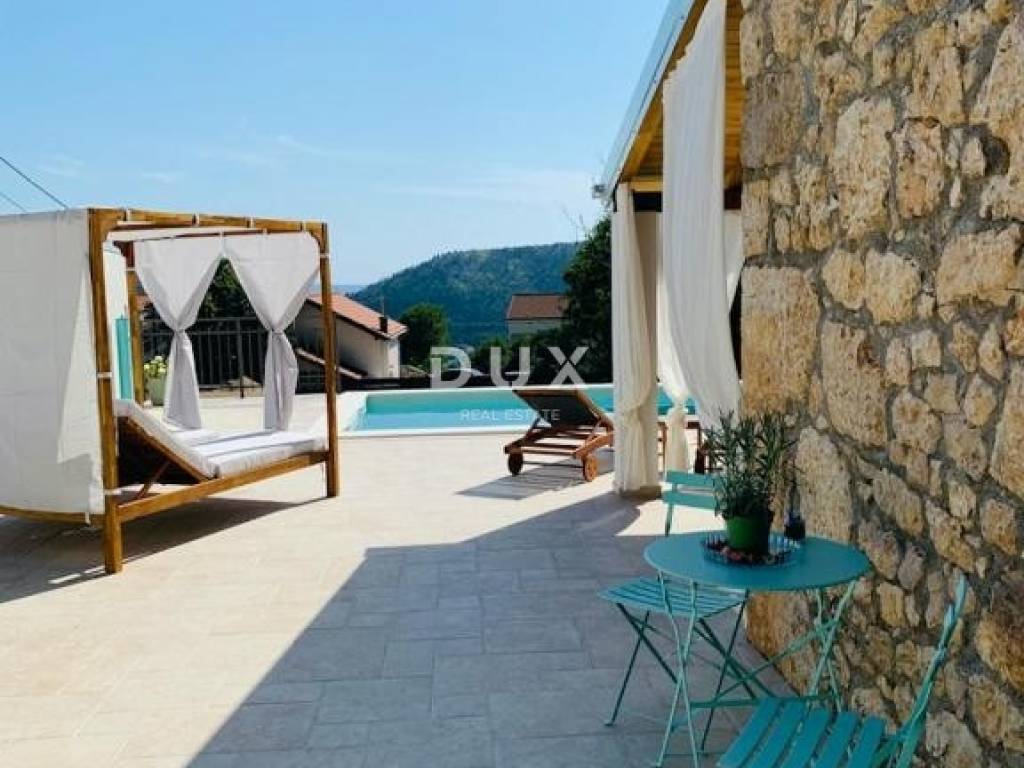
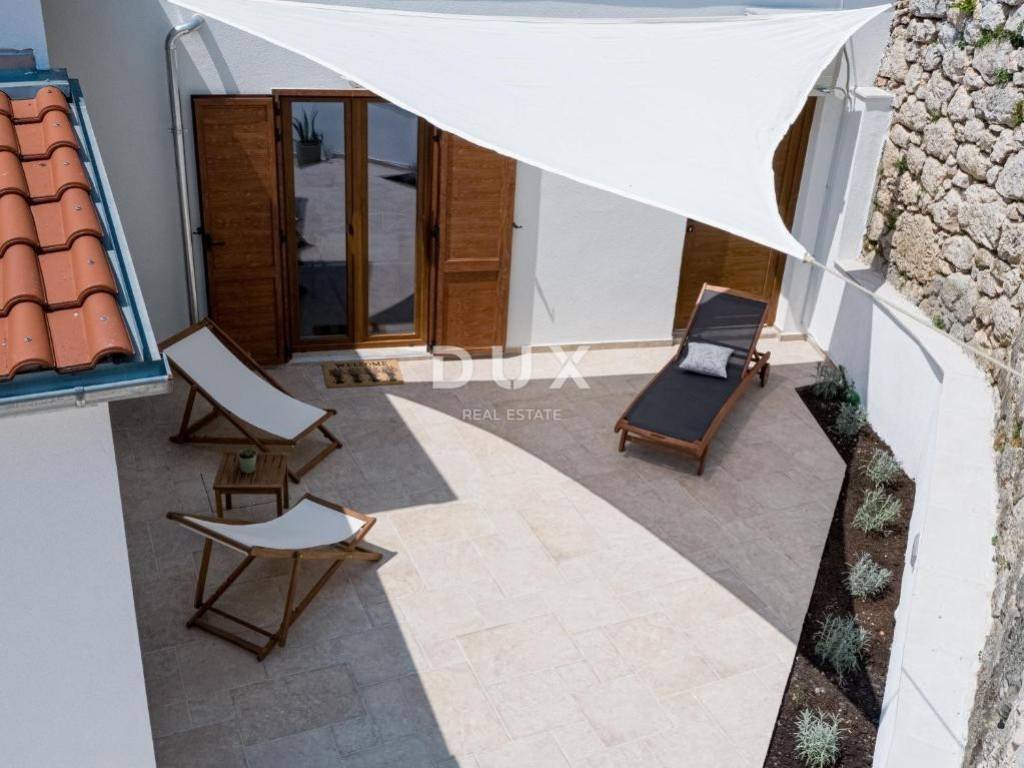
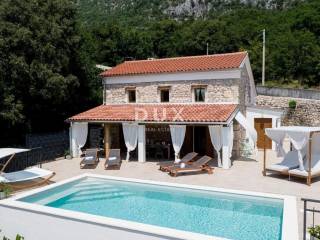
The 695 m garden has been carefully landscaped and designed as a real small private oasis for relaxation and socializing. There is a 32 m heated swimming pool, a sunbathing area, a barbecue and an area for relaxing and spending time outdoors. The villa also has parking for several vehicles.
This property is particularly valuable due to its location - surrounded by untouched nature and forests, it is ideal for lovers of peace, walks and spending time in the fresh air, and at the same time only 4 km from the sea and all amenities.
The villa is an excellent choice for year-round living, a luxury vacation or as a safe investment for tourist rental with already high earning potential.
It is being sold fully furnished and ready to move in.
For more information and viewing, please contact the agent.
Dear clients, the agency commission is charged in accordance with the General Terms and Conditions:
www.dux-nekretnine.hr/opci-uvjeti-poslovanja
ID CODE: 48051
Višnja Torić
Agent pripravnik
Mob: +385 91 902 6353
Tel: +385 91 480 8808
E-mail: visnja@dux-nekretnine.hr
www.dux-nekretnine.hr
We have received a completely renovated stone villa with a heated pool, located in a quiet and green area of Bribir, just a few minutes drive from the sea and Novi Vinodolski. This unique property is the perfect combination of authentic Mediterranean charm and modern luxury, created for complete relaxation, enjoyment and privacy.
The villa was completely renovated in 2024, with attention paid to every detail of the decoration and furnishing. The interior exudes elegance and warmth, is equipped with quality and luxurious furniture, underfloor heating, air conditioning and a fireplace that provides a special atmosphere and additional warmth of home during the winter months.
The house covers 120 m of living space and consists of a ground floor and an upper floor.
The ground floor has a modern Italian kitchen with a dining room, a spacious living room with access to a covered and furnished terrace, a bedroom and a bathroom.
Upstairs is a spacious bedroom with its own bathroom, providing additional privacy and comfort.
The 695 m garden has been carefully landscaped and designed as a real small private oasis for relaxation and socializing. There is a 32 m heated swimming pool, a sunbathing area, a barbecue and an area for relaxing and spending time outdoors. The villa also has parking for several vehicles.
This property is particularly valuable due to its location - surrounded by untouched nature and forests, it is ideal for lovers of peace, walks and spending time in the fresh air, and at the same time only 4 km from the sea and all amenities.
The villa is an excellent choice for year-round living, a luxury vacation or as a safe investment for tourist rental with already high earning potential.
It is being sold fully furnished and ready to move in.
For more information and viewing, please contact the agent.
Dear clients, the agency commission is charged in accordance with the General Terms and Conditions:
www.dux-nekretnine.hr/opci-uvjeti-poslovanja
ID CODE: 48051
Višnja Torić
Agent pripravnik
Mob: +385 91 902 6353
Tel: +385 91 480 8808
E-mail: visnja@dux-nekretnine.hr
www.dux-nekretnine.hr

Si deseas más información puedes hablar con Višnja Torić.
Características
- Tipología
- Casa unifamiliar
- Contrato
- Venta
- Planta
- 1
- Superficie
- 120 m² | comercial 815 m²
- Habitaciones
- 3
- Dormitorios
- 2
- Baños
- 1
- Amueblado
- Sí
- Balcón
- No
- Terraza
- Sí
- Aire acondicionado
- Individual, frío/calor
Otras características
- Piscina
Detalle superficie
Vivienda
- Planta
- 1
- Superficie
- 120,0 m²
- Coeficiente
- 100%
- Tipo de superficie
- Principal
- Superficie construida
- 120,0 m²
Terreno
- Planta
- Planta baja
- Superficie
- 695,0 m²
- Coeficiente
- 100%
- Tipo de superficie
- Anexos
- Superficie construida
- 695,0 m²
Información del precio
- Precio
- € 1
- Precio del m²
- 0 €/m²
Eficiencia energética
Año de construcción
1968Aire acondicionado
Individual, frío/calorCertificación energética
Exento
Descubre otros ángulos del inmueble
+23

Opciones adicionales

Višnja Torić
