1/25
Casa unifamiliar 240 m², Labin
€ 1.350.000
Anuncio actualizado el 17/09/2026
Descripción
referencia: 47552
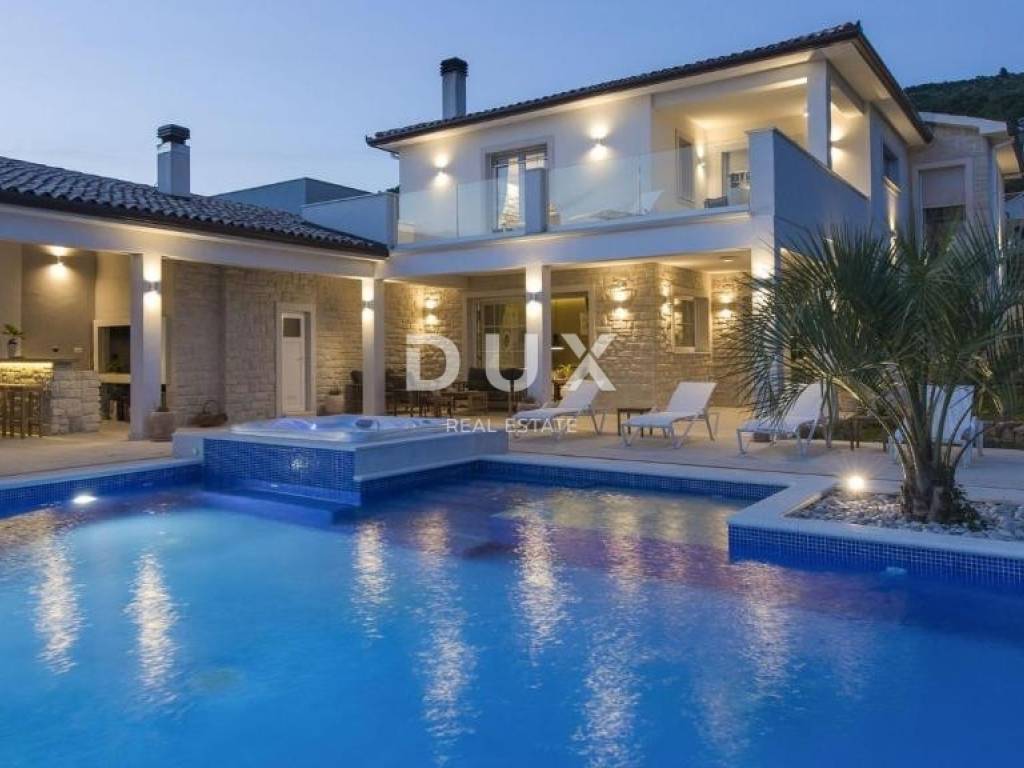
For sale is a luxury villa with a total living area of 240 m, located in a quiet and green location near Labin, on a fully landscaped plot of 926 m. Built in 2020, the property, thanks to its panoramic sea view, heated swimming pool, wellness facilities and high level of equipment, is an excellent choice for luxurious family life, a holiday home or a high-class tourist rental.
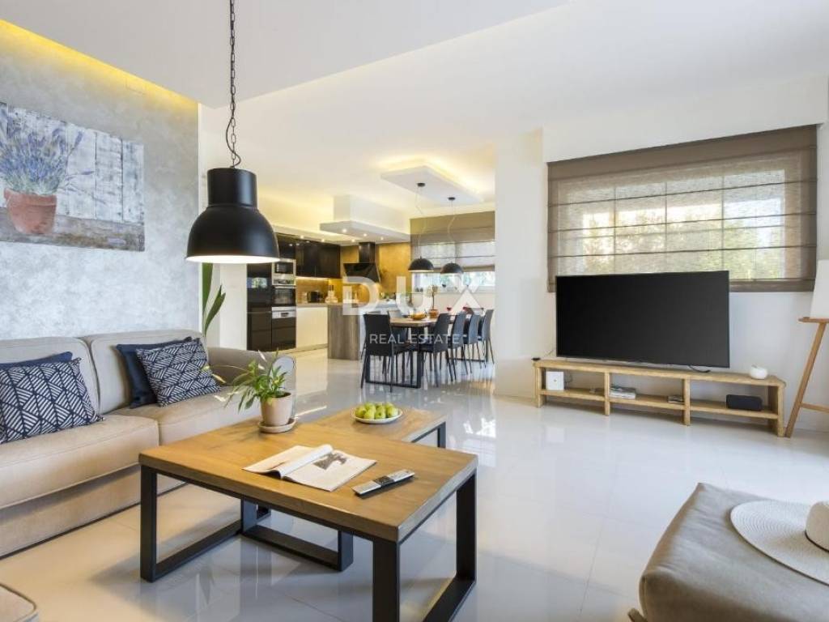
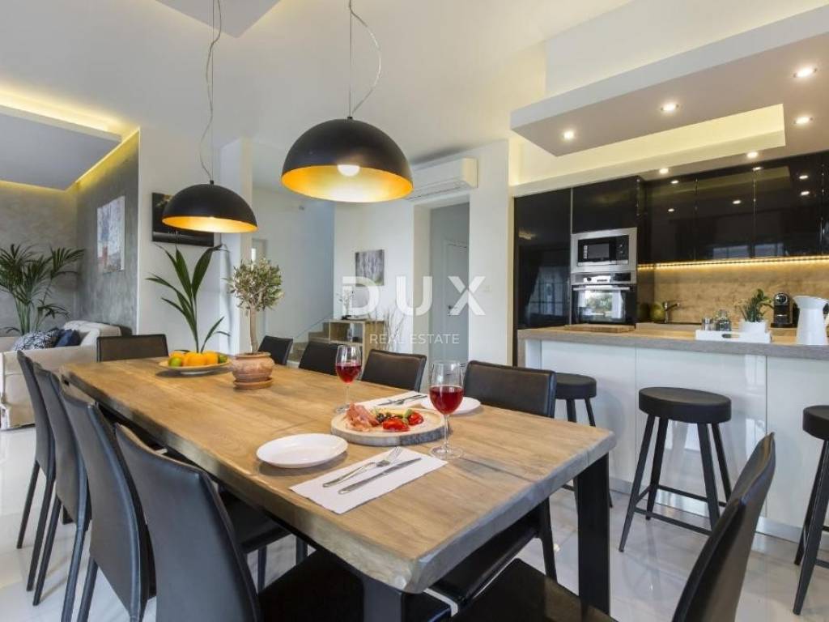
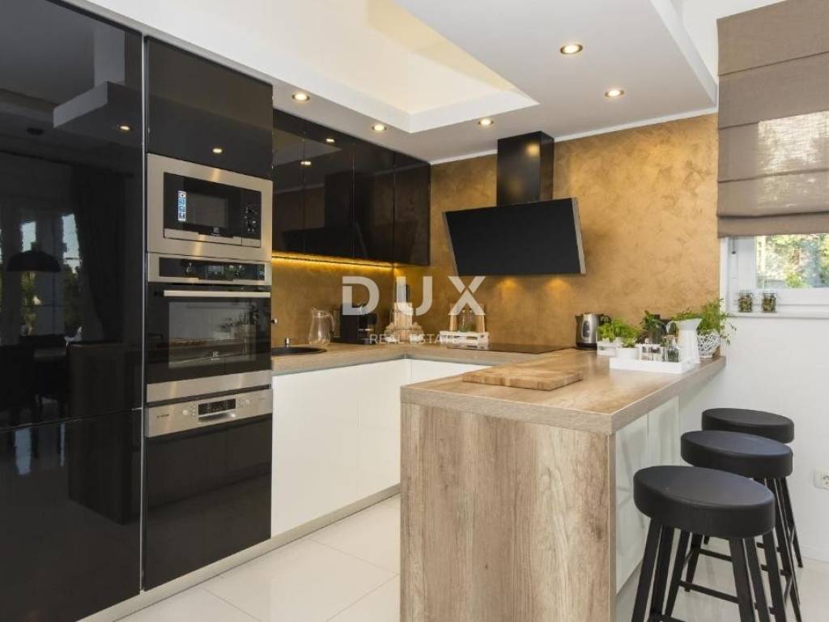
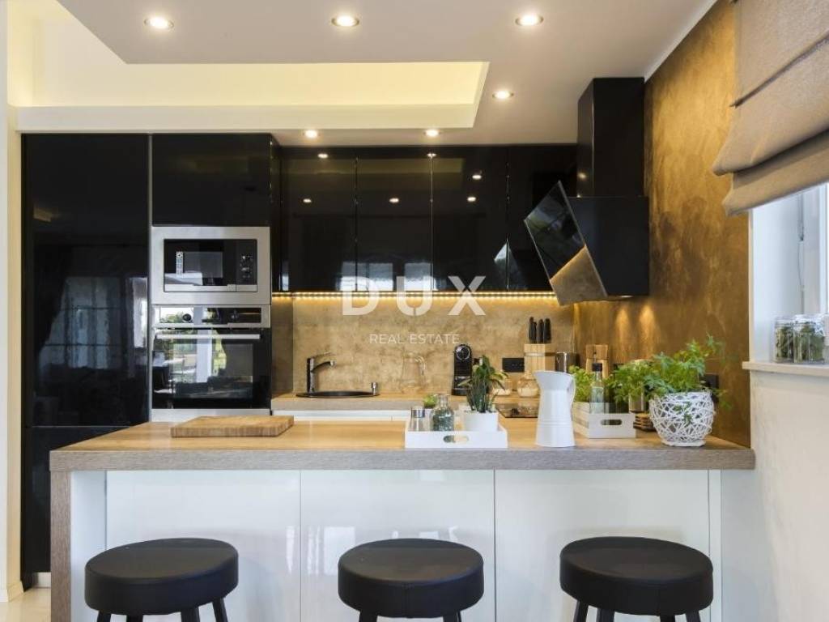
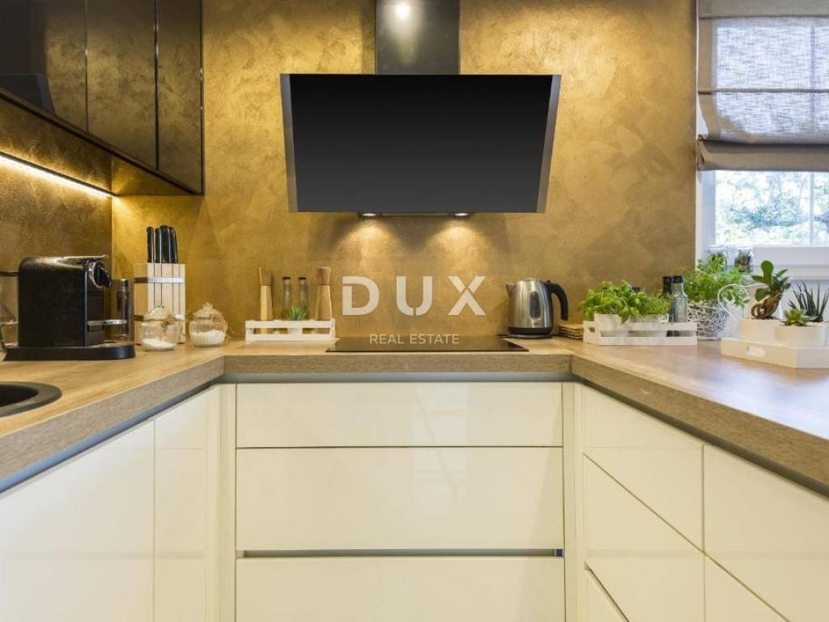
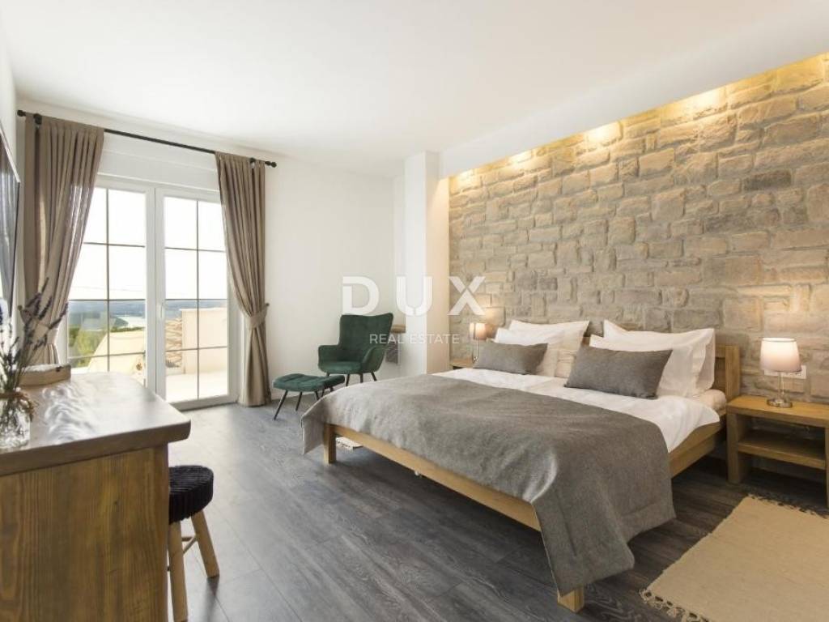
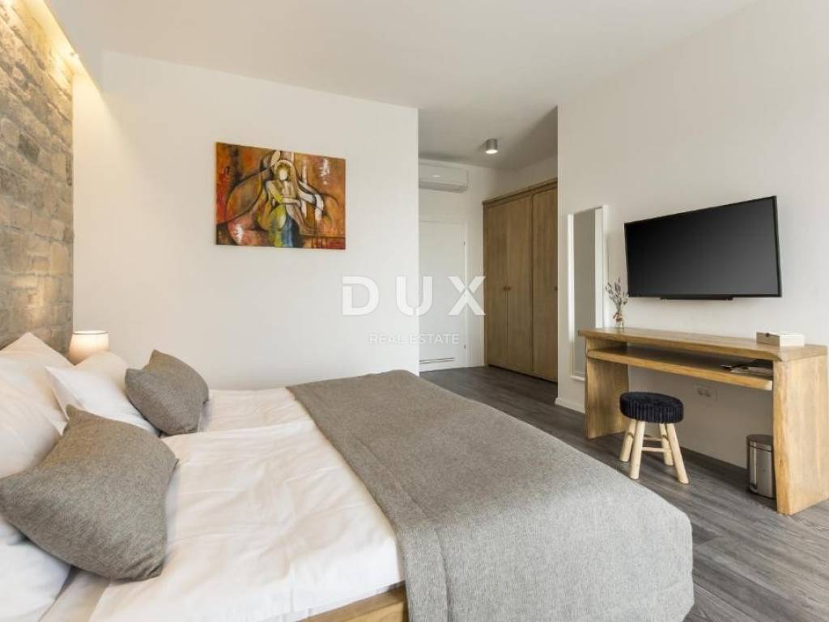
The villa extends over three floors basement, ground floor and first floor and has a total of four spacious bedrooms and four modern bathrooms. The central part of the house is a spacious open-concept living room connected to a modernly equipped kitchen and dining room.
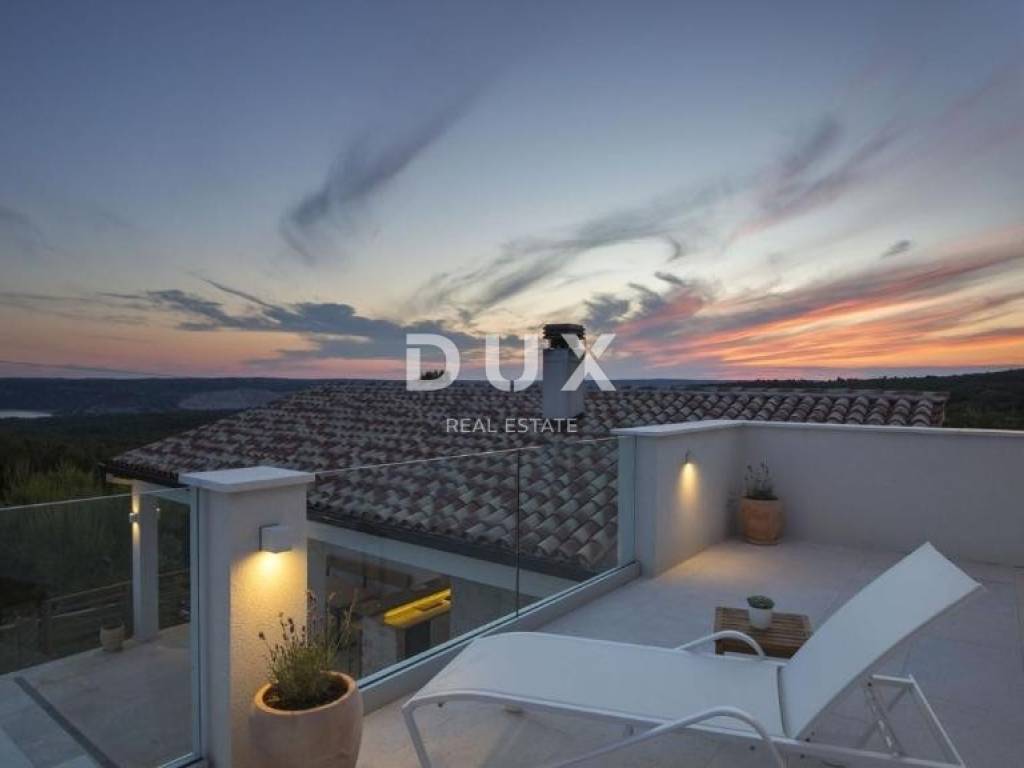
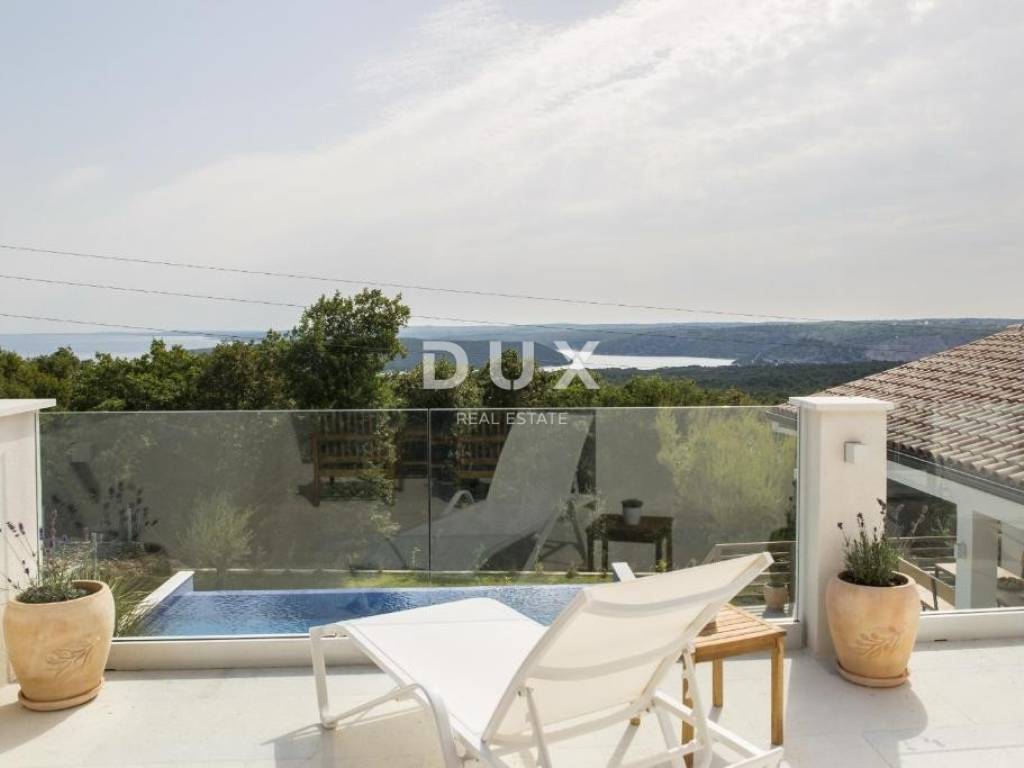
Large glass walls provide plenty of natural light and connect the interior with the outside space, while various parts of the property offer open panoramic views of the sea and the surrounding landscape.
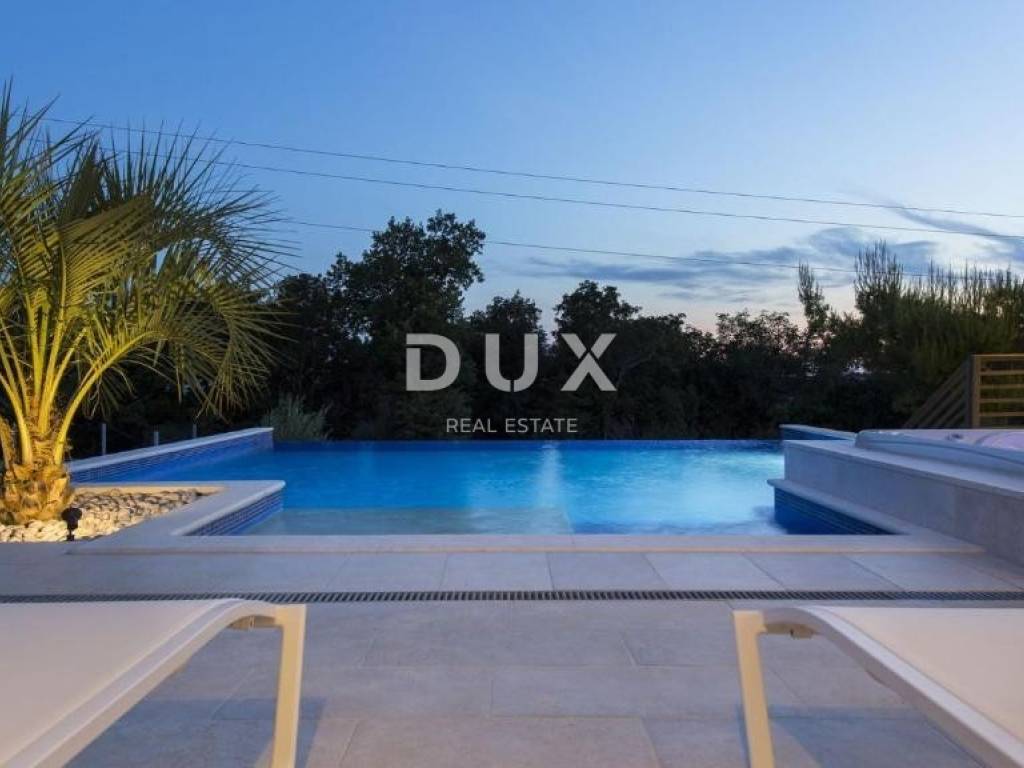
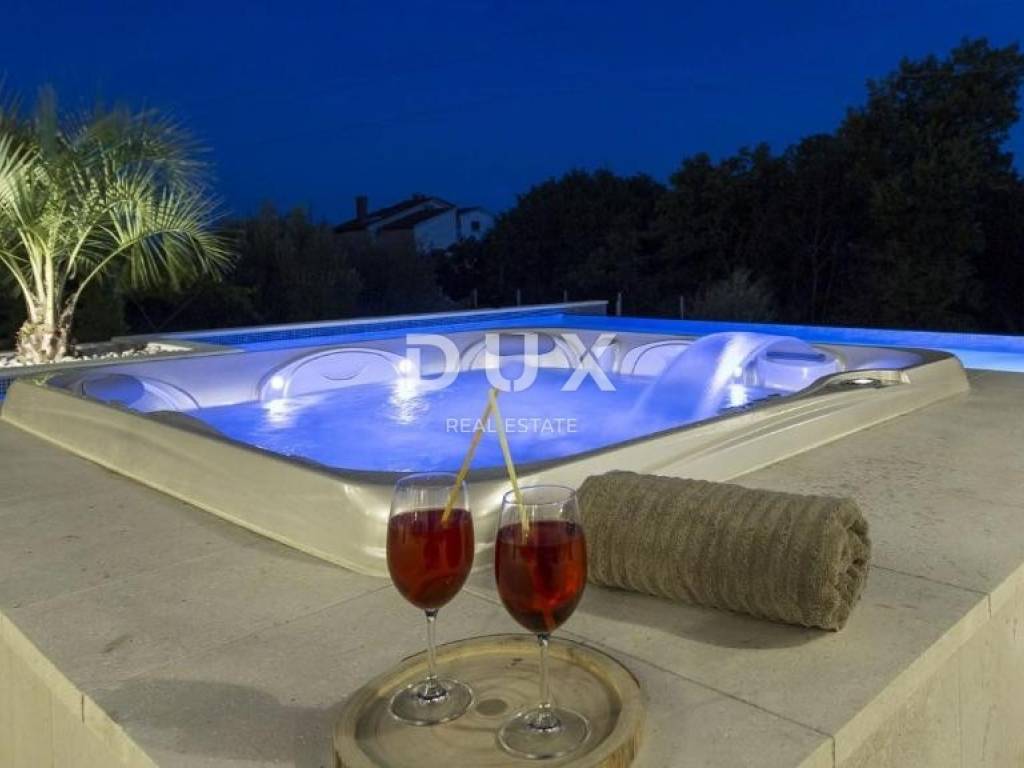
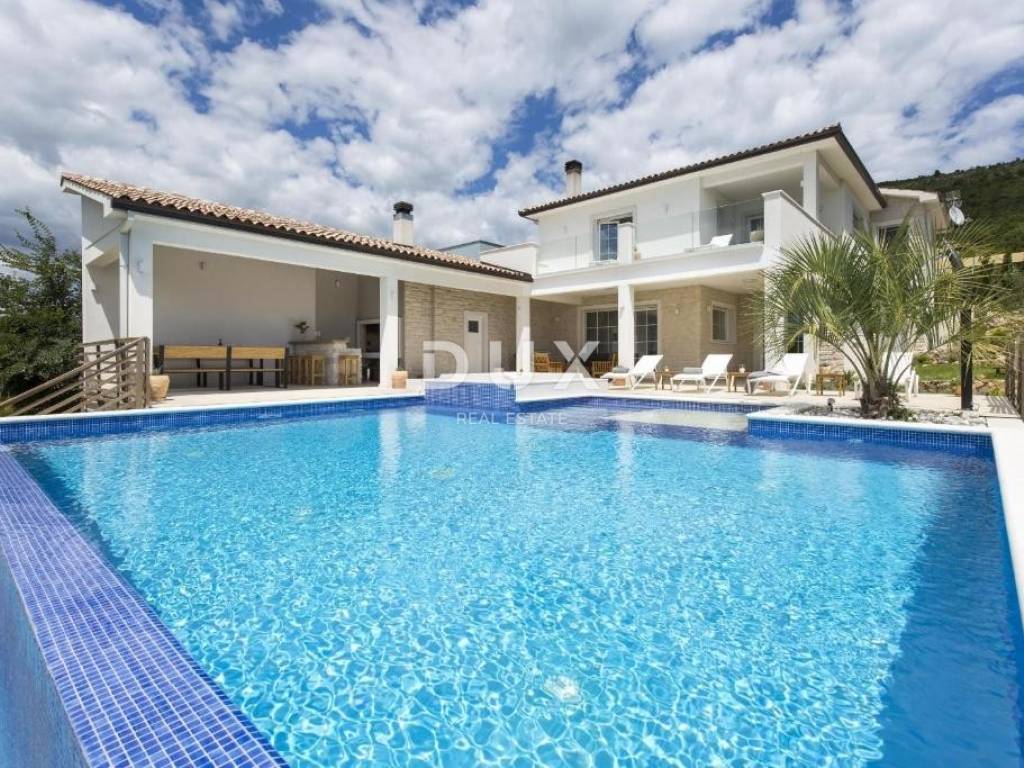
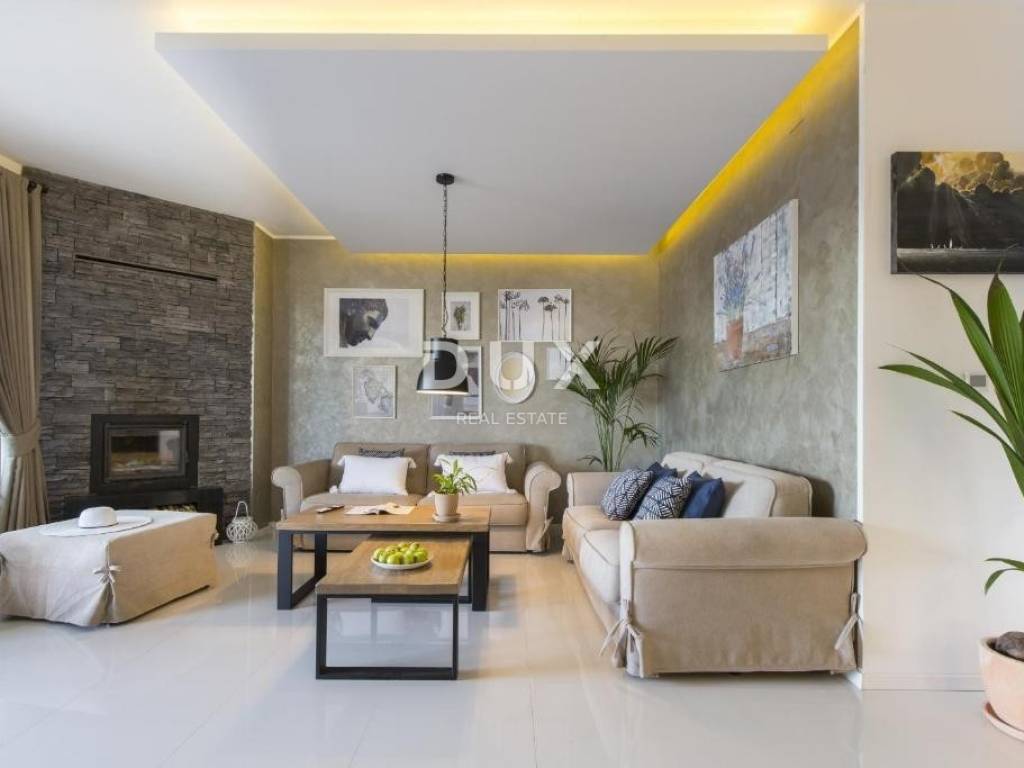
The special value of the villa is made up of numerous facilities intended for relaxation, recreation and year-round enjoyment. The property has a heated outdoor pool, jacuzzi, sauna and fitness area, which provides the atmosphere of a private wellness resort. Additional comfort during the colder months is provided by a fireplace.
The villa is equipped with underfloor heating and air conditioning in all rooms, modern carpentry, quality ceramics and sanitary equipment, as well as a video surveillance and alarm system. It was built with an emphasis on energy efficiency and the possibility of comfortable use throughout the year.
The property is sold fully furnished and equipped and is ready to move in or continue to use for the purpose of tourist rental without the need for additional investments.
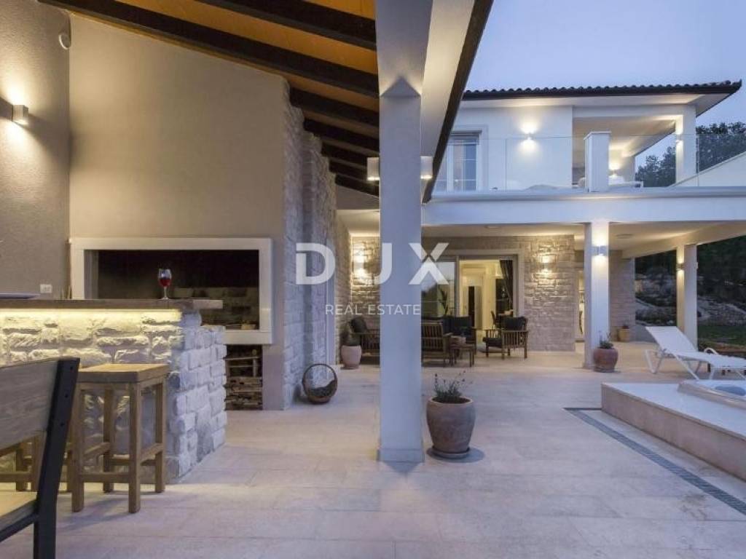
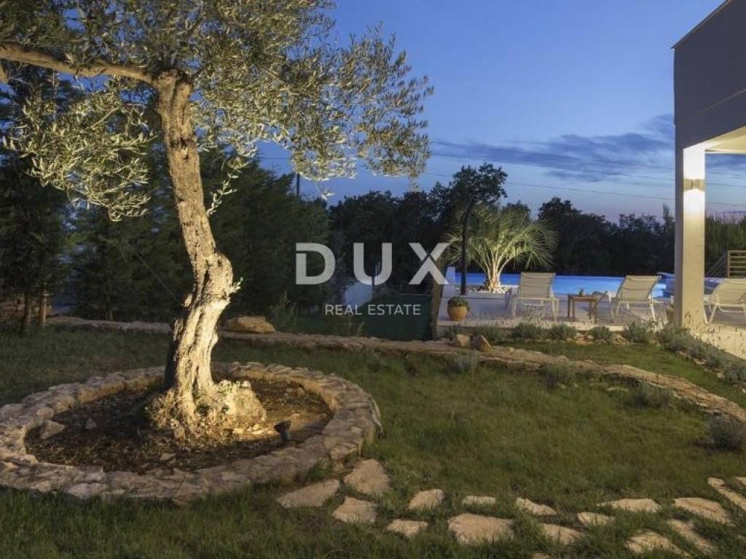
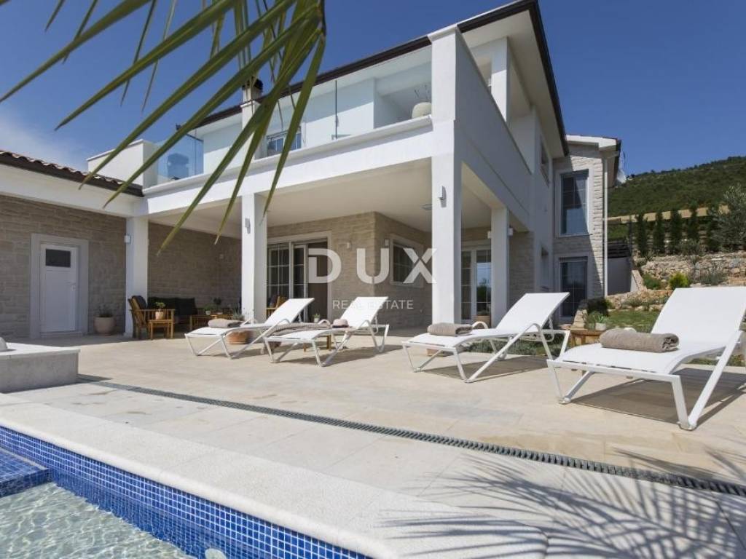
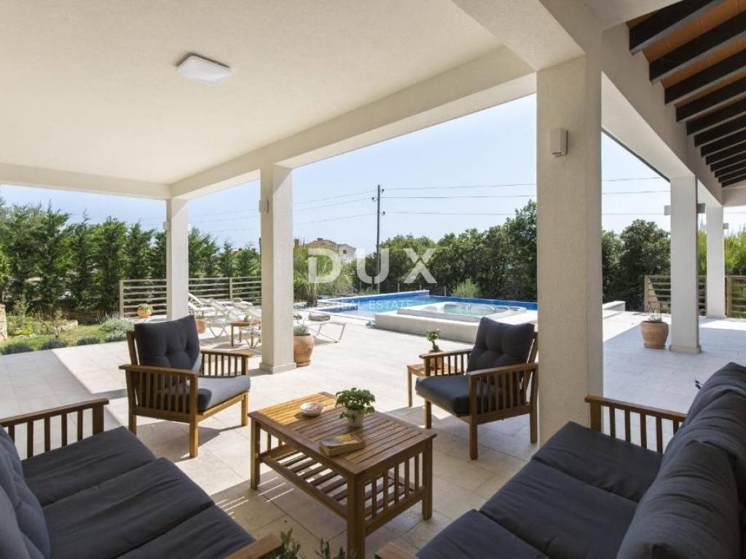
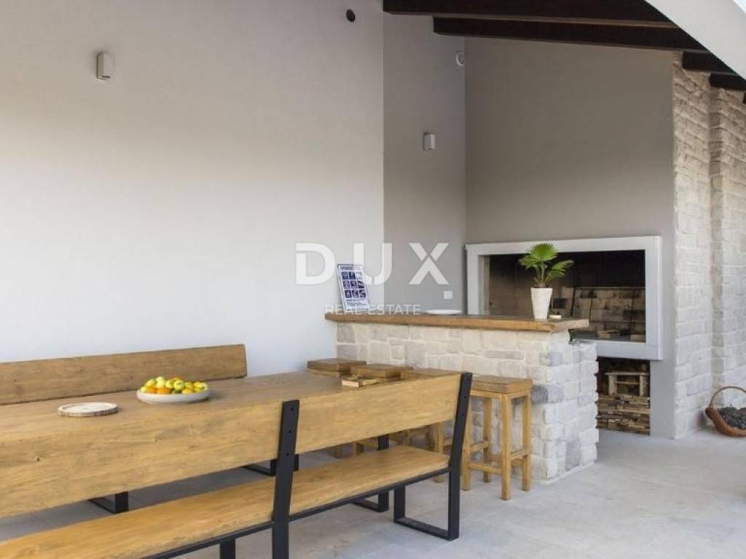
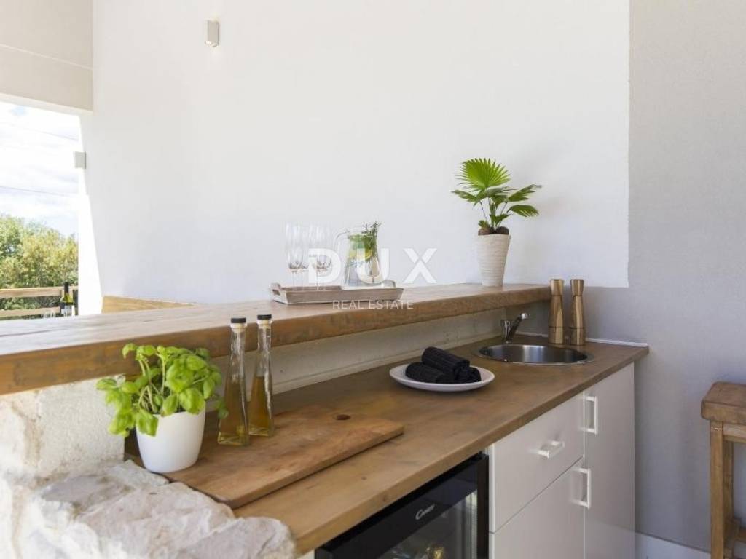
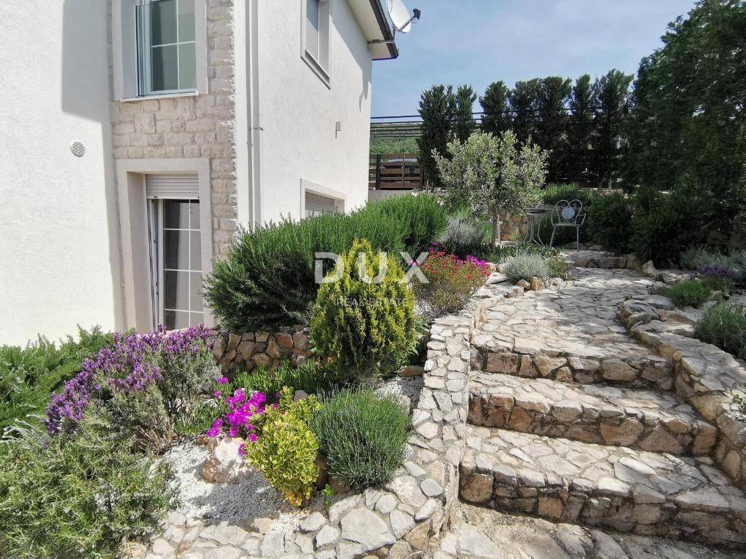
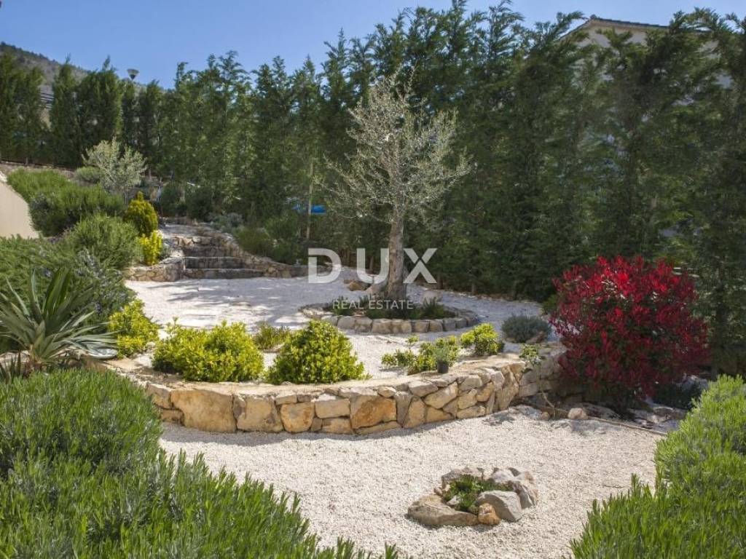
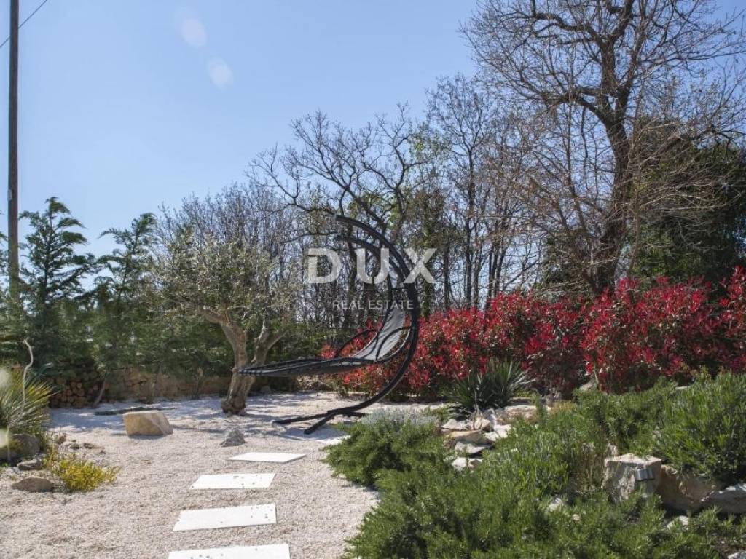
Special attention has also been paid to the outdoor area. The fully landscaped and fenced plot of 926 m provides a high level of privacy, while it features a heated pool with a sunbathing area, a landscaped garden, a spacious terrace for relaxing and socializing, and a summer kitchen.
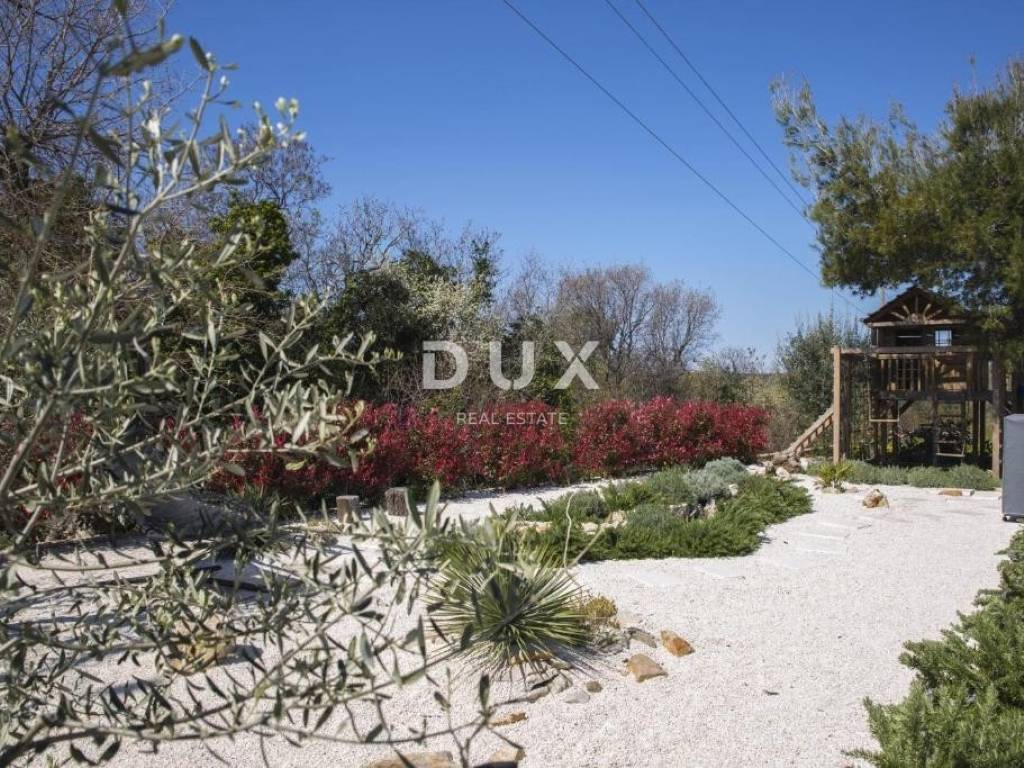
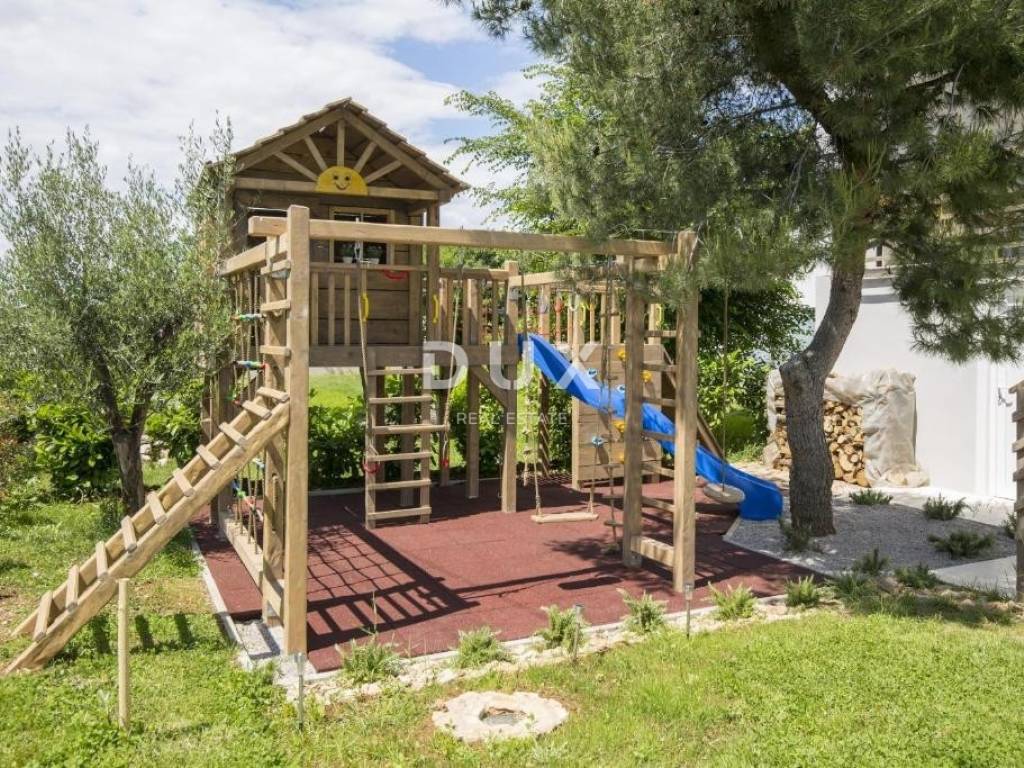
There is also a children's playground in the garden, private parking for several vehicles is provided, and a charging station for electric vehicles is also available. The combination of a swimming pool, wellness facilities and a large outdoor area makes the property particularly interesting for higher-category tourist rentals.
The villa is located in a quiet location near Labin, surrounded by nature, and at the same time only a few minutes' drive from the sea and the beautiful beaches of the eastern coast of Istria. The center of Labin is approximately 3 kilometers away, while shops, restaurants and other facilities necessary for everyday life are easily accessible.
The surrounding area offers numerous opportunities for an active vacation thanks to cycling and hiking trails, hidden coves, beaches and a rich gastronomic offer.
Thanks to an area of 240 m, four bedrooms and bathrooms, a heated pool, jacuzzi, sauna, fitness area, summer kitchen and panoramic sea views, this villa represents an attractive opportunity for buyers looking for a quality property for their own vacation or an investment with the potential for a high-category tourist rental on the eastern coast of Istria.
Dear clients, the provision of our services is governed by the General Terms and Conditions, while the Price List of brokerage services is available at the following links:
www.dux-nekretnine.hr/opci-uvjeti-poslovanja
www.dux-nekretnine.hr/o-nama/cjenik-posrednickih-usluga
ID CODE: 47552
David Oršoš
Asistent u posredovanju
Mob: +385 91 604 9273
Tel: +385 91 480 8808
E-mail: david@dux-istra.com
www.dux-istra.com
Loren Kečan
Agent s licencom
Mob: +385 95 576 8337
Tel: +385 91 480 8808
E-mail: loren@dux-istra.com
www.dux-istra.com
The villa extends over three floors basement, ground floor and first floor and has a total of four spacious bedrooms and four modern bathrooms. The central part of the house is a spacious open-concept living room connected to a modernly equipped kitchen and dining room.
Large glass walls provide plenty of natural light and connect the interior with the outside space, while various parts of the property offer open panoramic views of the sea and the surrounding landscape.
The special value of the villa is made up of numerous facilities intended for relaxation, recreation and year-round enjoyment. The property has a heated outdoor pool, jacuzzi, sauna and fitness area, which provides the atmosphere of a private wellness resort. Additional comfort during the colder months is provided by a fireplace.
The villa is equipped with underfloor heating and air conditioning in all rooms, modern carpentry, quality ceramics and sanitary equipment, as well as a video surveillance and alarm system. It was built with an emphasis on energy efficiency and the possibility of comfortable use throughout the year.
The property is sold fully furnished and equipped and is ready to move in or continue to use for the purpose of tourist rental without the need for additional investments.
Special attention has also been paid to the outdoor area. The fully landscaped and fenced plot of 926 m provides a high level of privacy, while it features a heated pool with a sunbathing area, a landscaped garden, a spacious terrace for relaxing and socializing, and a summer kitchen.
There is also a children's playground in the garden, private parking for several vehicles is provided, and a charging station for electric vehicles is also available. The combination of a swimming pool, wellness facilities and a large outdoor area makes the property particularly interesting for higher-category tourist rentals.
The villa is located in a quiet location near Labin, surrounded by nature, and at the same time only a few minutes' drive from the sea and the beautiful beaches of the eastern coast of Istria. The center of Labin is approximately 3 kilometers away, while shops, restaurants and other facilities necessary for everyday life are easily accessible.
The surrounding area offers numerous opportunities for an active vacation thanks to cycling and hiking trails, hidden coves, beaches and a rich gastronomic offer.
Thanks to an area of 240 m, four bedrooms and bathrooms, a heated pool, jacuzzi, sauna, fitness area, summer kitchen and panoramic sea views, this villa represents an attractive opportunity for buyers looking for a quality property for their own vacation or an investment with the potential for a high-category tourist rental on the eastern coast of Istria.
Dear clients, the provision of our services is governed by the General Terms and Conditions, while the Price List of brokerage services is available at the following links:
www.dux-nekretnine.hr/opci-uvjeti-poslovanja
www.dux-nekretnine.hr/o-nama/cjenik-posrednickih-usluga
ID CODE: 47552
David Oršoš
Asistent u posredovanju
Mob: +385 91 604 9273
Tel: +385 91 480 8808
E-mail: david@dux-istra.com
www.dux-istra.com
Loren Kečan
Agent s licencom
Mob: +385 95 576 8337
Tel: +385 91 480 8808
E-mail: loren@dux-istra.com
www.dux-istra.com

Si deseas más información puedes hablar con David Oršoš.
Características
- Tipología
- Casa unifamiliar
- Contrato
- Venta
- Planta
- 1
- Ascensor
- Sí
- Superficie
- 240 m² | comercial 871 m²
- Habitaciones
- 5
- Dormitorios
- 4
- Baños
- 3+
- Amueblado
- Sí
- Balcón
- Sí
- Terraza
- Sí
- Aire acondicionado
- Individual, frío/calor
Otras características
- Piscina
Detalle superficie
Vivienda
- Planta
- 1
- Superficie
- 240,0 m²
- Coeficiente
- 100%
- Tipo de superficie
- Principal
- Superficie construida
- 240,0 m²
Terreno
- Planta
- Planta baja
- Superficie
- 631,0 m²
- Coeficiente
- 100%
- Tipo de superficie
- Anexos
- Superficie construida
- 631,0 m²
Información del precio
- Precio
- € 1.350.000
- Precio del m²
- 1.550 €/m²
Eficiencia energética
Año de construcción
2020Aire acondicionado
Individual, frío/calorCertificación energética
Exento
Descubre otros ángulos del inmueble
+23
Mapa

Opciones adicionales

David Oršoš