1/17
Casa unifamiliar 250 m², Dobrinj
€ 1.000.000
Anuncio actualizado el 16/09/2026
Descripción
referencia: 8073
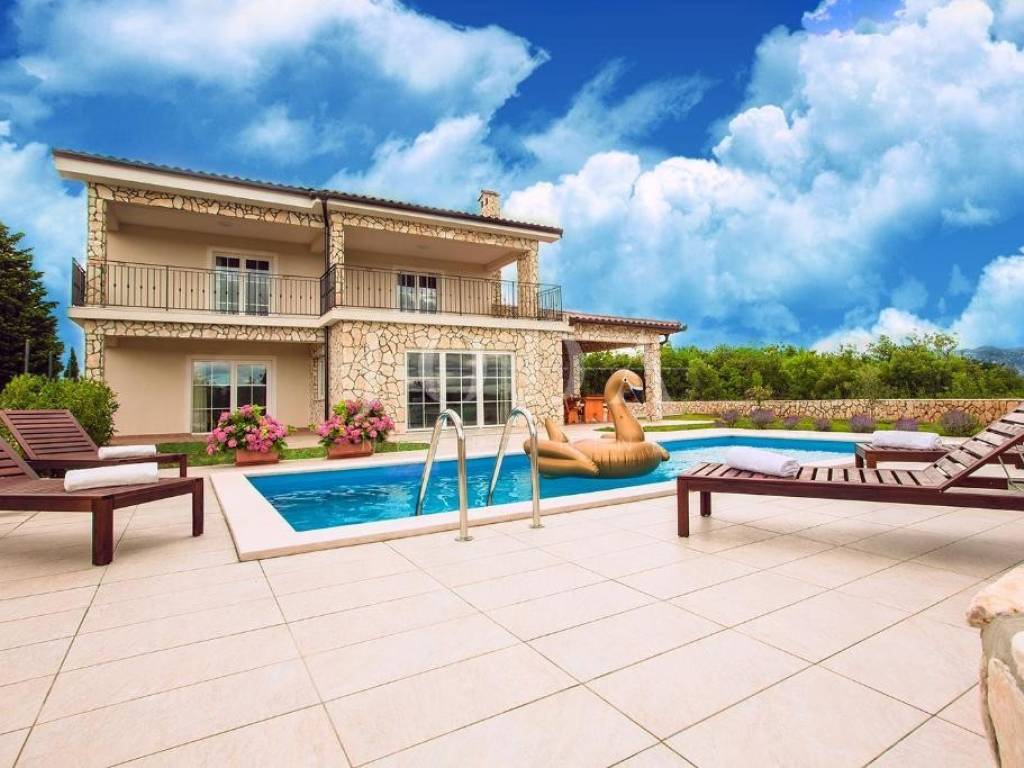
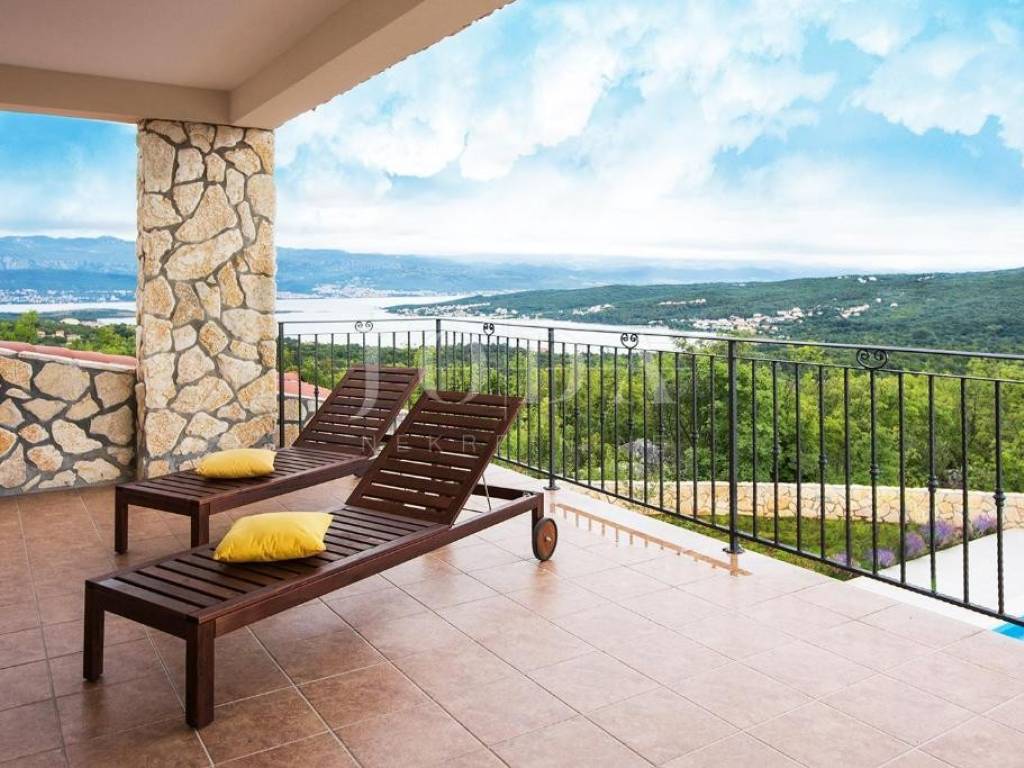
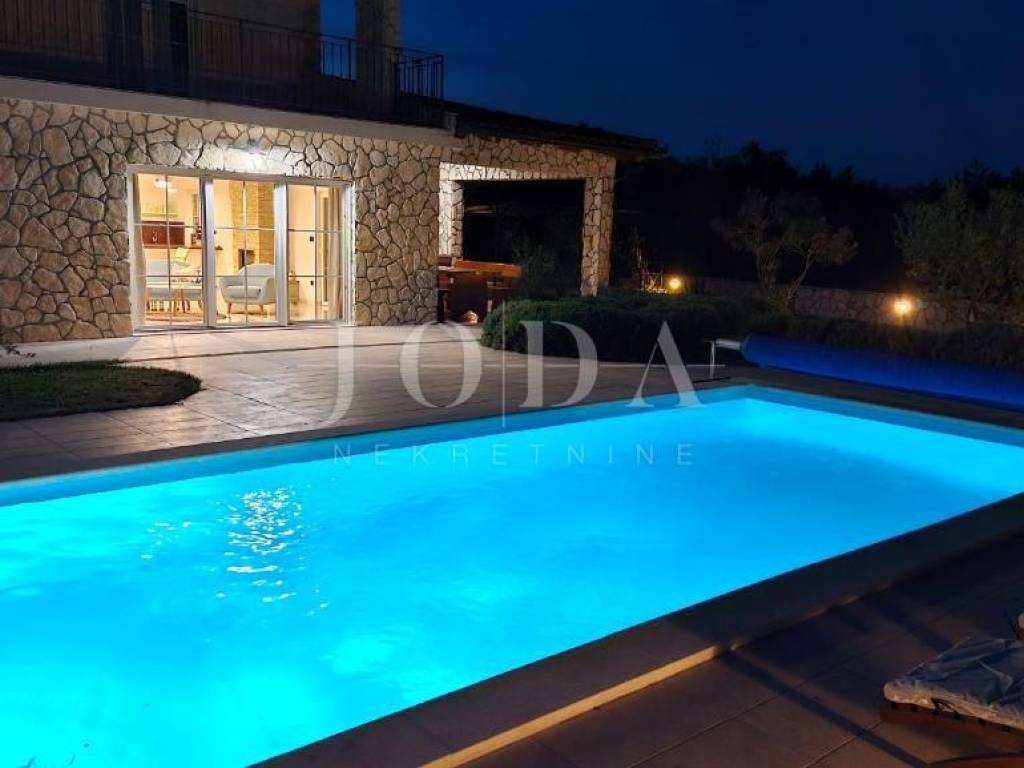
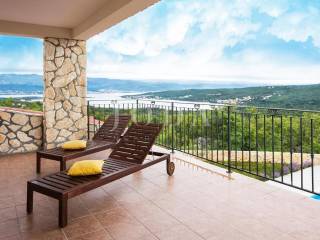
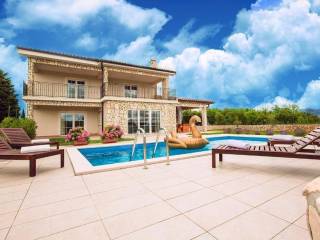
In a small town within the Municipality of Dobrinj, a villa with a swimming pool and a view of the sea from all floors is for sale.
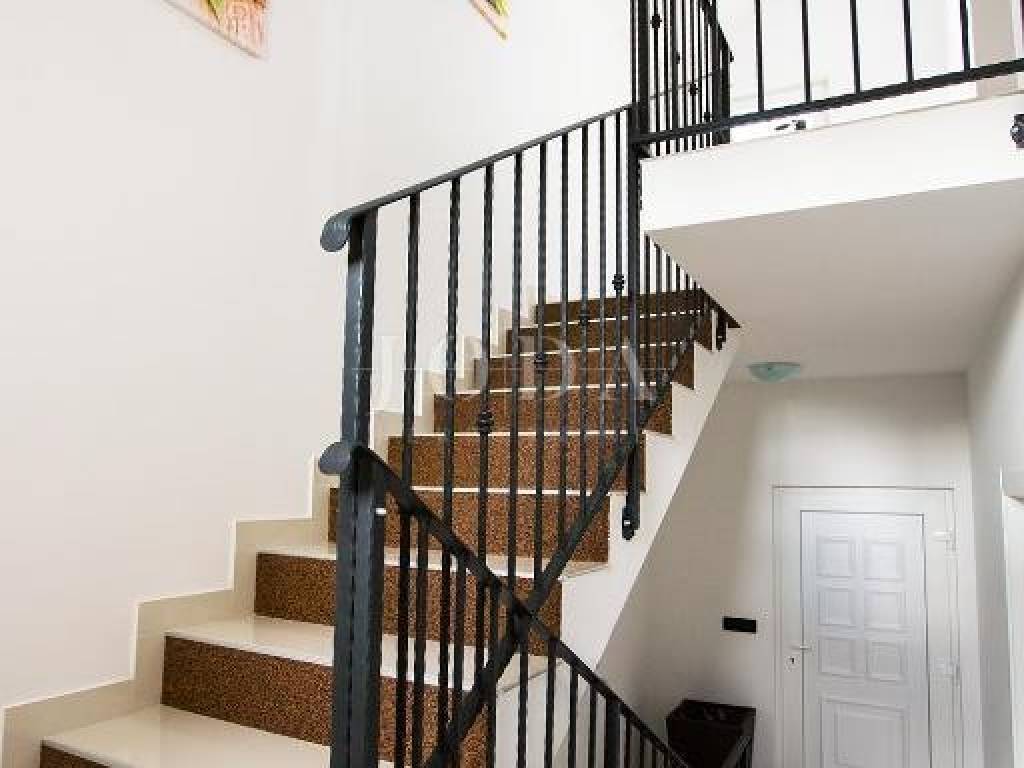
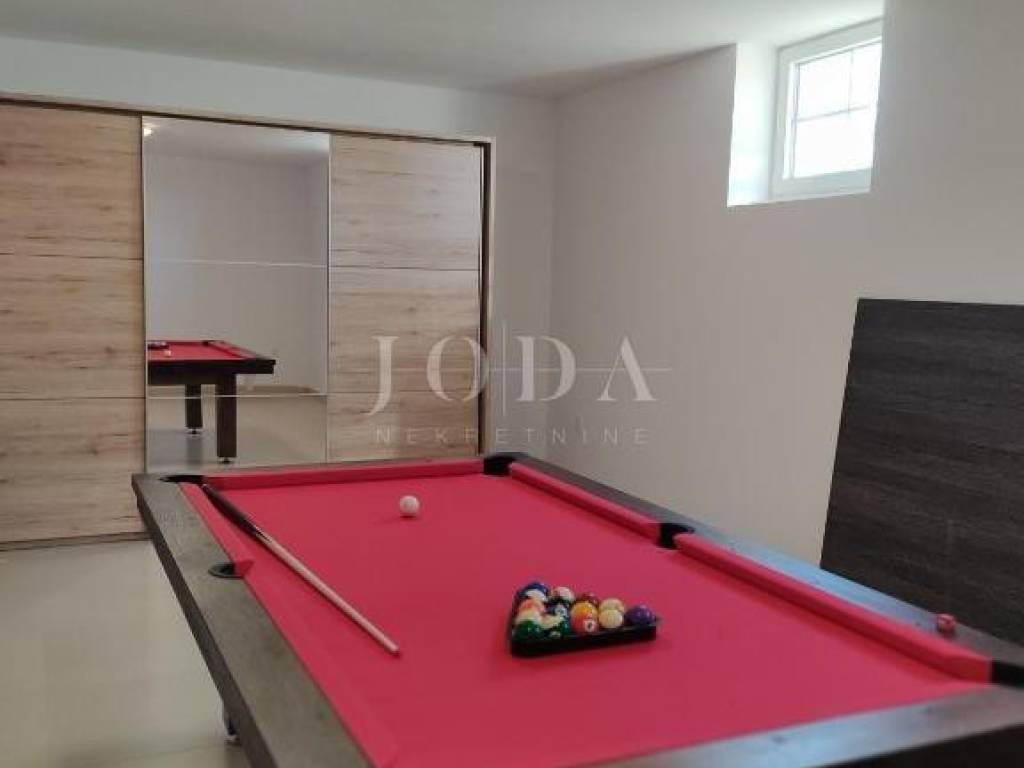
The living area of 250m2 is divided into three floors. In the basement there is a large space that is arranged as a space for socializing, but it can be turned into a tavern, a mini gym, a wine shop.
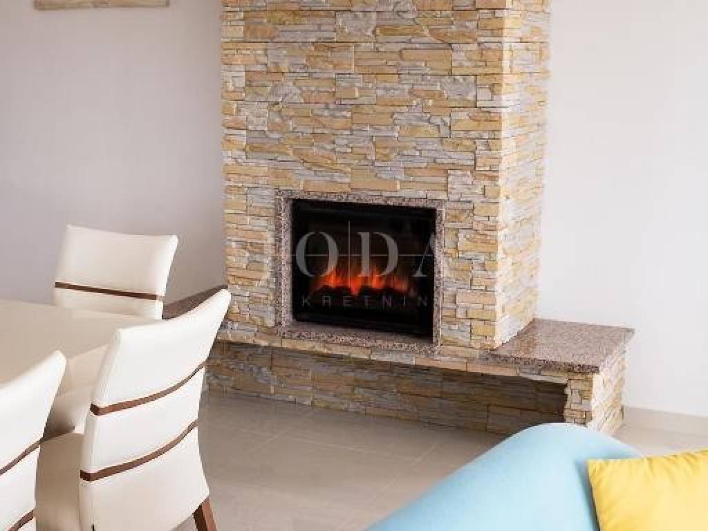
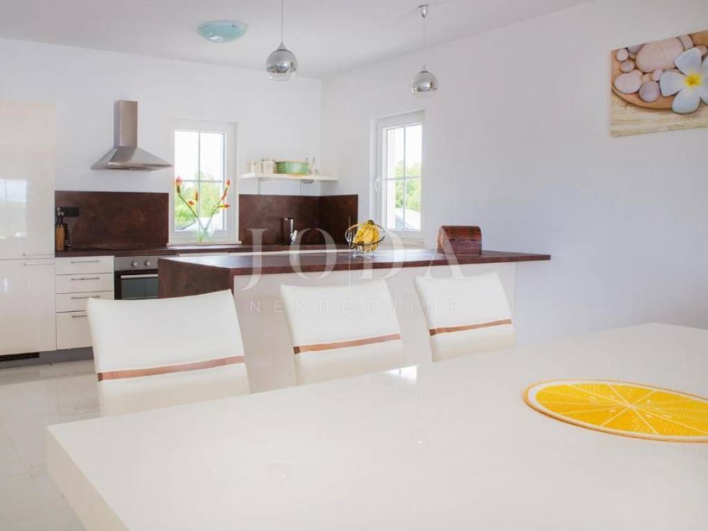
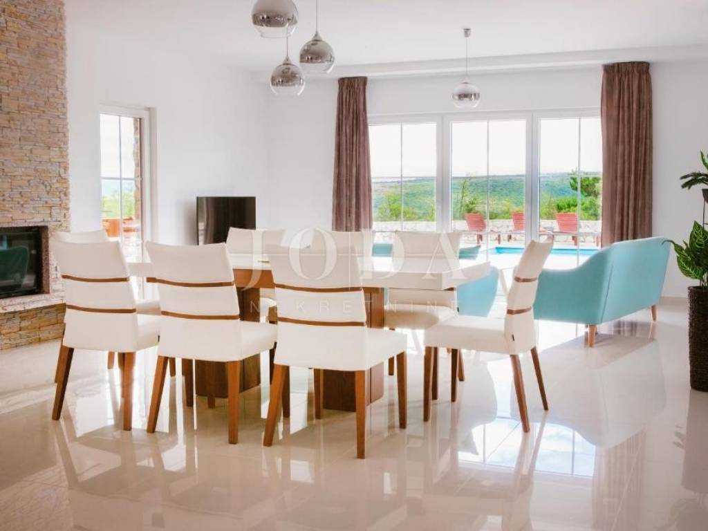
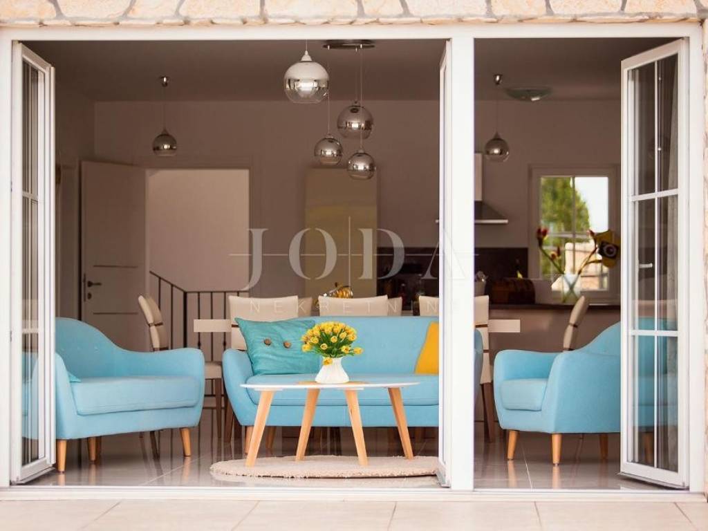
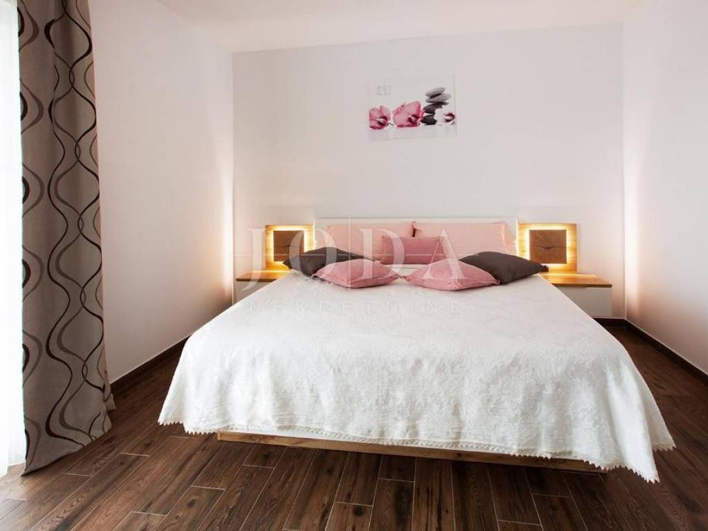
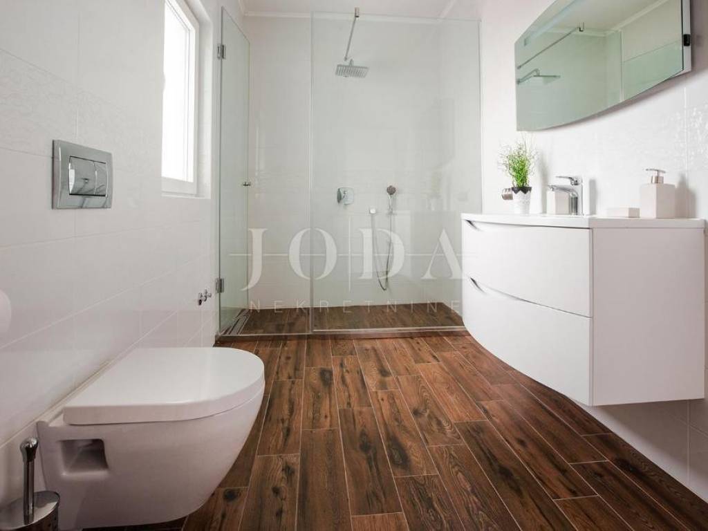
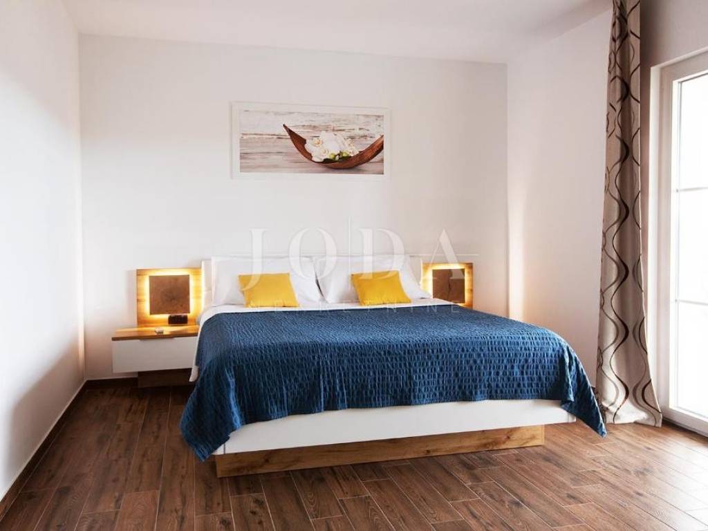
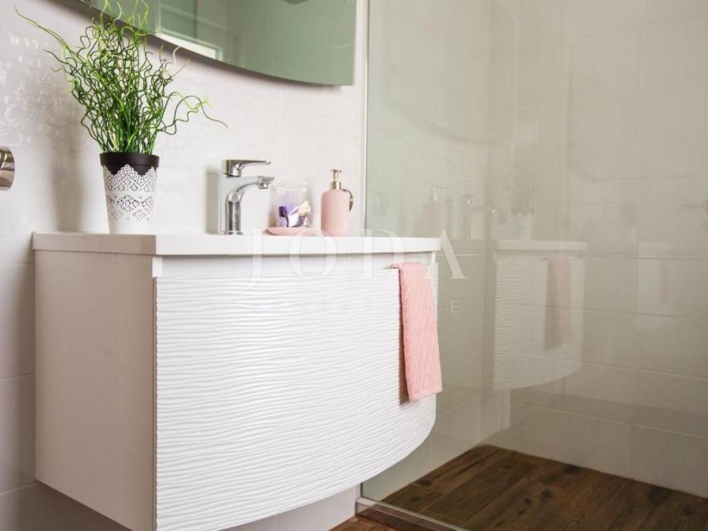
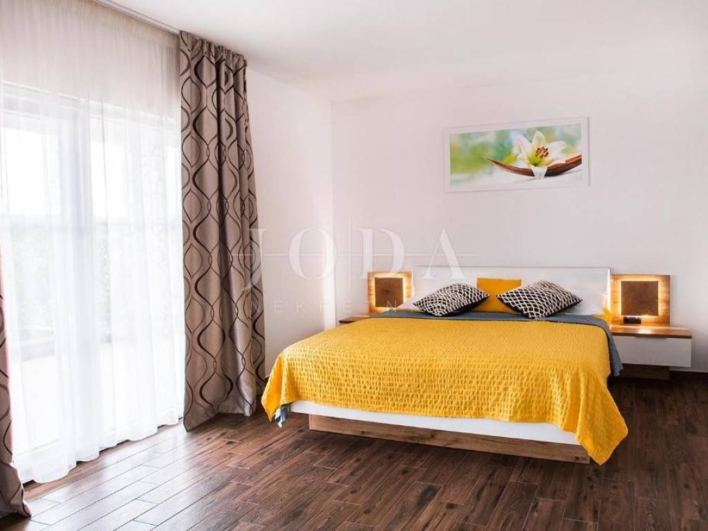
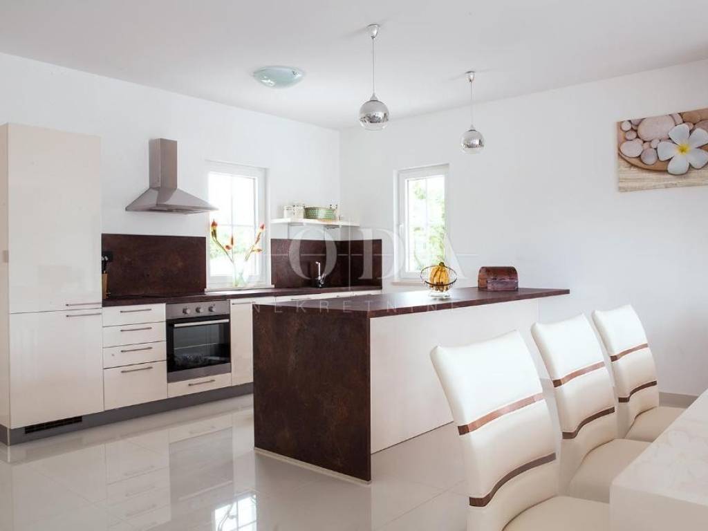
The ground floor consists of a bathroom, a bedroom with its own bathroom, a kitchen with a dining room, and a living room that opens onto a beautifully landscaped garden with Mediterranean plants. There are two bedrooms on the first floor, each with a bathroom and access to the balcony.
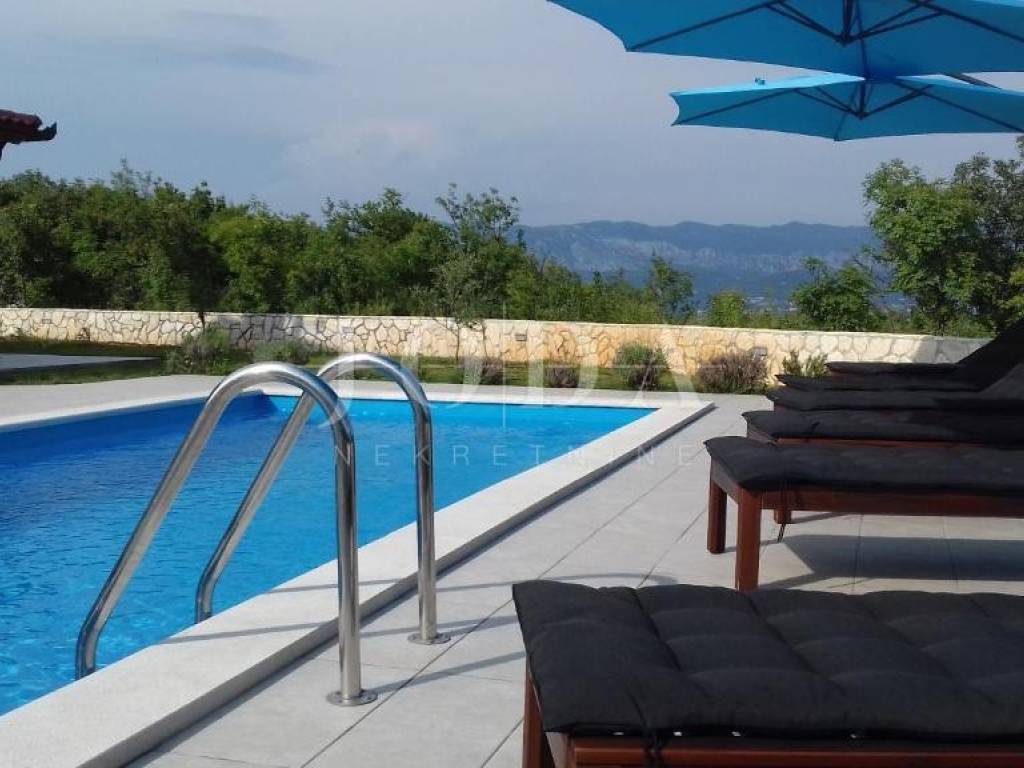
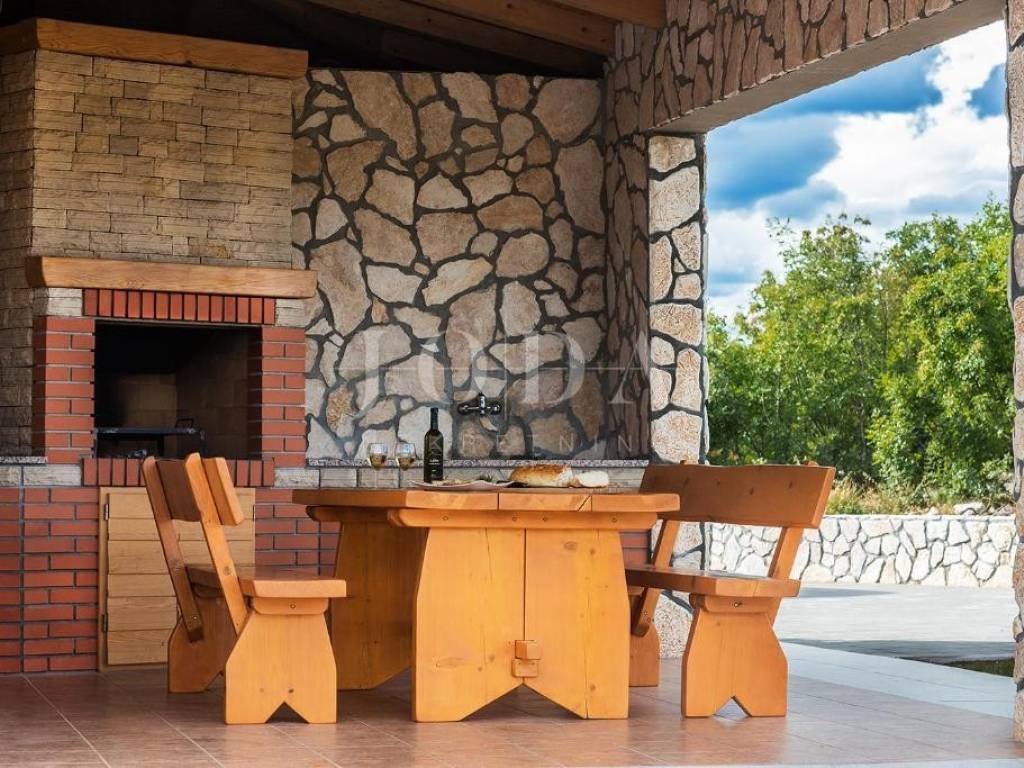
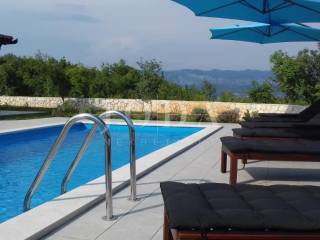
A swimming pool with a sunbathing area and a large covered terrace with a barbecue contribute to enjoying pleasant moments of rest.
The house is sold fully equipped and furnished and has all the necessary documentation if someone wants to continue with the well-established business of renting.
The distance to the nearest beach is 3 km
ID CODE: 8073
Robert Gršković
Agent s licencom
Mob: 0994483263
Tel: 051403771
E-mail: robert@joda-nekretnine.hr
www.joda-nekretnine.hr
The living area of 250m2 is divided into three floors. In the basement there is a large space that is arranged as a space for socializing, but it can be turned into a tavern, a mini gym, a wine shop.
The ground floor consists of a bathroom, a bedroom with its own bathroom, a kitchen with a dining room, and a living room that opens onto a beautifully landscaped garden with Mediterranean plants. There are two bedrooms on the first floor, each with a bathroom and access to the balcony.
A swimming pool with a sunbathing area and a large covered terrace with a barbecue contribute to enjoying pleasant moments of rest.
The house is sold fully equipped and furnished and has all the necessary documentation if someone wants to continue with the well-established business of renting.
The distance to the nearest beach is 3 km
ID CODE: 8073
Robert Gršković
Agent s licencom
Mob: 0994483263
Tel: 051403771
E-mail: robert@joda-nekretnine.hr
www.joda-nekretnine.hr

Si deseas más información puedes hablar con Robert Gršković.
Características
- Tipología
- Casa unifamiliar
- Contrato
- Venta
- Planta
- 1
- Superficie
- 250 m² | comercial 1.350 m²
- Habitaciones
- 5
- Dormitorios
- 3
- Baños
- 3
- Balcón
- No
- Terraza
- Sí
- Aire acondicionado
- Individual, frío/calor
Otras características
- Piscina
Detalle superficie
Vivienda
- Planta
- 1
- Superficie
- 250,0 m²
- Coeficiente
- 100%
- Tipo de superficie
- Principal
- Superficie construida
- 250,0 m²
Terreno
- Planta
- Planta baja
- Superficie
- 1.100,0 m²
- Coeficiente
- 100%
- Tipo de superficie
- Anexos
- Superficie construida
- 1.100,0 m²
Información del precio
- Precio
- € 1.000.000
- Precio del m²
- 741 €/m²
Eficiencia energética
Año de construcción
2021Aire acondicionado
Individual, frío/calorCertificación energética
Exento
Descubre otros ángulos del inmueble
+15
Mapa

Opciones adicionales

Robert Gršković