1/40
Casa unifamiliar Supetar, Supetar
€ 945.000
Anuncio actualizado el 27/08/2026
Descripción
referencia: 1349
***EXCLUSIVE PREMIUM REAL ESTATE OFFER***HOUSE WITH APARTMENTS AND LARGE APARTMENT***BEAUTIFUL VIEW***
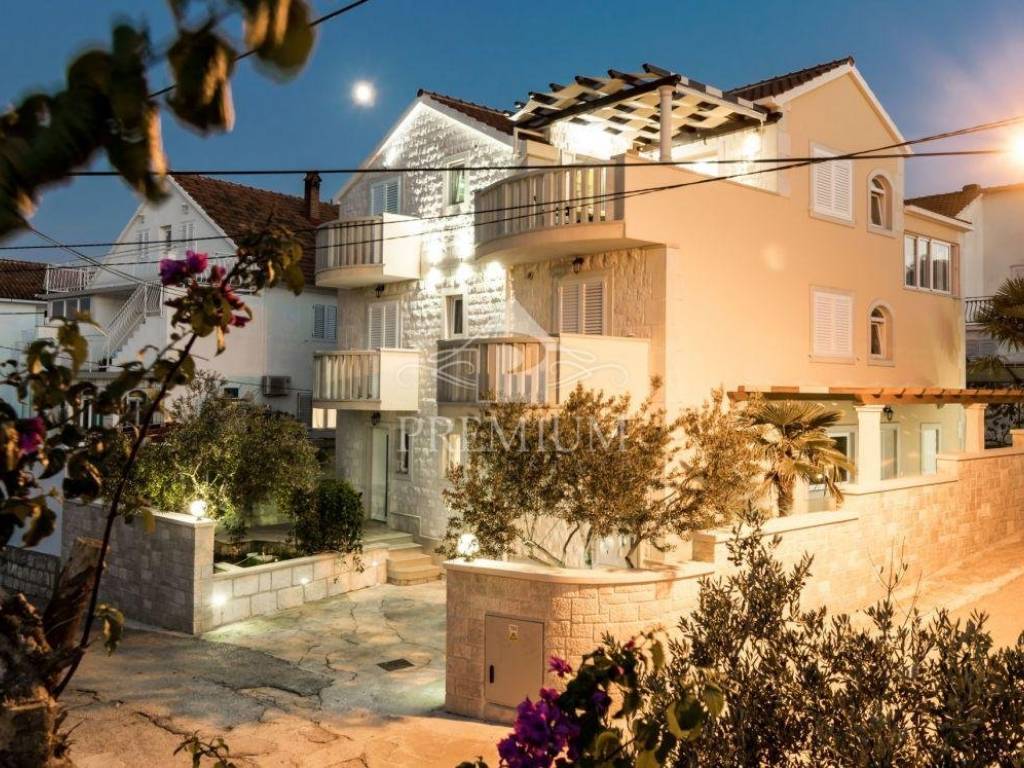
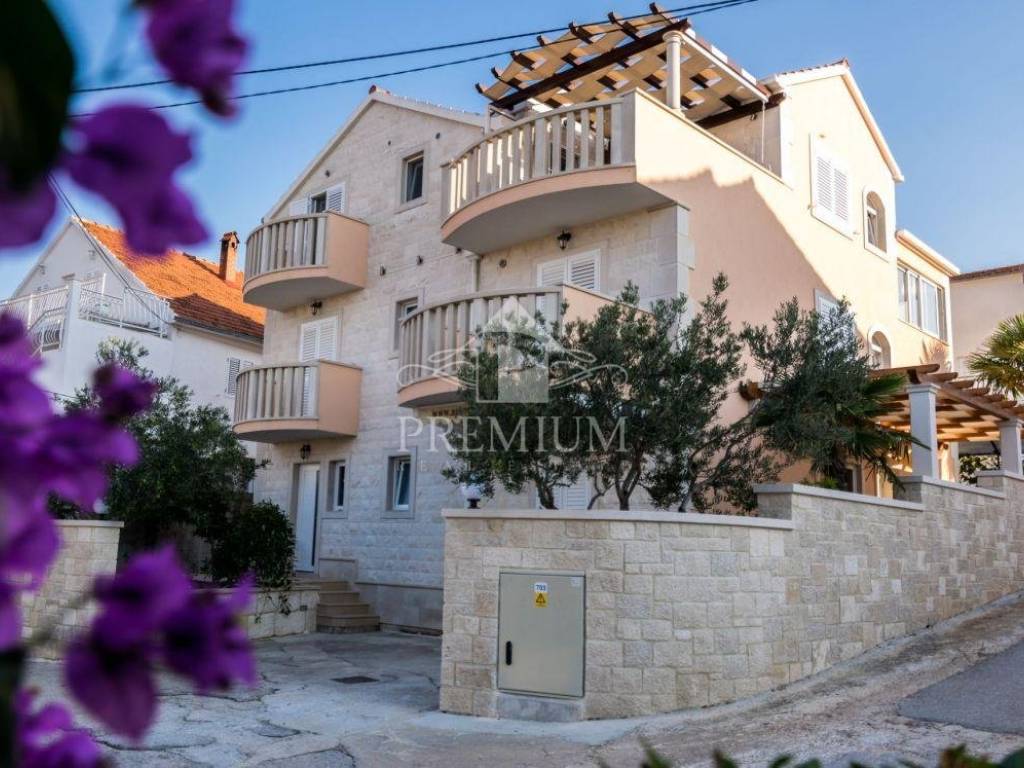
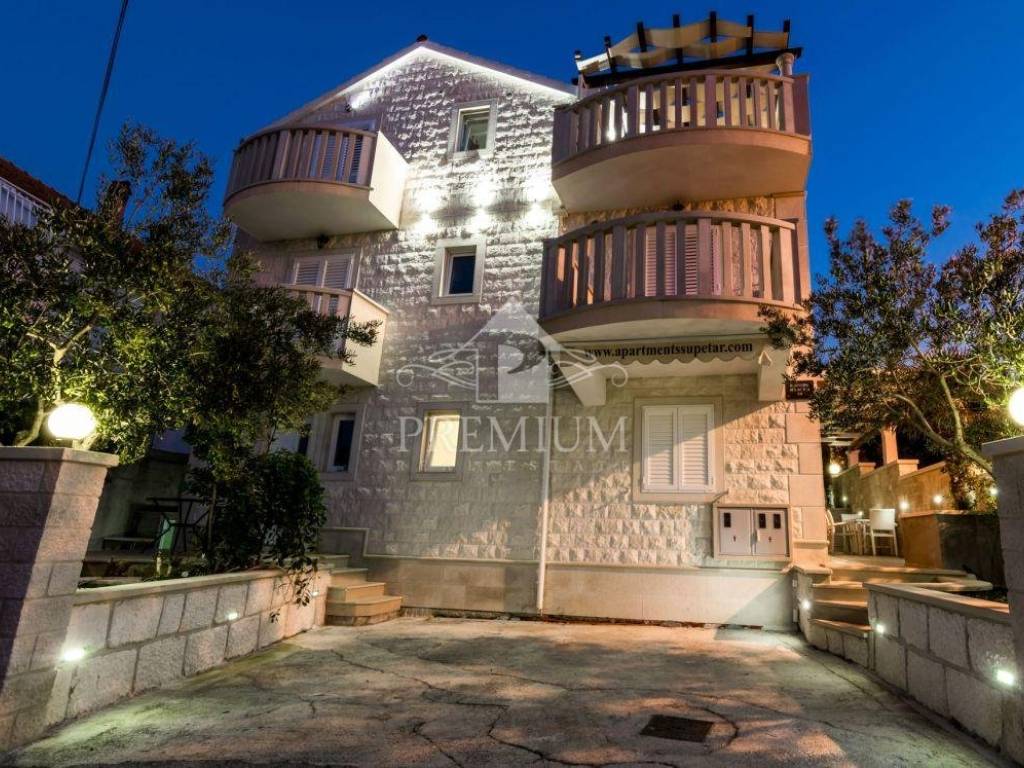
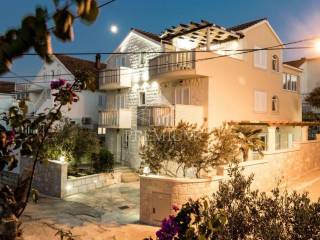
This tourist house is located in a very quiet location, just a ten-minute walk from the city center. The house is designed to have 3 active tourist apartments on the ground floor and first floor, and there are two more apartments, one on the first floor, and a large apartment on the second floor.
Let's go in order, from the ground floor to the top floor:
- GROUND FLOOR consists of two apartments.
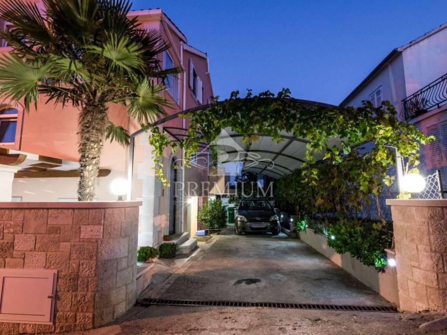
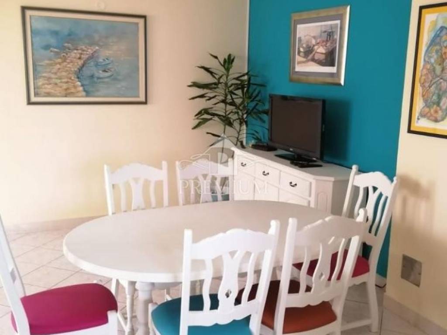
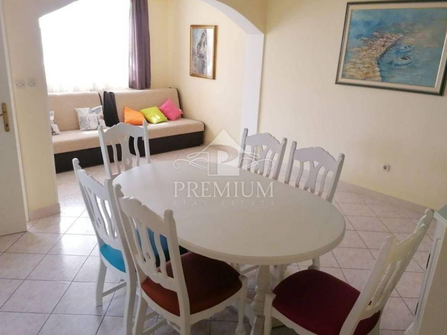
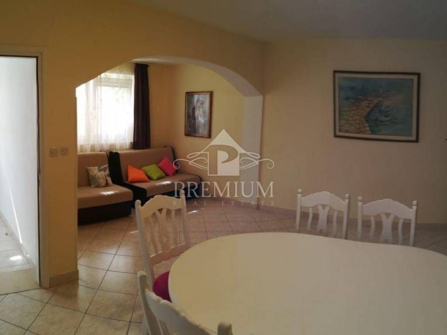
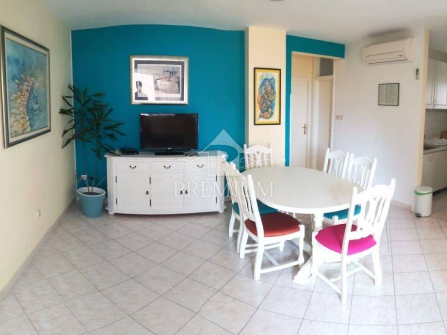
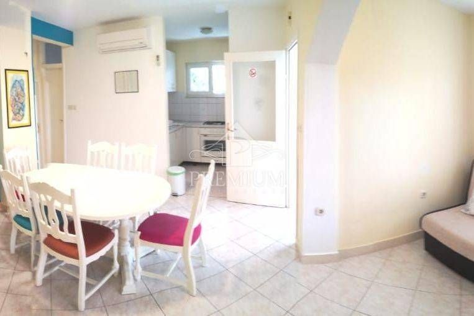
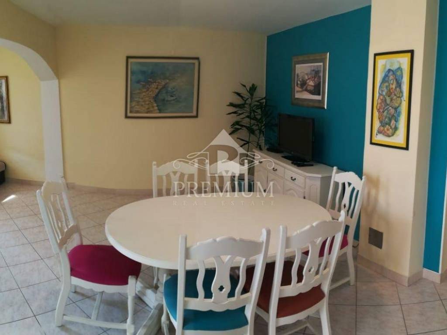
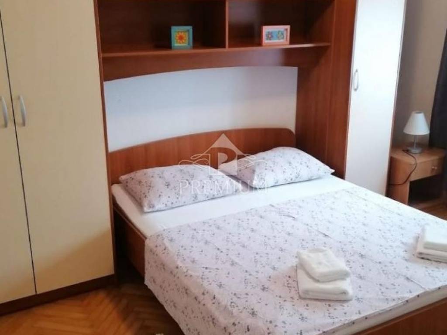
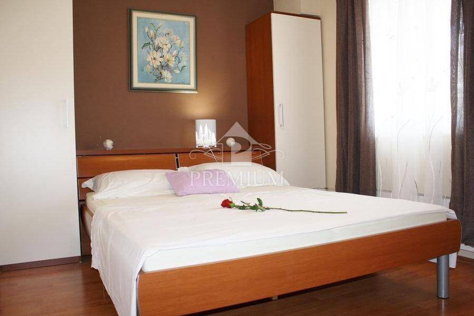
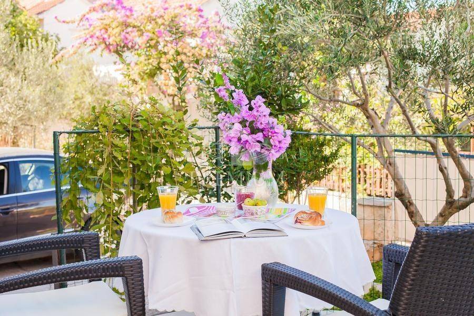
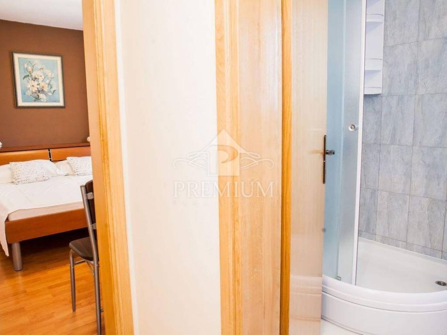
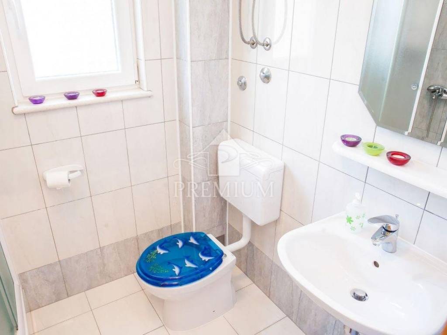
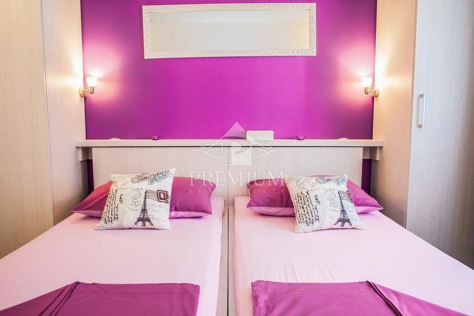
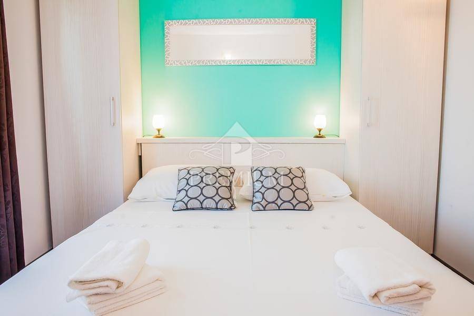
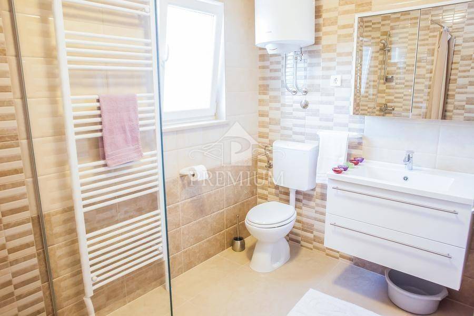
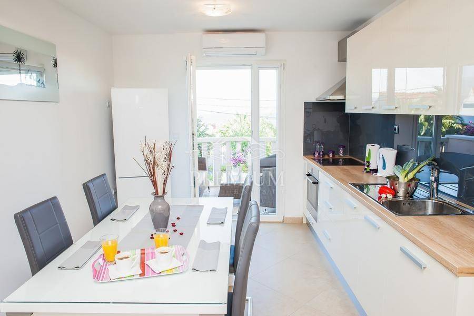
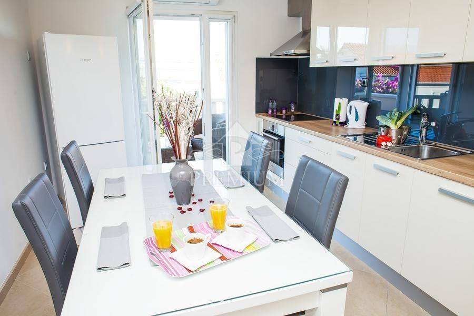
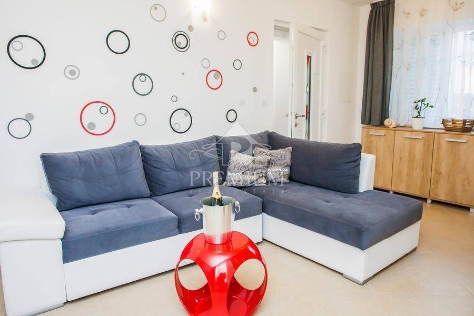
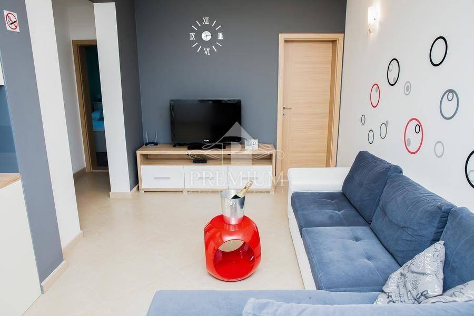
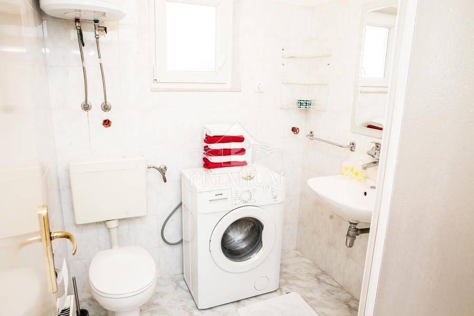
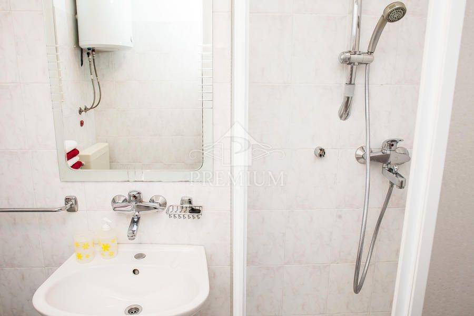
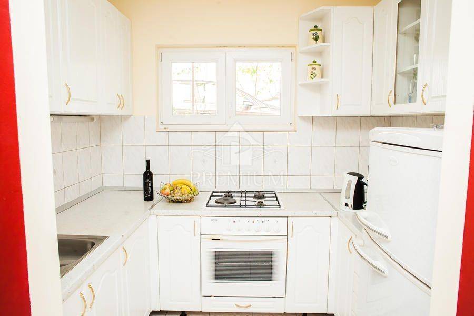
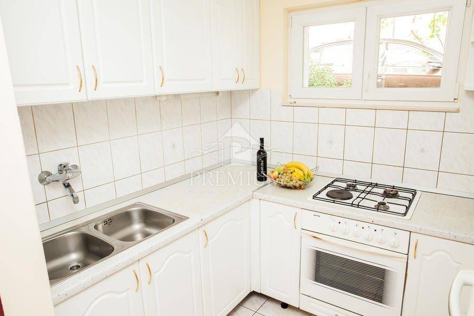
The larger apartment is a two-room apartment with a living area of 57.55 m2, has two bedrooms, a kitchen with a dining room, a bathroom and additional parts in the property: a private garden of 41 m2 and a designated parking space of 16 m2.
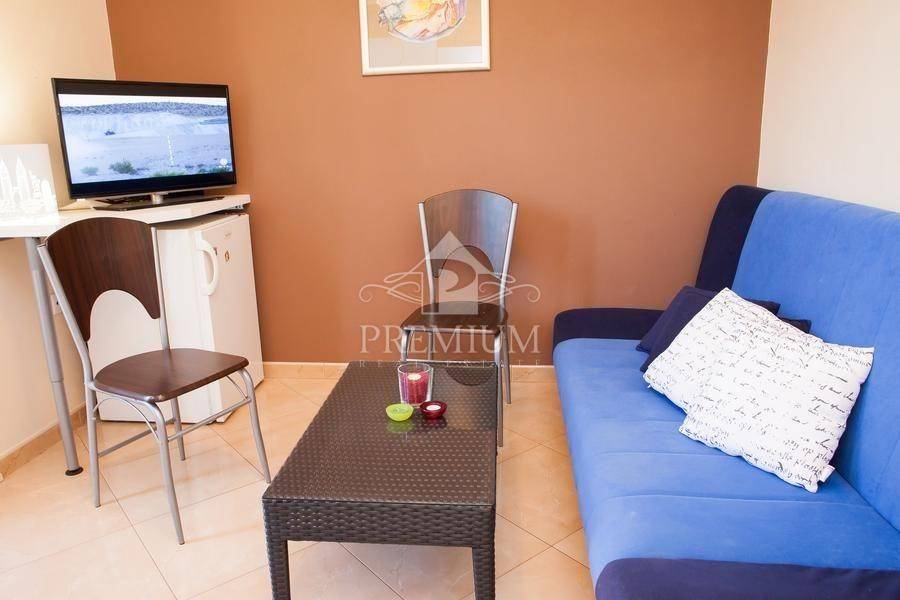
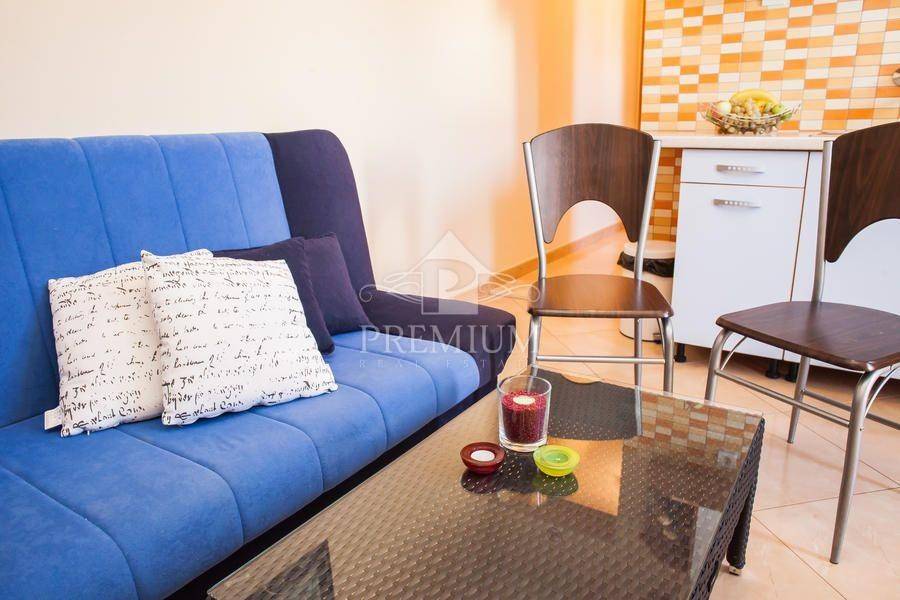
The smaller apartment is a one-room apartment, with a kitchen and dining room of 27 m2 and additional parts in the property - a garden of 10.54 m2.
- FIRST FLOOR also has two apartments, one of which is in tourist exploitation and the other is used by the owner.
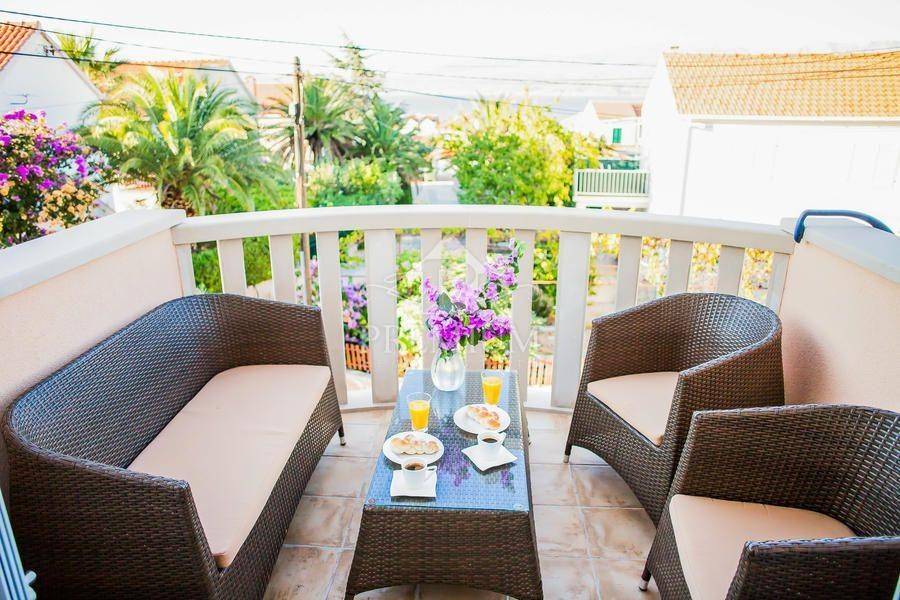
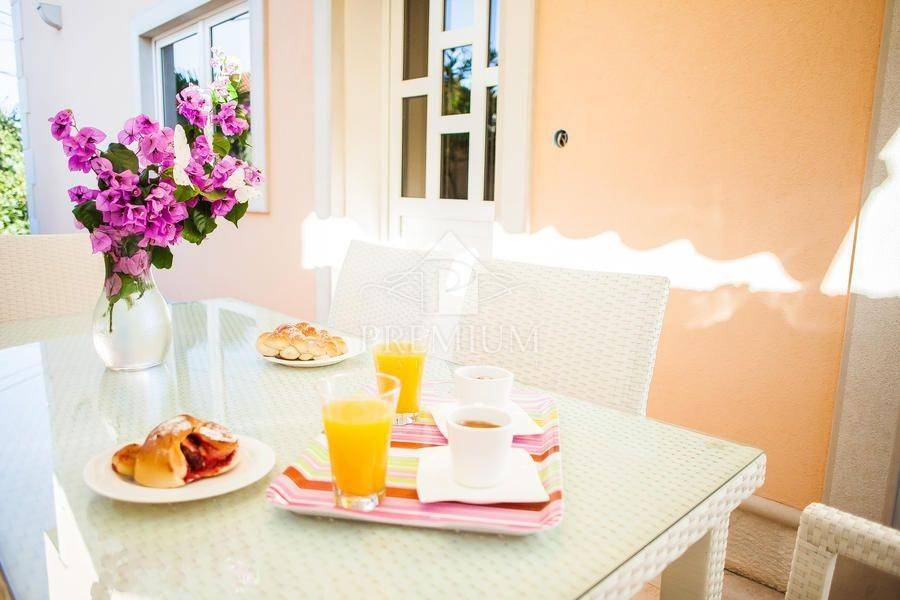
The larger apartment has two bedrooms, net living area of 57.36 m2 and with a balcony (3.18 m2) and a terrace (6.06 m2) and one designated parking space (15.20 m2) the total area owned is 81.80 m2
The smaller apartment has one bedroom, with an area of 34.12 m2 and with a balcony (3.18 m2) the total area owned is 37.30 m2.
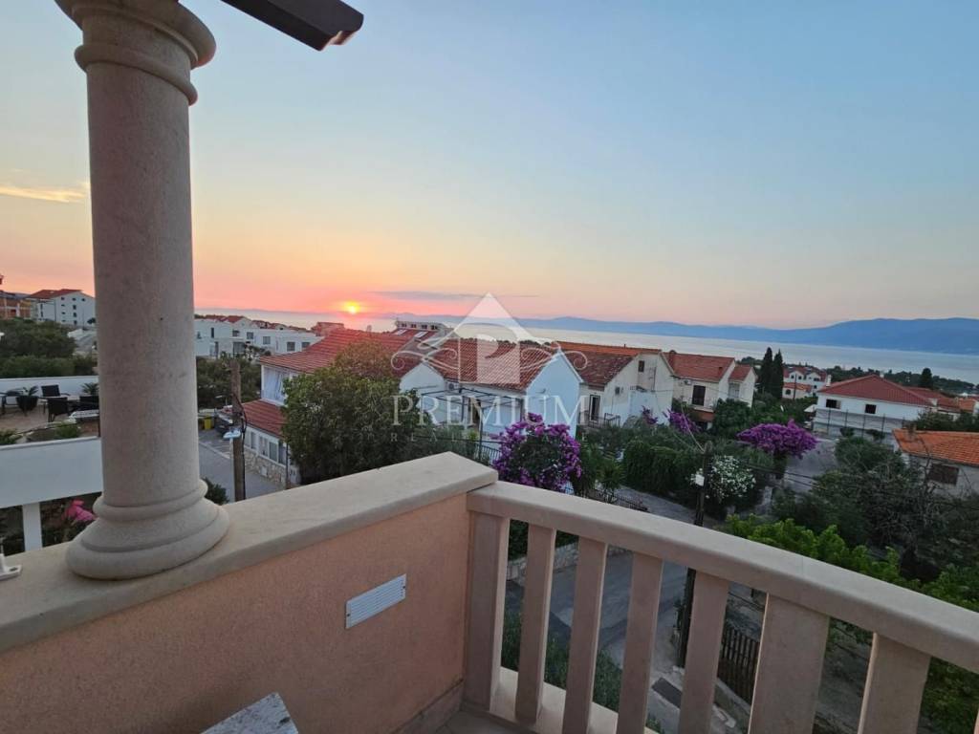
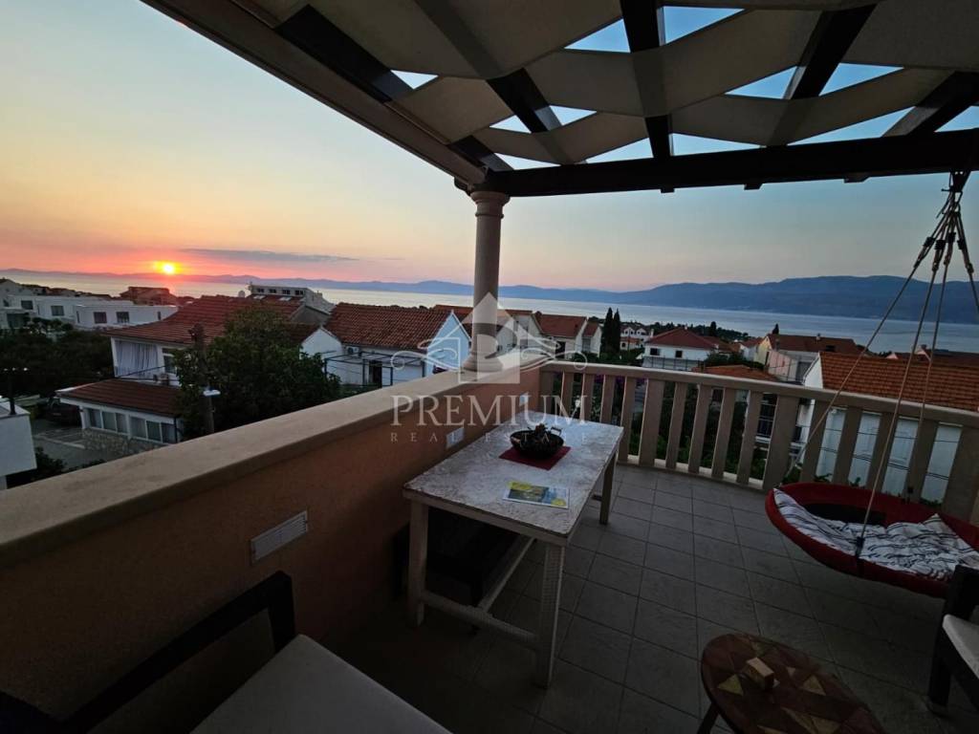
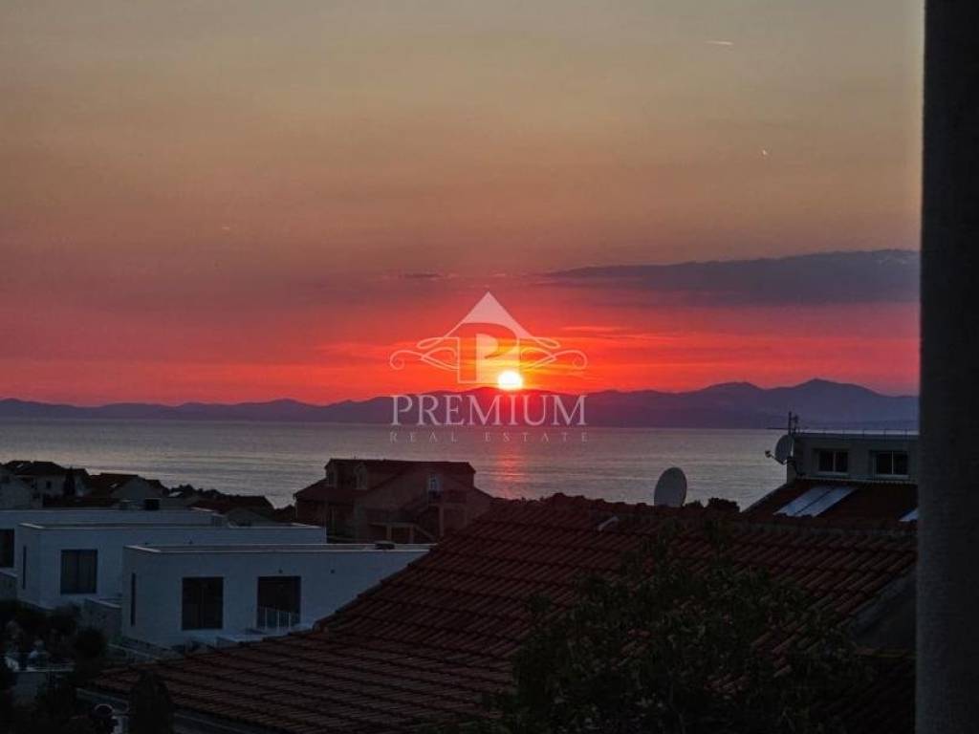
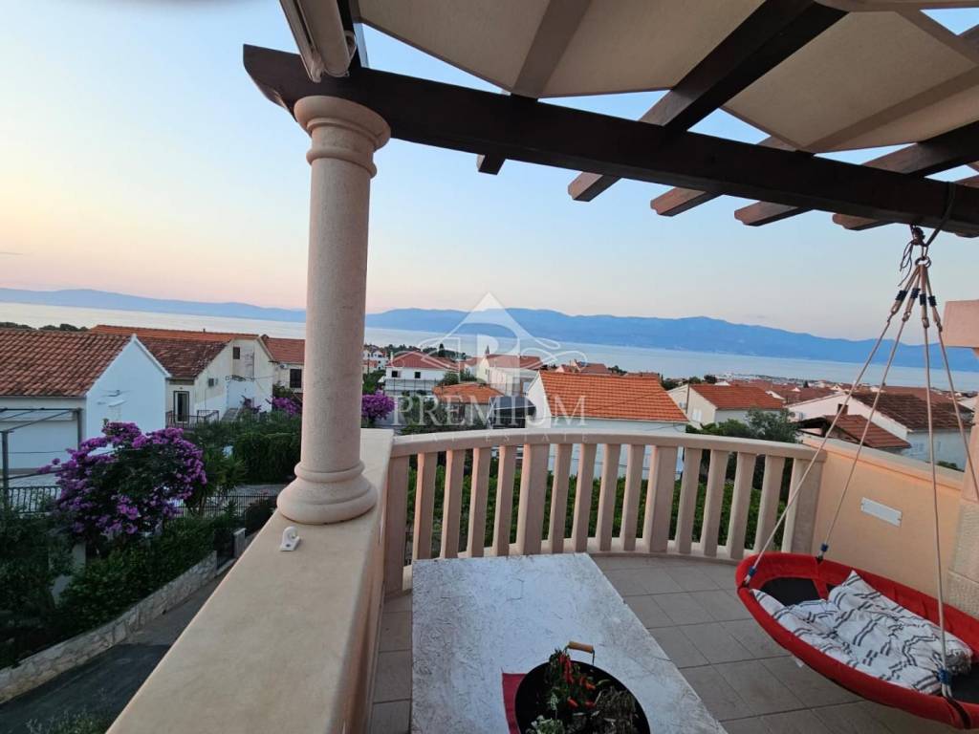
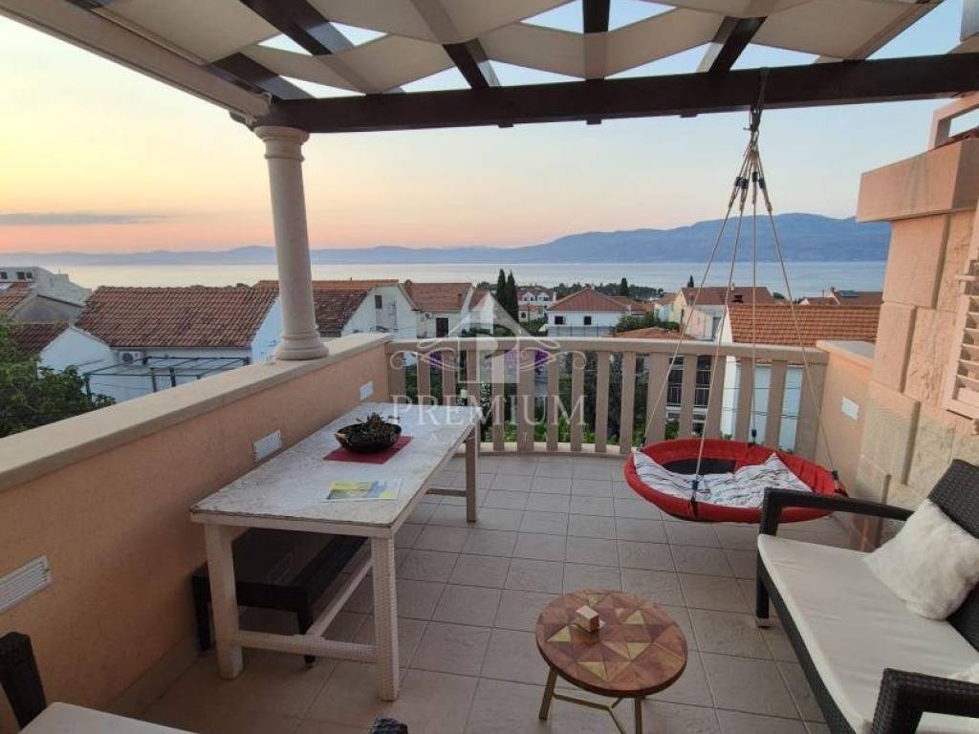
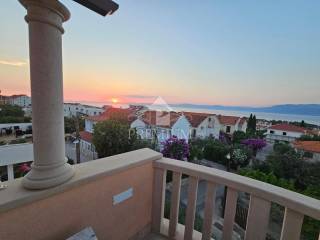
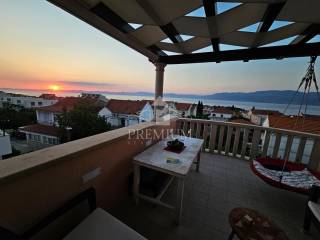
- THE SECOND FLOOR is de facto an entire floor with 4 bedrooms, a living room, a kitchen and dining room and two bathrooms, with a total net living area of 81.03 m2, and with balconies (6.36 m2) and a terrace (14.39 m2) as well as other parts of the staircase and landing and a designated parking space (18.50 m2), the total area owned is 129.13 m2. The terrace offers an unforgettable view of the sea, towards Split and all the way to Trogir, and beyond...
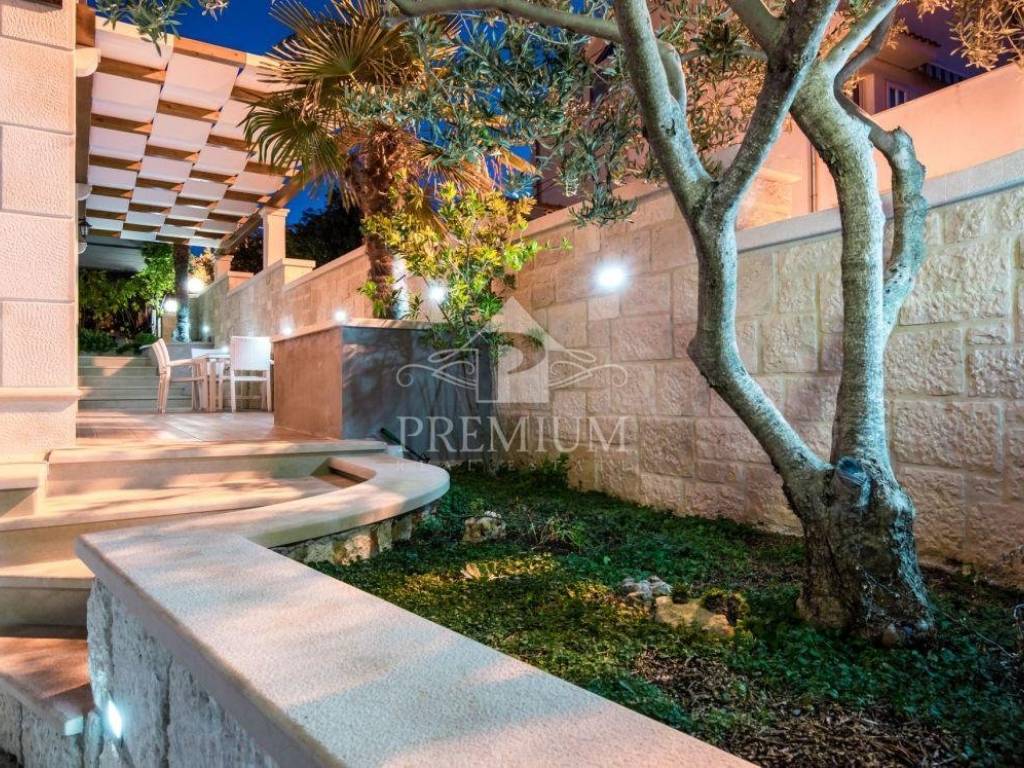
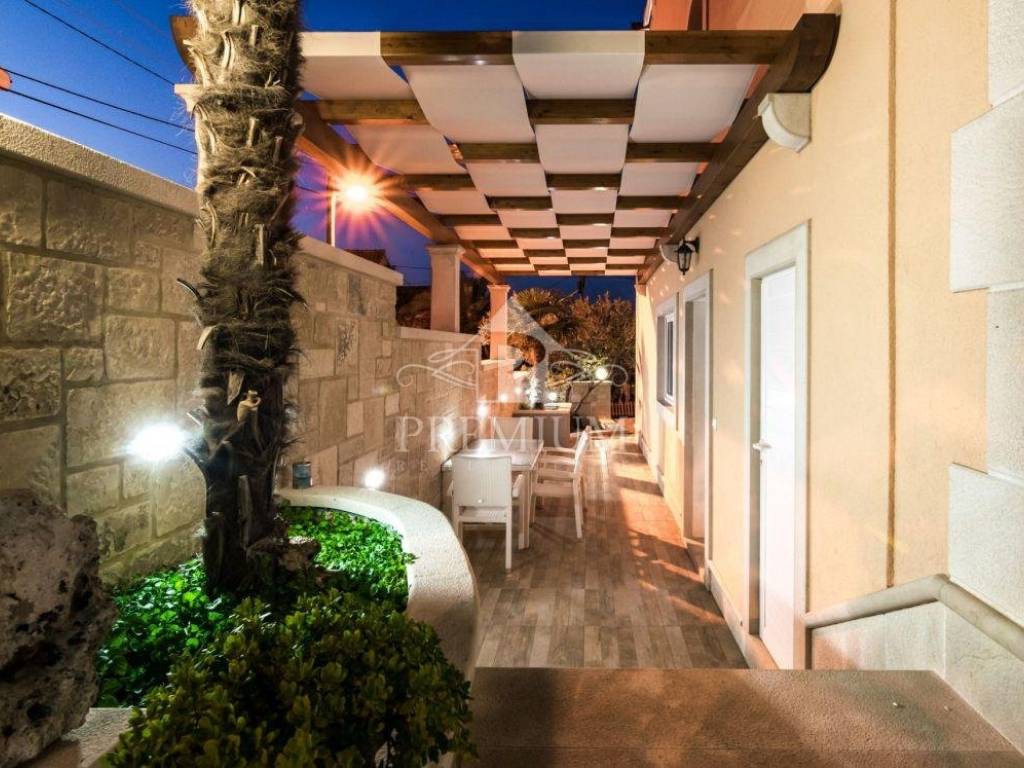
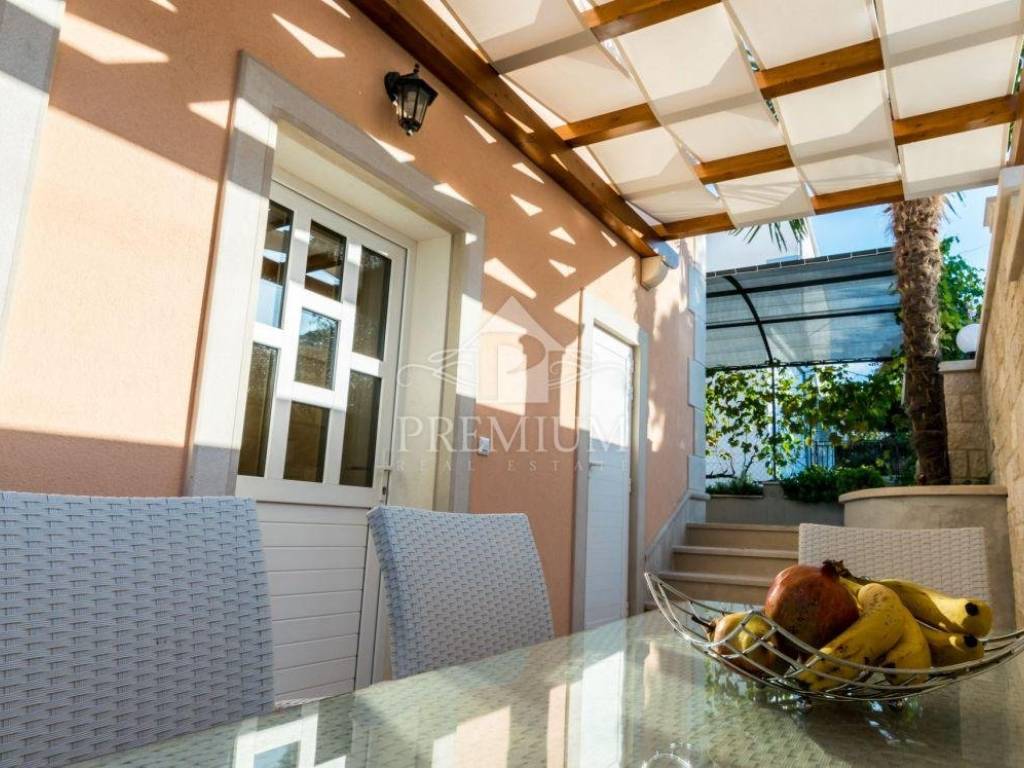
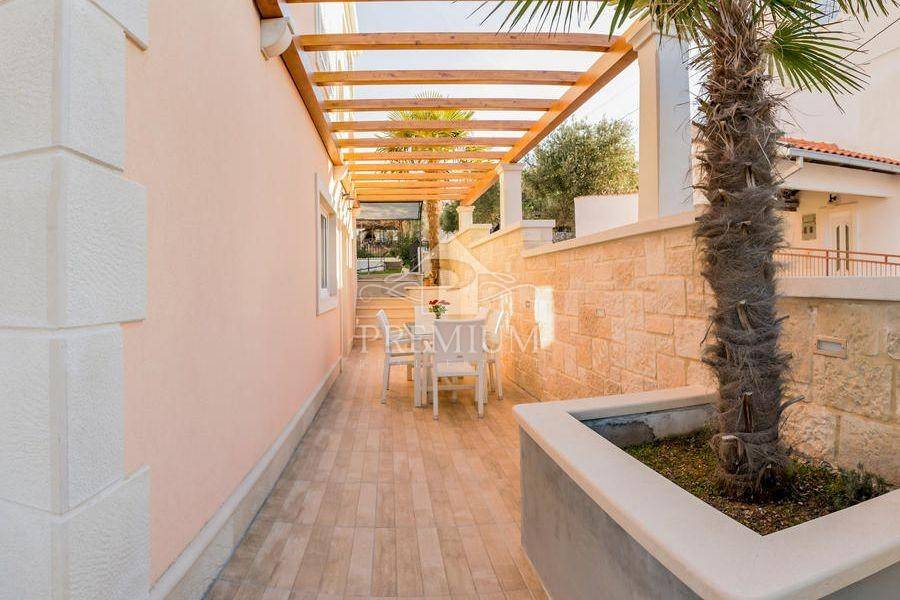
In the yard there is a beautifully decorated SUMMER KITCHEN with a kitchen and dining room and a toilet (17.88 m2), and with the attached part of the garden (34 m2) as an independent usable unit, the total area is 51.88 m2.
The three apartments that are currently in commercial exploitation are categorized with 3 stars. The house has proper documentation, is condominium and has no encumbrances. The energy class is A, which guarantees good quality of construction and exterior joinery.
The house is located only 10 minutes walk from the city center and the main beaches. The nearest beach is "Banj", a sand and pebble beach only 400 meters away. Supetar is the largest settlement on the island with its 3,500 inhabitants, and is also the main administrative center of the island. It is connected by ferry to Split, the main administrative, cultural and traffic center of Dalmatia. Supetar is located on the northern side of the island of Brač and is one of the main tourist centers of Dalmatia
***IMPORTANT NOTE***
The agency PREMIUM NEKRETNINE has signed an exclusive contract with the seller, so we ask colleagues from other agencies not to advertise the property on their own initiative and not to disturb the owner. Thanks!
***GENERAL NOTES***
Viewings of this property are conducted in accordance with the Real Estate Brokerage Act. For any inquiries, please contact the agent directly by calling +385 98 215 367 or by sending a message via the listing link. In addition to Croatian, we can communicate in English, German, Russian, or Italian. You can read more about our General Terms and Conditions here: https://www.premium-nekretnine.hr/o-nama/opci-uvjeti-poslovanja-u-prometu-nekretninama
ID CODE: 1349
Samir-Sven Raković, mag. oec.
Voditelj ureda i vlasnik obrta
Mob: +385 98 215 367
Tel: +385 51 271 600
E-mail: ssrakovic@premium-nekretnine.hr
www.premium-nekretnine.hr
This tourist house is located in a very quiet location, just a ten-minute walk from the city center. The house is designed to have 3 active tourist apartments on the ground floor and first floor, and there are two more apartments, one on the first floor, and a large apartment on the second floor.
Let's go in order, from the ground floor to the top floor:
- GROUND FLOOR consists of two apartments.
The larger apartment is a two-room apartment with a living area of 57.55 m2, has two bedrooms, a kitchen with a dining room, a bathroom and additional parts in the property: a private garden of 41 m2 and a designated parking space of 16 m2.
The smaller apartment is a one-room apartment, with a kitchen and dining room of 27 m2 and additional parts in the property - a garden of 10.54 m2.
- FIRST FLOOR also has two apartments, one of which is in tourist exploitation and the other is used by the owner.
The larger apartment has two bedrooms, net living area of 57.36 m2 and with a balcony (3.18 m2) and a terrace (6.06 m2) and one designated parking space (15.20 m2) the total area owned is 81.80 m2
The smaller apartment has one bedroom, with an area of 34.12 m2 and with a balcony (3.18 m2) the total area owned is 37.30 m2.
- THE SECOND FLOOR is de facto an entire floor with 4 bedrooms, a living room, a kitchen and dining room and two bathrooms, with a total net living area of 81.03 m2, and with balconies (6.36 m2) and a terrace (14.39 m2) as well as other parts of the staircase and landing and a designated parking space (18.50 m2), the total area owned is 129.13 m2. The terrace offers an unforgettable view of the sea, towards Split and all the way to Trogir, and beyond...
In the yard there is a beautifully decorated SUMMER KITCHEN with a kitchen and dining room and a toilet (17.88 m2), and with the attached part of the garden (34 m2) as an independent usable unit, the total area is 51.88 m2.
The three apartments that are currently in commercial exploitation are categorized with 3 stars. The house has proper documentation, is condominium and has no encumbrances. The energy class is A, which guarantees good quality of construction and exterior joinery.
The house is located only 10 minutes walk from the city center and the main beaches. The nearest beach is "Banj", a sand and pebble beach only 400 meters away. Supetar is the largest settlement on the island with its 3,500 inhabitants, and is also the main administrative center of the island. It is connected by ferry to Split, the main administrative, cultural and traffic center of Dalmatia. Supetar is located on the northern side of the island of Brač and is one of the main tourist centers of Dalmatia
***IMPORTANT NOTE***
The agency PREMIUM NEKRETNINE has signed an exclusive contract with the seller, so we ask colleagues from other agencies not to advertise the property on their own initiative and not to disturb the owner. Thanks!
***GENERAL NOTES***
Viewings of this property are conducted in accordance with the Real Estate Brokerage Act. For any inquiries, please contact the agent directly by calling +385 98 215 367 or by sending a message via the listing link. In addition to Croatian, we can communicate in English, German, Russian, or Italian. You can read more about our General Terms and Conditions here: https://www.premium-nekretnine.hr/o-nama/opci-uvjeti-poslovanja-u-prometu-nekretninama
ID CODE: 1349
Samir-Sven Raković, mag. oec.
Voditelj ureda i vlasnik obrta
Mob: +385 98 215 367
Tel: +385 51 271 600
E-mail: ssrakovic@premium-nekretnine.hr
www.premium-nekretnine.hr
Características
- Tipología
- Casa unifamiliar
- Contrato
- Venta
- Plantas del edificio
- 2
- Ascensor
- No
- Superficie
- 319 m²
- Habitaciones
- 5+
- Dormitorios
- 10
- Baños
- 3+
- Balcón
- No
- Terraza
- Sí
- Garaje, plazas de aparcamiento
- 3 en aparcamiento/garaje público
- Calefacción
- Individual, por radiadores
- Aire acondicionado
- Individual, frío/calor
- Vistas
- Mar, parque
- Distancia al mar
- 300 m
Otras características
- Bodega
Información del precio
- Precio
- € 945.000
- Precio del m²
- 2.962 €/m²
Eficiencia energética
Consumo de energia
Descubre otros ángulos del inmueble
+38
Mapa

Opciones adicionales
