1/25
Casa unifamiliar Ulica Katarine Patačić 11, Donja Stubica
€ 231.000
Anuncio actualizado el 16/10/2026
Descripción
referencia: EK-3446465
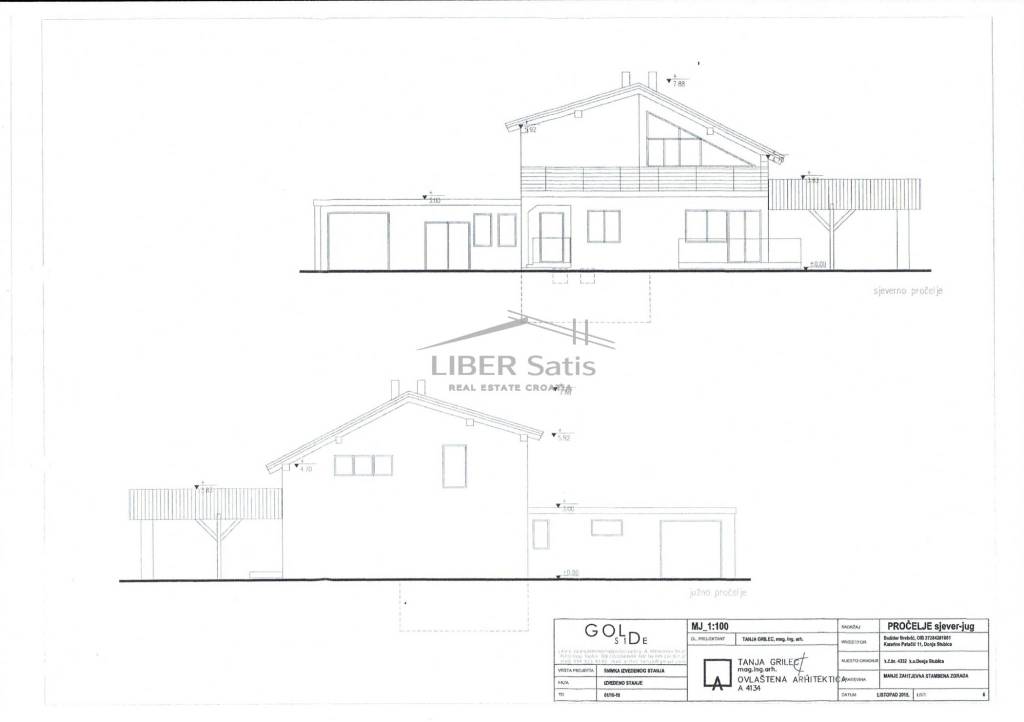
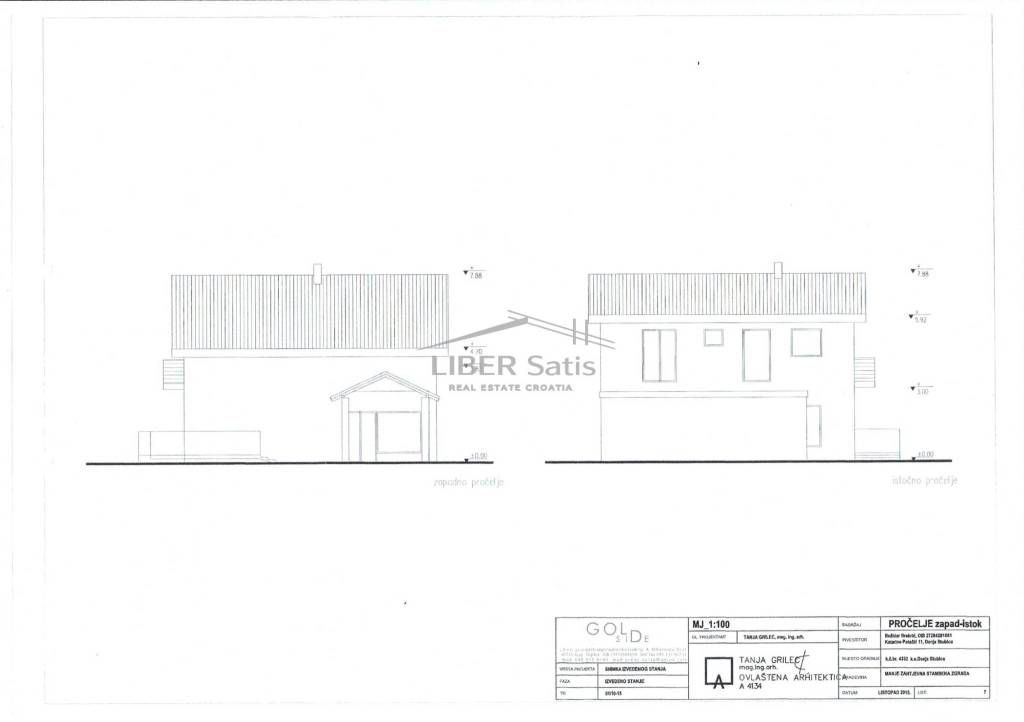
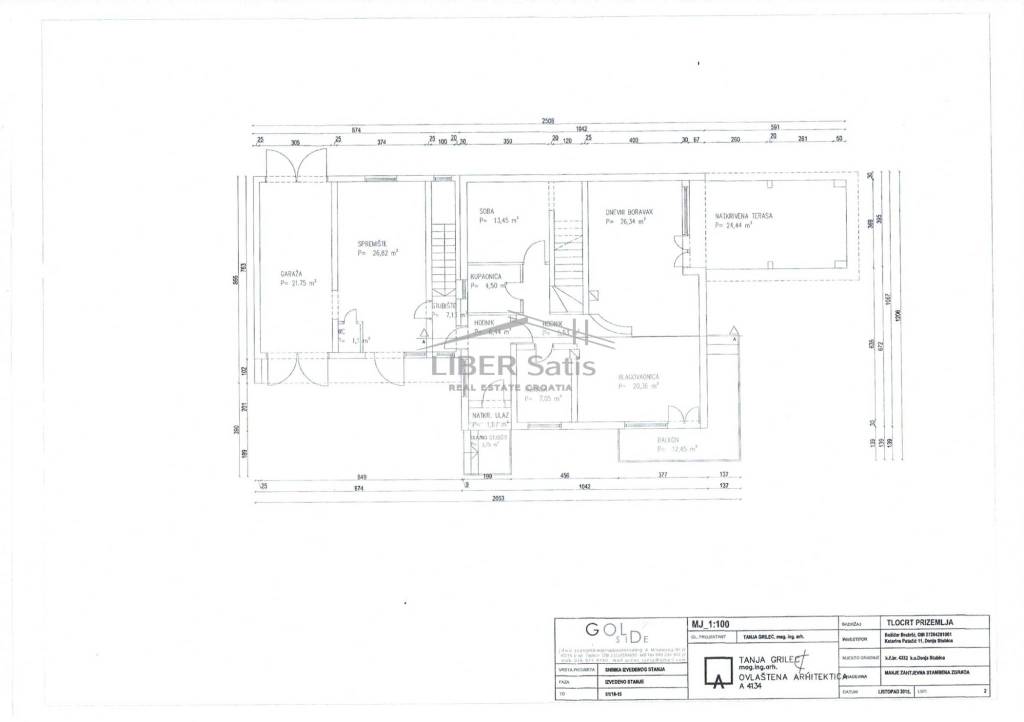
Donja Stubica - Two-storey house - floor plan 25 m x 12 m with 1,347 m2 of grounds
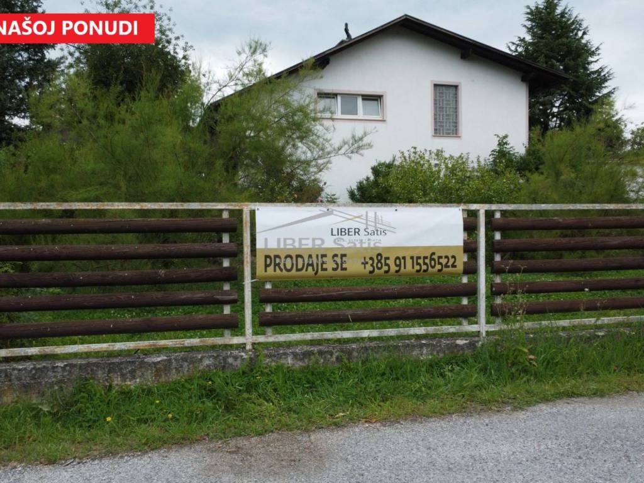
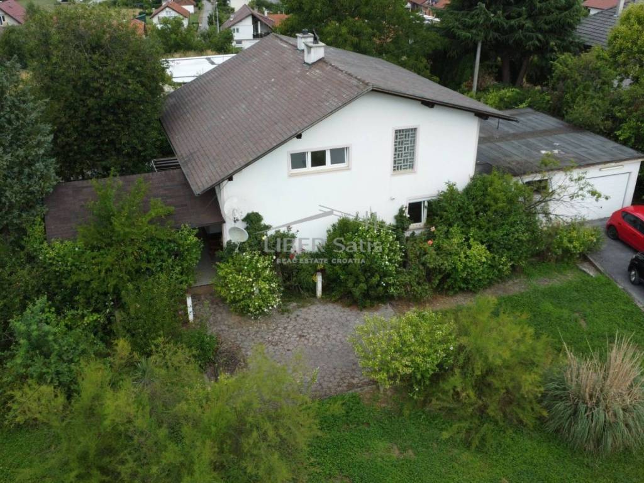
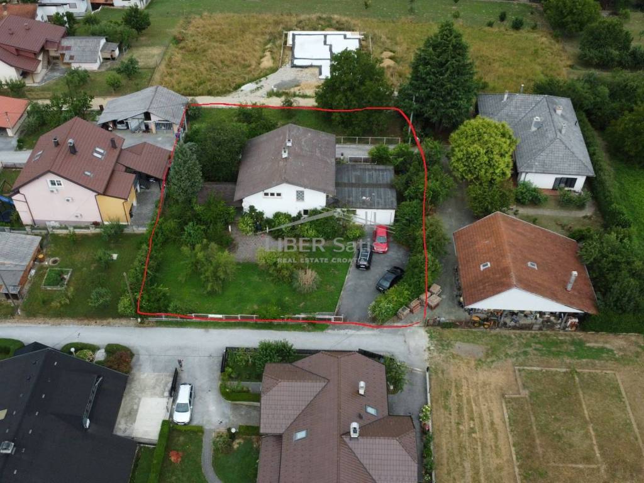
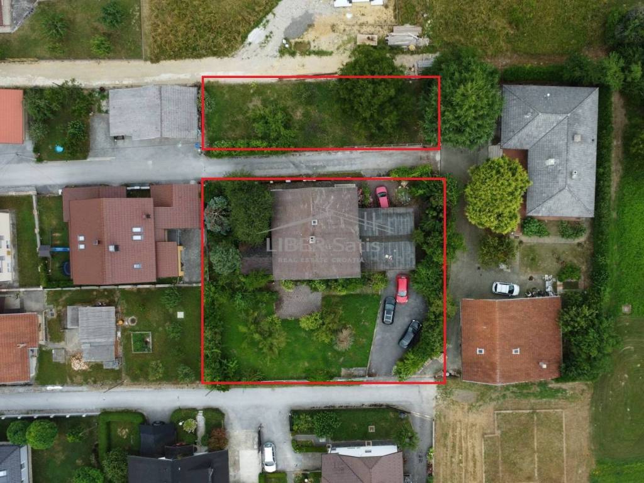
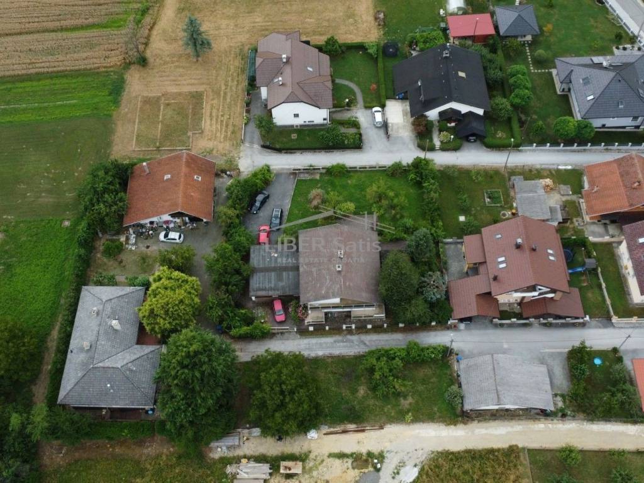
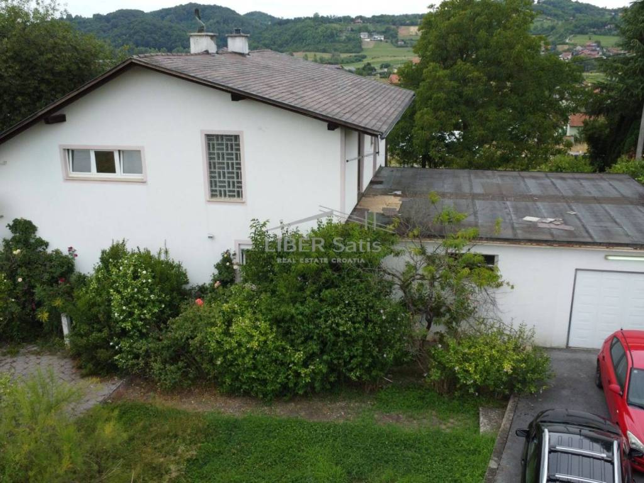
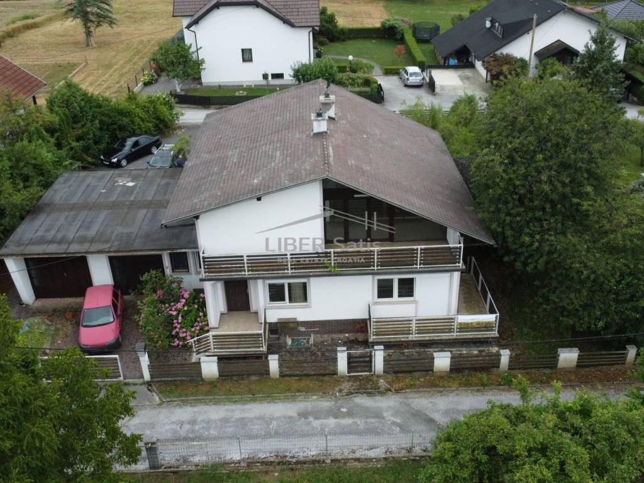
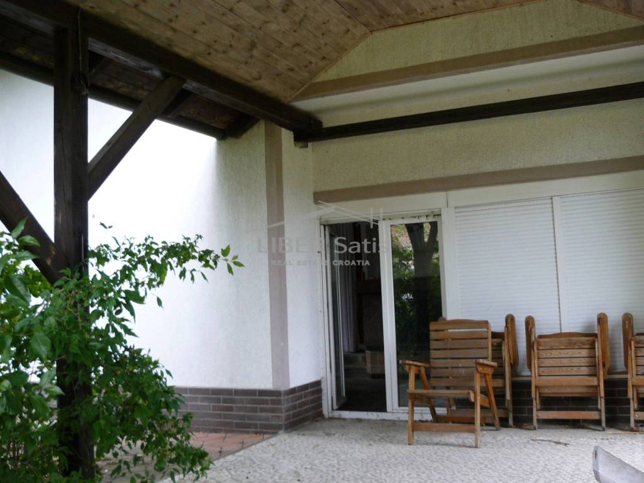
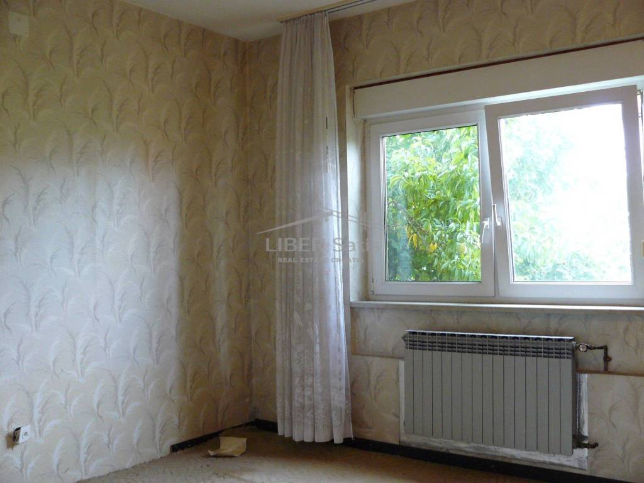
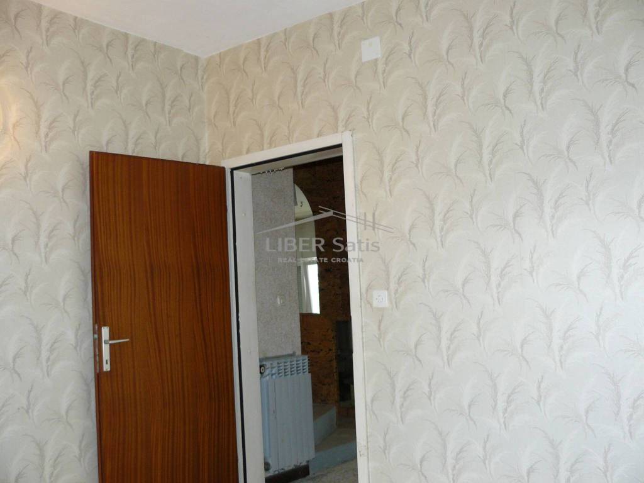
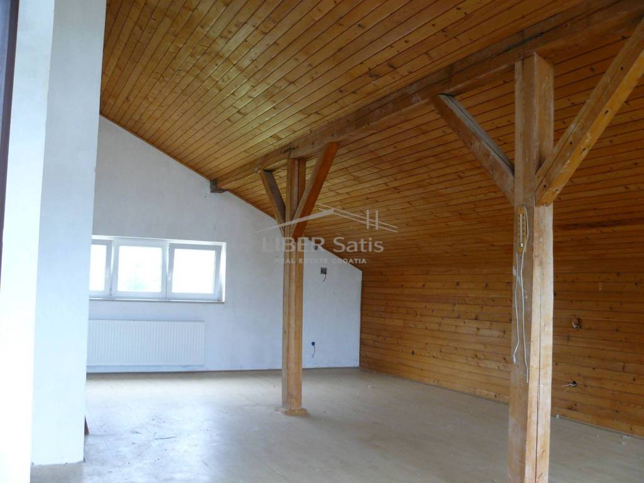
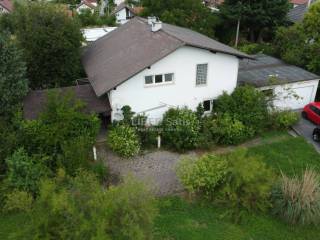
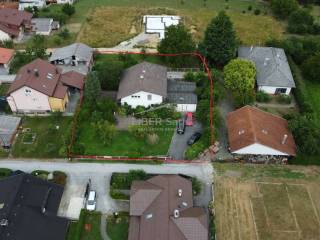
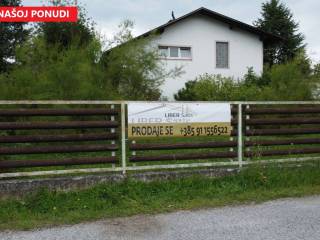
For sale is a family estate consisting of: a two-storey house, garage + workshop + yard 995 m2 + orchard 352 m2, totalling 1,347 m2 of grounds. The house has been built with great care using only top-quality materials and has been maintained over the years in the manner of a good steward. The house has not been lived in for several years. It has been emptied of all belongings and is ready for easy adaptation/renovation at the discretion of the new owners.
Description of the house:
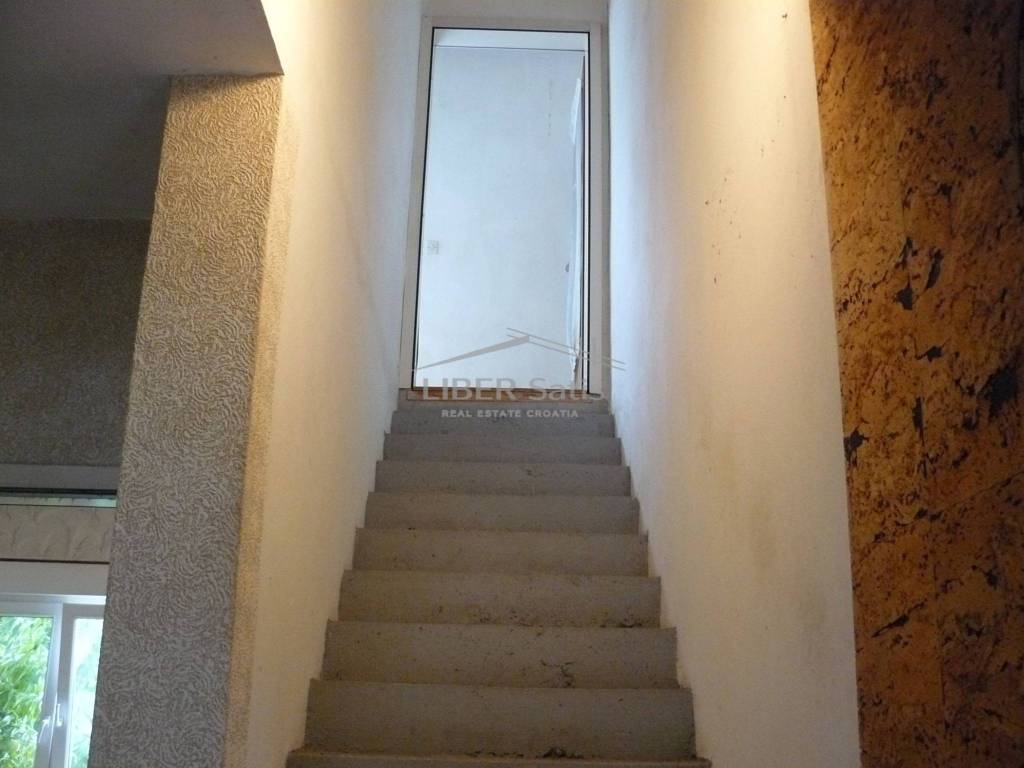
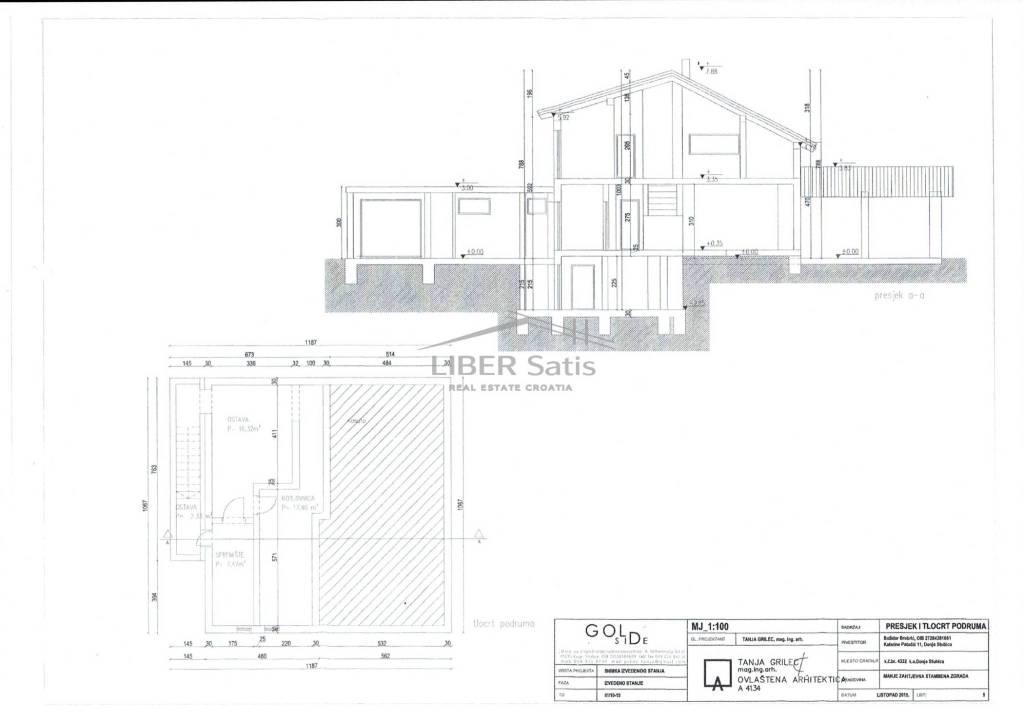
Basement: reinforced concrete structure with a total area of approximately 50 m2 divided into a staircase, a gas boiler room for hot water and central heating, storage, and pantry.
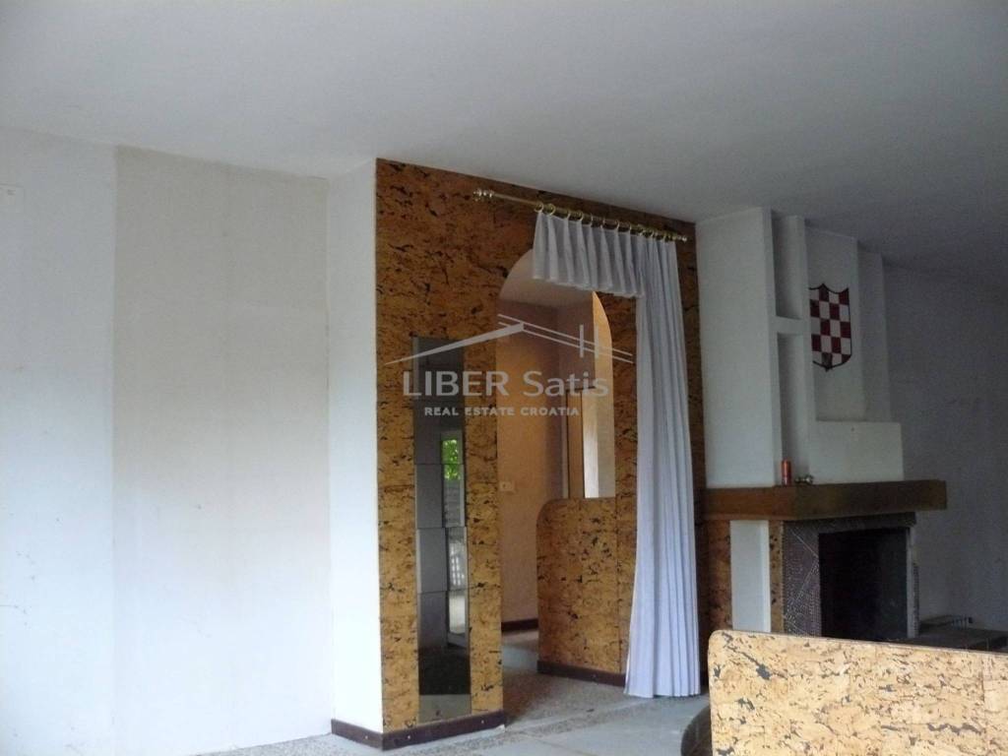
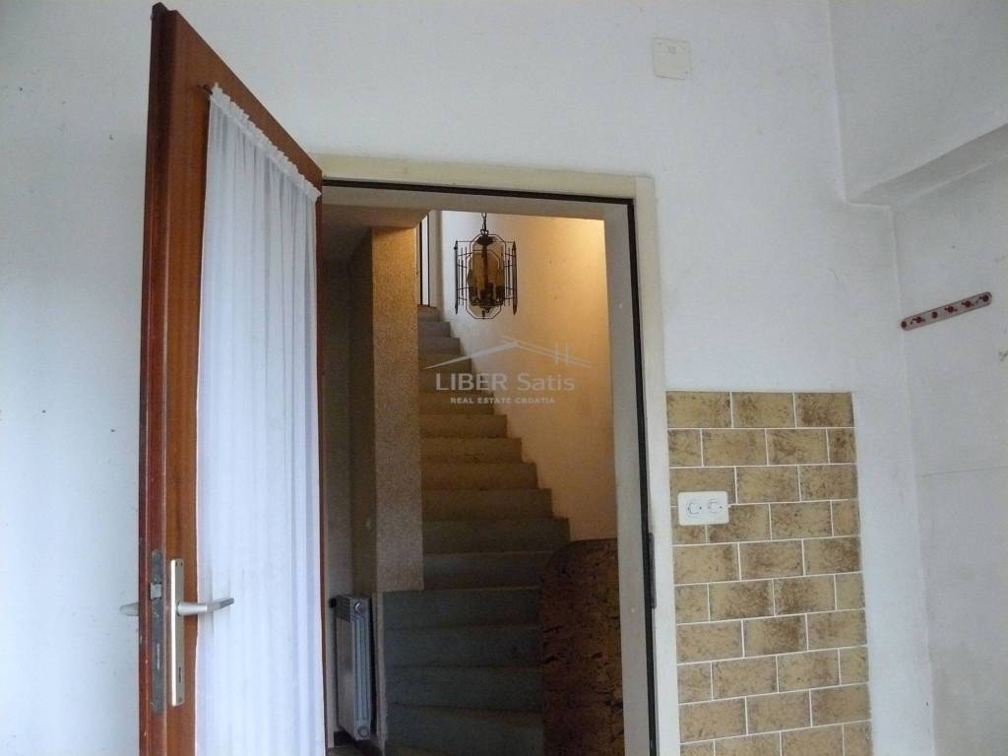
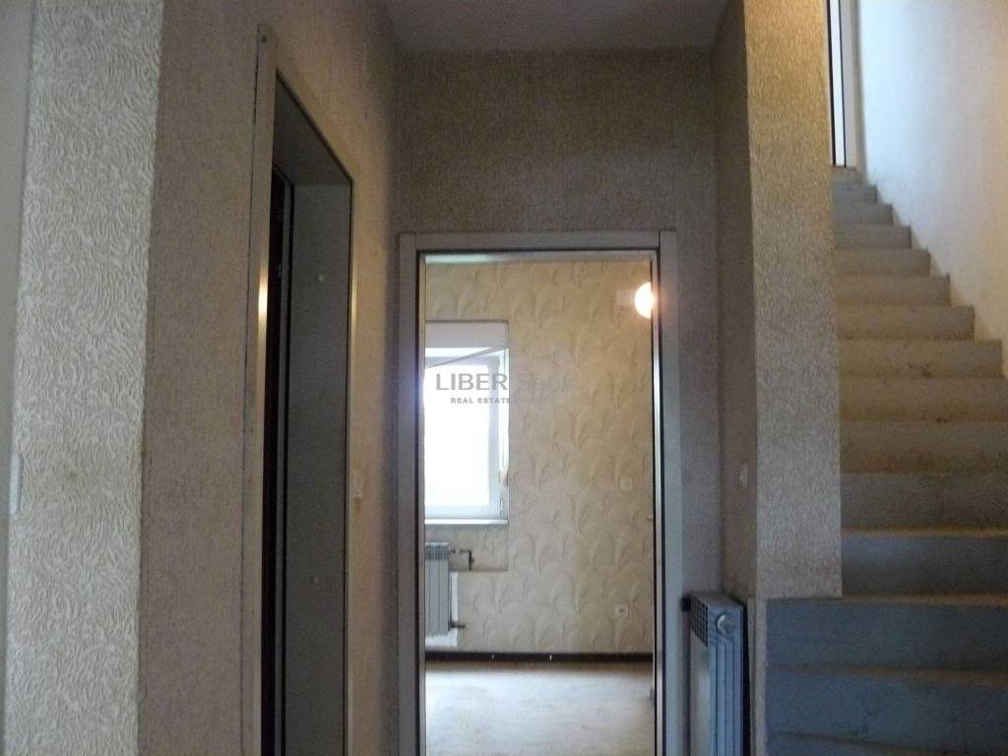
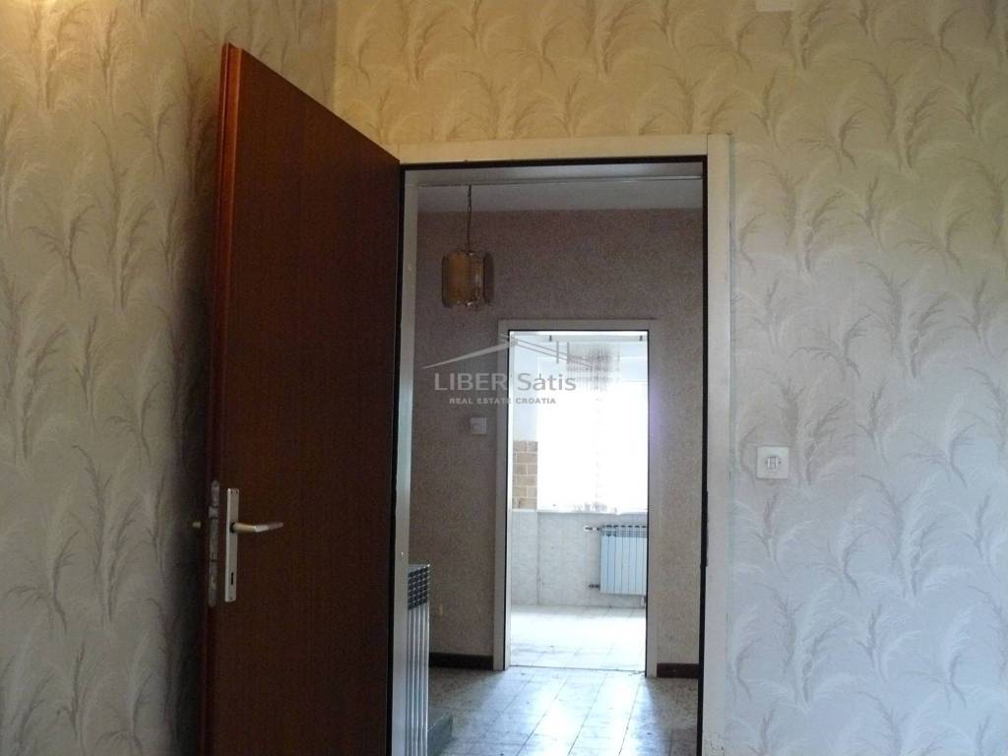
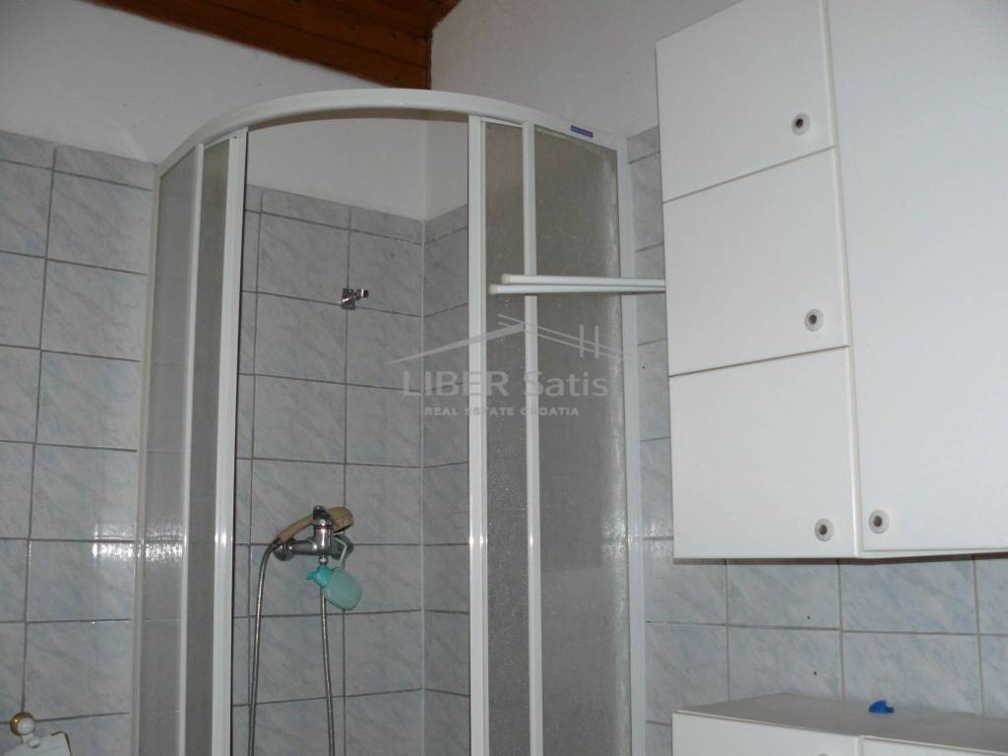
Ground floor: total area of approximately 190 m2 divided into storage, WC, hallways, staircase to the first floor, bathroom, kitchen + dining room, living room, bedroom, balcony, and large loggia.
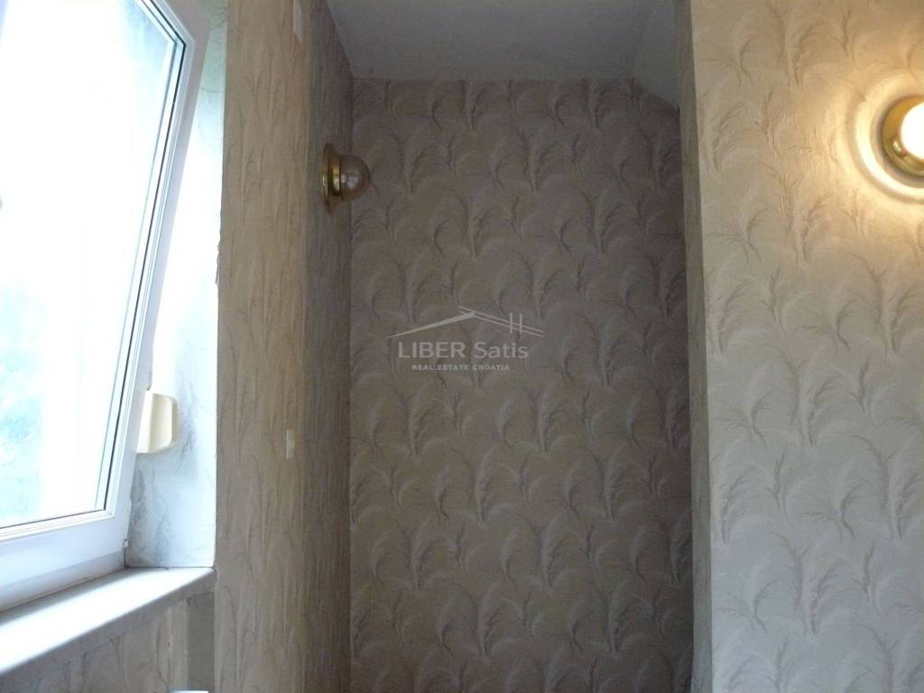
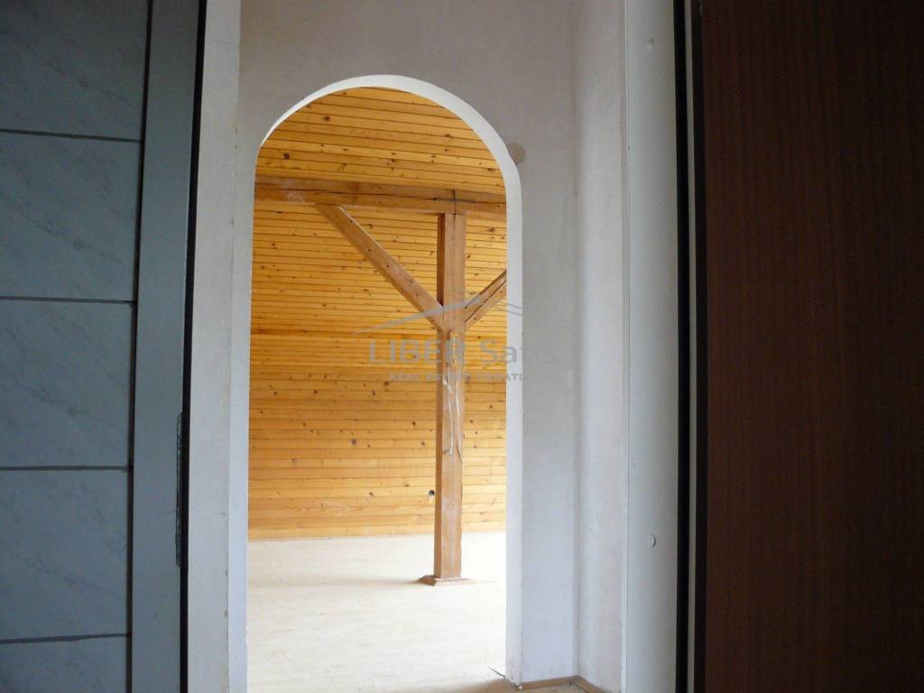
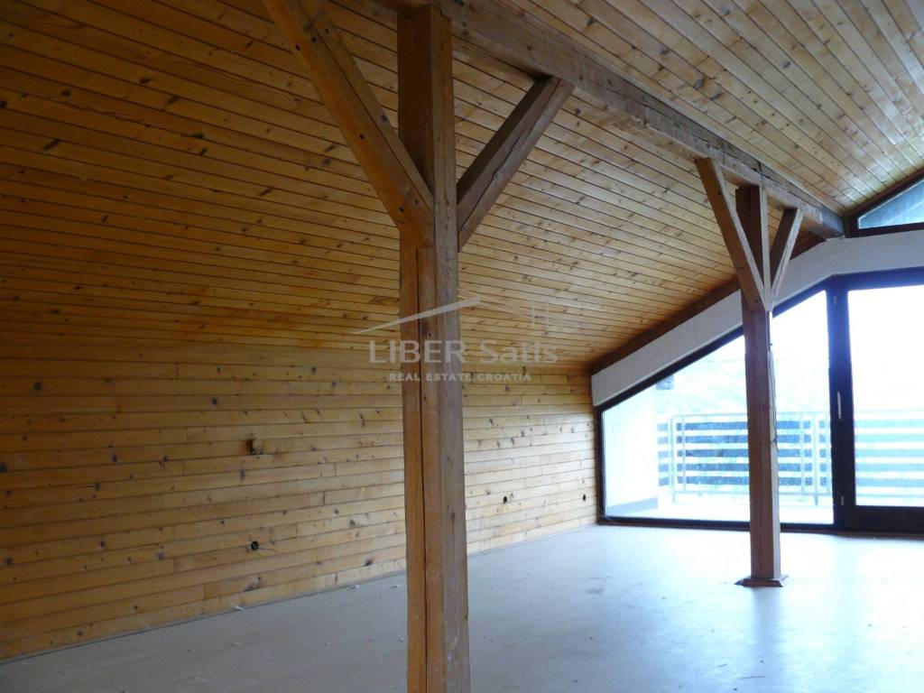
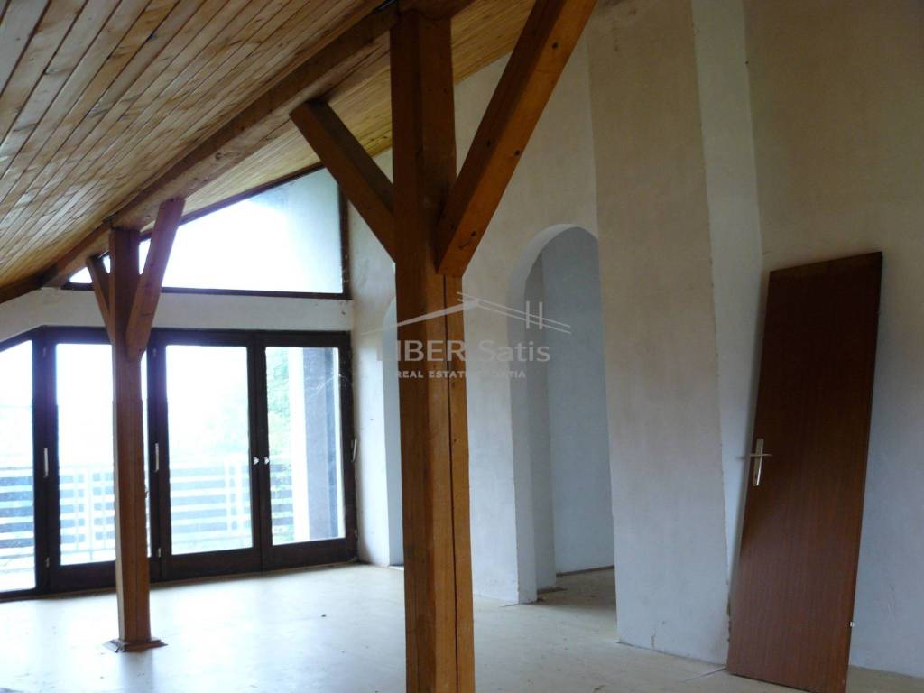
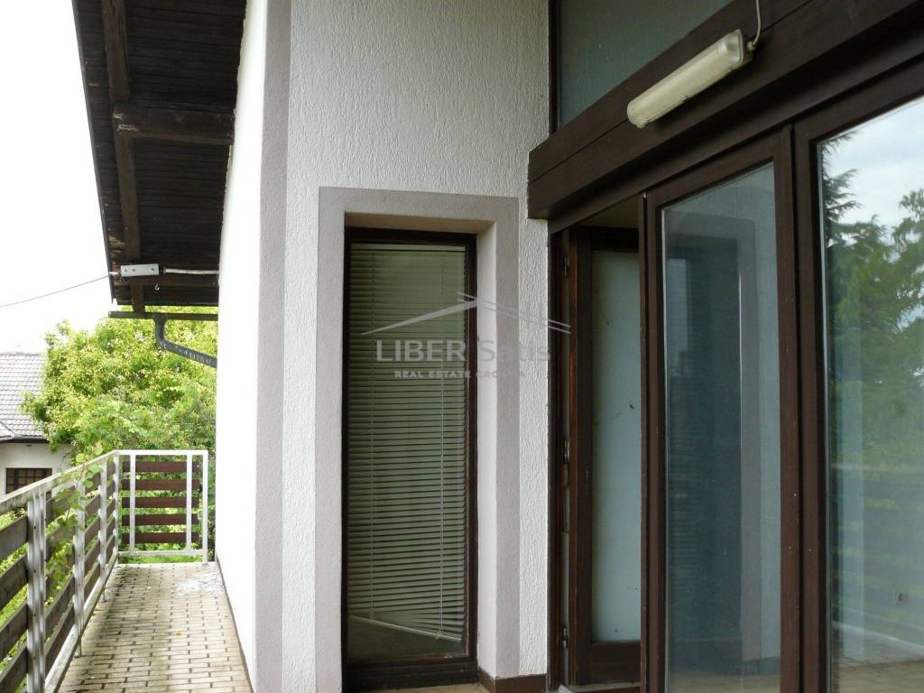
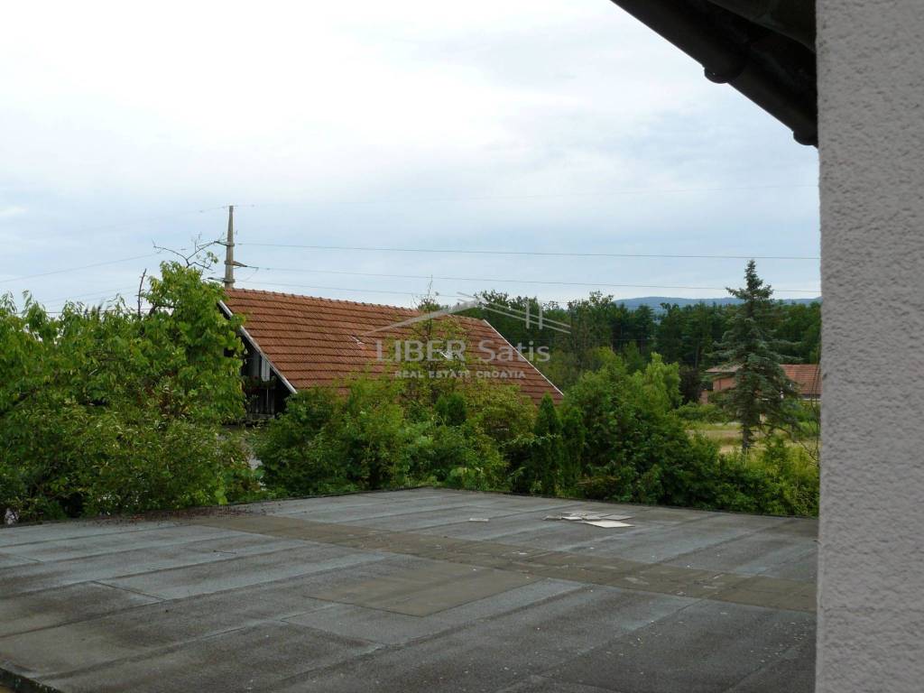
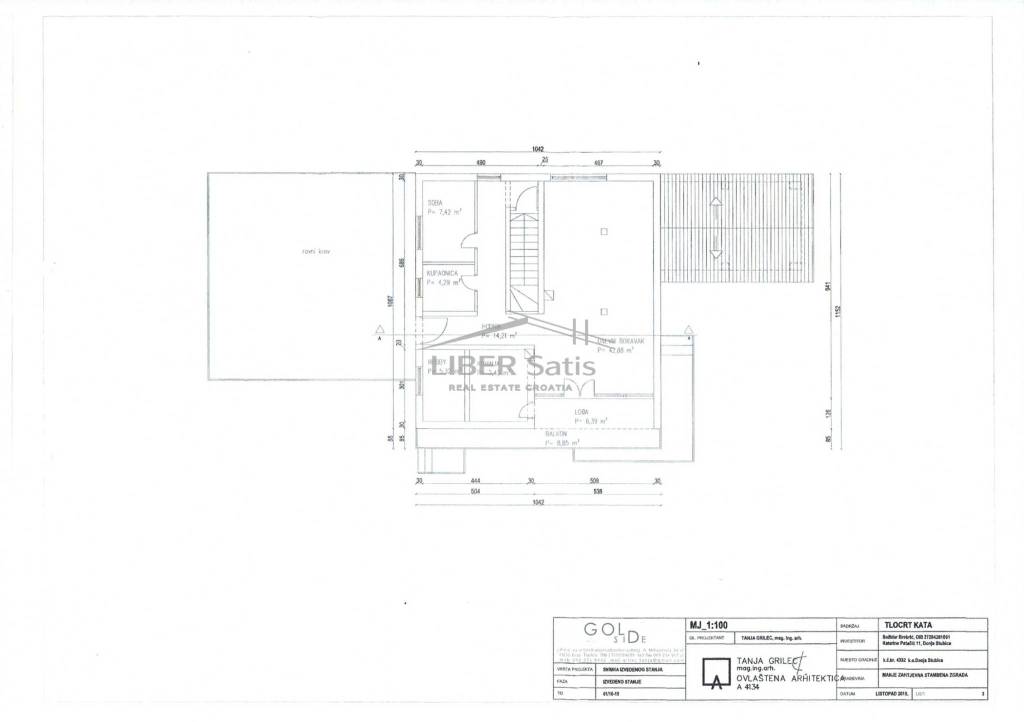
First floor: total area of approximately 190 m2 divided into hobby room, bathroom, bedroom, living room, balcony + loggia, kitchen, and large uncovered terrace.
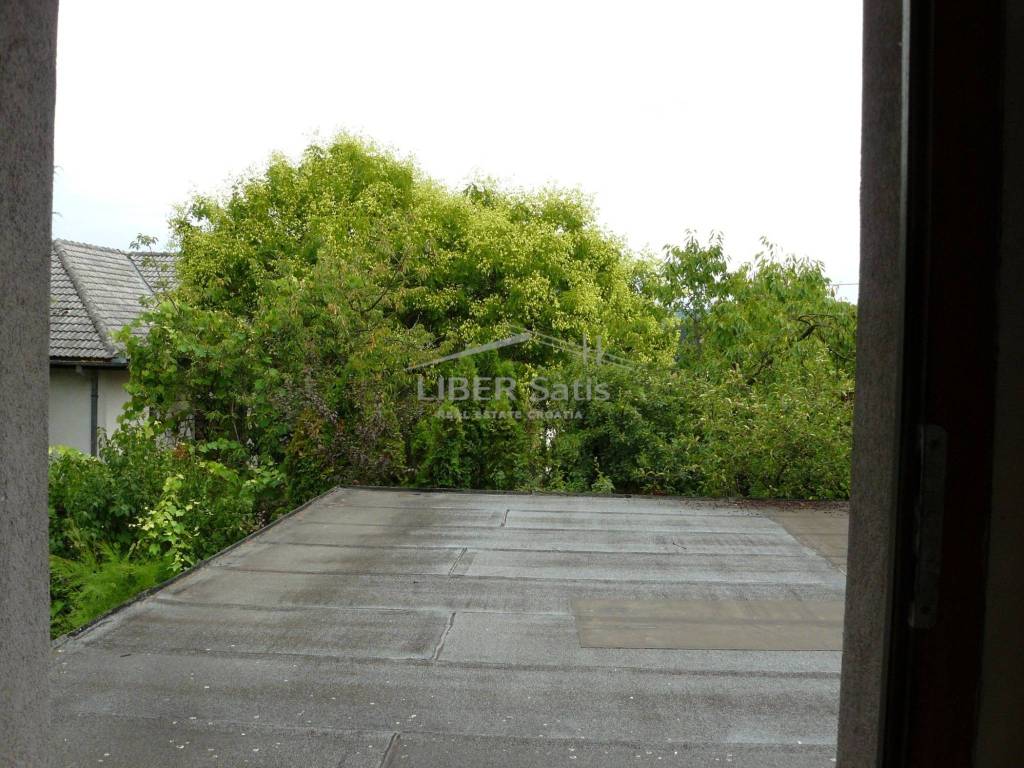
The house has all utility connections as well as gas central heating, thermal insulation façade, new PVC joinery installed on the ground floor, a large fireplace, and plenty of open space. The yard is large and spacious, allowing for parking of up to 6 cars. There is also a fenced orchard of 352 m2.
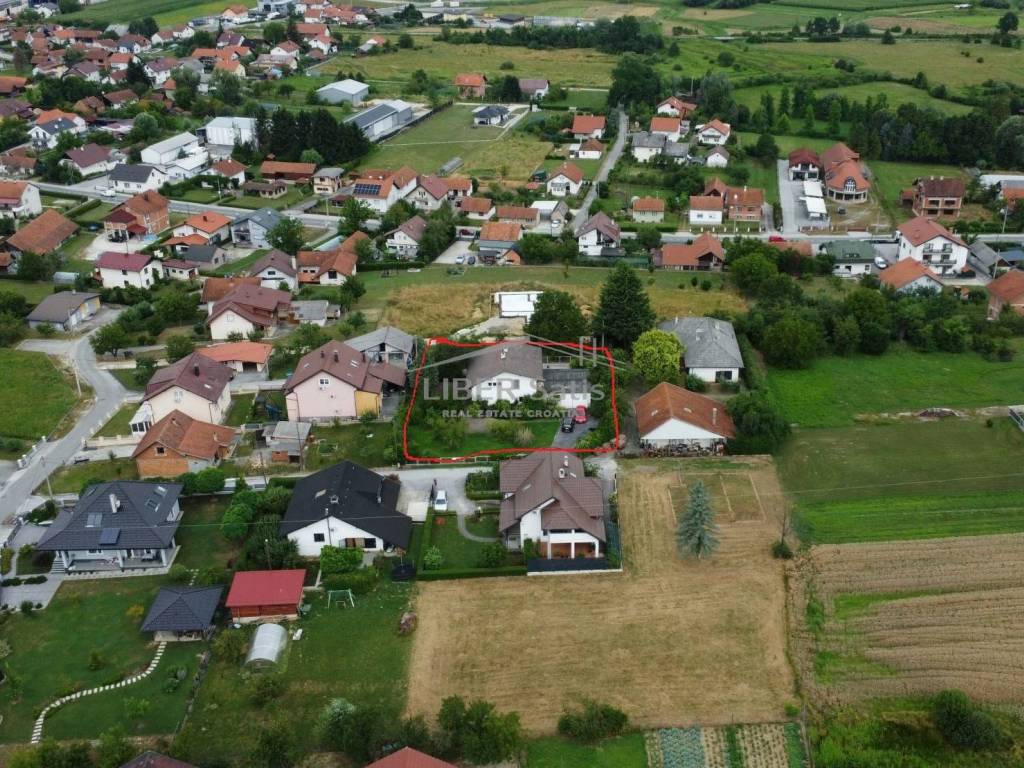
Donja Stubica is a picturesque urban and historical centre in the Croatian Zagorje, located in the Krapina-Zagorje County, at the foot of the northern slopes of Medvednica. According to the census, the wider administrative area has just over 5,000 inhabitants.
It is approximately 40 kilometres north of Zagreb and is known as a rich cultural, administrative, and economic centre.
Terme Jezerčice: only a 5-minute easy drive to the spa centre and thermal waters further adds to the attractiveness of the area and this property.
Ownership is clear, with all permits and no encumbrances or mortgages, and it is immediately available for purchase and occupancy.
Price: €231,000 / minor adjustments possible
For more information and to arrange a viewing appointment, please feel free to contact us. Viewings are organised by prior arrangement and the signing of a Viewing Confirmation.
For buyers who want comprehensive support during the purchase, professional guidance throughout the entire process is available until full completion and handover based on the Brokerage Agreement.
Dear clients, the agency fee is charged in accordance with the General Terms and Conditions published on our website.
Licensed agent:
Željko Ninković: +385 91 1556522
Office: Department Store Ri, Korzo 15/IV floor, 51000 Rijeka
www.libersatis.com
Características
- Tipología
- Casa unifamiliar | Propiedad completa | Tipo de inmueble medio
- Contrato
- Venta | Inmueble con ingresos
- Planta
- Sótano, planta baja, 1
- Plantas del edificio
- 1
- Superficie
- 393 m²
- Habitaciones
- 5+
- Dormitorios
- 4
- Cocina
- Cocina independiente
- Baños
- 2
- Amueblado
- No
- Balcón
- Sí
- Terraza
- Sí
- Garaje, plazas de aparcamiento
- 2 en garaje privado, 6 en aparcamiento/garaje público
Otras características
- Almacén
- Aseo separado
- Carpintería exterior de vidrio/PVC
- Chimenea
- Interior y exterior
Detalle superficie
Vivienda
- Planta
- Planta baja
- Superficie
- 190,0 m²
- Coeficiente
- 100%
- Tipo de superficie
- Principal
- Superficie computable
- 190,0 m²
Vivienda
- Planta
- 1
- Superficie
- 190,0 m²
- Coeficiente
- 100%
- Tipo de superficie
- Principal
- Superficie computable
- 190,0 m²
Trastero
- Planta
- Sótano
- Superficie
- 50,0 m²
- Coeficiente
- 25%
- Tipo de superficie
- Principal
- Superficie computable
- 12,5 m²
Información del precio
- Precio
- € 231.000
- Precio del m²
- 588 €/m²
Eficiencia energética
Consumo de energia
≥ 250 kWh/m² año
Plano
Descubre otros ángulos del inmueble
+23
Mapa

Opciones adicionales