1/9
Casa unifamiliar 90 m², Tinjan
€ 156.000
Anuncio actualizado el 13/09/2026
Descripción
referencia: 20933
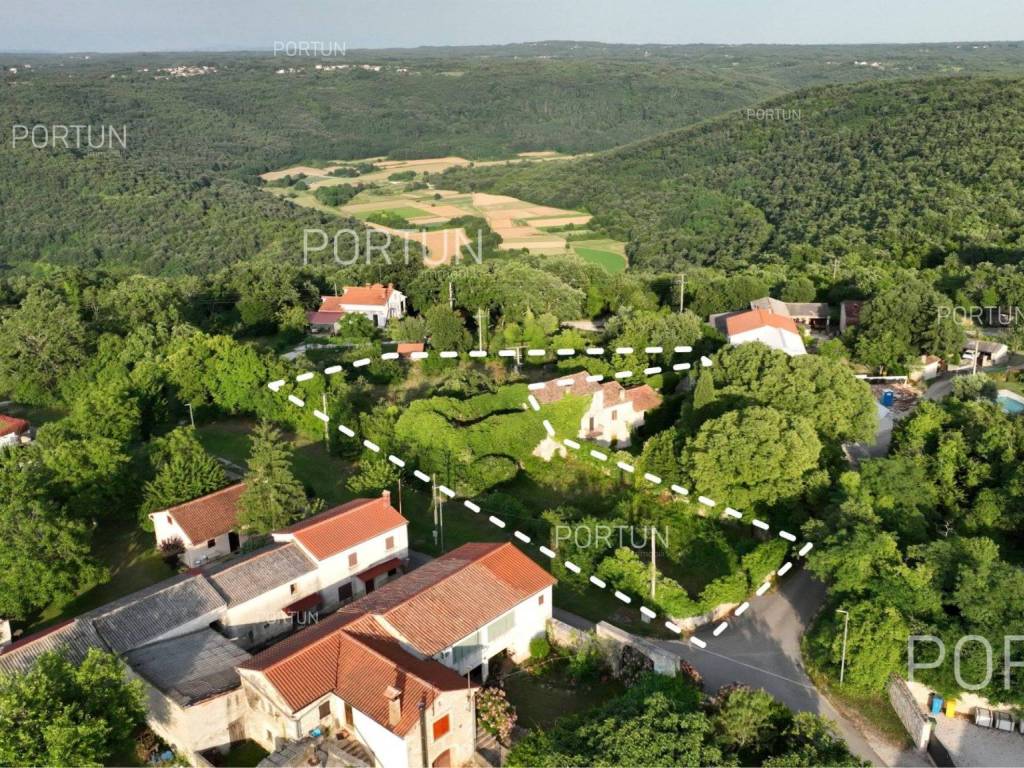
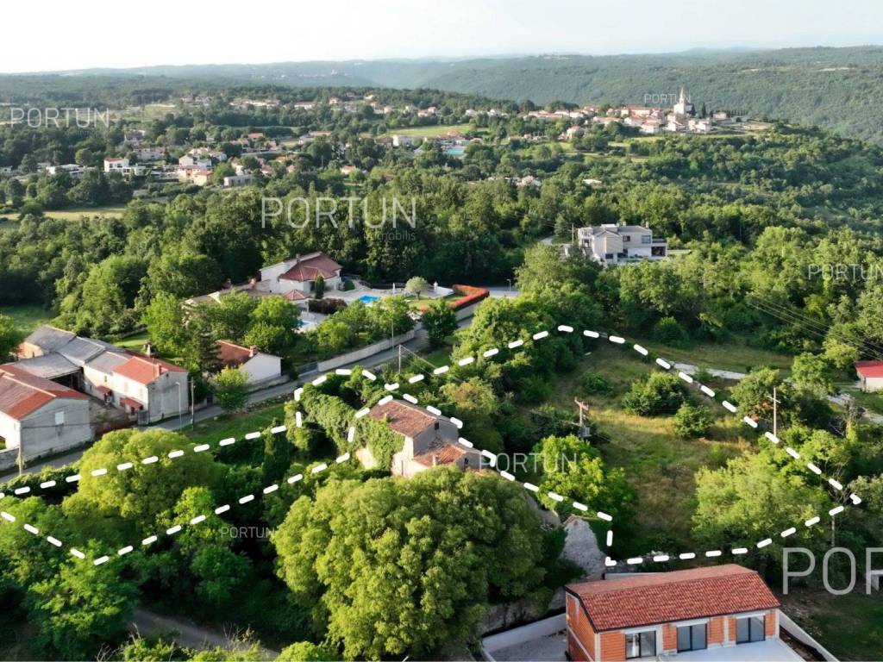
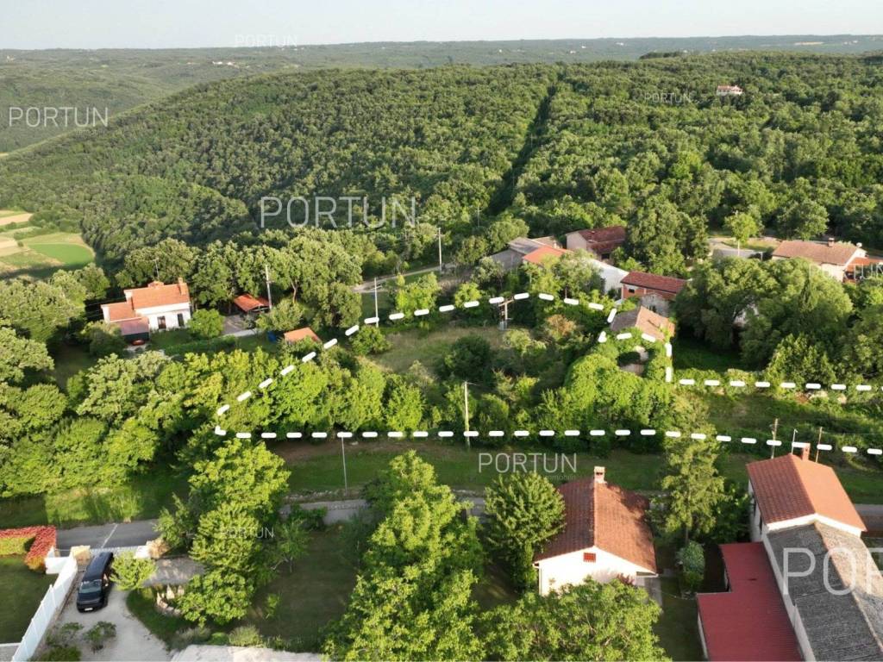
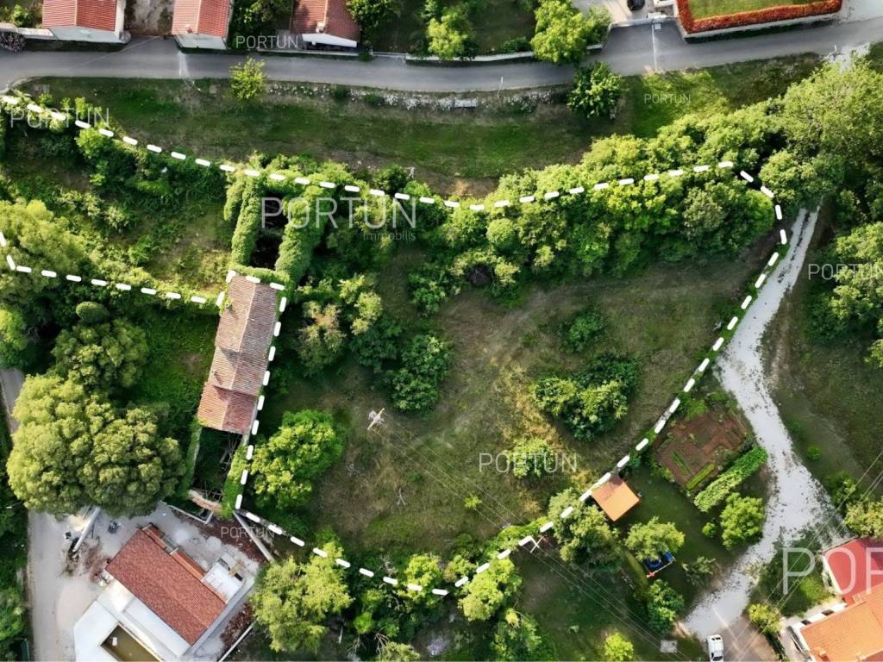
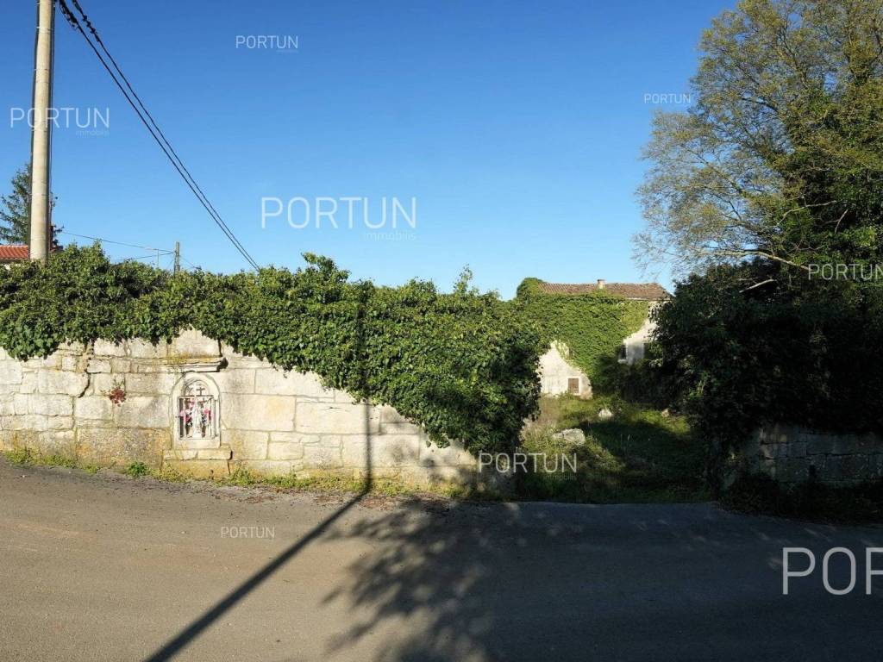
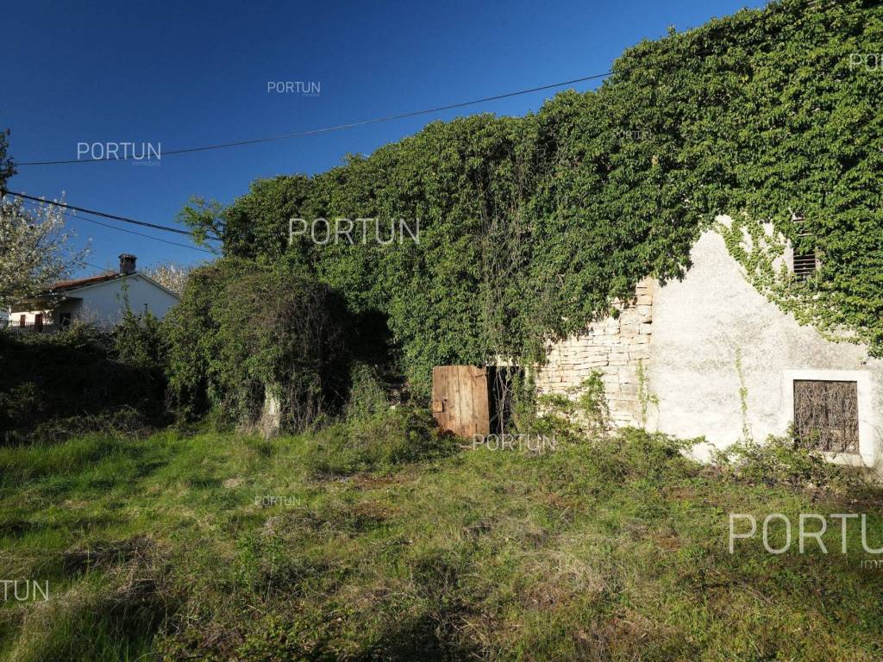
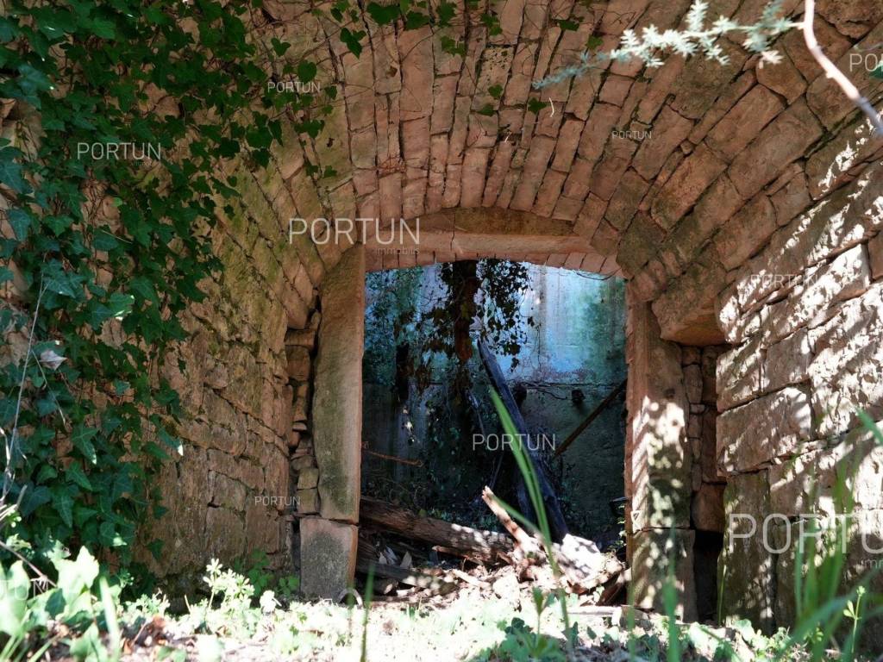
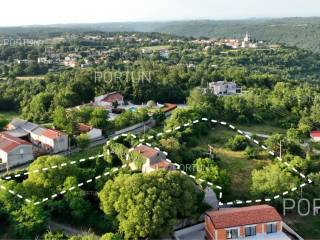
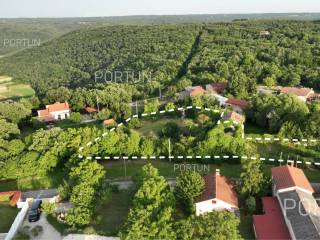
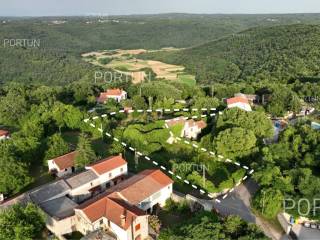
In the hamlet of Brinjani in Kringa, an old Istrian estate is for sale, consisting of a stone house overgrown with ivy, a fenced courtyard and building land. The property is interesting both for the restoration of an authentic house and for the development of a new house or a smaller family project in a peaceful rural setting.Stone house and courtyardThe old stone house was built around 1900 and has external stone walls 70 cm thick. The house once had two above-ground floors, each measuring approximately 70 m2 including the walls, while the roof structure and intermediate floor construction are now dilapidated. The building is registered in the land registry and cadastre.Building land and development potentialNext to the house there is a fenced courtyard with a total area of 615 m2, enclosed by an old stone wall, giving the estate a special authentic Istrian character. There is also an auxiliary building in the courtyard, which is not recorded in the official documents. Access is provided from an asphalt road, while water and electricity are in the immediate vicinity.Location and possible useThe larger part of the estate is located east of the house and consists of 2,153 m2 of building land with separate access. On this part, it is possible to plan the construction of one or two houses, while the existing stone house can be restored as a guest house, atelier, social space or an authentic addition to a new residential project. The estate is located in the hamlet of Brinjani in Kringa, on the edge of a small village and in a peaceful Istrian environment. The location offers privacy, a rural atmosphere and good connections to the surrounding towns, while Sveti Lovreč is 8 km away. The property is suitable for living, holidays or tourist rental after renovation and arrangement.It is possible to purchase the stone house with the fenced courtyard separately from the building land. This option may be interesting for buyers looking for a smaller authentic estate for renovation, while the separate building land can be considered as an additional development opportunity.Services Public water and mains electricity infrastructure: next to the road Paved public access roadReal estate statusThe property is located entirely within the boundaries of the construction area: Land next to the house 615 m2 Building land 2.153 m2Area calculationThe area of the house (90,00 m2) includes the areas of these spaces:Building footprint area (Main house + Auxiliary building) = 90,00 m2All rooms are calculated with construction coefficient k=1Data source = Unofficial measurment of the spaceThe total land area including the footprint of the building(s) amounts to 2.768 square meters. Data source = Cadastre data
Características
- Tipología
- Casa unifamiliar
- Contrato
- Venta
- Planta
- 1
- Ascensor
- No
- Superficie
- 90 m² | comercial 2.858 m²
- Amueblado
- No
- Aire acondicionado
- Frío/calor
Detalle superficie
Vivienda
- Planta
- 1
- Superficie
- 90,0 m²
- Coeficiente
- 100%
- Tipo de superficie
- Principal
- Superficie construida
- 90,0 m²
Terreno
- Planta
- Planta baja
- Superficie
- 2.768,0 m²
- Coeficiente
- 100%
- Tipo de superficie
- Anexos
- Superficie construida
- 2.768,0 m²
Información del precio
- Precio
- € 156.000
- Precio del m²
- 55 €/m²
Eficiencia energética
Consumo de energia
Descubre otros ángulos del inmueble
+7
Mapa

Opciones adicionales
