1/59
Piso de cuatro habitaciones Medulin, Stari Medulin, Medulin
€ 505.000
Anuncio actualizado el 06/08/2026
Descripción
referencia: IS1521752
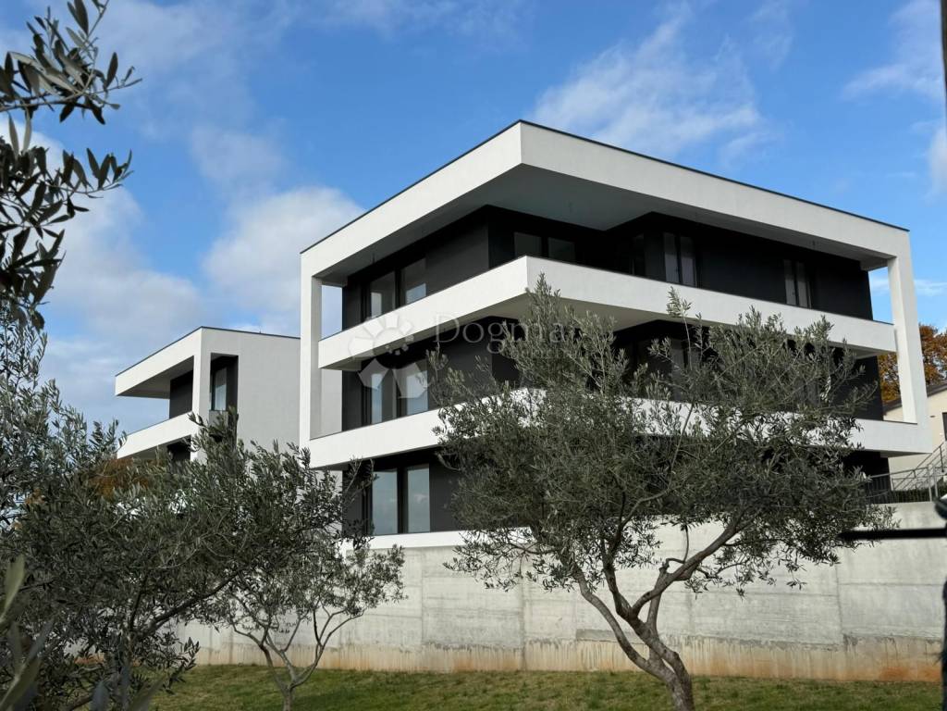
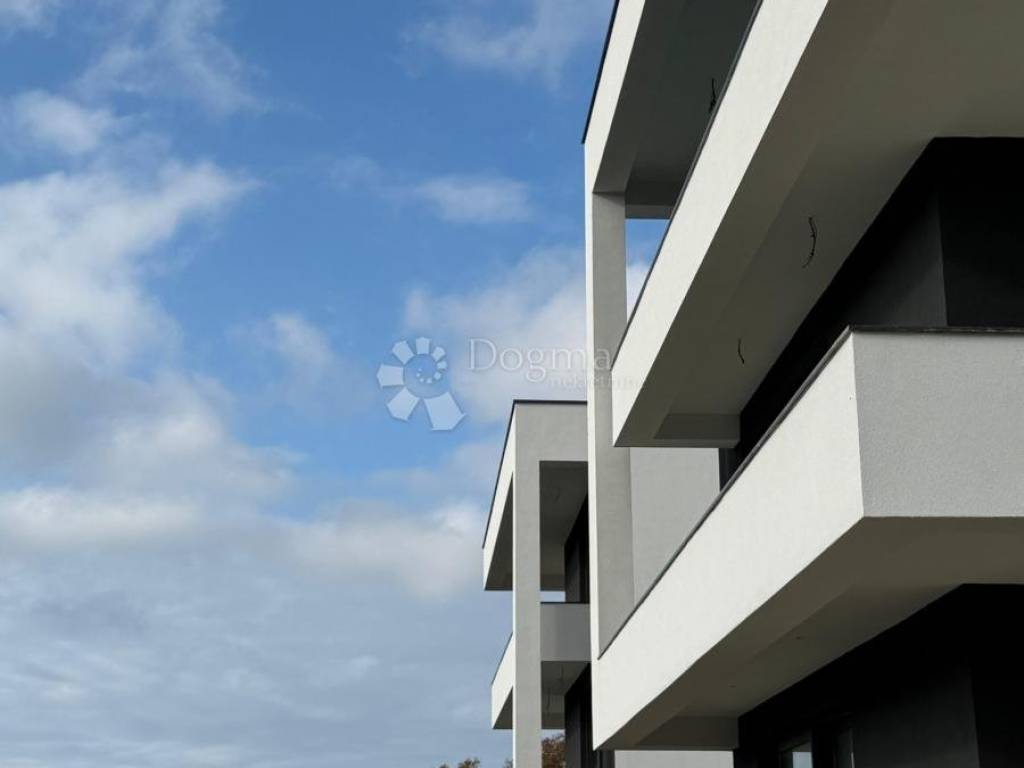
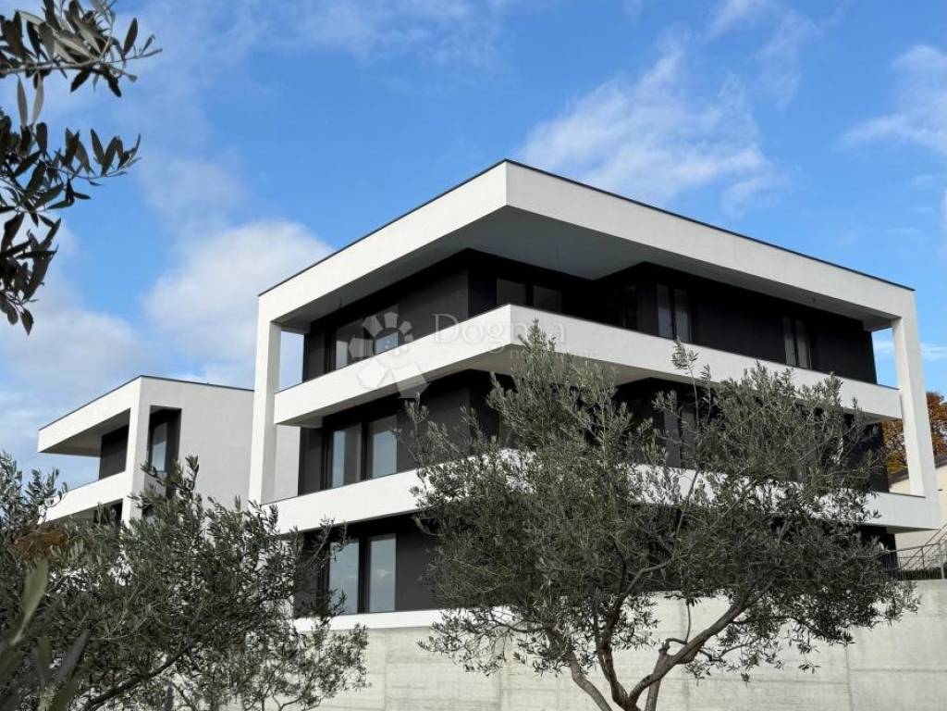
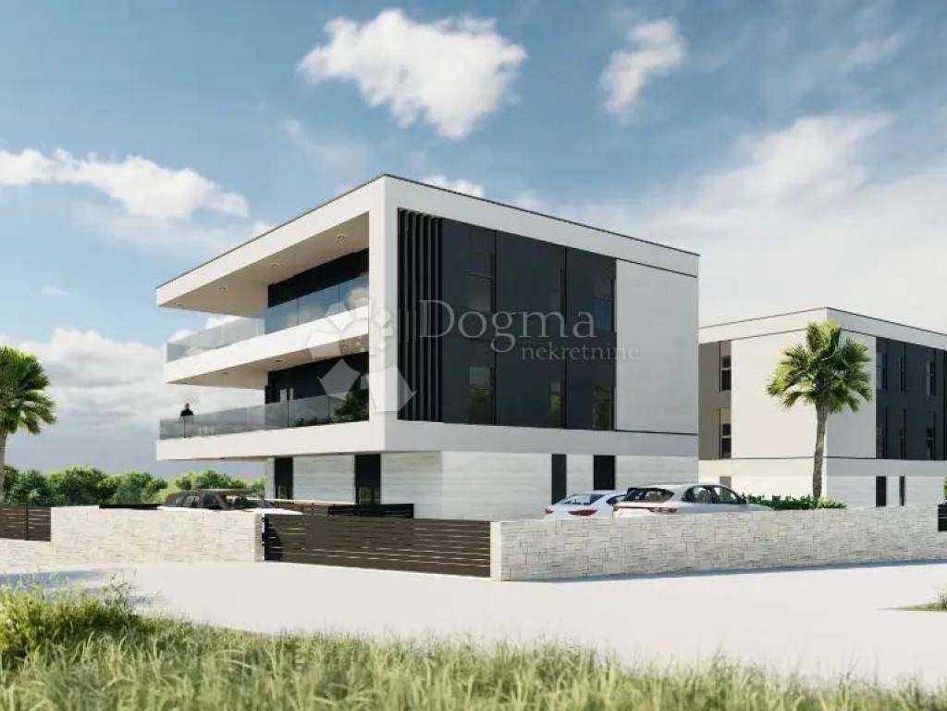
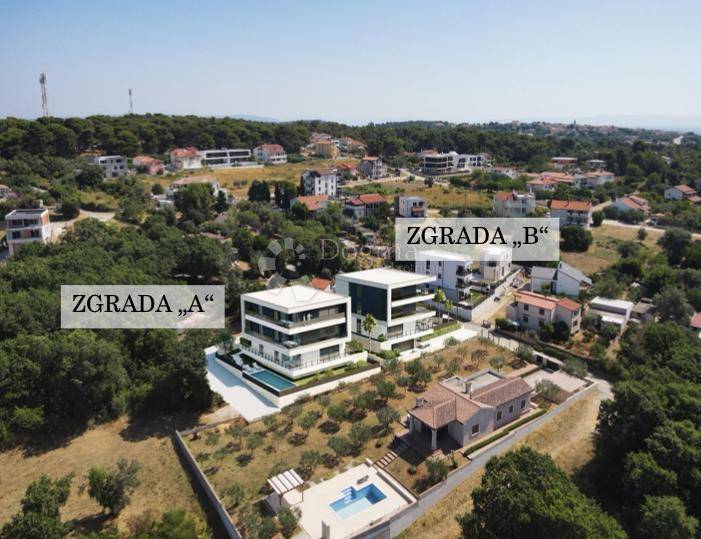
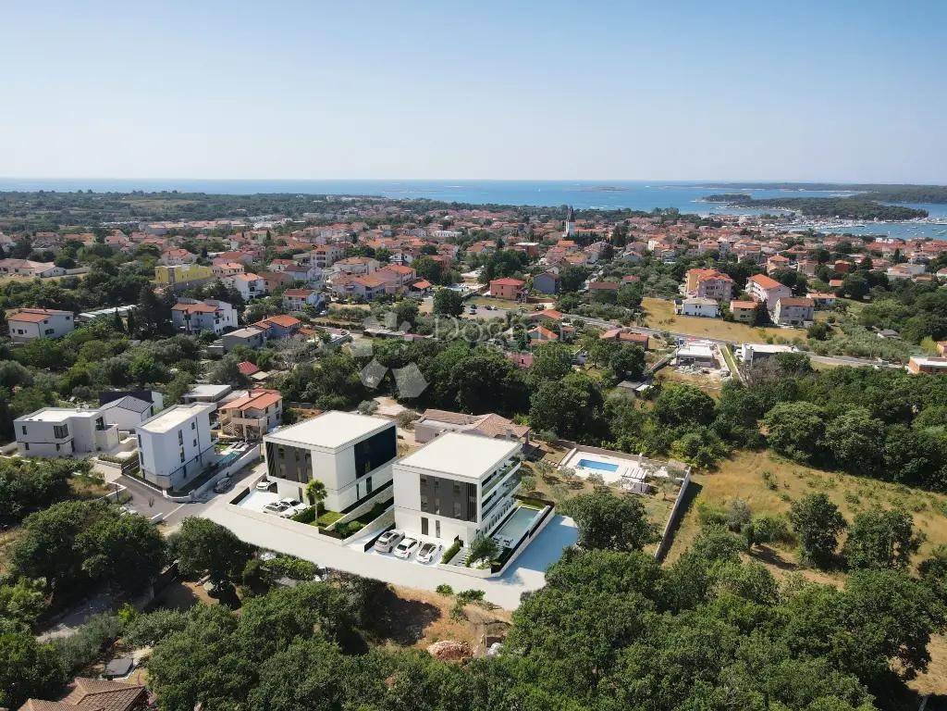
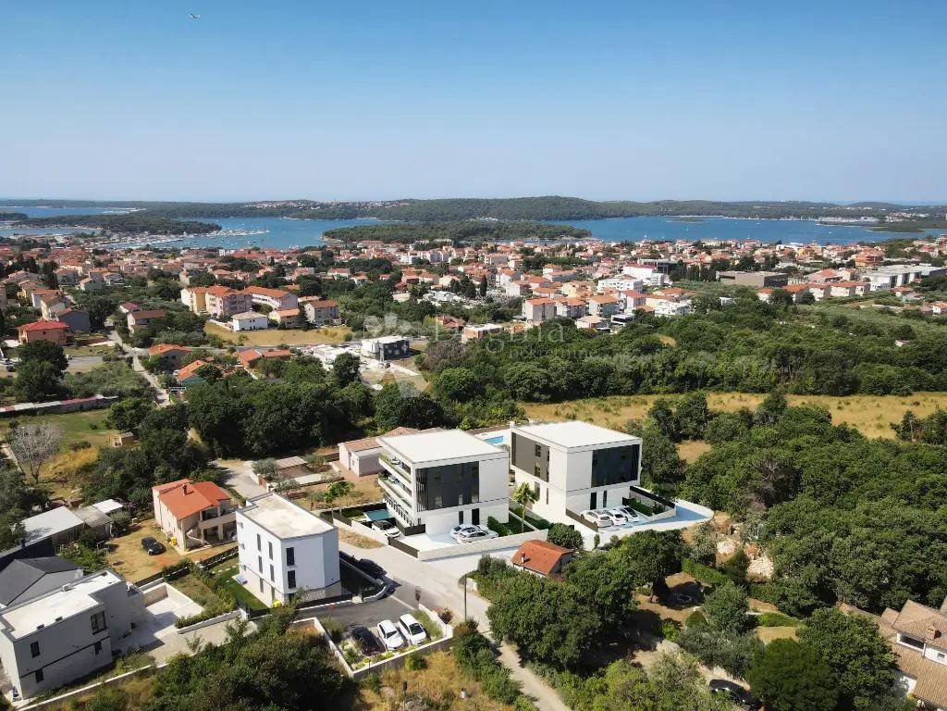
We are proud to present you an elite project of residential buildings in Medulin, which envisages two luxurious residential buildings in a peaceful and quiet part of the town, not far from the center, the waterfront and beautiful beaches.
The location of the project is phenomenal - it offers privacy and peaceful surroundings, and it is only 2,000 m from the largest sandy beach in Istria and other beautiful beaches, and 1,000 m from the center of Medulin, which is full of events and life, numerous catering facilities, various shops, kindergartens, schools, post offices, banks, parks, clinics, pharmacies, religious buildings, gas stations, car washes...
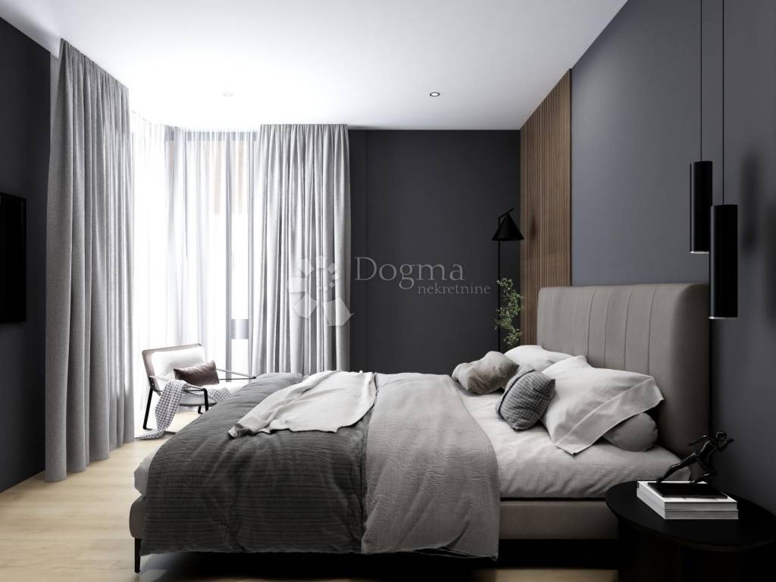
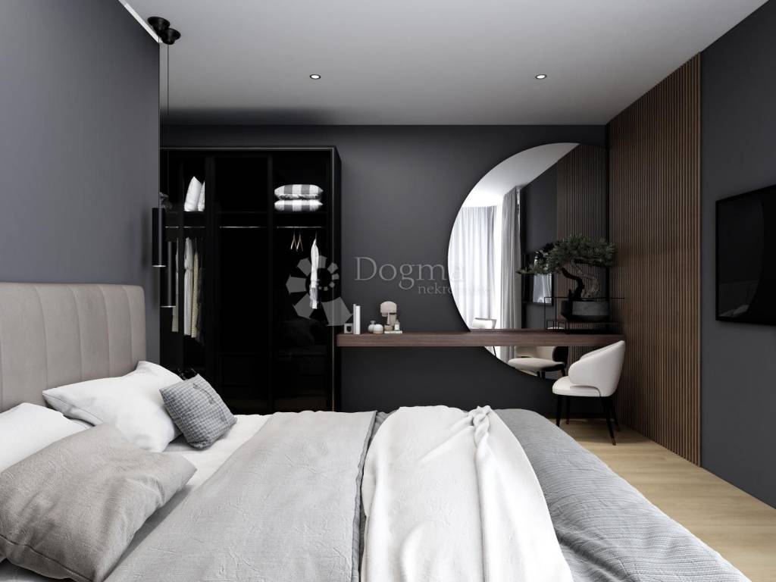
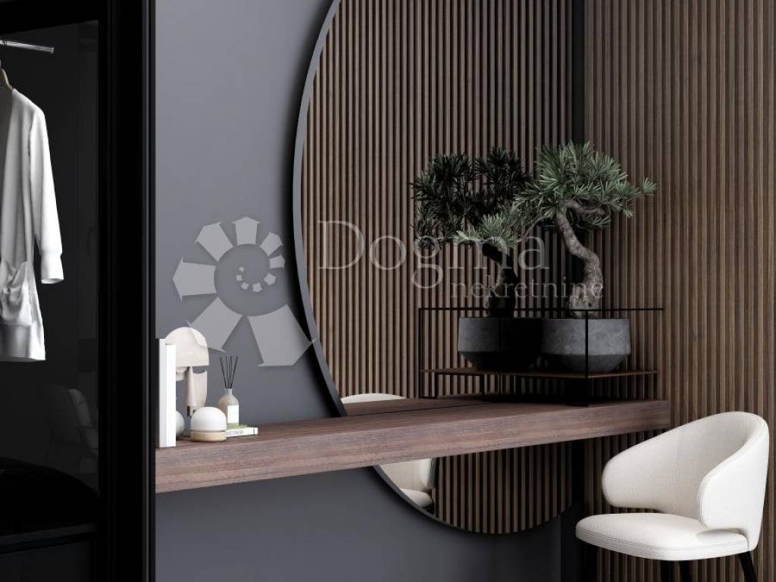
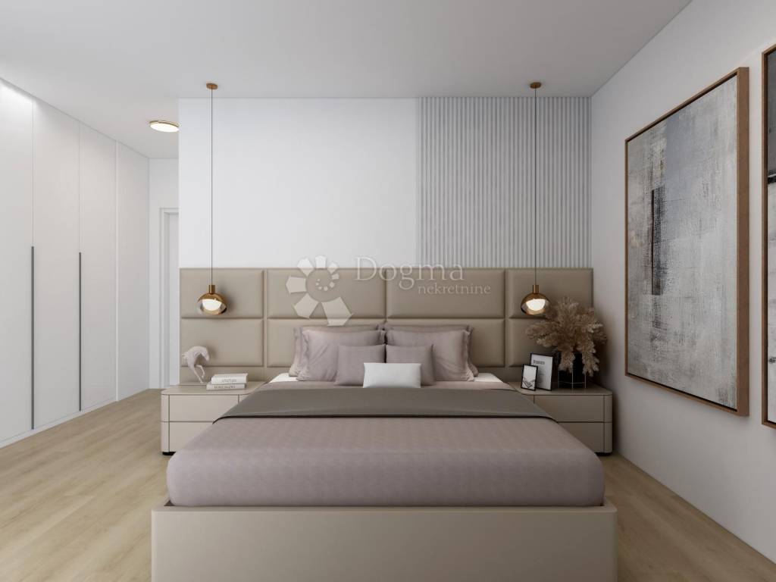
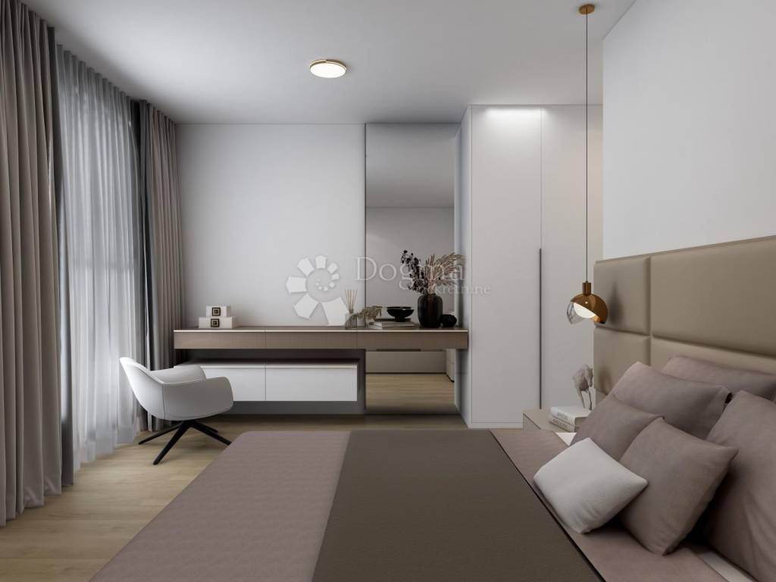
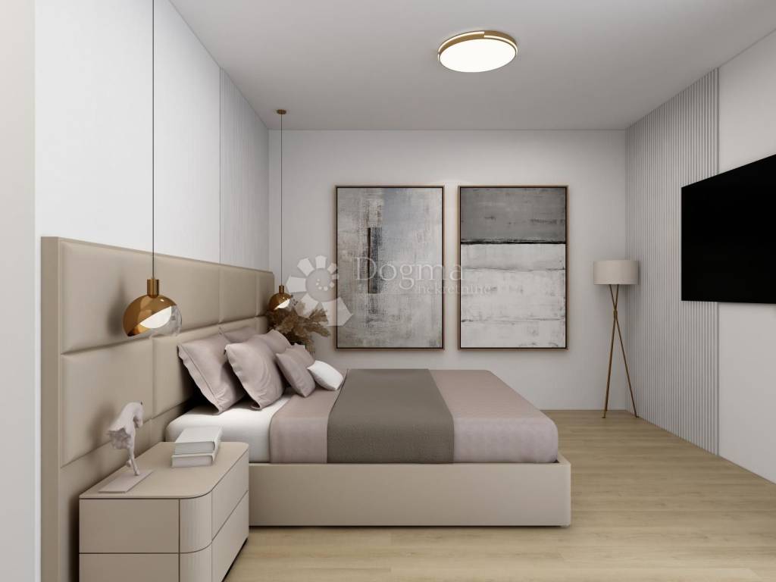
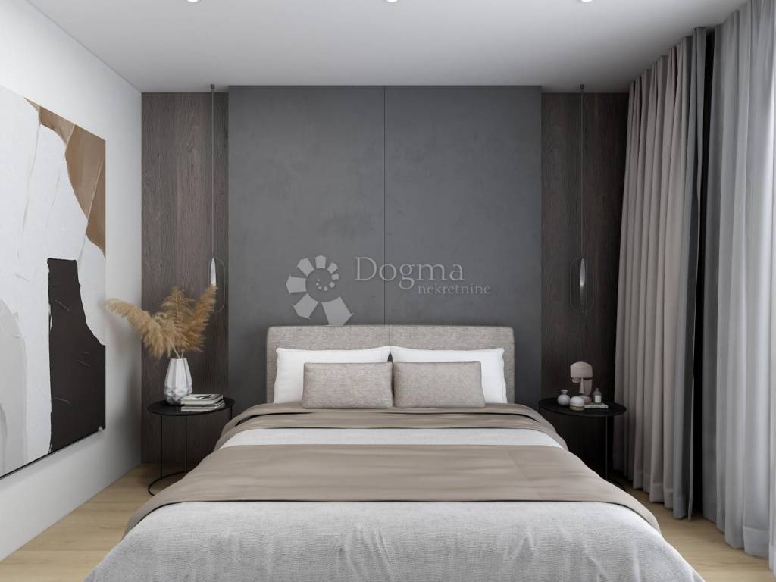
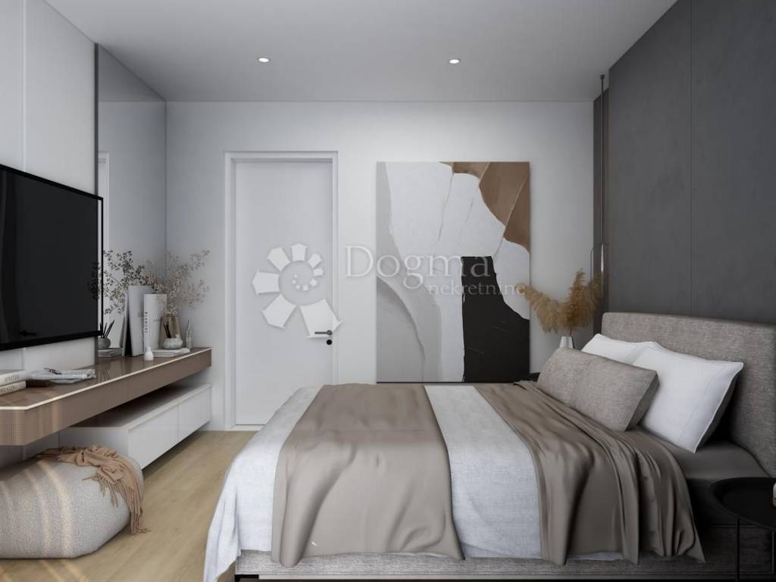
This exclusive project offers living according to the highest standards in apartments that exude luxury, both due to their position within the building, top quality building materials and interior design solutions.
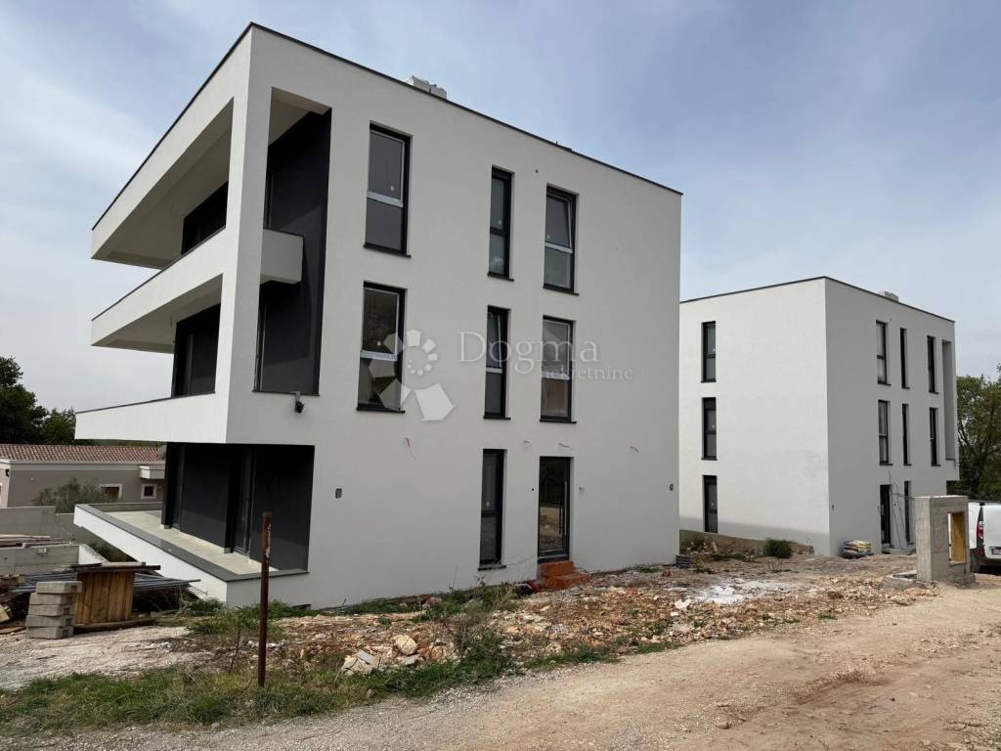
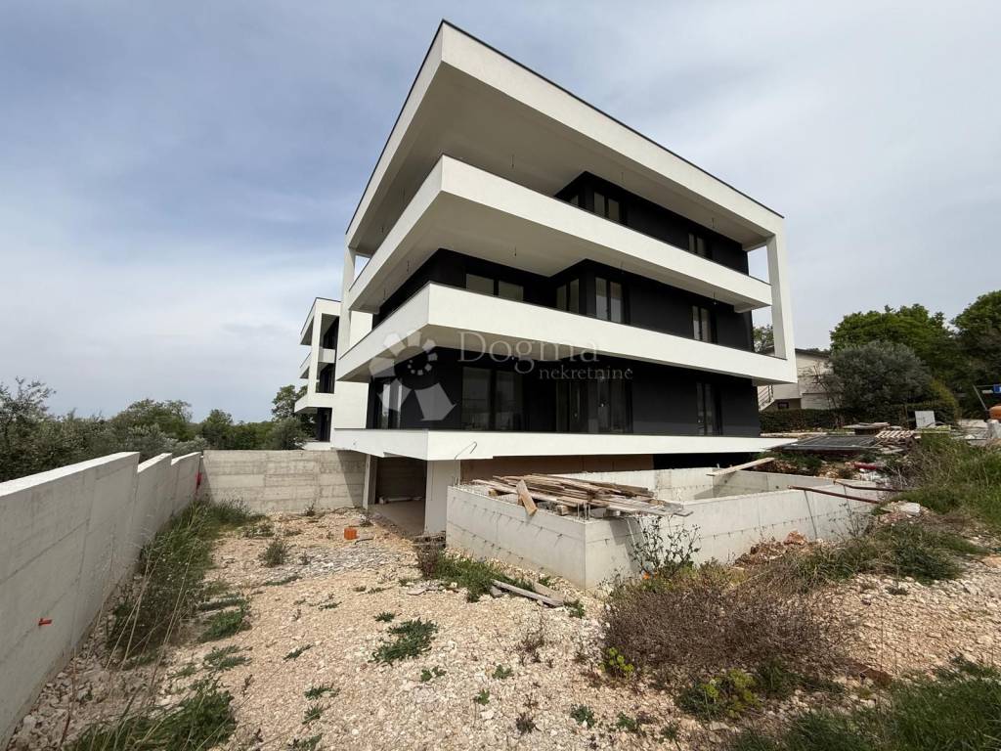
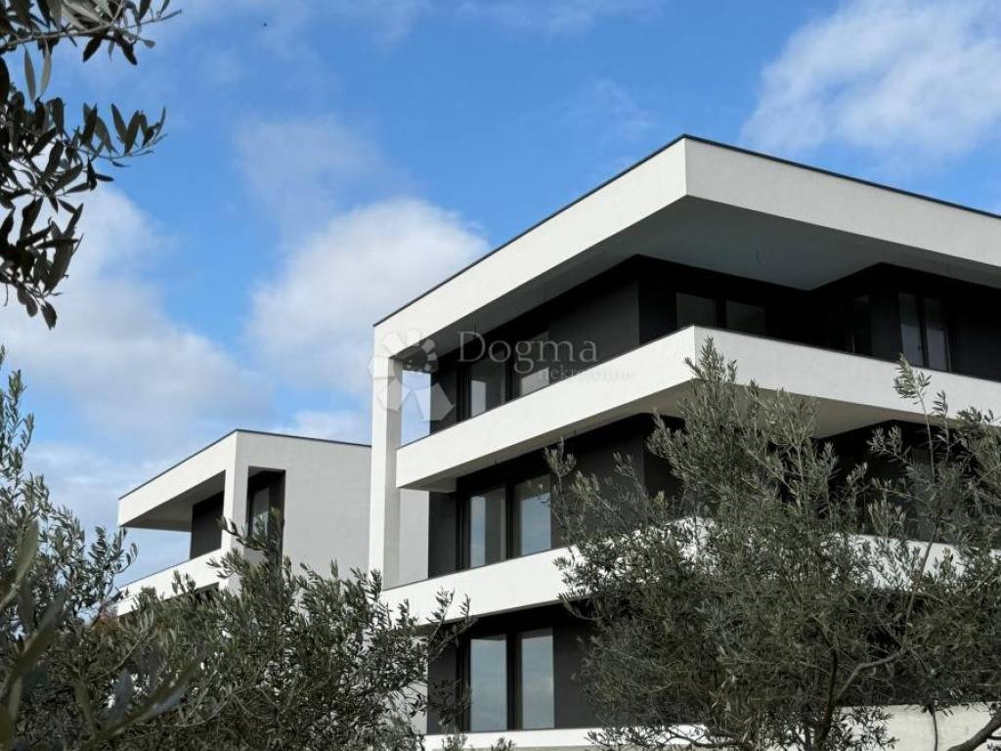
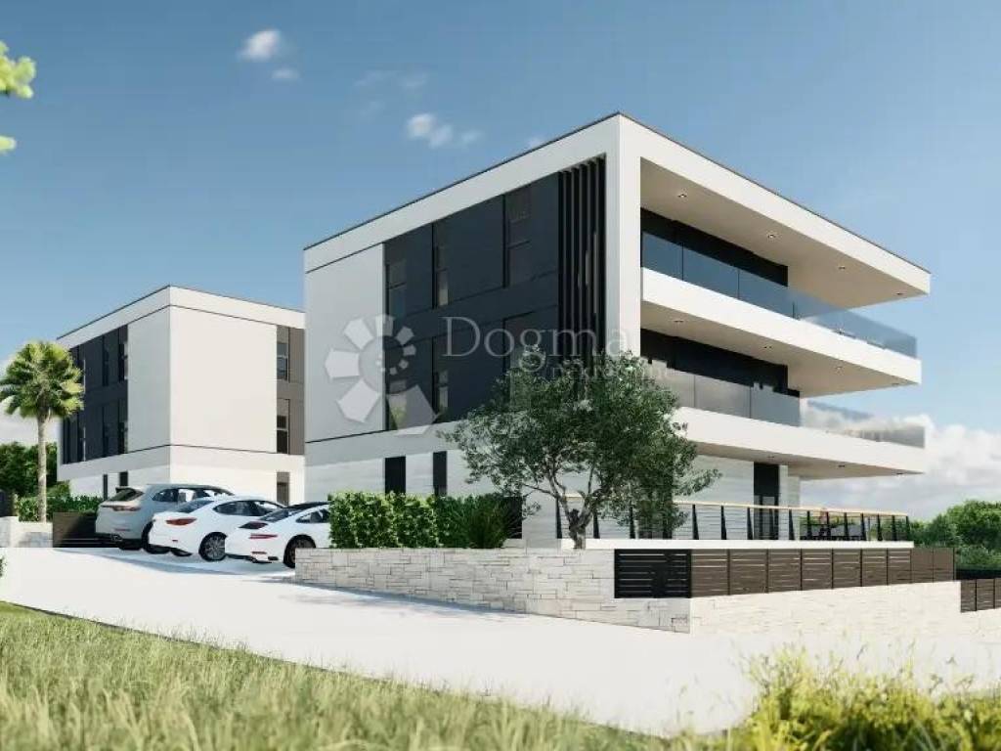
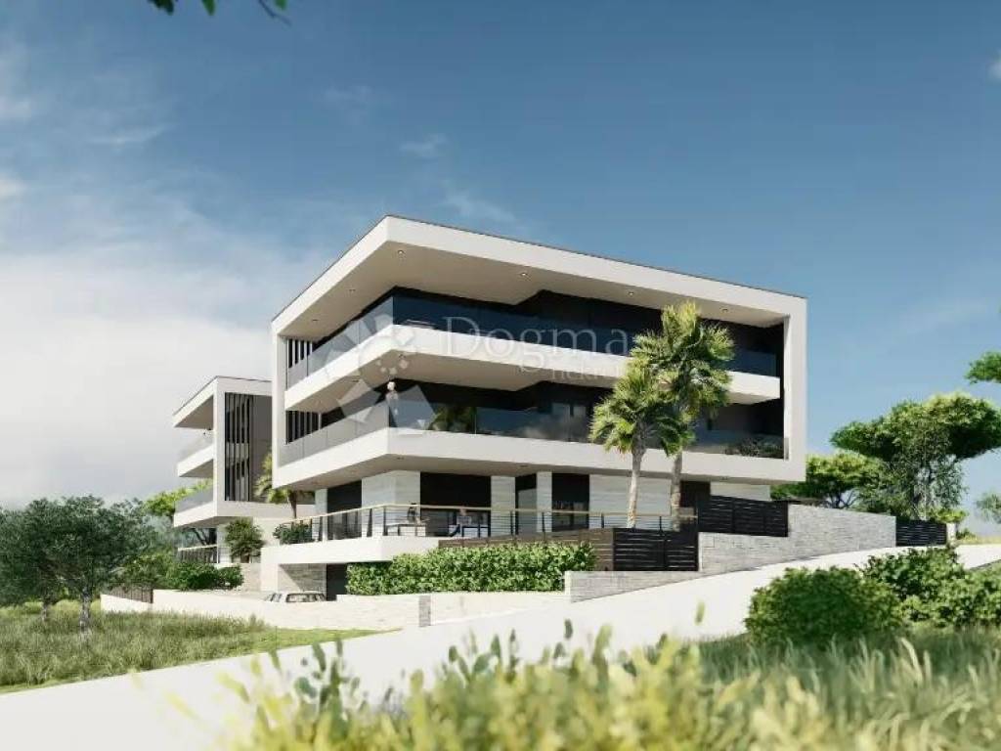
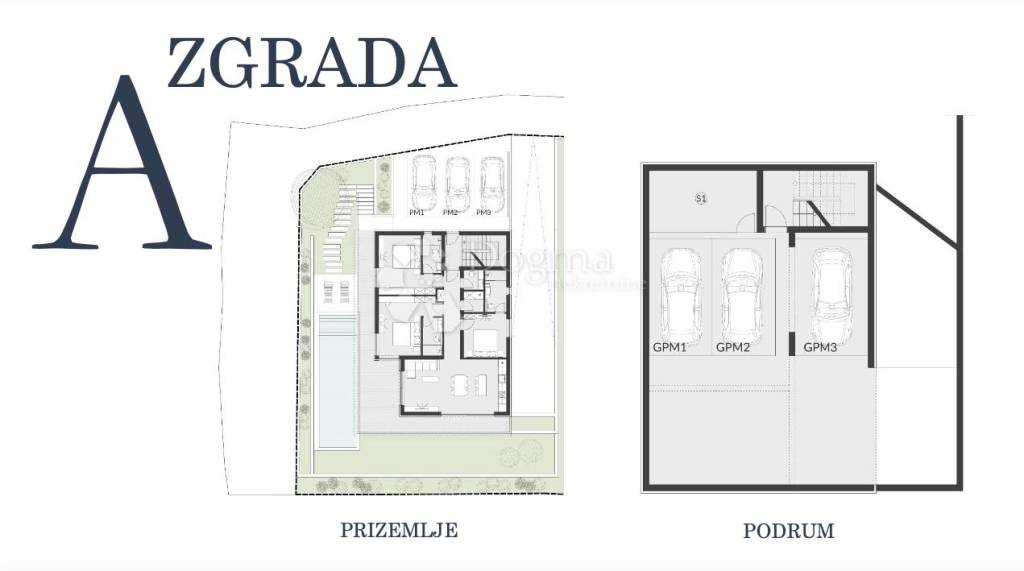
The buildings are of one volume, with an elevated ground floor and two floors and one basement floor. In each of them there are three residential units, parking garages in the basement level and outdoor parking spaces on the ground floor.
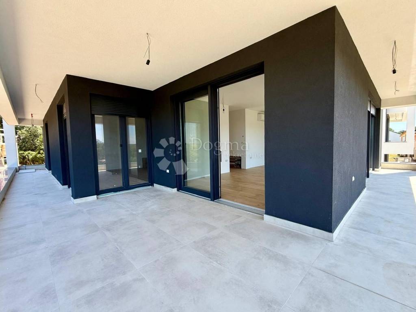
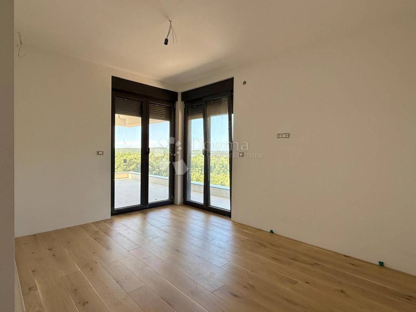
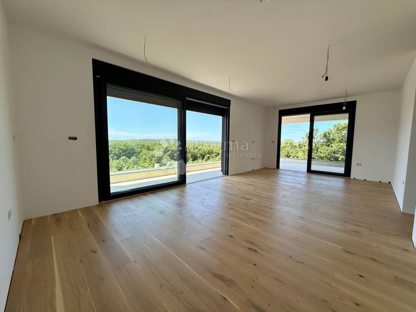
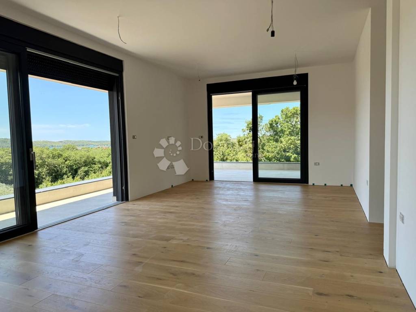
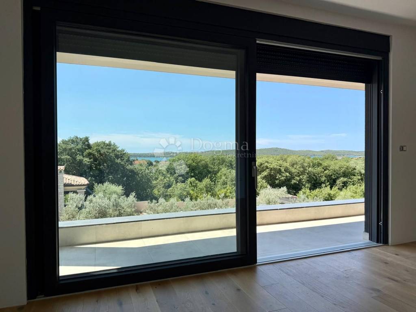
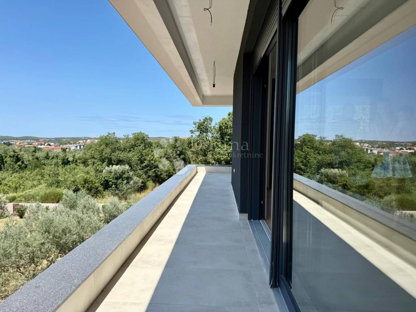
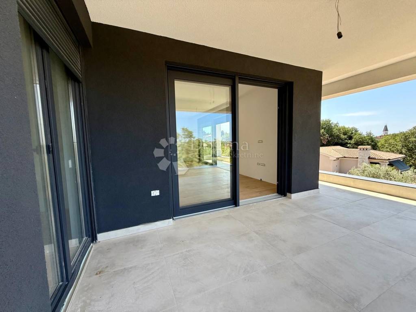
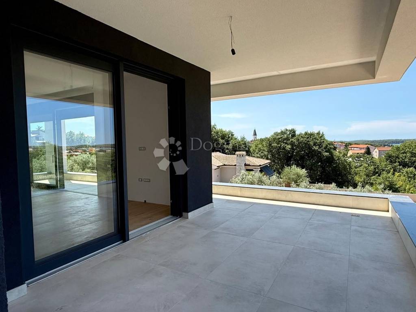
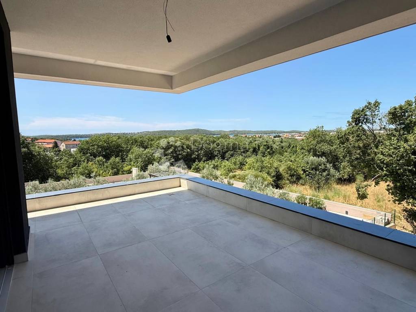
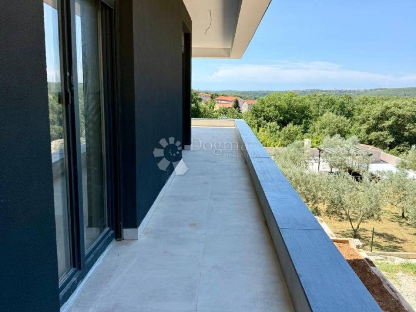
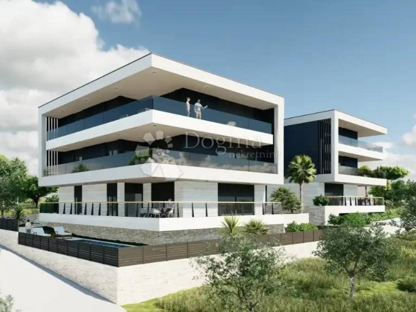
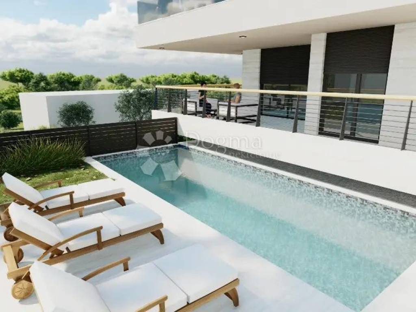
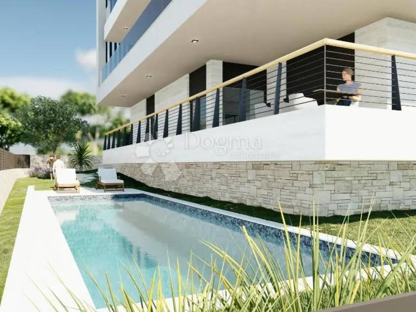
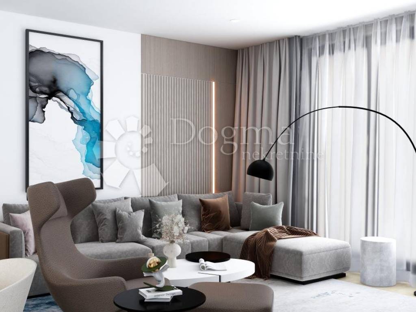
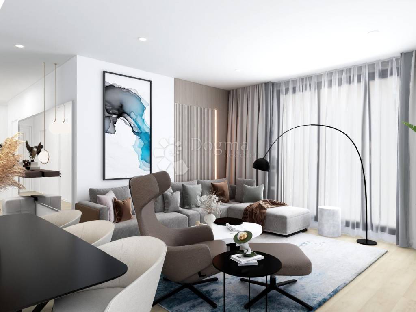
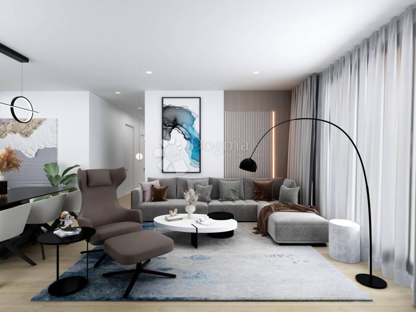
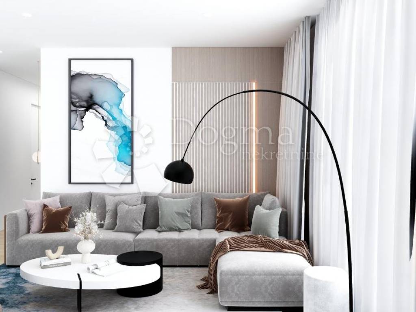
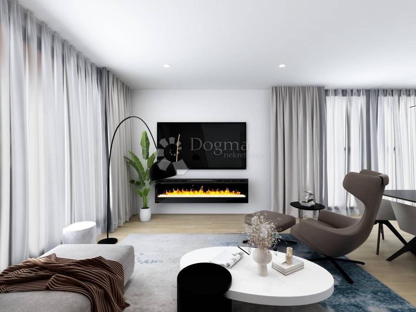
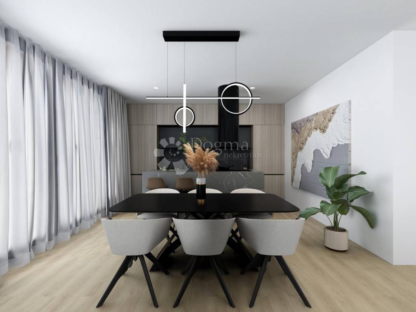
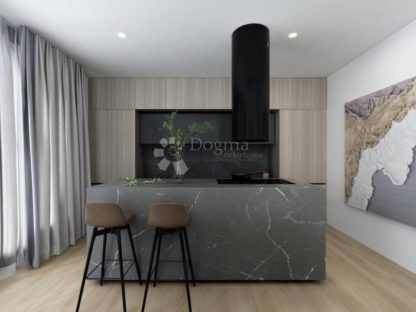
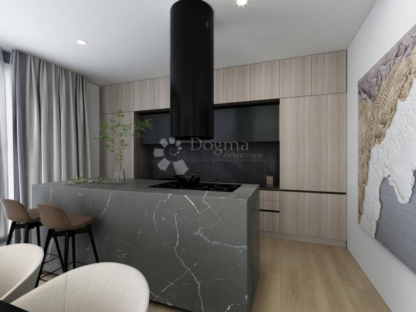
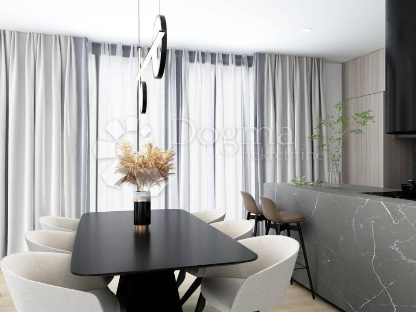
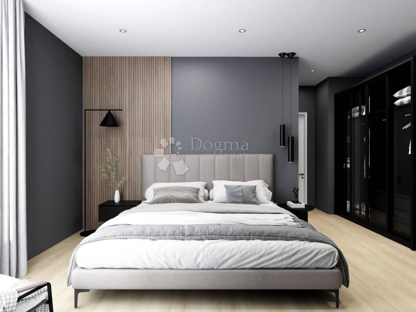
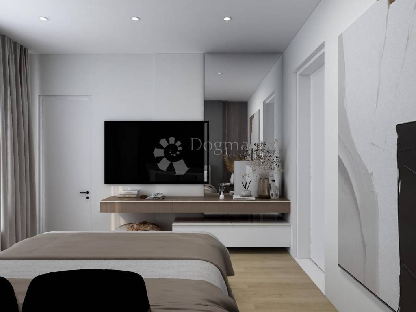
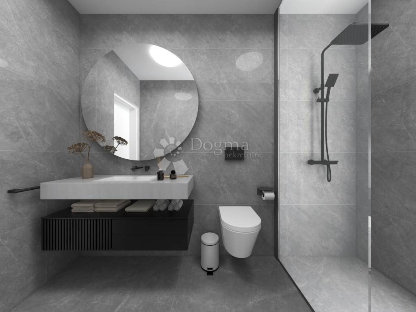
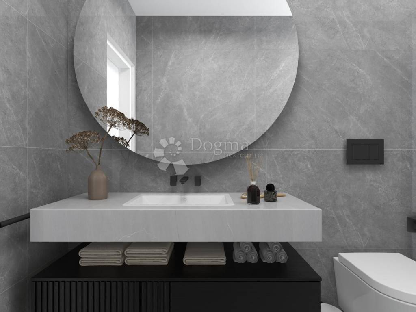
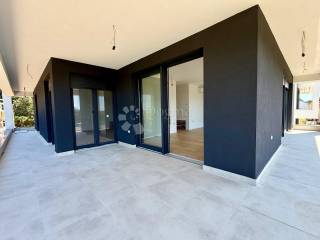
Each residential unit is on one floor, and is decorated with spacious terraces that stretch almost around the entire apartment. The luxurious character of the space is completed by three bedrooms, each with its own private bathroom, guest toilet and living room, kitchen and dining room designed in open space style. Almost every room has an exit to the terrace. The apartments are abundant with a significant amount of natural light thanks to the large glass surfaces and have an extremely harmonious layout of the rooms.
Both buildings have their own outdoor swimming pools with associated sunbeds. The pools have heated water, and entry and exit from the pool is made possible by elegant stairs, they are lined with high-quality mosaics and are illuminated by ambient wall lighting.
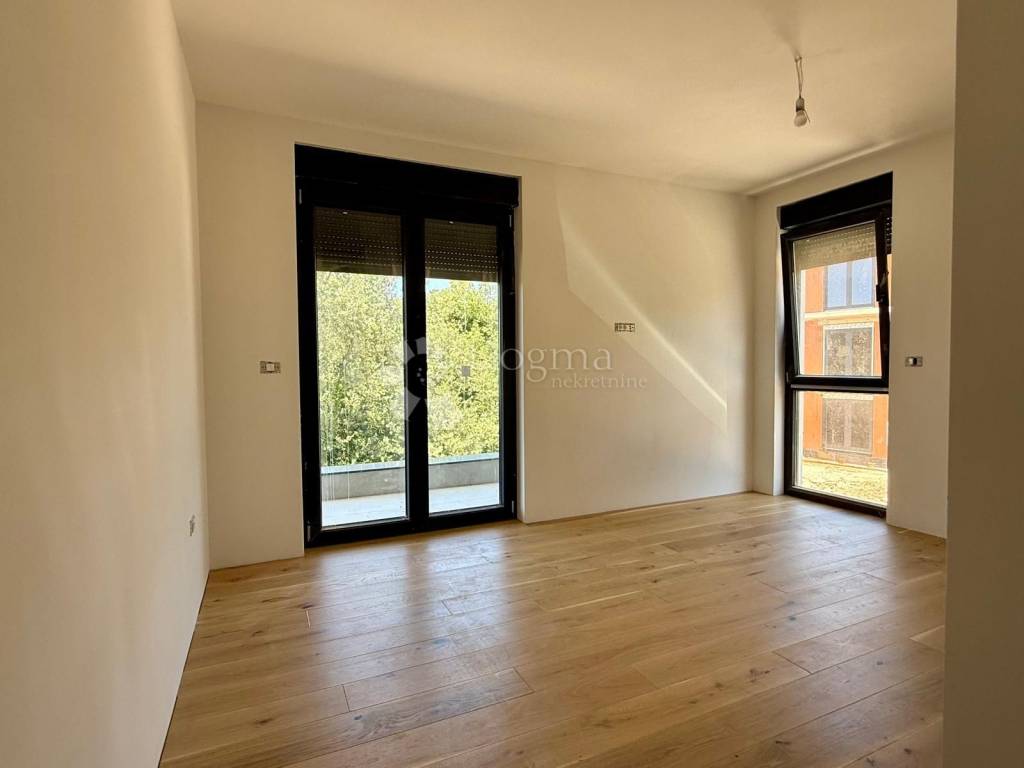
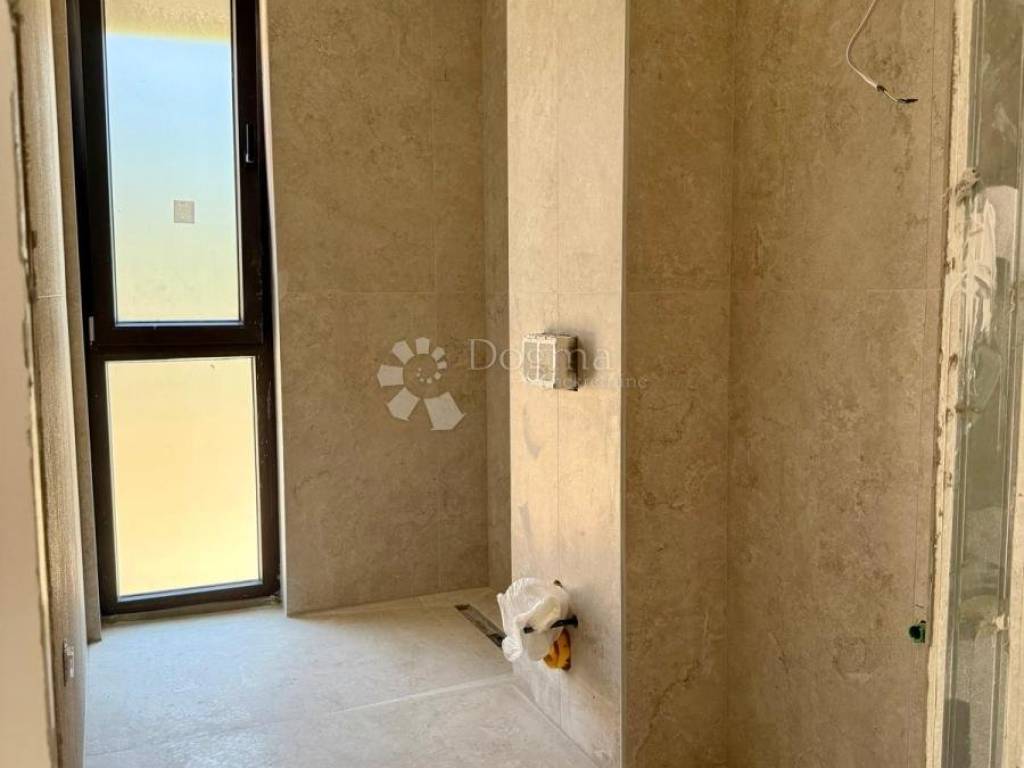
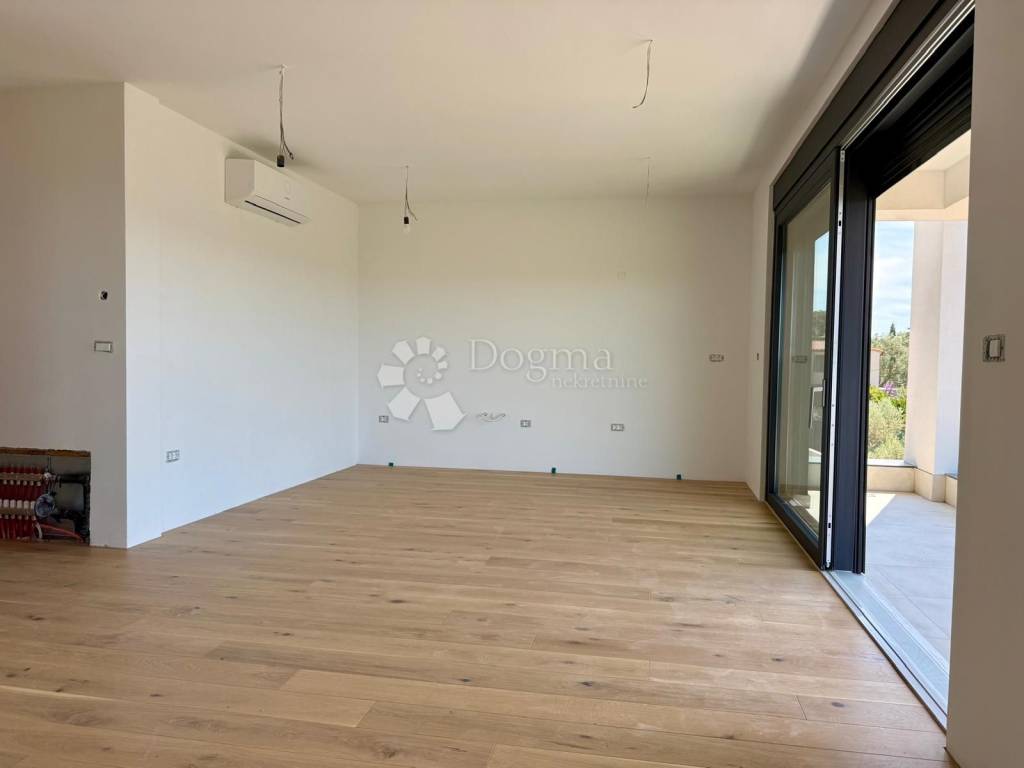
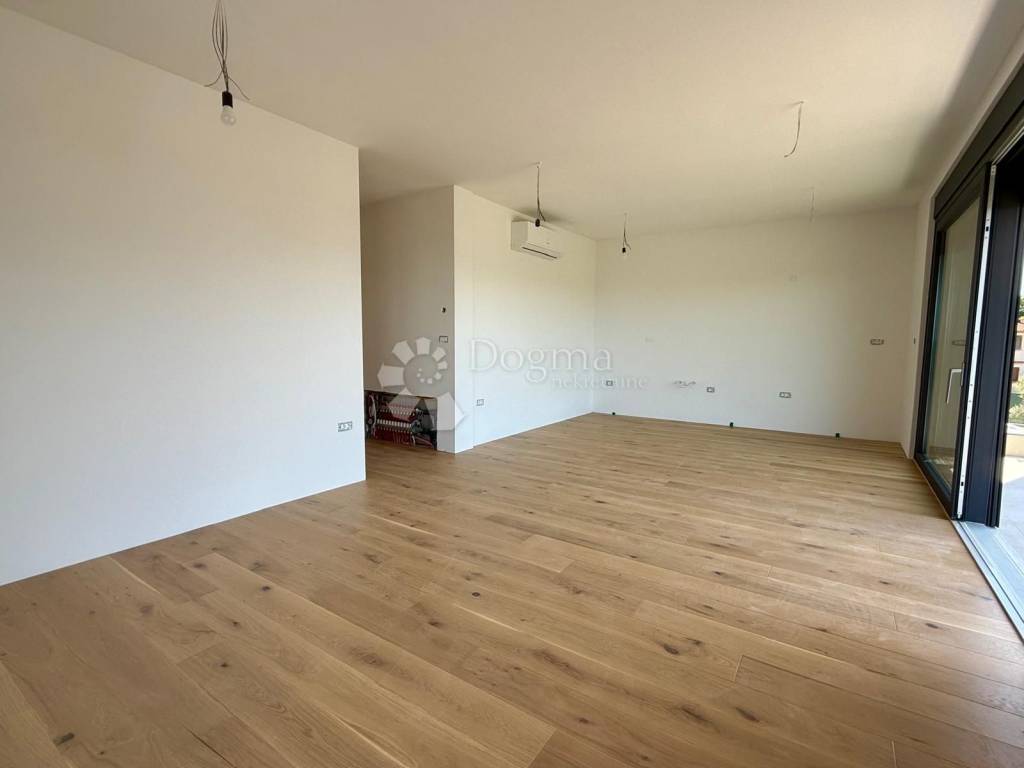
All apartments are equipped with top-quality equipment from renowned domestic and foreign manufacturers. The floors have first-class three-layer oak parquet in natural oak color, certified for underfloor heating, and first-class Italian ceramic tiles of larger dimensions. Comfortable temperatures in the apartments will be regulated through underfloor heating via heat pumps and air conditioners. In the bathrooms, there are first-class Italian ceramic tiles of larger dimensions, and there is the possibility of choosing ceramic tiles according to your wishes. All coverings in the apartments are adapted to underfloor heating, and hot water is regulated via heat pumps.
The room doors are of high quality and have a modern look: white smooth room doors with black fittings.
The stated price refers to an unfurnished apartment.
It will be possible to move in at the beginning of the 2026 season.
It is possible to buy an apartment with a loan!
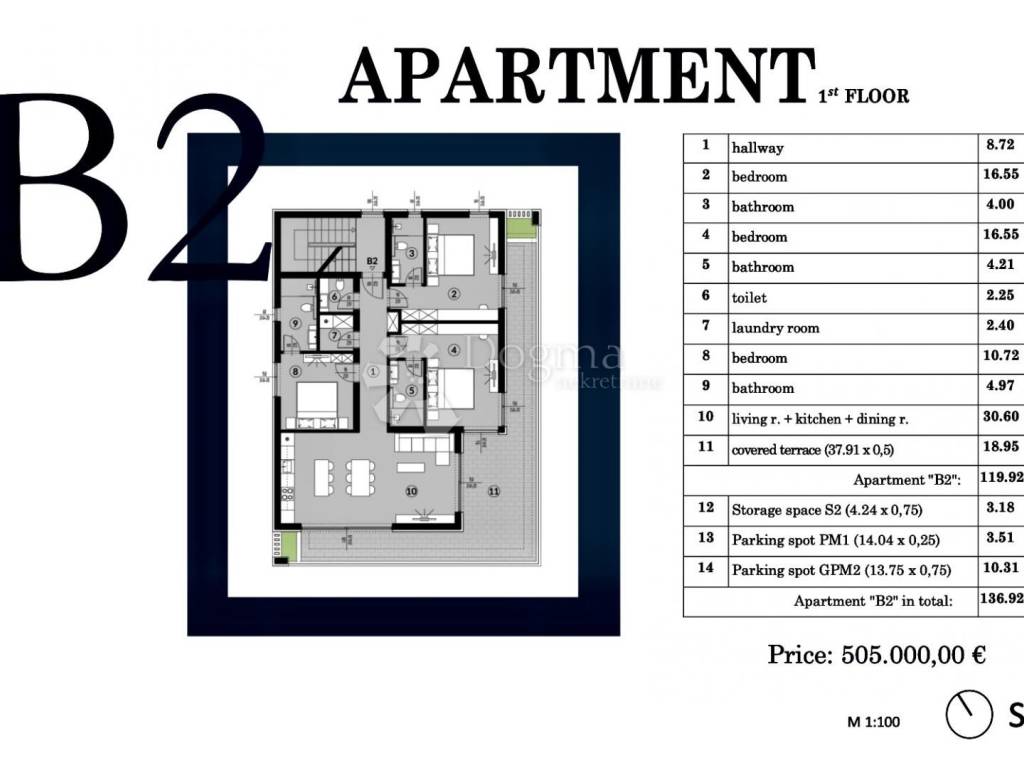
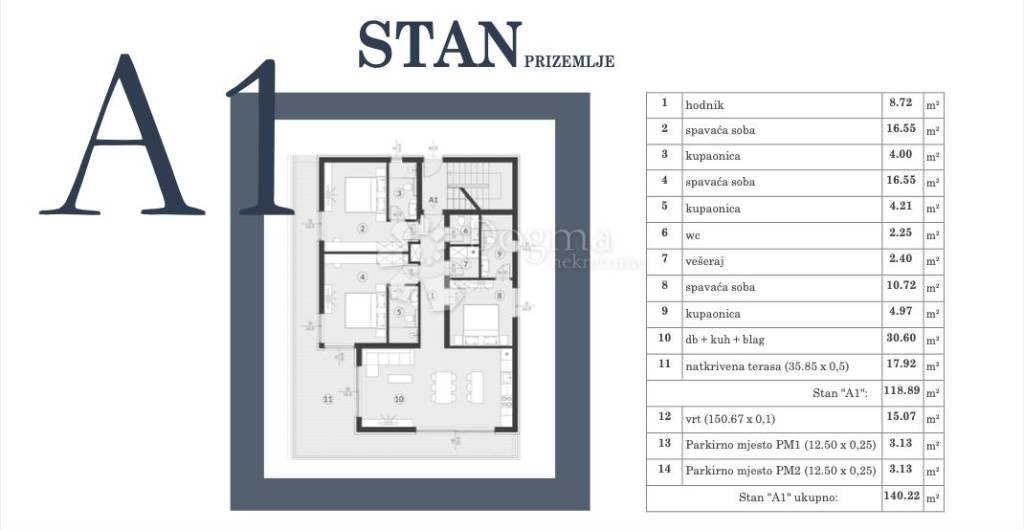
The apartment labeled A1 is located on the ground floor of building A, and in addition to the living space and covered terrace, it also has a yard and two outdoor parking spaces, all of which are 136.92 m2 in size.
Apartment marked A1 consists of:
1 corridor 8.72 m2
2 bedroom 16.55 m2
3 bathrooms, 4.00 m2
4 bedroom 16.55 m2
5 bathrooms 4.21 m2
6 bathrooms, 2.25 m2
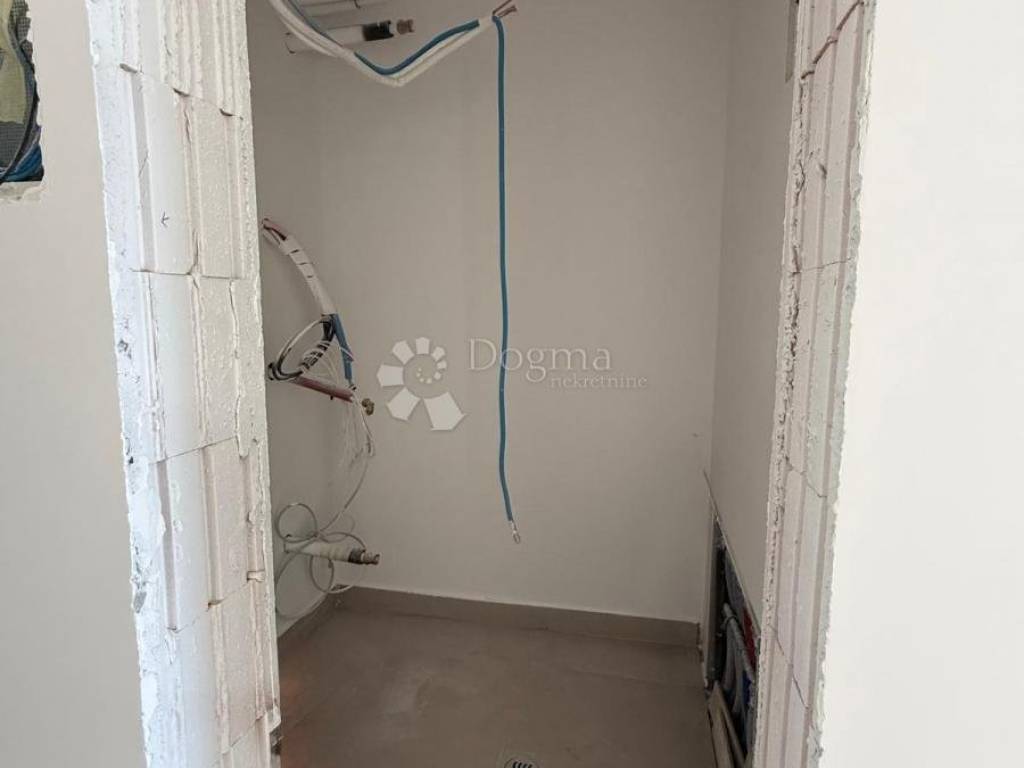
7 laundry room 2.40 m2
8 bedroom 10.72 m2
9 bathrooms, 4.97 m2
10 living room + kitchen + dining room 30.60 m2
11 covered terrace (35.85 x 0.5) 18.95 m2
Apartment A1: 119.92 m2
12 garden (150.67 x 0.1) 15.07 m2
13 parking space PM1 (12.50 x 0.25) 3.51 m2
14 parking space PM2 (12.50 x 0.25) 10.31 m2
15 storage room (4.24 x 0.75) 3.18 m2
Apartment A1 total: 136.92 m2
Do not miss the opportunity of luxury housing in a sought-after location offered by this unique project!
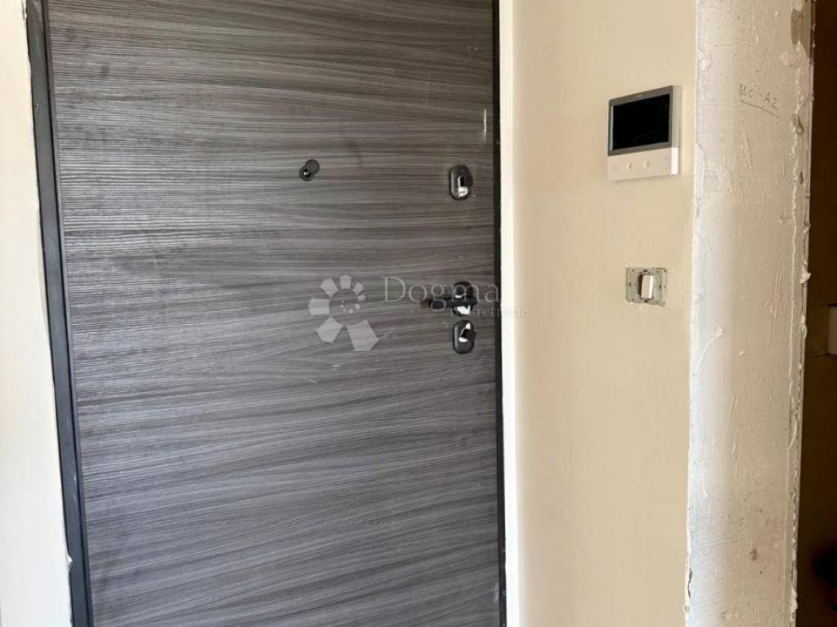
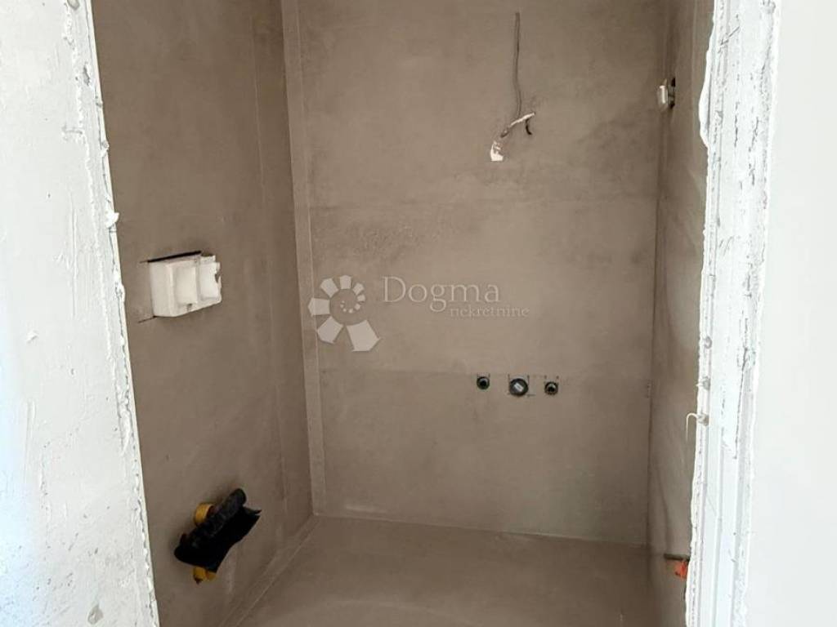
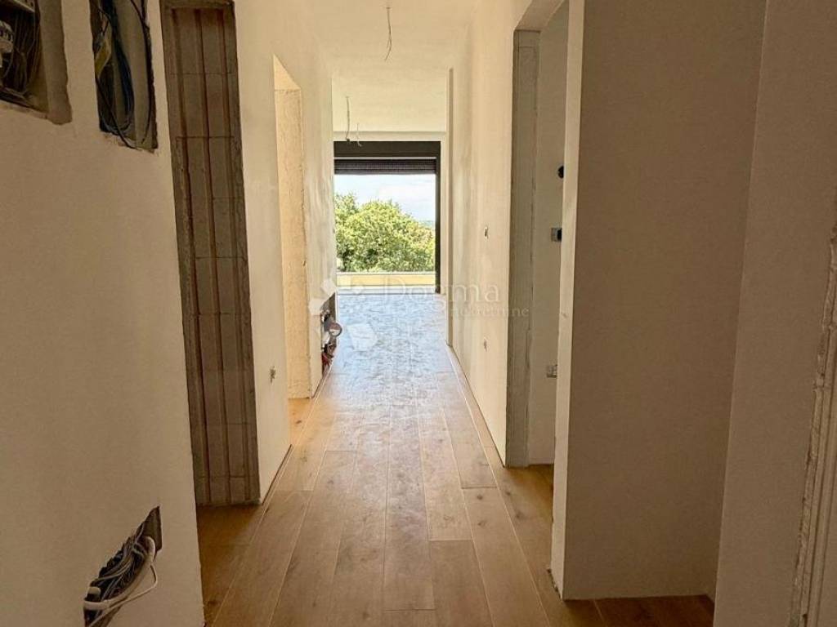
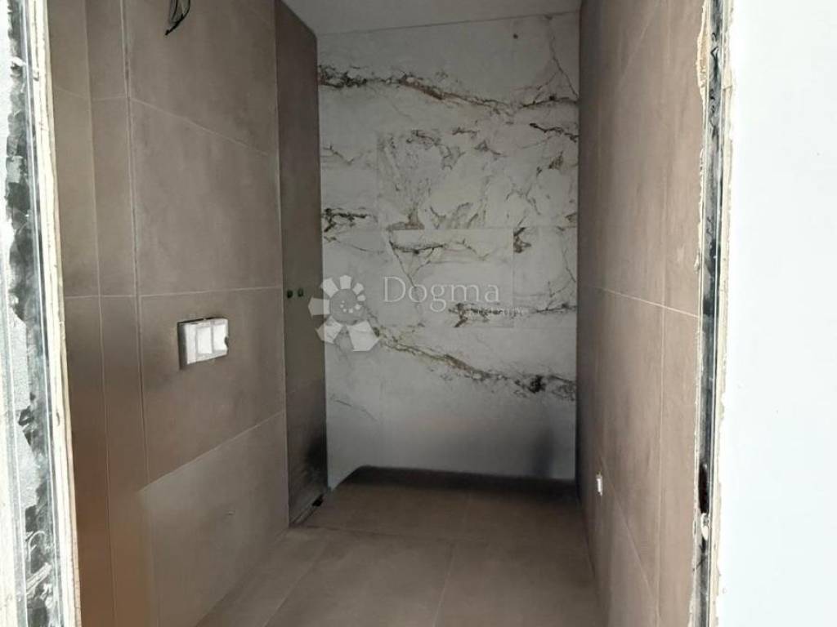
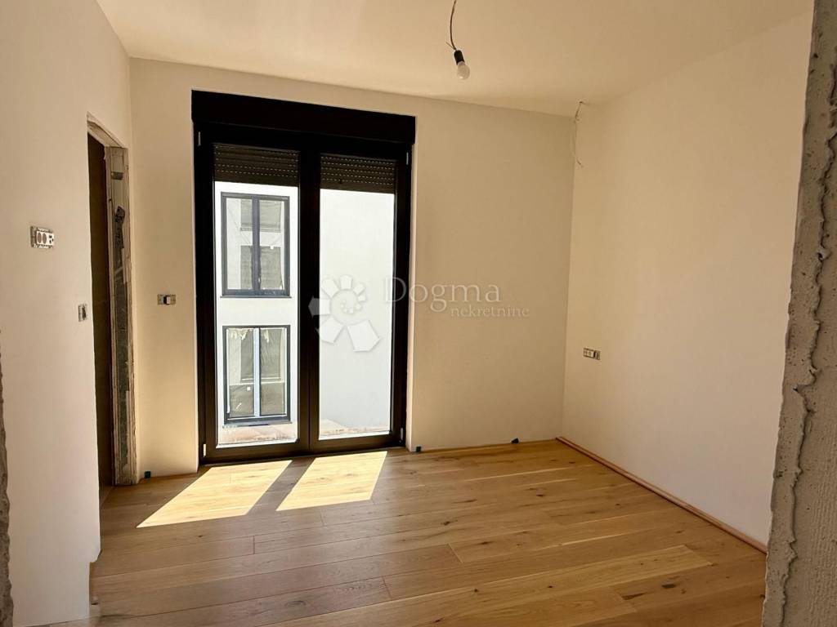
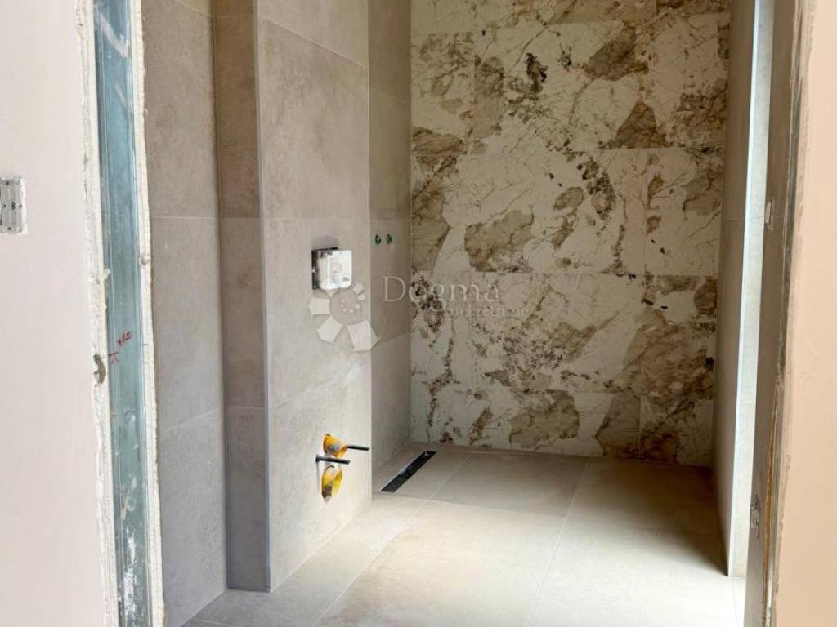
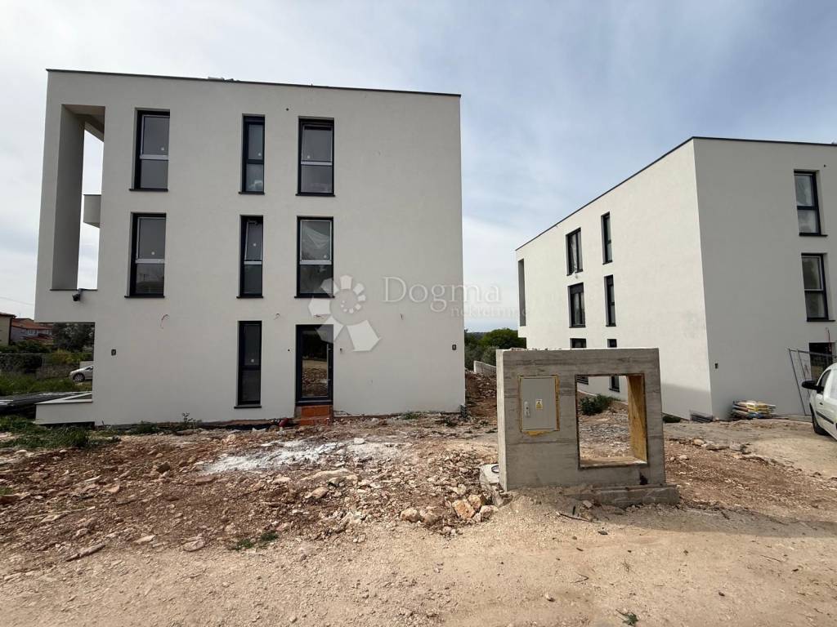
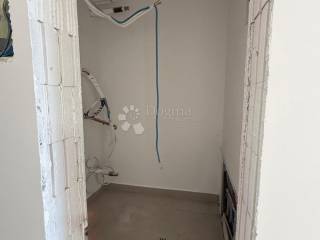
Photos of the apartment under construction show the apartment in building A, on the first floor.
For all information about the apartment as well as for an agreement about viewing the location and the project, I am at your disposal at 098-353968, Zdenka Gold, licensed agent.
ID CODE: IS1521752
Zdenka Gold
Agent s licencom
Mob: 098/353-968
Tel: 052 770 811
E-mail: zdenka.gold@dogma-nekretnine.com
www.dogma-istra.com
The location of the project is phenomenal - it offers privacy and peaceful surroundings, and it is only 2,000 m from the largest sandy beach in Istria and other beautiful beaches, and 1,000 m from the center of Medulin, which is full of events and life, numerous catering facilities, various shops, kindergartens, schools, post offices, banks, parks, clinics, pharmacies, religious buildings, gas stations, car washes...
This exclusive project offers living according to the highest standards in apartments that exude luxury, both due to their position within the building, top quality building materials and interior design solutions.
The buildings are of one volume, with an elevated ground floor and two floors and one basement floor. In each of them there are three residential units, parking garages in the basement level and outdoor parking spaces on the ground floor.
Each residential unit is on one floor, and is decorated with spacious terraces that stretch almost around the entire apartment. The luxurious character of the space is completed by three bedrooms, each with its own private bathroom, guest toilet and living room, kitchen and dining room designed in open space style. Almost every room has an exit to the terrace. The apartments are abundant with a significant amount of natural light thanks to the large glass surfaces and have an extremely harmonious layout of the rooms.
Both buildings have their own outdoor swimming pools with associated sunbeds. The pools have heated water, and entry and exit from the pool is made possible by elegant stairs, they are lined with high-quality mosaics and are illuminated by ambient wall lighting.
All apartments are equipped with top-quality equipment from renowned domestic and foreign manufacturers. The floors have first-class three-layer oak parquet in natural oak color, certified for underfloor heating, and first-class Italian ceramic tiles of larger dimensions. Comfortable temperatures in the apartments will be regulated through underfloor heating via heat pumps and air conditioners. In the bathrooms, there are first-class Italian ceramic tiles of larger dimensions, and there is the possibility of choosing ceramic tiles according to your wishes. All coverings in the apartments are adapted to underfloor heating, and hot water is regulated via heat pumps.
The room doors are of high quality and have a modern look: white smooth room doors with black fittings.
The stated price refers to an unfurnished apartment.
It will be possible to move in at the beginning of the 2026 season.
It is possible to buy an apartment with a loan!
The apartment labeled A1 is located on the ground floor of building A, and in addition to the living space and covered terrace, it also has a yard and two outdoor parking spaces, all of which are 136.92 m2 in size.
Apartment marked A1 consists of:
1 corridor 8.72 m2
2 bedroom 16.55 m2
3 bathrooms, 4.00 m2
4 bedroom 16.55 m2
5 bathrooms 4.21 m2
6 bathrooms, 2.25 m2
7 laundry room 2.40 m2
8 bedroom 10.72 m2
9 bathrooms, 4.97 m2
10 living room + kitchen + dining room 30.60 m2
11 covered terrace (35.85 x 0.5) 18.95 m2
Apartment A1: 119.92 m2
12 garden (150.67 x 0.1) 15.07 m2
13 parking space PM1 (12.50 x 0.25) 3.51 m2
14 parking space PM2 (12.50 x 0.25) 10.31 m2
15 storage room (4.24 x 0.75) 3.18 m2
Apartment A1 total: 136.92 m2
Do not miss the opportunity of luxury housing in a sought-after location offered by this unique project!
Photos of the apartment under construction show the apartment in building A, on the first floor.
For all information about the apartment as well as for an agreement about viewing the location and the project, I am at your disposal at 098-353968, Zdenka Gold, licensed agent.
ID CODE: IS1521752
Zdenka Gold
Agent s licencom
Mob: 098/353-968
Tel: 052 770 811
E-mail: zdenka.gold@dogma-nekretnine.com
www.dogma-istra.com

Si deseas más información puedes hablar con Zdenka Gold.
Características
- Tipología
- Piso de cuatro habitaciones
- Contrato
- Venta
- Planta
- Entresuelo
- Plantas del edificio
- 2
- Ascensor
- No
- Superficie
- 136 m²
- Habitaciones
- 4
- Dormitorios
- 3
- Baños
- 3
- Balcón
- Sí
- Terraza
- Sí
- Garaje, plazas de aparcamiento
- 2 en aparcamiento/garaje público
- Distancia al mar
- 2.000 m
Información del precio
- Precio
- € 505.000
- Precio del m²
- 3.713 €/m²
Eficiencia energética
Año de construcción
2025Certificación energética
Inclasificable
Plano
Descubre otros ángulos del inmueble
+57
Mapa

Opciones adicionales

Zdenka Gold
