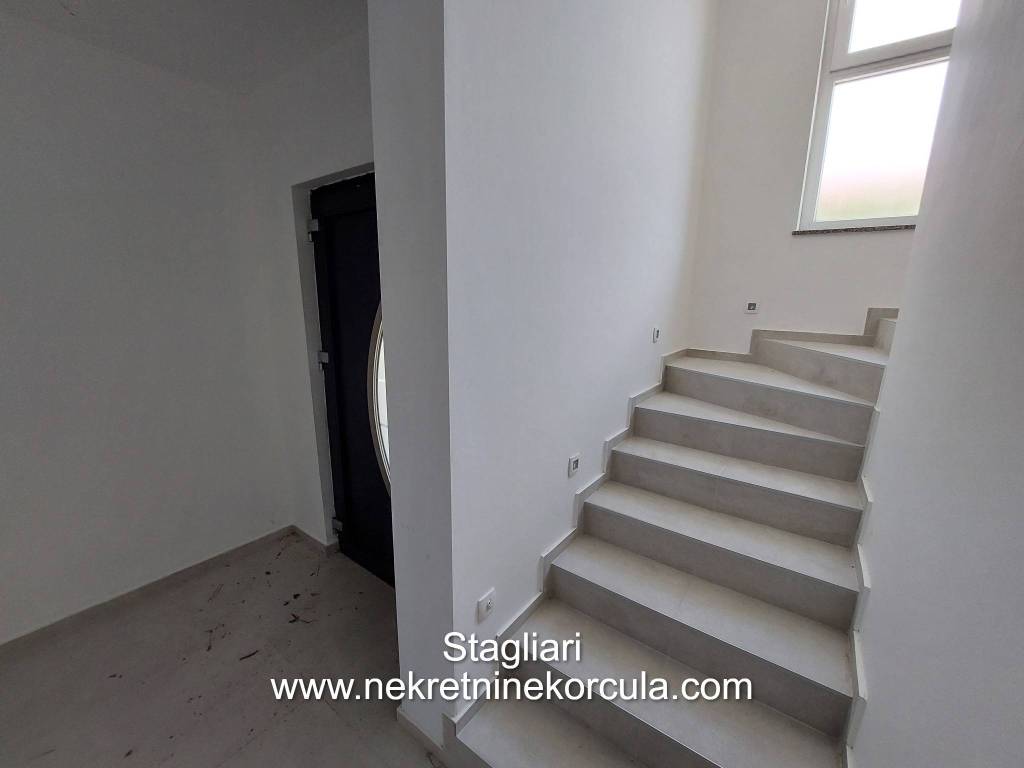
1/33
Casa unifamiliar Prižba 17, Blato
€ 800.000
Anuncio actualizado el 11/07/2026
Descripción
referencia: EK-3463161
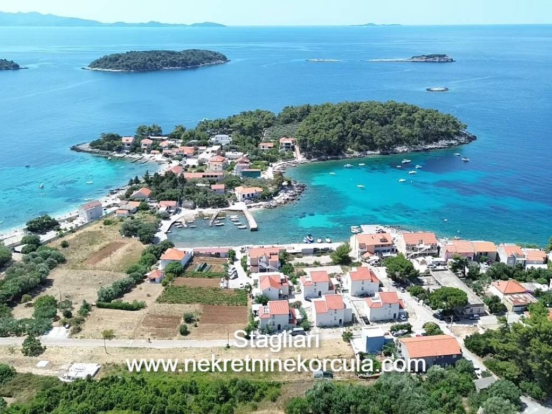
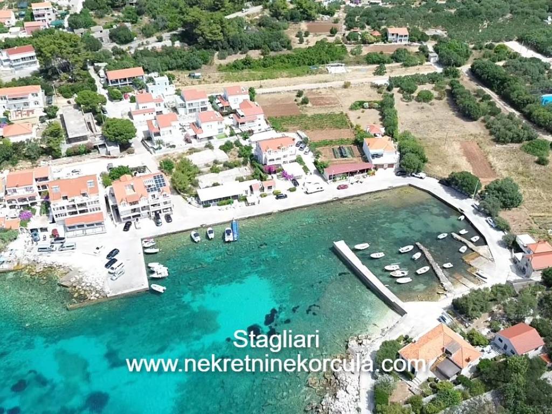
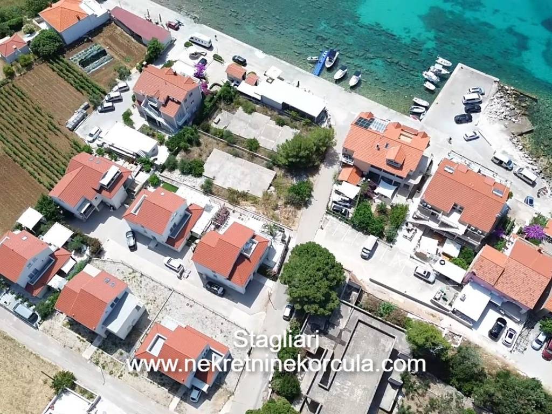
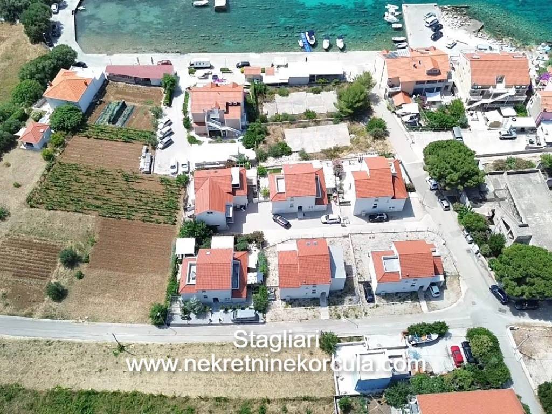
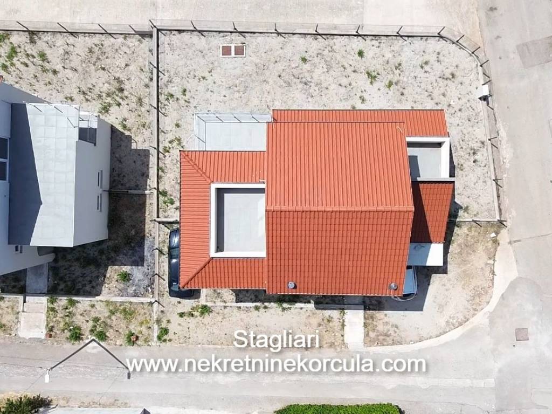
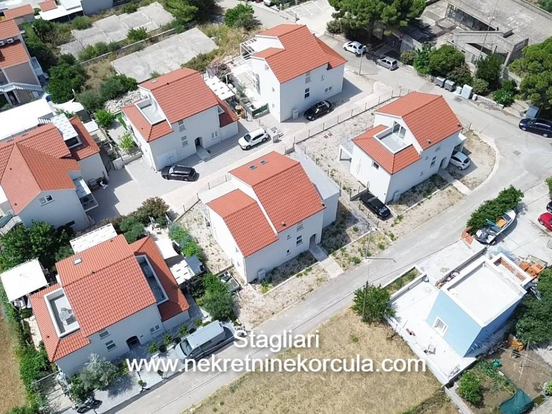
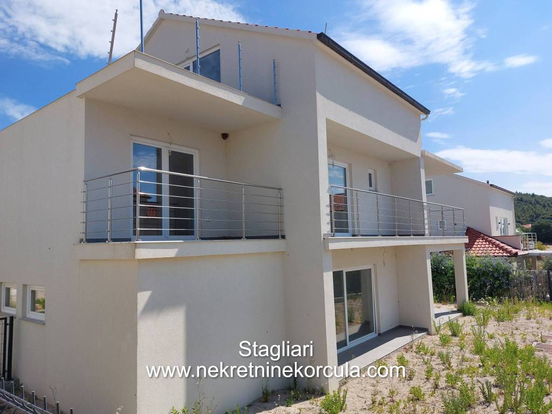
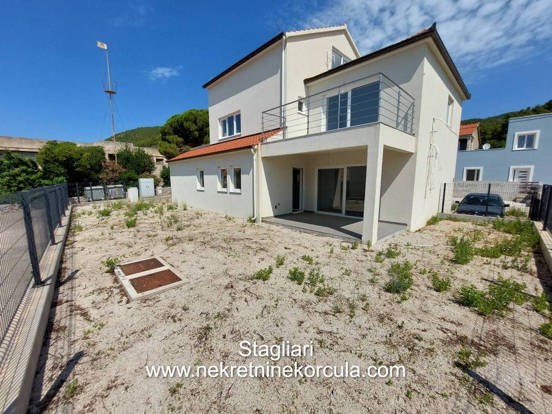
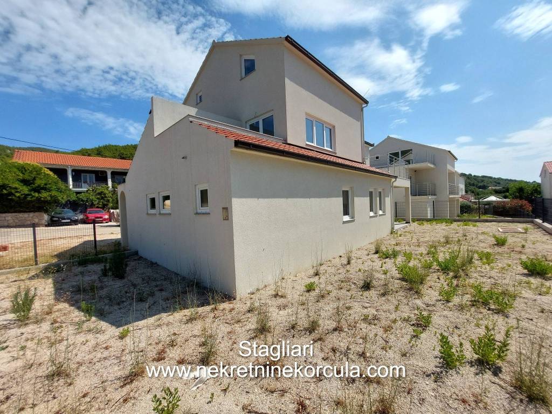
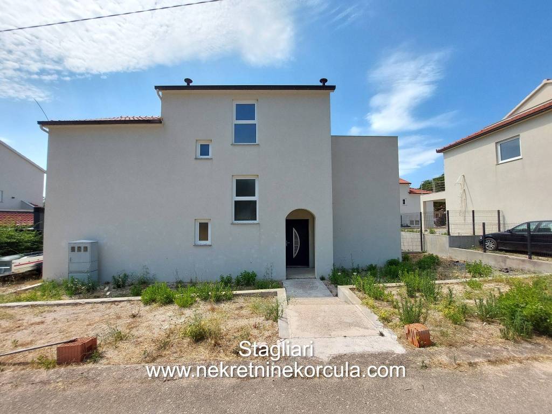
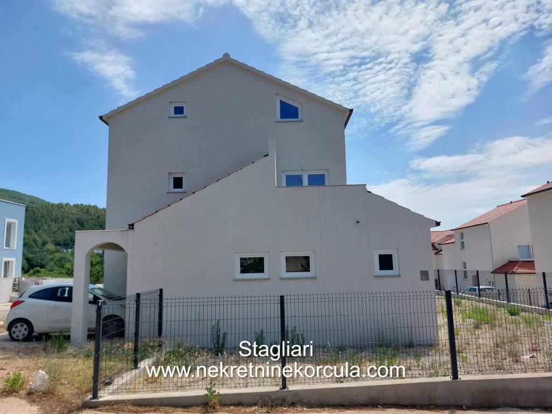
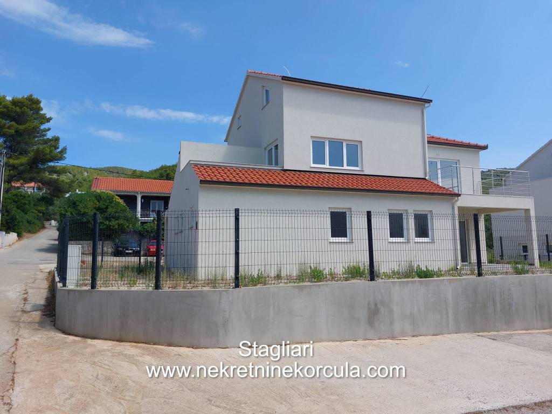
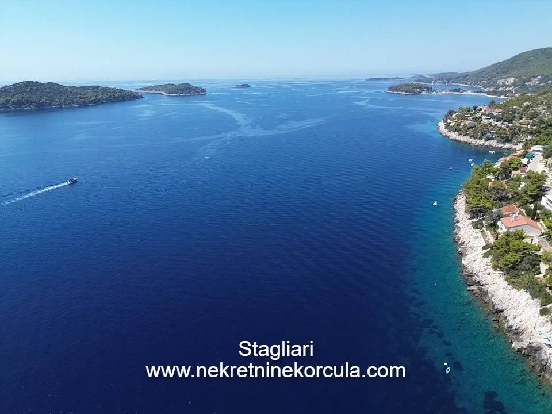
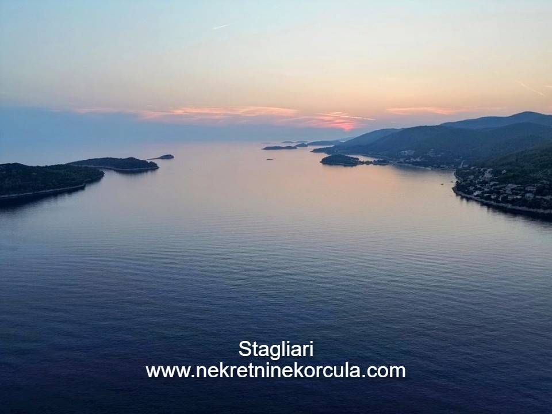
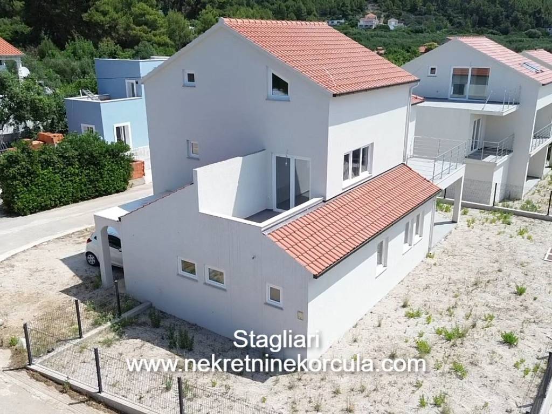
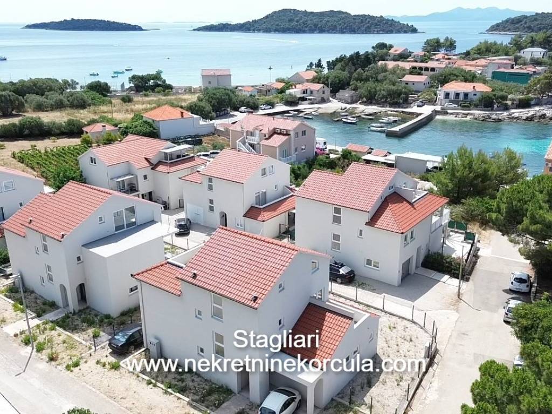
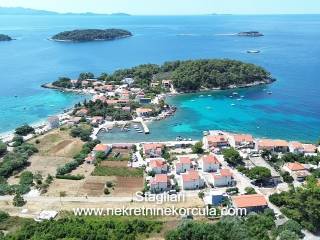
A spacious house is for sale in an attractive location in the very centre of Prižba, a peaceful bay on the southern side of Korčula Island. The property has at area of total 237,7m² and is situated on a 410 m² plot.
The house consists of three levels:
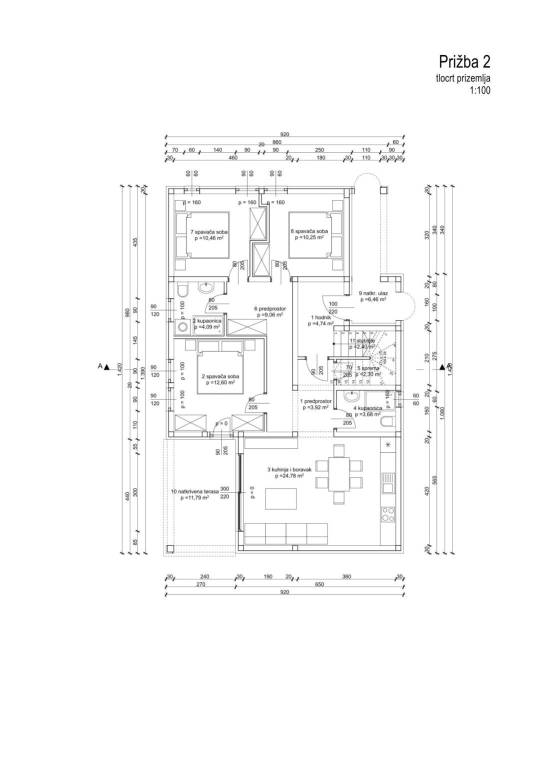
Ground Floor: 105,8 m2
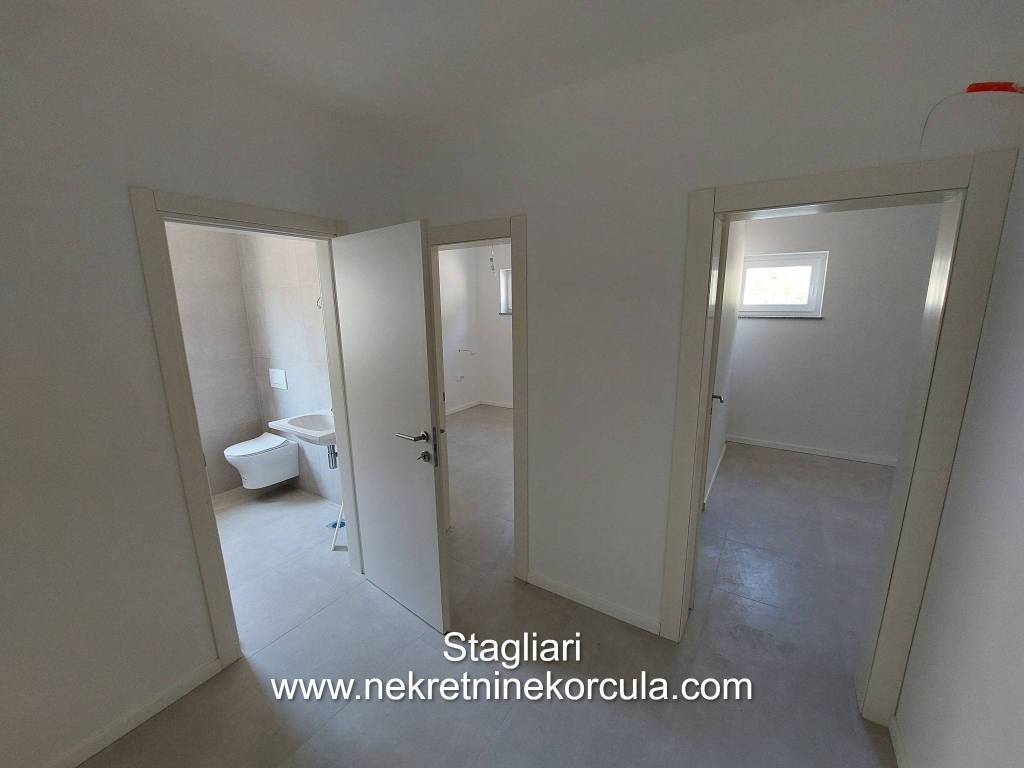
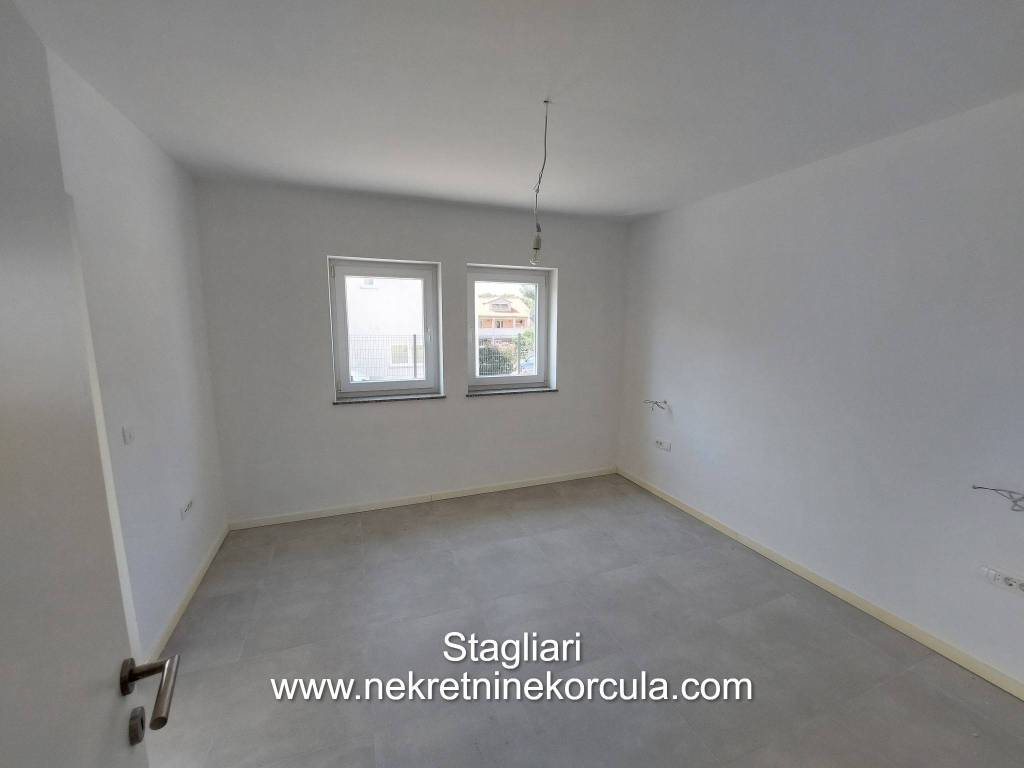
* Three bedrooms
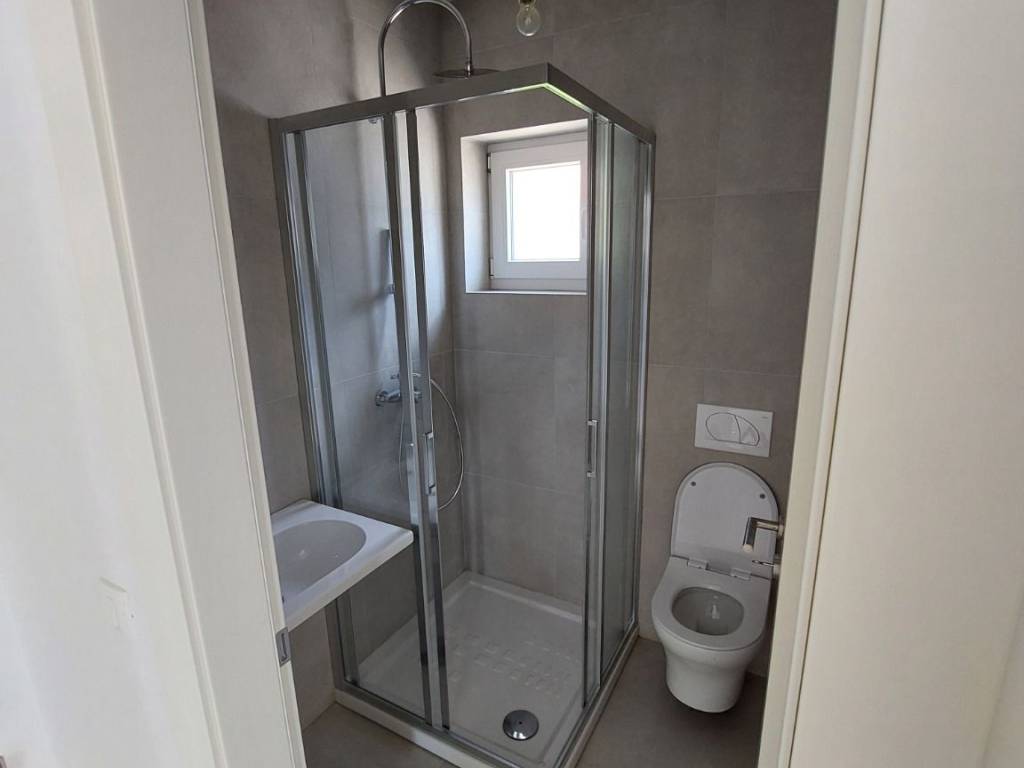
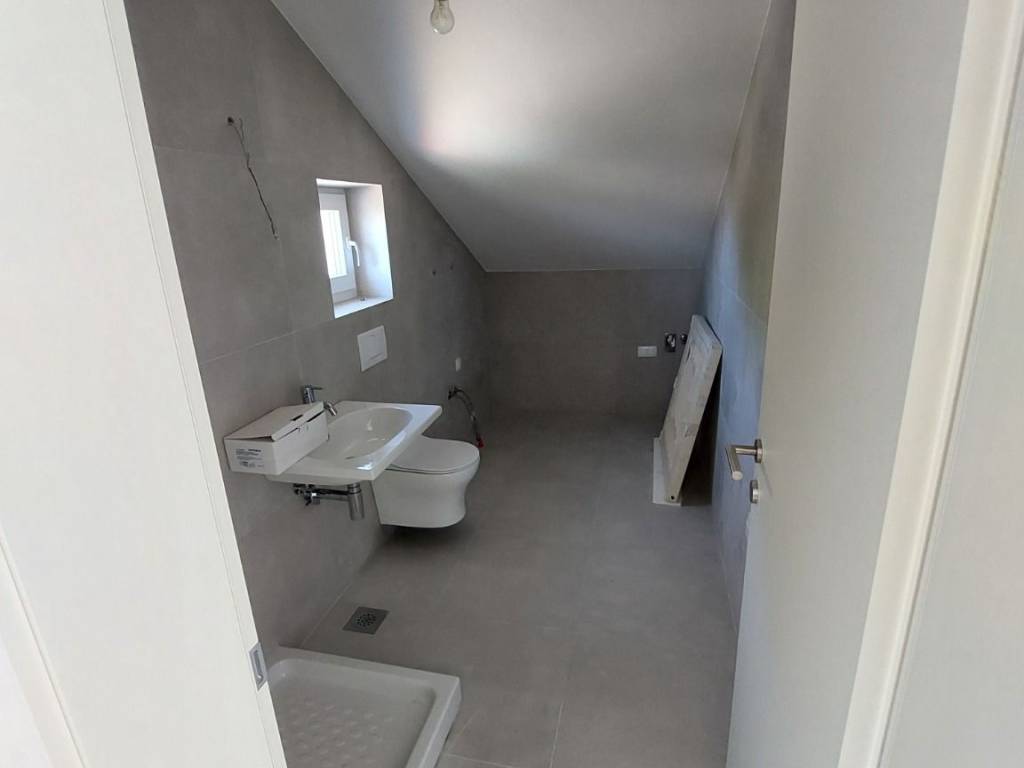
* Two bathrooms
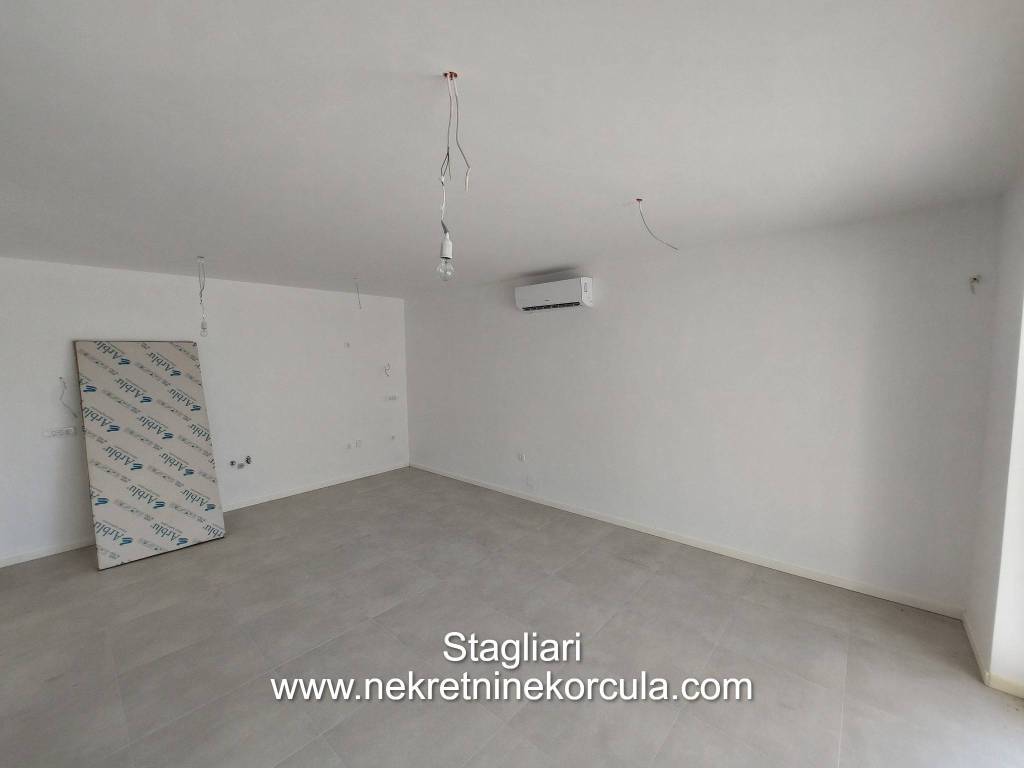
* Kitchen with dining area
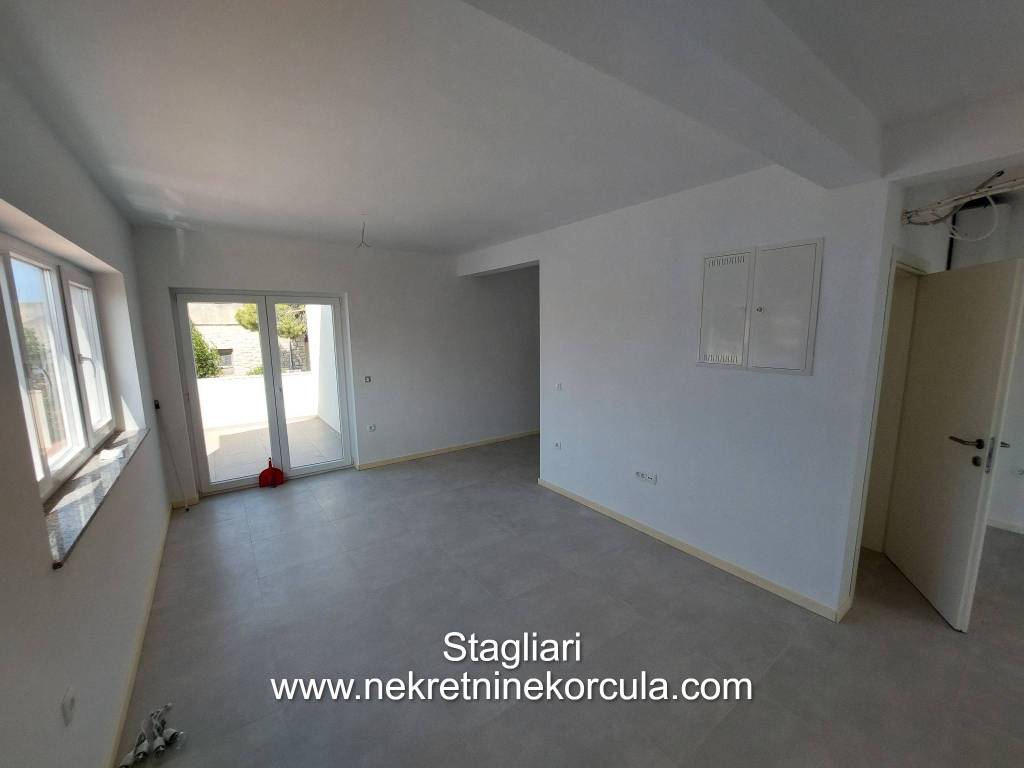
* Living room
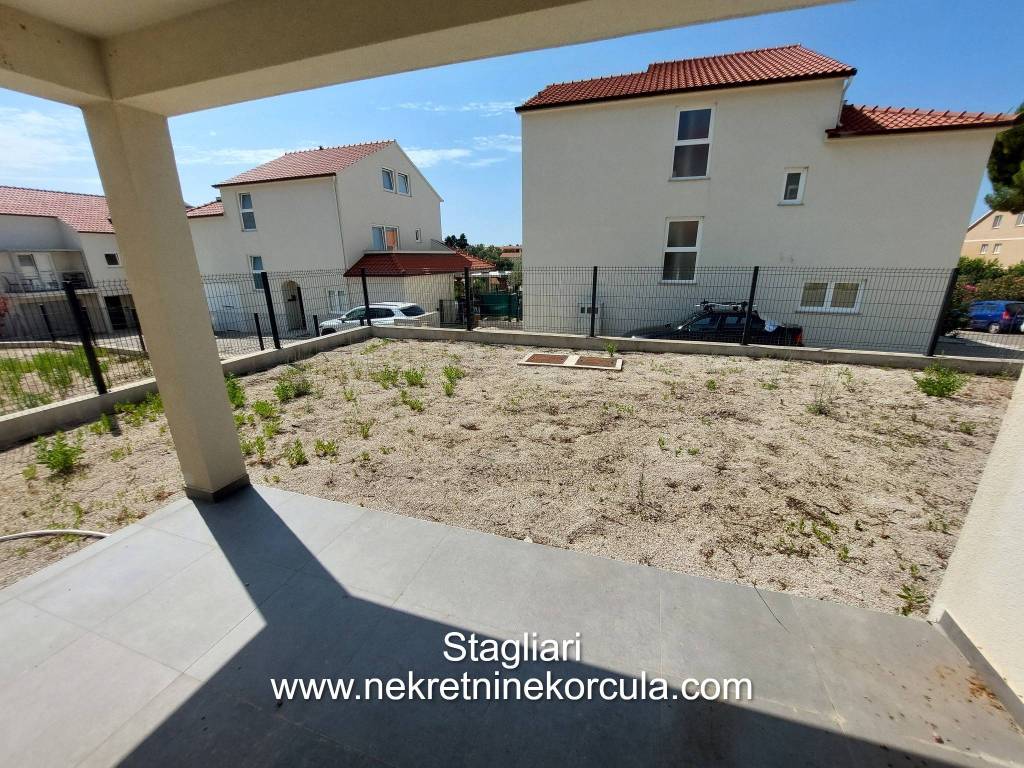
* Large courtyard and garden
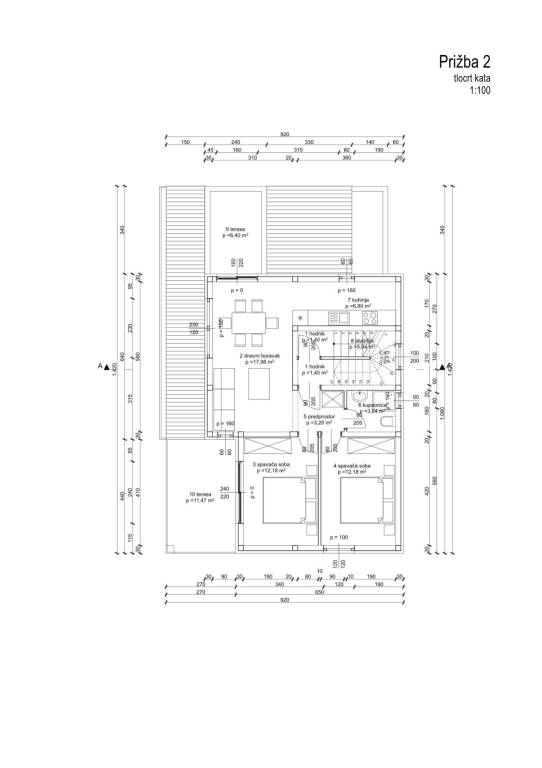
First Floor : 82,4 m2
* Two bedrooms
* Two bathrooms
* Kitchen with dining area
* Living room
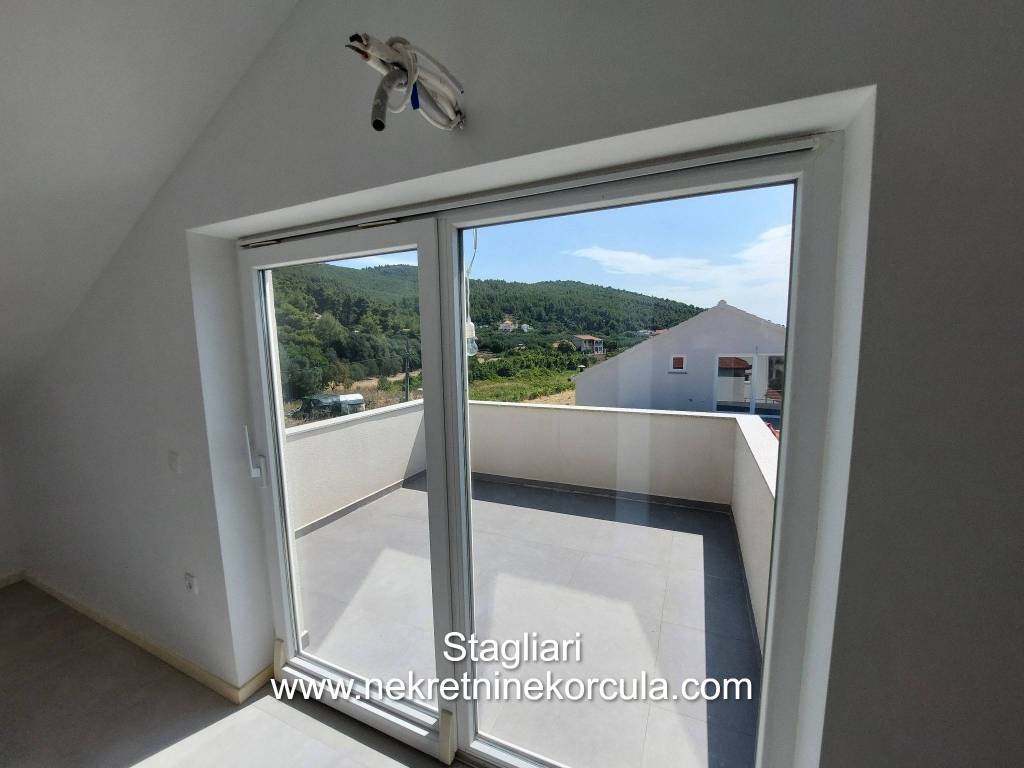
* Two balconies
Attic Floor: 49,5 m2
* One-bedroom studio apartment
* Balcony
The property has an Energy Performance Certificate and an Occupancy Permit and there is also a possibility of subdivision into separate residential units making it an excellent opportunity for family living, holiday rentals, or investment purposes.
Additional features:
* Parking space for two cars in front of the house
* Spacious courtyard and garden
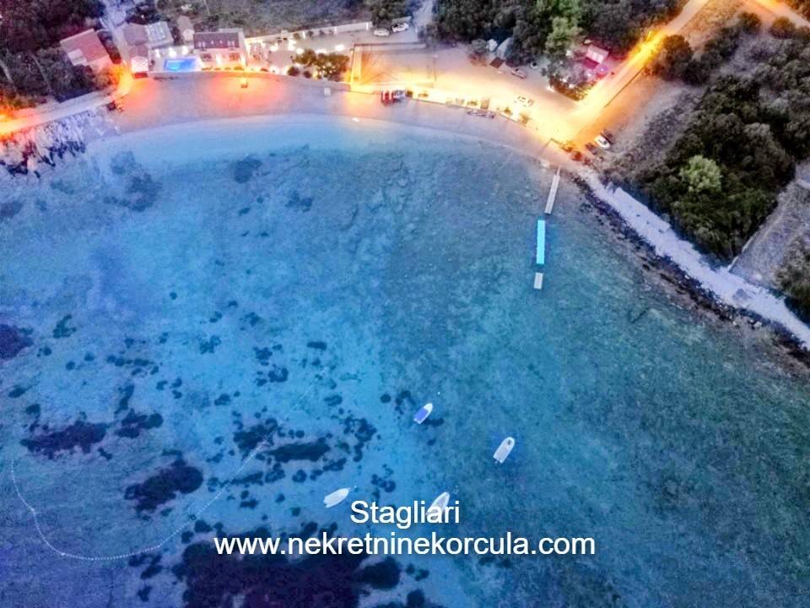
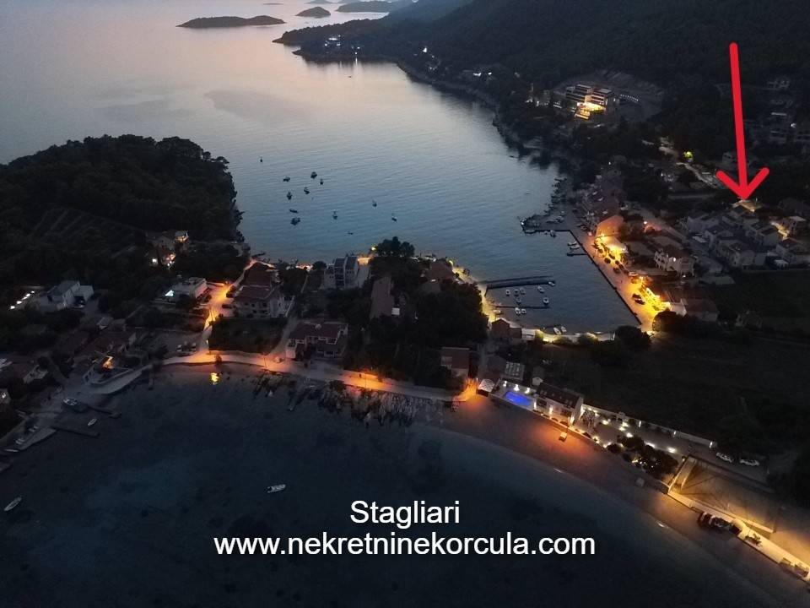
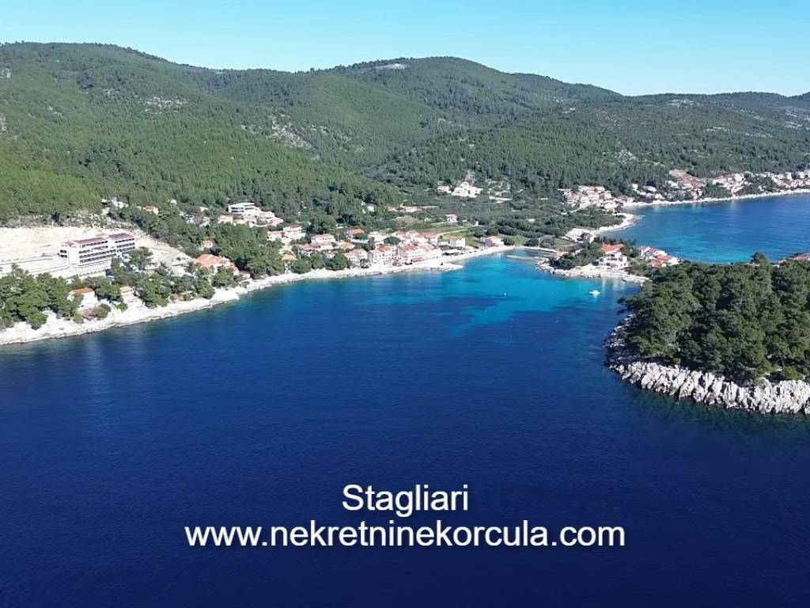
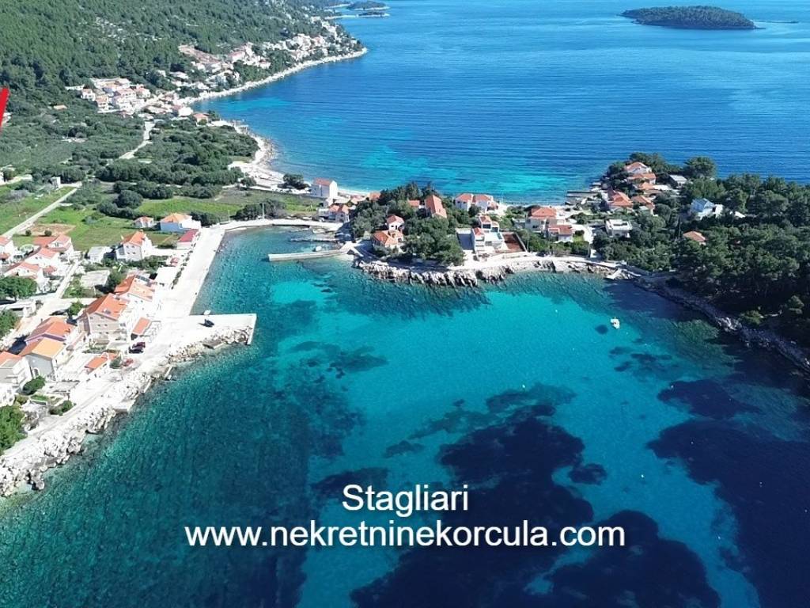
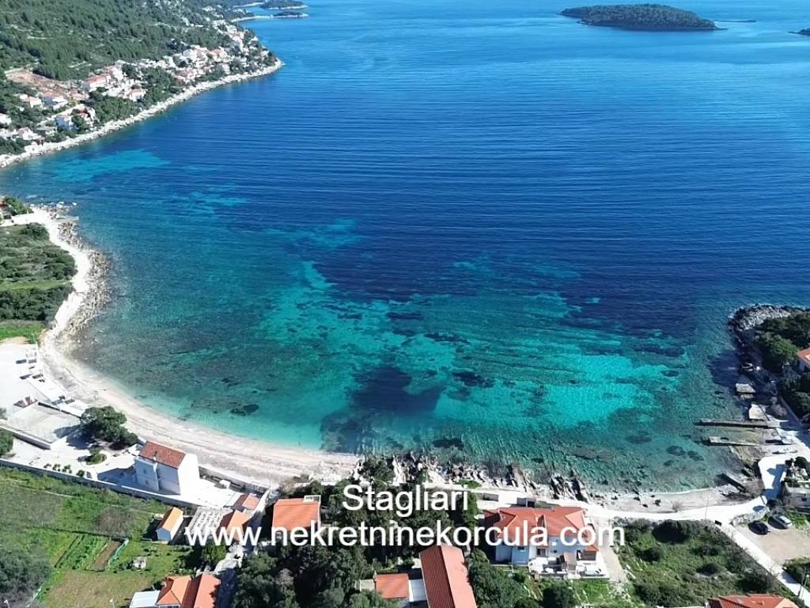
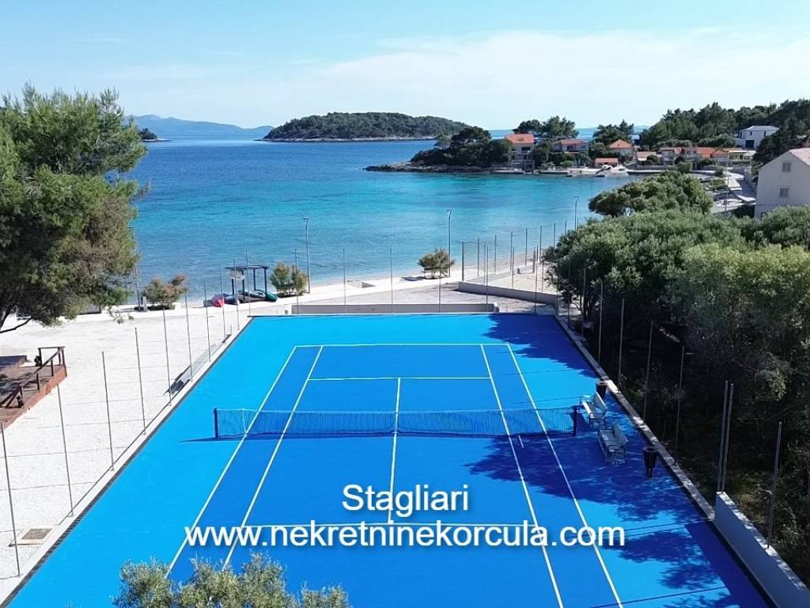
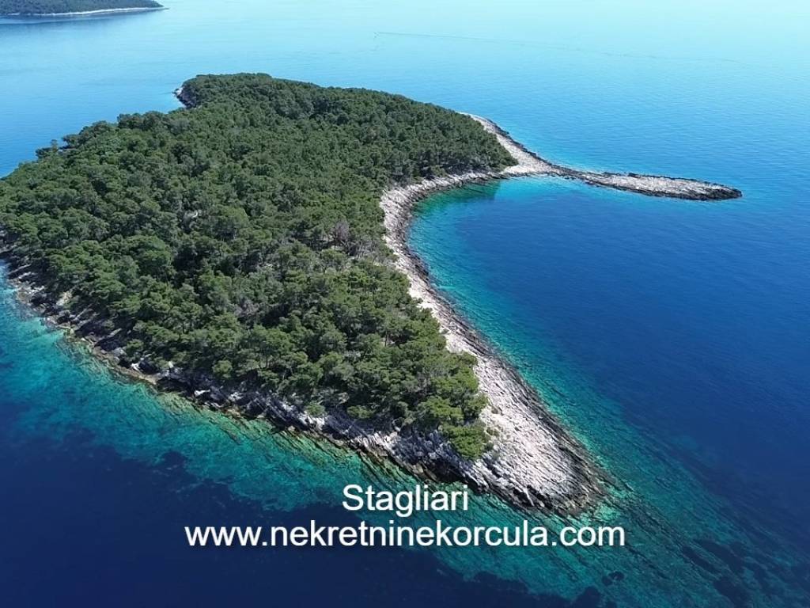
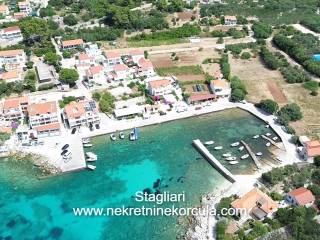
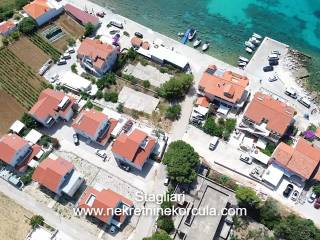
* Only 60 metres from the sea and the bay
* Close to all essential amenities, including a grocery store, restaurants, a beach bar, and the beautiful Beach
Thanks to its exceptional location in the centre of the village, immediate proximity to the sea, and the possibility of creating separate residential units, this property represents a rare opportunity to purchase a house in one of the most desirable locations on the southern side of Korčula Island.
The house consists of three levels:
Ground Floor: 105,8 m2
* Three bedrooms
* Two bathrooms
* Kitchen with dining area
* Living room
* Large courtyard and garden
First Floor : 82,4 m2
* Two bedrooms
* Two bathrooms
* Kitchen with dining area
* Living room
* Two balconies
Attic Floor: 49,5 m2
* One-bedroom studio apartment
* Balcony
The property has an Energy Performance Certificate and an Occupancy Permit and there is also a possibility of subdivision into separate residential units making it an excellent opportunity for family living, holiday rentals, or investment purposes.
Additional features:
* Parking space for two cars in front of the house
* Spacious courtyard and garden
* Only 60 metres from the sea and the bay
* Close to all essential amenities, including a grocery store, restaurants, a beach bar, and the beautiful Beach
Thanks to its exceptional location in the centre of the village, immediate proximity to the sea, and the possibility of creating separate residential units, this property represents a rare opportunity to purchase a house in one of the most desirable locations on the southern side of Korčula Island.

Si deseas más información puedes hablar con Matko Farčić.
Características
- Tipología
- Casa unifamiliar | Propiedad completa | Tipo de inmueble señorial
- Contrato
- Venta | Inmueble con ingresos
- Planta
- Planta baja, de la 1 a la 2
- Plantas del edificio
- 1
- Ascensor
- No
- Superficie
- 238 m²
- Habitaciones
- 5+
- Dormitorios
- 6
- Cocina
- Cocina abierta
- Baños
- 3
- Amueblado
- Sí
- Balcón
- Sí
- Terraza
- Sí
- Garaje, plazas de aparcamiento
- 2 en aparcamiento/garaje público
- Vistas
- Mar
- Distancia al mar
- 60 m
Otras características
- Adaptado para personas mayores
- Almacén
- Aseo separado
- Buhardilla
- Carpintería exterior de vidrio/PVC
- Interior y exterior
- Puerta blindada
Detalle superficie
Vivienda
- Planta
- Planta baja
- Superficie
- 105,8 m²
- Coeficiente
- 100%
- Tipo de superficie
- Principal
- Superficie construida
- 105,8 m²
Vivienda
- Planta
- 1
- Superficie
- 82,4 m²
- Coeficiente
- 100%
- Tipo de superficie
- Principal
- Superficie construida
- 82,4 m²
Buhardilla
- Planta
- 2
- Superficie
- 49,5 m²
- Coeficiente
- 100%
- Tipo de superficie
- Principal
- Superficie construida
- 49,5 m²
Información del precio
- Precio
- € 800.000
- Precio del m²
- 3.361 €/m²
Desglose de los costes
- Gastos de calefacción
- € 400/año
Eficiencia energética
Año de construcción
2020Estado
Nuevo / En construcciónCertificación energética
Pendiente de certificación
Plano
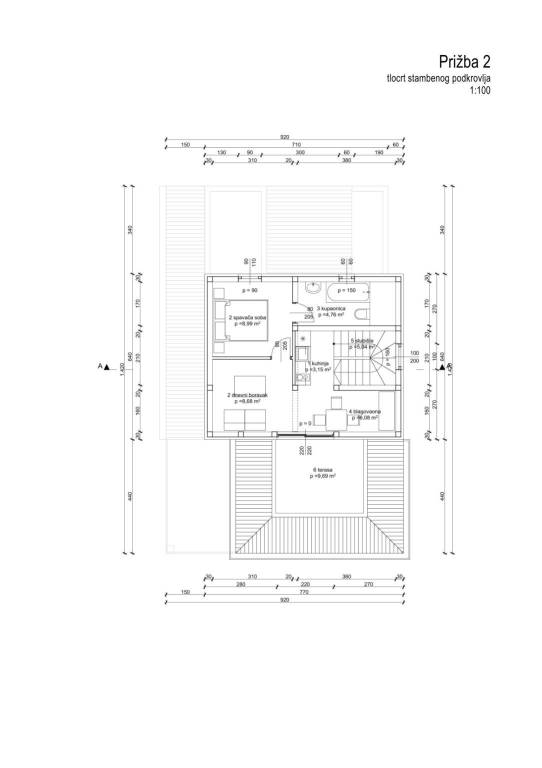
Descubre otros ángulos del inmueble
+31
Mapa

Opciones adicionales
Matko Farčić
