1/40
Casa unifamiliar Poreč, Luka, Poreč
€ 2.000.000
Anuncio actualizado el 18/07/2026
Descripción
referencia: SH408
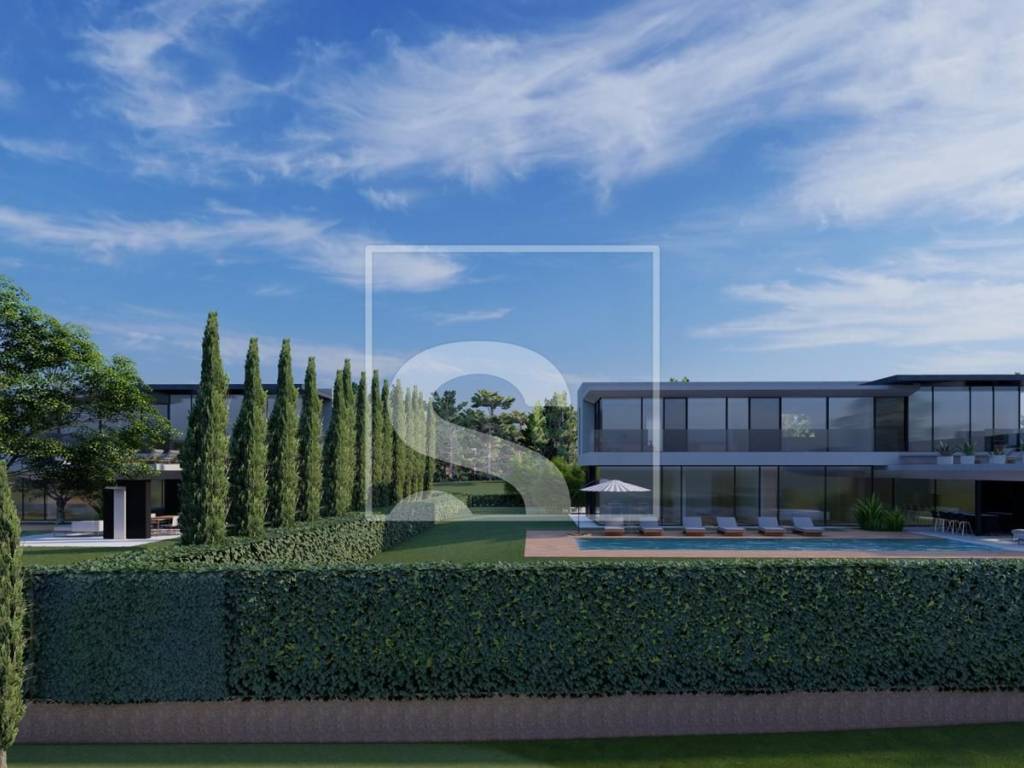
In a quiet village near Poreč, in the western part of Istria, a modern villa with a living area of 350 m² is for sale, located on a plot of land of 1,900 m². The property is located only a ten minute drive from Poreč, Novigrad and the sea and offers a panoramic view of the sea, a spacious layout and facilities suitable for a year-round stay.
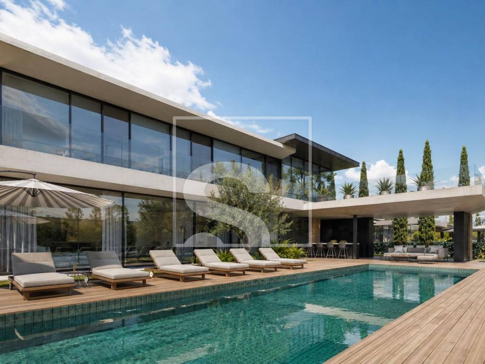
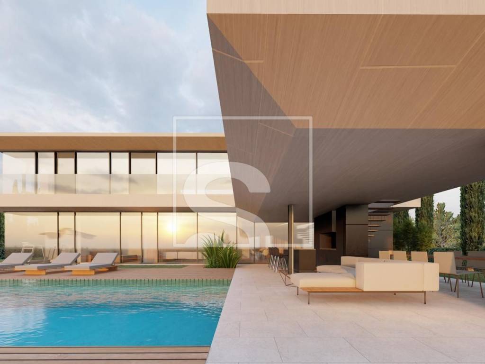
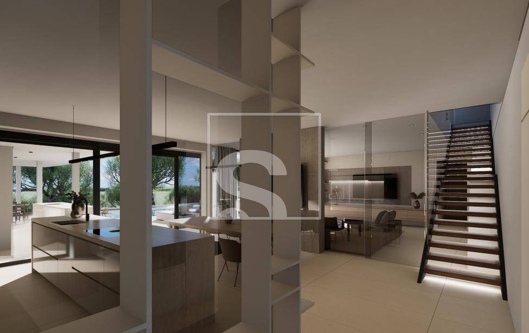
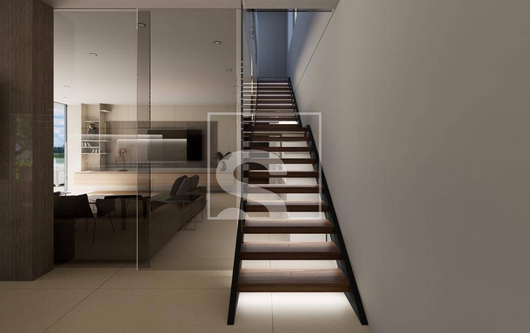
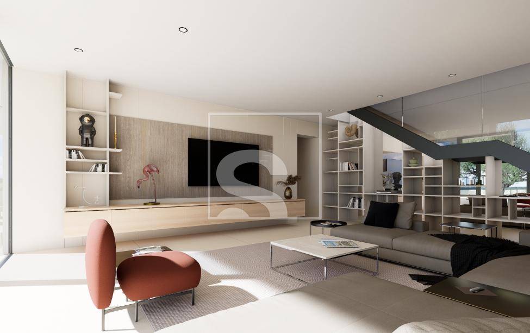
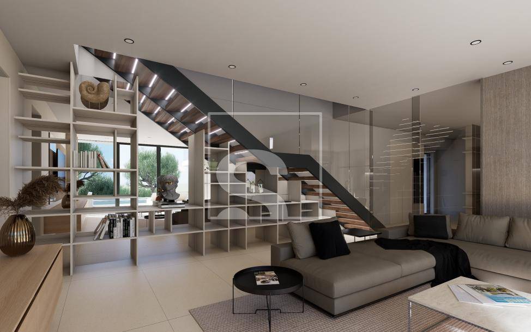
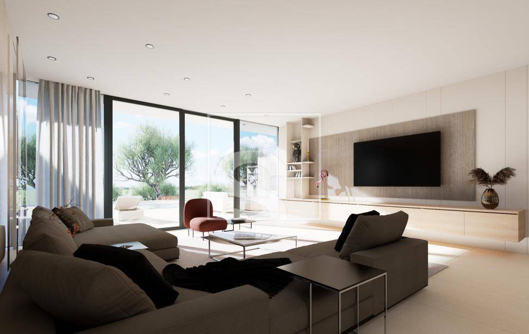
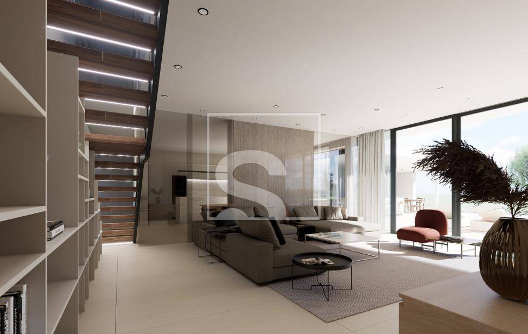
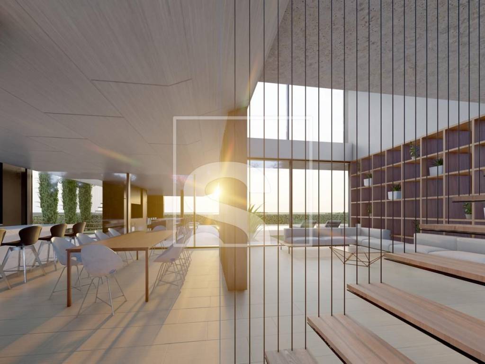
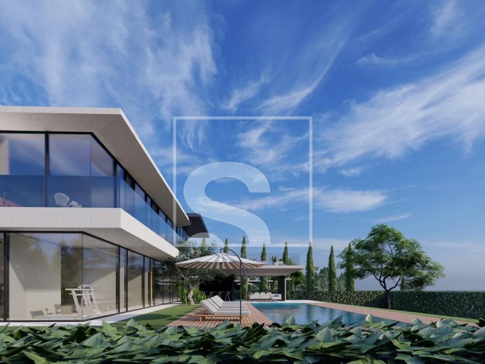
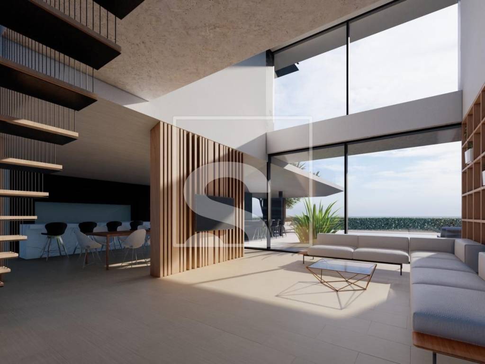
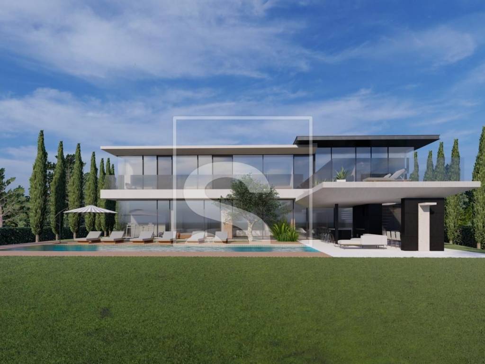
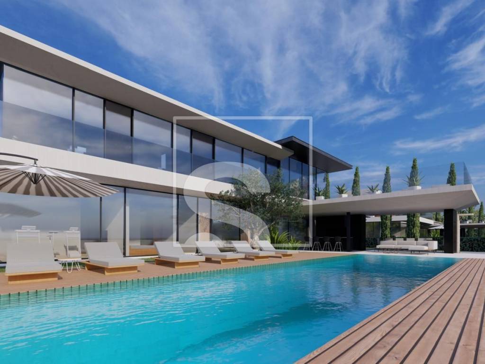
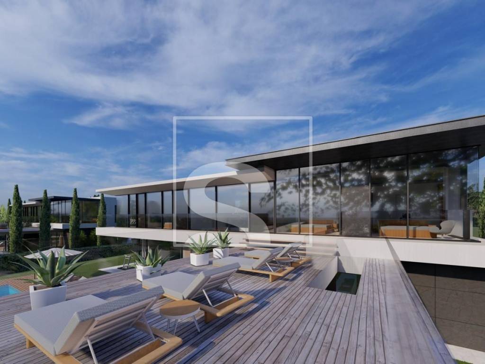
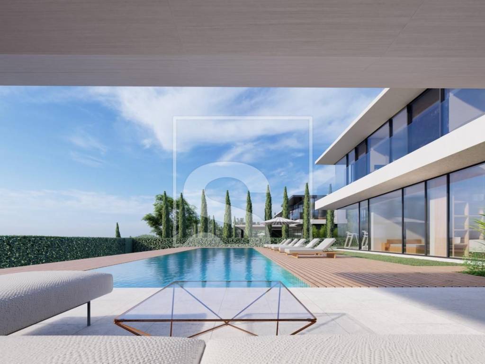
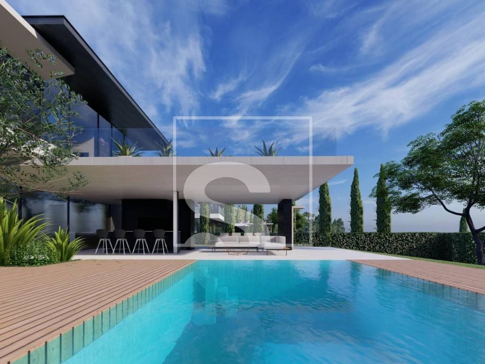
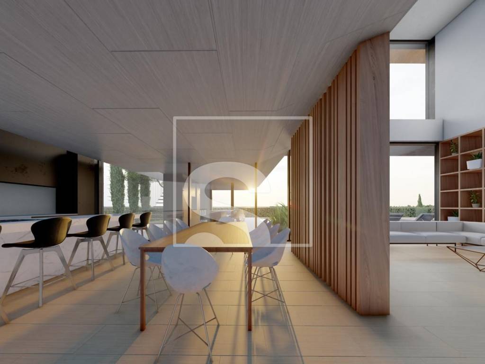
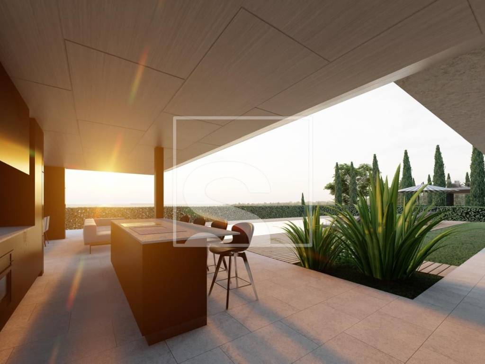
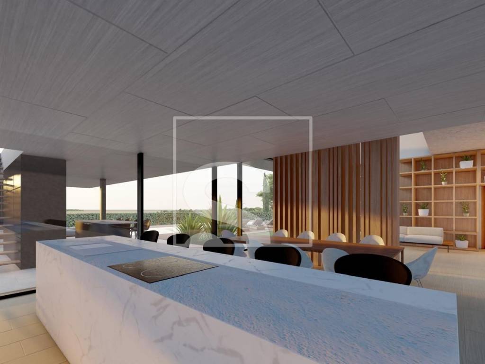
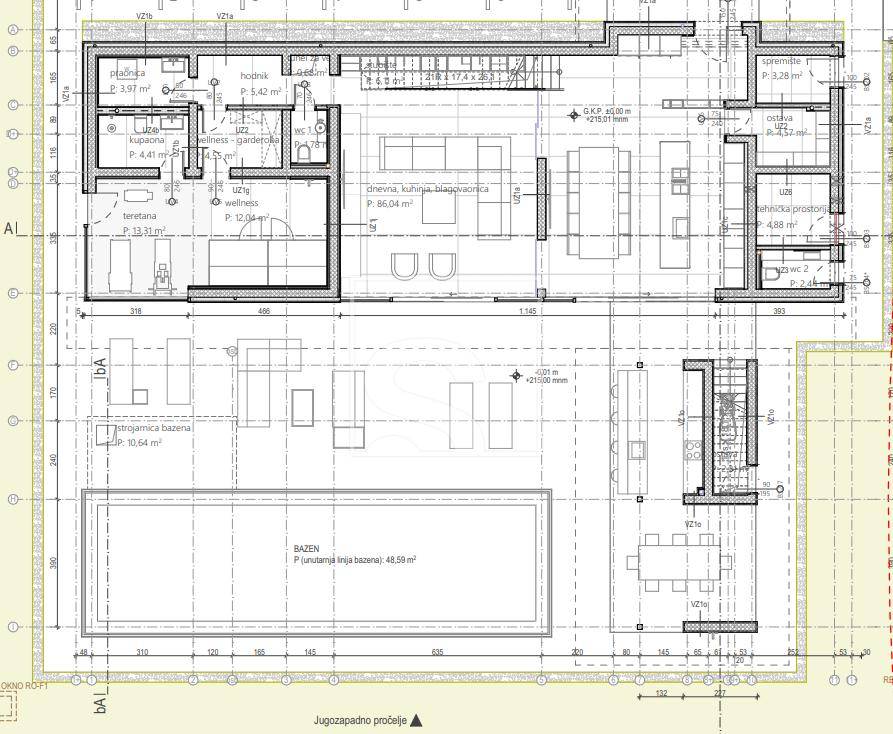
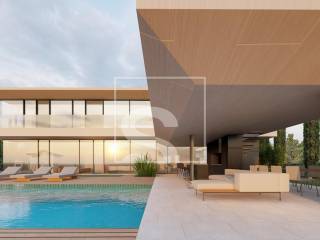
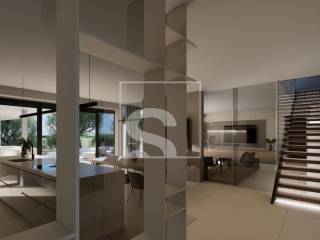
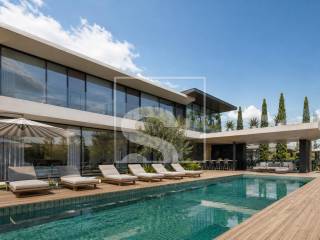
The villa is designed on two floors. On the ground floor there is an open living area that combines the kitchen, dining room and living room with access to the covered terrace. The terrace includes an outdoor kitchen and dining area and continues to the sun deck and heated pool. On the same floor, there is a wellness area with a sauna and a gym, a bathroom, a guest toilet, a laundry room, a storage room, a technical room, a storage room and an additional outdoor toilet.
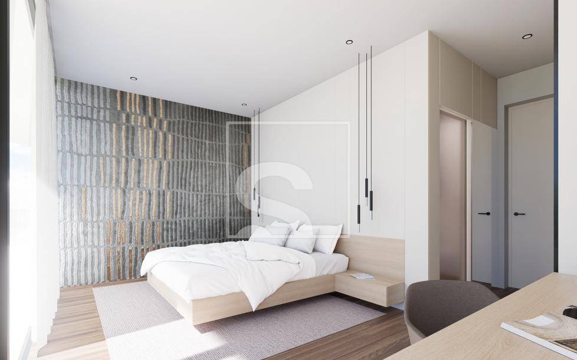
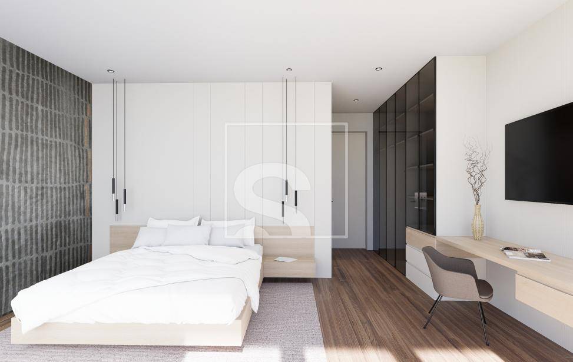
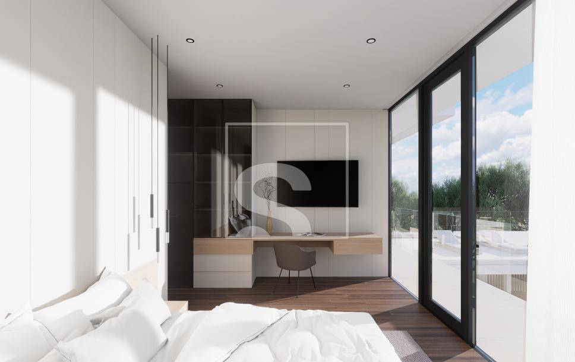
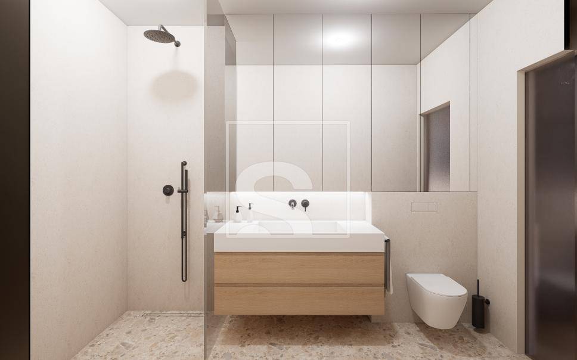
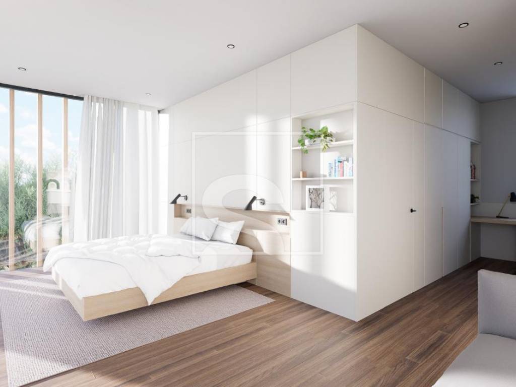
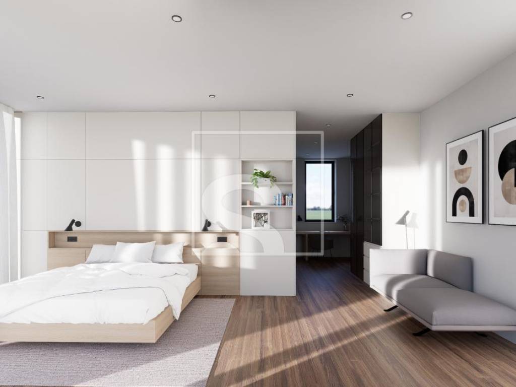
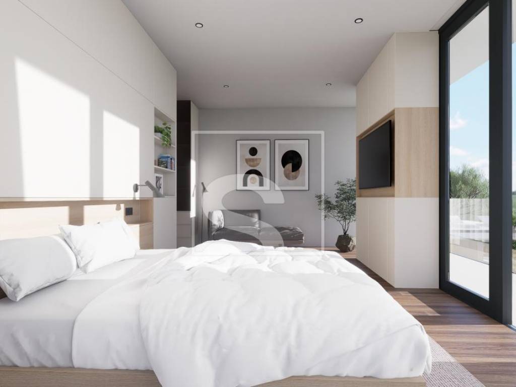
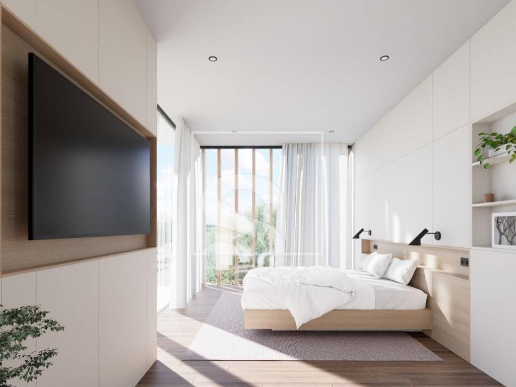
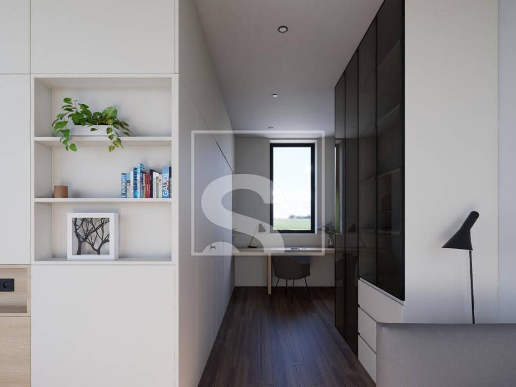
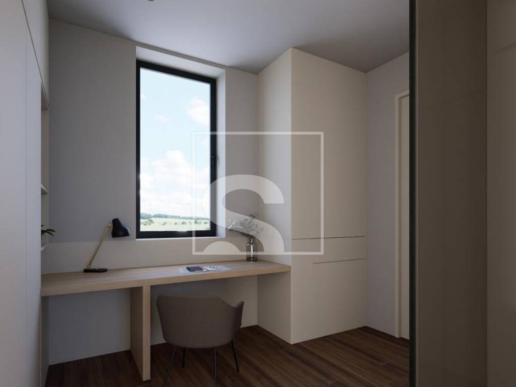
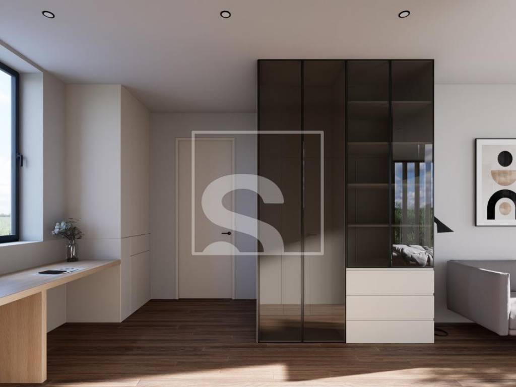
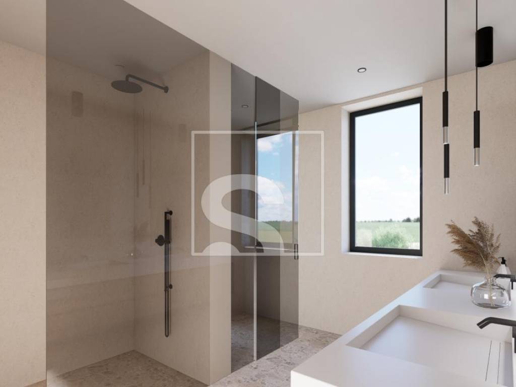
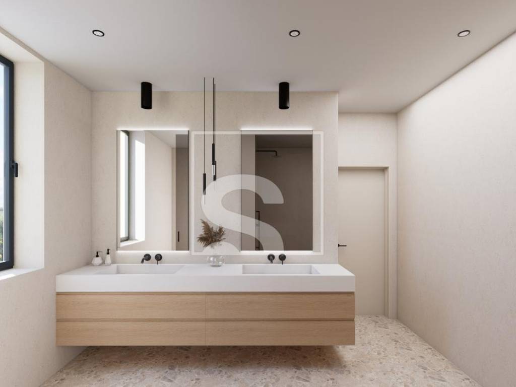
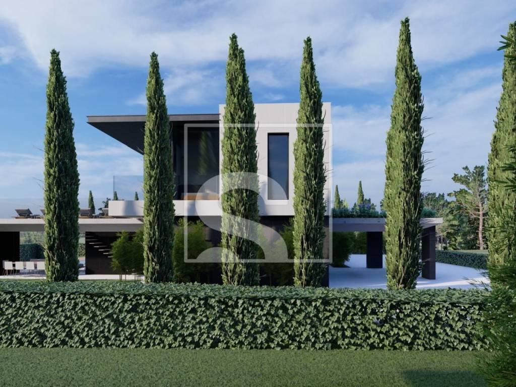
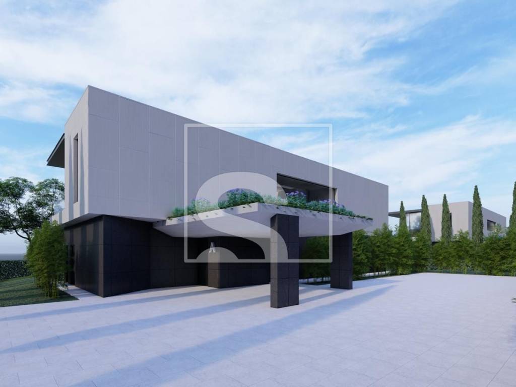
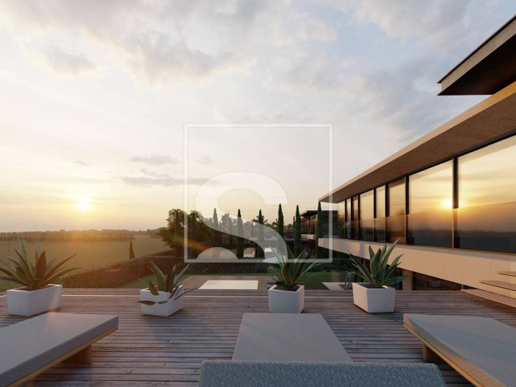
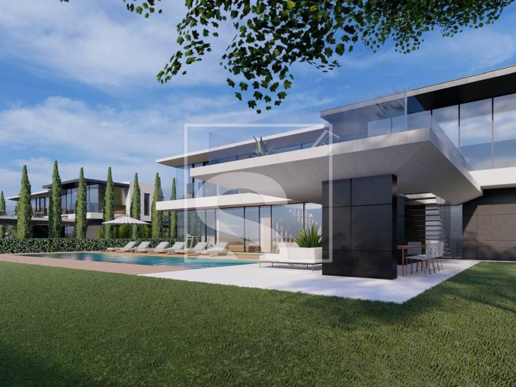
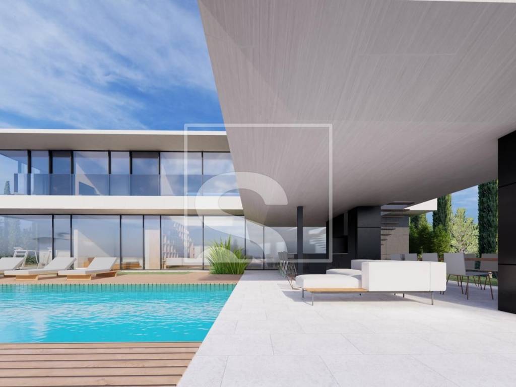
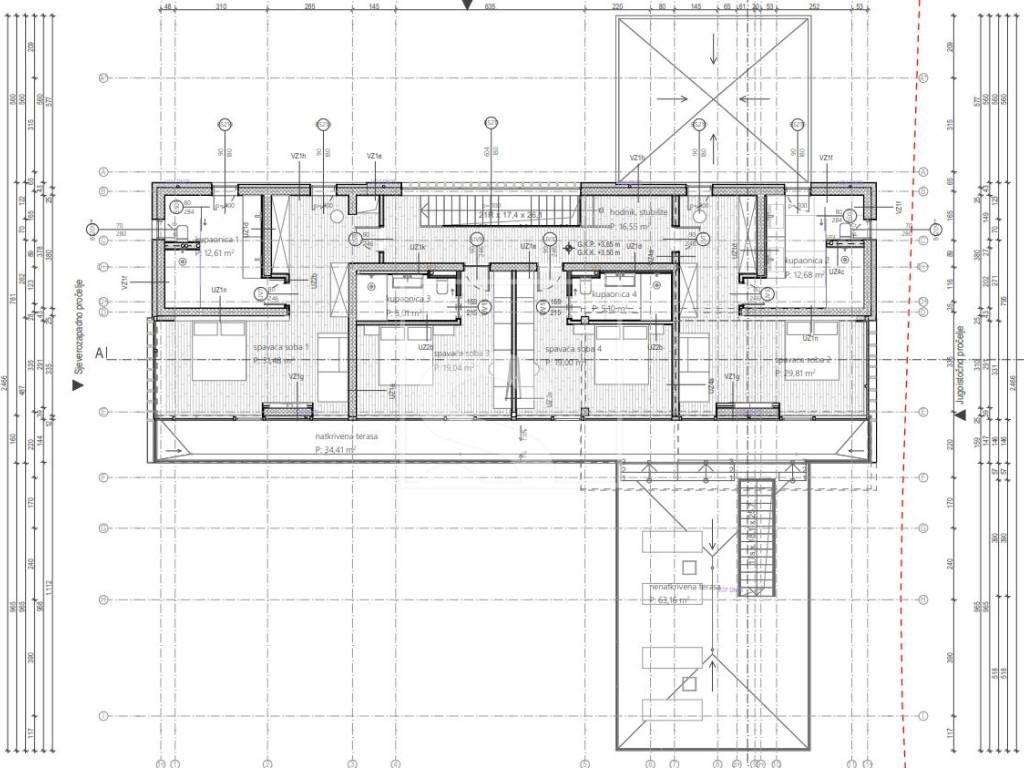
Upstairs there are four spacious bedrooms, each with its own bathroom and access to a common covered terrace. The terrace continues to an open space with a jacuzzi and a sundeck, which is connected to the ground floor by external stairs. Large glass walls provide plenty of natural light and connect the interior spaces with the garden.
Layout of rooms:
Four bedrooms
Four bathrooms
Two guest toilets
Living room with kitchen and dining room
Wellness area with sauna and gym
Laundry
Pantry
Technical room
Storage
External contents:
Heated pool
Jacuzzi
Outdoor kitchen with dining room
Covered and open terraces
Sunbed
Arranged garden with horticulture
Panoramic view of the sea
Technical characteristics:
Living area: 350 m²
Land area: 1,900 m²
Floor heating
Fan convectors connected to the heat pump
First-class parquet and high-quality ceramics
Large glass walls
The location allows quick access to beaches, restaurants, wineries and olive oil producers, while preserving privacy and peace. The villa is sold with a fully landscaped garden and is ready for use without additional investments.
The stated price applies to customers who are legal entities in the VAT system. For natural persons, the corresponding VAT is calculated.
For additional information and to arrange a viewing:
Karlo Sestan
Licensed real estate agent
Mobile: +385 91 3611 922
E-mail: karlo.sestan@sevenhills.hr
ID CODE: SH408
Karlo Šestan
Licencirani agent za nekretnine
Mob: +385 91 361 1922
Tel: +385 99 285 7323
E-mail: karlo.sestan@sevenhills.hr
www.sevenhills.hr
The villa is designed on two floors. On the ground floor there is an open living area that combines the kitchen, dining room and living room with access to the covered terrace. The terrace includes an outdoor kitchen and dining area and continues to the sun deck and heated pool. On the same floor, there is a wellness area with a sauna and a gym, a bathroom, a guest toilet, a laundry room, a storage room, a technical room, a storage room and an additional outdoor toilet.
Upstairs there are four spacious bedrooms, each with its own bathroom and access to a common covered terrace. The terrace continues to an open space with a jacuzzi and a sundeck, which is connected to the ground floor by external stairs. Large glass walls provide plenty of natural light and connect the interior spaces with the garden.
Layout of rooms:
Four bedrooms
Four bathrooms
Two guest toilets
Living room with kitchen and dining room
Wellness area with sauna and gym
Laundry
Pantry
Technical room
Storage
External contents:
Heated pool
Jacuzzi
Outdoor kitchen with dining room
Covered and open terraces
Sunbed
Arranged garden with horticulture
Panoramic view of the sea
Technical characteristics:
Living area: 350 m²
Land area: 1,900 m²
Floor heating
Fan convectors connected to the heat pump
First-class parquet and high-quality ceramics
Large glass walls
The location allows quick access to beaches, restaurants, wineries and olive oil producers, while preserving privacy and peace. The villa is sold with a fully landscaped garden and is ready for use without additional investments.
The stated price applies to customers who are legal entities in the VAT system. For natural persons, the corresponding VAT is calculated.
For additional information and to arrange a viewing:
Karlo Sestan
Licensed real estate agent
Mobile: +385 91 3611 922
E-mail: karlo.sestan@sevenhills.hr
ID CODE: SH408
Karlo Šestan
Licencirani agent za nekretnine
Mob: +385 91 361 1922
Tel: +385 99 285 7323
E-mail: karlo.sestan@sevenhills.hr
www.sevenhills.hr
Características
- Tipología
- Casa unifamiliar
- Contrato
- Venta
- Plantas del edificio
- 1
- Ascensor
- No
- Superficie
- 350 m²
- Habitaciones
- 5+
- Dormitorios
- 6
- Baños
- 3+
- Balcón
- Sí
- Terraza
- Sí
- Garaje, plazas de aparcamiento
- 1 en garaje privado, 3 en aparcamiento/garaje público
- Aire acondicionado
- Individual, frío/calor
- Vistas
- Mar
- Distancia al mar
- 7.000 m
Otras características
- Almacén
- Energía solar para el agua caliente
- Puerta blindada
- Sistema de alarma
- Piscina
- Videoportero
Información del precio
- Precio
- € 2.000.000
- Precio del m²
- 5.714 €/m²
Eficiencia energética
Año de construcción
2026Aire acondicionado
Individual, frío/calorCertificación energética
Inclasificable
Descubre otros ángulos del inmueble
+38
Mapa

Opciones adicionales
