1/16
Piso de cuatro habitaciones nuevo, planta baja, Centar, Opatija
€ 1.150.000
Anuncio actualizado el 09/07/2026
Descripción
referencia: EK-3482245
LUXURIOUS 4-ROOM APARTMENT WITH SEA VIEW + TERRACE + 3 GARAGE SPACES OPATIJA CENTER
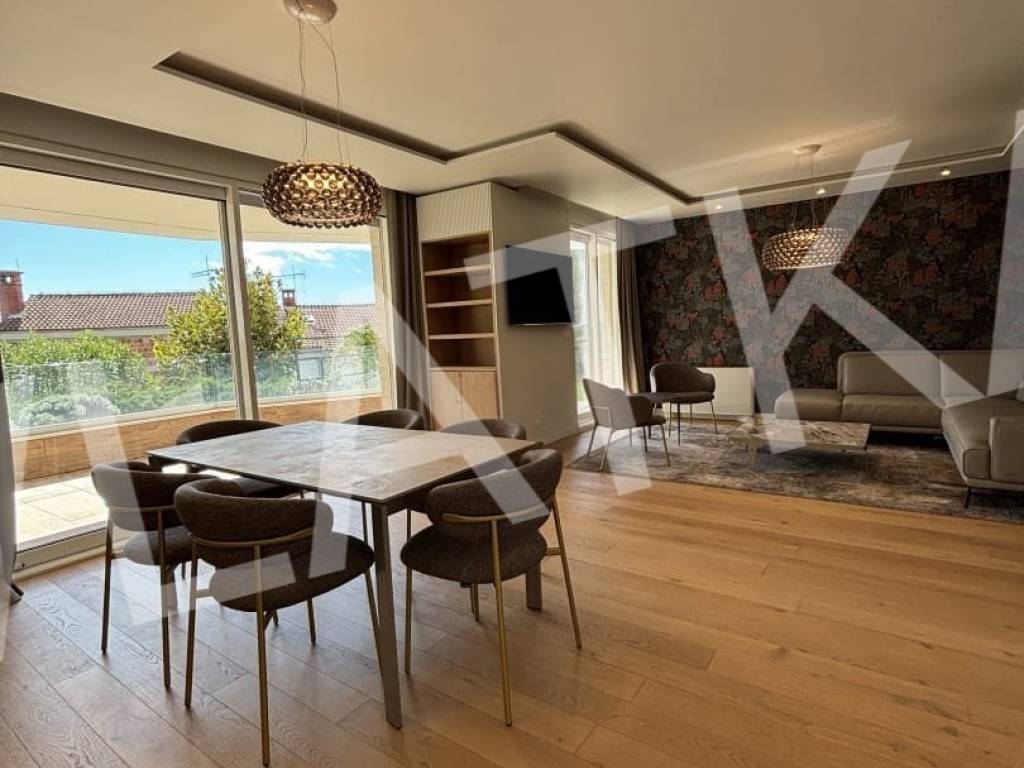
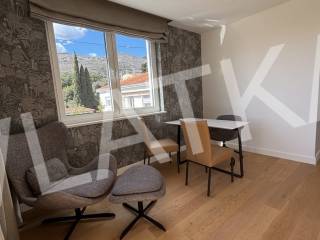
A brand new, luxurious and modern 4-room apartment is for sale on the ground floor of a premium residential building (built in 2020) with an A+ energy certificate. It is located in a quiet and highly attractive location in the very center of Opatija, just 250 meters from the sea and beautiful beaches. Although the building was constructed in 2020, the apartment has never been occupied.
The apartment features a single-story, functional layout with an enclosed living area of 112.57 m2, consisting of:
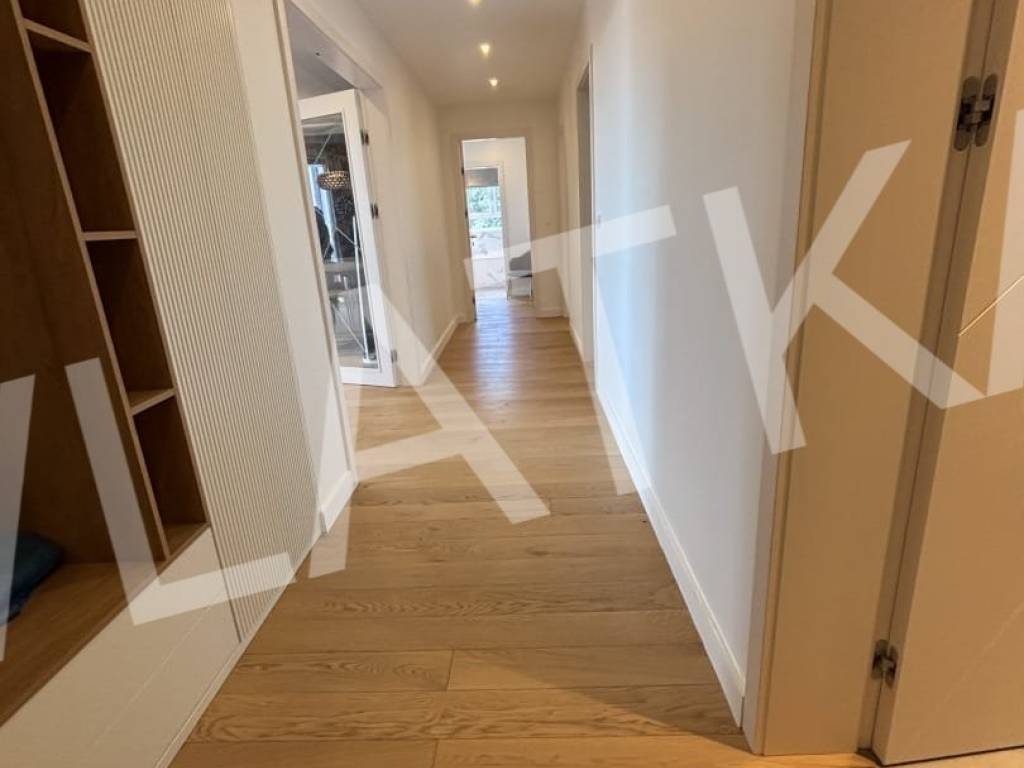
Entrance hallway
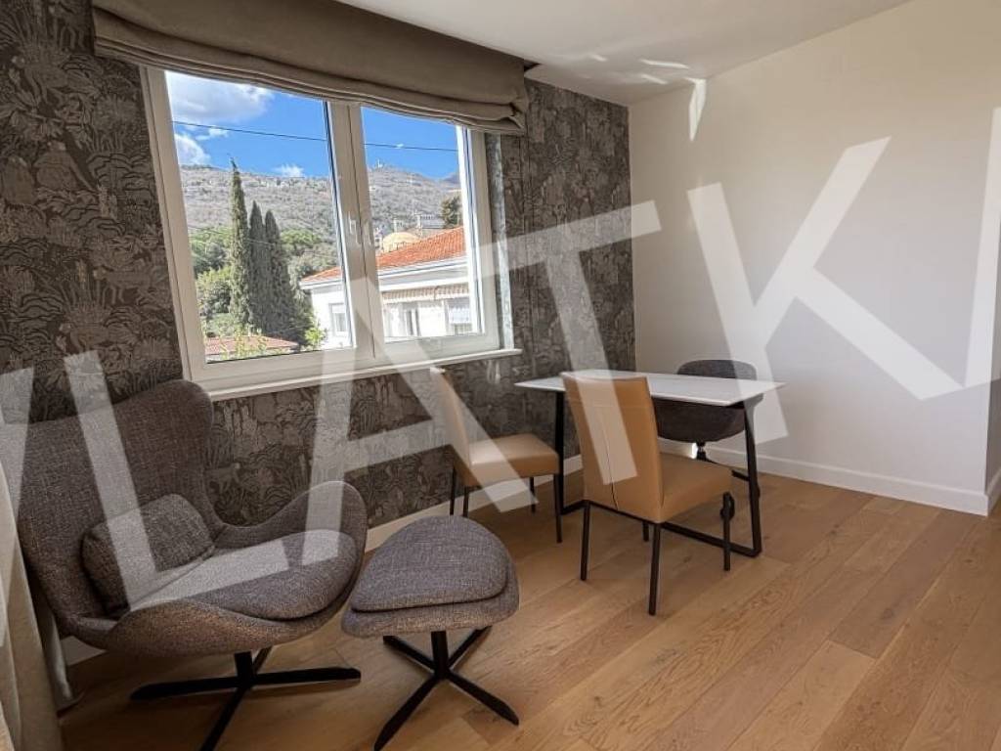
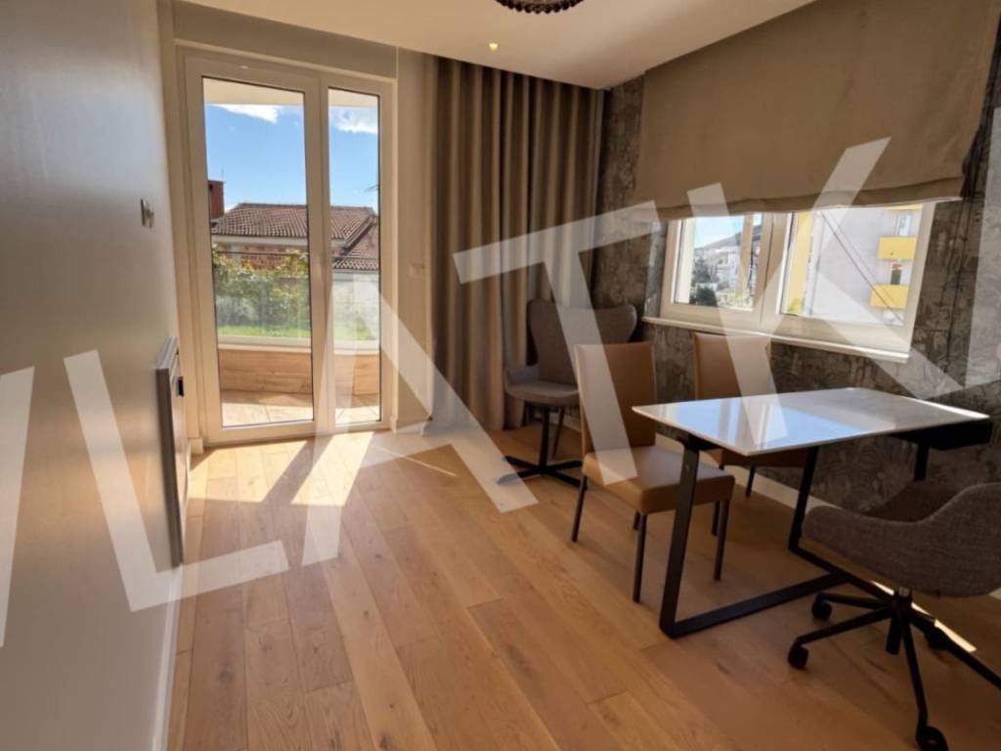
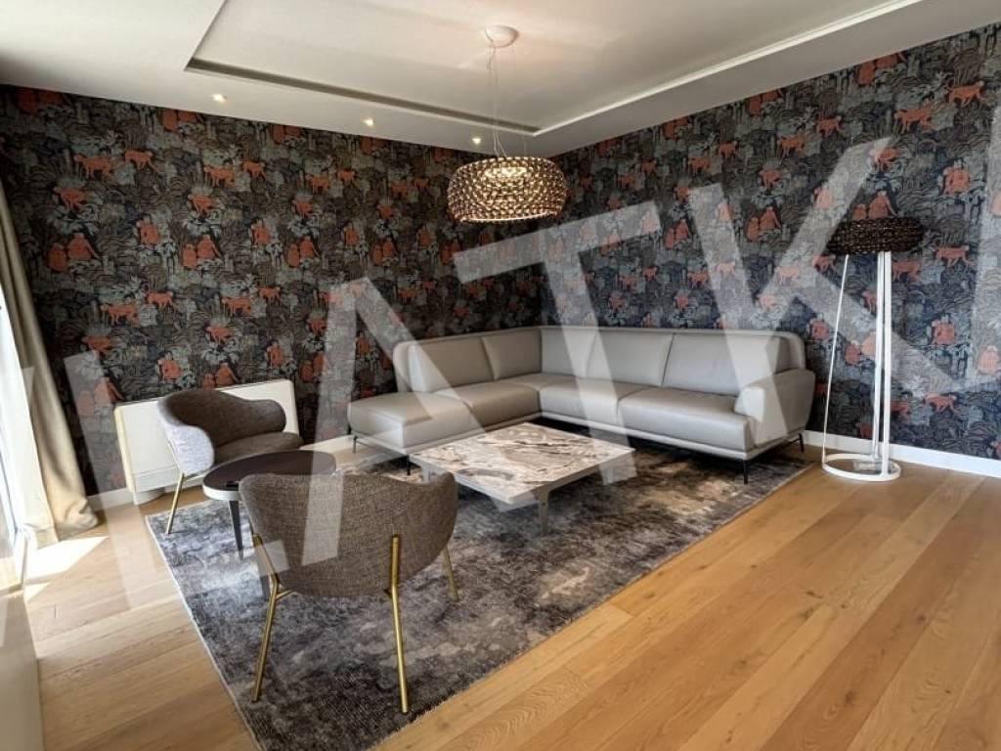
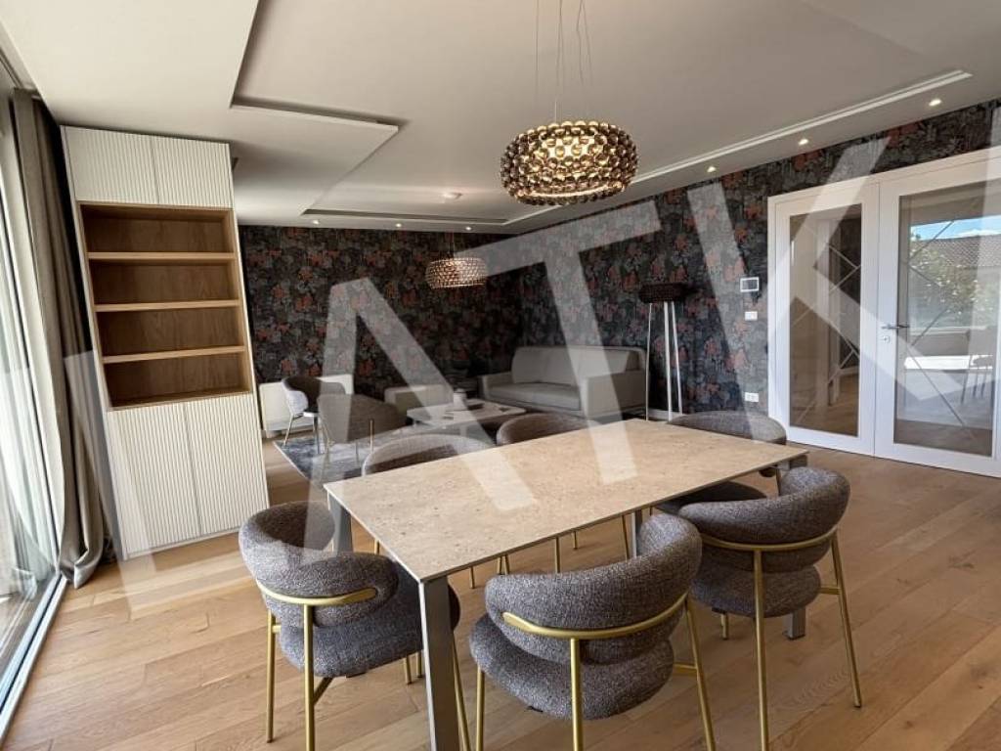
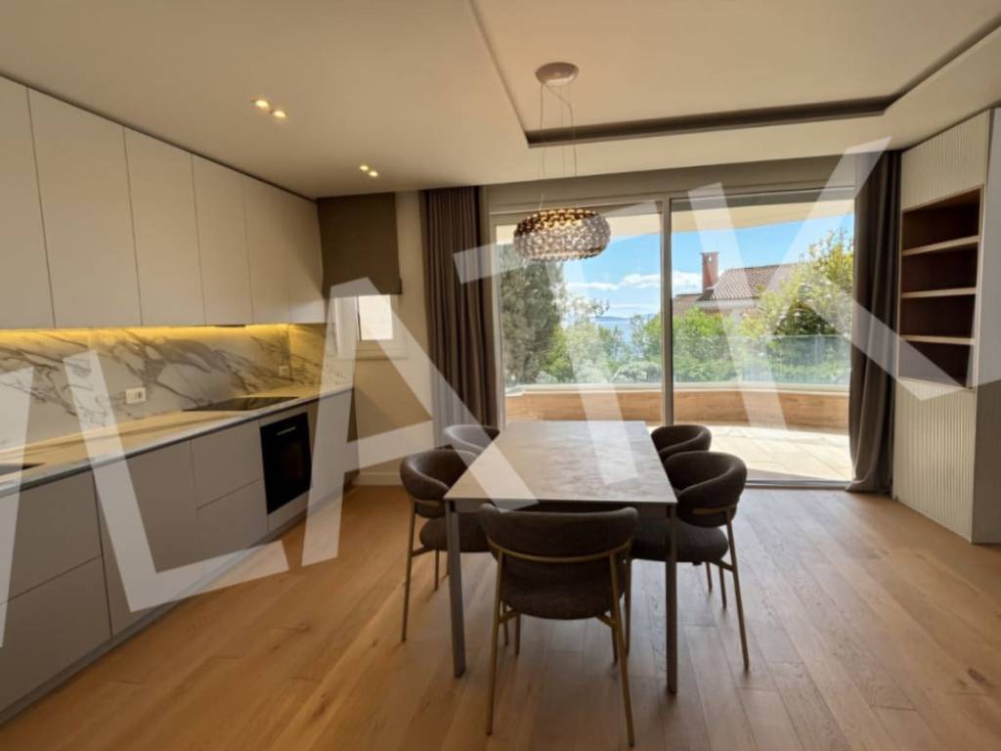
Spacious open-space living room connected to the kitchen and dining area
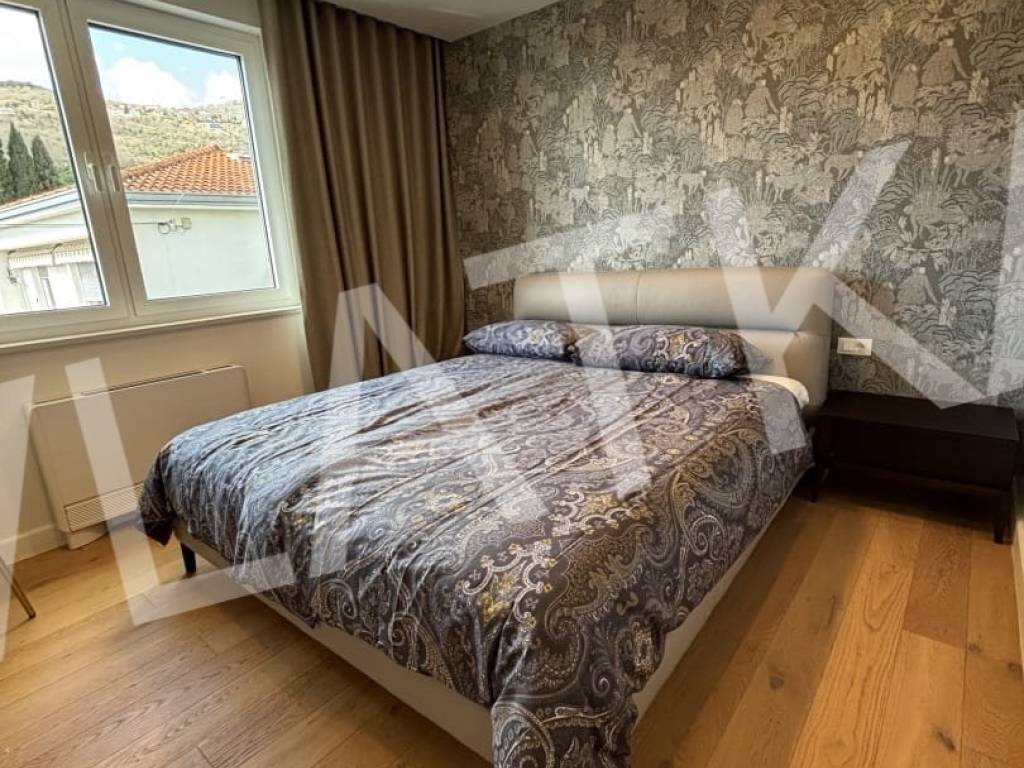
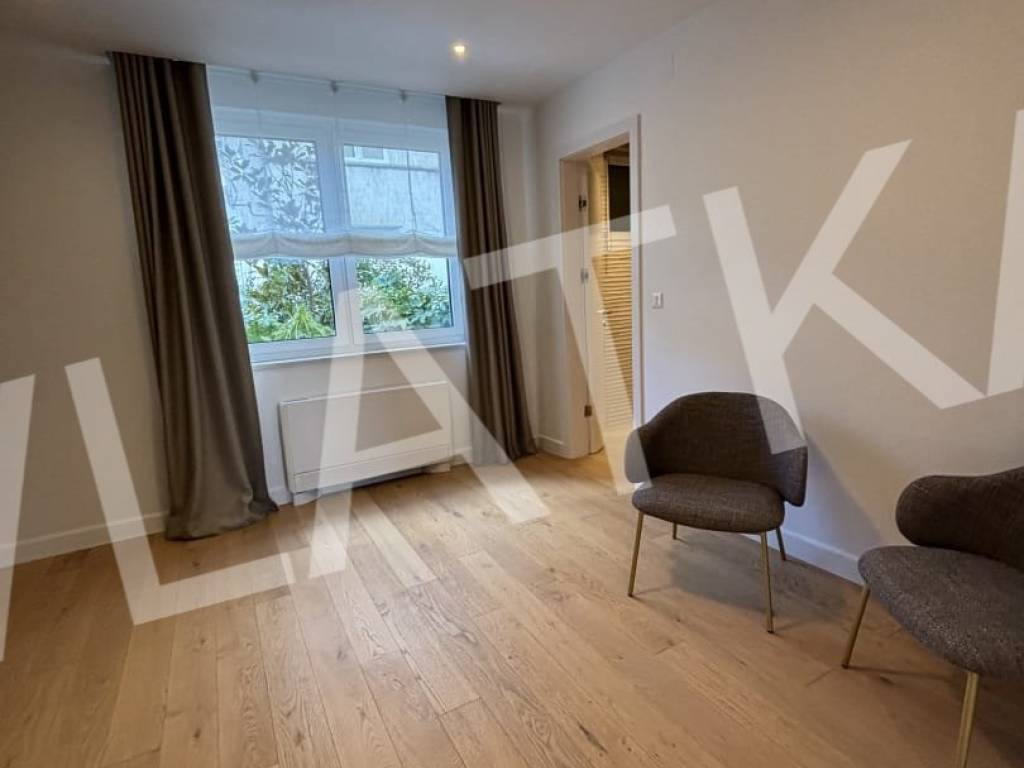
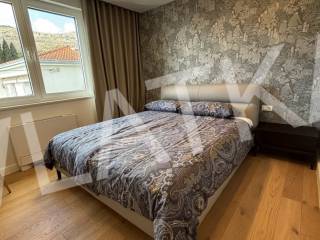
Three comfortable bedrooms
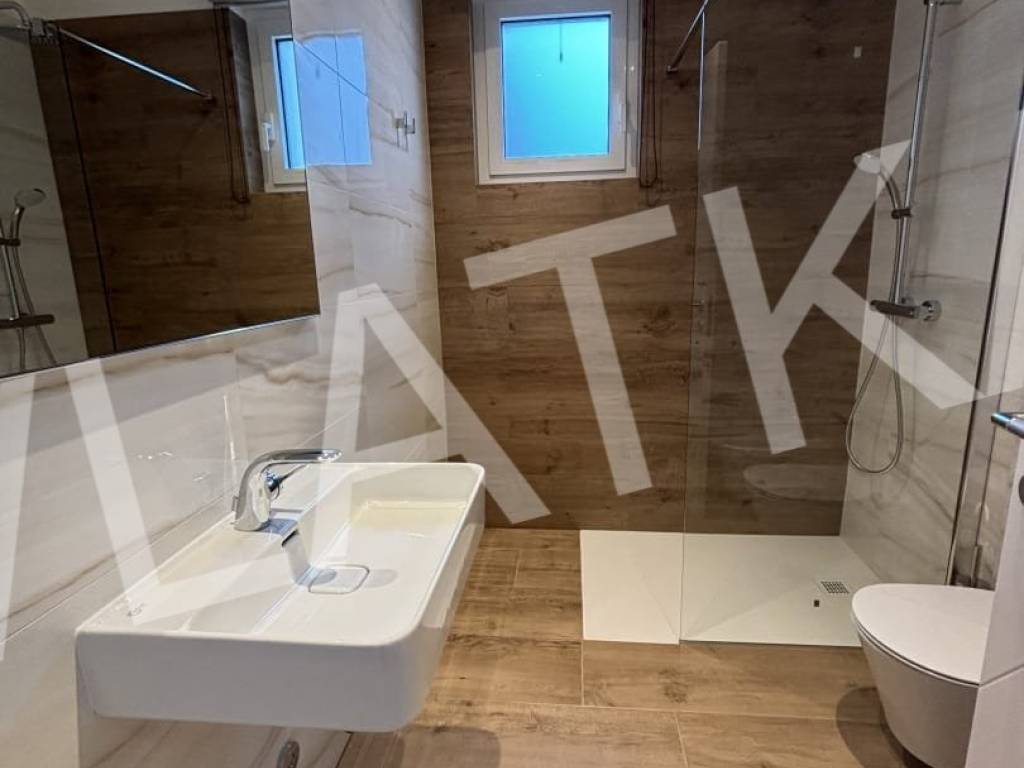
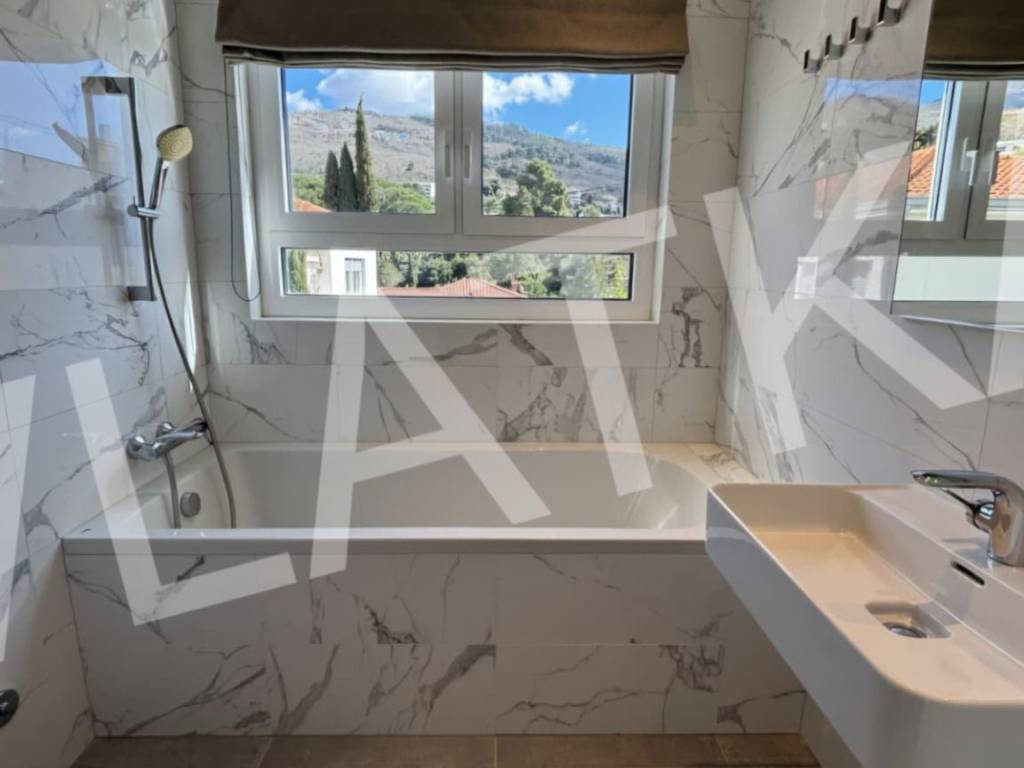
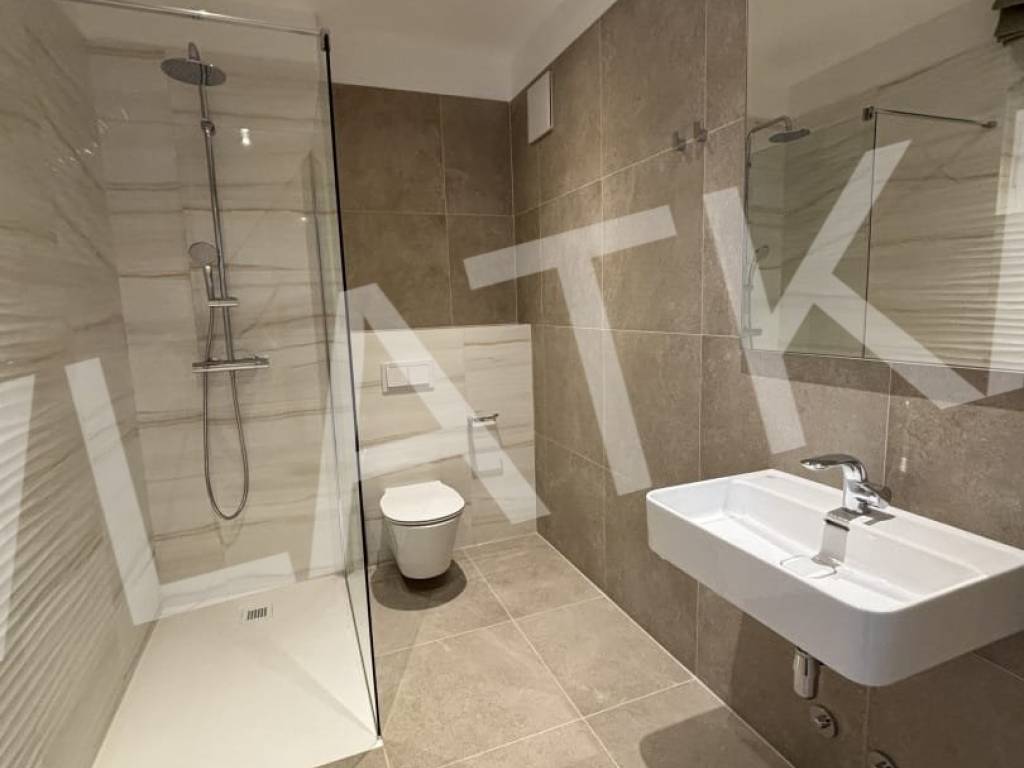
Three modern bathrooms
Additional guest toilet
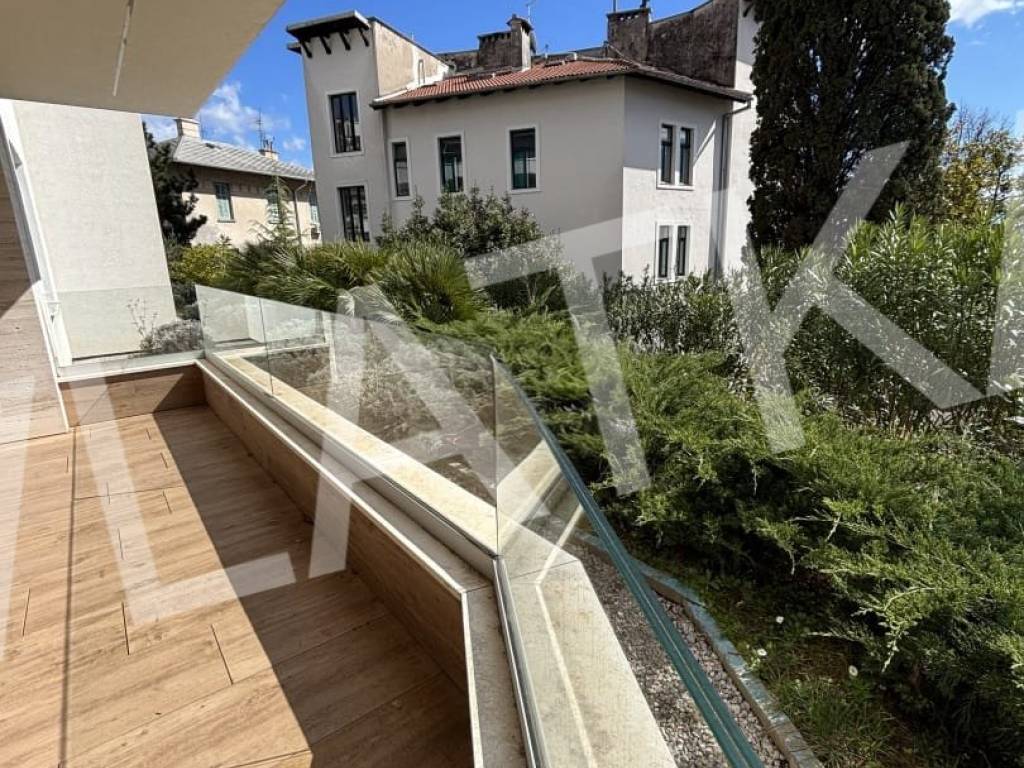
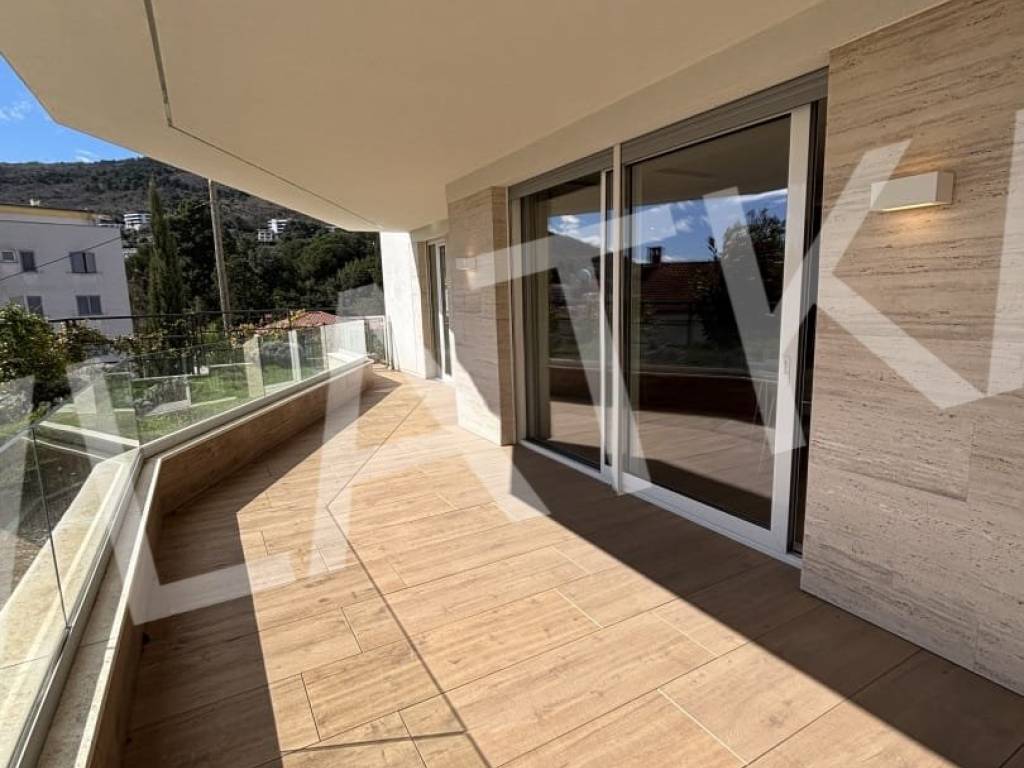
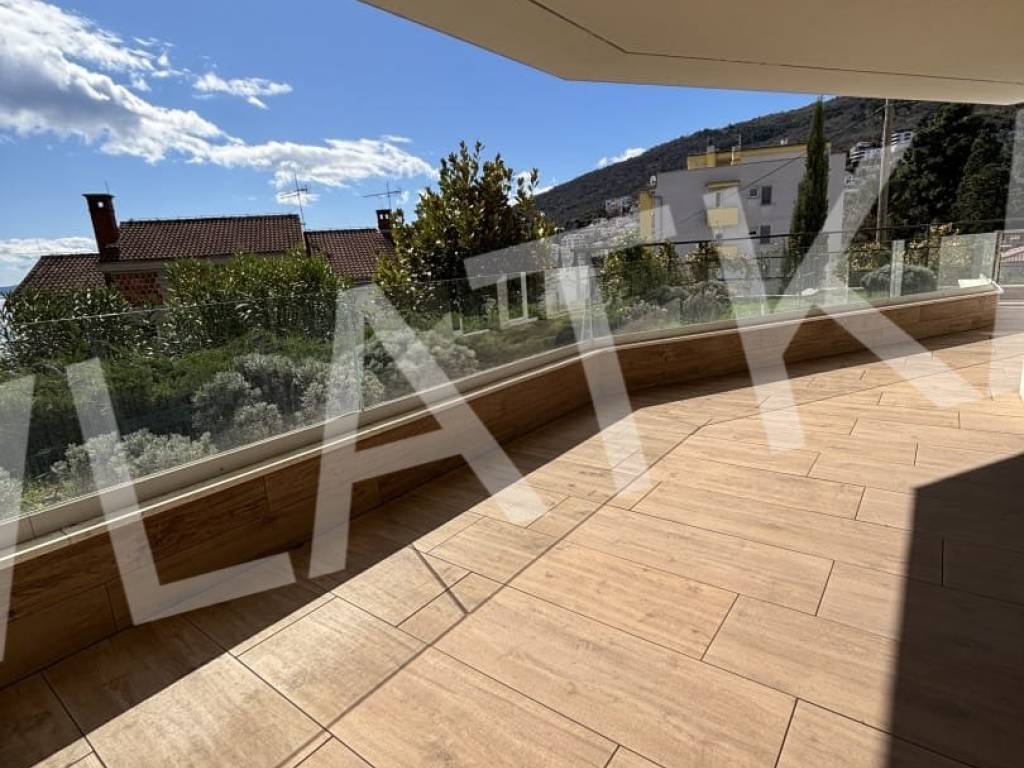
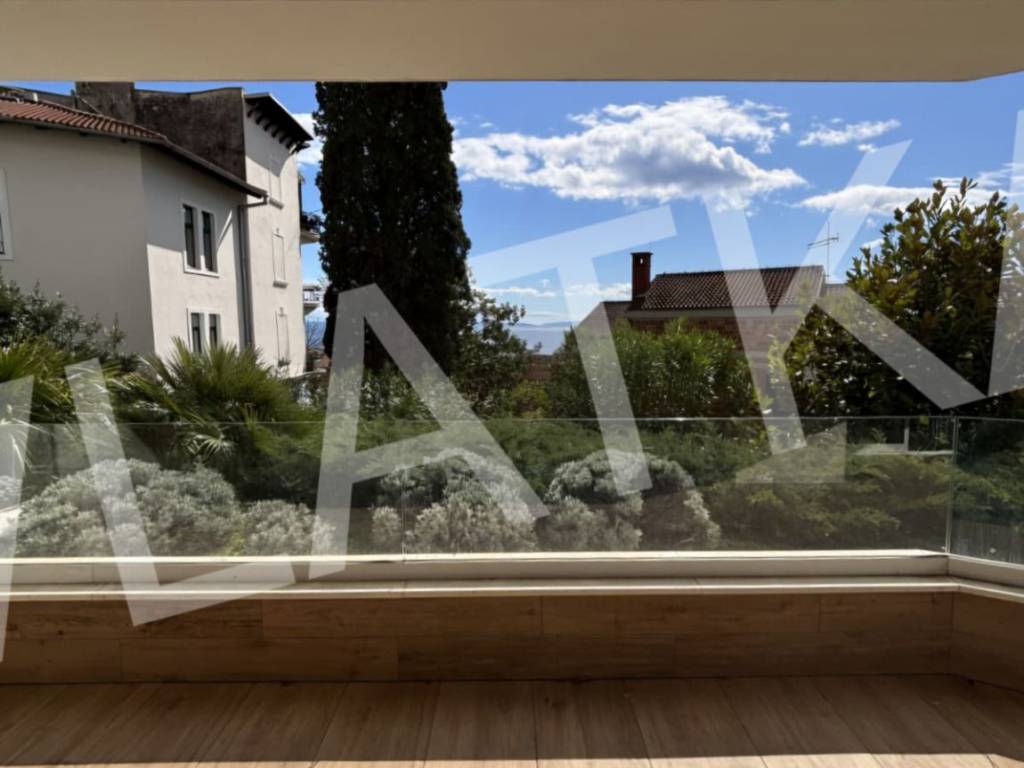
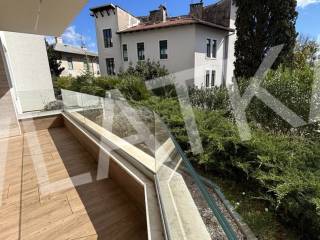
Beautiful covered terrace (26.08 m2) offering a wonderful sea view
The building is equipped with an elevator, and all essential amenities are within a few minutes’ walk: school, kindergarten, shops, park, post office, bank, cinema, as well as sports and tennis courts.
Premium materials were used during construction. Heating and cooling are managed via a heat pump with remote control in each room, while the kitchen and bathrooms feature underfloor heating. The apartment includes a practical storage room in the basement (3.25 m2) and as many as 3 garage parking spaces in the underground garage. The documentation is fully clear (building and use permits).
The price is 1,150,000 euros.
More information on request.
A brand new, luxurious and modern 4-room apartment is for sale on the ground floor of a premium residential building (built in 2020) with an A+ energy certificate. It is located in a quiet and highly attractive location in the very center of Opatija, just 250 meters from the sea and beautiful beaches. Although the building was constructed in 2020, the apartment has never been occupied.
The apartment features a single-story, functional layout with an enclosed living area of 112.57 m2, consisting of:
Entrance hallway
Spacious open-space living room connected to the kitchen and dining area
Three comfortable bedrooms
Three modern bathrooms
Additional guest toilet
Beautiful covered terrace (26.08 m2) offering a wonderful sea view
The building is equipped with an elevator, and all essential amenities are within a few minutes’ walk: school, kindergarten, shops, park, post office, bank, cinema, as well as sports and tennis courts.
Premium materials were used during construction. Heating and cooling are managed via a heat pump with remote control in each room, while the kitchen and bathrooms feature underfloor heating. The apartment includes a practical storage room in the basement (3.25 m2) and as many as 3 garage parking spaces in the underground garage. The documentation is fully clear (building and use permits).
The price is 1,150,000 euros.
More information on request.

Si deseas más información puedes hablar con vlatka ljubenko.
Características
- Tipología
- Piso de cuatro habitaciones | Propiedad completa | Inmueble de lujo
- Contrato
- Venta
- Planta
- Planta baja
- Plantas del edificio
- 2
- Ascensor
- Sí
- Superficie
- 113 m²
- Habitaciones
- 4
- Dormitorios
- 3
- Cocina
- Cocina independiente
- Baños
- 3
- Amueblado
- Sí
- Terraza
- Sí
- Garaje, plazas de aparcamiento
- 2 en garaje privado, 3 en aparcamiento/garaje público
- Calefacción
- Central, por aire, por bomba de calor
- Aire acondicionado
- Centralizada, frío/calor
- Vistas
- Mar
- Distancia al mar
- 250 m
Otras características
- Almacén
- Armario empotrado
- Exterior
- Puerta blindada
Detalle superficie
Vivienda
- Planta
- Planta baja
- Superficie
- 113,0 m²
- Coeficiente
- 100%
- Tipo de superficie
- Principal
- Superficie construida
- 113,0 m²
Información del precio
- Precio
- € 1.150.000
- Precio del m²
- 10.177 €/m²
Eficiencia energética
Consumo de energia
≥ 250 kWh/m² año
Descubre otros ángulos del inmueble
+14
Mapa

Opciones adicionales

vlatka ljubenko
