1/25
Casa unifamiliar 213 m², nueva, Luka, Poreč
€ 750.000
Anuncio actualizado el 13/09/2026
Descripción
referencia: 48743
ISTRIA, POREČ - Elegant villa with swimming pool
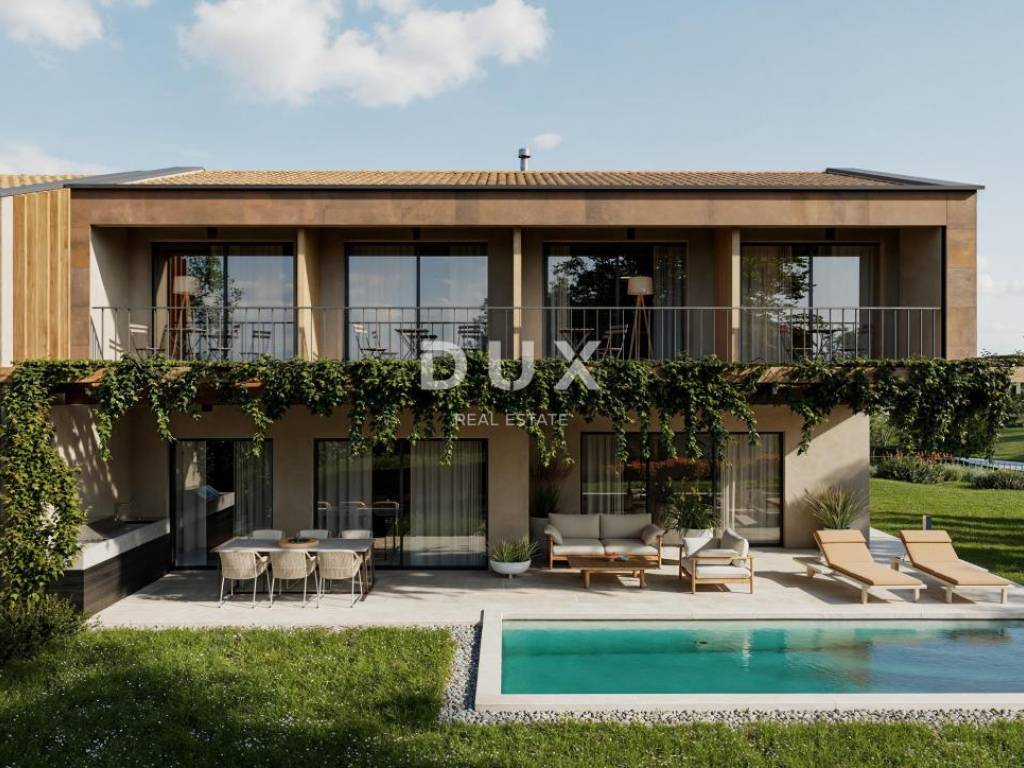
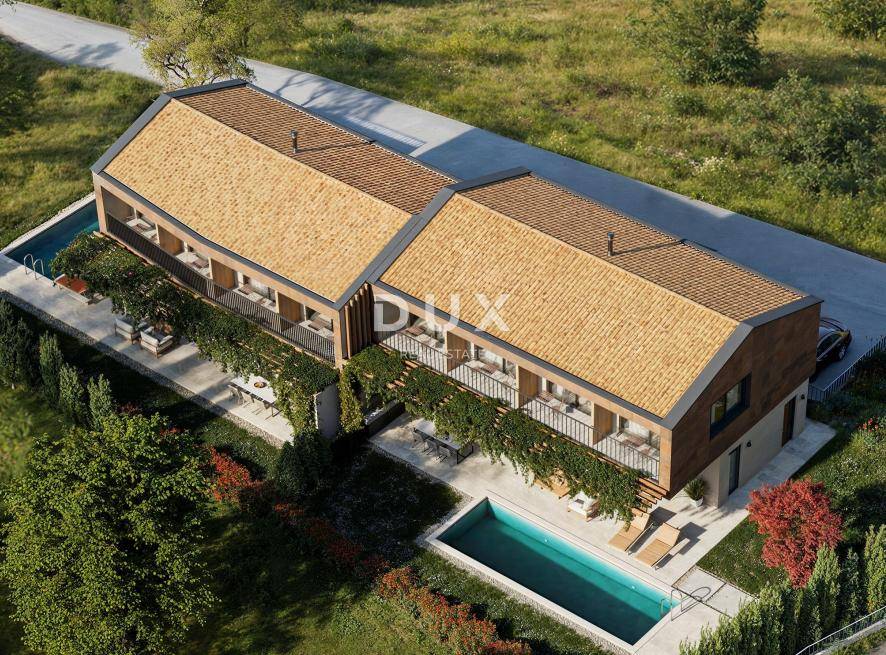
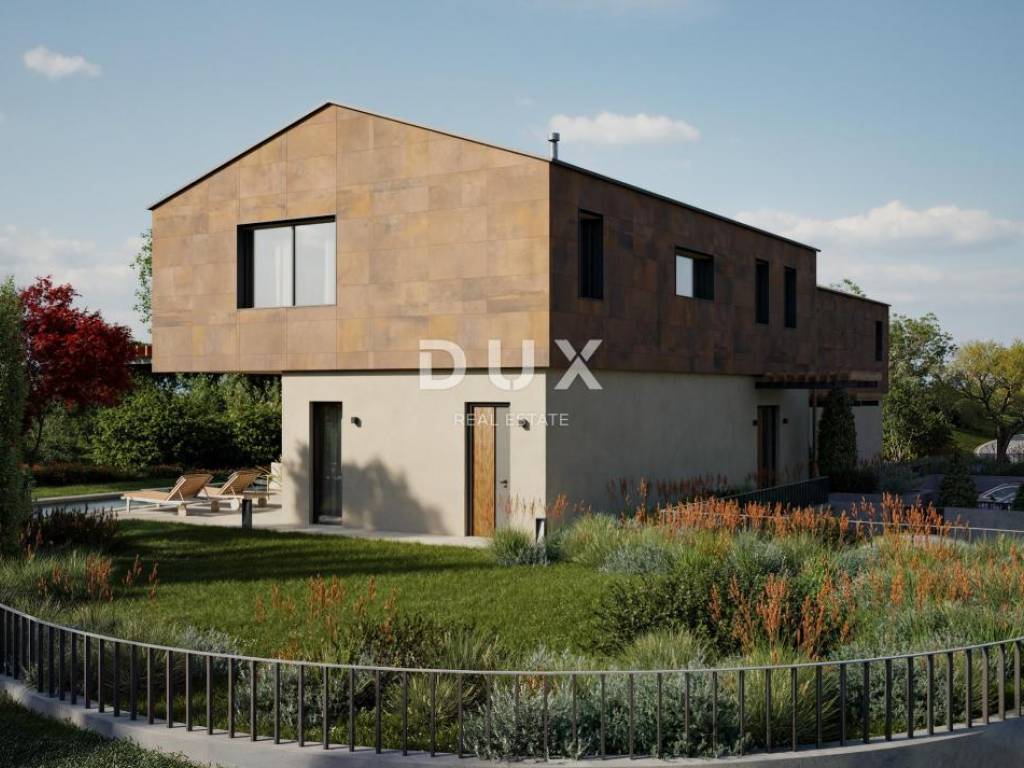
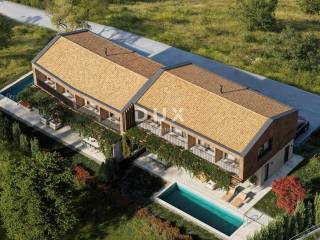
The house located in a quiet village near Poreč covers a total of 213.89 m, of which 161.44 m is internal living space, while 49.45 m is allocated to balconies and terraces.
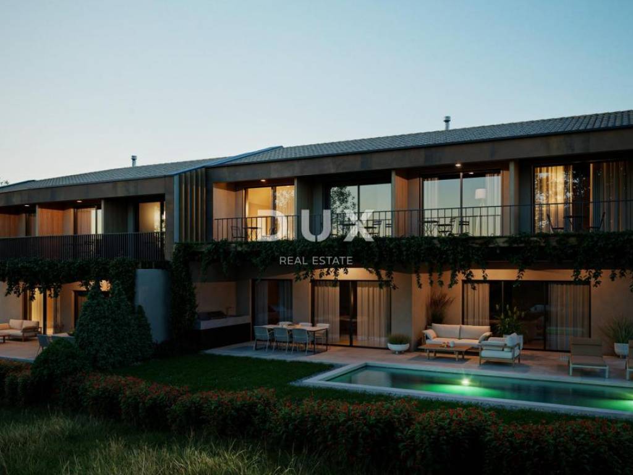
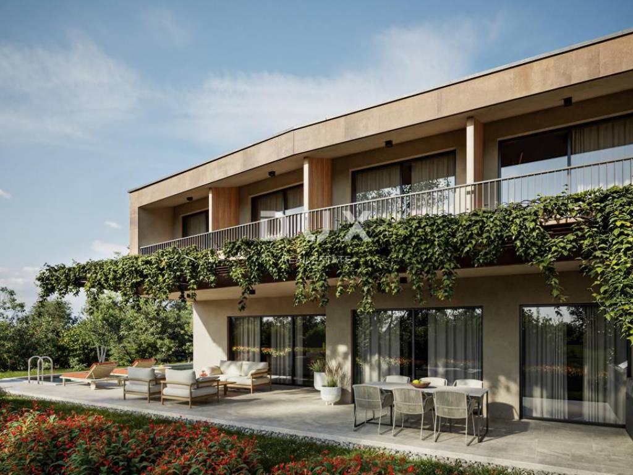
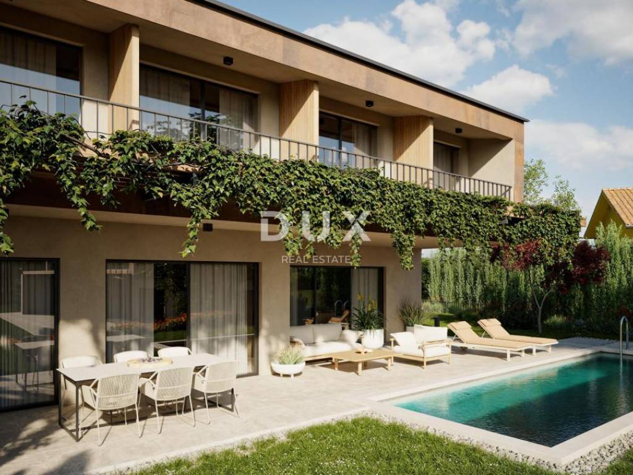
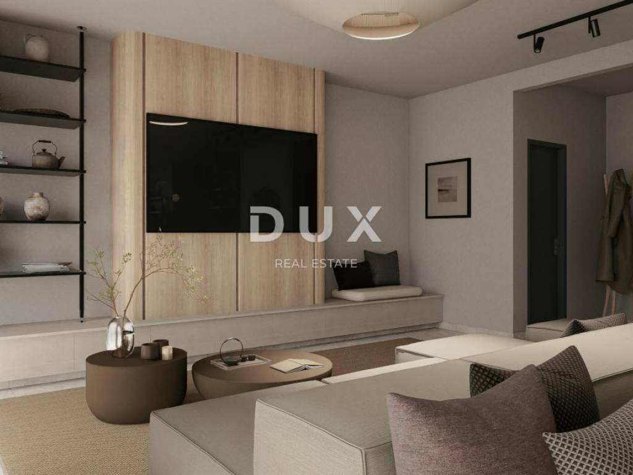
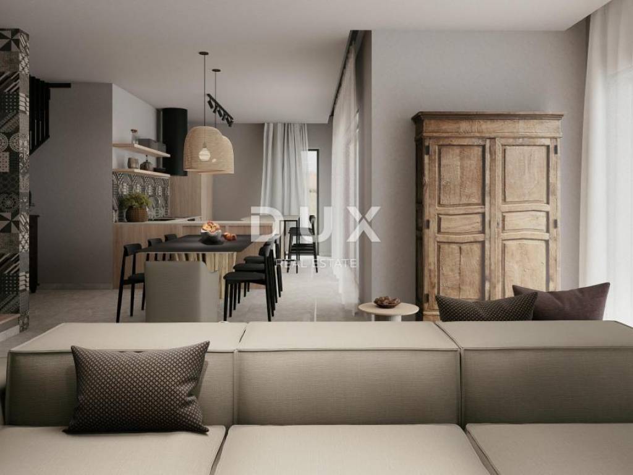
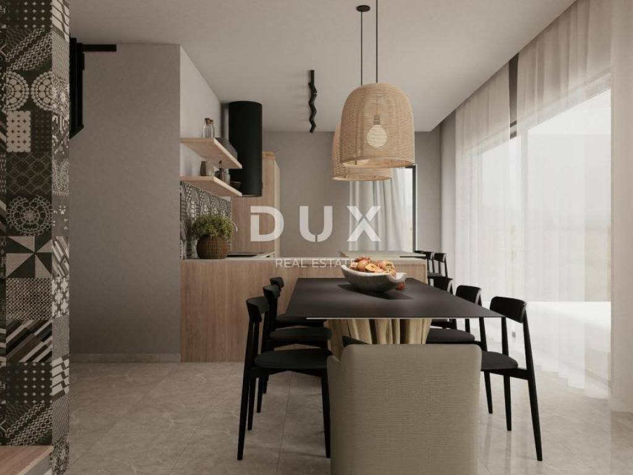
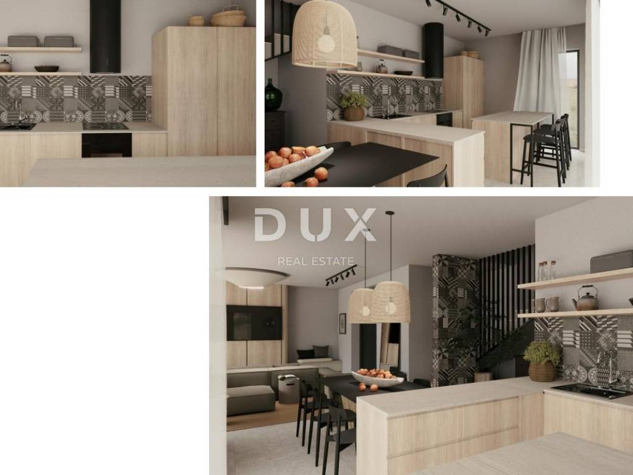
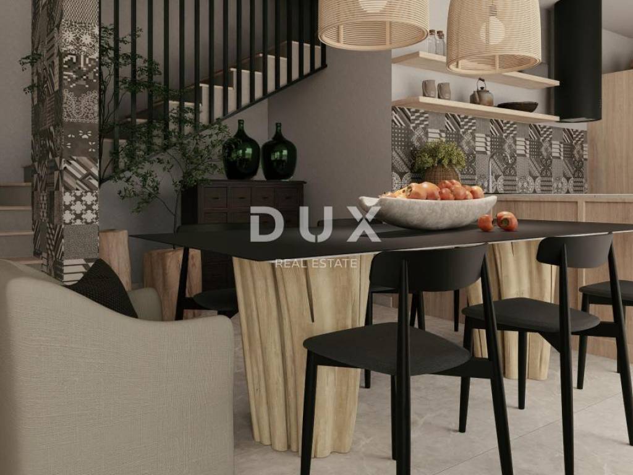
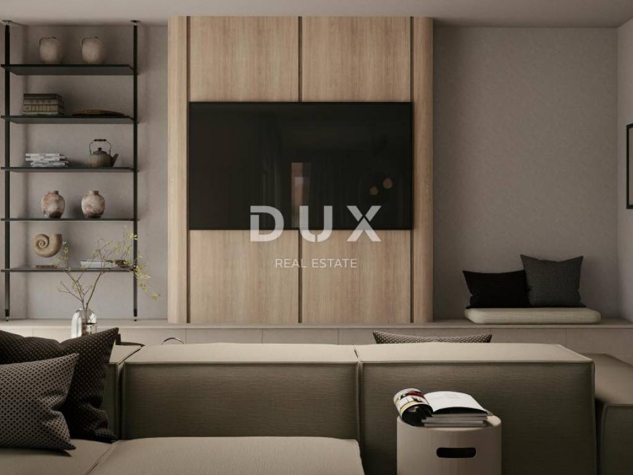
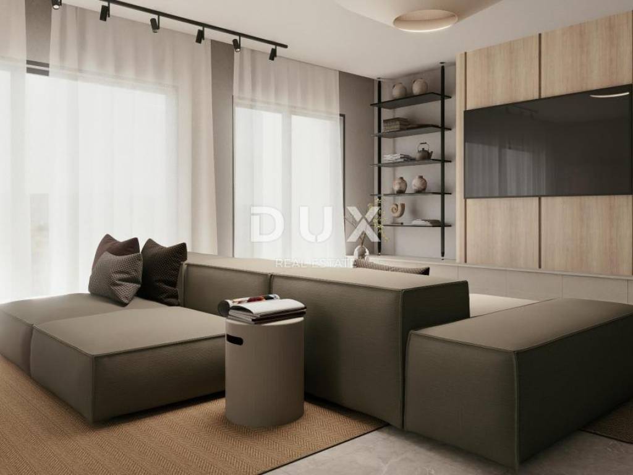
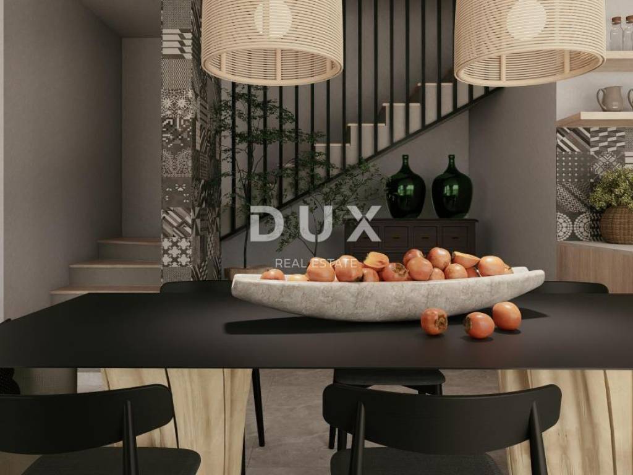
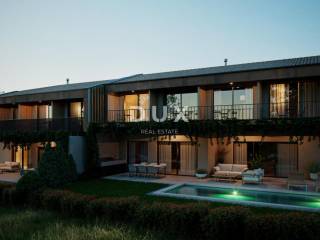
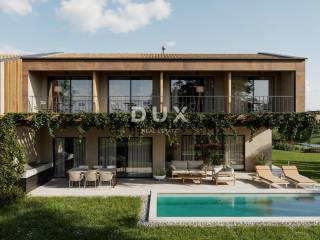
The ground floor has been carefully designed to provide maximum functionality and comfort. At the entrance, there is a guest toilet on the right, while the service room is located on the left. A spacious open space area opens up below, which combines the living room, dining room and kitchen. Large glass walls allow for plenty of natural light and lead to a covered terrace with as many as three exits, ideal for relaxing and socializing by the pool. There is also a storage room on this floor, which is accessed from the outside of the house.
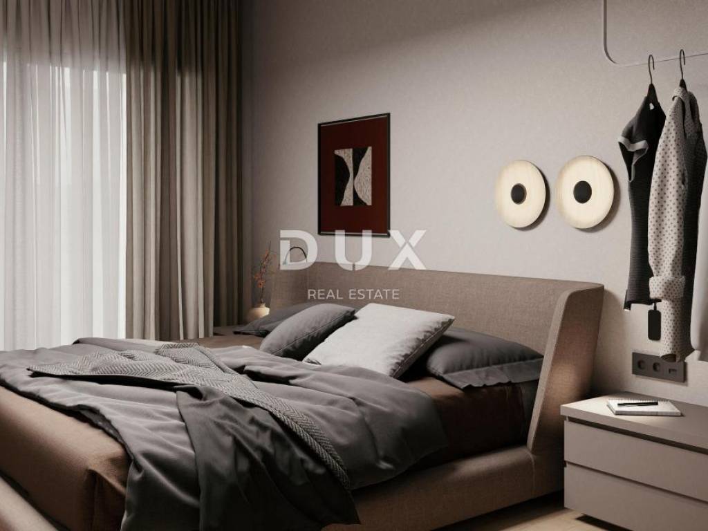
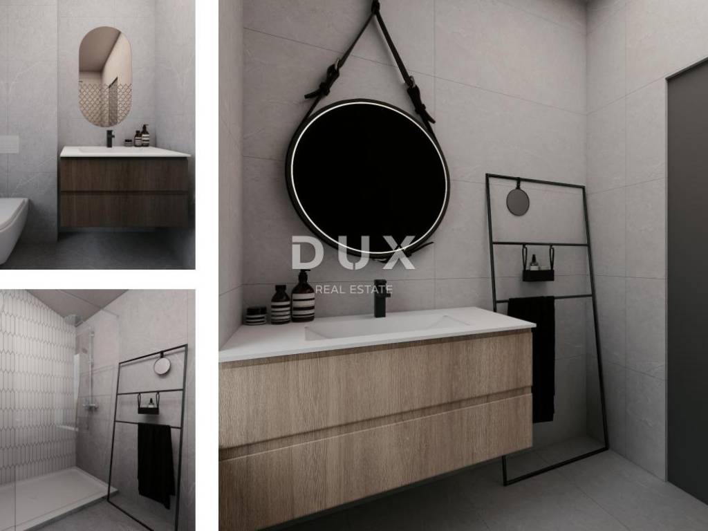
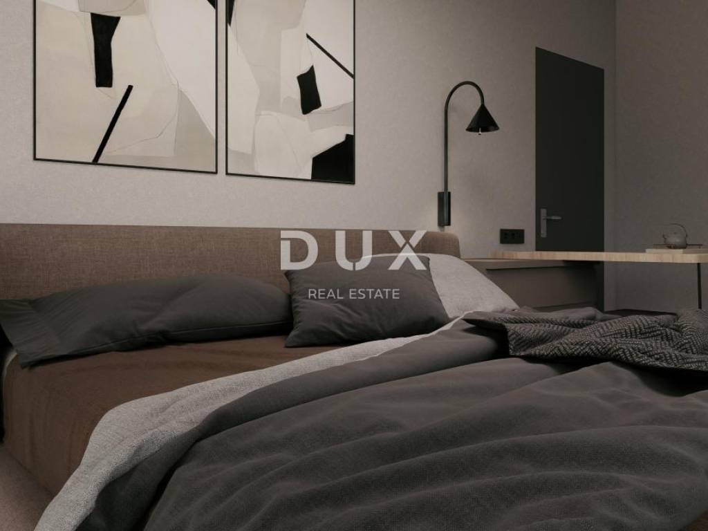
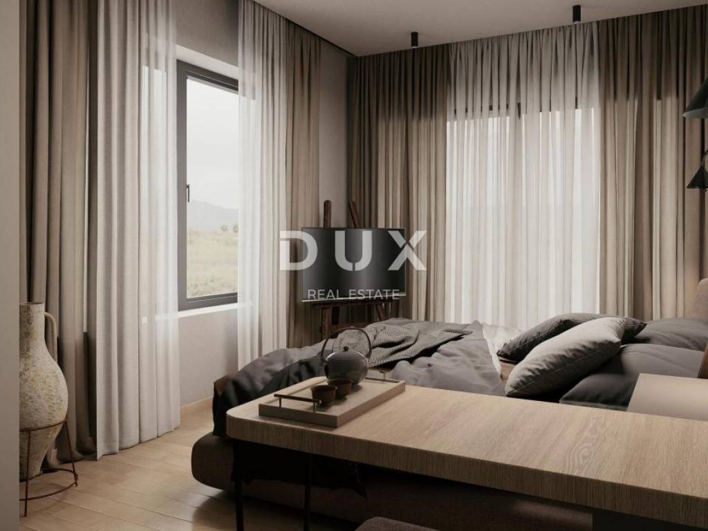
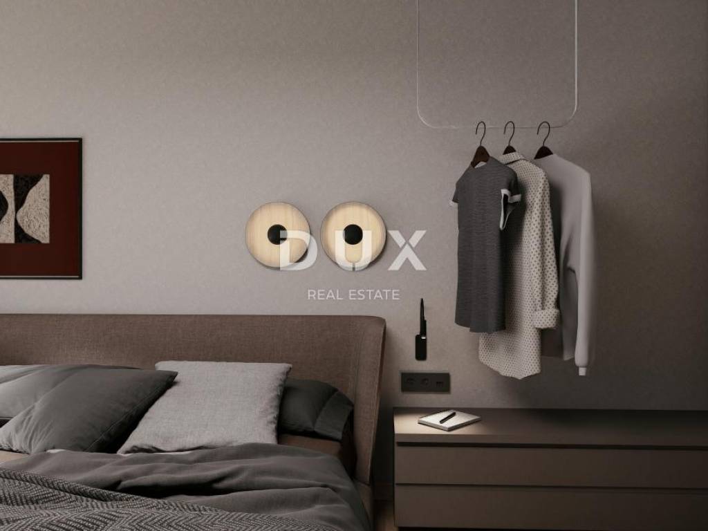
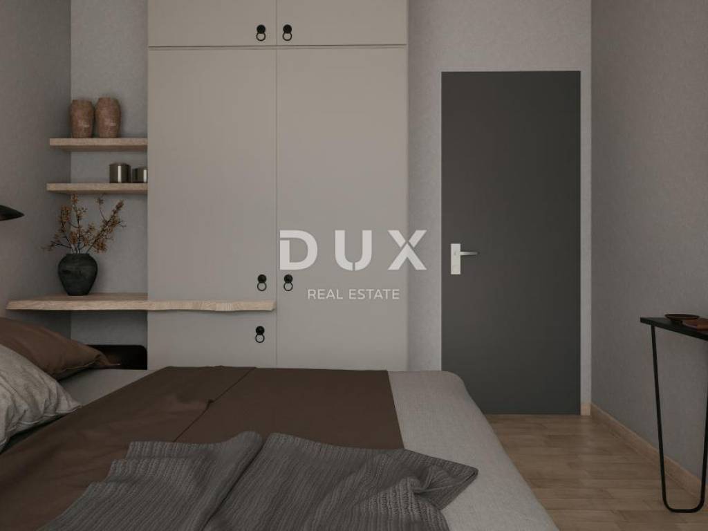
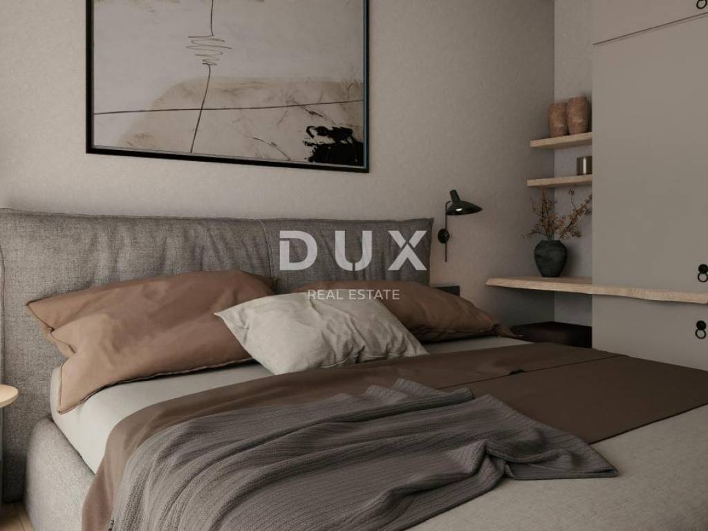
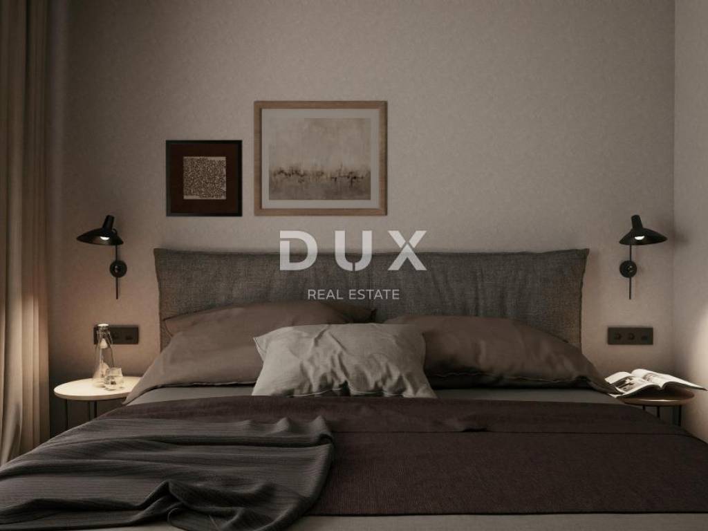
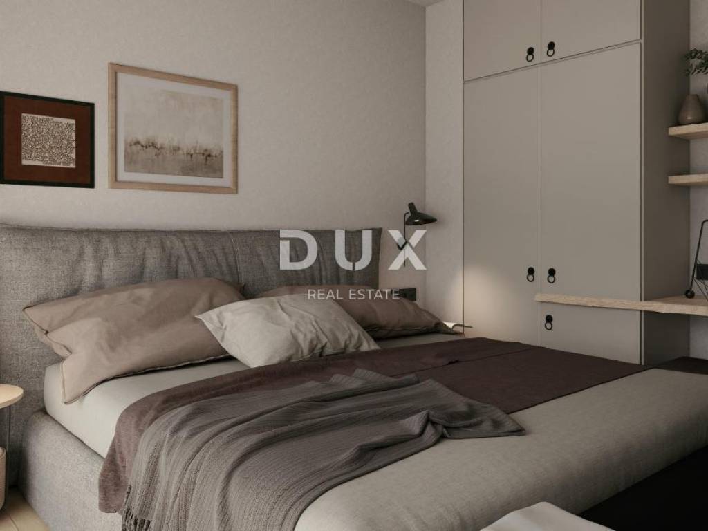
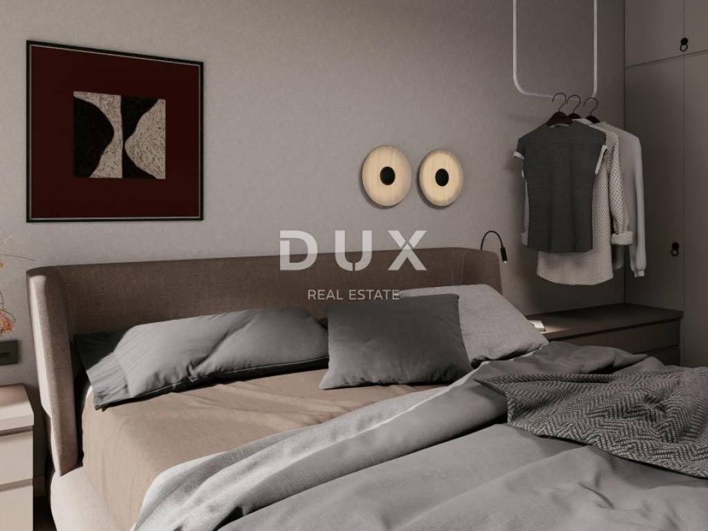
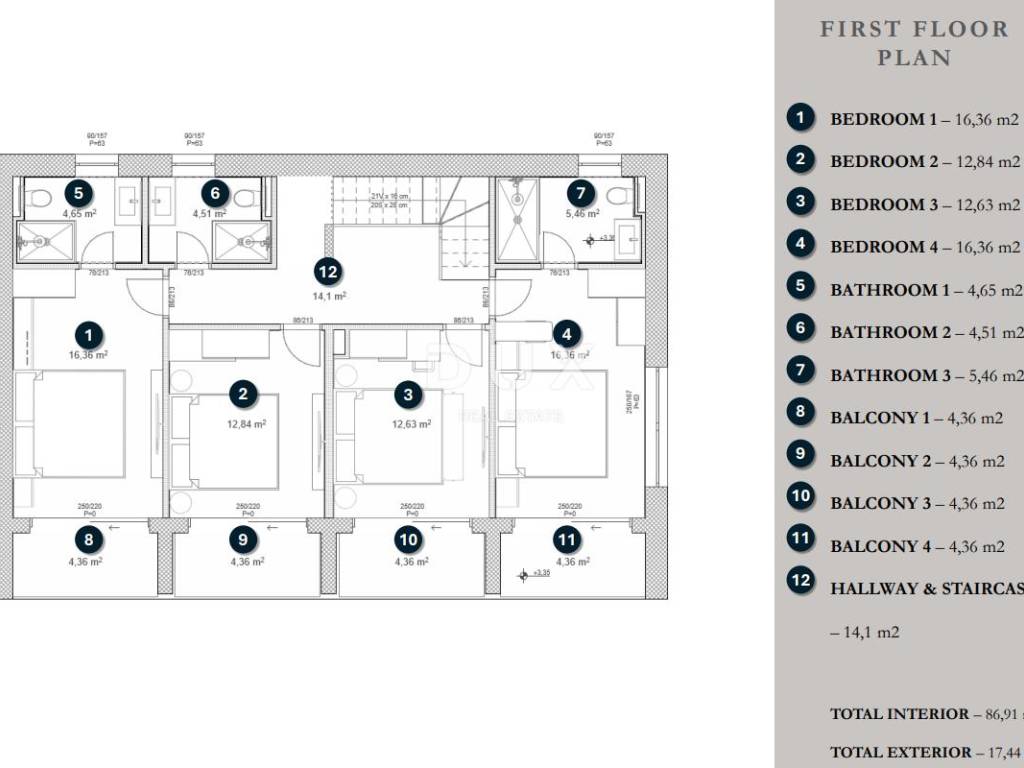
On the first floor there are four spacious bedrooms. Two of the rooms have their own en suite bathrooms, while an additional, third bathroom is located in the main hallway. Each bedroom has access to its own balcony, providing additional privacy and a pleasant space for enjoying the outdoors.
This modern house is an excellent choice for family living, vacationing or as an investment for tourist rentals, thanks to its quiet location, quality layout and attractive outdoor space with swimming pool.
Ground floor
Entrance 3.72 m
WC 2.39 m
Technical/utility room 2.76 m
Living room, dining room and kitchen 62.35 m
Storeroom 6.31 m
Covered terrace 32.01 m
Total interior: 77.53 m
Total exterior: 32.01 m
First floor
Bedroom 1 16.36 m
Bedroom 2 12.84 m
Bedroom 3 12.63 m
Bedroom 4 16.36 m
Bathroom 1 4.65 m
Bathroom 2 4.51 m
Bathroom 3 5.46 m
Hallway and staircase 14.10 m
Balcony 1 4.36 m
Balcony 2 4.36 m
Balcony 3 4.36 m
Balcony 4 4.36 m
Total interior: 86.91 m
Total exterior: 17.44 m
The house is being sold unfurnished.
The house is equipped with underfloor heating and an air conditioning system for cooling. The planned completion of the works is August (8th month) 2026.
Dear clients, the agency commission is charged in accordance with the General Terms and Conditions.
www.dux-nekretnine.hr/opci-uvjeti-poslovanja
ID CODE: 48743
DUX Poreč
Mob: +385 99 340 4702
Tel: +385 91 480 8808
E-mail: info@dux-istra.com
www.dux-istra.com
The house located in a quiet village near Poreč covers a total of 213.89 m, of which 161.44 m is internal living space, while 49.45 m is allocated to balconies and terraces.
The ground floor has been carefully designed to provide maximum functionality and comfort. At the entrance, there is a guest toilet on the right, while the service room is located on the left. A spacious open space area opens up below, which combines the living room, dining room and kitchen. Large glass walls allow for plenty of natural light and lead to a covered terrace with as many as three exits, ideal for relaxing and socializing by the pool. There is also a storage room on this floor, which is accessed from the outside of the house.
On the first floor there are four spacious bedrooms. Two of the rooms have their own en suite bathrooms, while an additional, third bathroom is located in the main hallway. Each bedroom has access to its own balcony, providing additional privacy and a pleasant space for enjoying the outdoors.
This modern house is an excellent choice for family living, vacationing or as an investment for tourist rentals, thanks to its quiet location, quality layout and attractive outdoor space with swimming pool.
Ground floor
Entrance 3.72 m
WC 2.39 m
Technical/utility room 2.76 m
Living room, dining room and kitchen 62.35 m
Storeroom 6.31 m
Covered terrace 32.01 m
Total interior: 77.53 m
Total exterior: 32.01 m
First floor
Bedroom 1 16.36 m
Bedroom 2 12.84 m
Bedroom 3 12.63 m
Bedroom 4 16.36 m
Bathroom 1 4.65 m
Bathroom 2 4.51 m
Bathroom 3 5.46 m
Hallway and staircase 14.10 m
Balcony 1 4.36 m
Balcony 2 4.36 m
Balcony 3 4.36 m
Balcony 4 4.36 m
Total interior: 86.91 m
Total exterior: 17.44 m
The house is being sold unfurnished.
The house is equipped with underfloor heating and an air conditioning system for cooling. The planned completion of the works is August (8th month) 2026.
Dear clients, the agency commission is charged in accordance with the General Terms and Conditions.
www.dux-nekretnine.hr/opci-uvjeti-poslovanja
ID CODE: 48743
DUX Poreč
Mob: +385 99 340 4702
Tel: +385 91 480 8808
E-mail: info@dux-istra.com
www.dux-istra.com
Características
- Tipología
- Casa unifamiliar
- Contrato
- Venta
- Planta
- 1
- Ascensor
- Sí
- Superficie
- 213 m² | comercial 648 m²
- Habitaciones
- 5+
- Dormitorios
- 4
- Baños
- 3
- Balcón
- Sí
- Terraza
- Sí
Otras características
- Piscina
Detalle superficie
Vivienda
- Planta
- 1
- Superficie
- 213,0 m²
- Coeficiente
- 100%
- Tipo de superficie
- Principal
- Superficie construida
- 213,0 m²
Terreno
- Planta
- Planta baja
- Superficie
- 435,0 m²
- Coeficiente
- 100%
- Tipo de superficie
- Anexos
- Superficie construida
- 435,0 m²
Información del precio
- Precio
- € 750.000
- Precio del m²
- 1.157 €/m²
Eficiencia energética
Año de construcción
2026Estado
Nuevo / En construcciónCertificación energética
Exento
Descubre otros ángulos del inmueble
+23
Mapa

Opciones adicionales
