1/6
Casa unifamiliar 1 m², nueva, Mušalež - Varvari, Poreč
€ 480.000
Anuncio actualizado el 10/07/2026
Descripción
referencia: RE200661
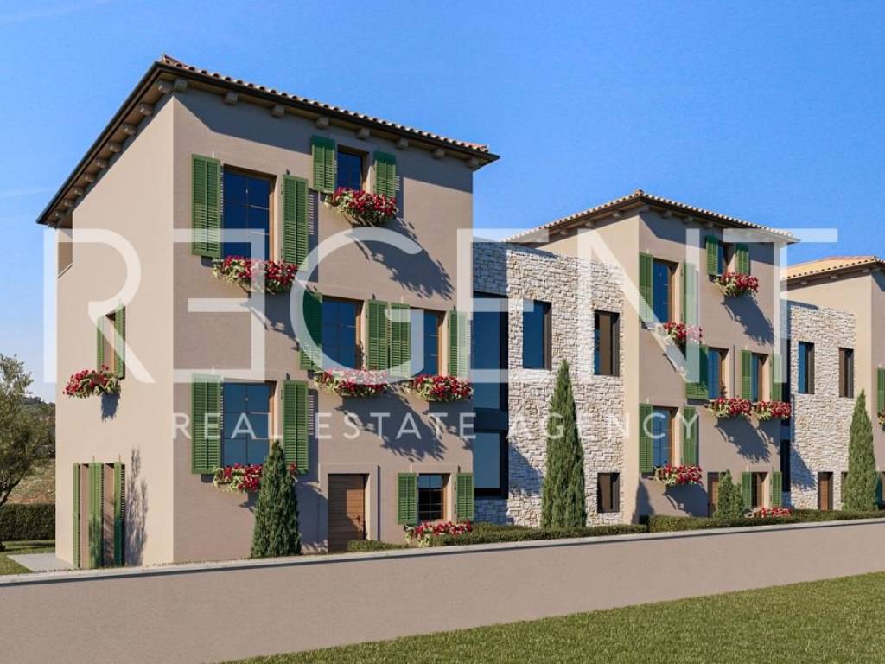
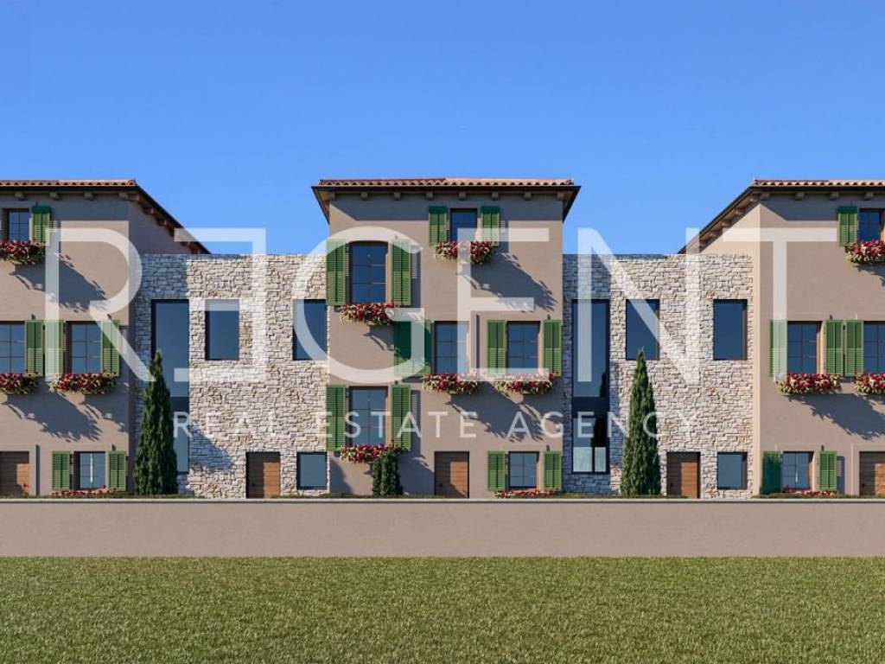
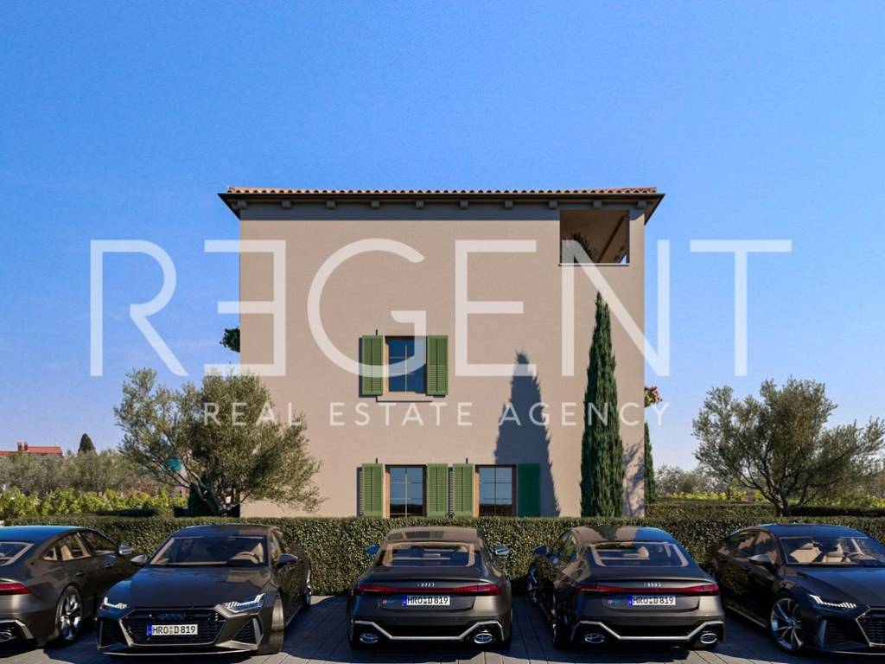
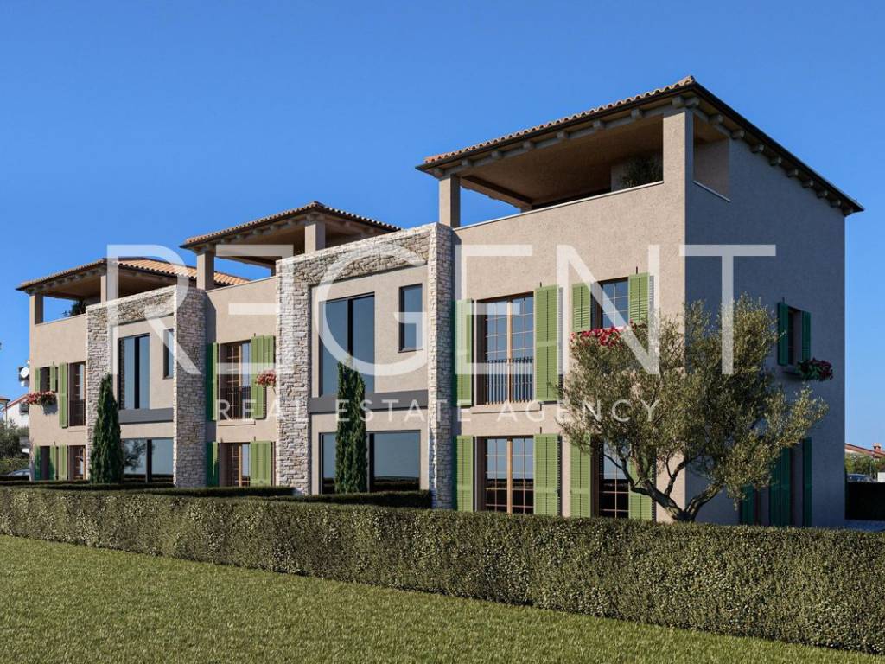
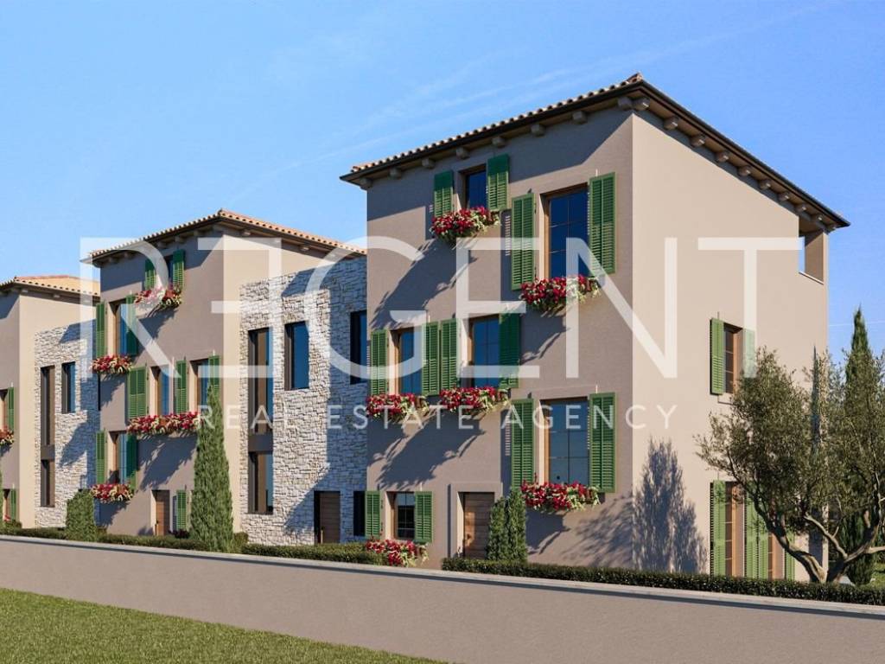
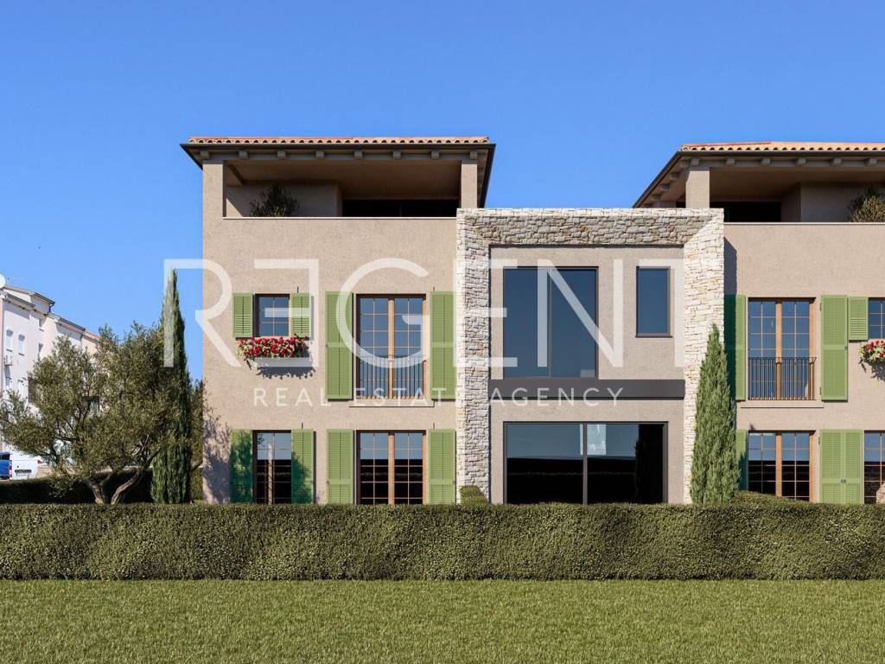
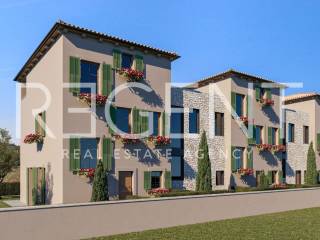
Row house in Poreč, with a total saleable area of 152.32 m², featuring three floors, a private garden of 140.46 m², and a covered terrace on the second floor. The house is part of a project with five residential units, located in a quieter residential area with low traffic intensity. The layout is organized through the ground floor, first floor, and second floor. The ground floor includes an entrance area, laundry room, staircase, bathroom, and a kitchen with dining area and living room, with access to the outdoor space and garden. The first floor consists of two bedrooms, a hallway, a bathroom, and a staircase. The second floor is designed as a separate master zone with an additional bedroom, bathroom, walk-in closet, hallway, staircase, and a covered terrace. The project combines contemporary architecture and elements of Istrian building style. According to the project documentation, the building is a multi-residential building with five residential units. The construction includes block brick, reinforced concrete elements, ETICS facade, parquet or ceramic tiles as floor finishes, and a pitched roof. The location is in Poreč, approximately 5 km from the city center and just 1 km from all commercial amenities. Novigrad is approximately 13 km away, Rovinj 38 km, Pula Airport 63 km, Trieste Airport 116 km, and Ljubljana 180 km. For additional information and to arrange a viewing, feel free to contact us.
Za više informacija kontaktirajte našeg agenta zaduženog za ovu nekretninu:
Marjana Hanižar
Mobitel: +385912886805
E-mail: marjana@regent.hr
Telefon: +385 1 308 1111
www.regent.hr, ID oglasa RE200661,
Detalje ove nekretnine možete pogledati i na Regent stranici:
https://regent.hr/prodaja/kuca-u-nizu-152-m2-porec-vrt-140-m2-terasa-useljiva
Za više informacija kontaktirajte našeg agenta zaduženog za ovu nekretninu:
Marjana Hanižar
Mobitel: +385912886805
E-mail: marjana@regent.hr
Telefon: +385 1 308 1111
www.regent.hr, ID oglasa RE200661,
Detalje ove nekretnine možete pogledati i na Regent stranici:
https://regent.hr/prodaja/kuca-u-nizu-152-m2-porec-vrt-140-m2-terasa-useljiva
Características
- Tipología
- Casa unifamiliar
- Contrato
- Venta
- Planta
- Planta baja
- Plantas del edificio
- 2
- Ascensor
- No
- Superficie
- 1 m²
- Habitaciones
- 4
- Dormitorios
- 3
- Baños
- 3
- Terraza
- Sí
- Garaje, plazas de aparcamiento
- 1 en aparcamiento/garaje público
- Calefacción
- Central, por aire, alimentación eléctrica
- Aire acondicionado
- Individual, frío/calor
- Distancia al mar
- 5.000 m
Información del precio
- Precio
- € 480.000
- Precio del m²
- 480.000 €/m²
Eficiencia energética
Año de construcción
2026Estado
Nuevo / En construcciónCalefacción
Central, por aire, alimentación eléctricaAire acondicionado
Individual, frío/calor
Descubre otros ángulos del inmueble
+4
Mapa

Opciones adicionales
