1/15
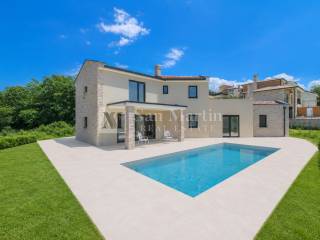
Casa unifamiliar Ulica Mate Vlašića 20, Centar - Gulići, Poreč
€ 655.000
Anuncio actualizado el 14/07/2026
Descripción
referencia: 1087
Poreč, surroundings Rustic villa with open views
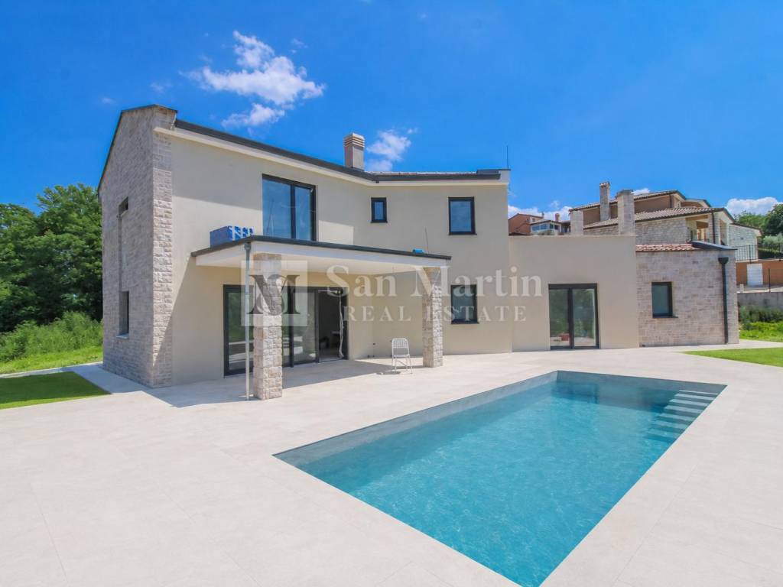
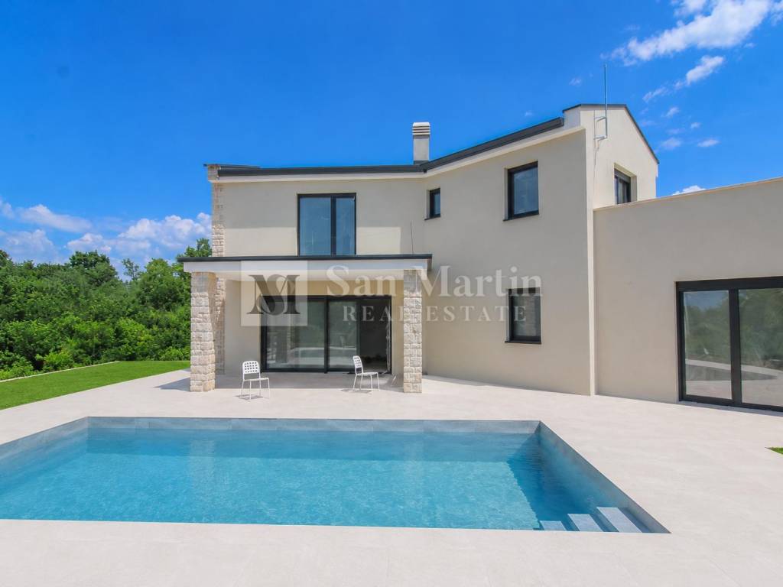
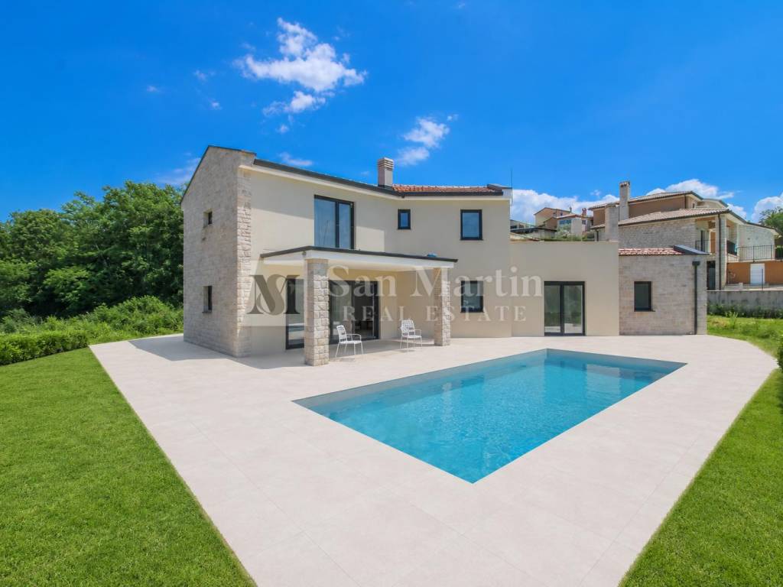
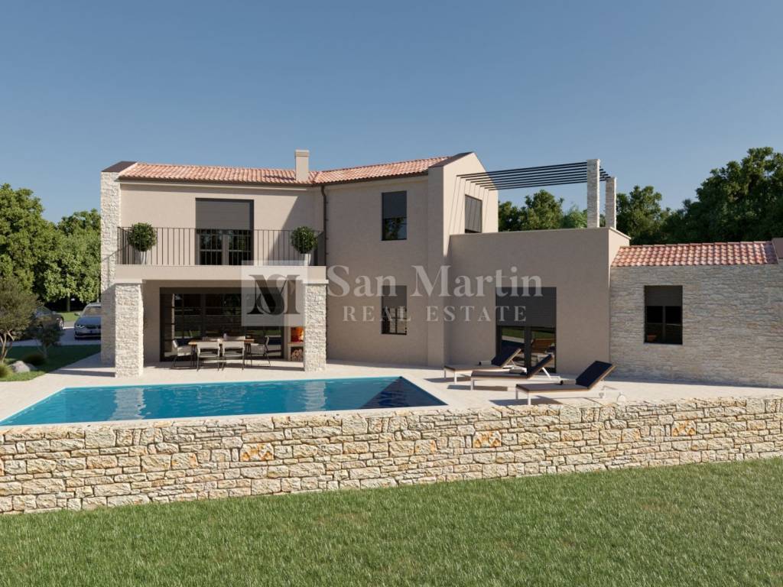
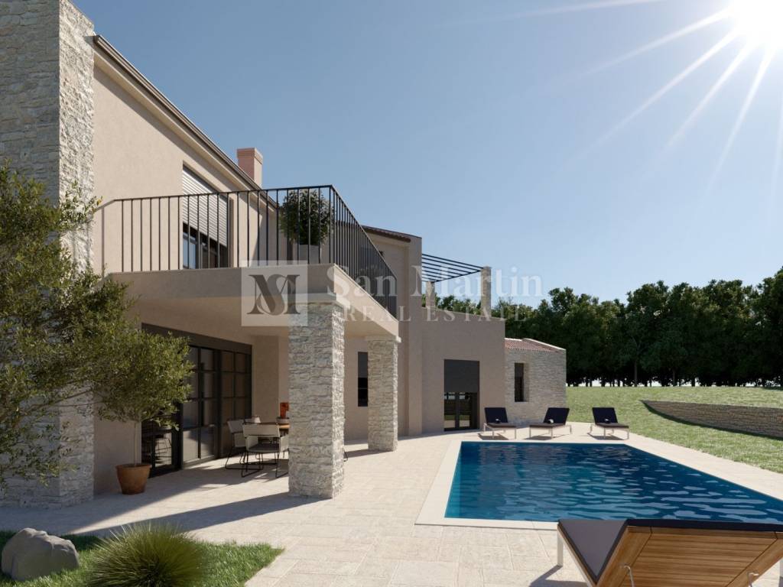
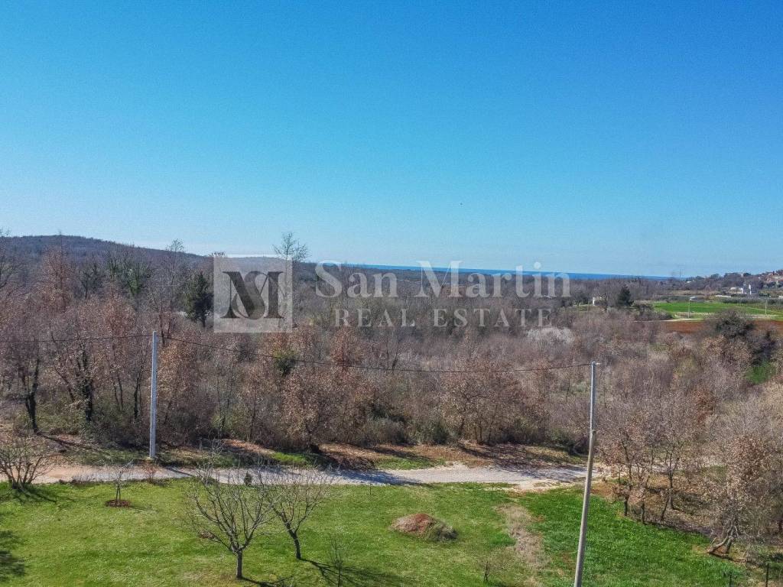
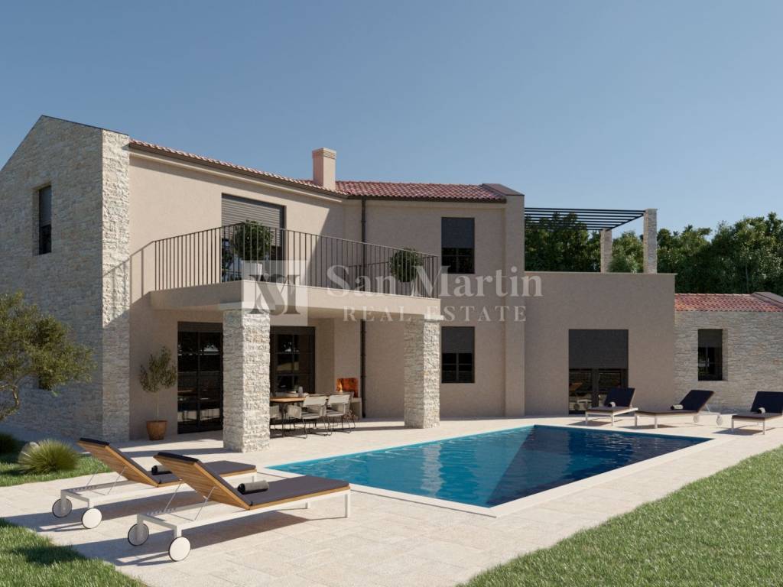
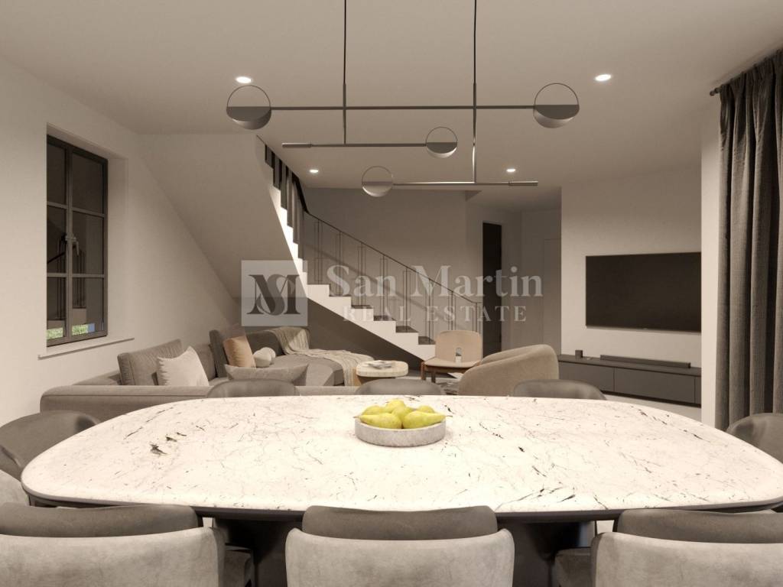
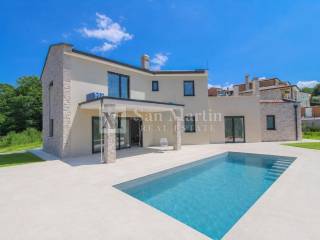
For sale is a beautiful villa with a pool, located in a peaceful environment, just a short distance from the sea and the center of Poreč. With a total living area of 177 m, the villa is situated on a spacious plot of 778 m and spans two floors ground floor and first floor.
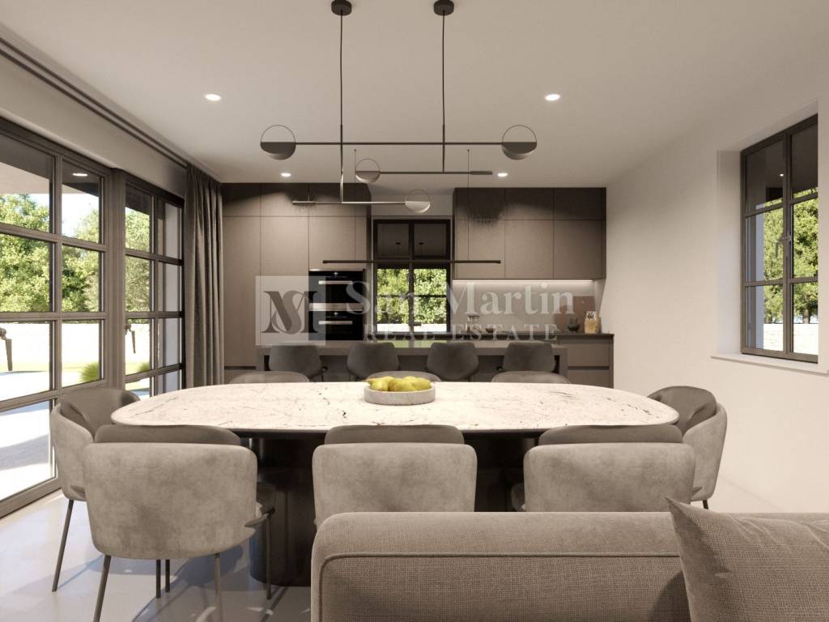
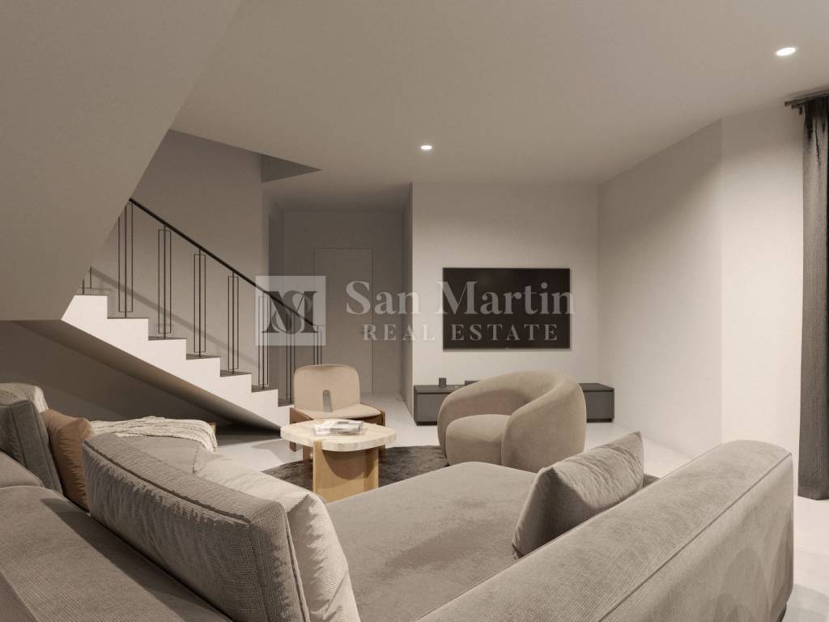
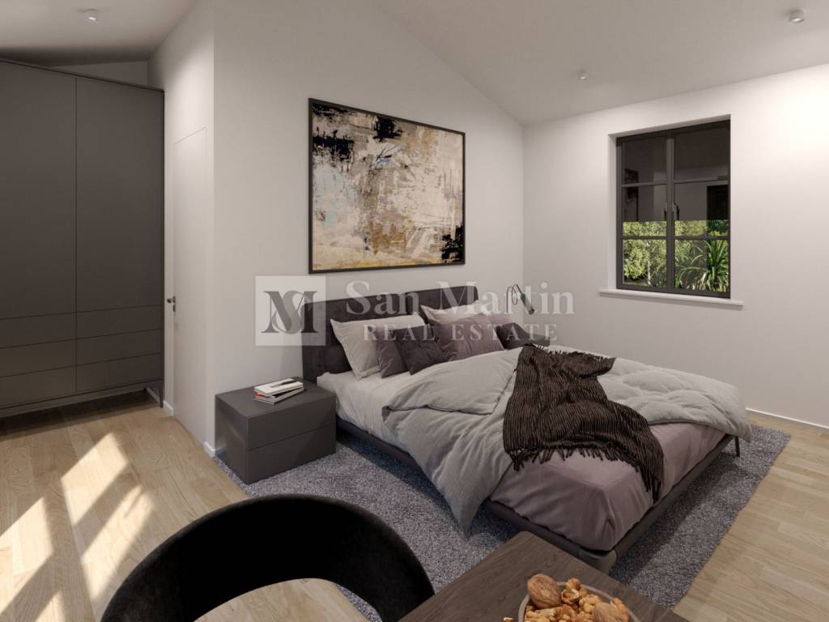
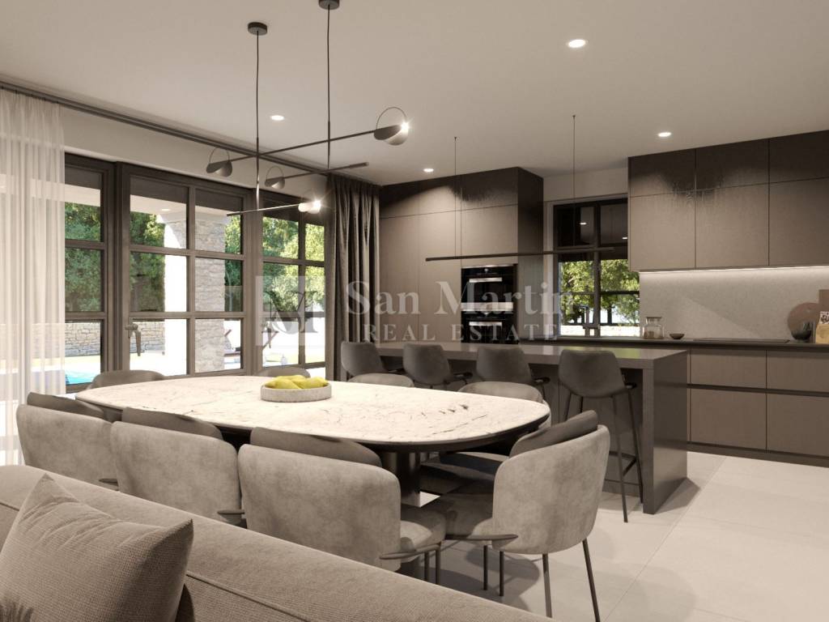
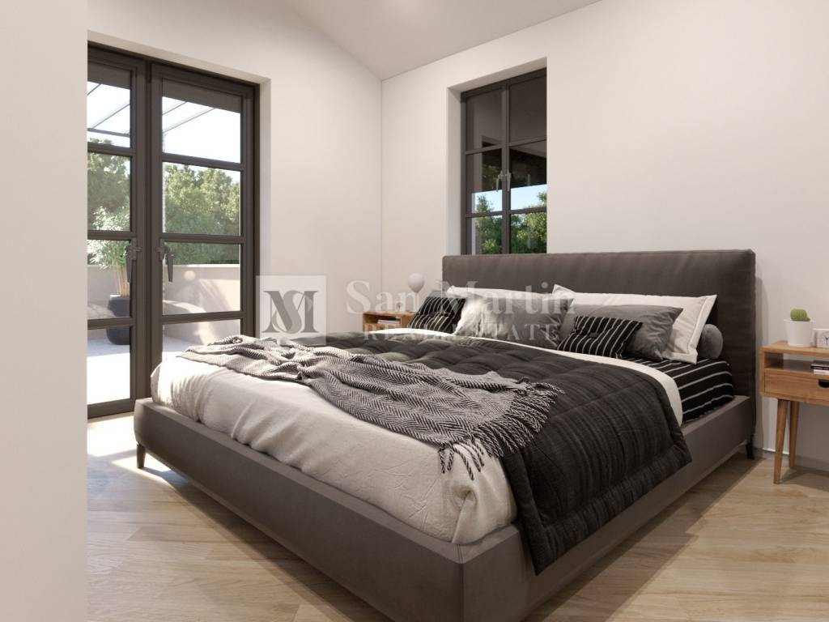
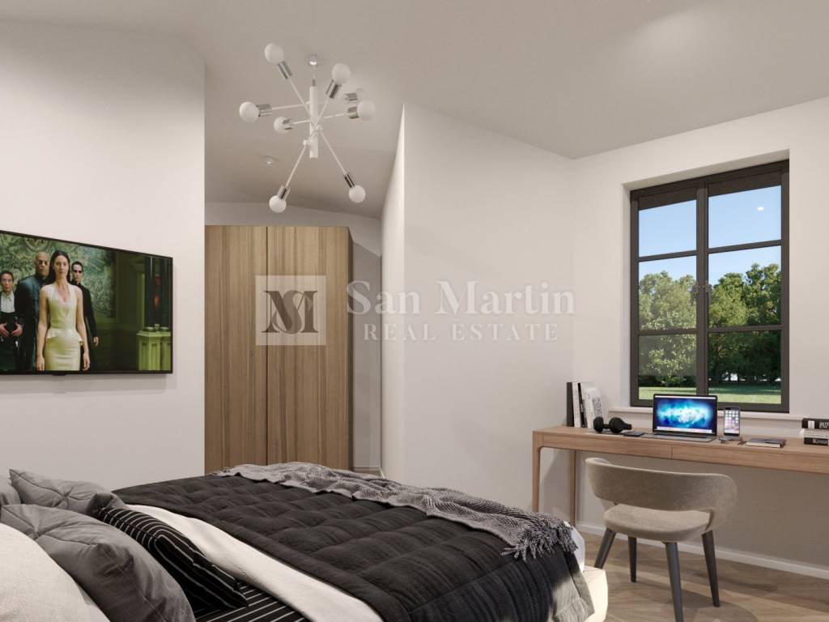
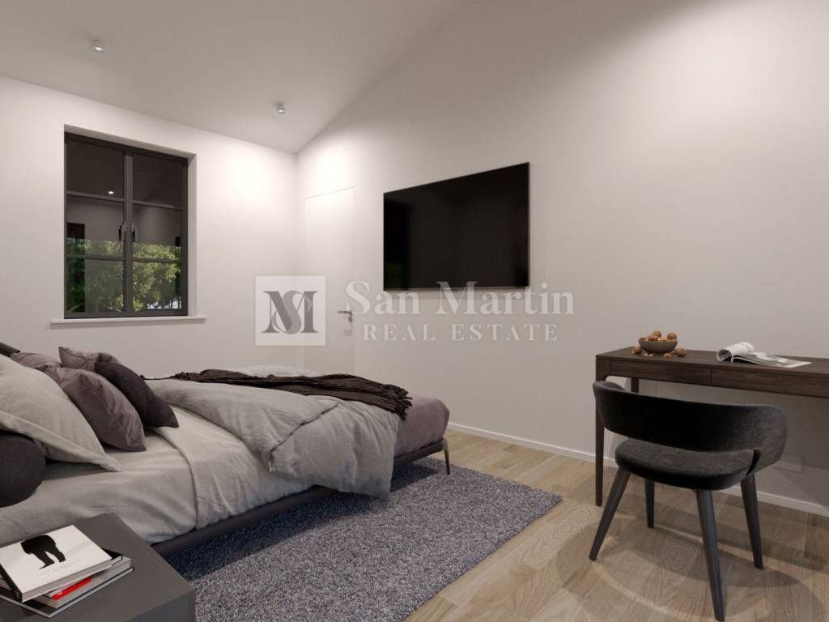
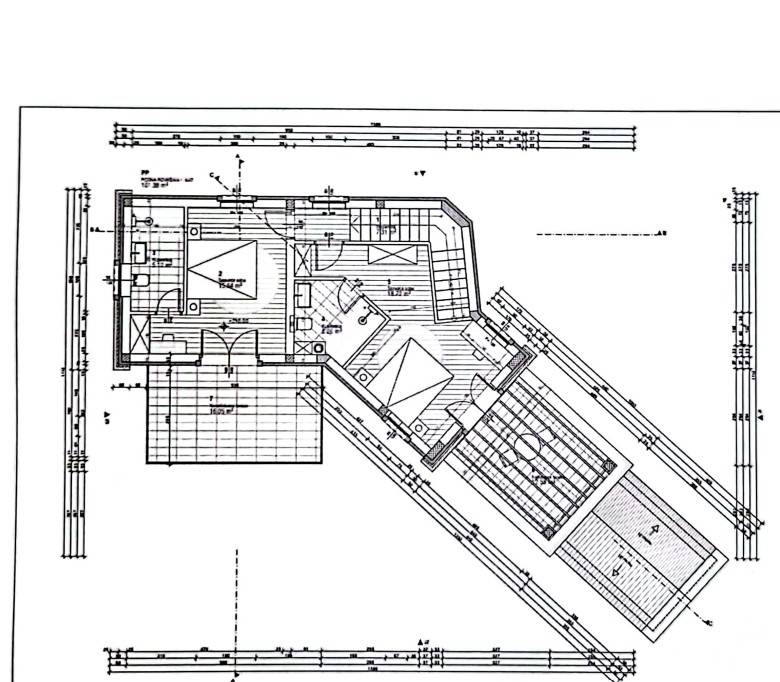
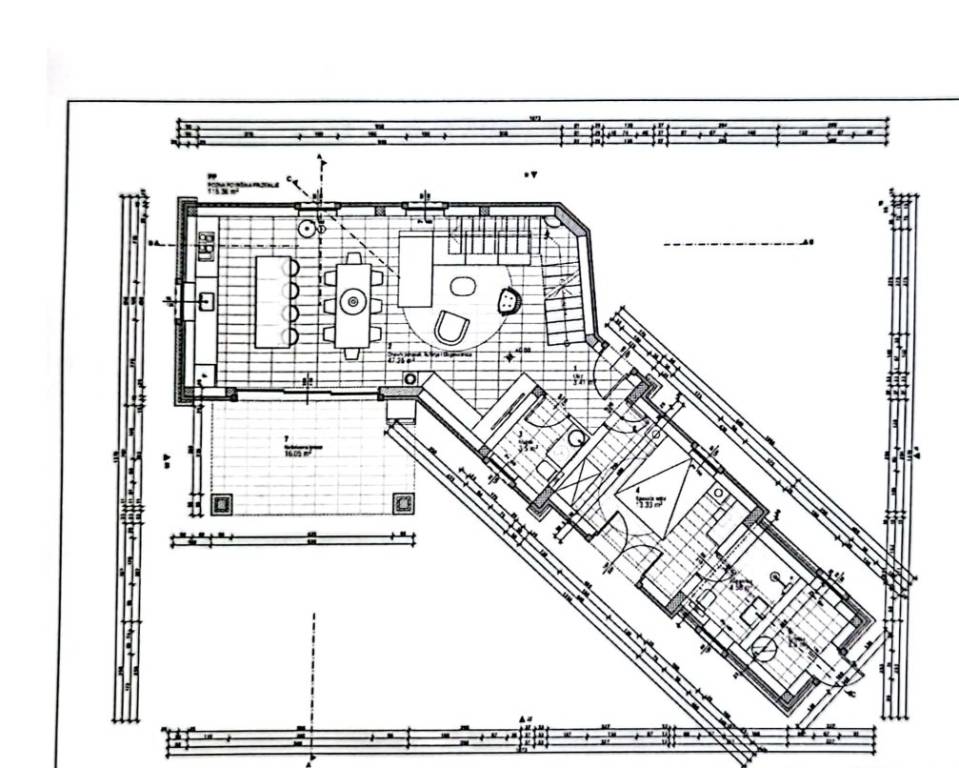
The ground floor includes a spacious living room connected to the kitchen and dining area, one bedroom, a toilet, a bathroom, a technical room, and a covered terrace perfect for relaxation. The first floor features two comfortable bedrooms, two modern bathrooms, and large terraces with views of the surrounding nature.
The villa will be equipped with underfloor heating, air conditioning, and the option to install a fireplace. High-quality PVC joinery with shutters and mosquito nets ensures excellent energy efficiency and comfort. Additional security is provided by an alarm system, video surveillance, and a satellite receiver. The outdoor area includes a barbecue space.
There are 3 parking spaces available.
This property is ideal for future owners who want a rustic look in a modern, well-equipped house with a focus on privacy and nature. Despite being surrounded by greenery, it is not far from all necessary amenities.
The planned completion of construction is by the end of 2026.
ID CODE: 1087
Toni Kristijan
Mob: +385 99 4028 788
Tel: +385 99 4028 788
E-mail: toni@sanmartin-realestate.com
www.sanmartin-realestate.com
For sale is a beautiful villa with a pool, located in a peaceful environment, just a short distance from the sea and the center of Poreč. With a total living area of 177 m, the villa is situated on a spacious plot of 778 m and spans two floors ground floor and first floor.
The ground floor includes a spacious living room connected to the kitchen and dining area, one bedroom, a toilet, a bathroom, a technical room, and a covered terrace perfect for relaxation. The first floor features two comfortable bedrooms, two modern bathrooms, and large terraces with views of the surrounding nature.
The villa will be equipped with underfloor heating, air conditioning, and the option to install a fireplace. High-quality PVC joinery with shutters and mosquito nets ensures excellent energy efficiency and comfort. Additional security is provided by an alarm system, video surveillance, and a satellite receiver. The outdoor area includes a barbecue space.
There are 3 parking spaces available.
This property is ideal for future owners who want a rustic look in a modern, well-equipped house with a focus on privacy and nature. Despite being surrounded by greenery, it is not far from all necessary amenities.
The planned completion of construction is by the end of 2026.
ID CODE: 1087
Toni Kristijan
Mob: +385 99 4028 788
Tel: +385 99 4028 788
E-mail: toni@sanmartin-realestate.com
www.sanmartin-realestate.com
Características
- Tipología
- Casa unifamiliar | Propiedad completa
- Contrato
- Venta
- Planta
- 1
- Ascensor
- No
- Superficie
- 177 m² | comercial 947 m²
- Habitaciones
- 4
- Dormitorios
- 3
- Baños
- 3
- Amueblado
- No
- Balcón
- No
- Terraza
- Sí
- Garaje, plazas de aparcamiento
- 2 en aparcamiento/garaje público
- Calefacción
- Central, suelo radiante, alimentación eléctrica
- Aire acondicionado
- Individual, frío/calor
- Vistas
- Parque
Otras características
- Almacén
- Aseo separado
- Bodega
- Chimenea
- Estación de carga de coches eléctricos
- Puerta blindada
- Sistema de alarma
- Piscina
Detalle superficie
Vivienda
- Planta
- 1
- Superficie
- 177,0 m²
- Coeficiente
- 100%
- Tipo de superficie
- Principal
- Superficie construida
- 177,0 m²
Terreno
- Planta
- Planta baja
- Superficie
- 770,0 m²
- Coeficiente
- 100%
- Tipo de superficie
- Anexos
- Superficie construida
- 770,0 m²
Información del precio
- Precio
- € 655.000
- Precio del m²
- 692 €/m²
Eficiencia energética
Año de construcción
2025Estado
Nuevo / En construcciónCalefacción
Central, suelo radiante, alimentación eléctricaAire acondicionado
Individual, frío/calor
Plano
Descubre otros ángulos del inmueble
+13

Opciones adicionales
