1/21
Piso Rožići, Kostrena, Kostrena
€ 1.500.000
Anuncio actualizado el 15/07/2026
Descripción
referencia: 1829
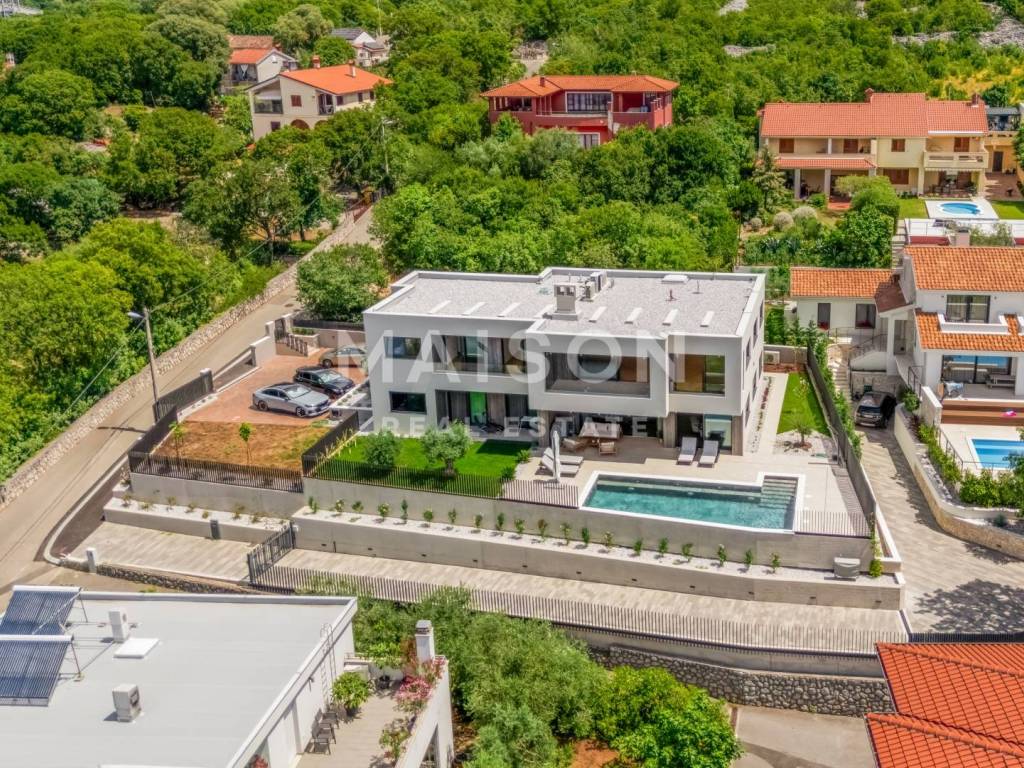
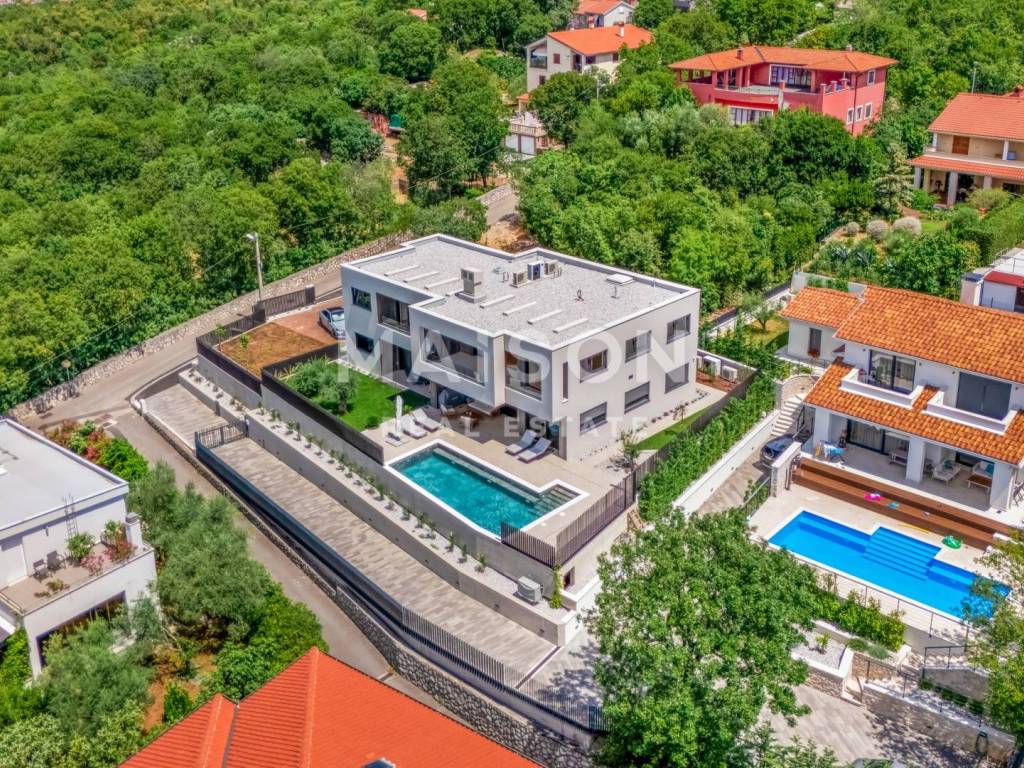
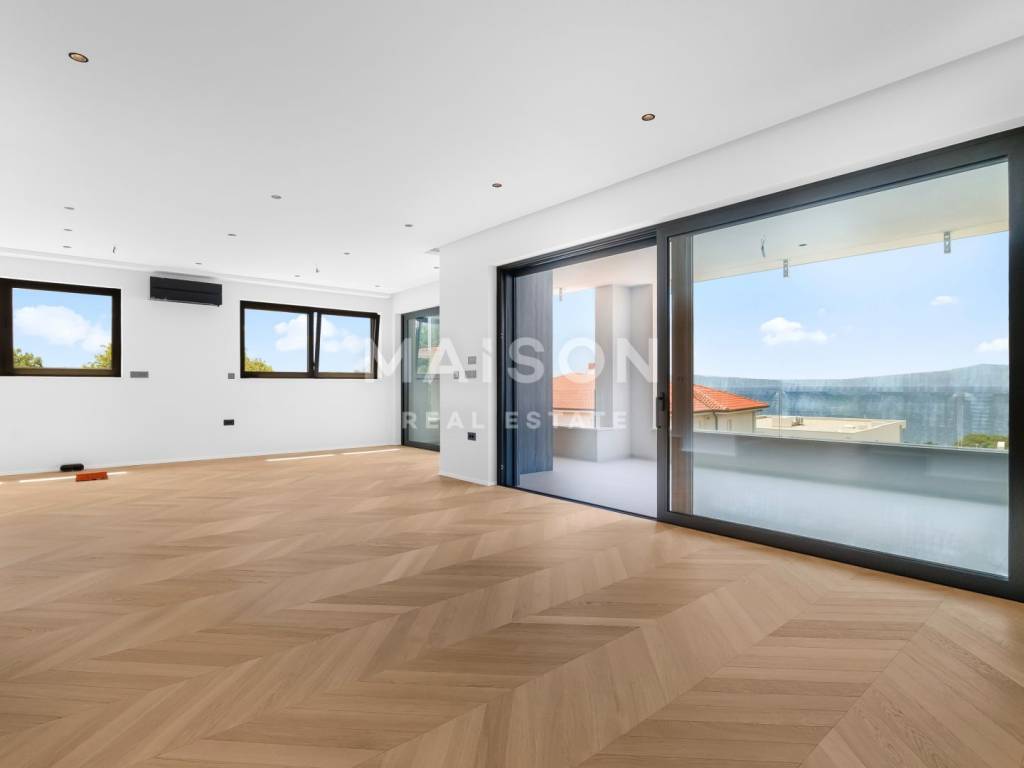
In one of the most prestigious locations in Kostrena, in a quiet residential environment that provides a high level of privacy and quality of life, this exceptional residence with a total area of **201.57 m²** is located. Designed according to the highest standards of contemporary architecture and executed without compromise, it is a property intended for buyers who are looking for top quality, functionality and timeless elegance.
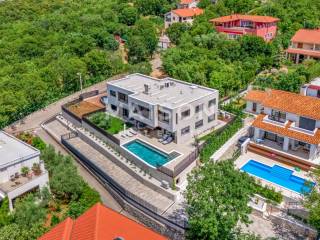
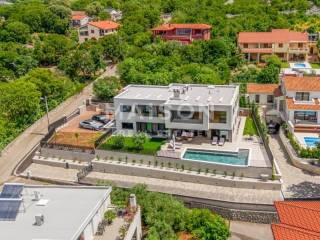
The property is part of an exclusive modern villa, but thanks to a completely separate entrance, its own infrastructure, separate installations and chimneys, it functions as a completely independent unit, providing a level of privacy comparable to a separate villa.
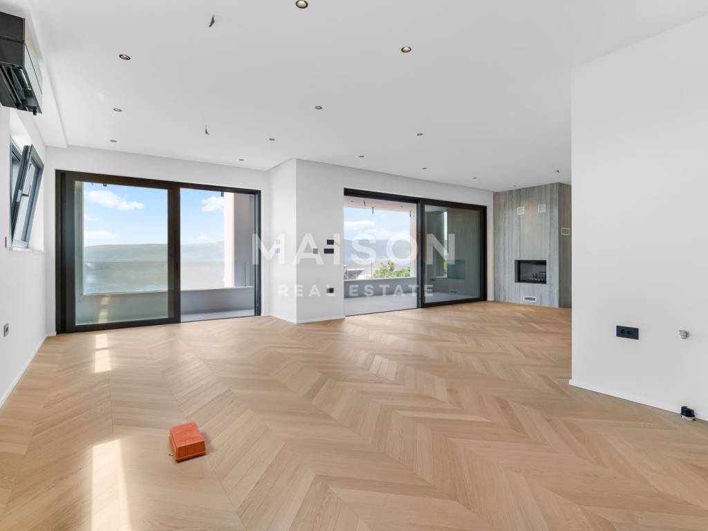
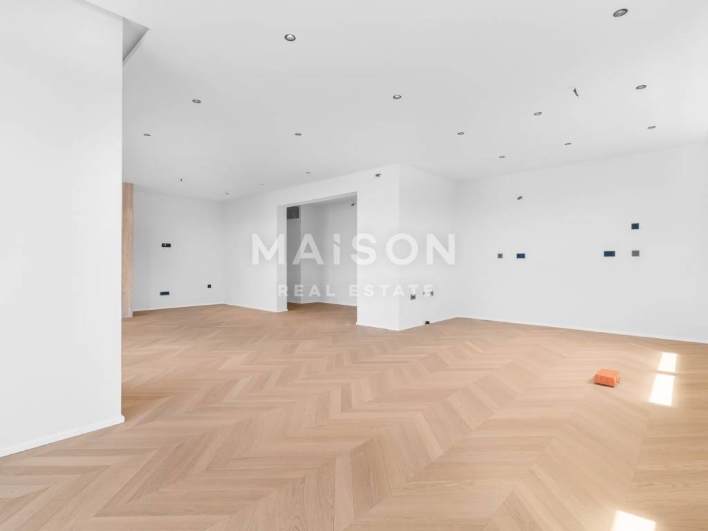
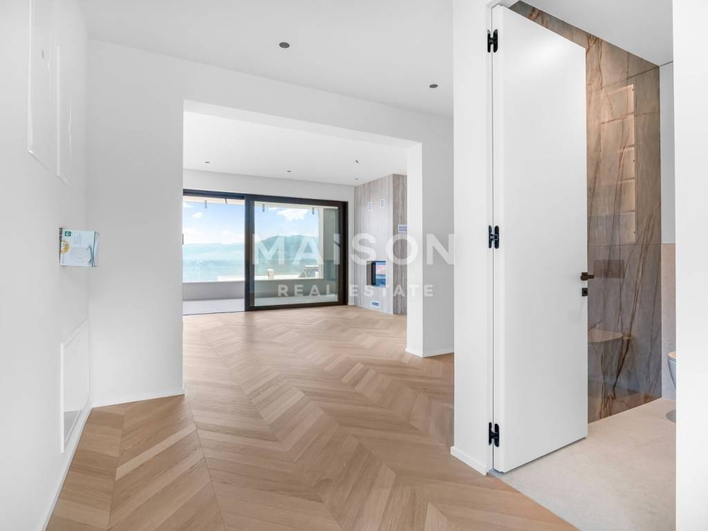
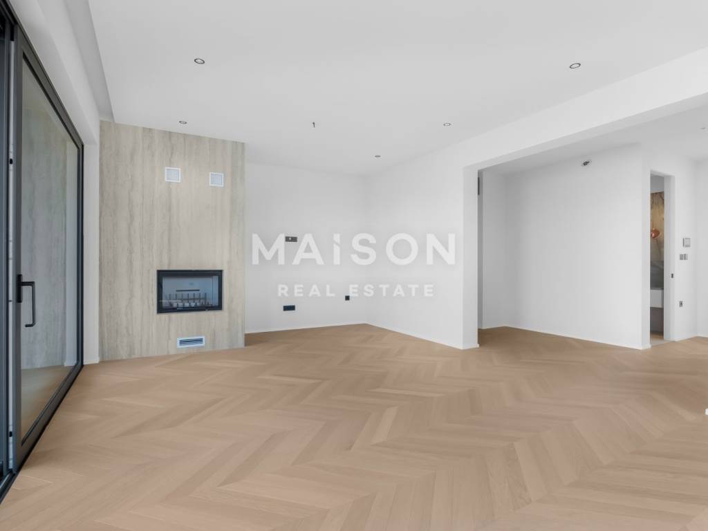
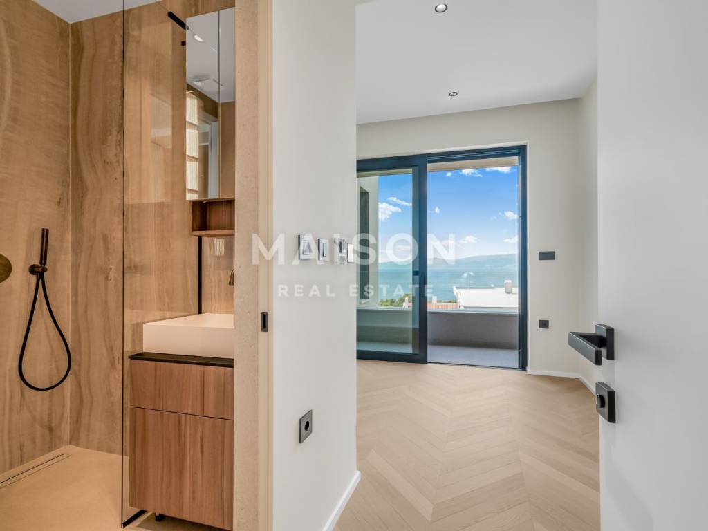
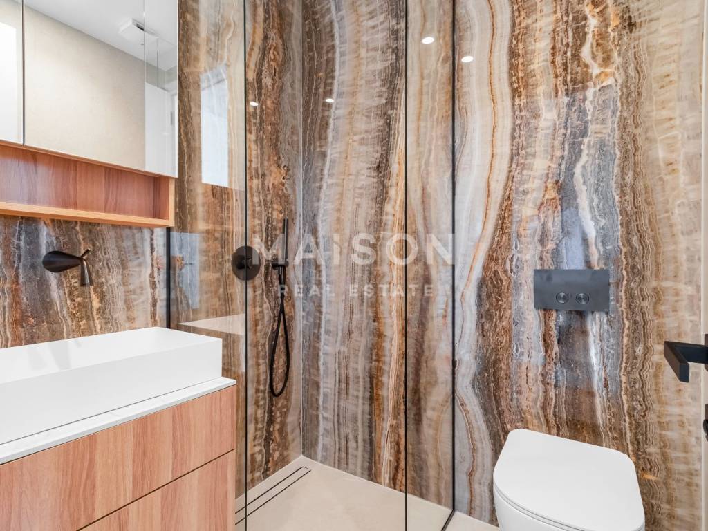
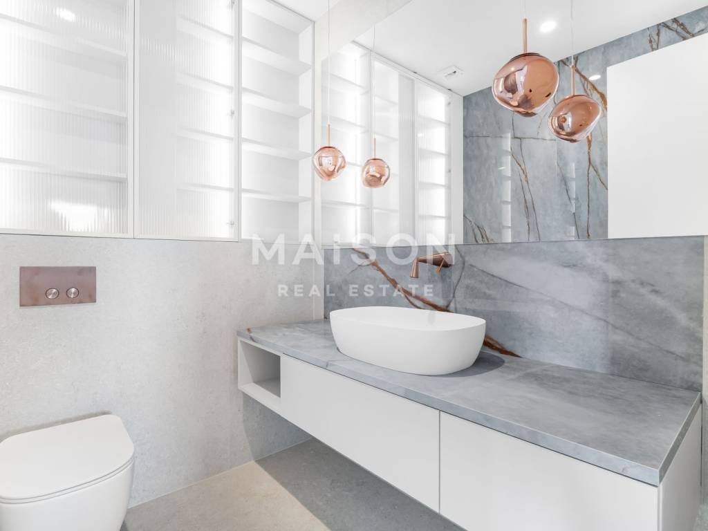
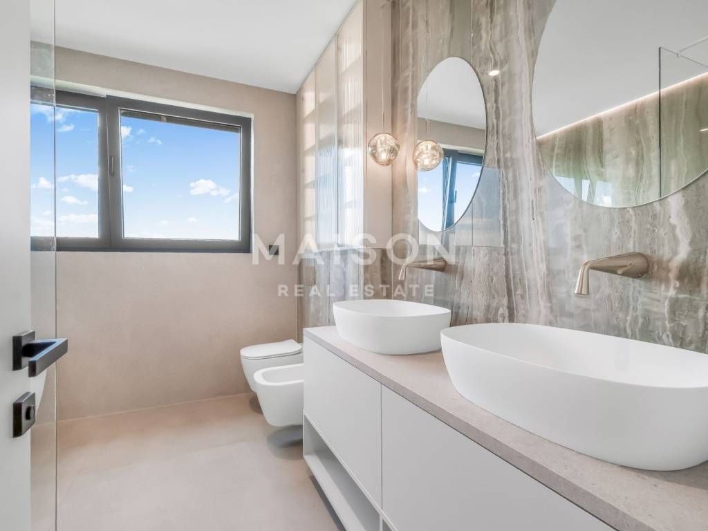
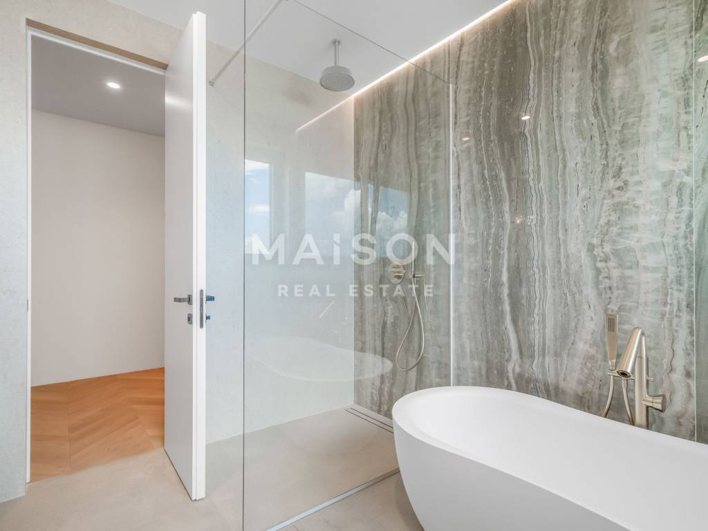
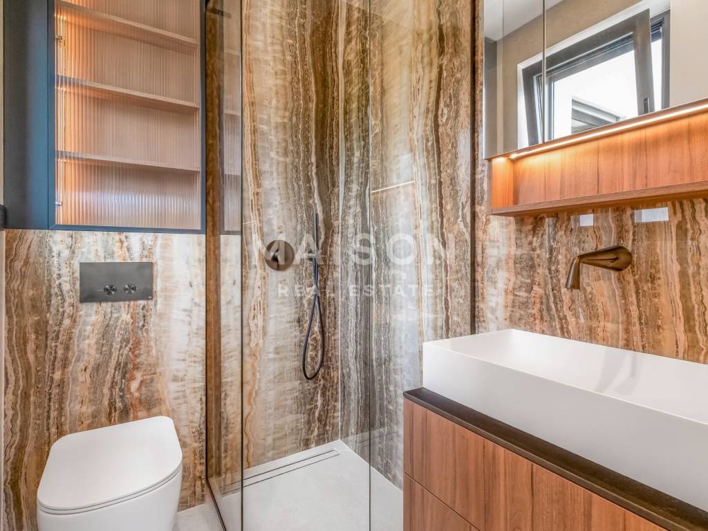
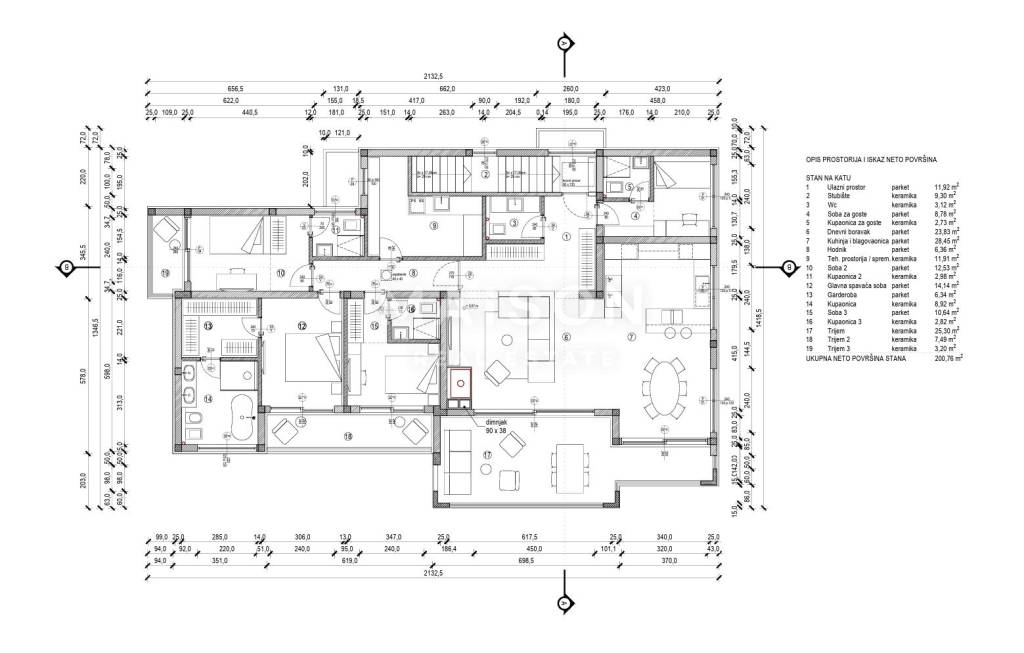
The interior space has been carefully designed to meet the demands of modern luxury living. The residence has four spacious bedrooms, each of which has its own elegantly decorated bathroom, an additional guest toilet, an impressive open-space living room connected to the kitchen and dining room, a private gym, a utility room and a separate engine room.
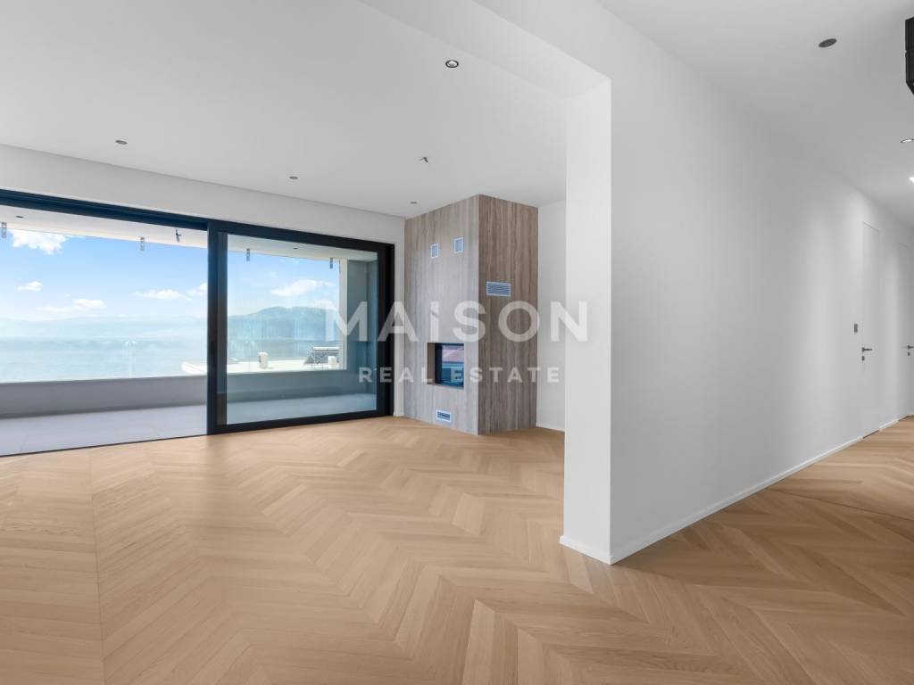
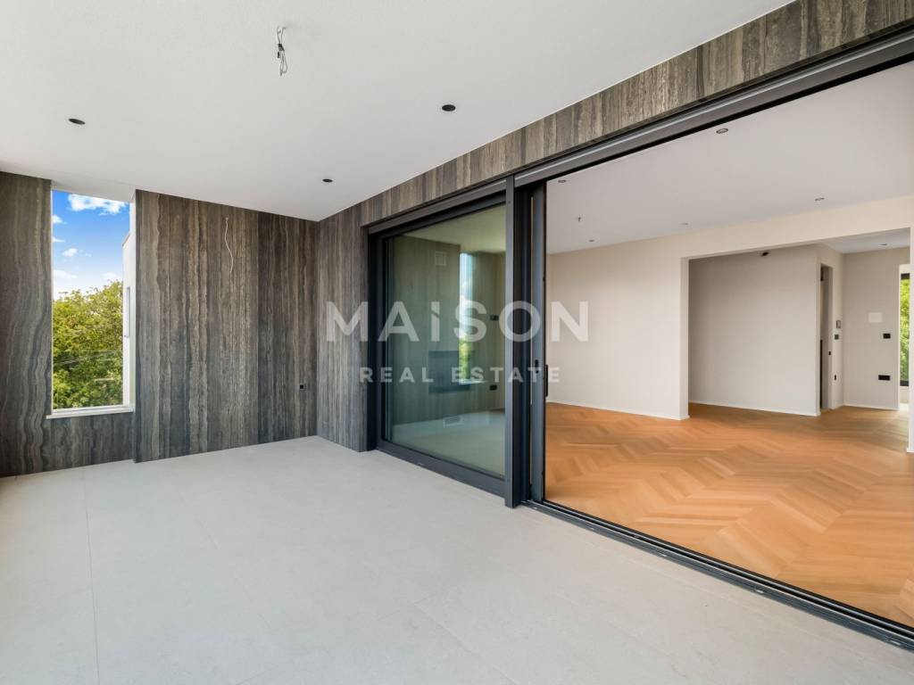
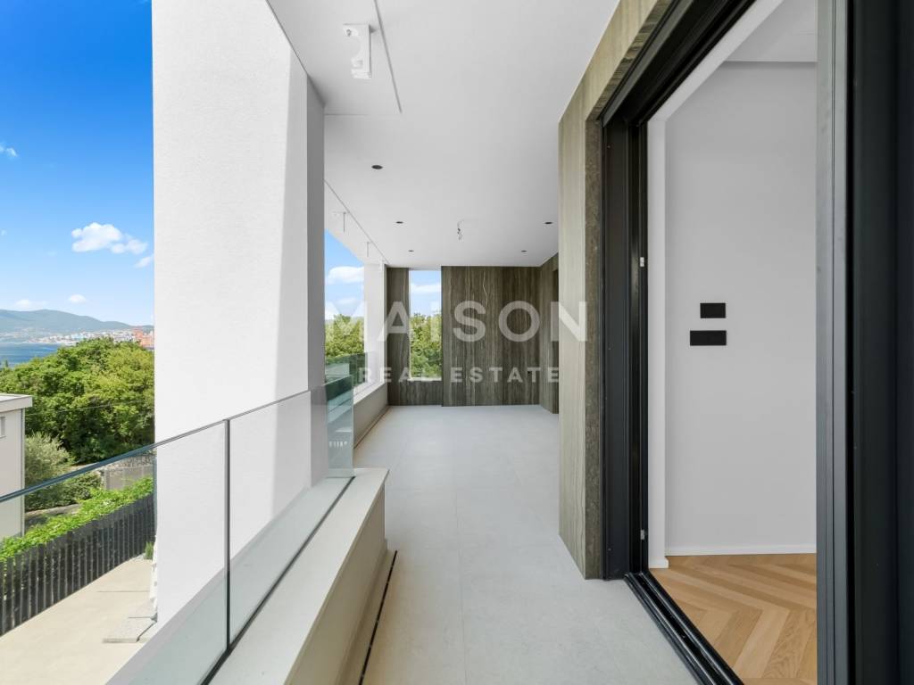
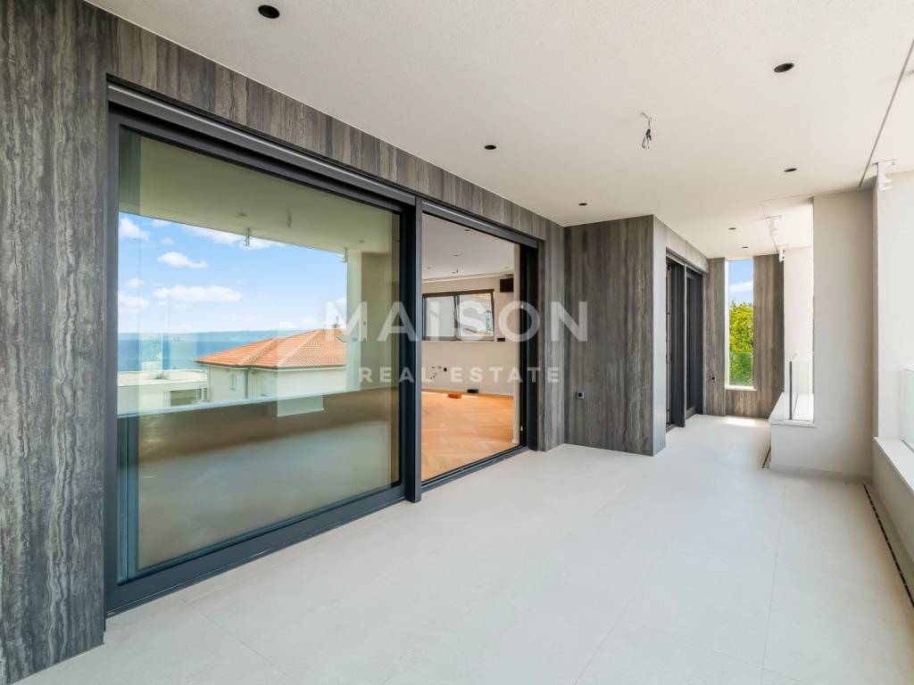
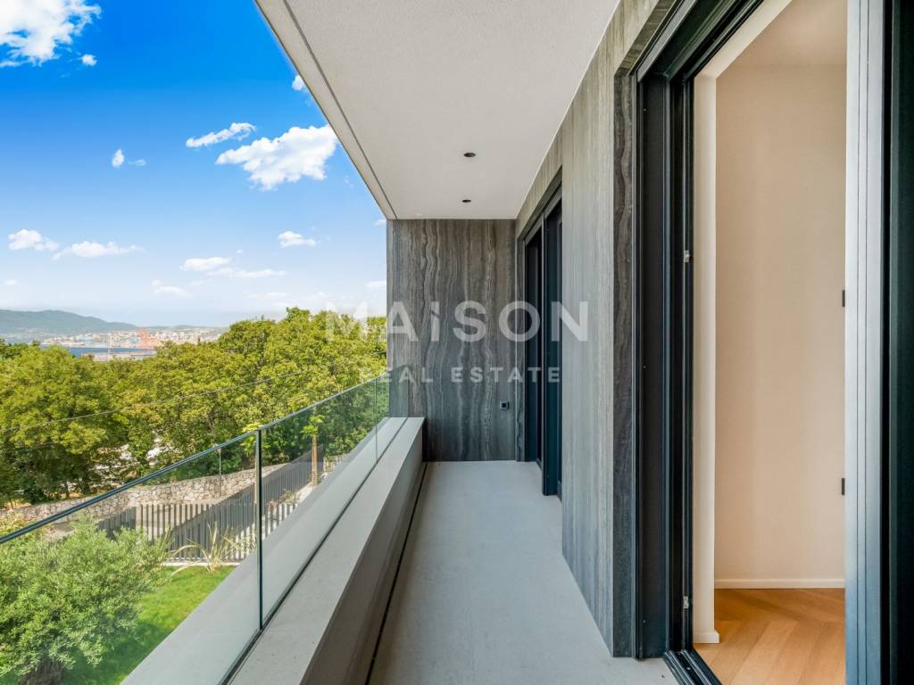
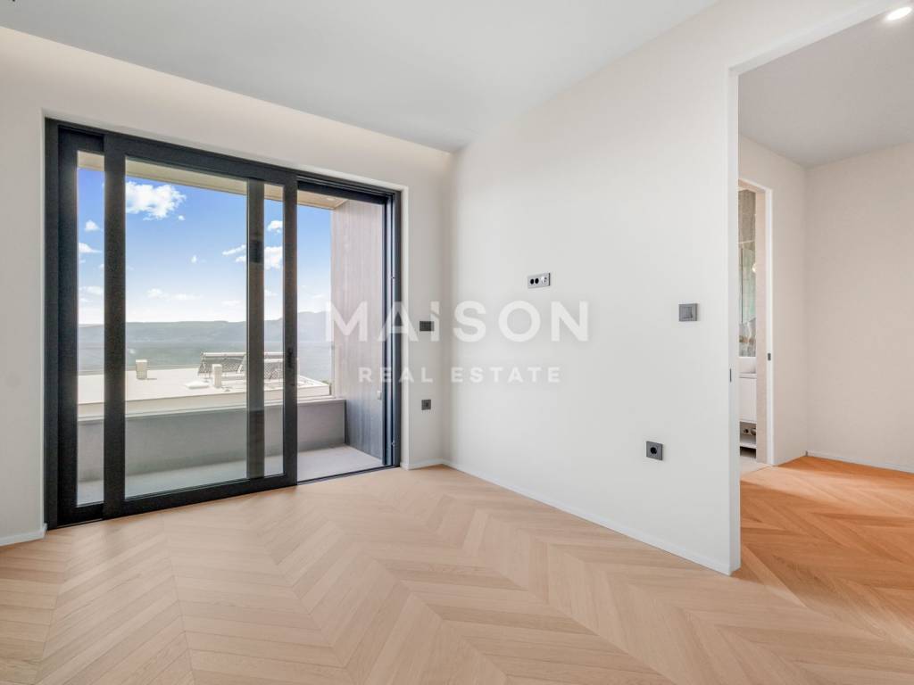
Large glass walls allow plenty of natural light throughout the day and create a harmonious transition between interior and exterior. Spacious terraces and a private garden of approximately 100 m² provide an ideal space for relaxing, socializing and enjoying the Mediterranean lifestyle.
The architecture and interior are designed according to the "quiet luxury" philosophy, in which luxury is not imposed, but recognized through top-quality materials, impeccable execution, clean lines and carefully thought-out details.
Quality that can be seen and felt
The building was built according to the highest standards of modern construction, safety and energy efficiency. The reinforced concrete construction is made according to the European anti-earthquake standard EC8, with reinforced concrete walls and mezzanine panels, suspended ceilings with additional insulation and a flat double roof with approximately 50 centimeters of thermal insulation.
The facade is made with 15 centimeters of thermal insulation, while the northern facade is additionally protected with 20 centimeters of insulation and covered with premium Florim Travertine cladding. The building has an A+ energy certificate and fully meets the criteria of modern low-energy construction.
Premium equipment without compromise
When designing and furnishing, only renowned world manufacturers were used, which achieved the highest level of aesthetics, quality and durability.
Antonio Lupi sanitary ware, Gessi fittings, Florim ceramics, Schüco aluminum carpentry with the latest generation of thermal and solar protective glass, PC Premium parquet, Oikos pivot entrance door, Lualdi interior door and Palazzetti fireplace with 12 kW were installed.
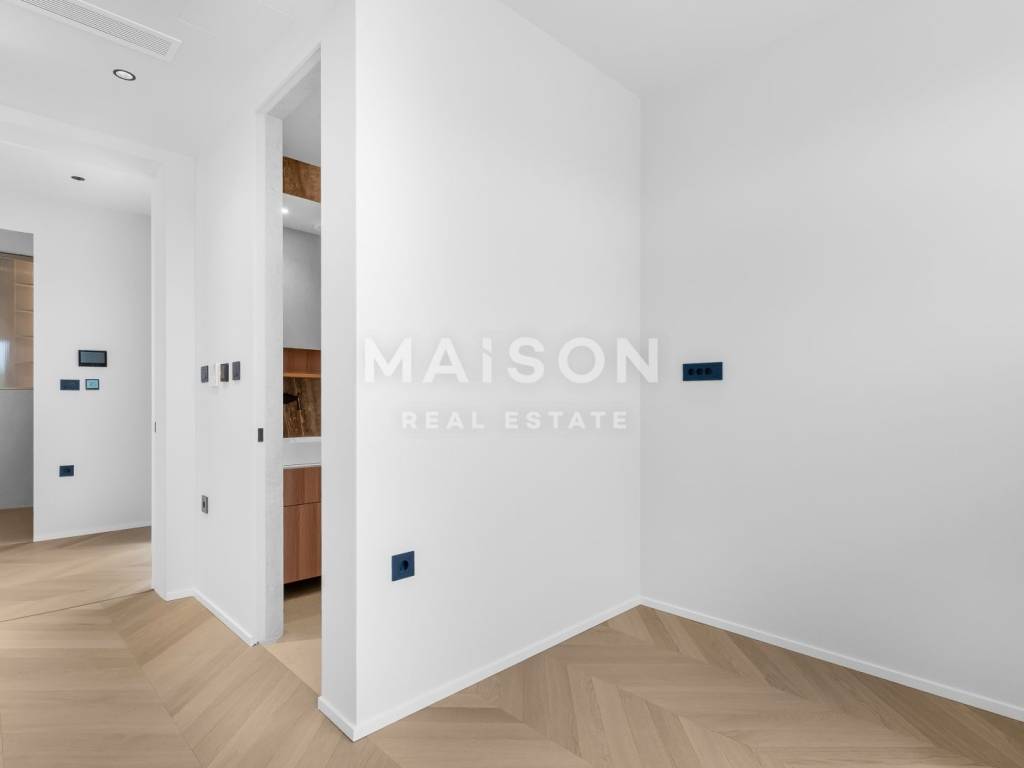
The entire facility is connected via the Somfy and Hik-Connect Smart Home systems, with the availability of the fastest optical internet, enabling easy management of the home's security and technical systems.
The residence has a private parking area of approximately 60 m², with enough space to park three cars. Every parking space is provided with the infrastructure for electric vehicles, including its own 22 kW Superfast Charger, while the built-in automatic irrigation system additionally contributes to everyday comfort.
This residence represents a combination of superb architecture, uncompromising construction quality and modern technological solutions, located in one of the most desirable locations in Kvarner. Properties of this level of finish, equipment and privacy are extremely rare on the market, which makes this offer a unique opportunity for buyers looking for a home without compromise.
Maison - because home is not just a place, but a way of life.
MAISON AGENCY
Headquarters: Brajšina 30, 51000 Rijeka
Office: Erazma Barčića 11, 51000 Rijeka
Phone: 051 640 777
E-mail: office@maison-nekretnine.com
Mobile: 091 474 0205
ID CODE: 1829
Dario Oriović
CEO
Mob: +385 91 474 0205
Tel: +385 51 640 777
E-mail: dario@maison-nekretnine.com
www.maison-nekretnine.com
The property is part of an exclusive modern villa, but thanks to a completely separate entrance, its own infrastructure, separate installations and chimneys, it functions as a completely independent unit, providing a level of privacy comparable to a separate villa.
The interior space has been carefully designed to meet the demands of modern luxury living. The residence has four spacious bedrooms, each of which has its own elegantly decorated bathroom, an additional guest toilet, an impressive open-space living room connected to the kitchen and dining room, a private gym, a utility room and a separate engine room.
Large glass walls allow plenty of natural light throughout the day and create a harmonious transition between interior and exterior. Spacious terraces and a private garden of approximately 100 m² provide an ideal space for relaxing, socializing and enjoying the Mediterranean lifestyle.
The architecture and interior are designed according to the "quiet luxury" philosophy, in which luxury is not imposed, but recognized through top-quality materials, impeccable execution, clean lines and carefully thought-out details.
Quality that can be seen and felt
The building was built according to the highest standards of modern construction, safety and energy efficiency. The reinforced concrete construction is made according to the European anti-earthquake standard EC8, with reinforced concrete walls and mezzanine panels, suspended ceilings with additional insulation and a flat double roof with approximately 50 centimeters of thermal insulation.
The facade is made with 15 centimeters of thermal insulation, while the northern facade is additionally protected with 20 centimeters of insulation and covered with premium Florim Travertine cladding. The building has an A+ energy certificate and fully meets the criteria of modern low-energy construction.
Premium equipment without compromise
When designing and furnishing, only renowned world manufacturers were used, which achieved the highest level of aesthetics, quality and durability.
Antonio Lupi sanitary ware, Gessi fittings, Florim ceramics, Schüco aluminum carpentry with the latest generation of thermal and solar protective glass, PC Premium parquet, Oikos pivot entrance door, Lualdi interior door and Palazzetti fireplace with 12 kW were installed.
The entire facility is connected via the Somfy and Hik-Connect Smart Home systems, with the availability of the fastest optical internet, enabling easy management of the home's security and technical systems.
The residence has a private parking area of approximately 60 m², with enough space to park three cars. Every parking space is provided with the infrastructure for electric vehicles, including its own 22 kW Superfast Charger, while the built-in automatic irrigation system additionally contributes to everyday comfort.
This residence represents a combination of superb architecture, uncompromising construction quality and modern technological solutions, located in one of the most desirable locations in Kvarner. Properties of this level of finish, equipment and privacy are extremely rare on the market, which makes this offer a unique opportunity for buyers looking for a home without compromise.
Maison - because home is not just a place, but a way of life.
MAISON AGENCY
Headquarters: Brajšina 30, 51000 Rijeka
Office: Erazma Barčića 11, 51000 Rijeka
Phone: 051 640 777
E-mail: office@maison-nekretnine.com
Mobile: 091 474 0205
ID CODE: 1829
Dario Oriović
CEO
Mob: +385 91 474 0205
Tel: +385 51 640 777
E-mail: dario@maison-nekretnine.com
www.maison-nekretnine.com
Características
- Tipología
- Piso
- Contrato
- Venta
- Planta
- 1 planta
- Plantas del edificio
- 1
- Ascensor
- No
- Superficie
- 201 m²
- Habitaciones
- 5
- Dormitorios
- 4
- Baños
- 3+
- Balcón
- No
- Terraza
- Sí
- Calefacción
- Individual, por aire
- Aire acondicionado
- Individual, frío/calor
- Vistas
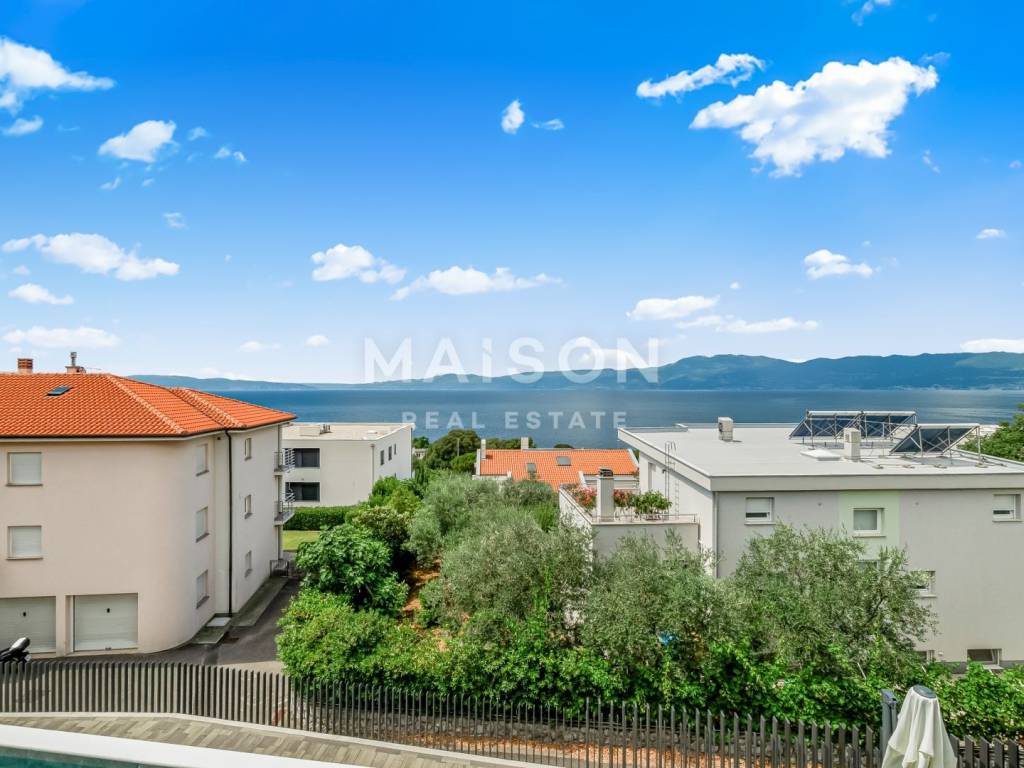
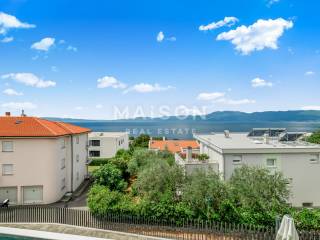
- Mar
- Distancia al mar
- 200 m
Otras características
- Sistema de alarma
Información del precio
- Precio
- € 1.500.000
- Precio del m²
- 7.463 €/m²
Eficiencia energética
Consumo de energia
Plano
Visita virtual
Descubre otros ángulos del inmueble
+19
Mapa

Opciones adicionales
