1/25
Casa unifamiliar 200 m², Novi Vinodolski
€ 799.000
Anuncio actualizado el 19/09/2026
Descripción
referencia: 8195
Detached villa with a pool and a spectacular panoramic view of the sea - Klenovica
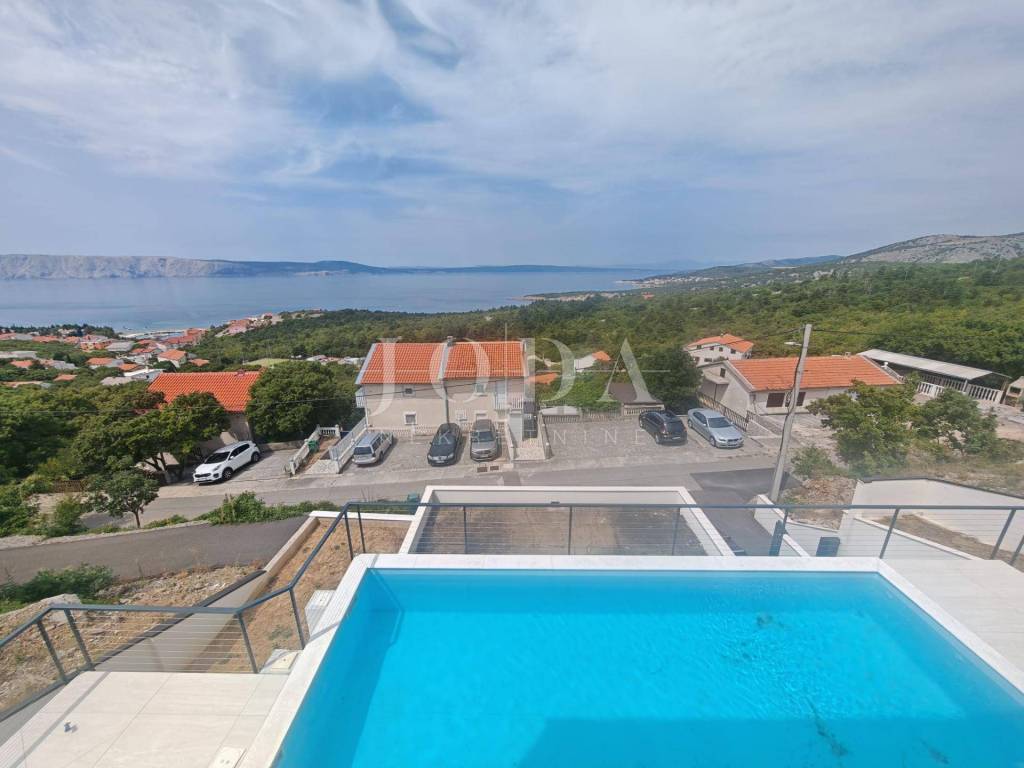
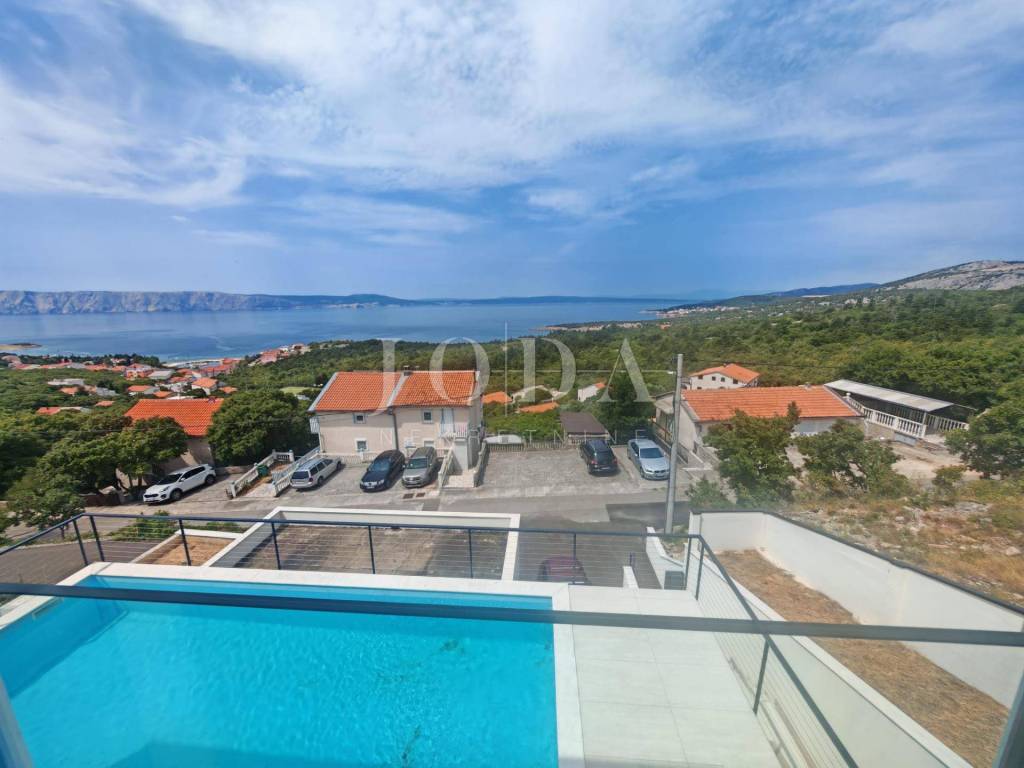
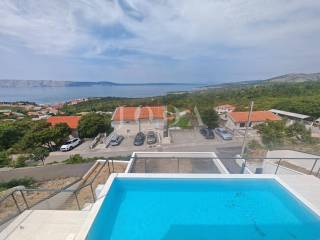
For sale is a modern detached villa located in a quiet location in Klenovica, only 650 meters from the sea and the town center. This property represents a perfect combination of privacy and top functionality, and what sets it apart from the others is the enchanting panoramic view of the sea and the whole of Klenovica that leaves you breathless.
The villa was built on a plot of 600 m, while the landscaped garden occupies 440 m, providing enough space for rest and enjoyment throughout the year.
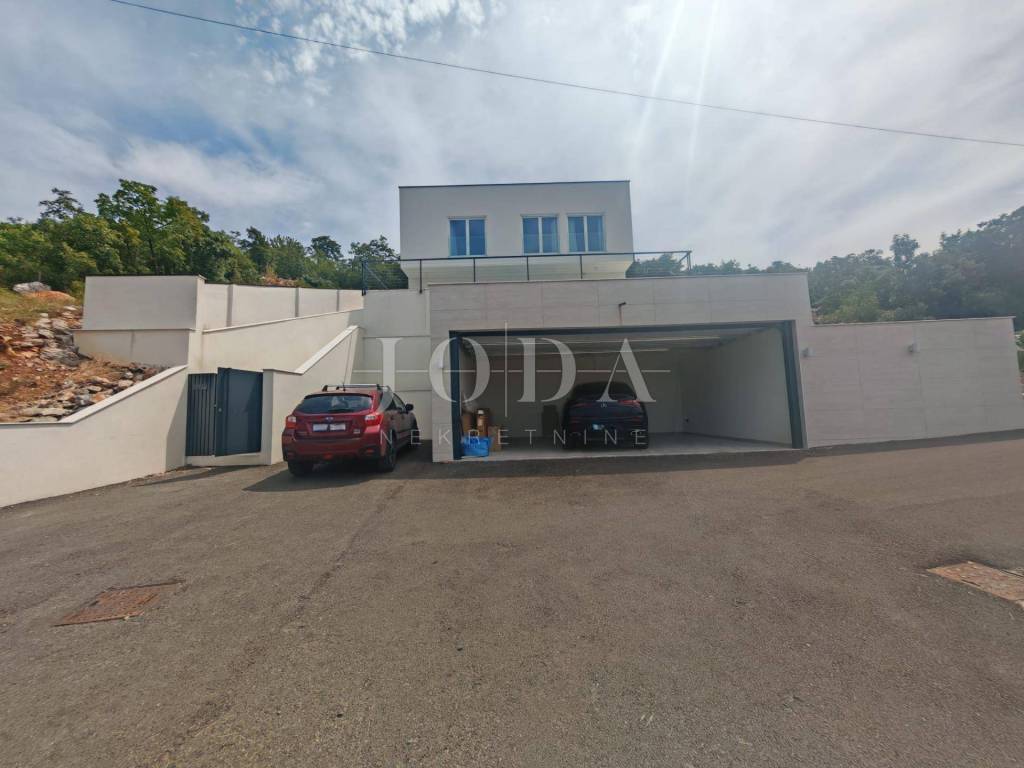
Upon arrival, you will be greeted by a spacious garage of 48 m with space for up to three cars, with an additional parking space in the garden.
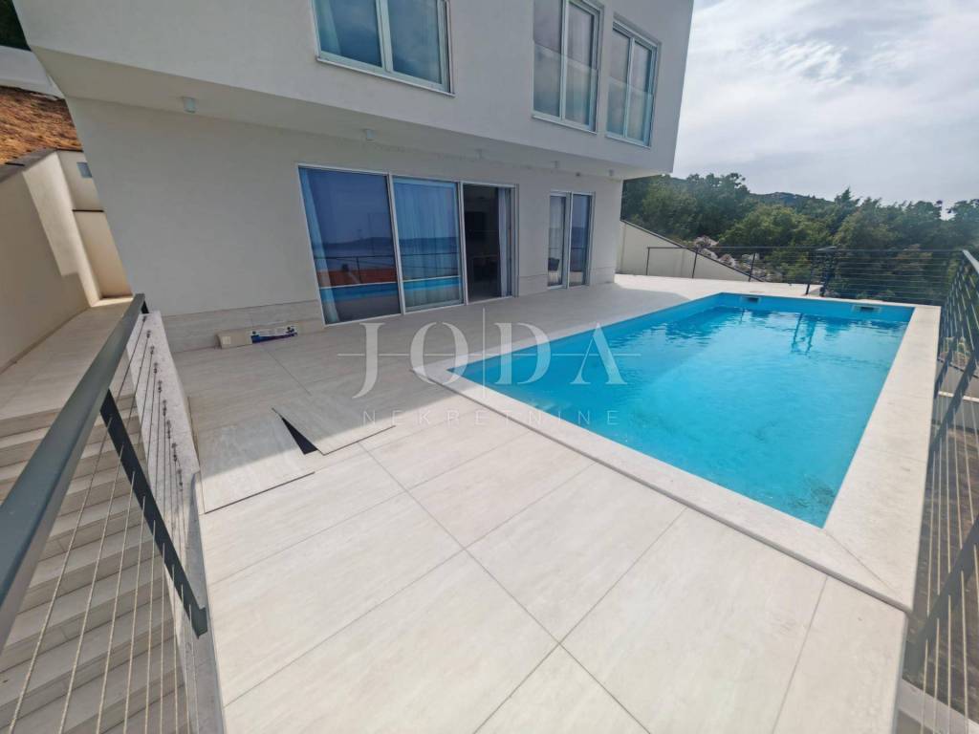
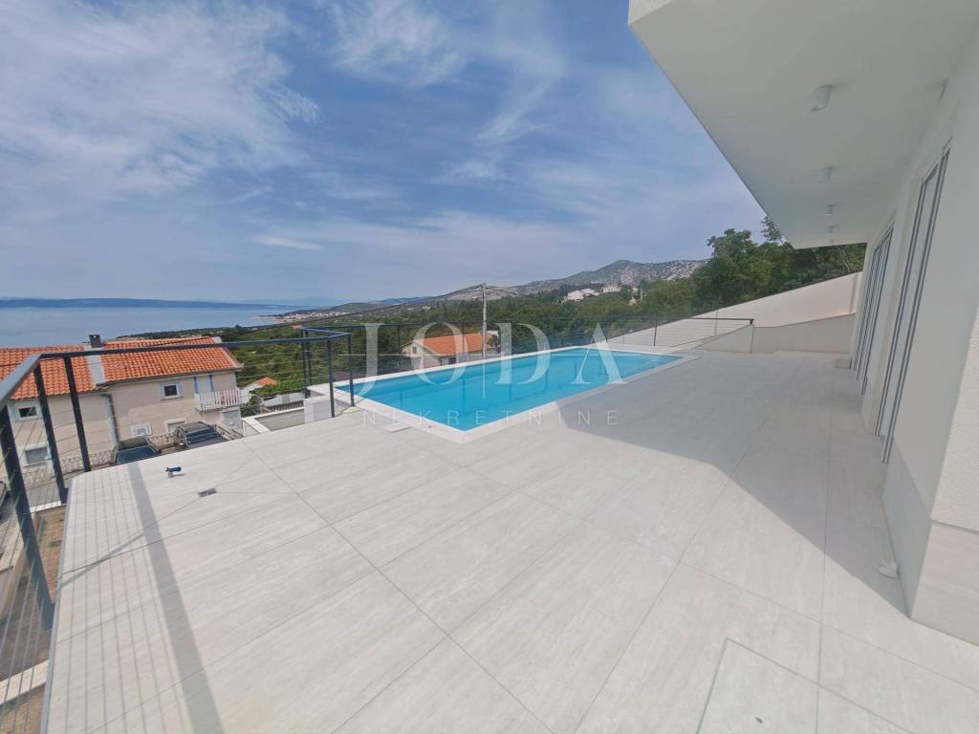
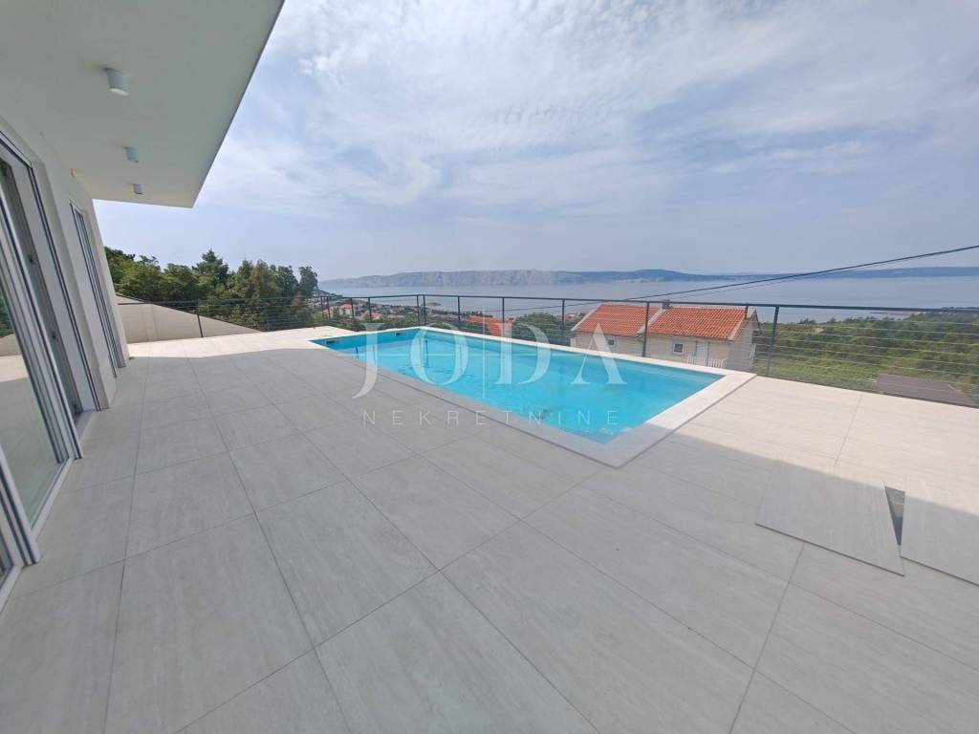
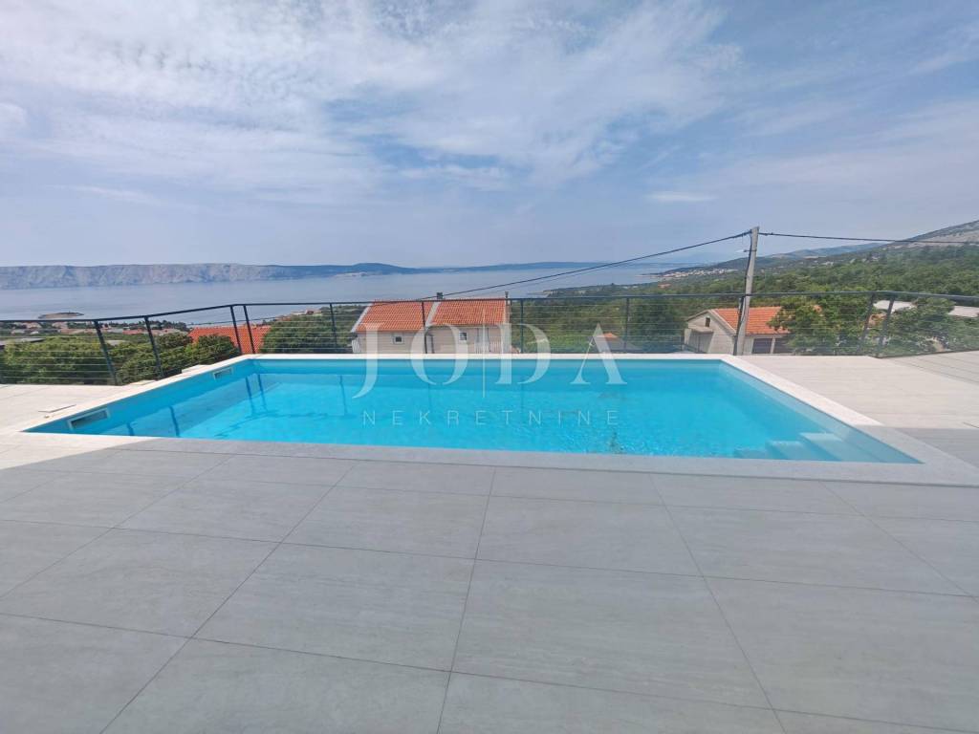
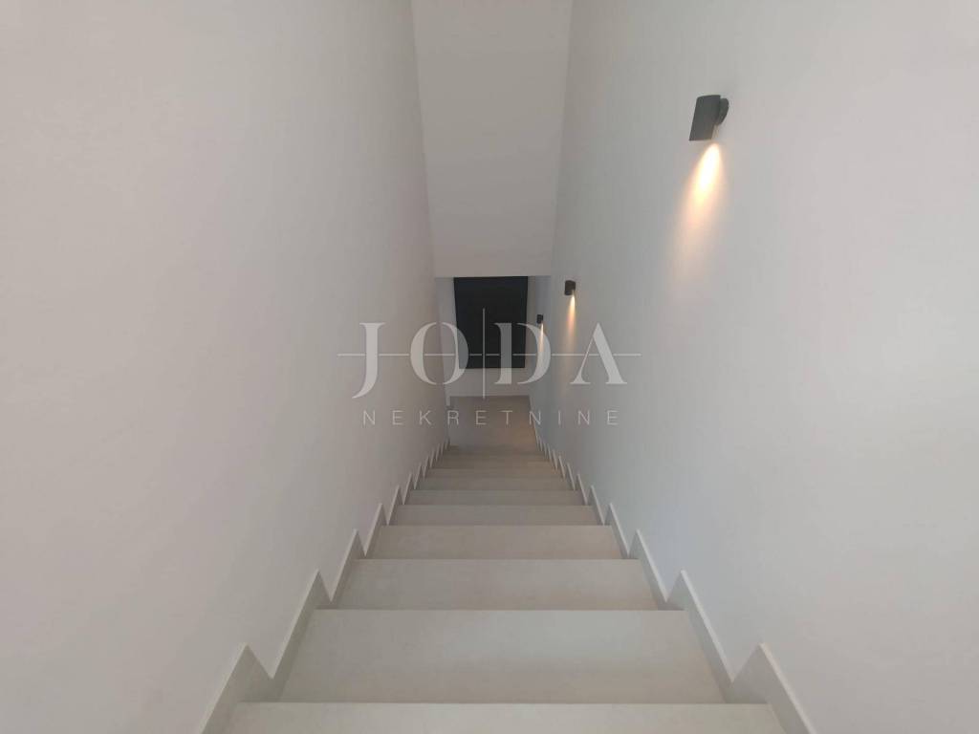
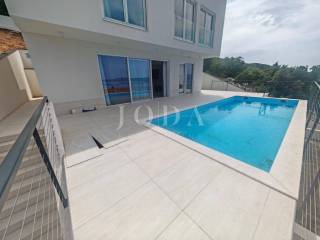
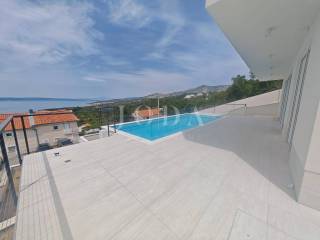
Stairs lead to a spacious terrace where there is an impressive swimming pool of 36 m, ideal for relaxation with a completely open view of the sea and the Mediterranean landscape. There is also a summer kitchen and an outdoor shower on the terrace.
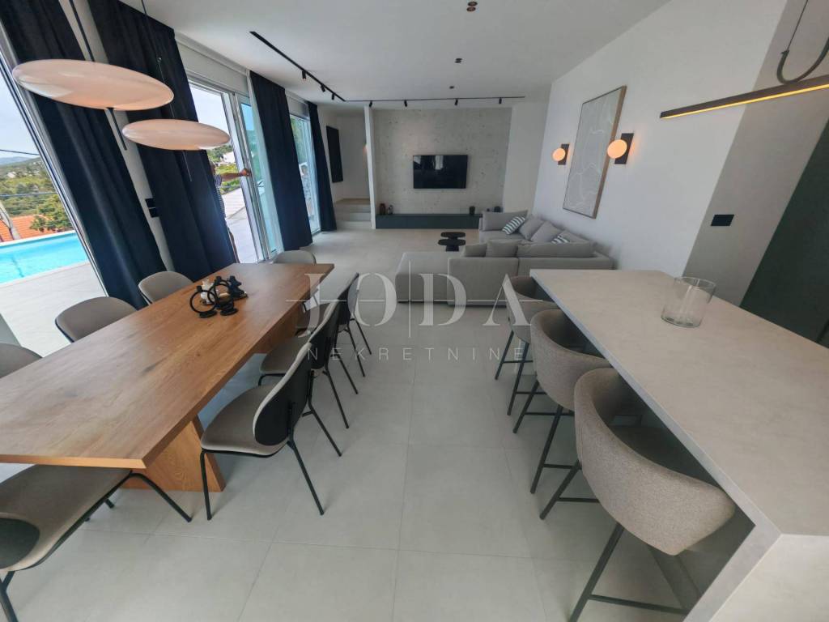
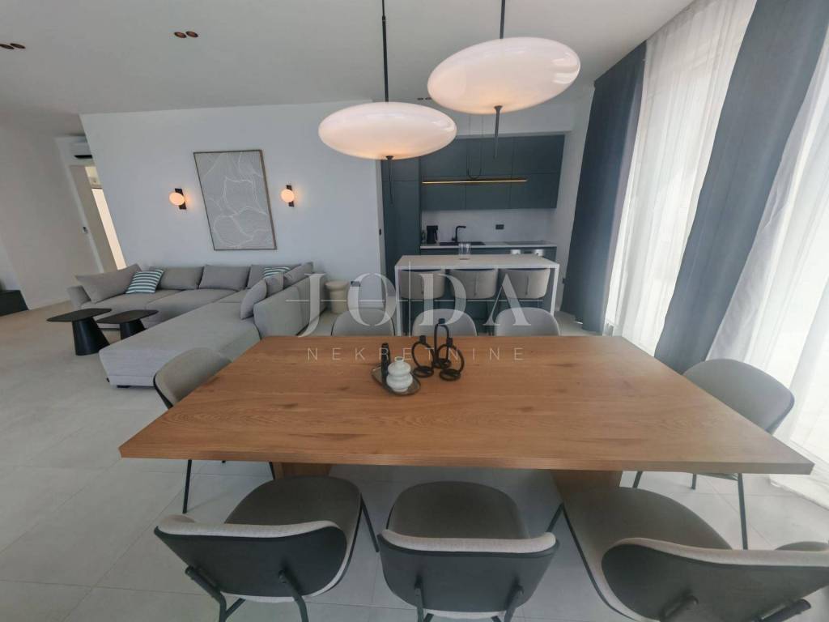
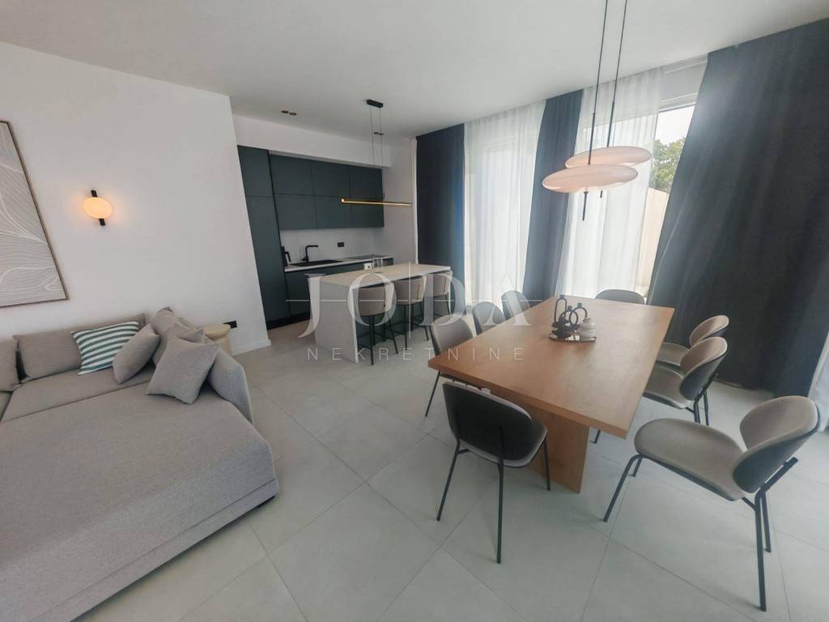
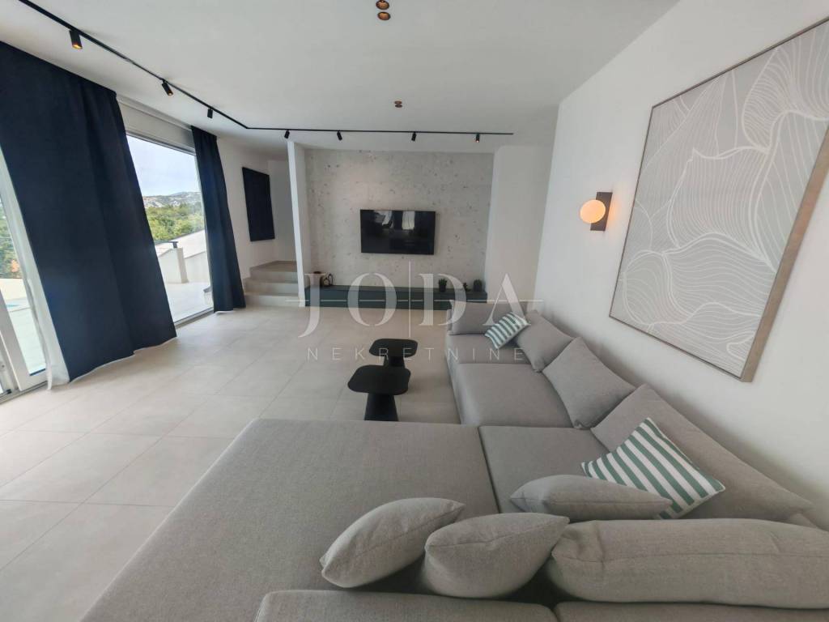
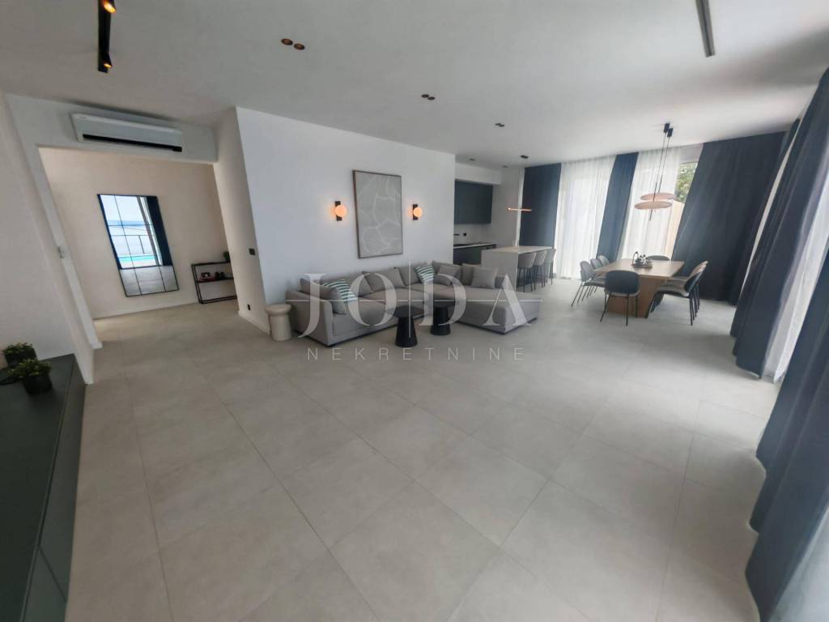
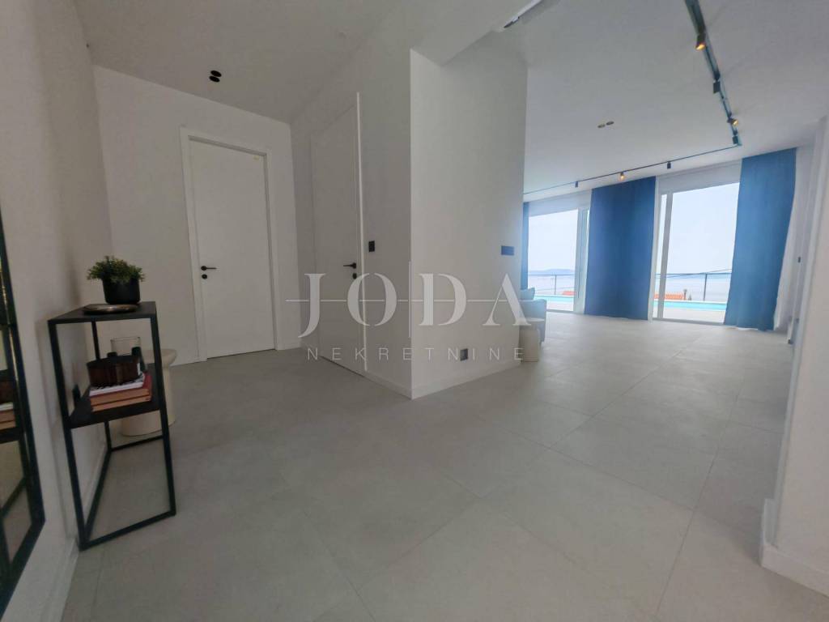
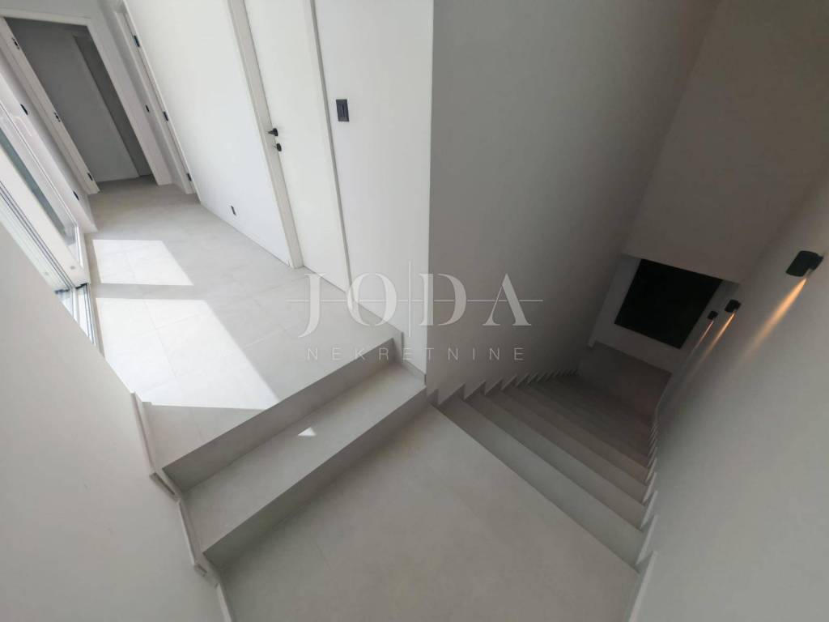
The ground floor is designed as a modern open space and consists of:
- a spacious living room,
- kitchen with dining room,
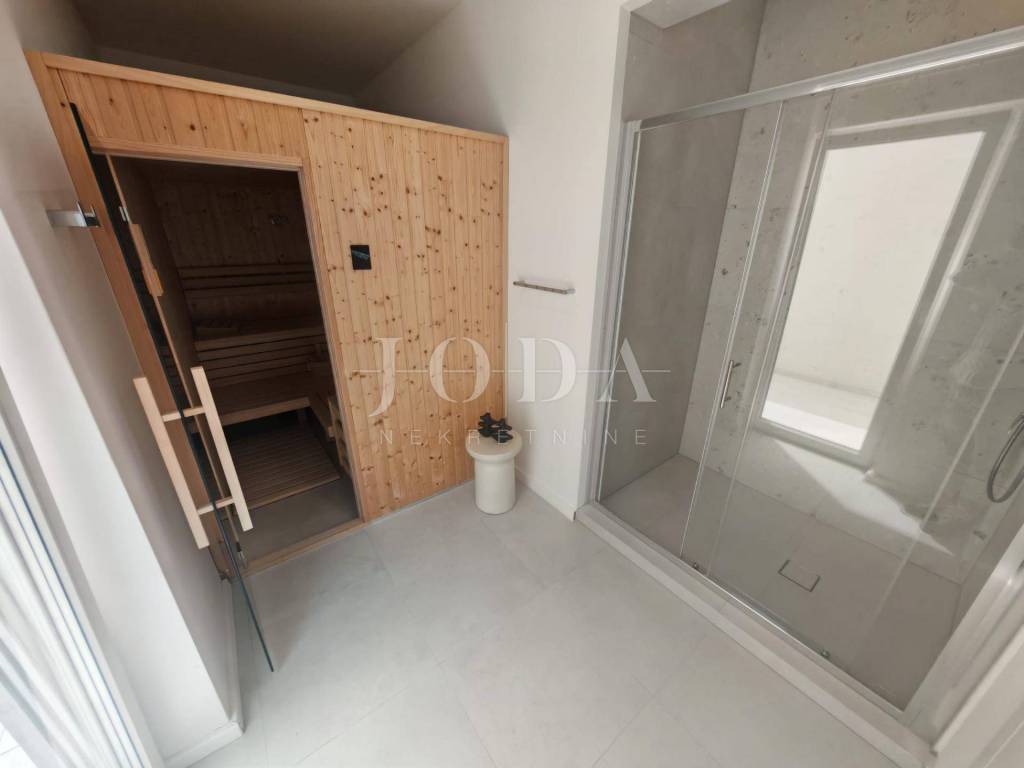
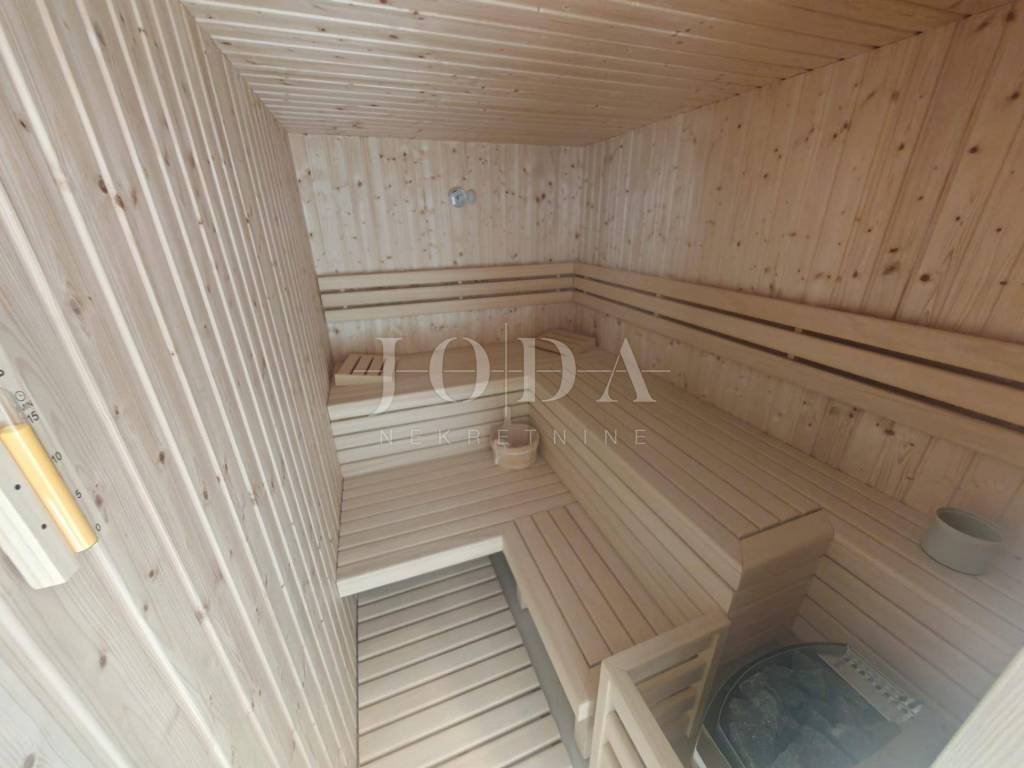
- wellness zone with sauna and private bathroom,
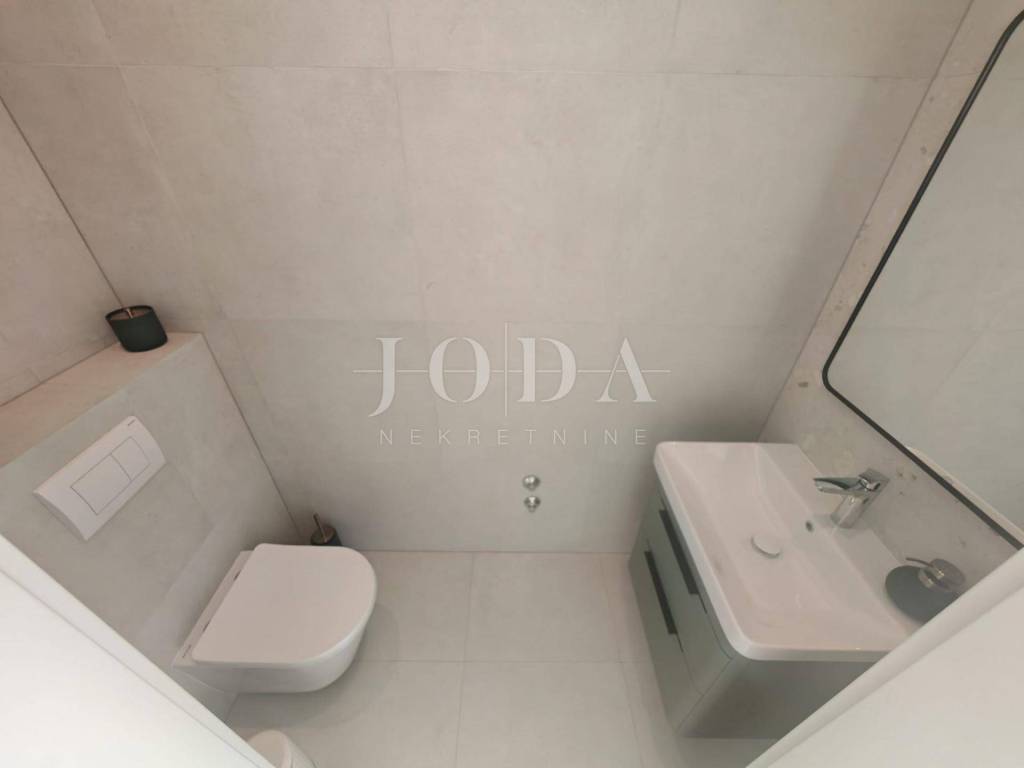
- separate toilet,
- repositories.
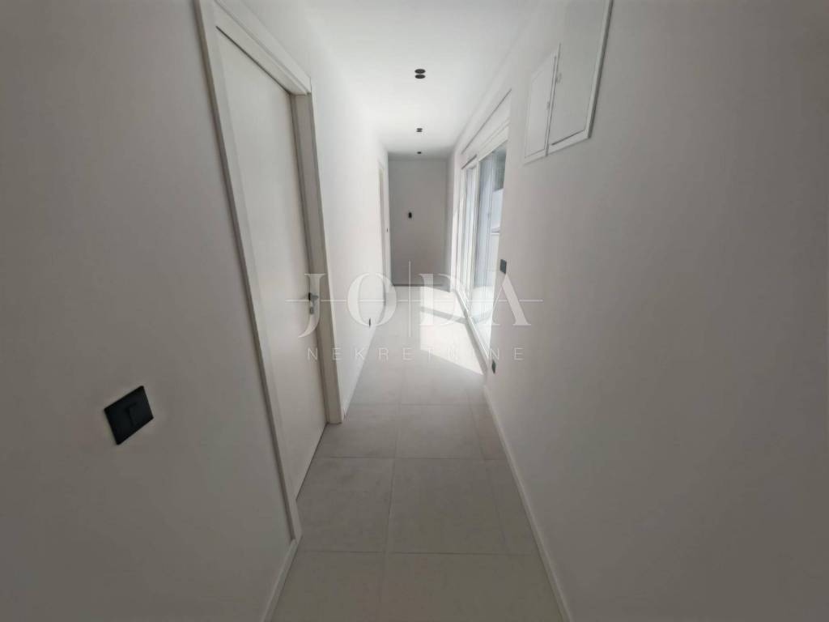
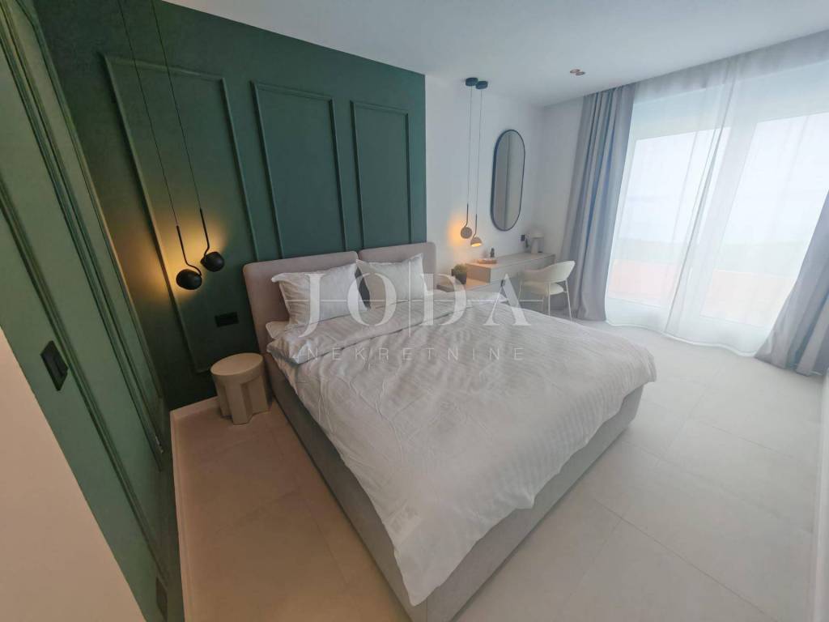
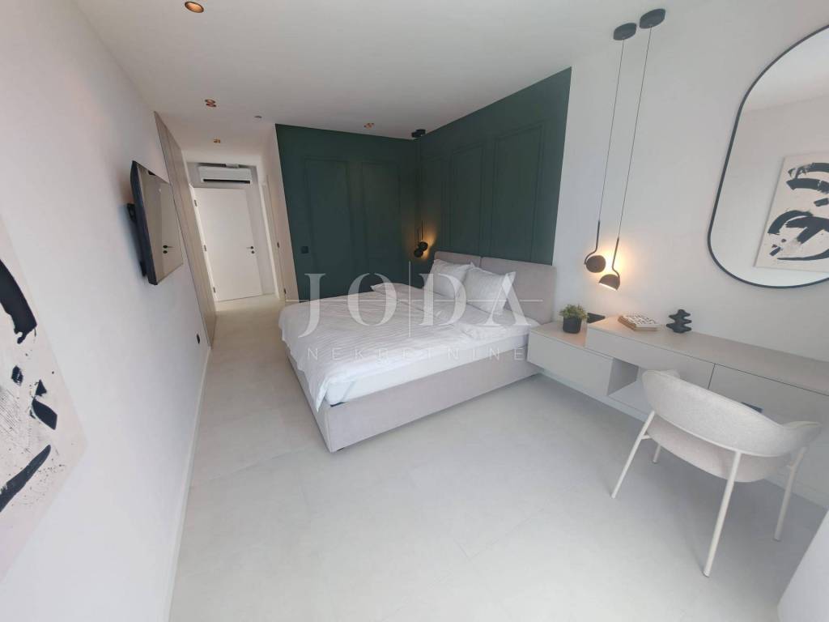
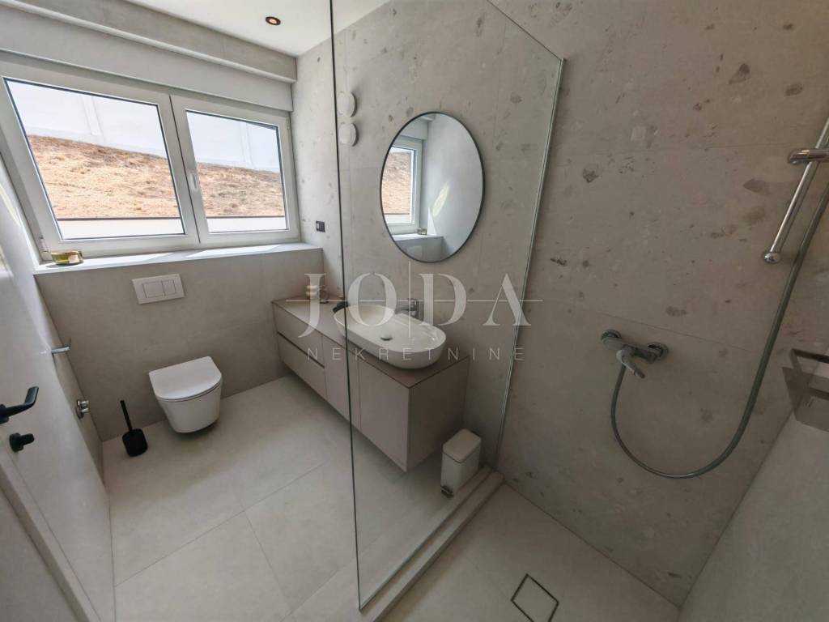
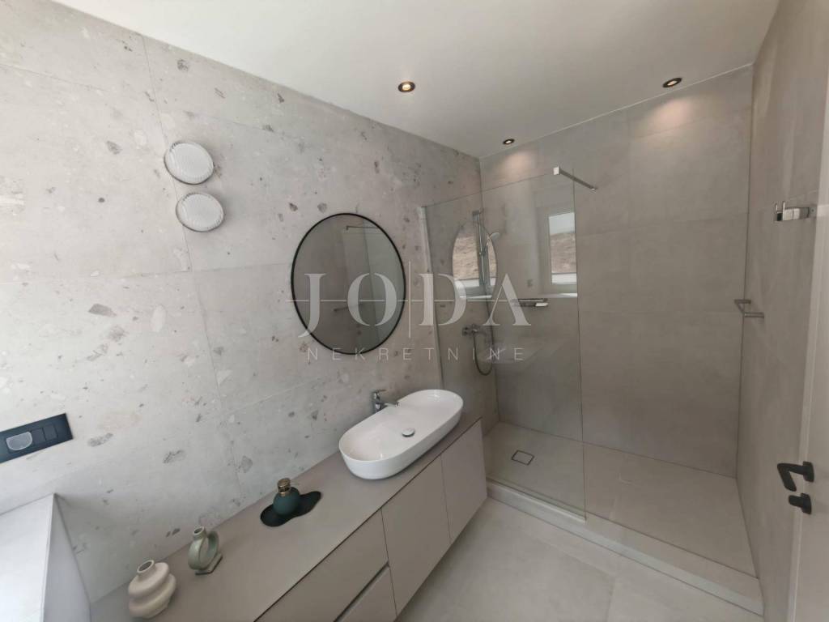
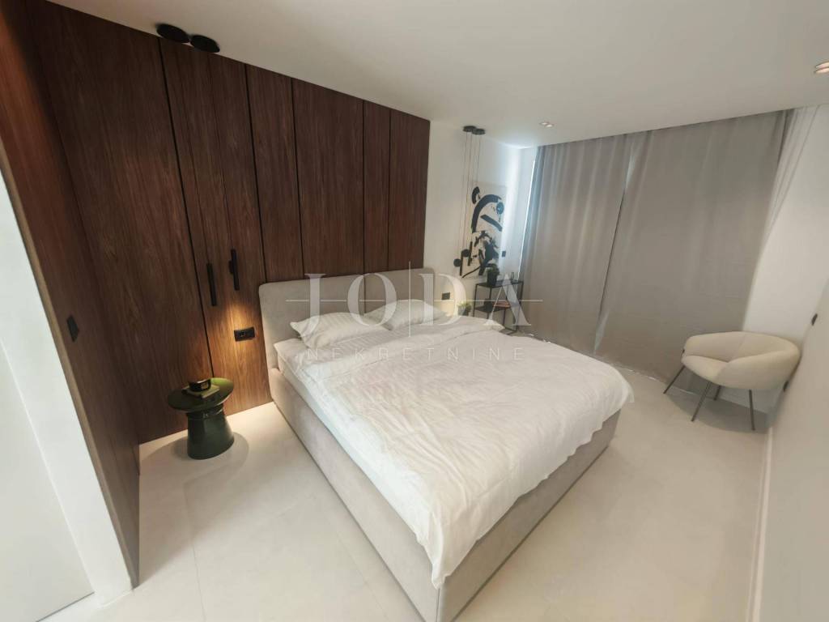
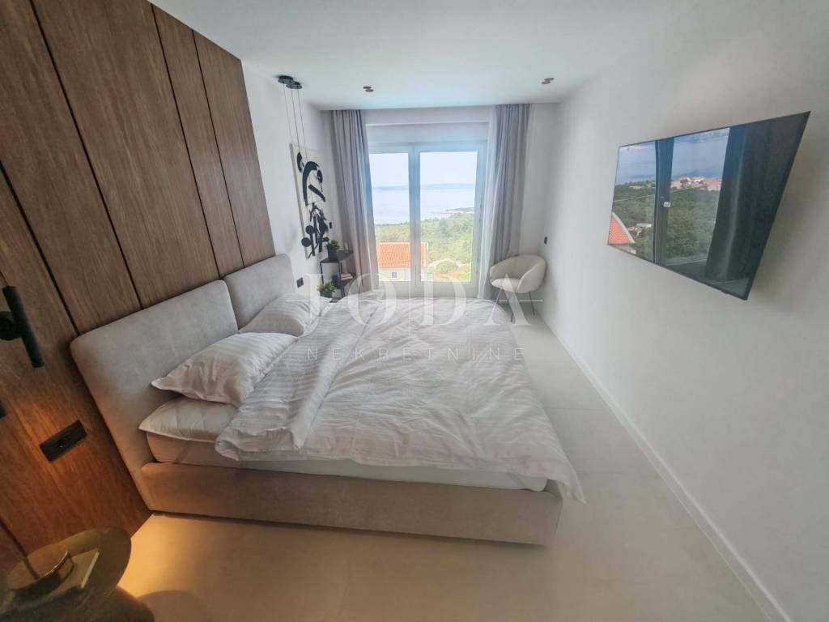
Upstairs there are three spacious bedrooms, each with its own private bathroom, which ensures maximum comfort and privacy for all family members or guests. At the back of the house there is another large terrace that provides additional space for rest.
The entire property is fully air-conditioned, and the owner will additionally install a heating system at the buyer's request.
This villa is an ideal choice for family life and vacation or as an investment for a tourist rental, thanks to its attractive location, superb layout of the rooms and an unforgettable panoramic view that will win you over from the very first arrival.
The main advantages of the property:
- panoramic view of the sea and Klenovica,
- swimming pool of 36 m,
- plot of 600 m,
- garage for three vehicles + additional parking space,
- sauna with private bathroom,
- three bedrooms with private bathrooms,
- fully air-conditioned villa,
- quiet location, 650 m from the sea and the center.
A property that combines comfort and a view that is rarely found on the market.
ID CODE: 8195
Igor Zubović
Agent s licencom
Mob: 0992770405
Tel: 051403771
E-mail: igor@joda-nekretnine.hr
www.joda-nekretnine.hr
For sale is a modern detached villa located in a quiet location in Klenovica, only 650 meters from the sea and the town center. This property represents a perfect combination of privacy and top functionality, and what sets it apart from the others is the enchanting panoramic view of the sea and the whole of Klenovica that leaves you breathless.
The villa was built on a plot of 600 m, while the landscaped garden occupies 440 m, providing enough space for rest and enjoyment throughout the year.
Upon arrival, you will be greeted by a spacious garage of 48 m with space for up to three cars, with an additional parking space in the garden.
Stairs lead to a spacious terrace where there is an impressive swimming pool of 36 m, ideal for relaxation with a completely open view of the sea and the Mediterranean landscape. There is also a summer kitchen and an outdoor shower on the terrace.
The ground floor is designed as a modern open space and consists of:
- a spacious living room,
- kitchen with dining room,
- wellness zone with sauna and private bathroom,
- separate toilet,
- repositories.
Upstairs there are three spacious bedrooms, each with its own private bathroom, which ensures maximum comfort and privacy for all family members or guests. At the back of the house there is another large terrace that provides additional space for rest.
The entire property is fully air-conditioned, and the owner will additionally install a heating system at the buyer's request.
This villa is an ideal choice for family life and vacation or as an investment for a tourist rental, thanks to its attractive location, superb layout of the rooms and an unforgettable panoramic view that will win you over from the very first arrival.
The main advantages of the property:
- panoramic view of the sea and Klenovica,
- swimming pool of 36 m,
- plot of 600 m,
- garage for three vehicles + additional parking space,
- sauna with private bathroom,
- three bedrooms with private bathrooms,
- fully air-conditioned villa,
- quiet location, 650 m from the sea and the center.
A property that combines comfort and a view that is rarely found on the market.
ID CODE: 8195
Igor Zubović
Agent s licencom
Mob: 0992770405
Tel: 051403771
E-mail: igor@joda-nekretnine.hr
www.joda-nekretnine.hr

Si deseas más información puedes hablar con Igor Zubović.
Características
- Tipología
- Casa unifamiliar
- Contrato
- Venta
- Planta
- 1
- Ascensor
- Sí
- Superficie
- 200 m² | comercial 650 m²
- Habitaciones
- 4
- Dormitorios
- 3
- Baños
- 2
- Amueblado
- Sí
- Balcón
- Sí
- Terraza
- Sí
- Garaje, plazas de aparcamiento
- 1 en garaje privado
- Aire acondicionado
- Individual, frío/calor
Otras características
- Piscina
Detalle superficie
Vivienda
- Planta
- 1
- Superficie
- 200,0 m²
- Coeficiente
- 100%
- Tipo de superficie
- Principal
- Superficie construida
- 200,0 m²
Terreno
- Planta
- Planta baja
- Superficie
- 450,0 m²
- Coeficiente
- 100%
- Tipo de superficie
- Anexos
- Superficie construida
- 450,0 m²
Información del precio
- Precio
- € 799.000
- Precio del m²
- 1.229 €/m²
Eficiencia energética
Año de construcción
2025Aire acondicionado
Individual, frío/calorCertificación energética
Exento
Descubre otros ángulos del inmueble
+23
Mapa

Opciones adicionales

Igor Zubović