1/28

Casa unifamiliar 2296 m², nueva, Supetar
Supetar€ 890.000
Anuncio actualizado el 16/07/2026
Descripción
referencia: K652
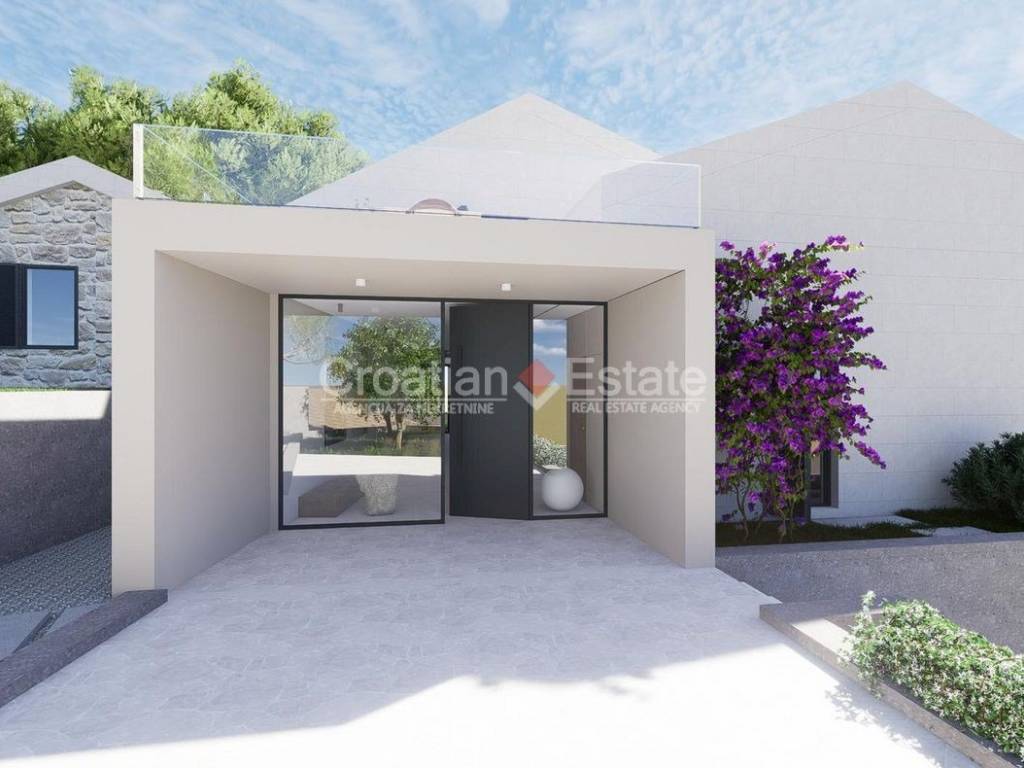
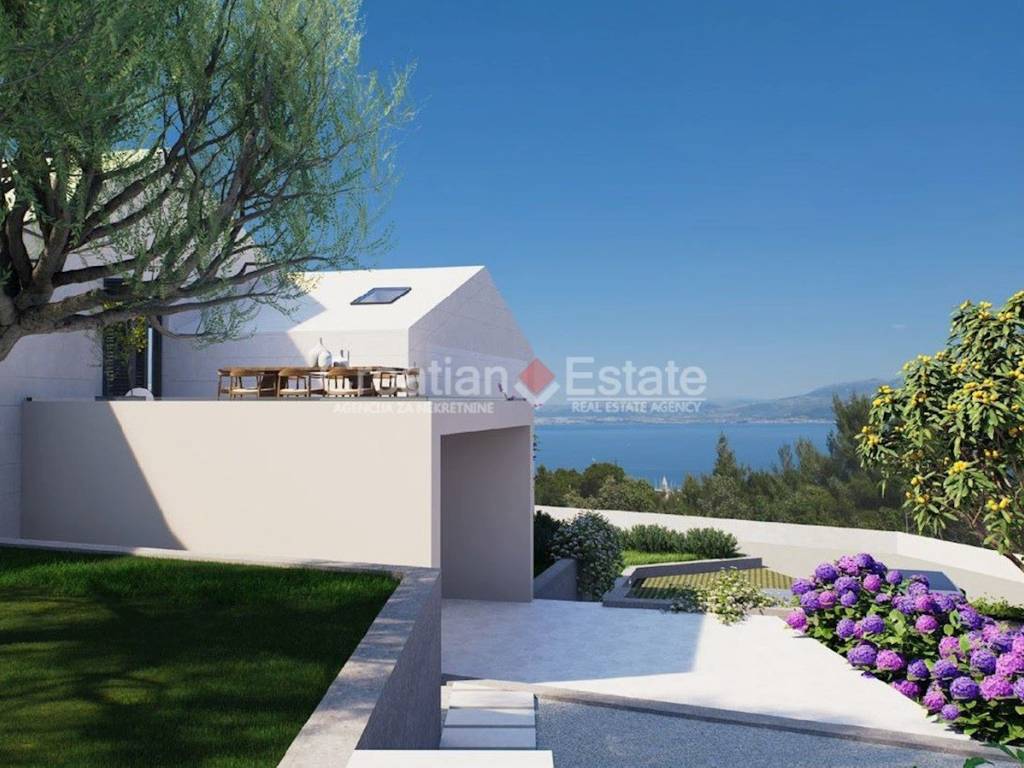
Situated in one of the most exclusive locations on the hillside above Supetar, surrounded by unspoiled Mediterranean nature, this exceptional luxury villa under construction combines outstanding contemporary architecture, breathtaking panoramic views, and an unparalleled lifestyle.
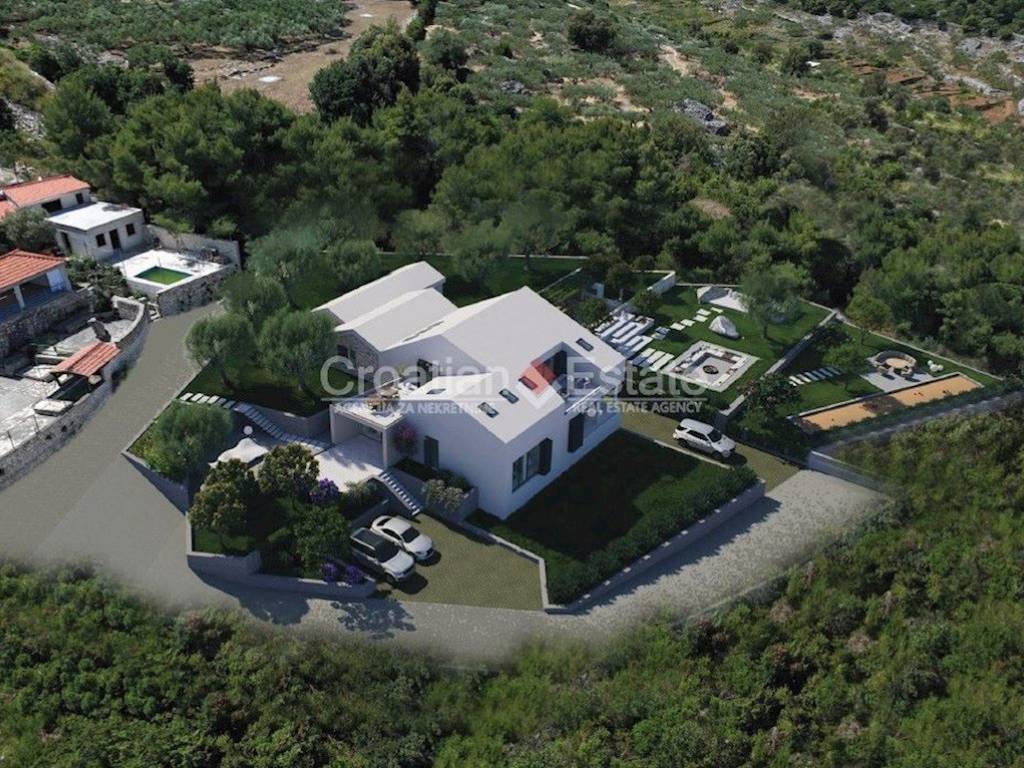
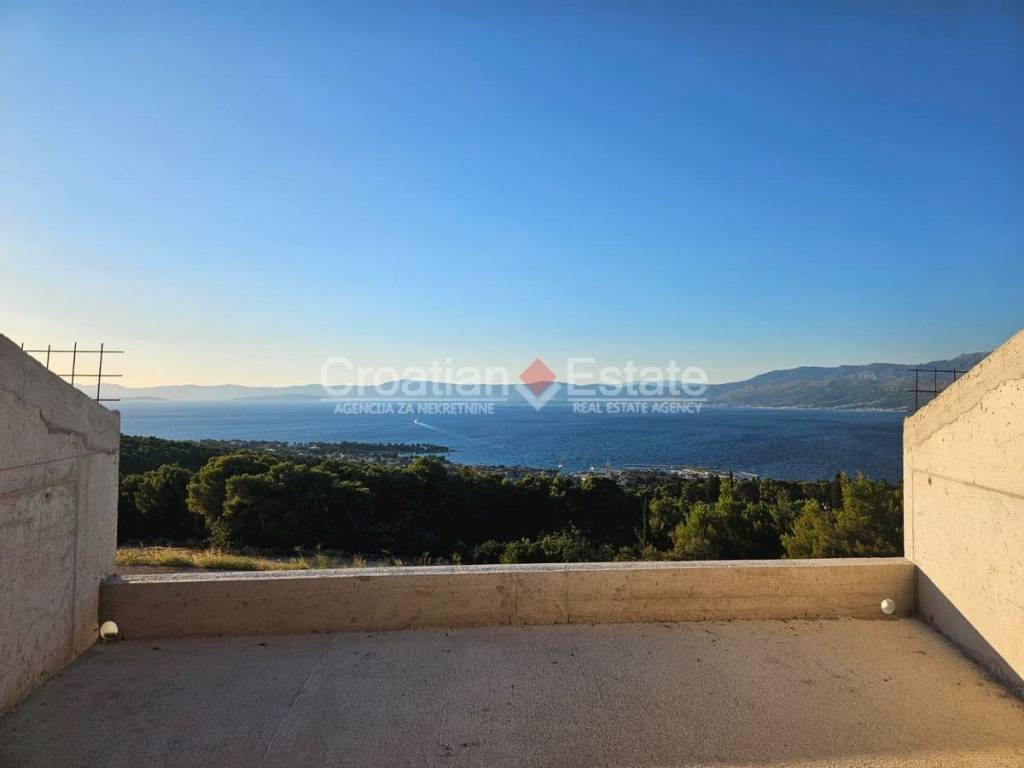
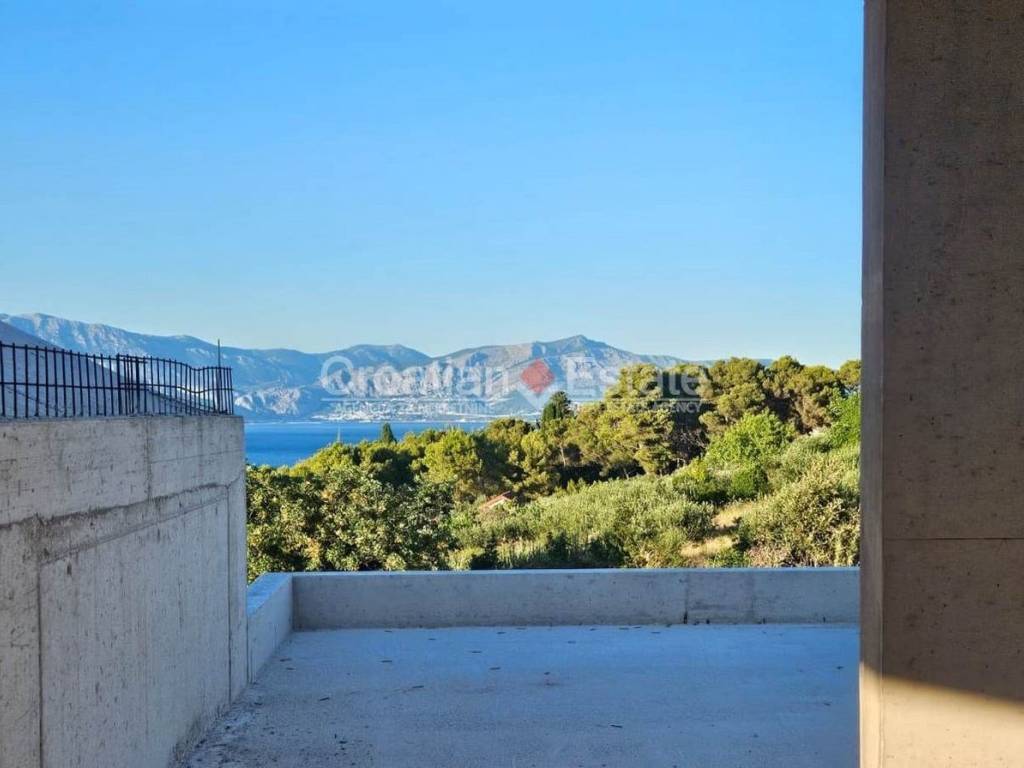
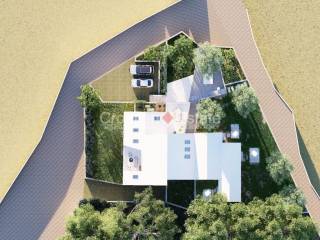
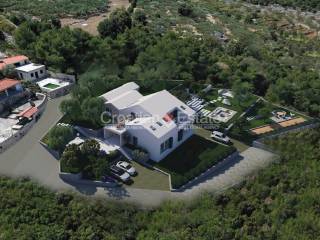
Set on a 2,296 m² plot, the property enjoys spectacular panoramic views of the town of Supetar, the Adriatic Sea, and the surrounding mountains. Thanks to its elevated position, complete privacy, and permanently unobstructed views, this is one of the most desirable locations on the island. According to the current spatial development plan, construction of a property of this type is no longer permitted at this location, making this villa truly unique while adding significant long-term value and exclusivity.
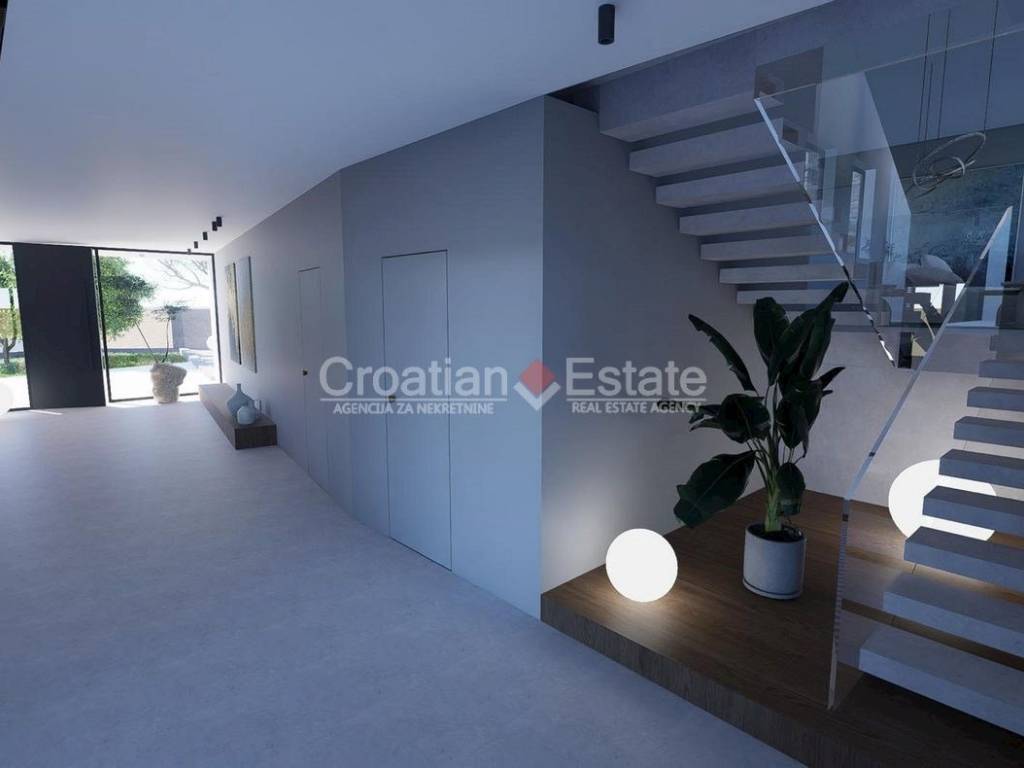
The villa offers 331 m² of living space spread over two floors, complemented by approximately 100 m² of additional usable space in the basement, which includes a spacious garage and a large utility/storage room.
The house has been designed as a private luxury retreat where owners and their guests can enjoy almost every amenity required for relaxation and recreation without ever leaving the estate.
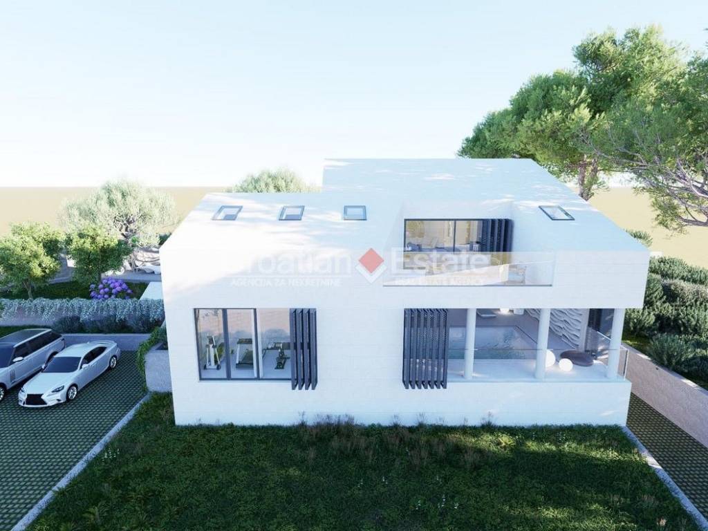
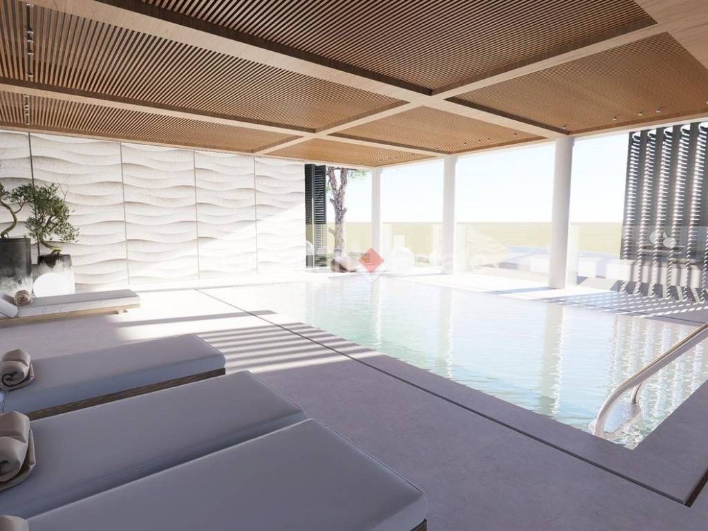
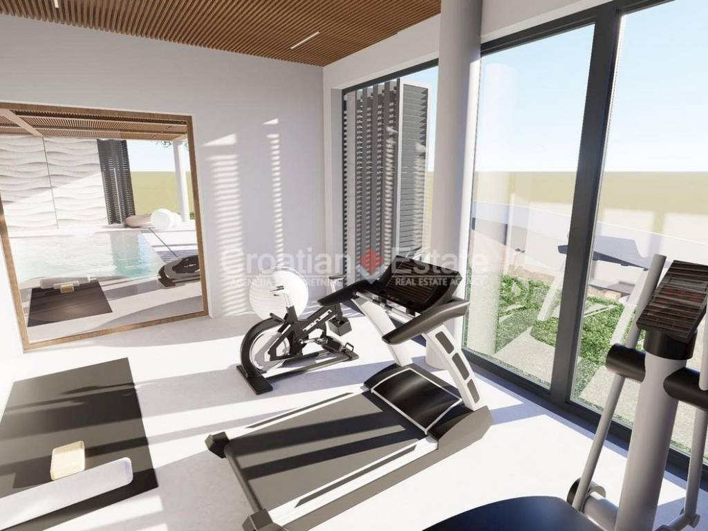
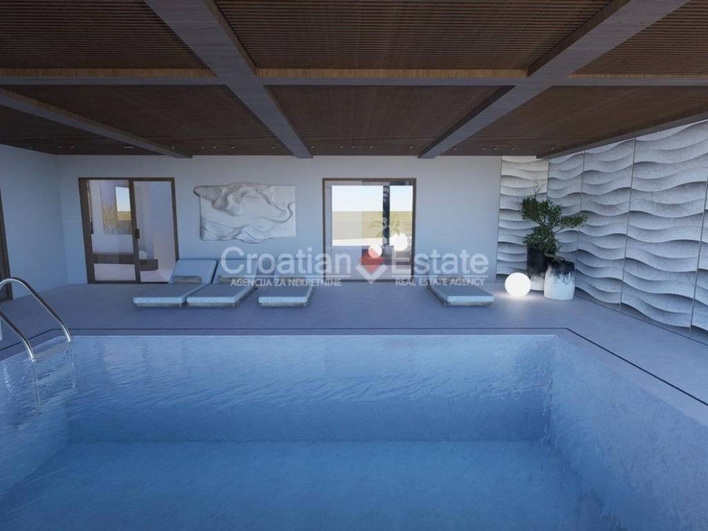
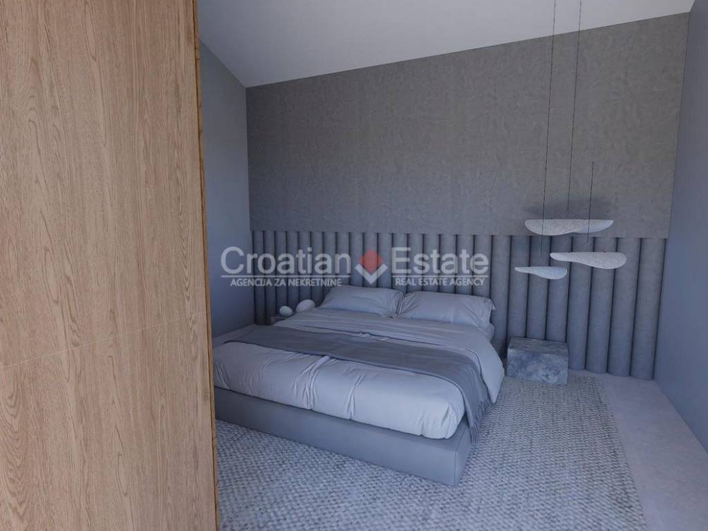
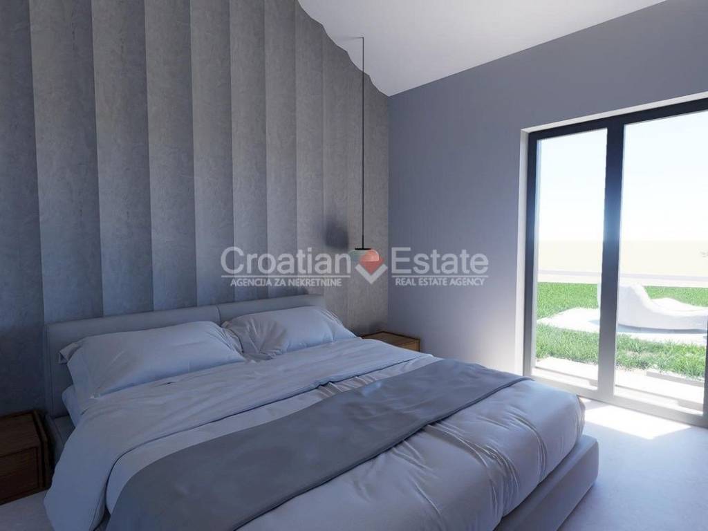
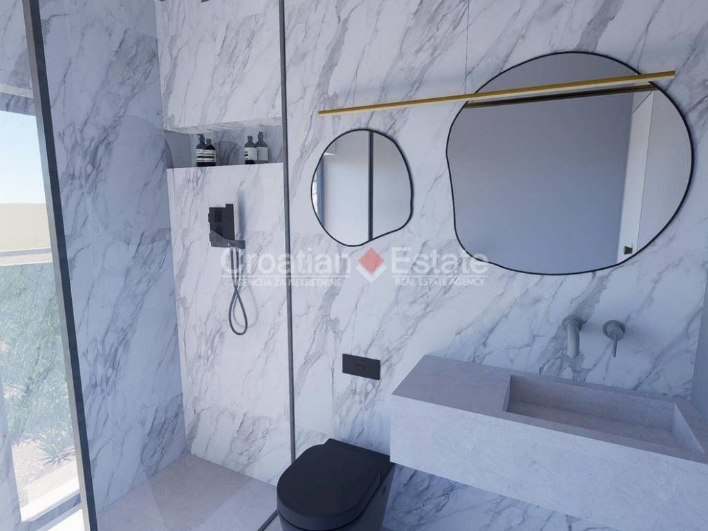
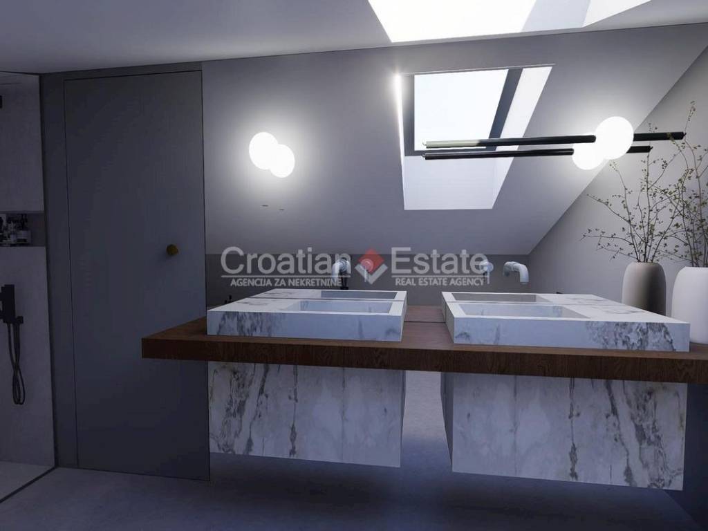
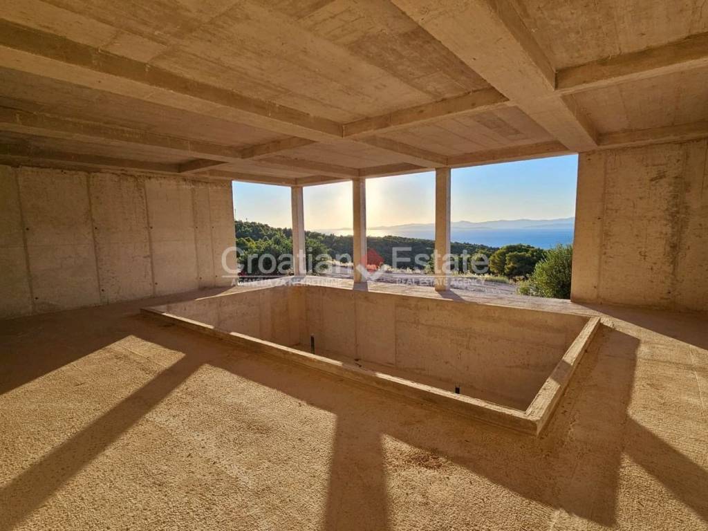
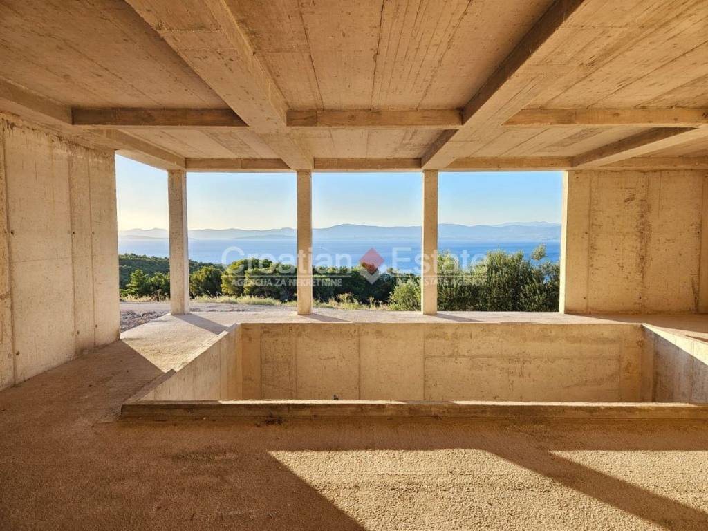
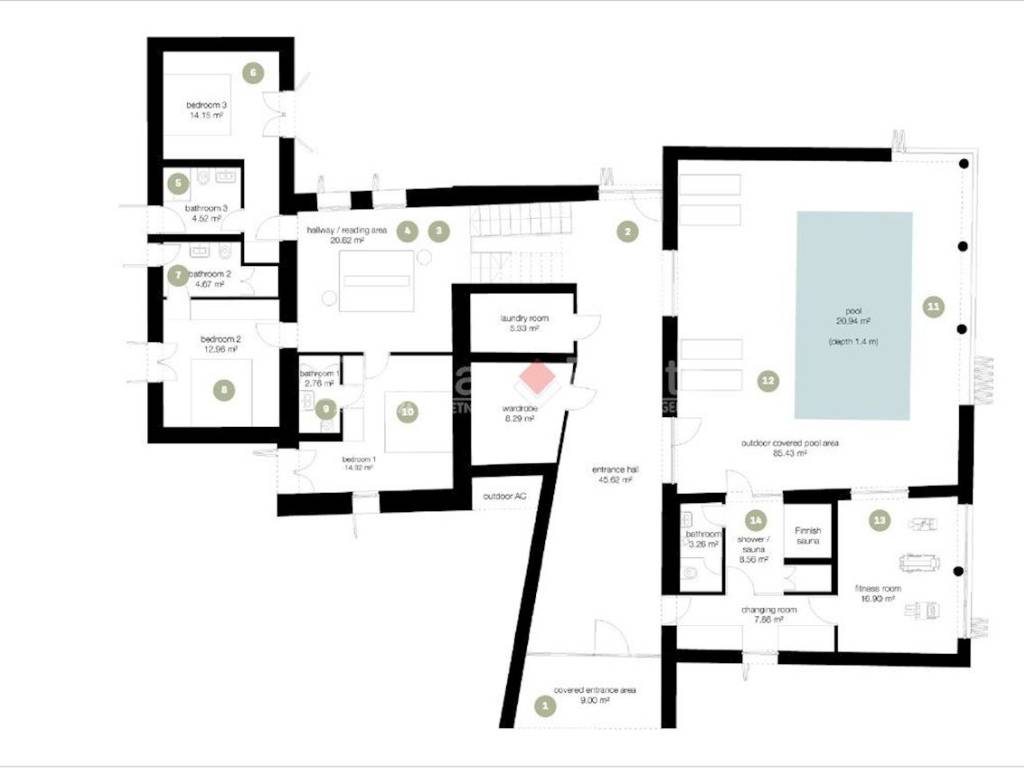
The ground floor is entirely dedicated to wellness and leisure. Its focal point is a spectacular glass-enclosed indoor swimming pool opening directly onto the landscaped garden and outdoor terraces. Adjacent to the pool are a fully equipped fitness room, a sauna, and a bathroom, while a mezzanine level features a quiet relaxation area, ideal for reading or pursuing hobbies. This level also accommodates three spacious bedrooms, each with its own en-suite bathroom and direct access to a private garden terrace.
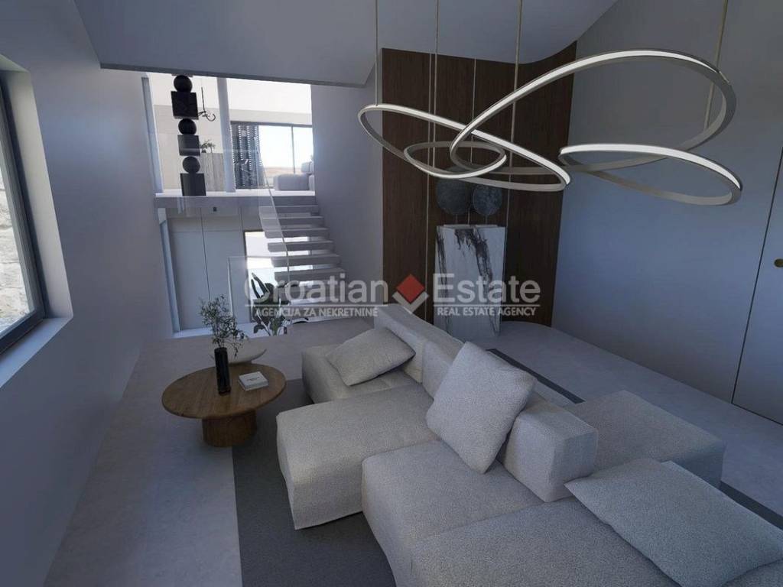
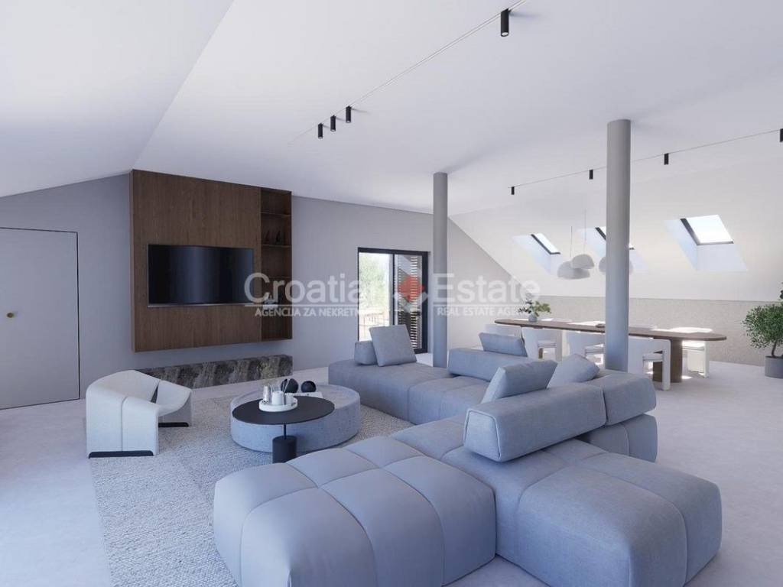
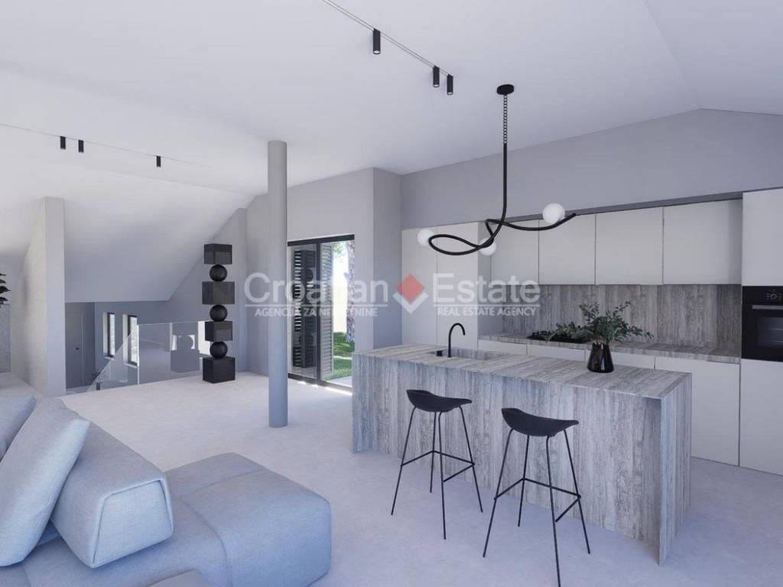
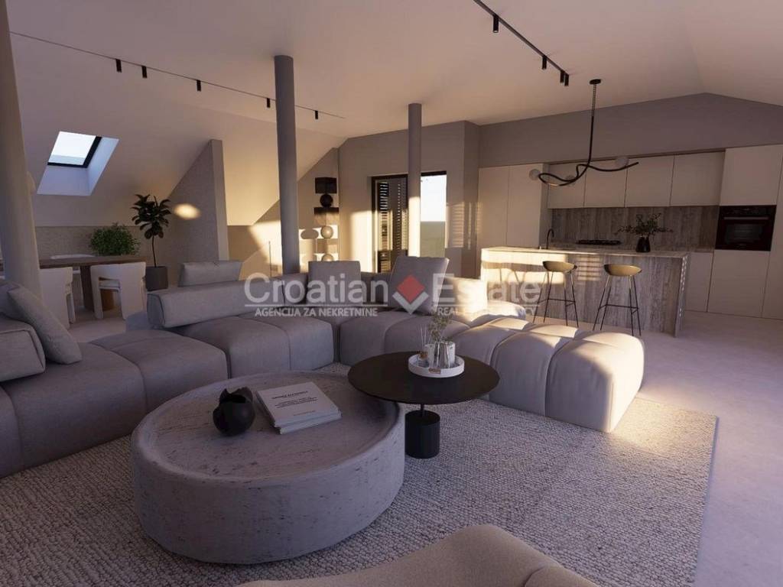
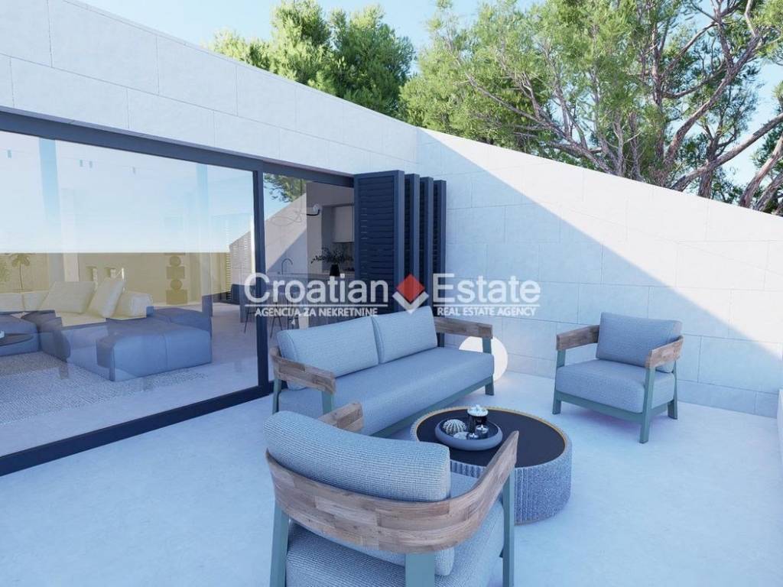
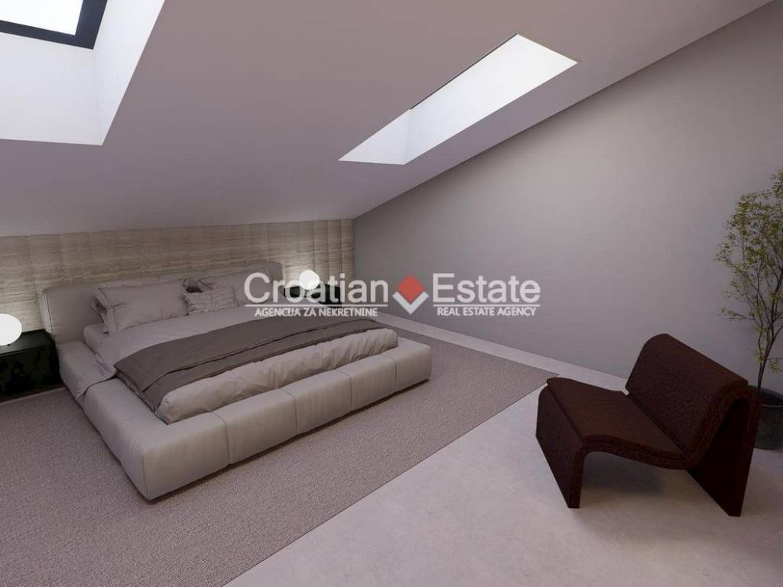
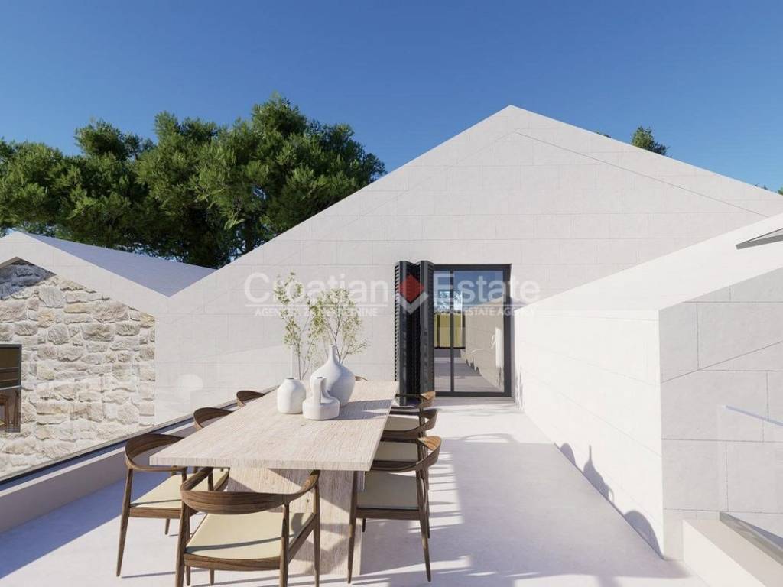
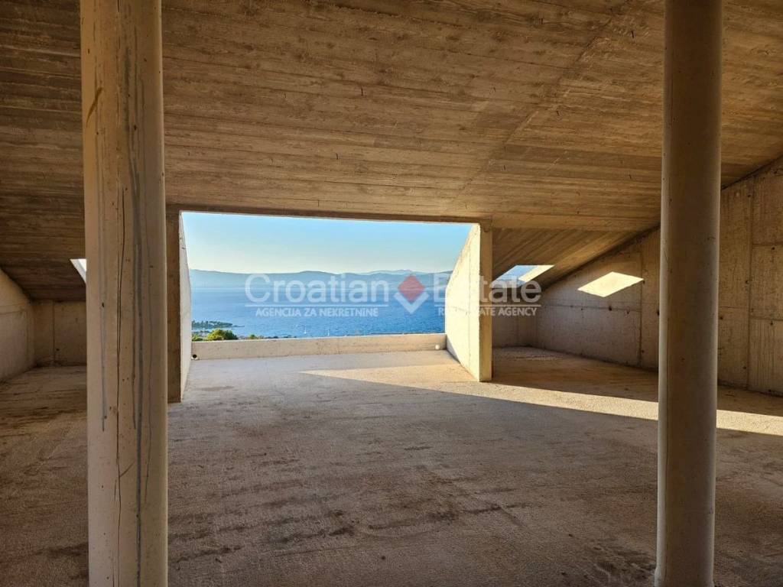
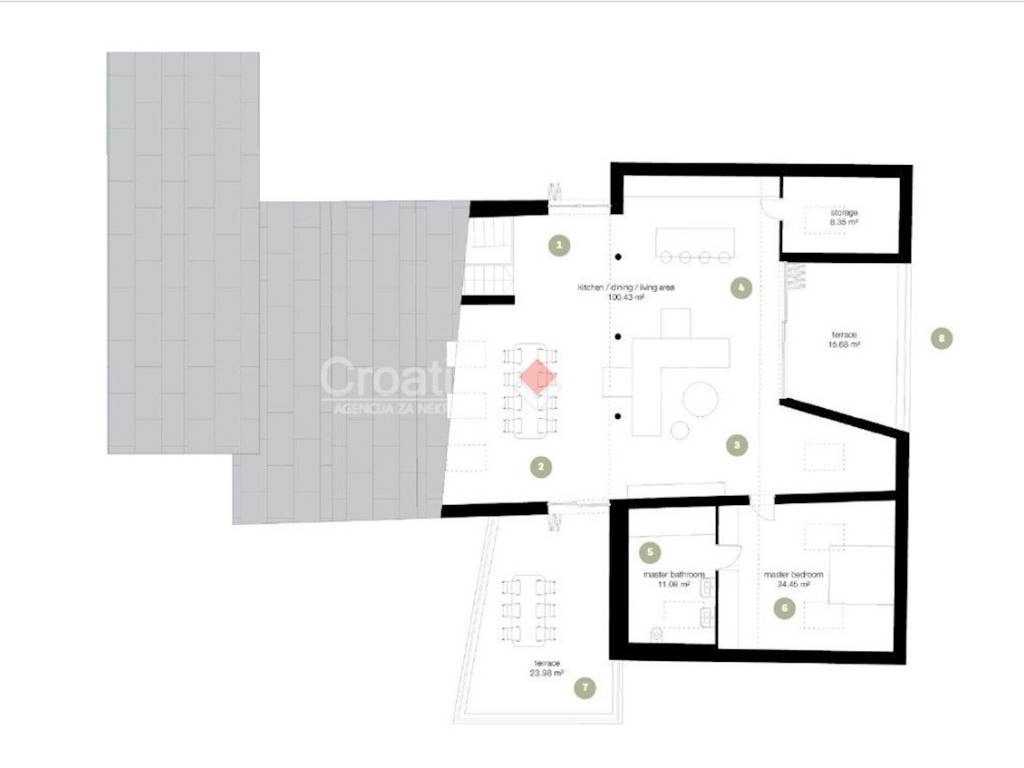
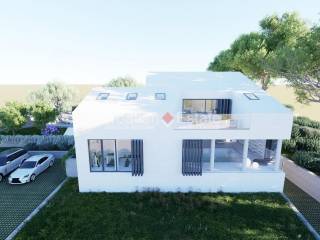
The first floor is designed as the main living area, featuring a spacious living room, dining area, and modern open-plan kitchen, all connected to a large panoramic terrace offering unforgettable sea views. This floor also includes the master bedroom with an en-suite bathroom and an additional private terrace.
Expansive floor-to-ceiling glass walls throughout the villa flood the interiors with natural light while creating a seamless connection between the indoor and outdoor living spaces, allowing residents to fully embrace the surrounding Mediterranean landscape.
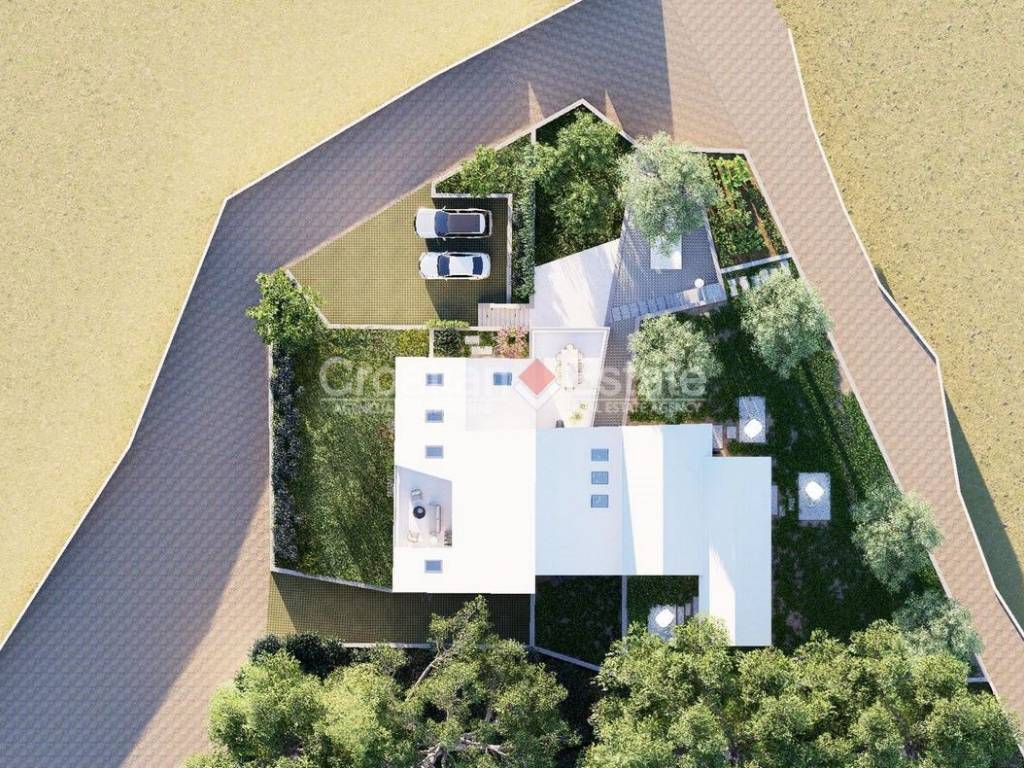
The landscaped grounds have been carefully designed as a luxurious Mediterranean garden arranged over several levels, with every area serving a specific purpose. Future owners will enjoy a spacious daytime terrace with a summer kitchen and barbecue, an elegant evening terrace designed for entertaining under the stars, a jacuzzi, an outdoor lounge with a fireplace, a traditional bocce court, an olive grove, a vegetable garden, and a sculpture garden. The plot also offers the possibility of constructing a private tennis court, transforming the property into a truly complete luxury estate.
The sea and beautiful beaches are only 1,100 metres away, while the centre of Supetar and all essential amenities can be reached within 1,000 metres.
The project has been fully legalized and is currently under construction. At this stage, the future owner still has the opportunity to customize the interior layout, select finishing materials, and tailor the landscaping according to personal preferences. The purchase price includes the land together with the villa in its current stage of construction.
The future owner will also have the opportunity to continue construction with the experienced team of architects, contractors, and consultants who have been involved in the project from the very beginning. The construction team has been carefully selected to ensure the highest standards of workmanship and quality. Continuing with the same team under already agreed terms represents a significant advantage, offering both time savings and peace of mind throughout the completion of the project.
This exceptional property represents a rare opportunity to create an outstanding private residence or a prestigious investment in the luxury holiday rental market. Its unique combination of location, architecture, privacy, amenities, and the possibility of completing the project with an established professional team makes this one of the most exclusive real estate opportunities currently available.
About Supetar
Supetar is the largest town and the administrative centre of the island of Brač, renowned for its excellent connections to the mainland. Regular ferry services connect Supetar with Split in approximately 50 minutes, while the high-speed catamaran reaches Split in around 20 minutes. Split International Airport and the motorway network are both easily accessible, providing convenient year-round connections.
Despite its outstanding accessibility, Supetar has preserved its authentic Mediterranean charm and relaxed island lifestyle. Excellent restaurants, cafés, beautiful beaches, a marina, shops, schools, healthcare facilities, and a vibrant cultural scene make it an ideal destination for
Set on a 2,296 m² plot, the property enjoys spectacular panoramic views of the town of Supetar, the Adriatic Sea, and the surrounding mountains. Thanks to its elevated position, complete privacy, and permanently unobstructed views, this is one of the most desirable locations on the island. According to the current spatial development plan, construction of a property of this type is no longer permitted at this location, making this villa truly unique while adding significant long-term value and exclusivity.
The villa offers 331 m² of living space spread over two floors, complemented by approximately 100 m² of additional usable space in the basement, which includes a spacious garage and a large utility/storage room.
The house has been designed as a private luxury retreat where owners and their guests can enjoy almost every amenity required for relaxation and recreation without ever leaving the estate.
The ground floor is entirely dedicated to wellness and leisure. Its focal point is a spectacular glass-enclosed indoor swimming pool opening directly onto the landscaped garden and outdoor terraces. Adjacent to the pool are a fully equipped fitness room, a sauna, and a bathroom, while a mezzanine level features a quiet relaxation area, ideal for reading or pursuing hobbies. This level also accommodates three spacious bedrooms, each with its own en-suite bathroom and direct access to a private garden terrace.
The first floor is designed as the main living area, featuring a spacious living room, dining area, and modern open-plan kitchen, all connected to a large panoramic terrace offering unforgettable sea views. This floor also includes the master bedroom with an en-suite bathroom and an additional private terrace.
Expansive floor-to-ceiling glass walls throughout the villa flood the interiors with natural light while creating a seamless connection between the indoor and outdoor living spaces, allowing residents to fully embrace the surrounding Mediterranean landscape.
The landscaped grounds have been carefully designed as a luxurious Mediterranean garden arranged over several levels, with every area serving a specific purpose. Future owners will enjoy a spacious daytime terrace with a summer kitchen and barbecue, an elegant evening terrace designed for entertaining under the stars, a jacuzzi, an outdoor lounge with a fireplace, a traditional bocce court, an olive grove, a vegetable garden, and a sculpture garden. The plot also offers the possibility of constructing a private tennis court, transforming the property into a truly complete luxury estate.
The sea and beautiful beaches are only 1,100 metres away, while the centre of Supetar and all essential amenities can be reached within 1,000 metres.
The project has been fully legalized and is currently under construction. At this stage, the future owner still has the opportunity to customize the interior layout, select finishing materials, and tailor the landscaping according to personal preferences. The purchase price includes the land together with the villa in its current stage of construction.
The future owner will also have the opportunity to continue construction with the experienced team of architects, contractors, and consultants who have been involved in the project from the very beginning. The construction team has been carefully selected to ensure the highest standards of workmanship and quality. Continuing with the same team under already agreed terms represents a significant advantage, offering both time savings and peace of mind throughout the completion of the project.
This exceptional property represents a rare opportunity to create an outstanding private residence or a prestigious investment in the luxury holiday rental market. Its unique combination of location, architecture, privacy, amenities, and the possibility of completing the project with an established professional team makes this one of the most exclusive real estate opportunities currently available.
About Supetar
Supetar is the largest town and the administrative centre of the island of Brač, renowned for its excellent connections to the mainland. Regular ferry services connect Supetar with Split in approximately 50 minutes, while the high-speed catamaran reaches Split in around 20 minutes. Split International Airport and the motorway network are both easily accessible, providing convenient year-round connections.
Despite its outstanding accessibility, Supetar has preserved its authentic Mediterranean charm and relaxed island lifestyle. Excellent restaurants, cafés, beautiful beaches, a marina, shops, schools, healthcare facilities, and a vibrant cultural scene make it an ideal destination for

Si deseas más información puedes hablar con Deniza Skocic.
Características
- Tipología
- Casa unifamiliar | Propiedad completa | Inmueble de lujo
- Contrato
- Venta
- Planta
- Planta baja
- Plantas del edificio
- 3
- Superficie
- 2.296 m² | comercial 2.727 m²
- Habitaciones
- 5+
- Dormitorios
- 4
- Baños
- 3+
- Terraza
- Sí
- Garaje, plazas de aparcamiento
- 1 en garaje privado
- Vistas
- Mar
- Distancia al mar
- 1.100 m
Otras características
- Chimenea
- Exterior
- Hidromasaje
- Piscina
Detalle superficie
Vivienda
- Planta
- 3
- Superficie
- 431,0 m²
- Coeficiente
- 100%
- Tipo de superficie
- Anexos
- Superficie construida
- 431,0 m²
Terreno
- Planta
- Planta baja
- Superficie
- 2.296,0 m²
- Coeficiente
- 100%
- Tipo de superficie
- Principal
- Superficie construida
- 2.296,0 m²
Información del precio
- Precio
- € 890.000
- Precio del m²
- 326 €/m²
Desglose de los costes
- Gastos de comunidad
- Ningún gasto de comunidad
Eficiencia energética
Año de construcción
2026Estado
Nuevo / En construcciónCertificación energética
Inclasificable
Descubre otros ángulos del inmueble
+26

Opciones adicionales

Deniza Skocic