1/25
Casa unifamiliar 261 m², Centar, Opatija
€ 1.800.000
Anuncio actualizado el 30/10/2026
Descripción
referencia: 41386
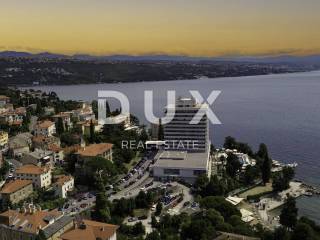
OPATIJA, CENTER Beautiful contemporary house with private entrance, quality garden and sea view
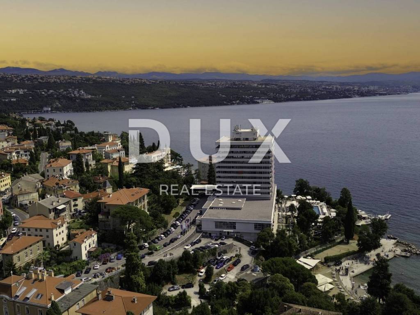
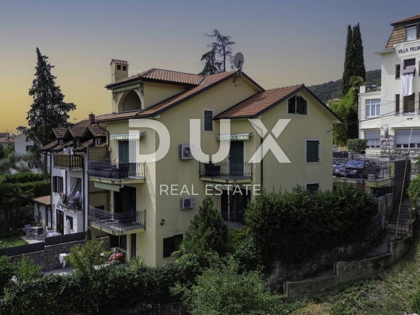
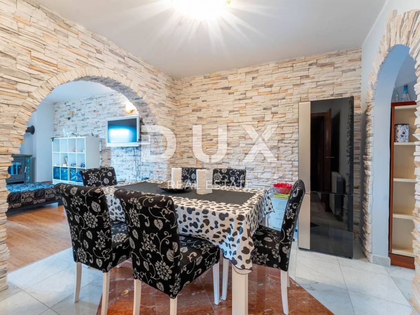
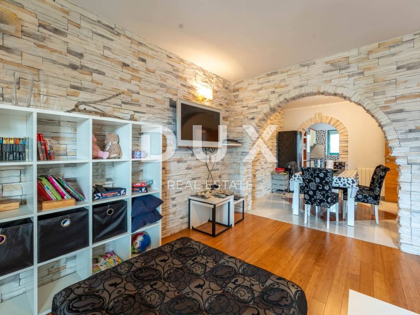
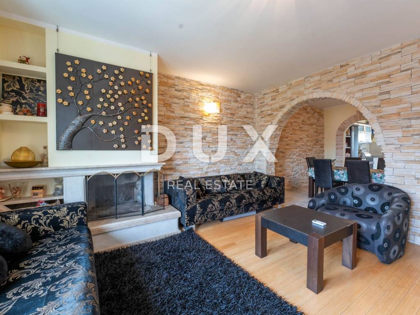
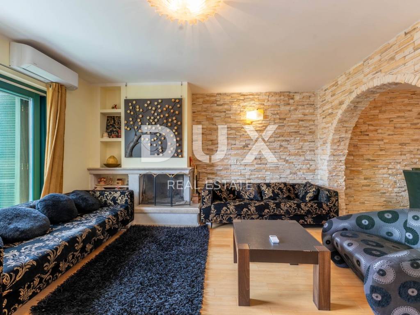
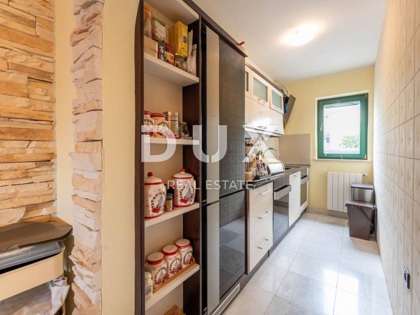
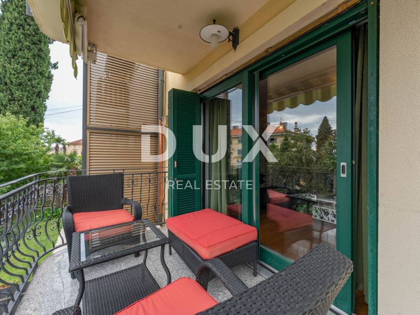
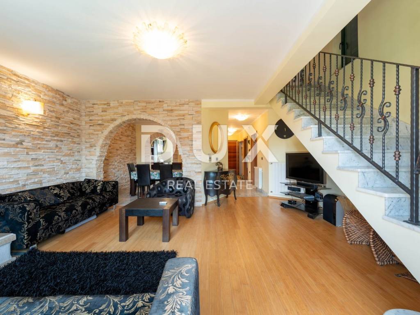
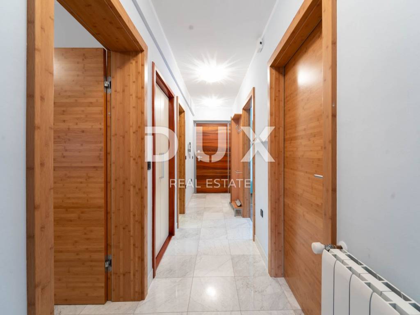
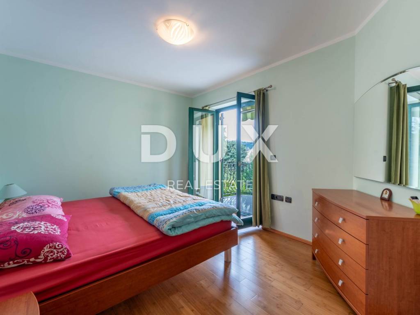
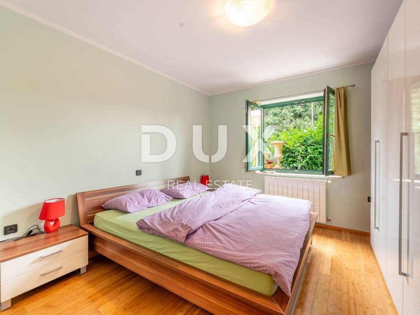
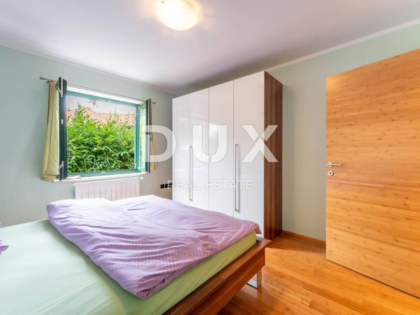
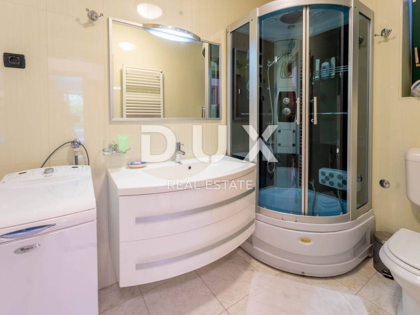
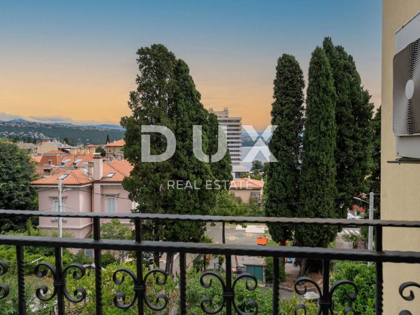
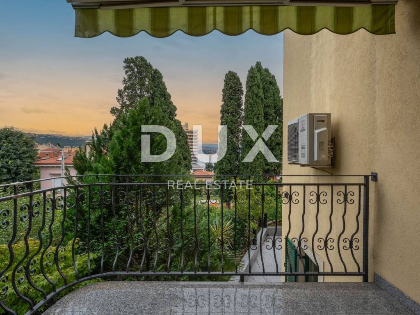
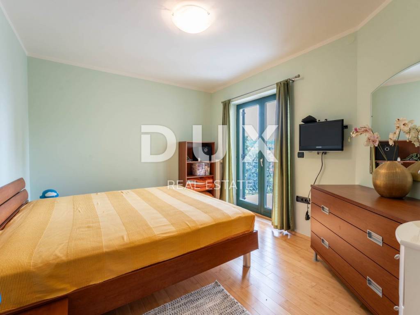
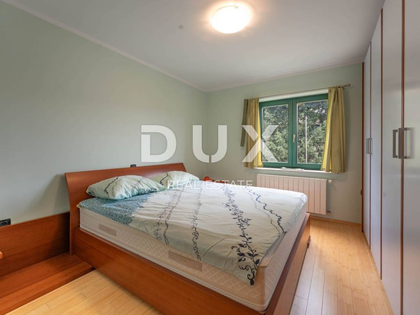
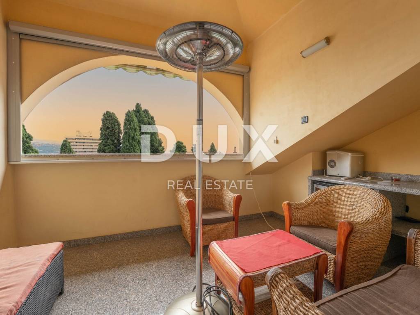
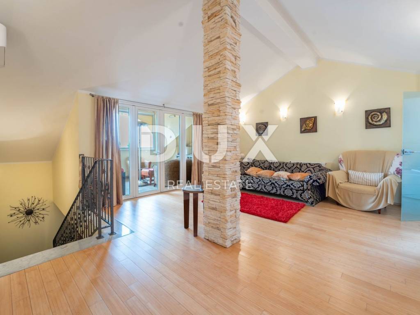
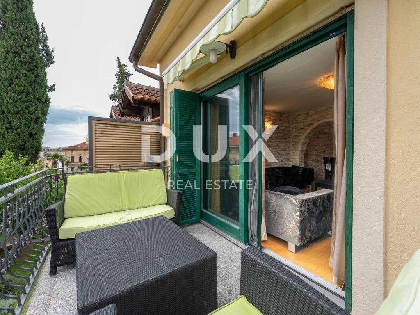
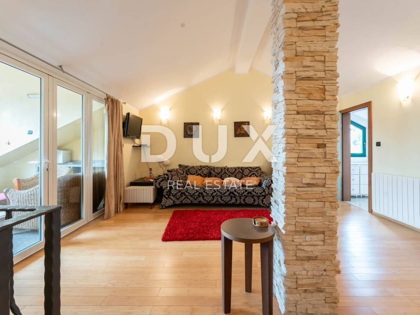
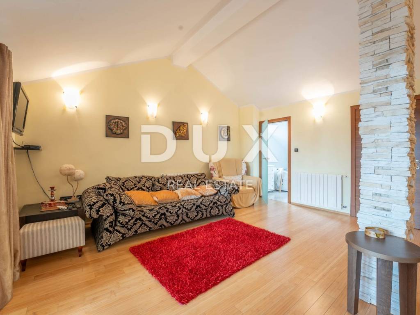
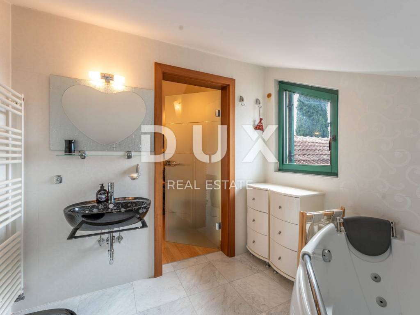
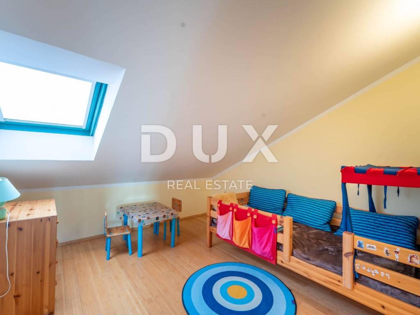
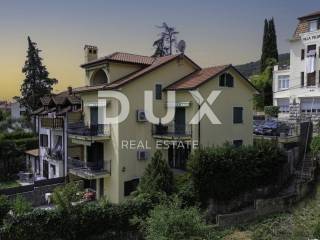
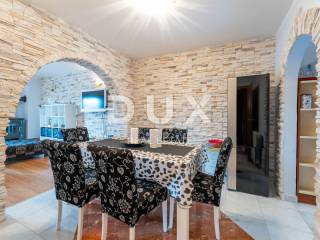
We present to you this semi-detached villa in the center of Opatija located in the peaceful surroundings of Opatija Villas, just a two-minute walk from the sea. The villa is architecturally impressive and extends over four floors, providing an excellent layout for comfortable family life and relaxation. Basement: In the basement there is a small, charming studio apartment of 23m2 consisting of a bathroom, a bedroom and a small kitchenette with a dining area. In front of the entrance to the apartment there is a large terrace for relaxation. Ground floor: On the ground floor there is a beautiful two-bedroom apartment of 83m2 consisting of an open space area that combines a kitchen with a dining area and a living room with a tiled stove, two bedrooms and a bathroom. The southern orientation of the living room ensures plenty of natural light and an unobstructed view of the sea. The living room opens onto a terrace, and one room onto a balcony. 1st Floor: On the first floor there is a beautiful two-storey apartment of 155m2. The lower floor consists of an open space area that combines a kitchen with a dining room and a living room with a beautiful fireplace, a bathroom with a hydromassage shower and two bedrooms. On the upper floor there are two bedrooms ideal for guests or children and a bathroom with a bathtub. The southern orientation of the living room on the ground floor and on the first floor ensures plenty of natural light and an unobstructed view of the sea. The living room on both floors opens onto a large terrace with a stunning view of the sea. The entire villa has electric central heating and is air-conditioned in the bedrooms and living room, providing maximum comfort throughout the year. The spacious and fenced garden includes a private pedestrian and private entrance for parking for two vehicles and a space for socializing with a large barbecue. This villa offers the perfect balance between privacy and comfort, in a quiet environment away from the noise of the city, but close to all necessary amenities and the beautiful Adriatic Sea.
Dear clients, the agency commission is charged in accordance with the General Terms and Conditions: www.dux-nekretnine.hr/opci-uvjeti-poslovanja
Dear clients, the provision of our services is governed by the General Terms and Conditions, while the Price List of brokerage services is available at the following links:
www.dux-nekretnine.hr/opci-uvjeti-poslovanja
www.dux-nekretnine.hr/o-nama/cjenik-posrednickih-usluga
ID CODE: 41386
Josip Gudeljević
Agent s licencom
Mob: +385 91 392 5735
Tel: +385 91 480 8808
E-mail: josip@dux-nekretnine.hr
www.dux-opatija.com

Si deseas más información puedes hablar con Josip Gudeljević.
Características
- Tipología
- Casa unifamiliar
- Contrato
- Venta
- Planta
- 1
- Ascensor
- Sí
- Superficie
- 261 m² | comercial 543 m²
- Habitaciones
- 5+
- Dormitorios
- 7
- Baños
- 3+
- Amueblado
- Sí
- Balcón
- Sí
- Terraza
- Sí
- Aire acondicionado
- Individual, frío/calor
Detalle superficie
Vivienda
- Planta
- 1
- Superficie
- 261,0 m²
- Coeficiente
- 100%
- Tipo de superficie
- Principal
- Superficie computable
- 261,0 m²
Terreno
- Planta
- Planta baja
- Superficie
- 282,0 m²
- Coeficiente
- 100%
- Tipo de superficie
- Anexos
- Superficie computable
- 282,0 m²
Información del precio
- Precio
- € 1.800.000
- Precio del m²
- 3.315 €/m²
Eficiencia energética
Año de construcción
2005Aire acondicionado
Individual, frío/calorCertificación energética
Exento
Descubre otros ángulos del inmueble
+23
Mapa

Opciones adicionales

Josip Gudeljević