1/9
Casa unifamiliar Labin, Labin
€ 1.500.000
Anuncio actualizado el 17/07/2026
Descripción
referencia: IS1521864
Elegant Villa with Swimming Pool and Private Wellness Area – Contemporary Luxury in Istria
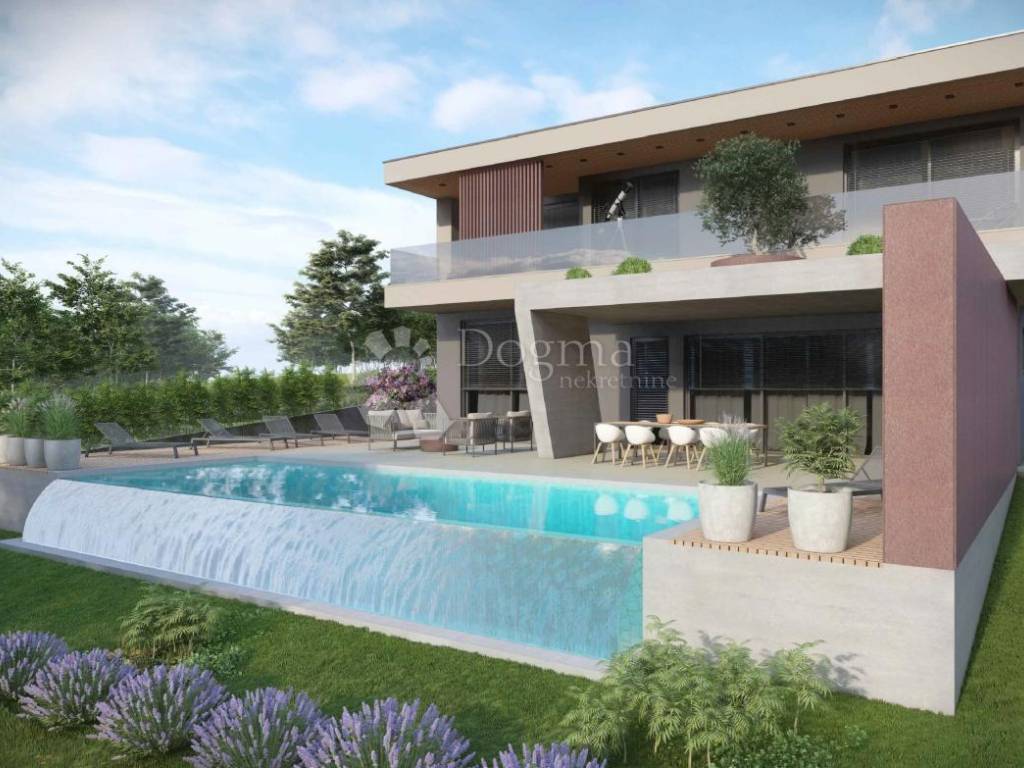
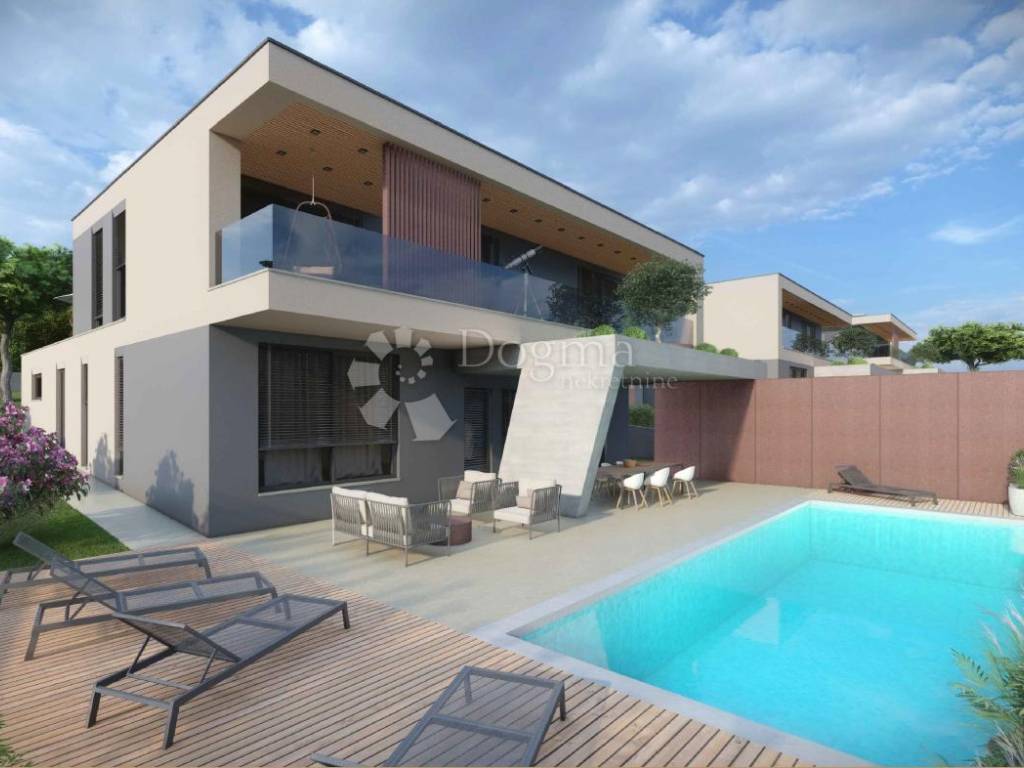
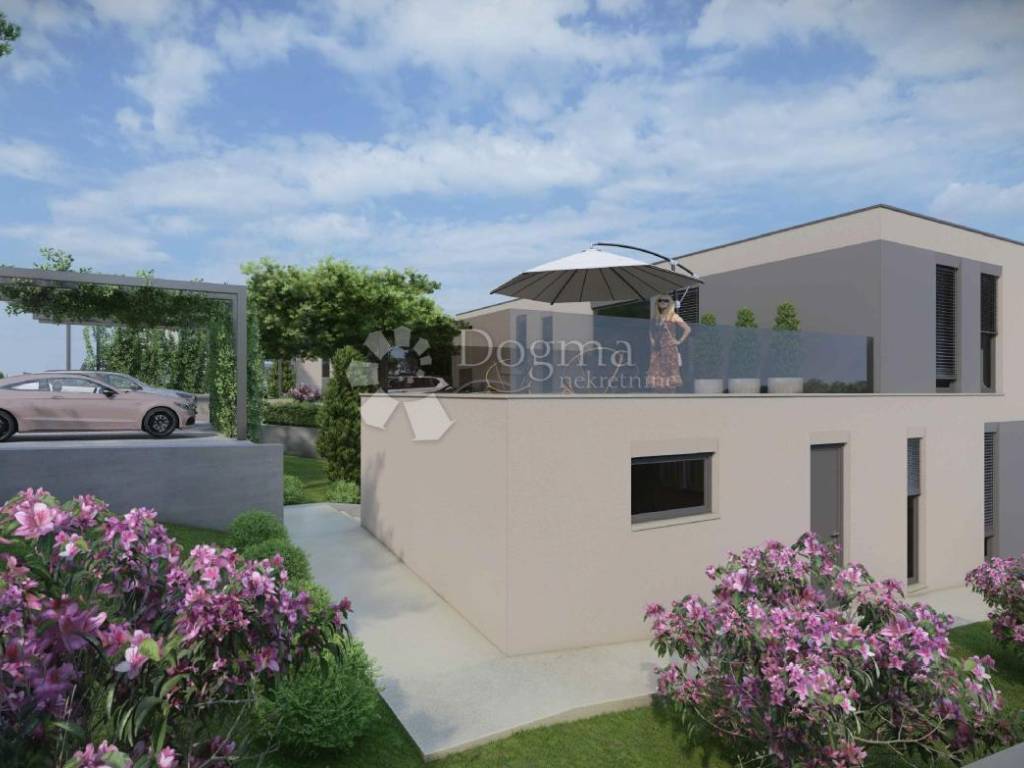
Nestled in a peaceful and picturesque setting near the historic town of Labin, this beautifully designed modern villa perfectly combines elegance, comfort and functionality. Surrounded by nature and Mediterranean greenery, it offers complete privacy, making it an ideal choice for family living, a luxurious holiday retreat or an excellent investment for premium tourist rentals.
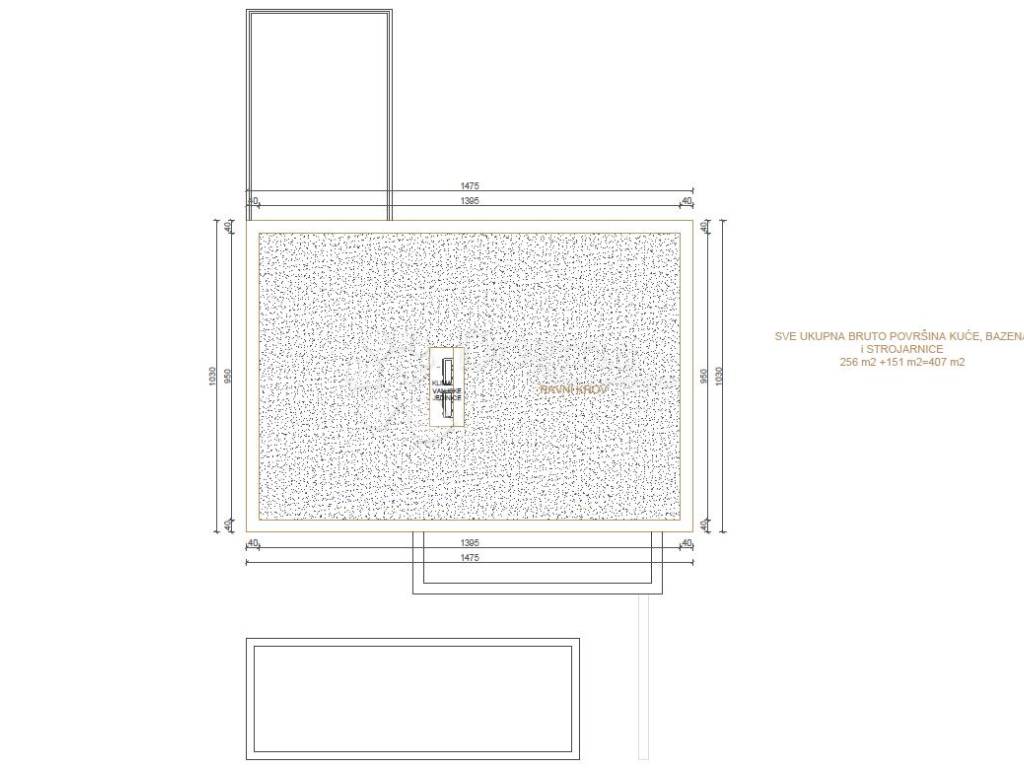
With a total living area of **240.10 m²**, the villa is spread over two floors, where every detail has been carefully designed to provide maximum comfort and an exceptional quality of life.
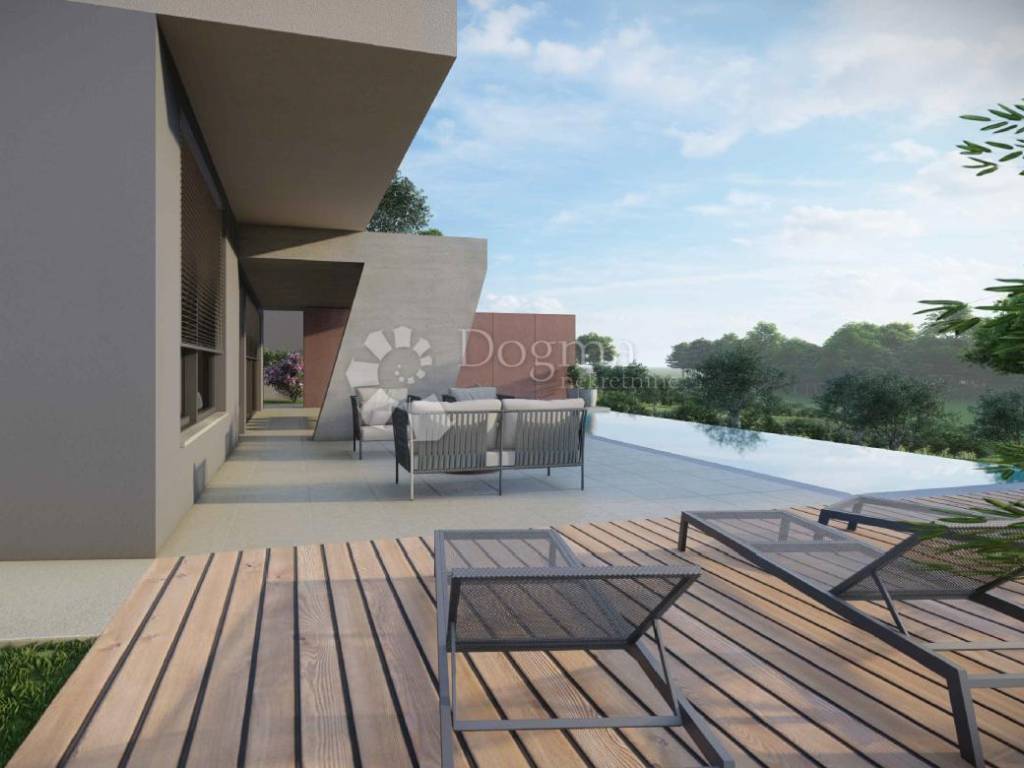
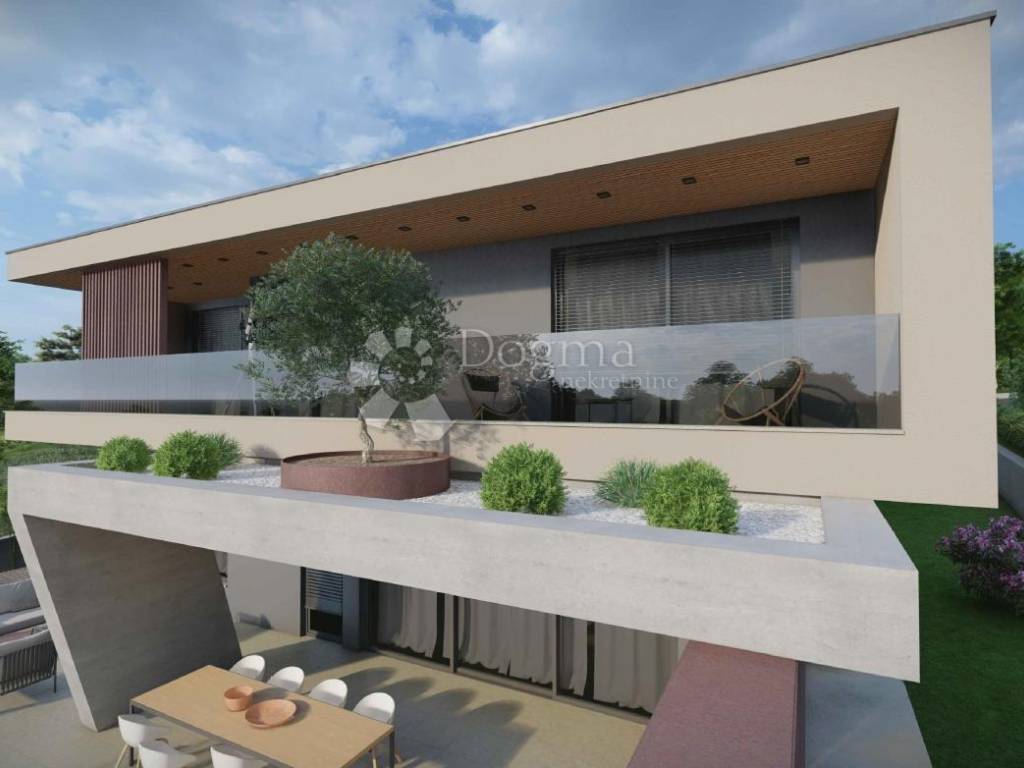
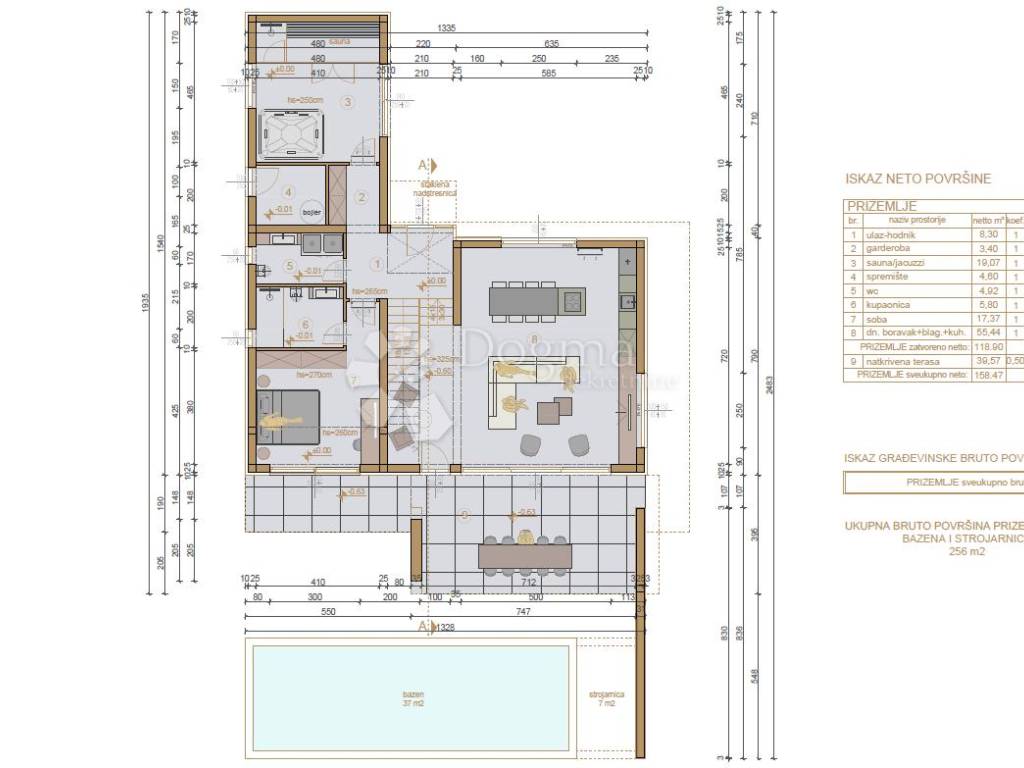
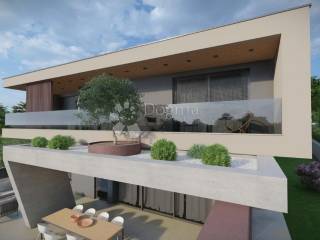
Upon entering the villa, you are welcomed by a spacious entrance hall with a walk-in wardrobe, leading into the heart of the home. The bright and airy open-plan living area seamlessly combines a contemporary kitchen, dining room and spacious living room. Large floor-to-ceiling glass walls flood the interior with natural light while providing direct access to the covered terrace and beautifully landscaped garden.
A true highlight of the ground floor is the private wellness area featuring a sauna and Jacuzzi, offering the perfect space to relax and unwind after a long day. This level also includes a comfortable bedroom with its own en-suite bathroom, as well as a separate guest toilet.
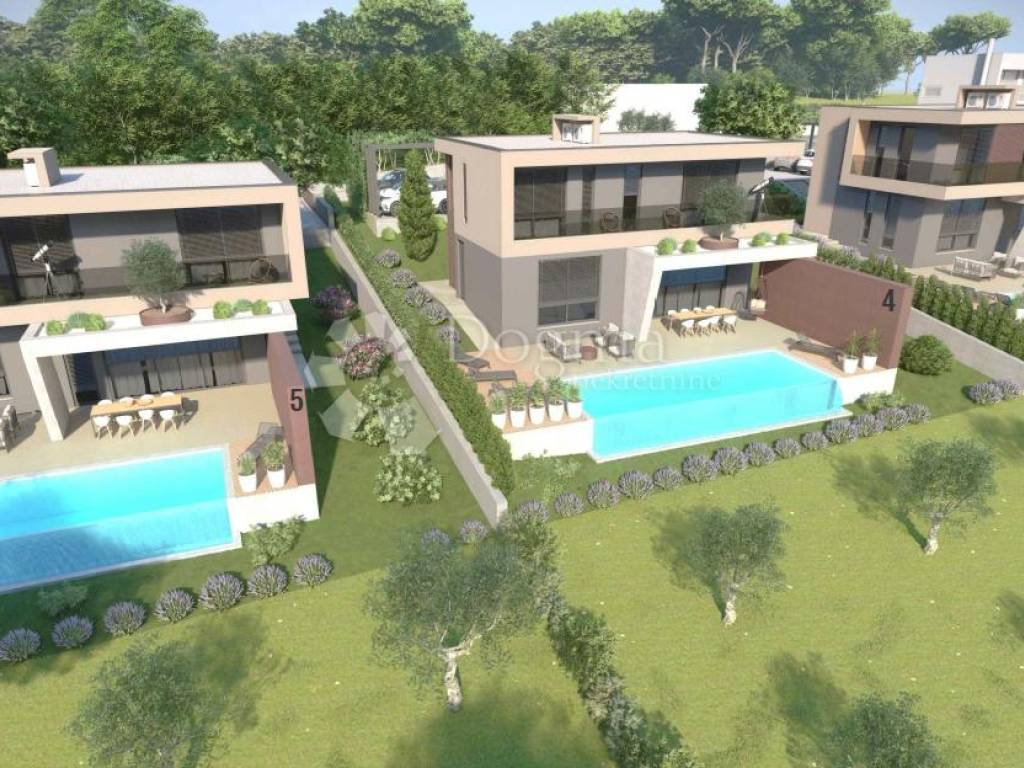
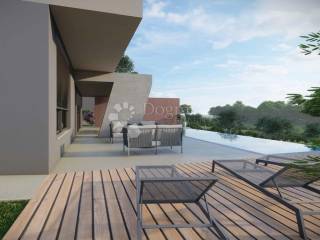
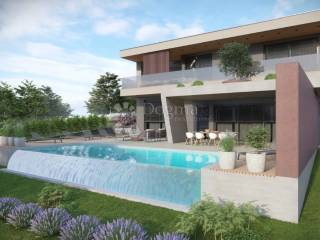
The outdoor area has been thoughtfully designed as a natural extension of the indoor living space. The covered terrace is ideal for outdoor dining and entertaining, while the elegant **37 m² swimming pool** with its spacious sunbathing area creates the perfect setting for enjoying the Mediterranean lifestyle throughout the summer months.
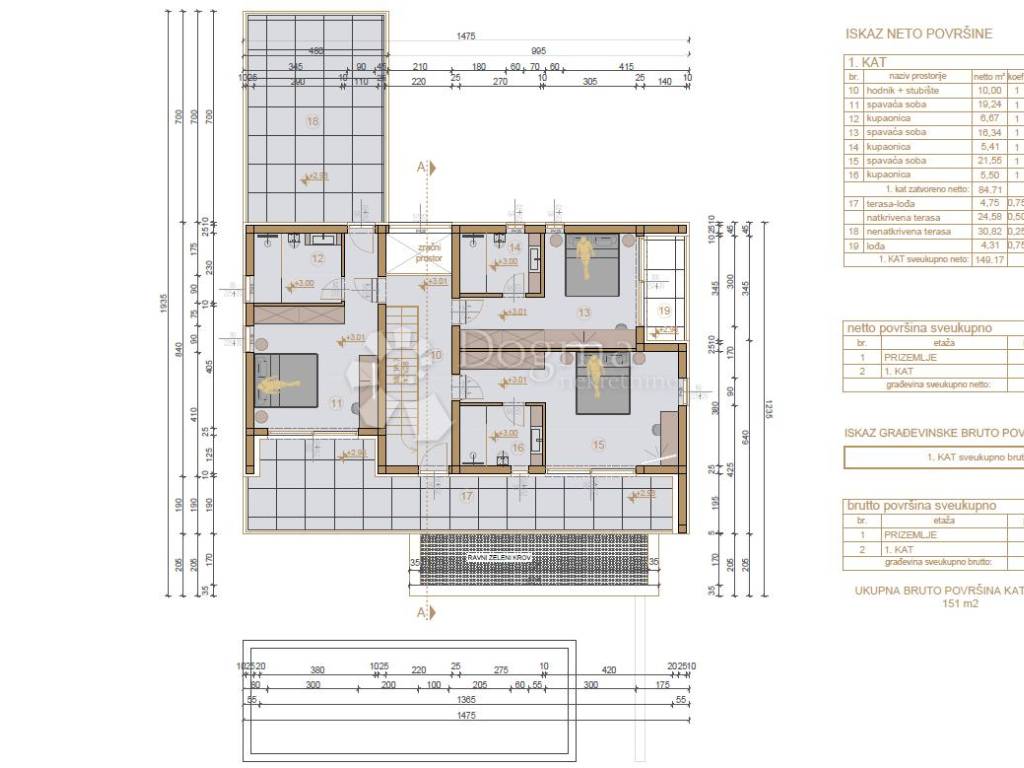
The first floor accommodates three generously sized bedrooms, each with its own private en-suite bathroom, ensuring maximum comfort and privacy for family members and guests alike. Two of the bedrooms open onto a covered terrace and a loggia overlooking the beautiful green landscape that surrounds the property.
The villa is situated on a **790 m²** plot. The fully fenced garden has been carefully landscaped with Mediterranean plants, creating a peaceful and private atmosphere. The property also offers ample parking space for several vehicles.
The location perfectly balances tranquillity and convenience. The town of Labin is only a ten-minute drive away, while restaurants, traditional Istrian agritourism estates, shops, parks, children's playgrounds, cycling and walking trails, and many other amenities are all within easy reach, making this an ideal location for year-round living or relaxing holidays.
This property is far more than just a modern villa—it represents a unique lifestyle. The combination of contemporary architecture, a private wellness area, a swimming pool, a spacious landscaped garden and a peaceful Istrian setting makes it an outstanding opportunity for discerning buyers. At the same time, its attractive location and premium amenities offer excellent potential for luxury holiday rentals and an outstanding return on investment.
For further information or to arrange a private viewing of this unique property, please feel free to contact us. We will be delighted to provide you with a personalised approach and a discreet service tailored to your wishes and requirements.
SANDRA MILETIĆ
Licensed Real Estate Agent
Mobile: +385 91 988 5843
E-mail: sandra.miletic@dogma-nekretnine.com
LORENA KOGEJ
Licensed Real Estate Agent
Mobile: +385 91 738 7200
E-mail: lorena.kogej@dogma-nekretnine.com
ID CODE: IS1521864
Lorena Kogej
Agent s licencom
Mob: 091/738-7200
Tel: 052/639-276
E-mail: lorena.kogej@dogma-nekretnine.com
www.dogma-nekretnine.com
Sandra Miletić
Agent s licencom
Mob: 091/988-5843
Tel: 052/639-276
E-mail: sandra.miletic@dogma-nekretnine.com
www.dogma-nekretnine.com
Nestled in a peaceful and picturesque setting near the historic town of Labin, this beautifully designed modern villa perfectly combines elegance, comfort and functionality. Surrounded by nature and Mediterranean greenery, it offers complete privacy, making it an ideal choice for family living, a luxurious holiday retreat or an excellent investment for premium tourist rentals.
With a total living area of **240.10 m²**, the villa is spread over two floors, where every detail has been carefully designed to provide maximum comfort and an exceptional quality of life.
Upon entering the villa, you are welcomed by a spacious entrance hall with a walk-in wardrobe, leading into the heart of the home. The bright and airy open-plan living area seamlessly combines a contemporary kitchen, dining room and spacious living room. Large floor-to-ceiling glass walls flood the interior with natural light while providing direct access to the covered terrace and beautifully landscaped garden.
A true highlight of the ground floor is the private wellness area featuring a sauna and Jacuzzi, offering the perfect space to relax and unwind after a long day. This level also includes a comfortable bedroom with its own en-suite bathroom, as well as a separate guest toilet.
The outdoor area has been thoughtfully designed as a natural extension of the indoor living space. The covered terrace is ideal for outdoor dining and entertaining, while the elegant **37 m² swimming pool** with its spacious sunbathing area creates the perfect setting for enjoying the Mediterranean lifestyle throughout the summer months.
The first floor accommodates three generously sized bedrooms, each with its own private en-suite bathroom, ensuring maximum comfort and privacy for family members and guests alike. Two of the bedrooms open onto a covered terrace and a loggia overlooking the beautiful green landscape that surrounds the property.
The villa is situated on a **790 m²** plot. The fully fenced garden has been carefully landscaped with Mediterranean plants, creating a peaceful and private atmosphere. The property also offers ample parking space for several vehicles.
The location perfectly balances tranquillity and convenience. The town of Labin is only a ten-minute drive away, while restaurants, traditional Istrian agritourism estates, shops, parks, children's playgrounds, cycling and walking trails, and many other amenities are all within easy reach, making this an ideal location for year-round living or relaxing holidays.
This property is far more than just a modern villa—it represents a unique lifestyle. The combination of contemporary architecture, a private wellness area, a swimming pool, a spacious landscaped garden and a peaceful Istrian setting makes it an outstanding opportunity for discerning buyers. At the same time, its attractive location and premium amenities offer excellent potential for luxury holiday rentals and an outstanding return on investment.
For further information or to arrange a private viewing of this unique property, please feel free to contact us. We will be delighted to provide you with a personalised approach and a discreet service tailored to your wishes and requirements.
SANDRA MILETIĆ
Licensed Real Estate Agent
Mobile: +385 91 988 5843
E-mail: sandra.miletic@dogma-nekretnine.com
LORENA KOGEJ
Licensed Real Estate Agent
Mobile: +385 91 738 7200
E-mail: lorena.kogej@dogma-nekretnine.com
ID CODE: IS1521864
Lorena Kogej
Agent s licencom
Mob: 091/738-7200
Tel: 052/639-276
E-mail: lorena.kogej@dogma-nekretnine.com
www.dogma-nekretnine.com
Sandra Miletić
Agent s licencom
Mob: 091/988-5843
Tel: 052/639-276
E-mail: sandra.miletic@dogma-nekretnine.com
www.dogma-nekretnine.com

Si deseas más información puedes hablar con Lorena Kogej.
Características
- Tipología
- Casa unifamiliar
- Contrato
- Venta
- Plantas del edificio
- 1
- Ascensor
- No
- Superficie
- 250 m²
- Habitaciones
- 5
- Dormitorios
- 4
- Baños
- 3+
- Balcón
- No
- Terraza
- Sí
Otras características
- Piscina
Información del precio
- Precio
- € 1.500.000
- Precio del m²
- 6.000 €/m²
Eficiencia energética
Certificación energética
Inclasificable
Descubre otros ángulos del inmueble
+7
Mapa

Opciones adicionales

Lorena Kogej
