1/39
Casa unifamiliar Lovran, Lovran
€ 1.600.000
Anuncio actualizado el 26/08/2026
Descripción
referencia: 110-239
EXCLUSIVE ONLY AT KAISER IMMOBILIEN AGENCY!
Kaiser Immobilien exclusively presents, just a few steps from the sea and the promenade, a unique villa that represents a rare opportunity on the market – a property with character, style and an already established story.
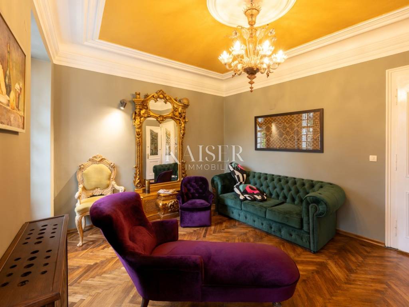
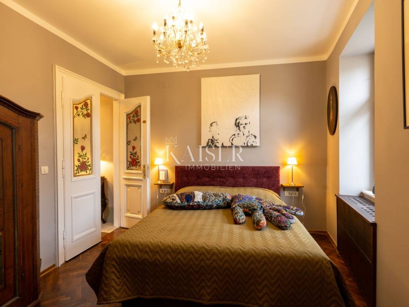
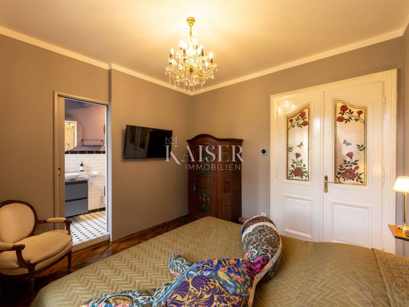
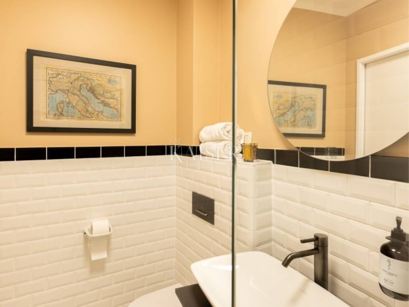
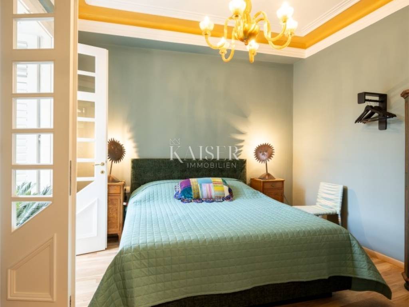
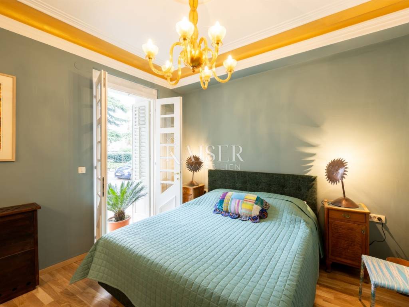
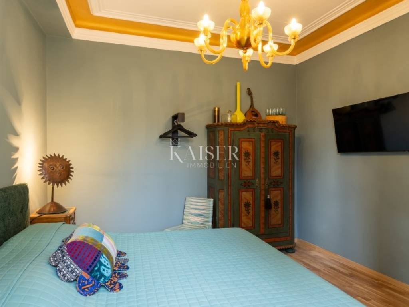
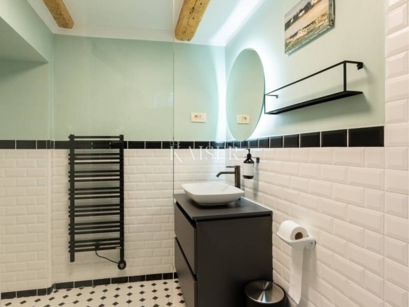
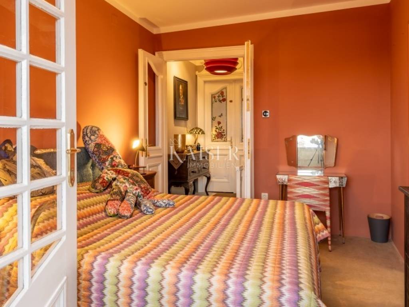
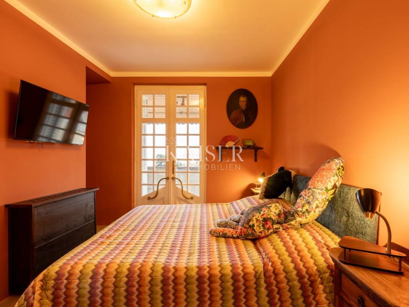
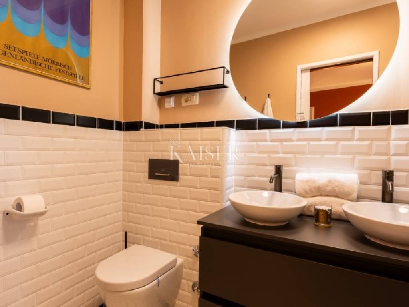
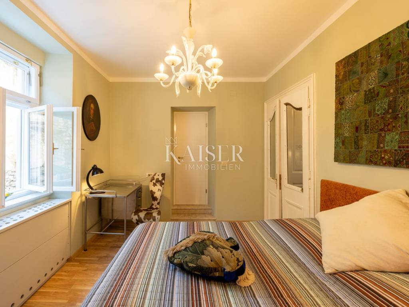
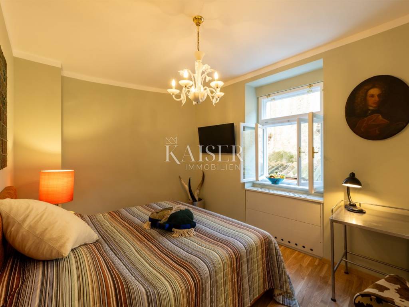
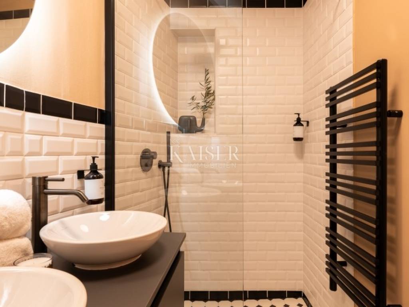
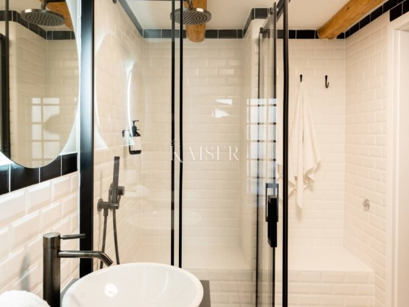
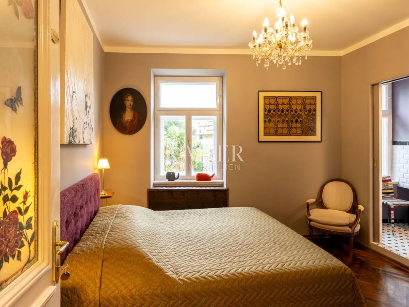
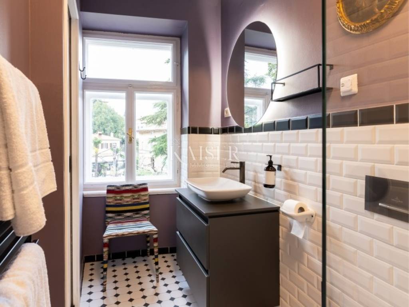
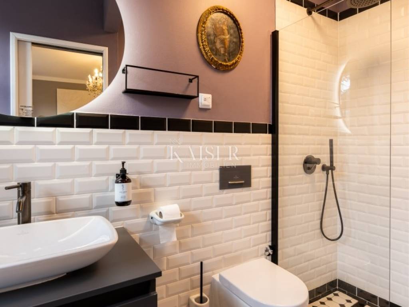
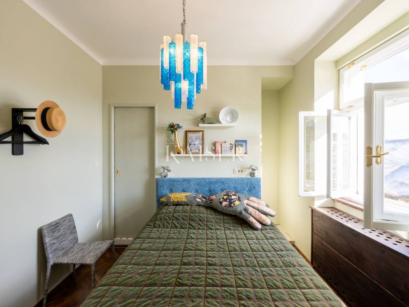
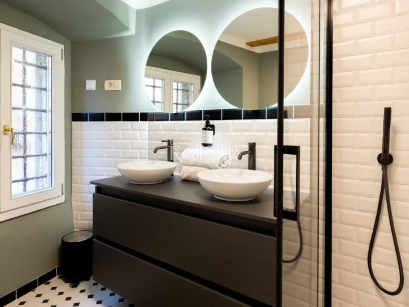
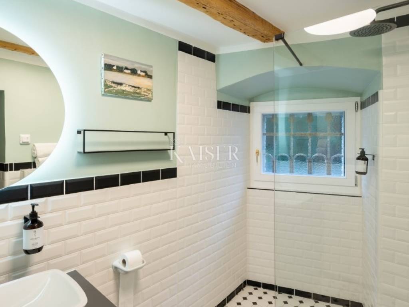
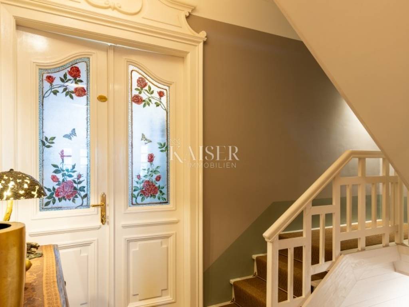
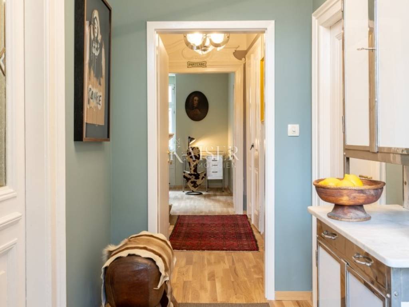
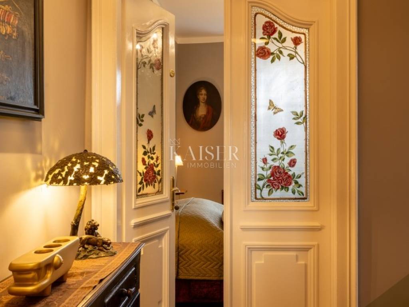
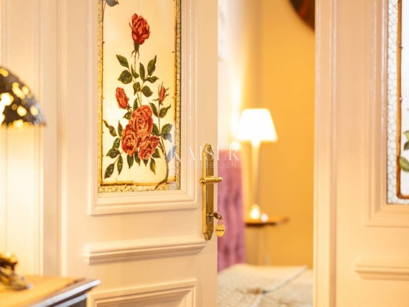
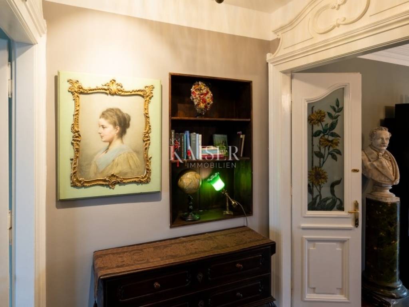
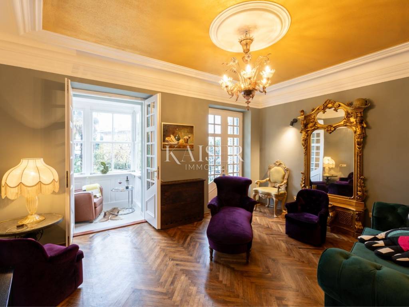
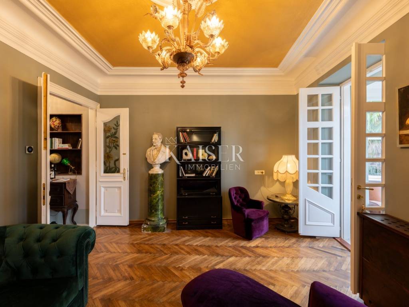
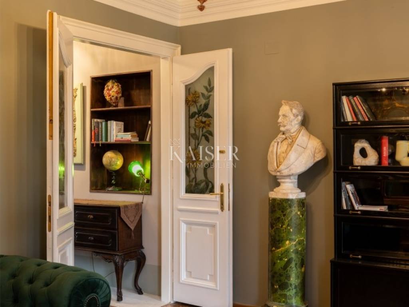
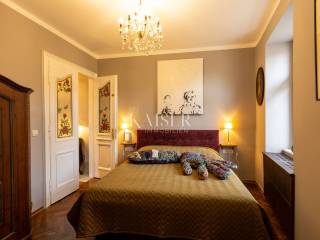
This carefully renovated historic villa exudes sophistication, combining top-notch equipment with authentic Mediterranean-historical charm. Every detail of the interior has been chosen with taste – from elegant floors and luxurious bathrooms to carefully decorated rooms that provide maximum comfort and privacy.
The exceptional location gives special value – just a few minutes walk from the beach, restaurants and all amenities, which makes this property a perfect choice for both private enjoyment and high-class tourist rental.
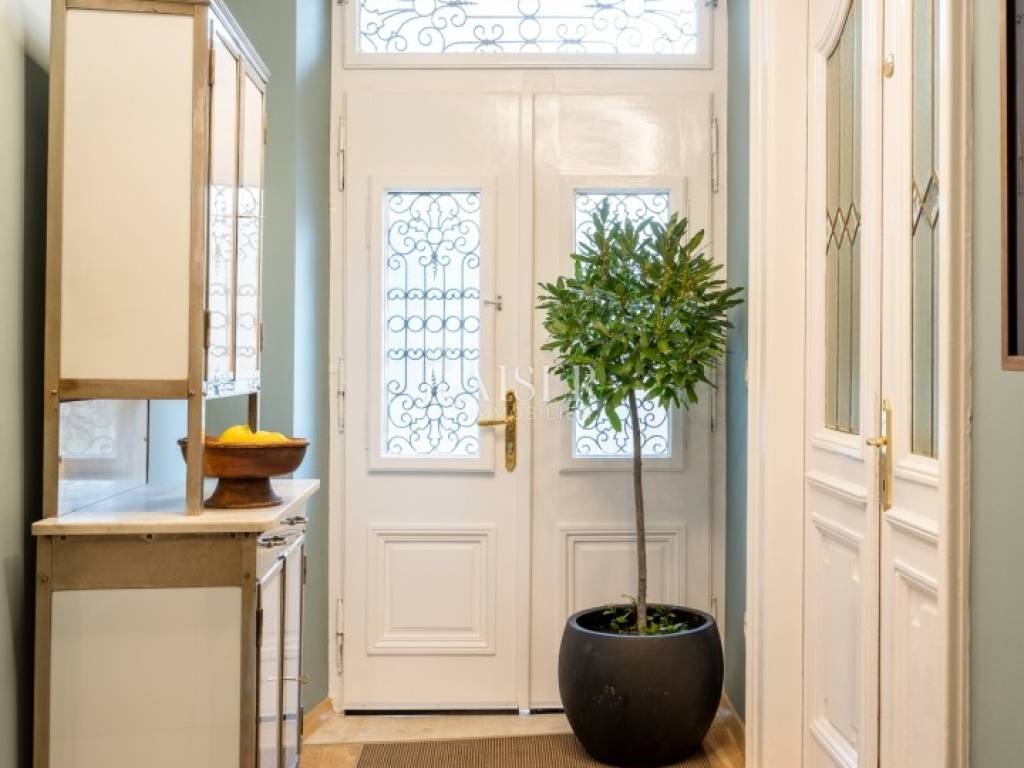
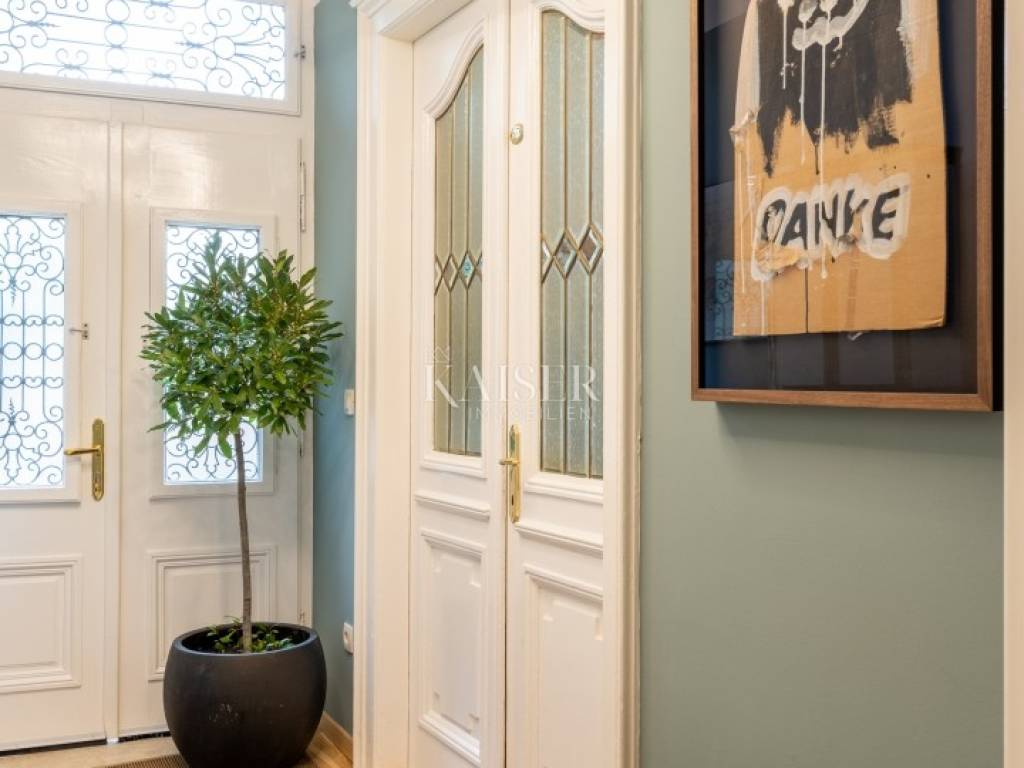
The villa has two separate entrances. The main entrance leads to the ground floor hallway, while the side entrance is in the basement at the back of the villa, which leads to the old town of Lovran.
Each room is air-conditioned and has heating with a heat pump. A complete renovation has been made, from water, electricity, sewage, heating installations, to new ceramics, laminate, parquet and walls.
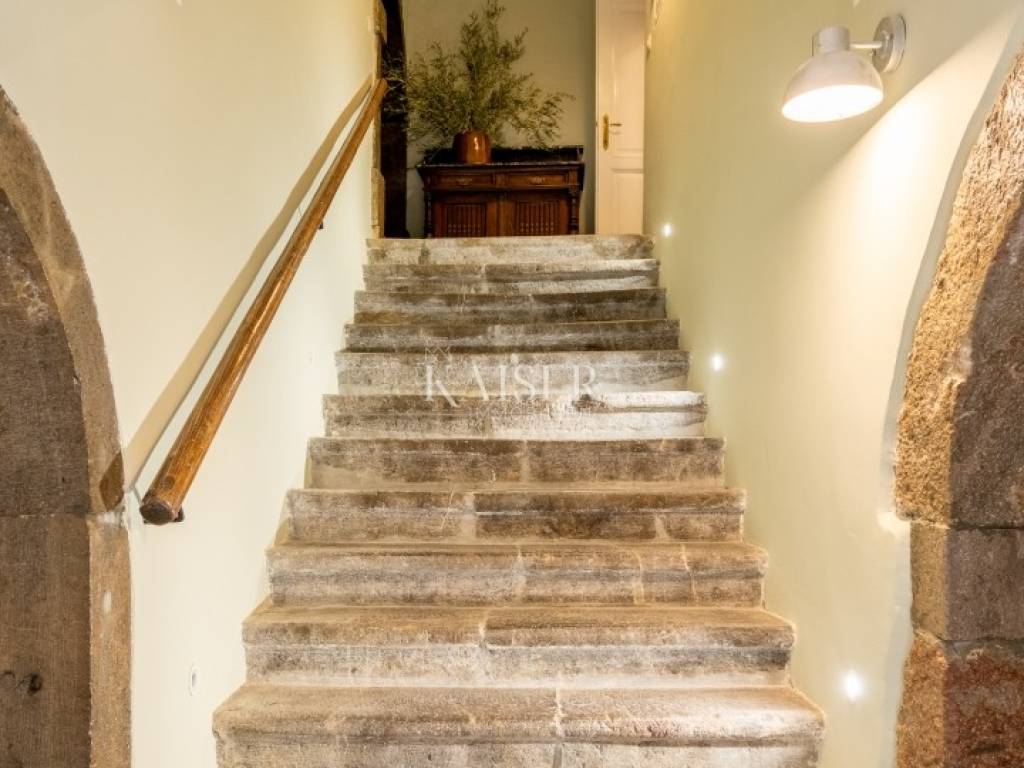
In the basement there is a one-bedroom apartment beautifully decorated down to the last detail. It consists of one bedroom, a beautiful bathroom, and a living room, kitchen and dining room in an open space concept. An internal staircase leads to the ground floor hallway.
On the ground floor there are two bedrooms, each with its own bathroom.
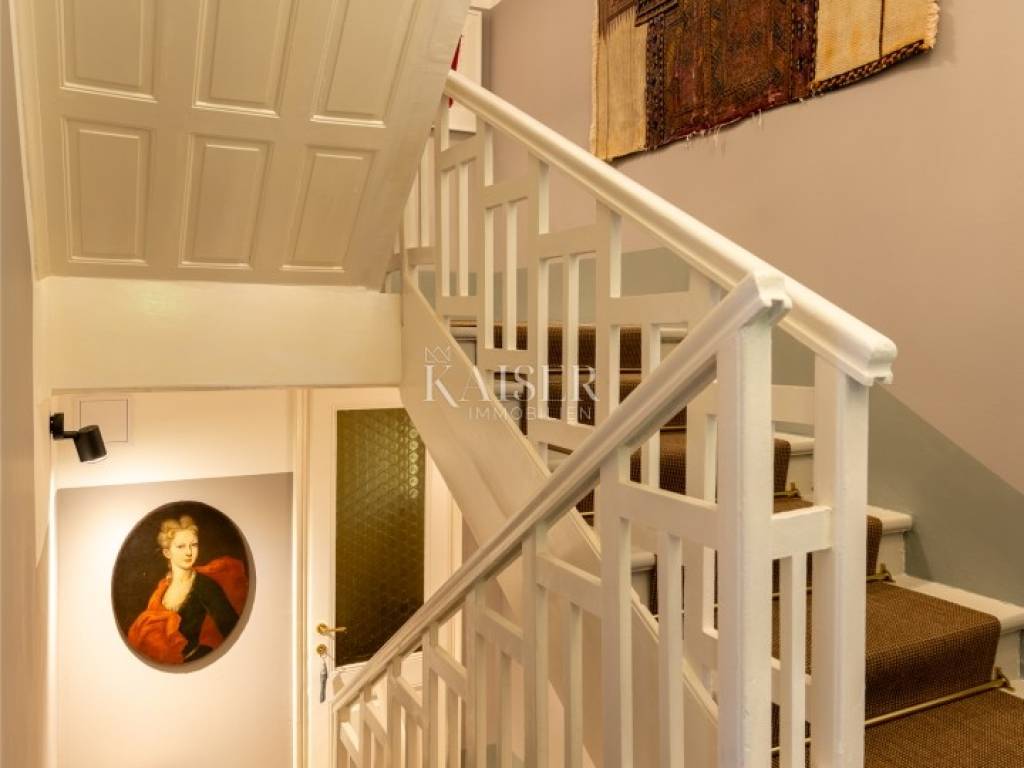
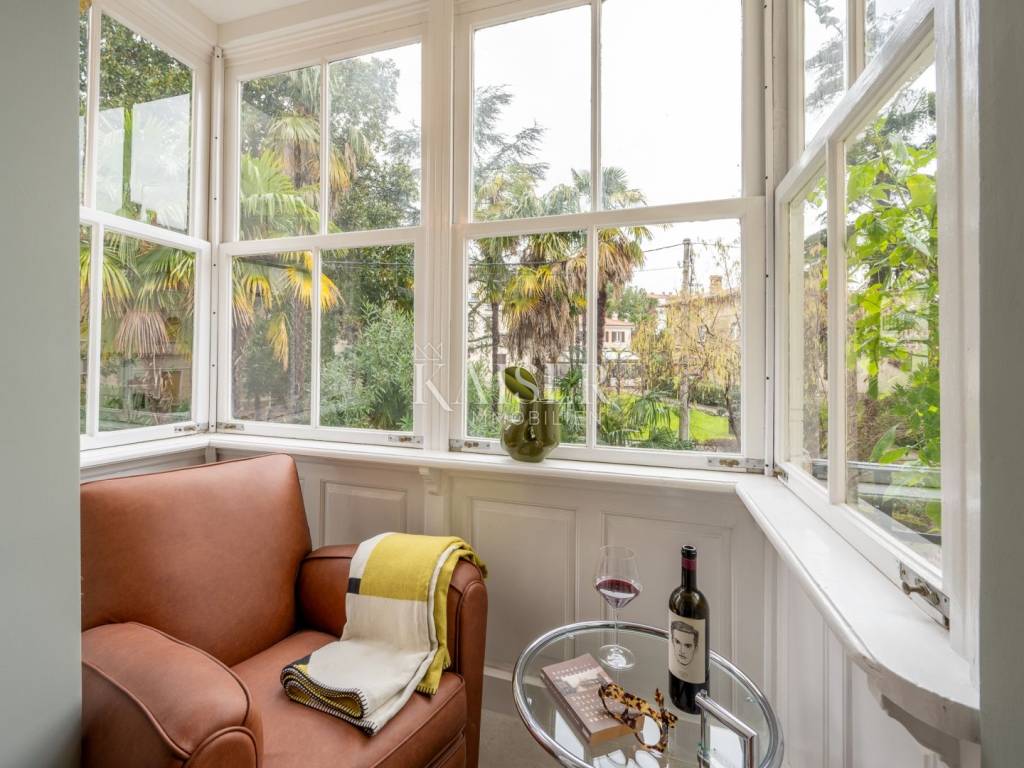
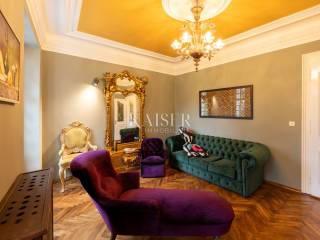
An internal staircase leads to the first floor, where there is a spacious living room with access to a balcony, and an exit to a winter garden, which is used for relaxing with your favorite book. Opposite the living room is a third bedroom with its own bathroom.
An internal staircase leads to the second floor, where there are two bedrooms, each with its own bathroom. One bedroom also has its own balcony.
On the mezzanine there is a large room that serves as a laundry room and a private toilet for employees.
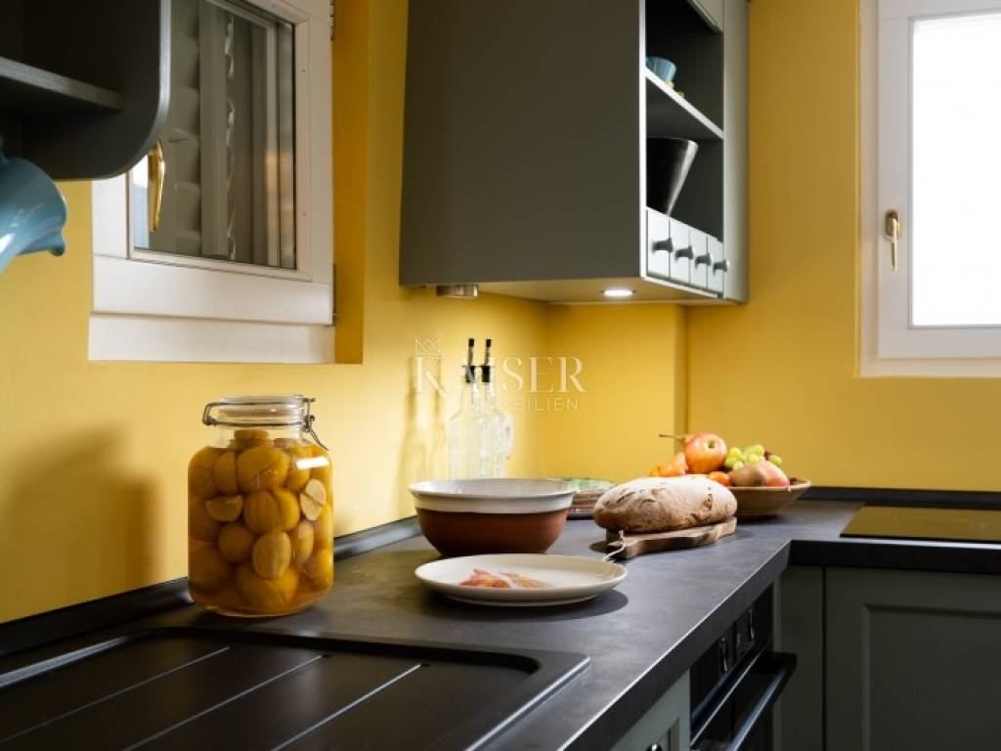
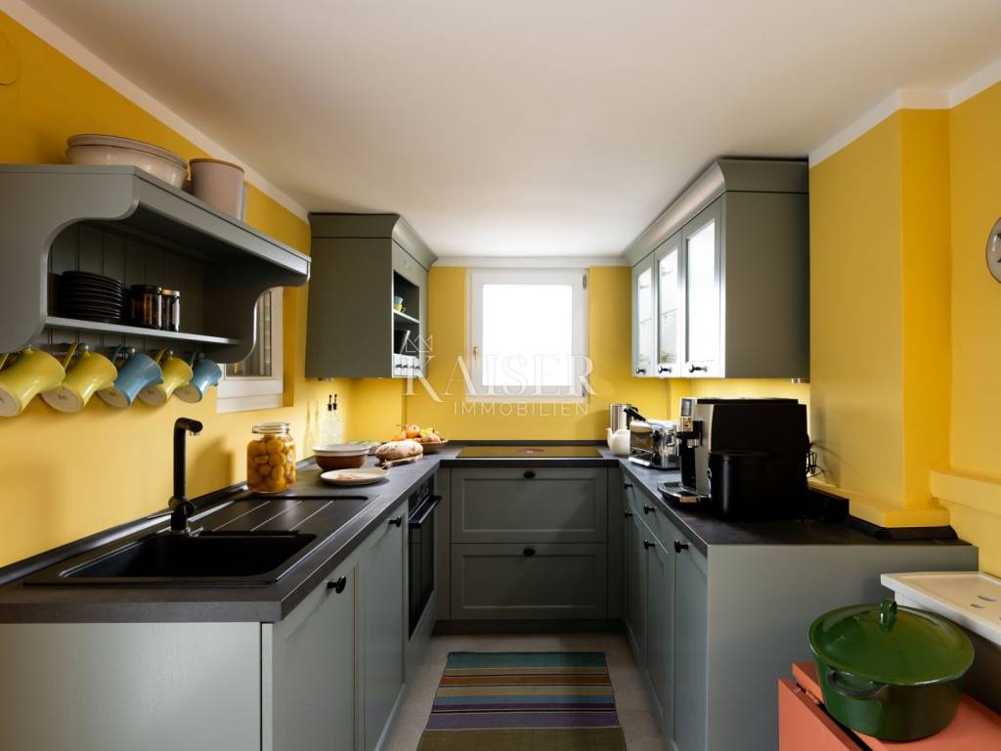
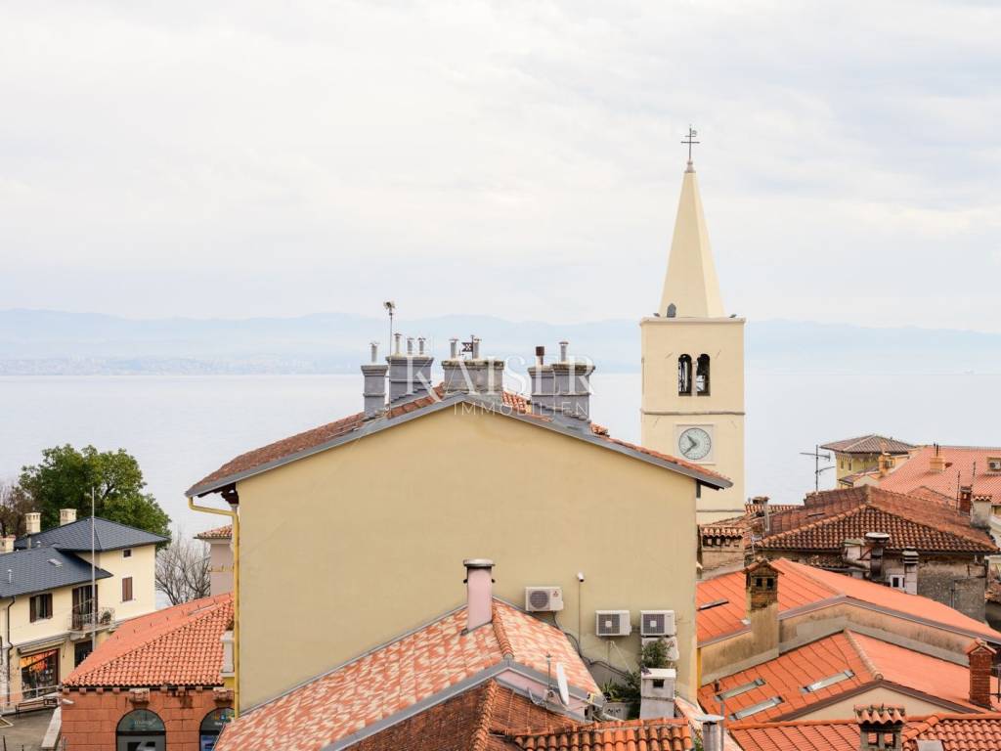
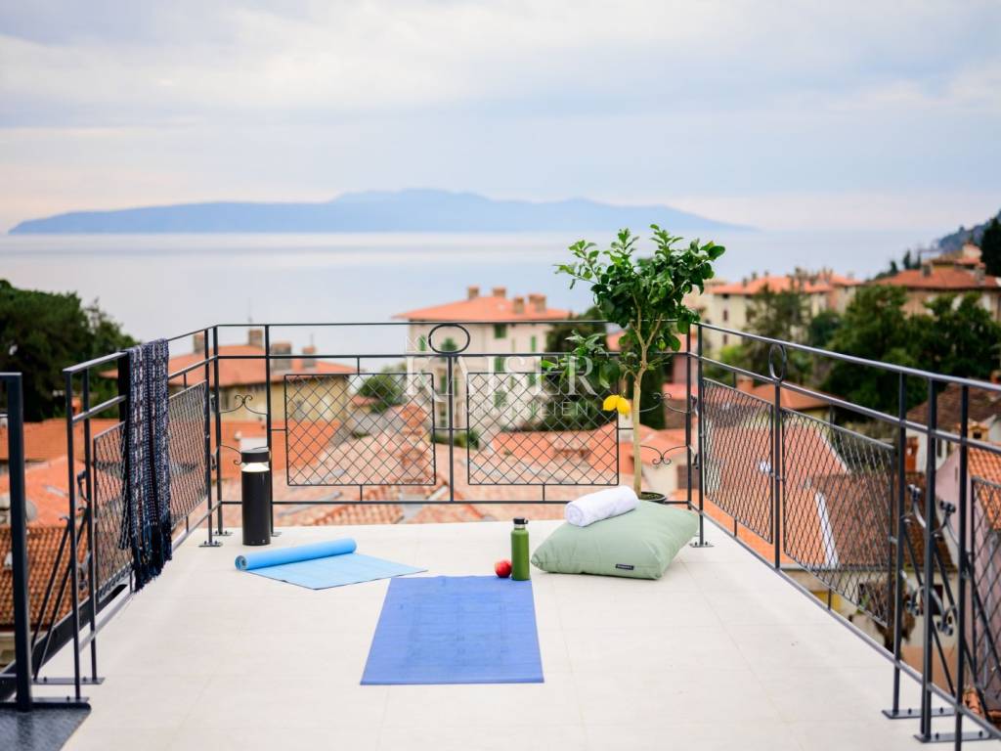
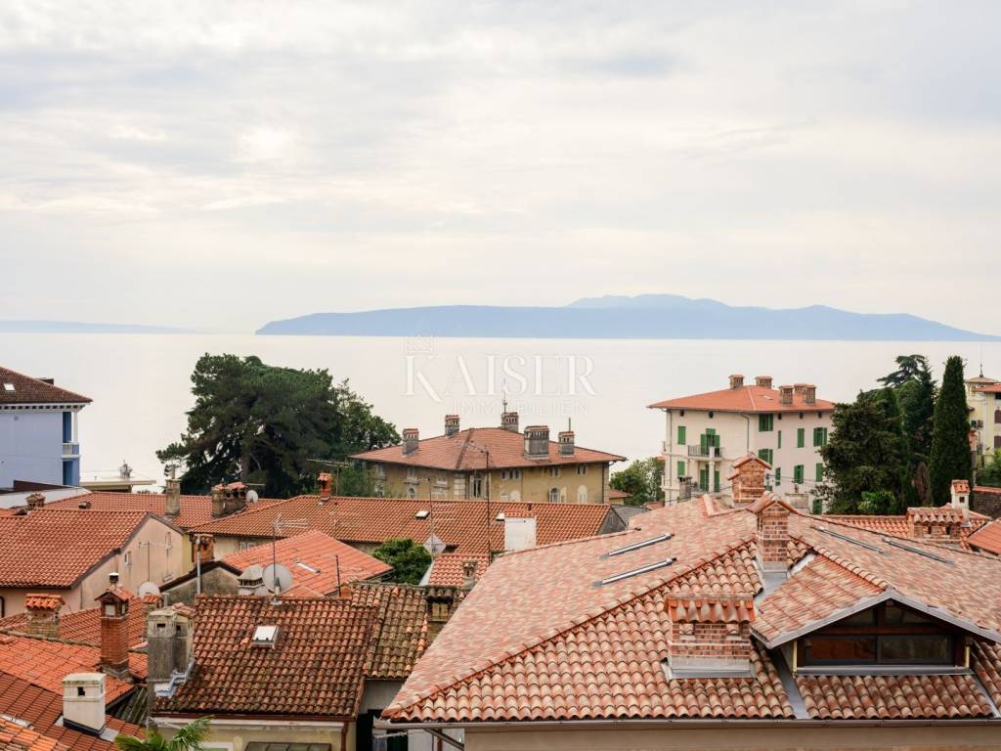
An internal staircase leads to the third floor of this beautiful villa, which houses a large kitchen and dining room as a restaurant for its guests. The kitchen has access to a large, spacious roof terrace. On the roof terrace there is also an additional terrace on the mezzanine floor, which offers a fantastic view of Lovran and the Kvarner Bay, the islands of Krk and Cres.
The property does not have its own parking space, but there are two spacious free parking lots nearby.
Distances from the property:
Sea - 130m
Market - 70m
Restaurant Draga di Lovrana - 6.7 km
Rijeka - 20 km
Zagreb - 185km
Opatija - 7 km
For more information, contact the agent:
Davor Piškulić
Kaiser Immobilien
davor@kaiser-immobilien.hr
+00 385 95 583 8240 (WhatsApp, Viber)
ID CODE: 110-239
Davor Piškulić
Licencirani agent za nekretnine
Mob: +385955838240, +385995677888
E-mail: davor@kaiser-immobilien.hr
www.kaiser-immobilien.hr
Kaiser Immobilien exclusively presents, just a few steps from the sea and the promenade, a unique villa that represents a rare opportunity on the market – a property with character, style and an already established story.
This carefully renovated historic villa exudes sophistication, combining top-notch equipment with authentic Mediterranean-historical charm. Every detail of the interior has been chosen with taste – from elegant floors and luxurious bathrooms to carefully decorated rooms that provide maximum comfort and privacy.
The exceptional location gives special value – just a few minutes walk from the beach, restaurants and all amenities, which makes this property a perfect choice for both private enjoyment and high-class tourist rental.
The villa has two separate entrances. The main entrance leads to the ground floor hallway, while the side entrance is in the basement at the back of the villa, which leads to the old town of Lovran.
Each room is air-conditioned and has heating with a heat pump. A complete renovation has been made, from water, electricity, sewage, heating installations, to new ceramics, laminate, parquet and walls.
In the basement there is a one-bedroom apartment beautifully decorated down to the last detail. It consists of one bedroom, a beautiful bathroom, and a living room, kitchen and dining room in an open space concept. An internal staircase leads to the ground floor hallway.
On the ground floor there are two bedrooms, each with its own bathroom.
An internal staircase leads to the first floor, where there is a spacious living room with access to a balcony, and an exit to a winter garden, which is used for relaxing with your favorite book. Opposite the living room is a third bedroom with its own bathroom.
An internal staircase leads to the second floor, where there are two bedrooms, each with its own bathroom. One bedroom also has its own balcony.
On the mezzanine there is a large room that serves as a laundry room and a private toilet for employees.
An internal staircase leads to the third floor of this beautiful villa, which houses a large kitchen and dining room as a restaurant for its guests. The kitchen has access to a large, spacious roof terrace. On the roof terrace there is also an additional terrace on the mezzanine floor, which offers a fantastic view of Lovran and the Kvarner Bay, the islands of Krk and Cres.
The property does not have its own parking space, but there are two spacious free parking lots nearby.
Distances from the property:
Sea - 130m
Market - 70m
Restaurant Draga di Lovrana - 6.7 km
Rijeka - 20 km
Zagreb - 185km
Opatija - 7 km
For more information, contact the agent:
Davor Piškulić
Kaiser Immobilien
davor@kaiser-immobilien.hr
+00 385 95 583 8240 (WhatsApp, Viber)
ID CODE: 110-239
Davor Piškulić
Licencirani agent za nekretnine
Mob: +385955838240, +385995677888
E-mail: davor@kaiser-immobilien.hr
www.kaiser-immobilien.hr

Si deseas más información puedes hablar con Davor Piškulić.
Características
- Tipología
- Casa unifamiliar
- Contrato
- Venta
- Plantas del edificio
- 4
- Ascensor
- No
- Superficie
- 360 m²
- Habitaciones
- 5+
- Dormitorios
- 6
- Baños
- 3+
- Balcón
- No
- Terraza
- Sí
- Calefacción
- Individual, por aire
- Aire acondicionado
- Individual, frío/calor
- Vistas
- Mar
- Distancia al mar
- 150 m
Información del precio
- Precio
- € 1.600.000
- Precio del m²
- 4.444 €/m²
Eficiencia energética
Año de construcción
1800Calefacción
Individual, por aireAire acondicionado
Individual, frío/calorCertificación energética
Inclasificable
Descubre otros ángulos del inmueble
+37
Mapa

Opciones adicionales

Davor Piškulić
