1/36
Casa unifamiliar Ližnjan, Ližnjan
€ 990.000
Anuncio actualizado el 22/07/2026
Descripción
referencia: 3-75176
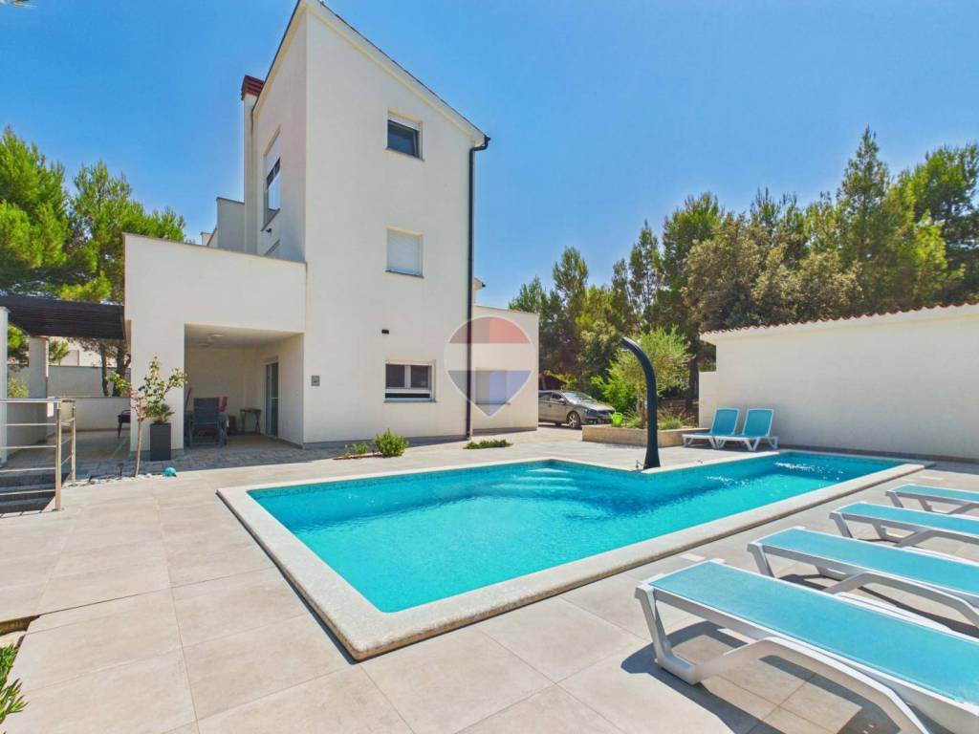
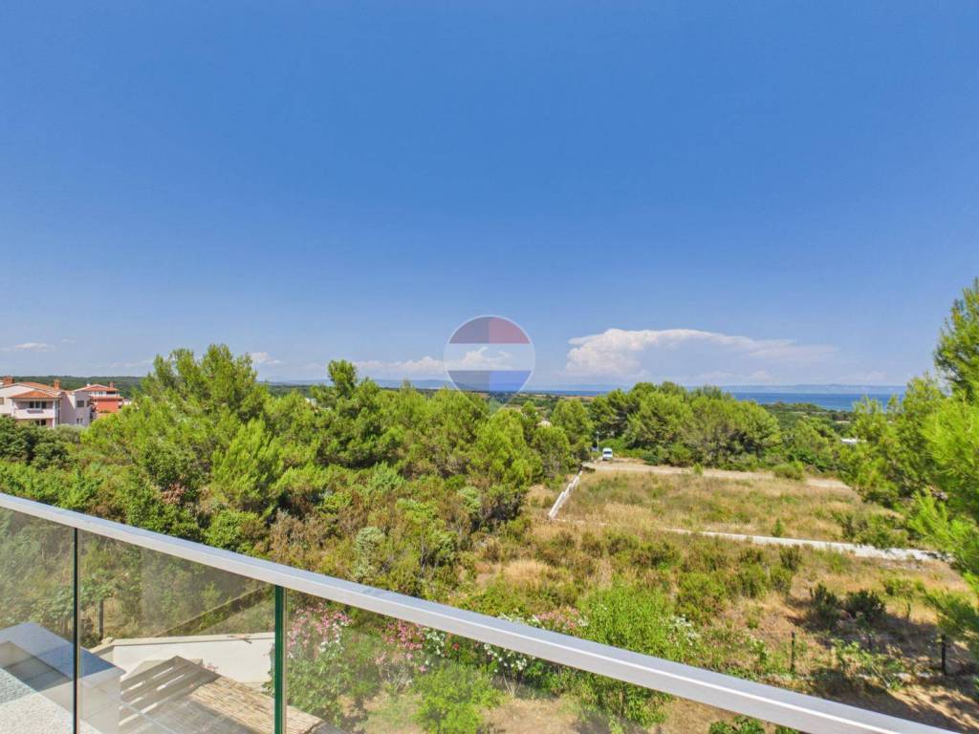
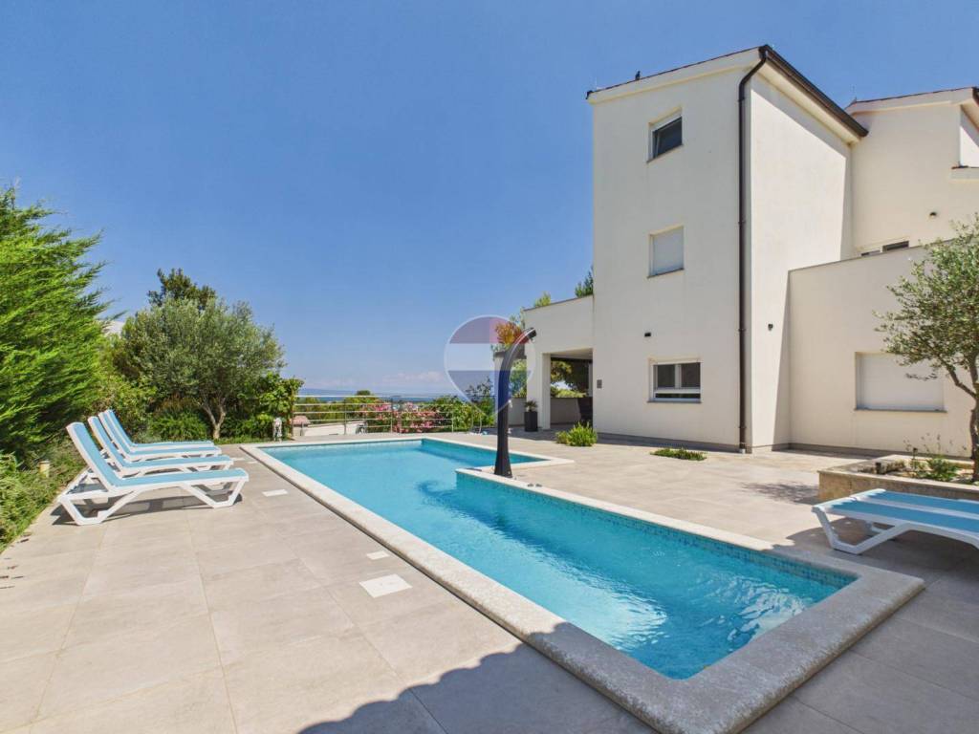
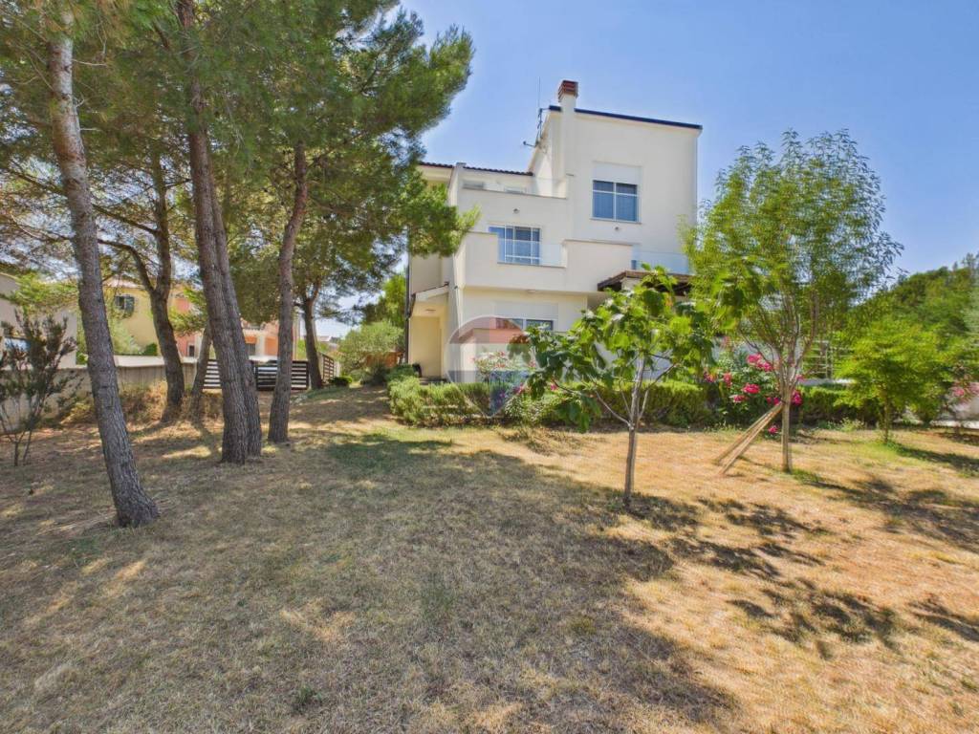
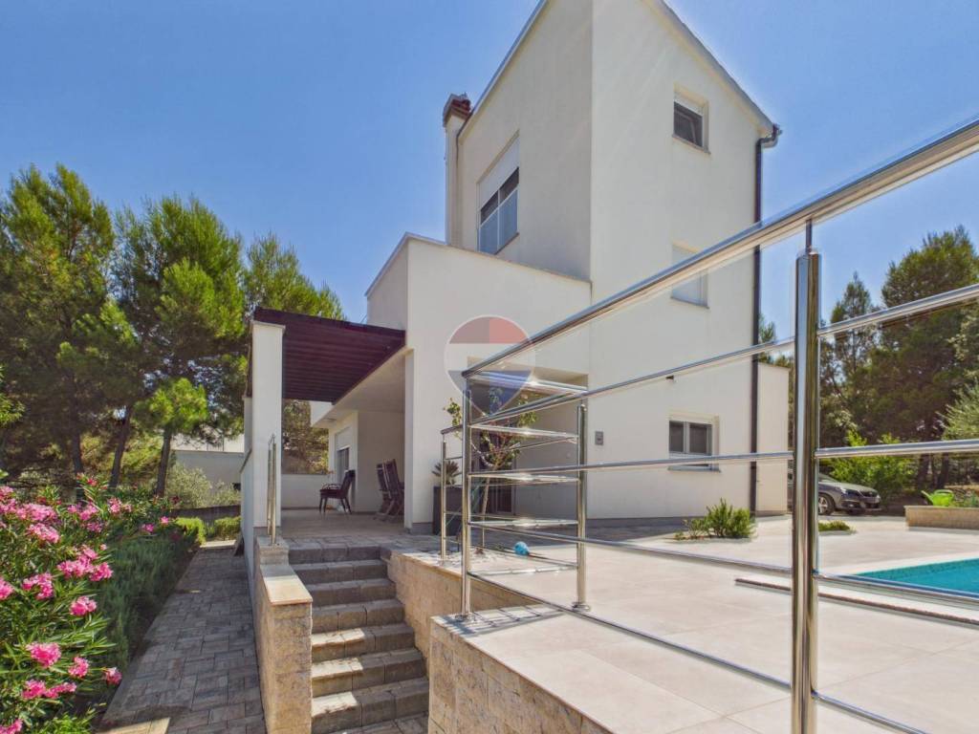
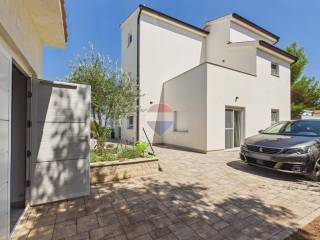
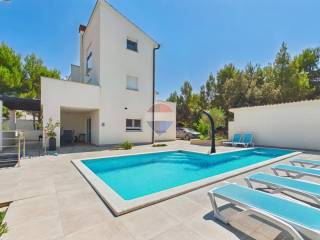
RE/MAX Real Estate Center exclusively presents this modern villa featuring a sea view, a swimming pool, spacious grounds, a garage, and the option to build an additional structure.
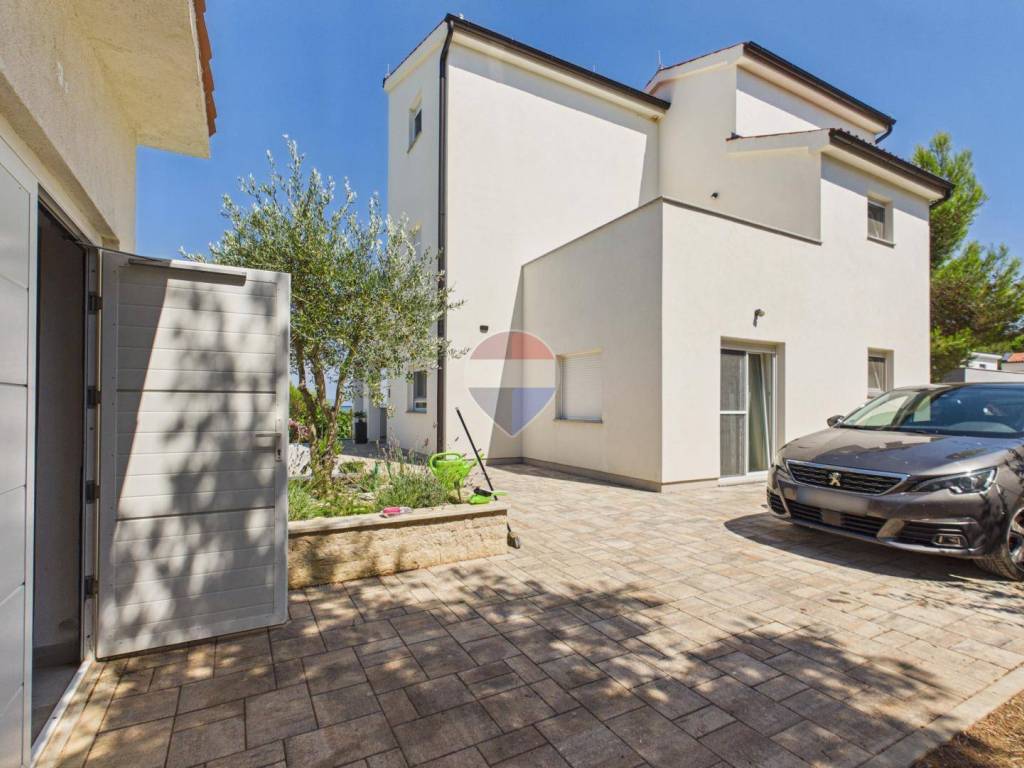
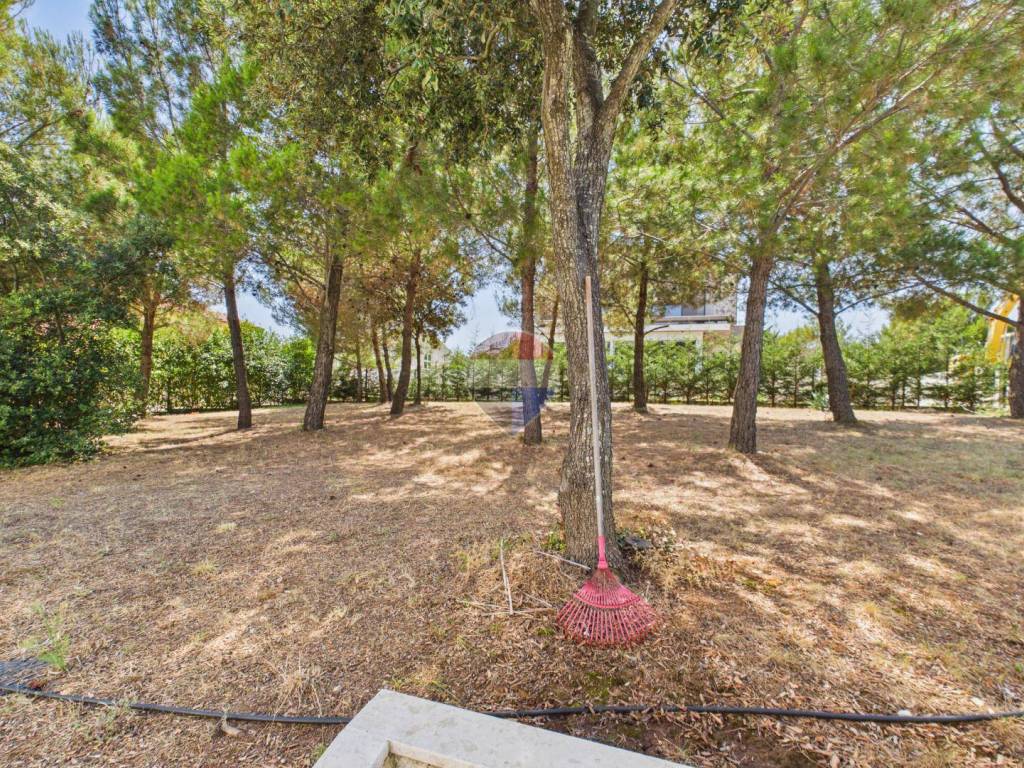
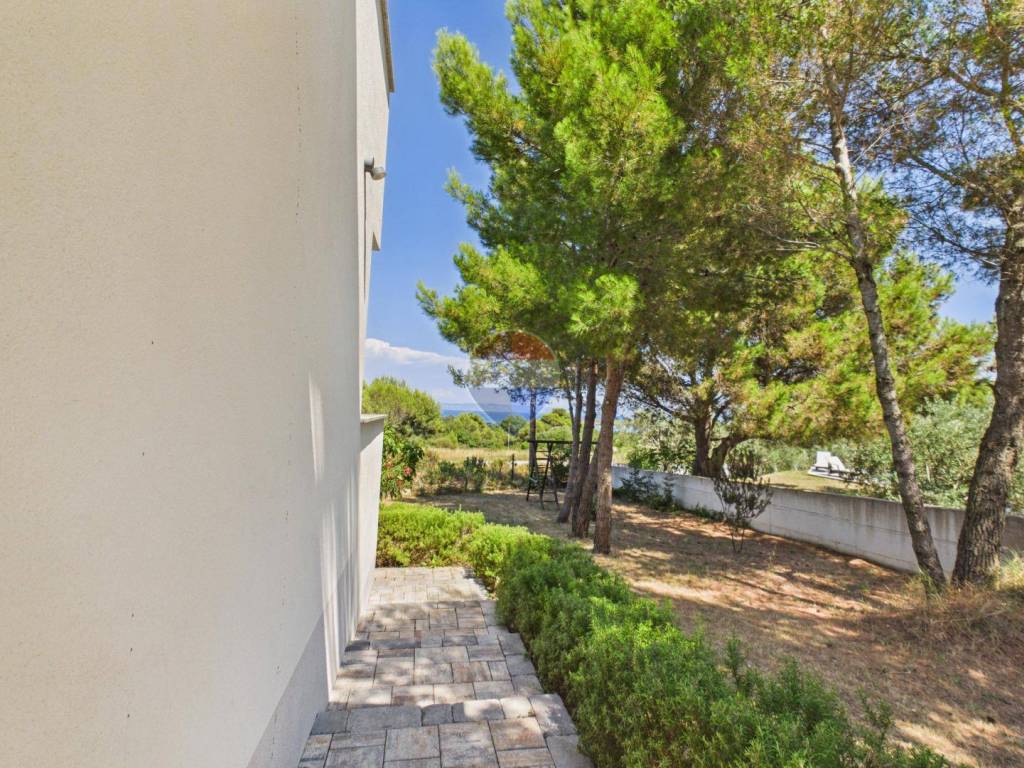
This impressive three-story property sits on a 1,220 m² plot. The footprint comprises the house (108 m²), the pool (36 m²), and an auxiliary building/garage (20 m²), leaving 1,056 m² of open grounds—approximately 50% of which is designated for the potential construction of an additional building.
The house is designed for functional living and a perfect getaway in a beautiful setting; the layout and floor areas are as follows:
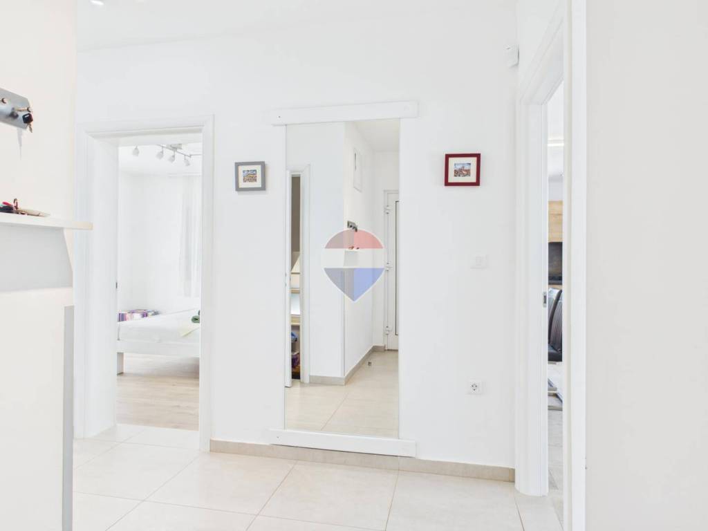
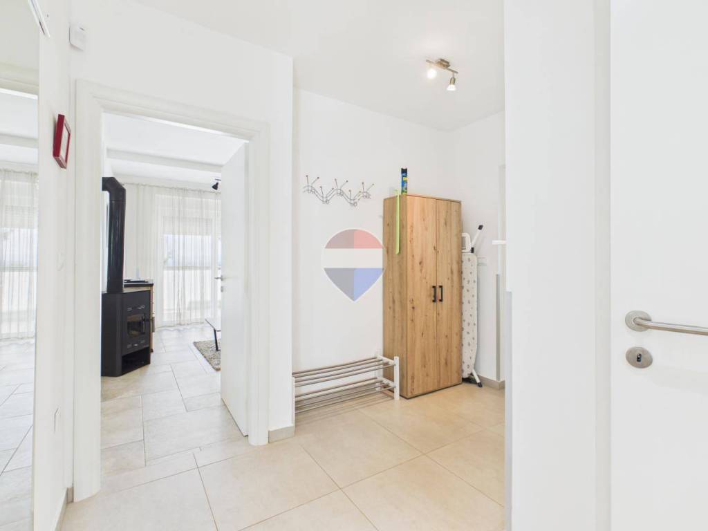
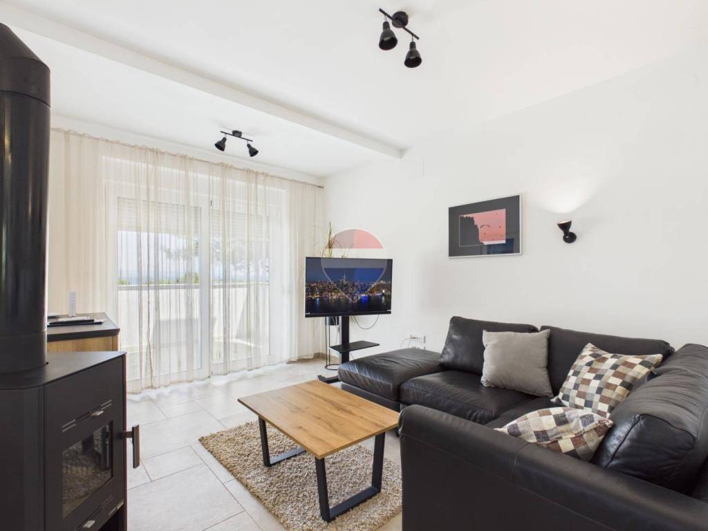
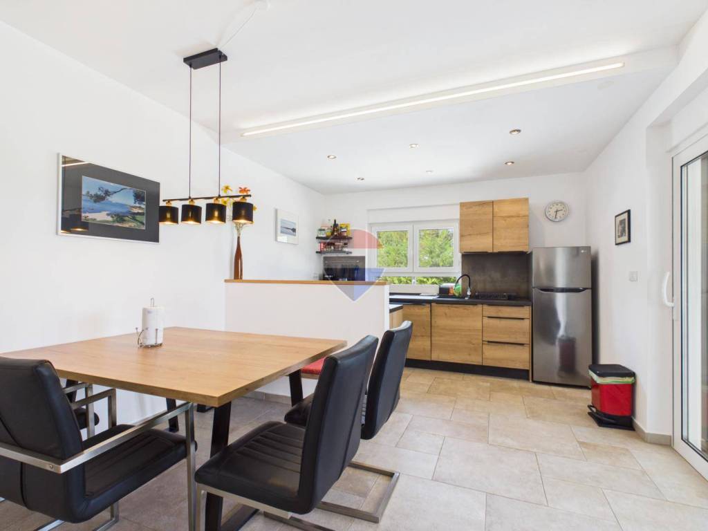
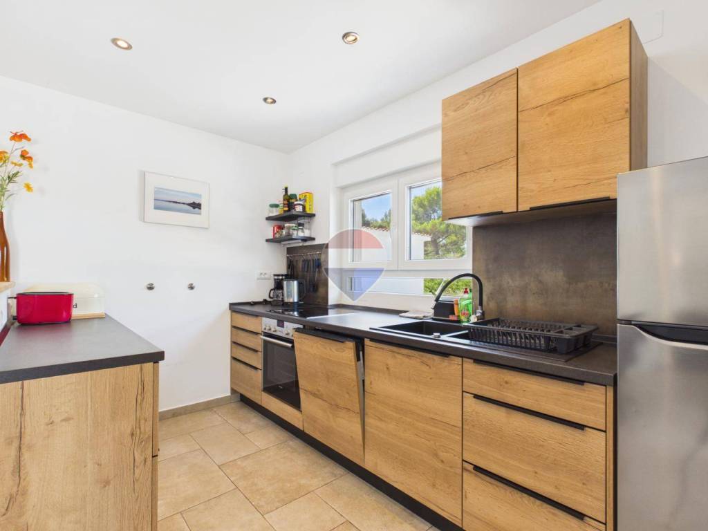
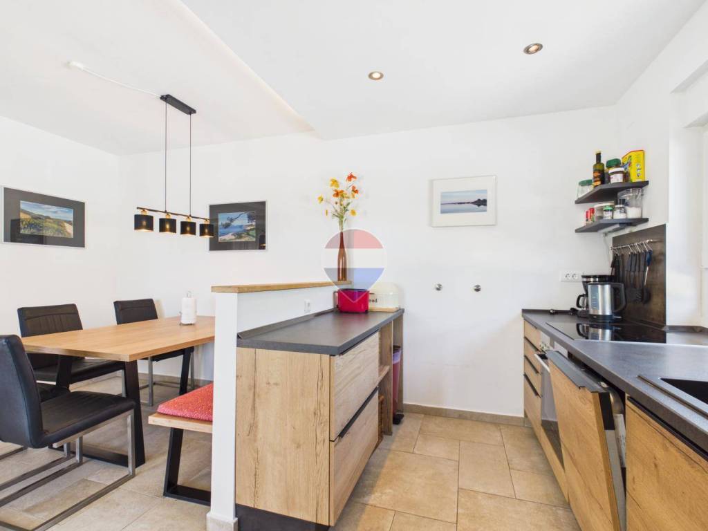
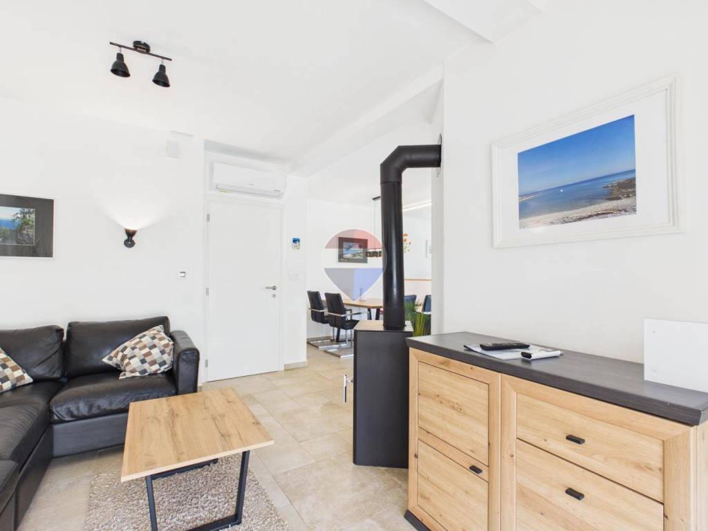
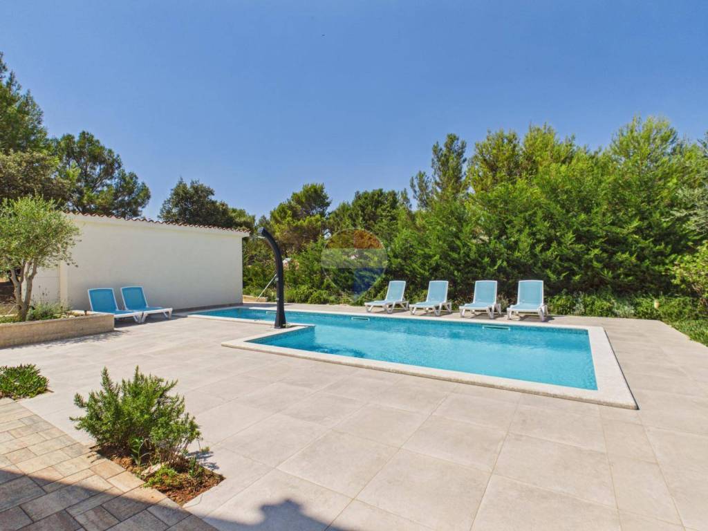
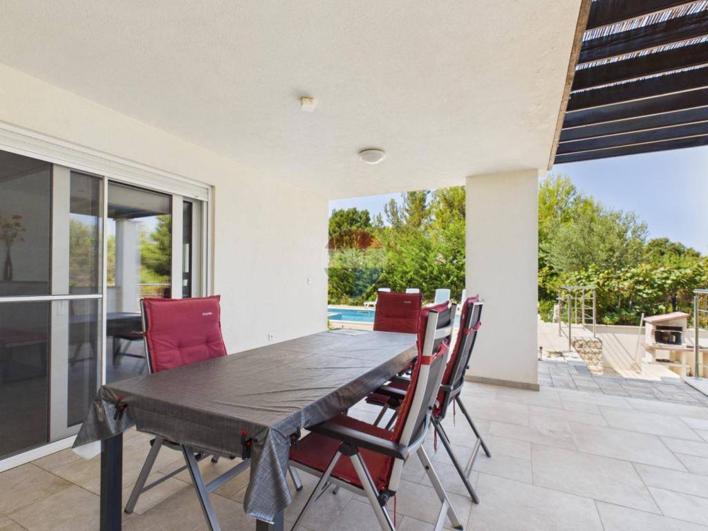
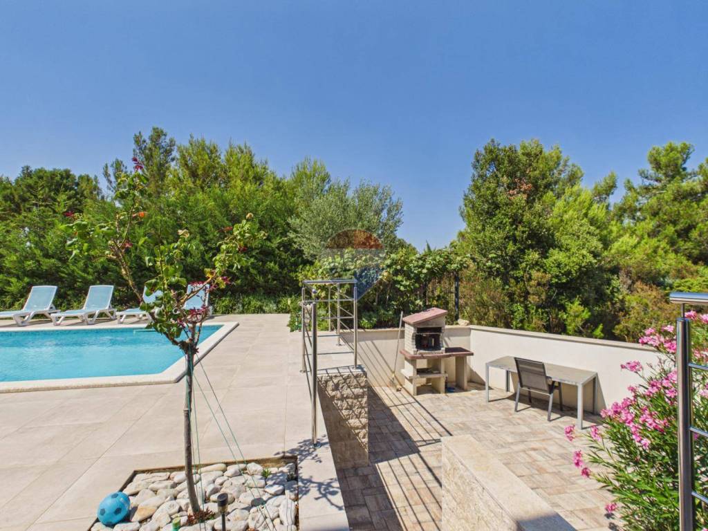
- Ground floor (91.99 m²): covered entrance, hallway, basement storage, living room, kitchen, bathroom, bedroom, and covered terrace. Additionally, there is a swimming pool with a sun deck and a barbecue area leading to a landscaped children's playground.
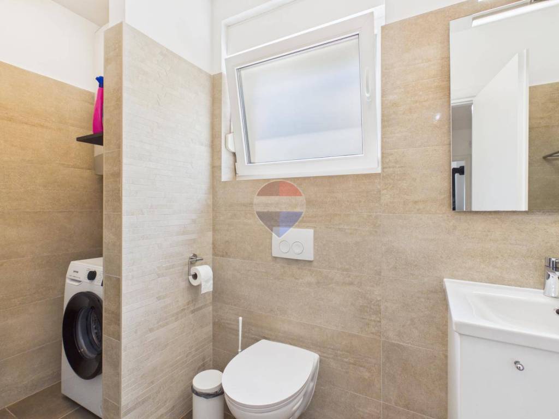
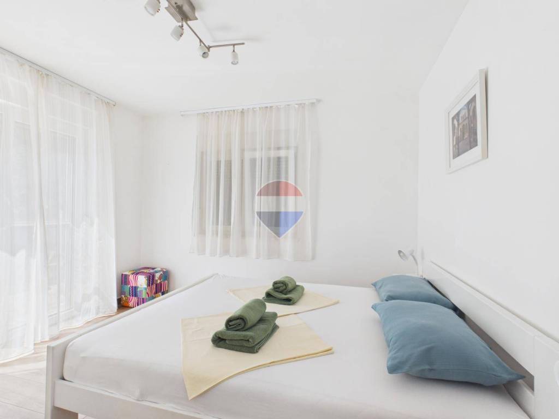
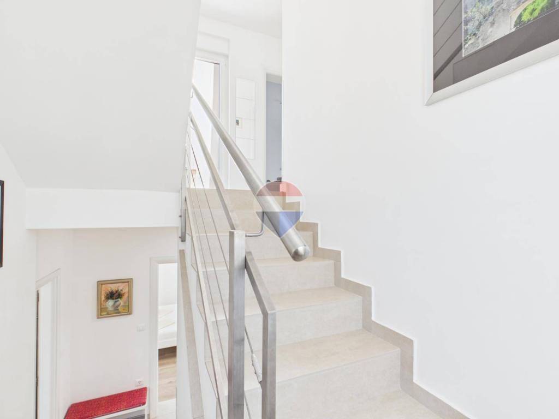
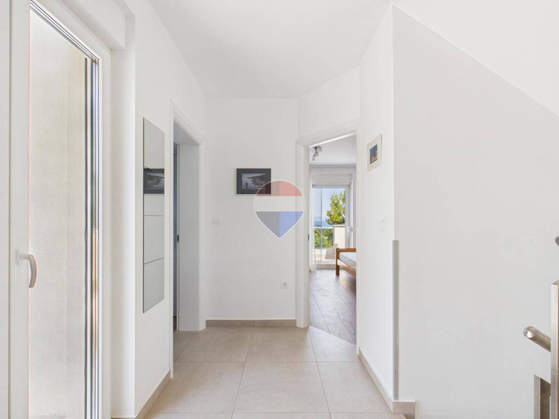
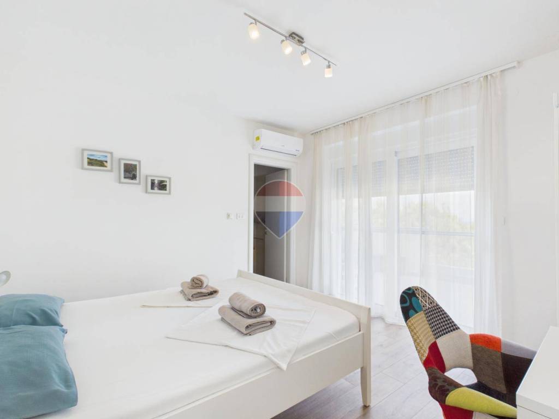
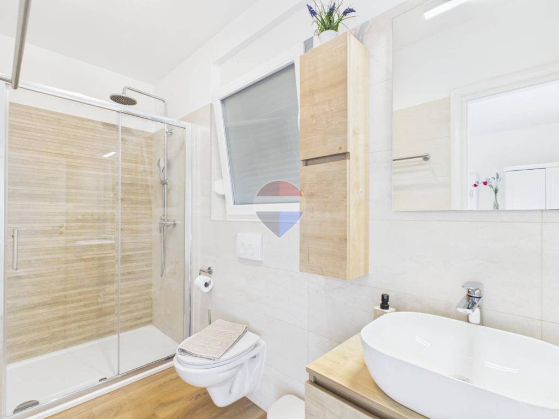
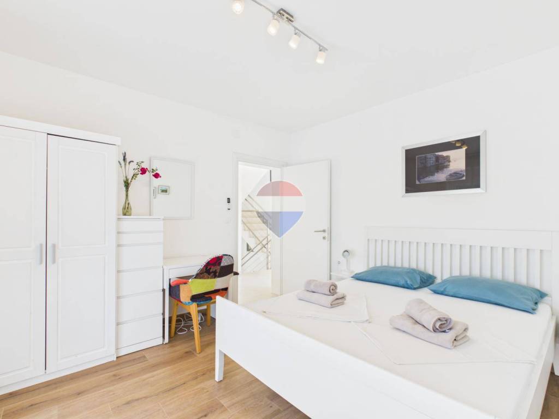
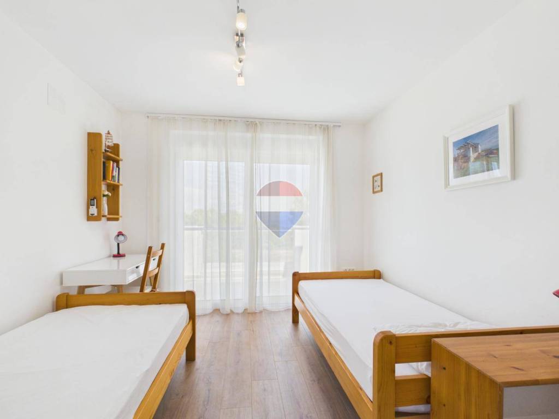
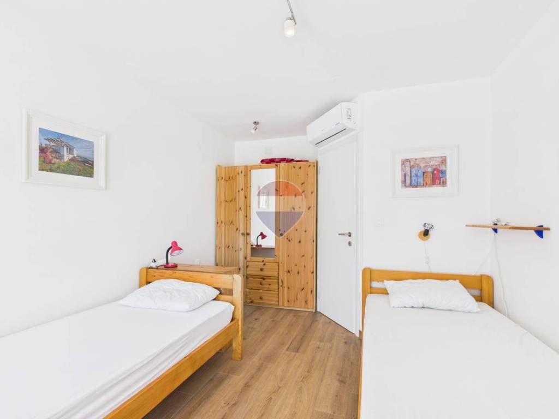
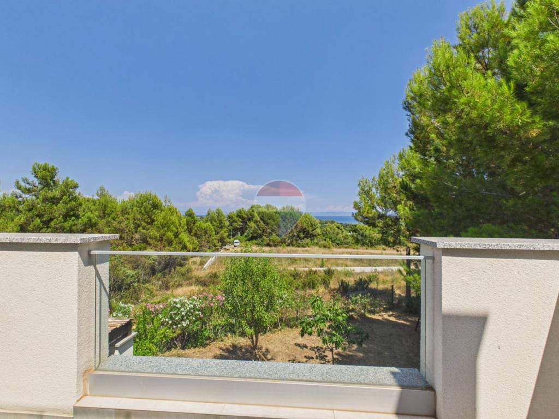
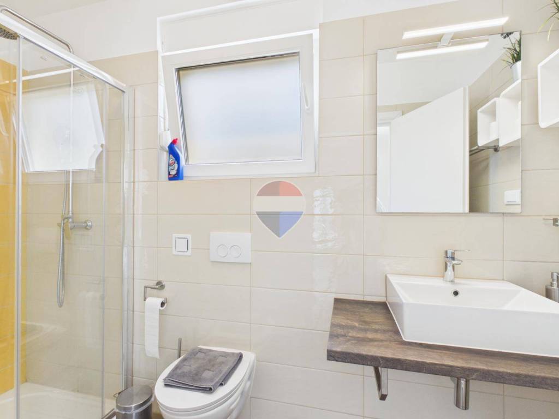
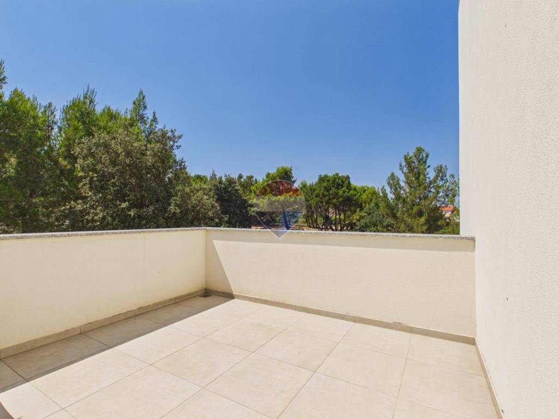
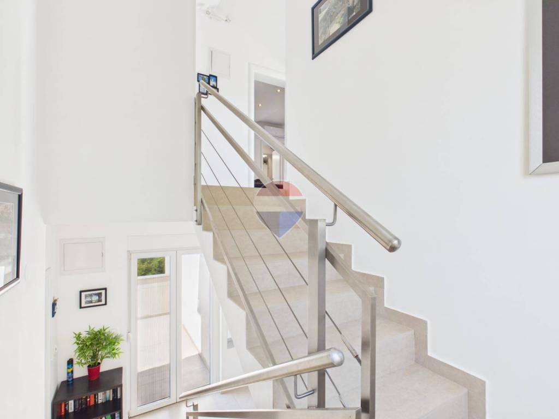
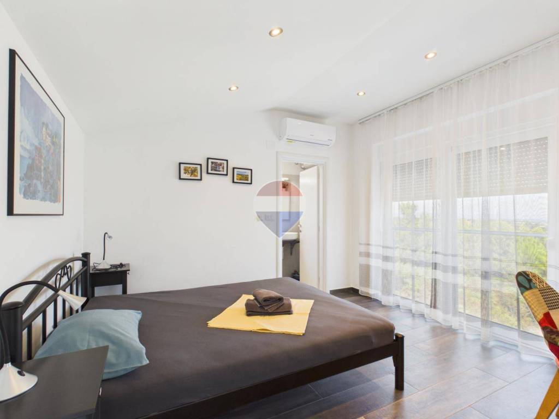
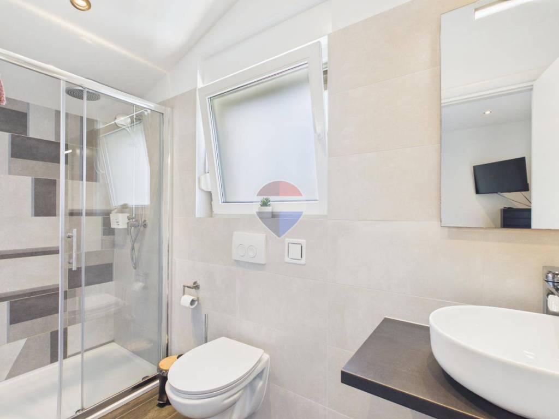
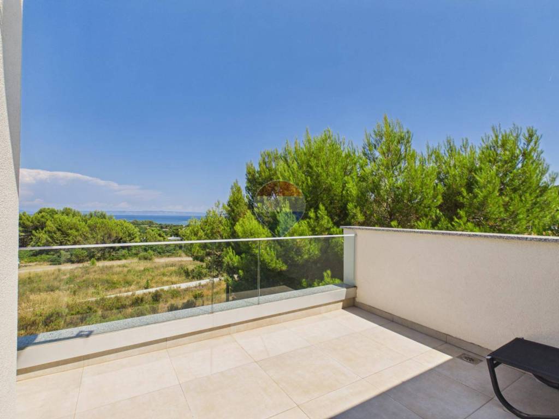
- 1st floor (87.51 m²): hallway with staircase, 2 bedrooms, 2 bathrooms, and 2 open terraces with views of the sea and greenery.
- 2nd floor (42.48 m²): hallway with staircase, bedroom, bathroom, and an open terrace with views of the sea and greenery.
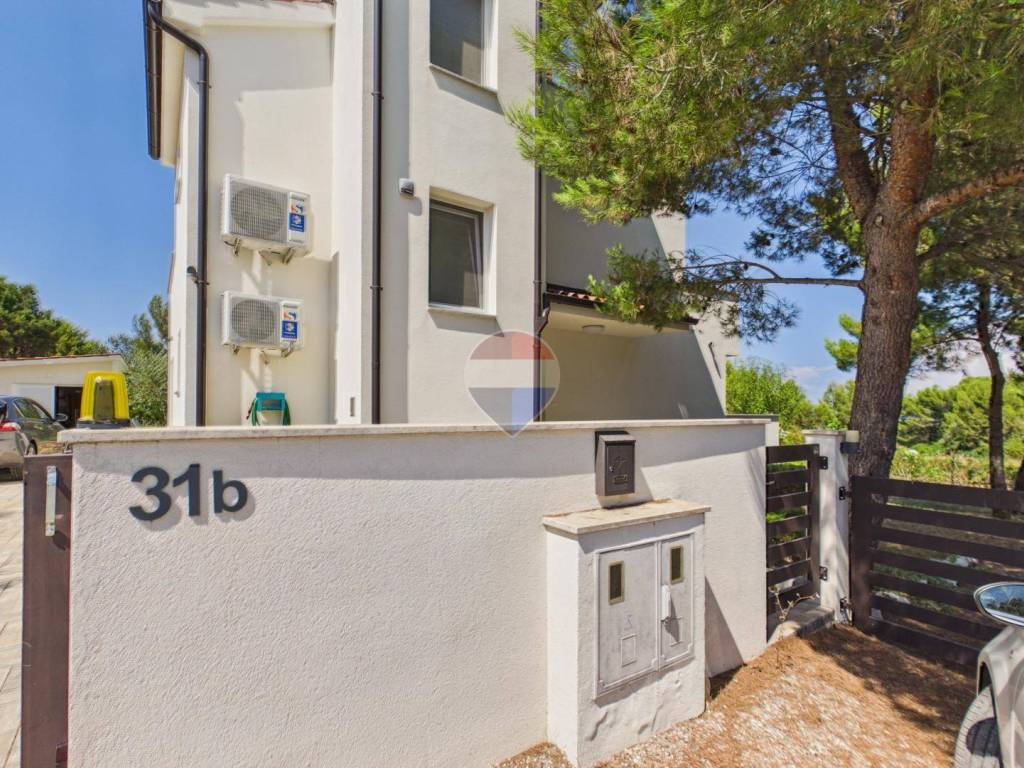
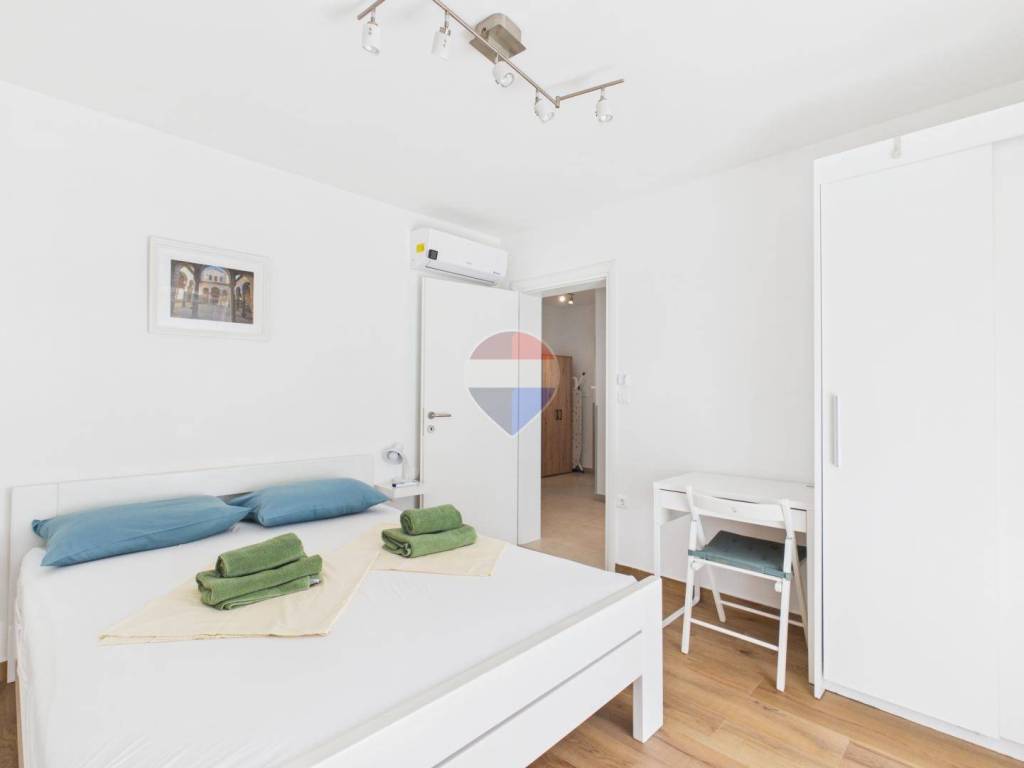
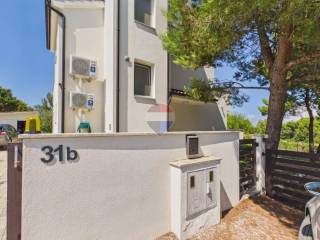
The house is equipped with air conditioning, solar panels generating 5 kW of electricity, and underfloor heating in the living area and all bathrooms. It also features a chimney and the option for wood-stove heating. All the furniture is of high quality and included in the property price. A 20 m² garage and ample parking space for four cars are additional advantages.
In short, this property meets almost all the most sought-after criteria that tip the scales when deciding to buy a home. I highly recommend it.
Please feel free to contact me for further details or to arrange a viewing.
ID CODE: 3-75176
Nedžad Salihović
Prodajni predstavnik
Mob: +385 91 641 5015
Tel: +385 52 638 222
Fax: +385 52 638 220
E-mail: n.salihovic@remax-istra.hr
www.remax-centarnekretnina.com
This impressive three-story property sits on a 1,220 m² plot. The footprint comprises the house (108 m²), the pool (36 m²), and an auxiliary building/garage (20 m²), leaving 1,056 m² of open grounds—approximately 50% of which is designated for the potential construction of an additional building.
The house is designed for functional living and a perfect getaway in a beautiful setting; the layout and floor areas are as follows:
- Ground floor (91.99 m²): covered entrance, hallway, basement storage, living room, kitchen, bathroom, bedroom, and covered terrace. Additionally, there is a swimming pool with a sun deck and a barbecue area leading to a landscaped children's playground.
- 1st floor (87.51 m²): hallway with staircase, 2 bedrooms, 2 bathrooms, and 2 open terraces with views of the sea and greenery.
- 2nd floor (42.48 m²): hallway with staircase, bedroom, bathroom, and an open terrace with views of the sea and greenery.
The house is equipped with air conditioning, solar panels generating 5 kW of electricity, and underfloor heating in the living area and all bathrooms. It also features a chimney and the option for wood-stove heating. All the furniture is of high quality and included in the property price. A 20 m² garage and ample parking space for four cars are additional advantages.
In short, this property meets almost all the most sought-after criteria that tip the scales when deciding to buy a home. I highly recommend it.
Please feel free to contact me for further details or to arrange a viewing.
ID CODE: 3-75176
Nedžad Salihović
Prodajni predstavnik
Mob: +385 91 641 5015
Tel: +385 52 638 222
Fax: +385 52 638 220
E-mail: n.salihovic@remax-istra.hr
www.remax-centarnekretnina.com

Si deseas más información puedes hablar con Nedžad Salihović.
Características
- Tipología
- Casa unifamiliar
- Contrato
- Venta
- Plantas del edificio
- 3
- Ascensor
- No
- Superficie
- 221 m²
- Habitaciones
- 5+
- Dormitorios
- 4
- Baños
- 3+
- Balcón
- Sí
- Terraza
- No
- Garaje, plazas de aparcamiento
- 1 en garaje privado
- Aire acondicionado
- Individual, frío/calor
Información del precio
- Precio
- € 990.000
- Precio del m²
- 4.480 €/m²
Eficiencia energética
Aire acondicionado
Individual, frío/calorCertificación energética
Inclasificable
Visita virtual
Descubre otros ángulos del inmueble
+34

Opciones adicionales

Nedžad Salihović
