1/25
Casa unifamiliar 178 m², Zapad, Opatija
€ 415.000
Anuncio actualizado el 14/09/2026
Descripción
referencia: 38127
OPATIJA, VEPRINAC - Luxury house with swimming pool
In the idyllic surroundings of Veprinac, on a quiet hill, this unique luxury house is located. Modern architecture intertwines with Mediterranean details, creating a perfect blend of sophistication and natural harmony. This new building, designed with the utmost attention to design and comfort, offers everything you need for a relaxed and carefree life.
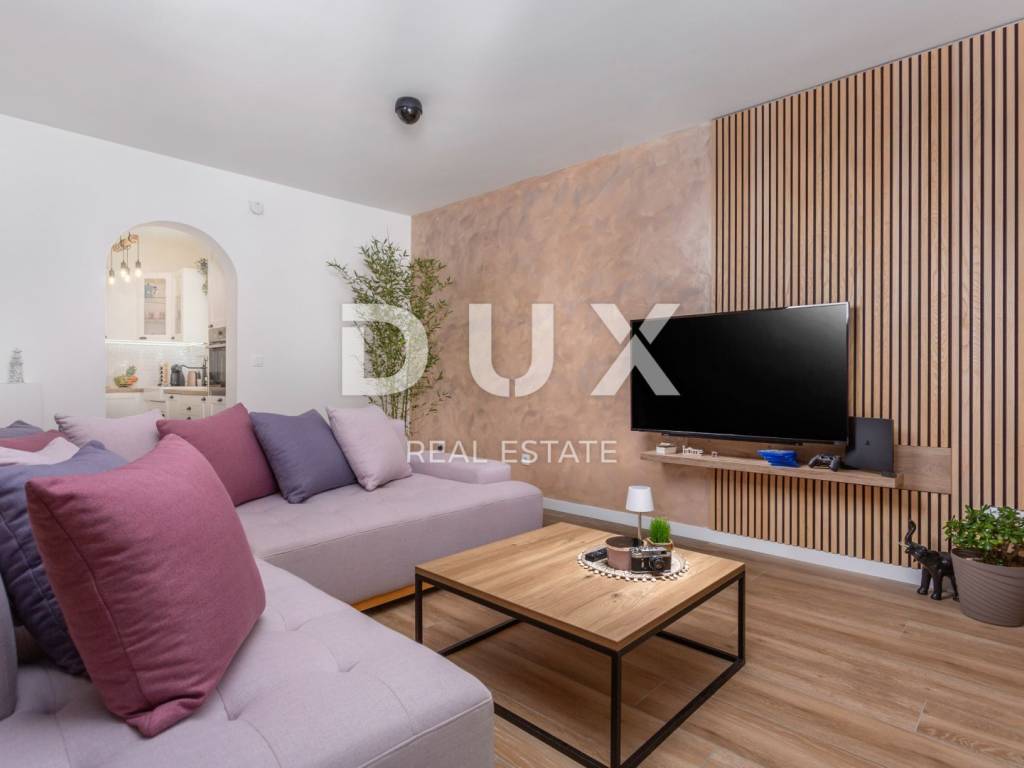
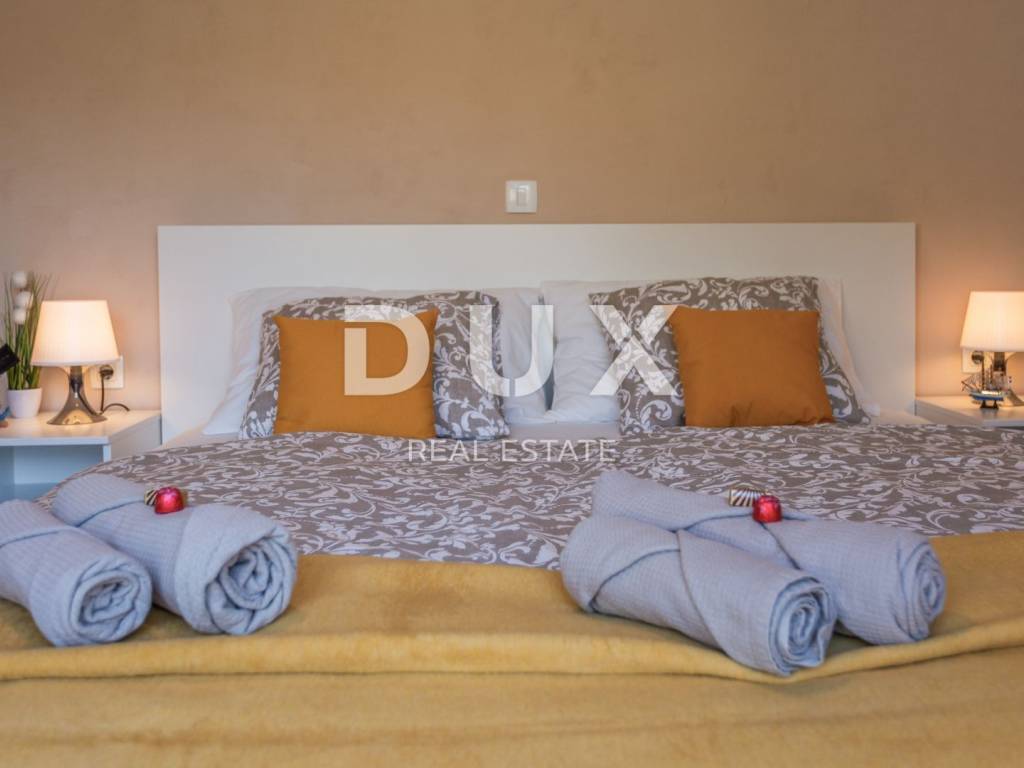
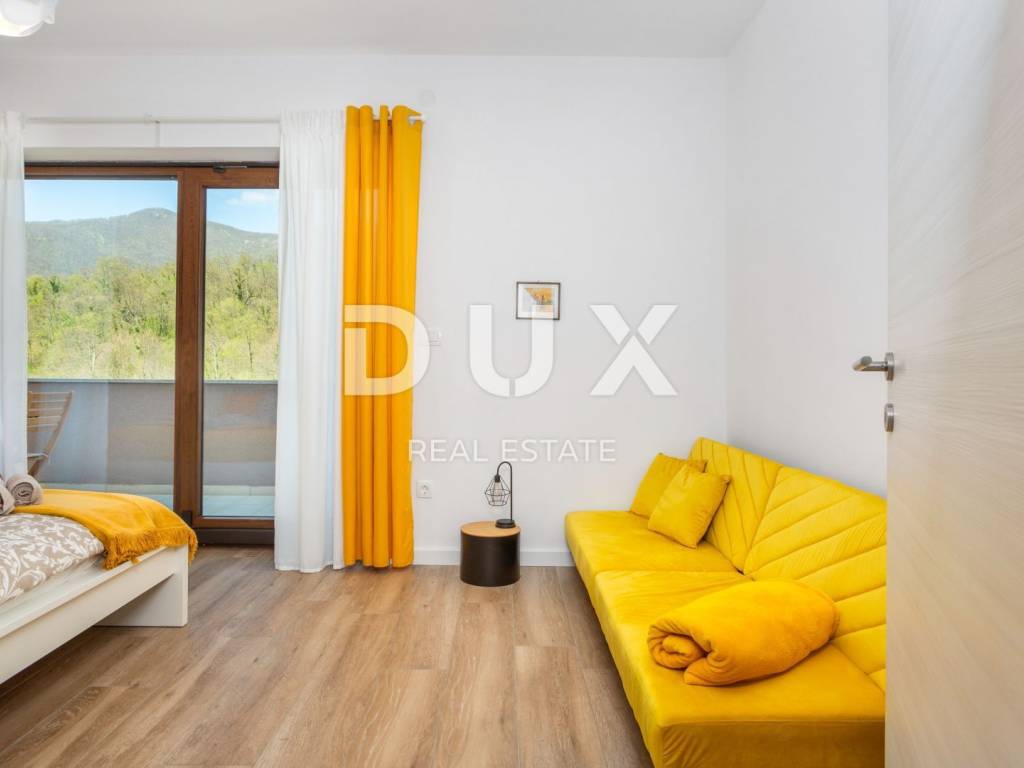
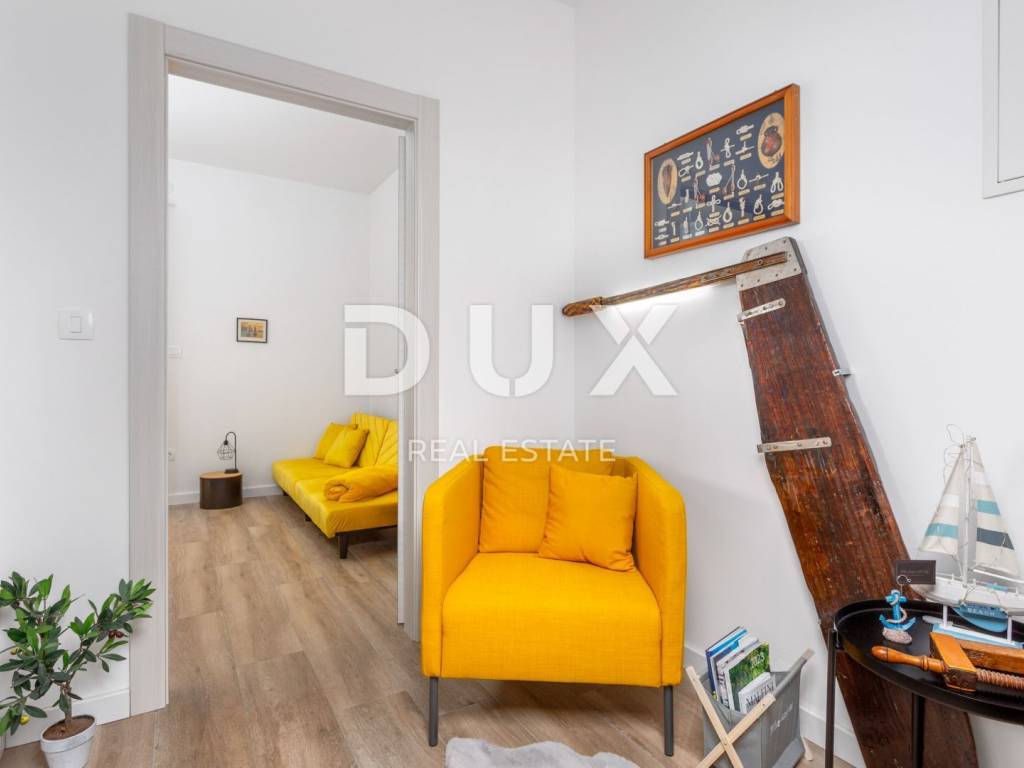
The house spreads over two floors and exudes spaciousness, light and top quality materials. The ground floor is dominated by an elegant living room with a fireplace, connected to a spacious dining room and a modernly equipped kitchen. Glass walls connect the interior with an outdoor terrace, creating a flawless flow of light and opening a view of the Mediterranean garden and pool. On the same floor there is also a separate apartment (1 bedroom + living room), which can serve as a guest area or a separate rental unit.
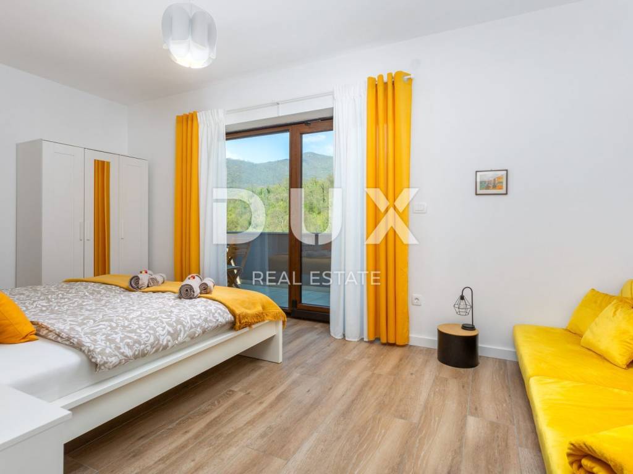
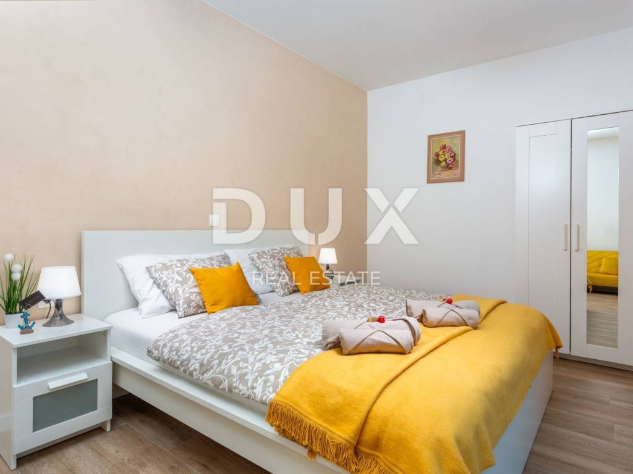
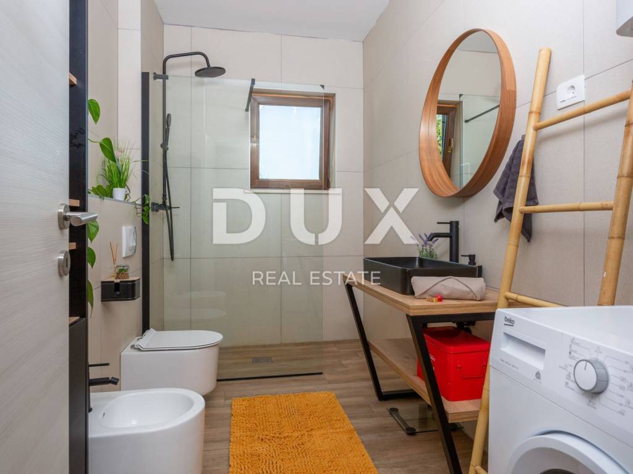
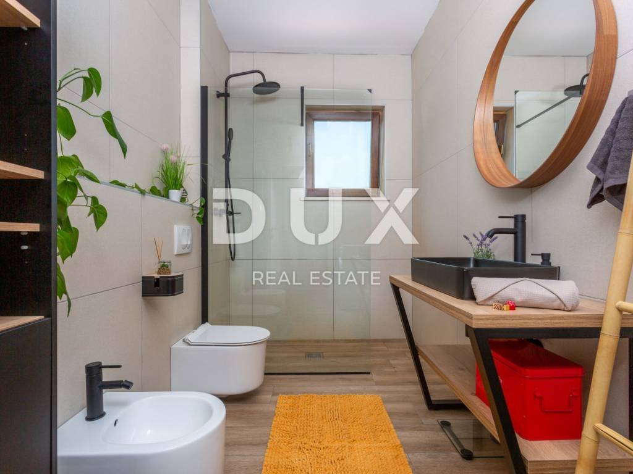
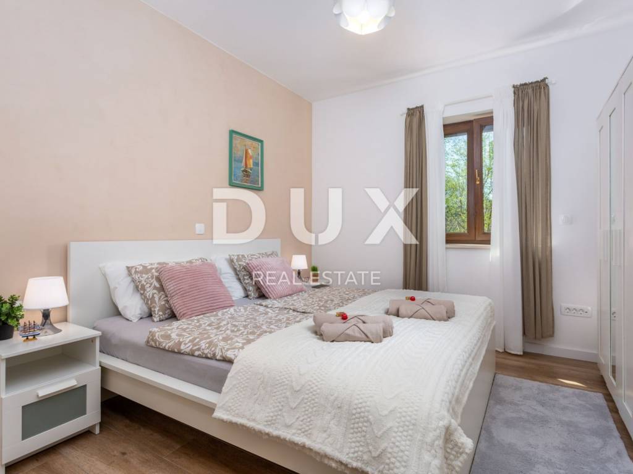
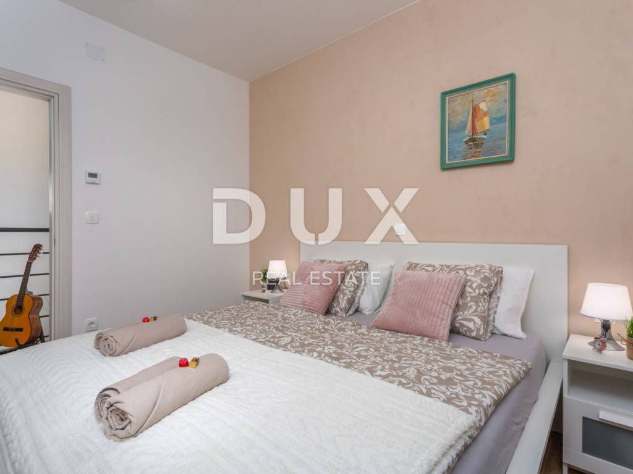
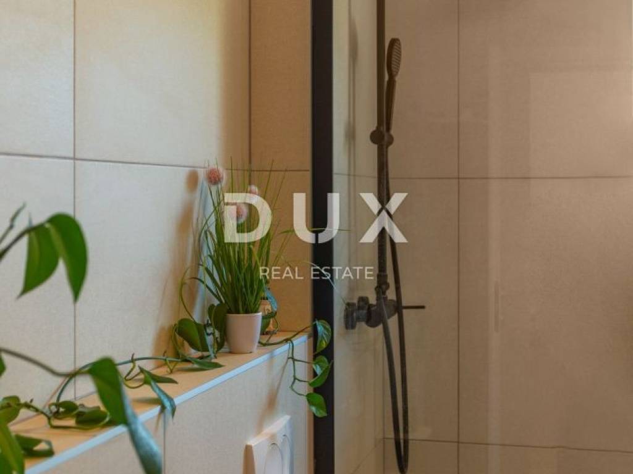
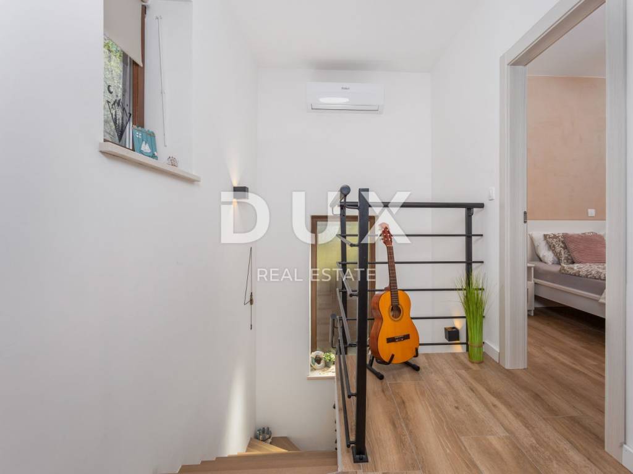
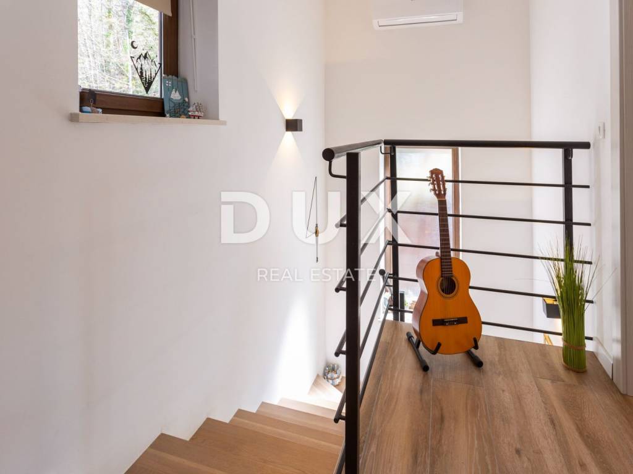
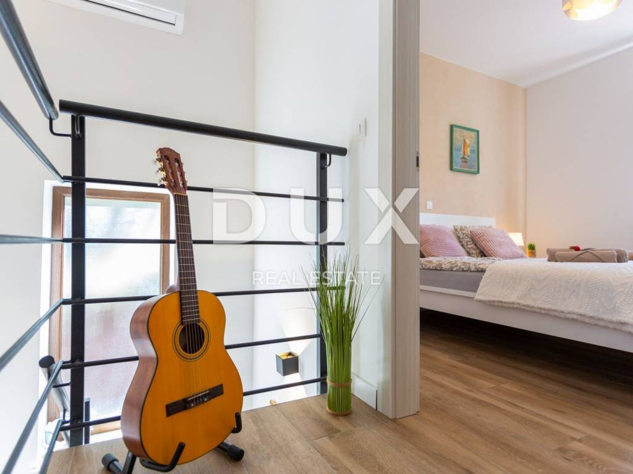
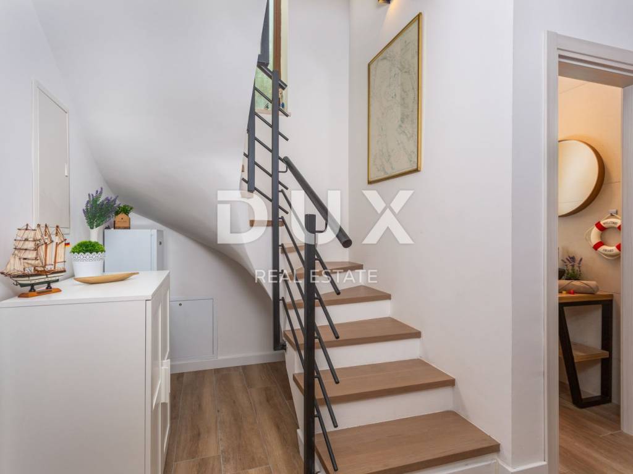
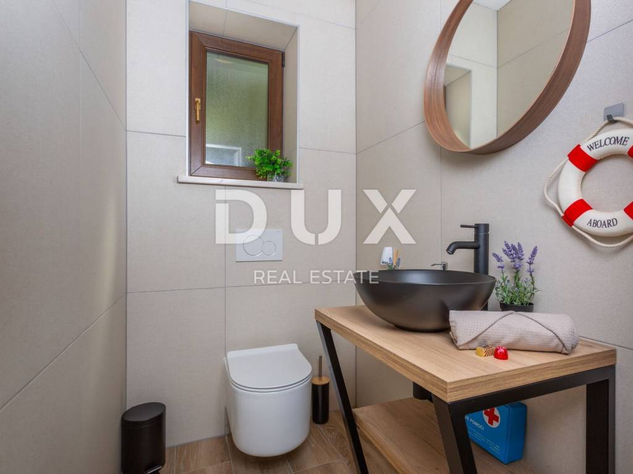
On the upper floor, there are two luxurious bedrooms, one with access to a large uncovered terrace. There is also a spacious bathroom with top-quality sanitary ware, designed for complete relaxation.
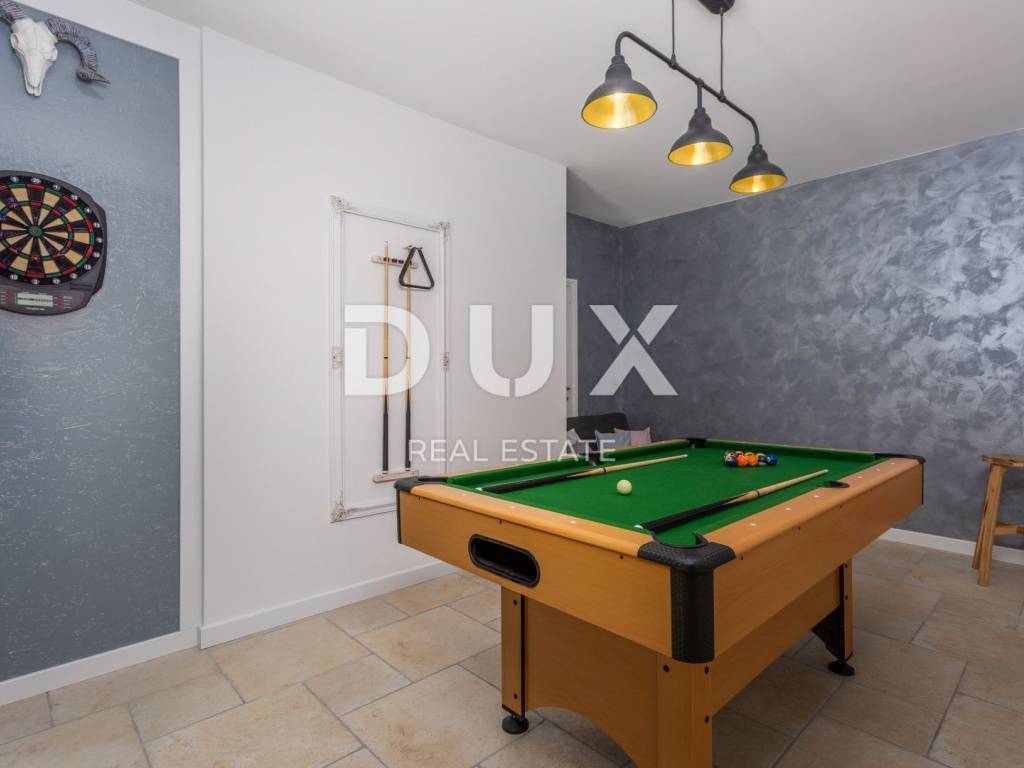
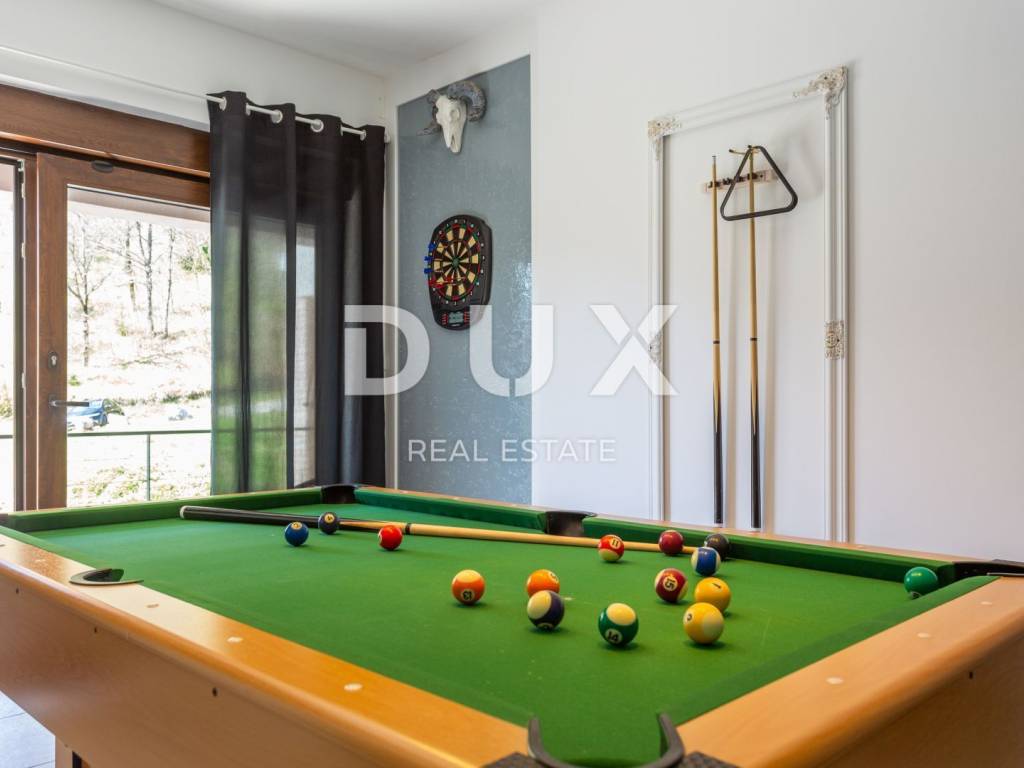
What makes this house truly special is the exclusive social room, equipped with billiards and darts, perfect for relaxing in good company.
The house has a garden of 83 m, decorated in a Mediterranean style, with carefully selected details and indigenous plants. The house also has a garage, as well as additional parking for 2-3 cars, providing maximum practicality and security.
This exceptional property offers the perfect balance of luxury, privacy and top-notch comfort, and also represents an excellent investment opportunity because it is currently rented out as a tourist property, with an already established business and regular guests.
Dear clients, the agency commission is charged in accordance with the General Terms and Conditions.
https://www.dux-nekretnine.hr/opci-uvjeti-poslovanja
ID CODE: 38127
Karlo Dekanić
Asistent u posredovanju
Mob: +385 95 829 8608
Tel: +385 91 480 8808
E-mail: karlo@dux-nekretnine.hr
www.dux-krk.com
In the idyllic surroundings of Veprinac, on a quiet hill, this unique luxury house is located. Modern architecture intertwines with Mediterranean details, creating a perfect blend of sophistication and natural harmony. This new building, designed with the utmost attention to design and comfort, offers everything you need for a relaxed and carefree life.
The house spreads over two floors and exudes spaciousness, light and top quality materials. The ground floor is dominated by an elegant living room with a fireplace, connected to a spacious dining room and a modernly equipped kitchen. Glass walls connect the interior with an outdoor terrace, creating a flawless flow of light and opening a view of the Mediterranean garden and pool. On the same floor there is also a separate apartment (1 bedroom + living room), which can serve as a guest area or a separate rental unit.
On the upper floor, there are two luxurious bedrooms, one with access to a large uncovered terrace. There is also a spacious bathroom with top-quality sanitary ware, designed for complete relaxation.
What makes this house truly special is the exclusive social room, equipped with billiards and darts, perfect for relaxing in good company.
The house has a garden of 83 m, decorated in a Mediterranean style, with carefully selected details and indigenous plants. The house also has a garage, as well as additional parking for 2-3 cars, providing maximum practicality and security.
This exceptional property offers the perfect balance of luxury, privacy and top-notch comfort, and also represents an excellent investment opportunity because it is currently rented out as a tourist property, with an already established business and regular guests.
Dear clients, the agency commission is charged in accordance with the General Terms and Conditions.
https://www.dux-nekretnine.hr/opci-uvjeti-poslovanja
ID CODE: 38127
Karlo Dekanić
Asistent u posredovanju
Mob: +385 95 829 8608
Tel: +385 91 480 8808
E-mail: karlo@dux-nekretnine.hr
www.dux-krk.com

Si deseas más información puedes hablar con Karlo Dekanić.
Características
- Tipología
- Casa unifamiliar
- Contrato
- Venta
- Planta
- 1
- Ascensor
- Sí
- Superficie
- 178 m² | comercial 578 m²
- Habitaciones
- 5
- Dormitorios
- 3
- Baños
- 1
- Amueblado
- Sí
- Balcón
- Sí
- Terraza
- Sí
- Garaje, plazas de aparcamiento
- 1 en garaje privado
- Aire acondicionado
- Individual, frío/calor
Otras características
- Piscina
Detalle superficie
Vivienda
- Planta
- 1
- Superficie
- 178,0 m²
- Coeficiente
- 100%
- Tipo de superficie
- Principal
- Superficie construida
- 178,0 m²
Terreno
- Planta
- Planta baja
- Superficie
- 400,0 m²
- Coeficiente
- 100%
- Tipo de superficie
- Anexos
- Superficie construida
- 400,0 m²
Información del precio
- Precio
- € 415.000
- Precio del m²
- 718 €/m²
Eficiencia energética
Consumo de energia
Descubre otros ángulos del inmueble
+23
Mapa

Opciones adicionales

Karlo Dekanić
