1/25
Casa unifamiliar 431 m², Selce, Crikvenica
€ 1
Anuncio actualizado el 14/09/2026
Descripción
referencia: 35530
CRIKVENICA, SELCE - Unique Villa for a Family Hotel
Located in a quiet and charming part of Selce, just 300 meters from the sea and the town center, this unique villa offers the perfect combination of privacy, comfort and proximity to all amenities. It is ideal for a family hotel, luxury accommodation or a spacious family home. Its position allows you to enjoy the crystal clear Adriatic Sea, stroll through picturesque streets and explore the local offer of restaurants and shops.
The villa on four floors has been carefully designed to provide maximum functionality and comfort.
Ground floor:
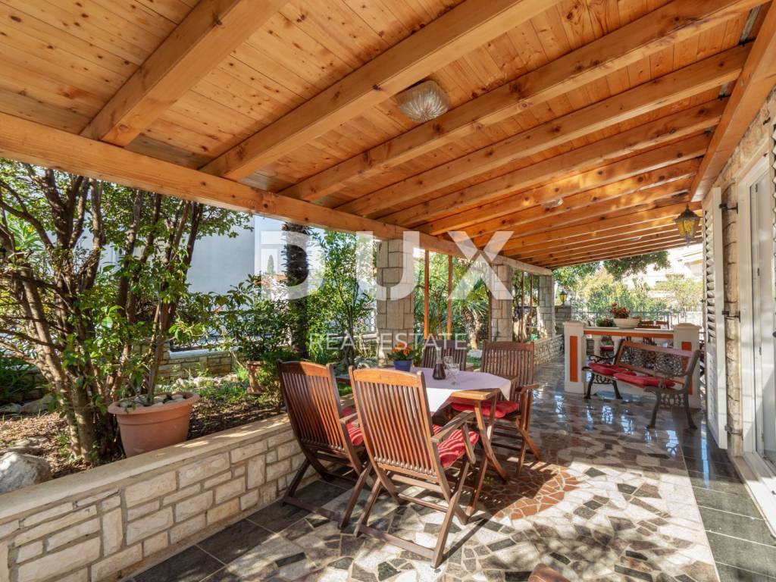
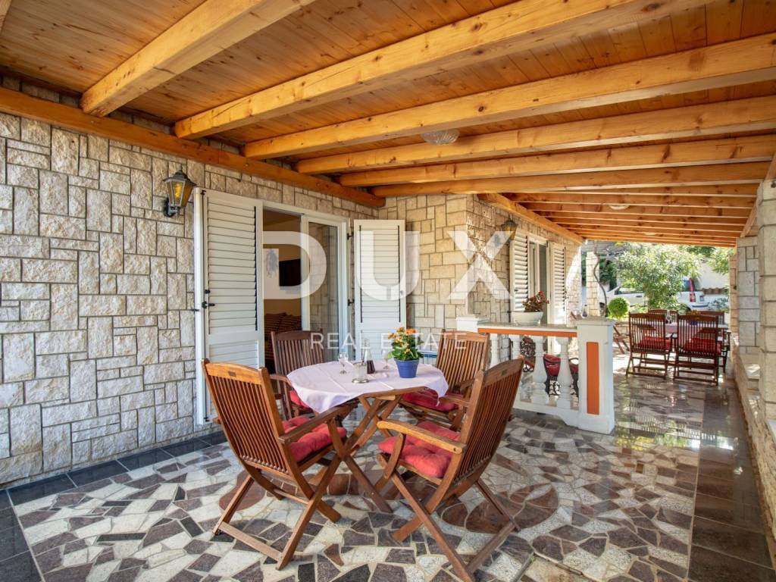
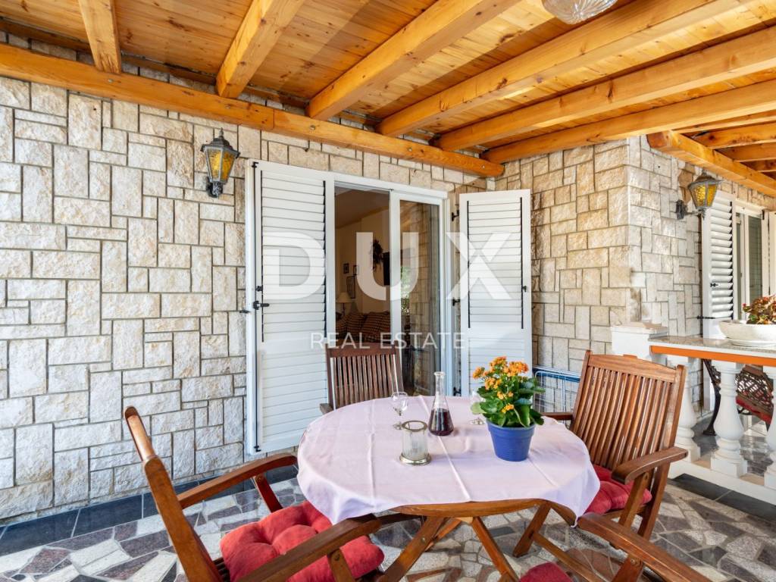
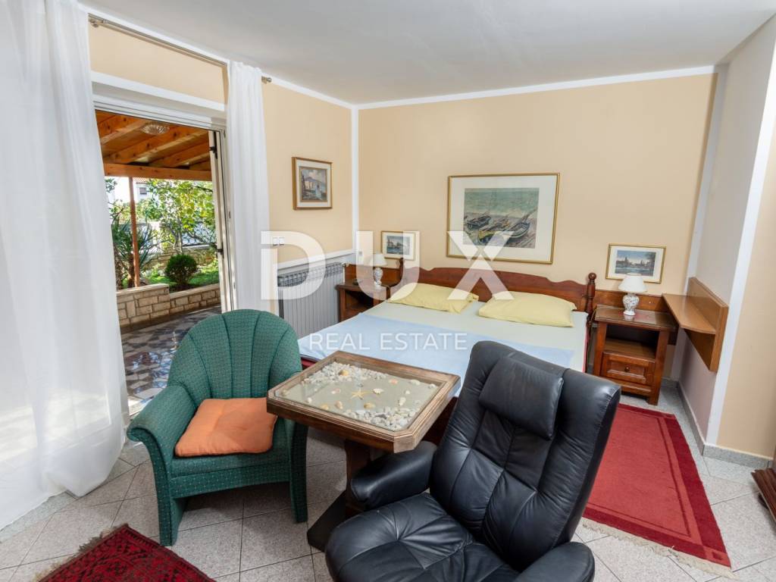
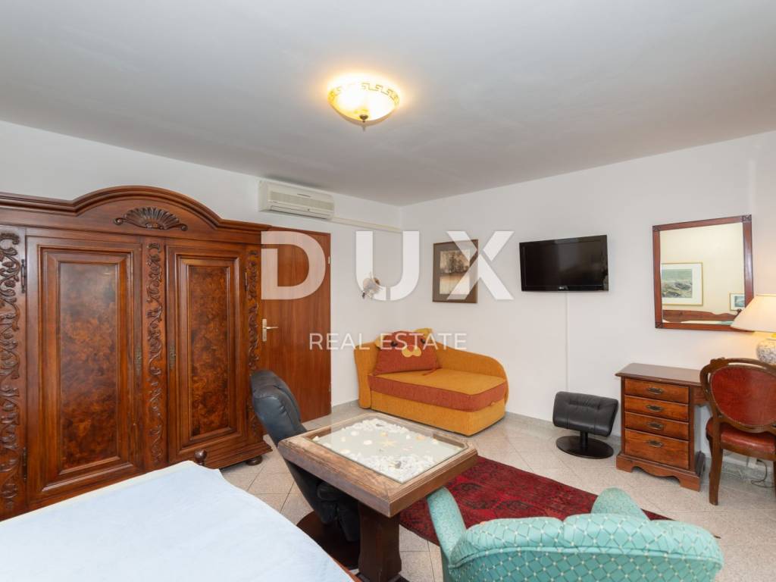
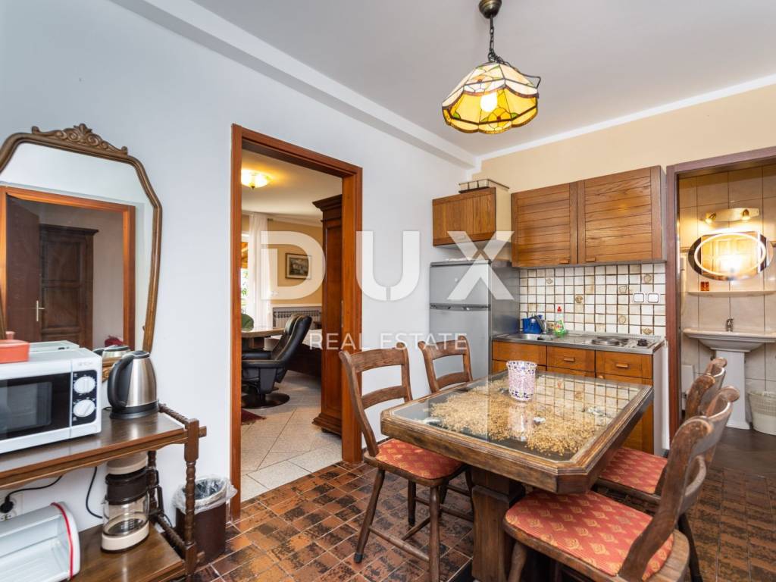
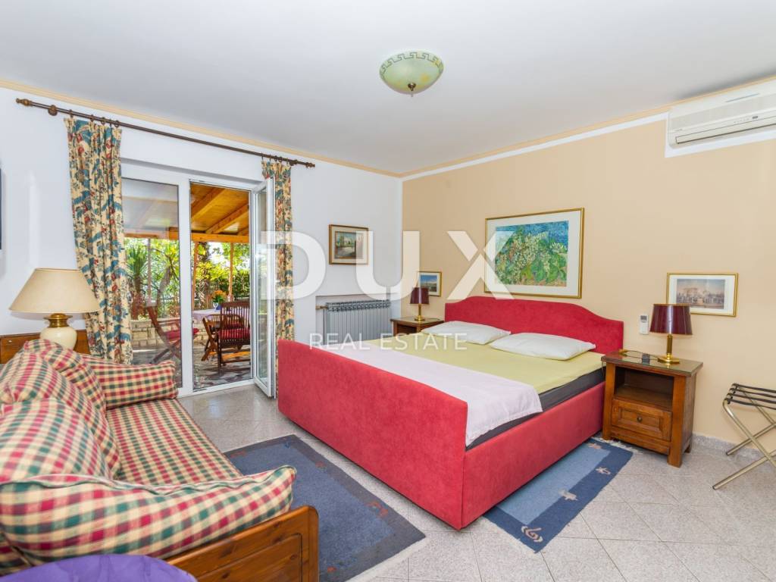
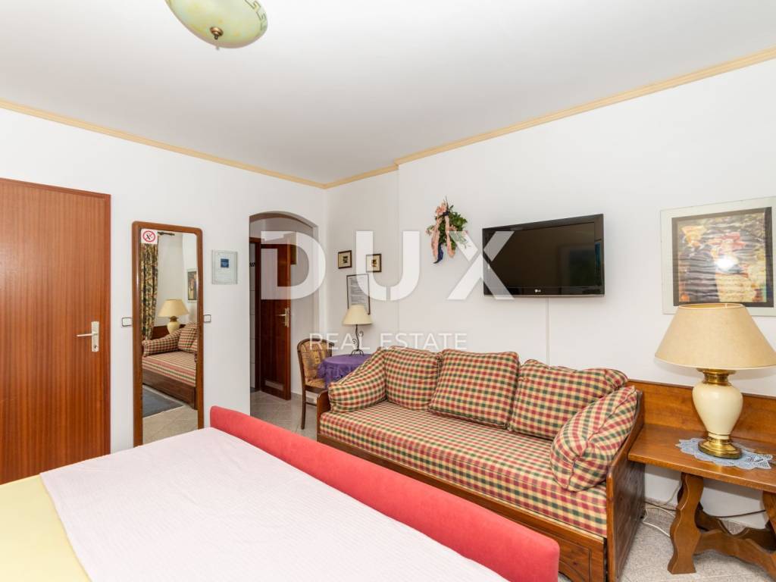
Two apartments with spacious terraces, ideal for guests.
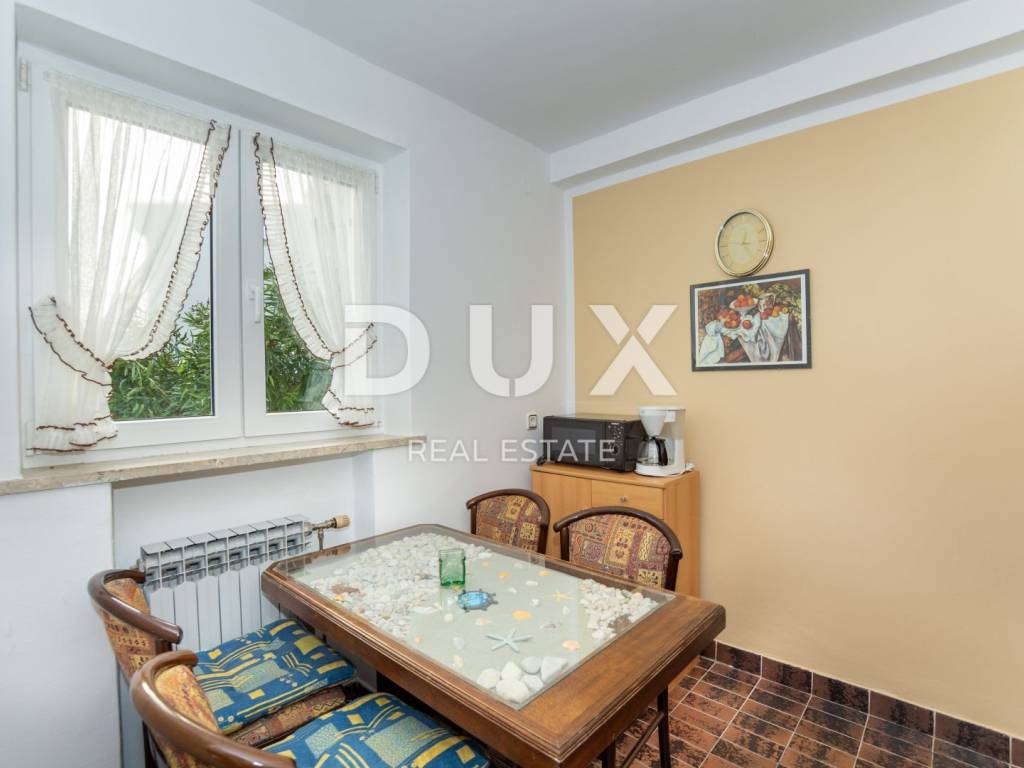
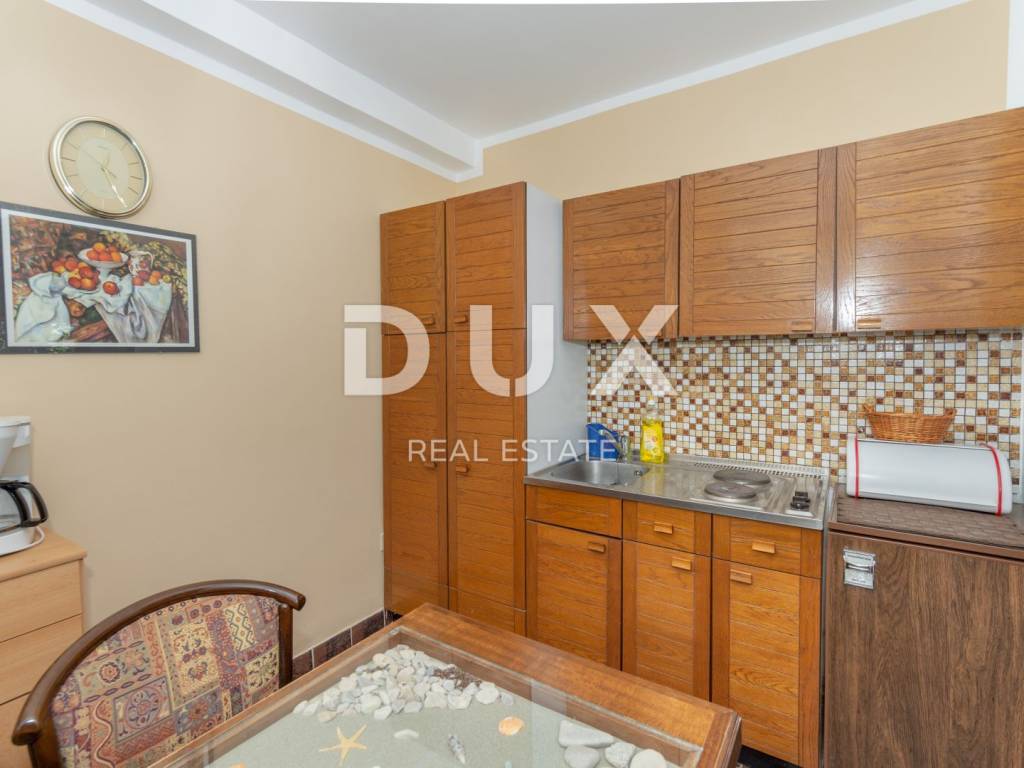
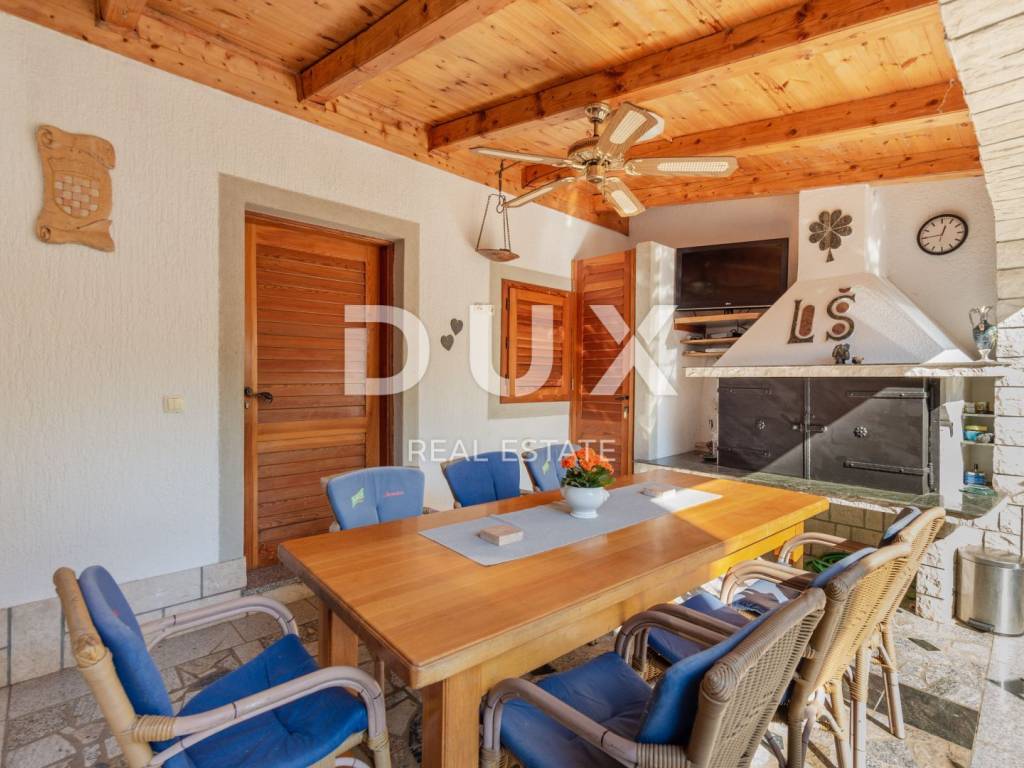
Fully equipped kitchen that has been used for preparing breakfast for many years, connected to the dining room and terrace that can accommodate up to 20 people.
Storage room, modern laundry room and boiler room with heating system and hot water tank.
First floor:
Spacious apartment with sunny living room, kitchen and dining room, with even two balconies.
Two comfortable bedrooms, each with its own balcony, bathroom and additional toilet.
Second and third floors:
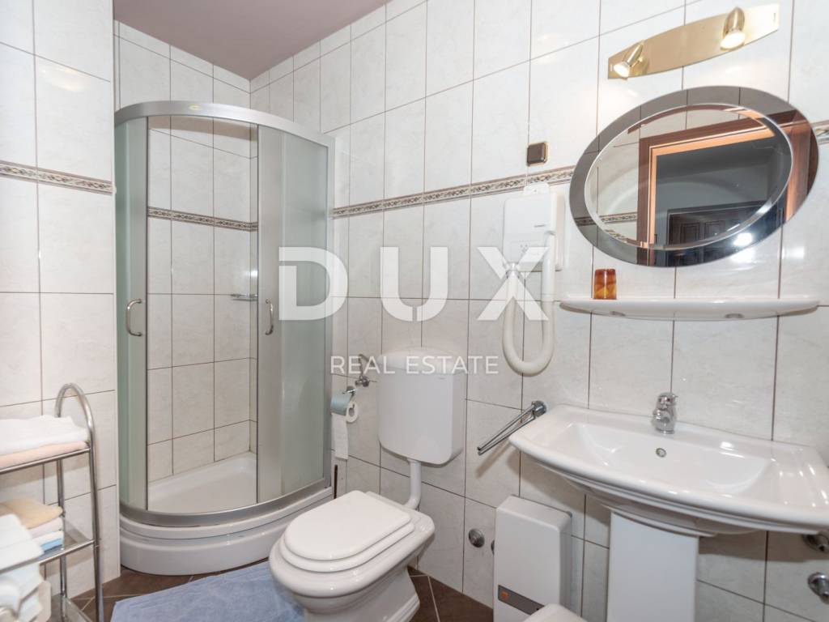
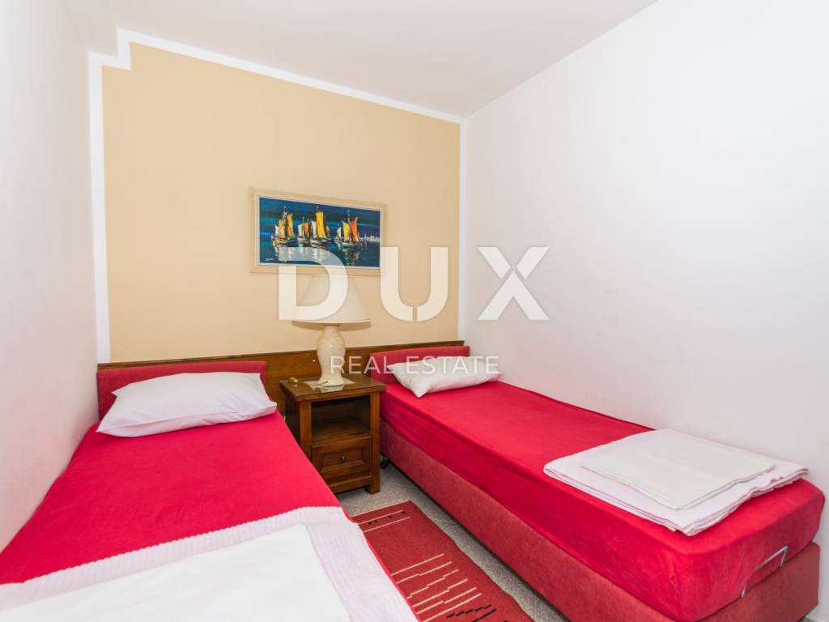
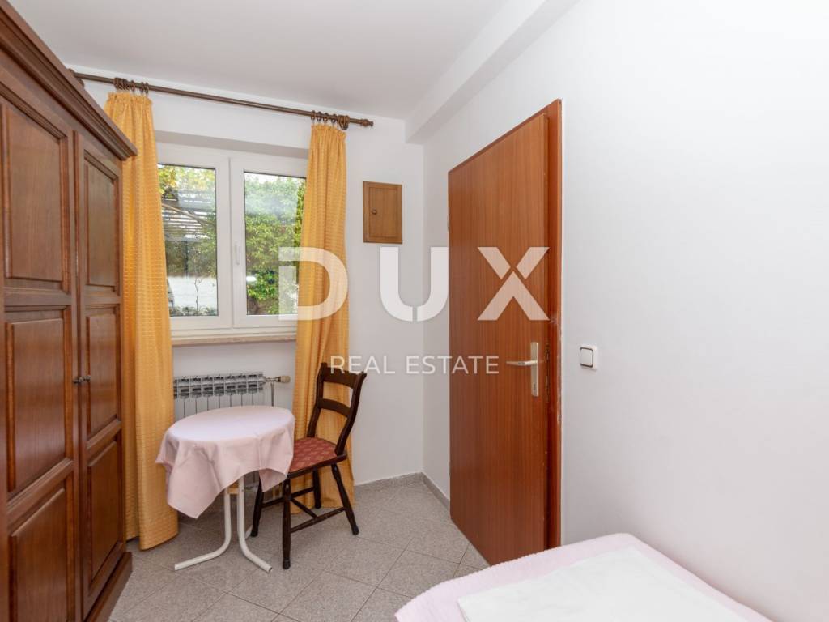
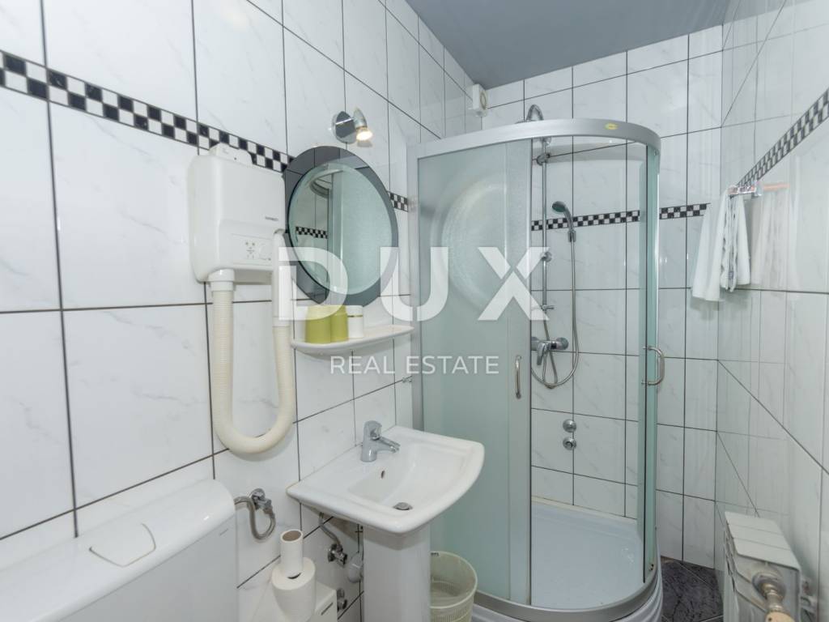
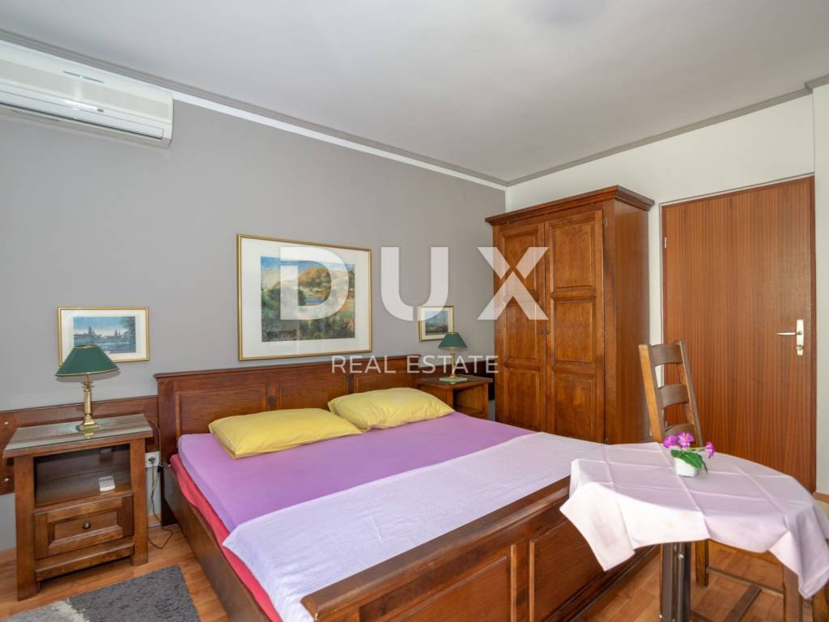
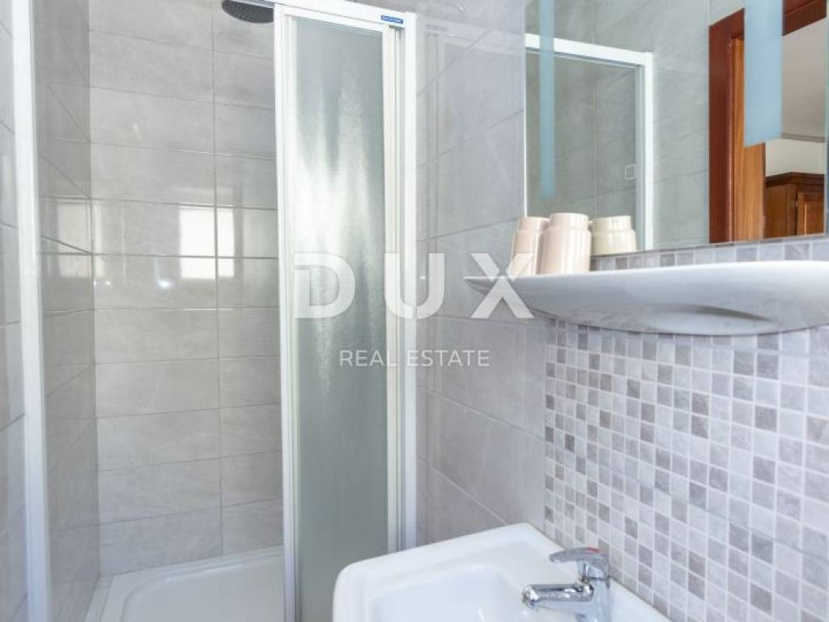
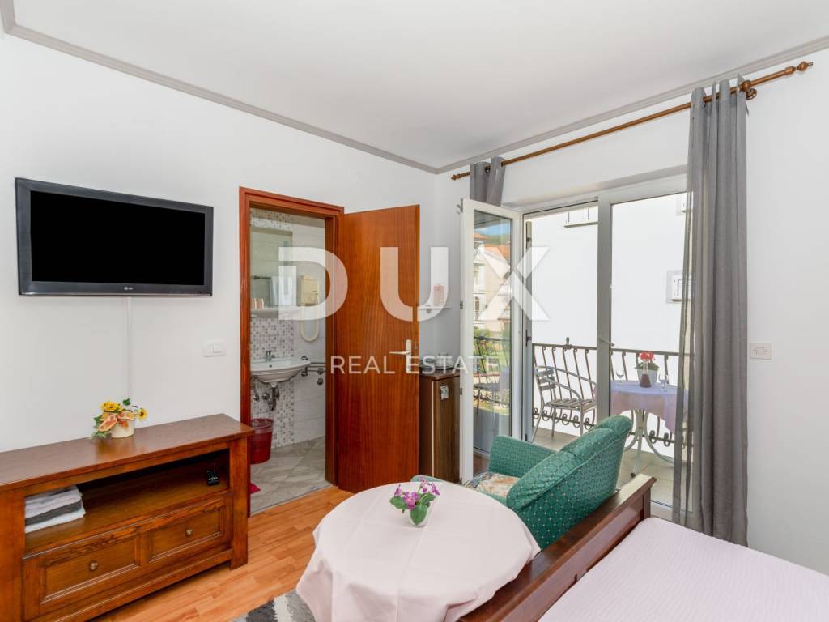
A total of 8 luxuriously furnished bedrooms with bathrooms and balconies. All rooms offer stunning sea views and are equipped with modern amenities such as TV and Wi-Fi.
Outdoor space and additional amenities:
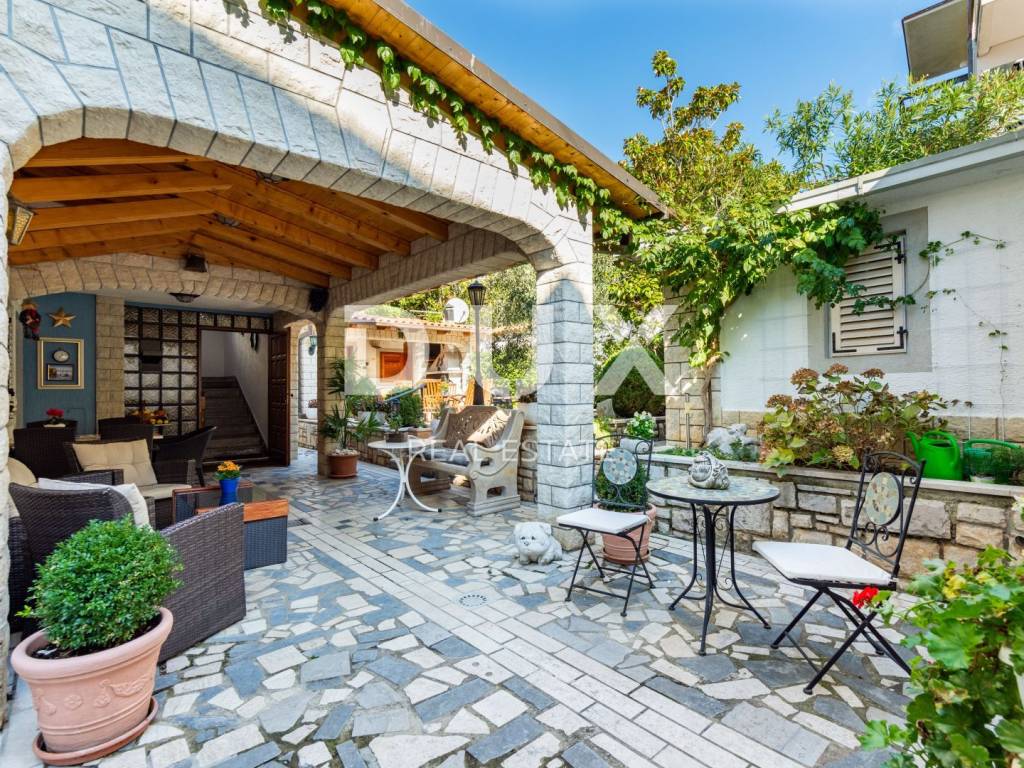
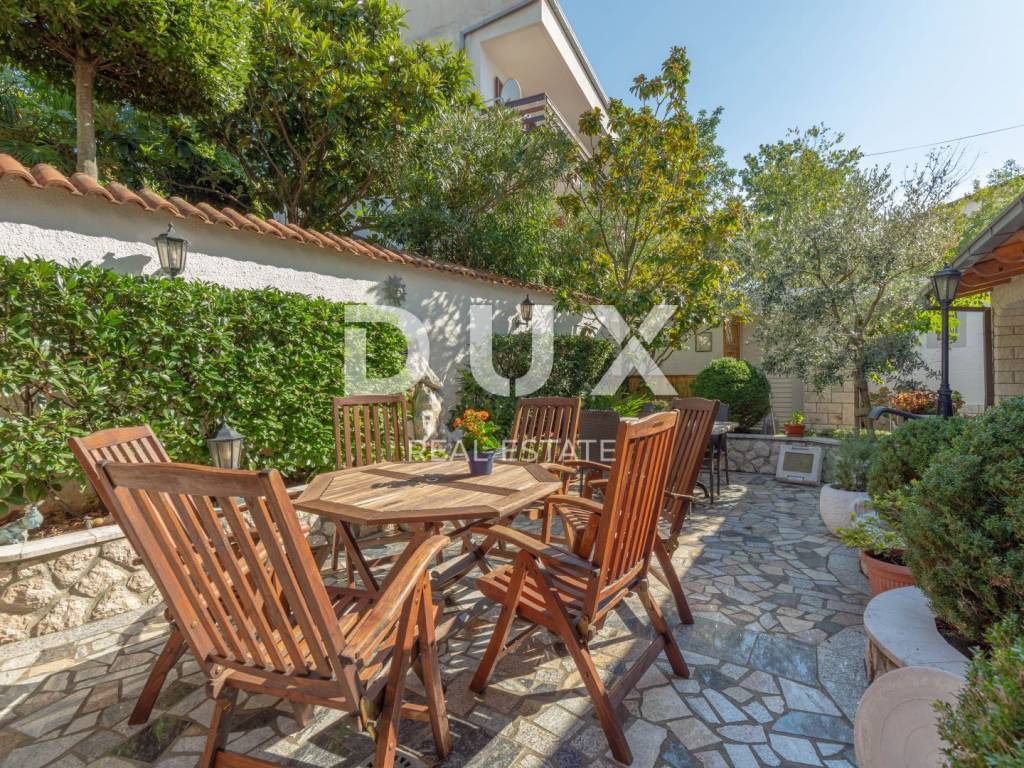
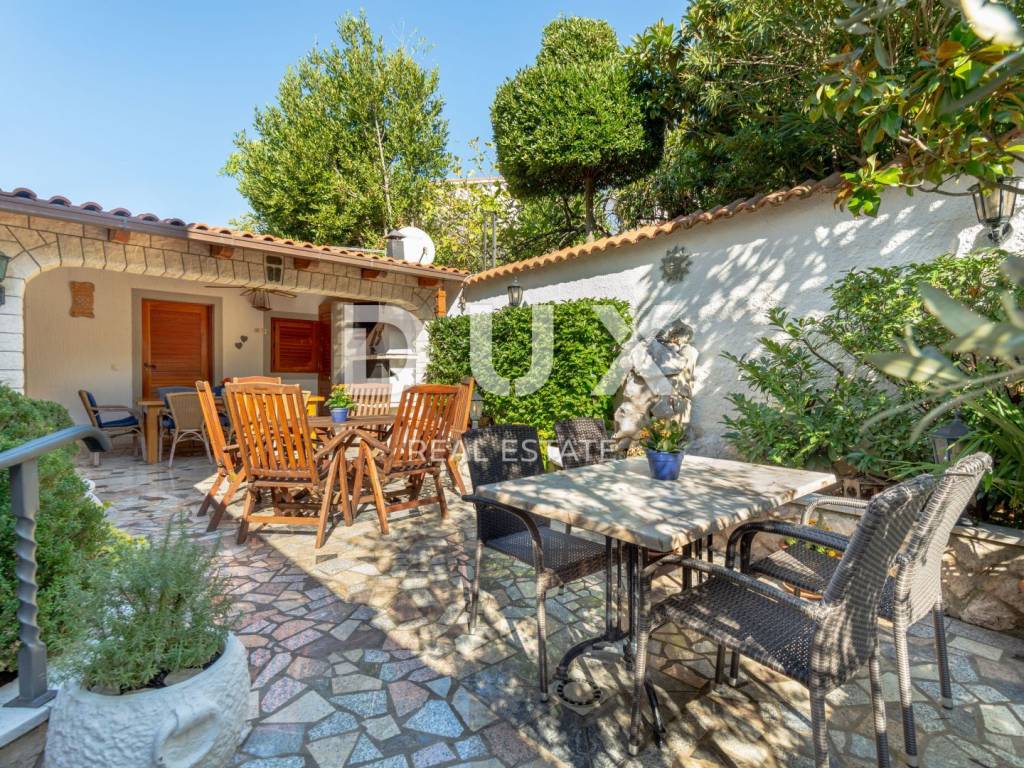
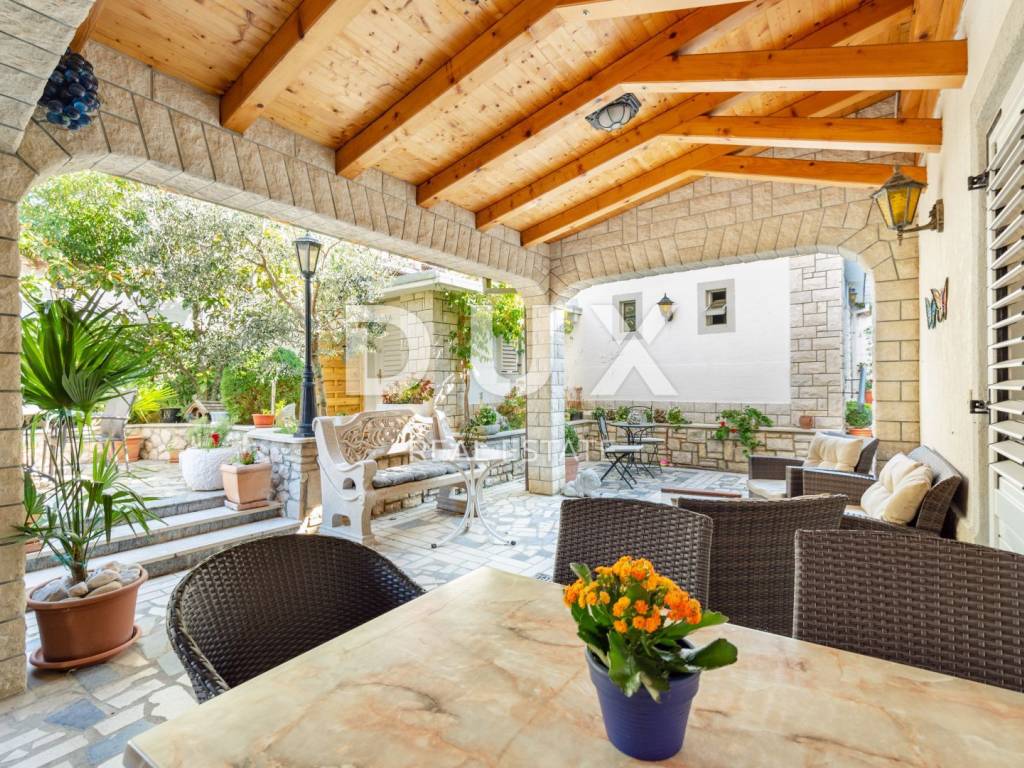
The villa is spread over a breathtaking landscaped courtyard:
Summer kitchen with large pantry.
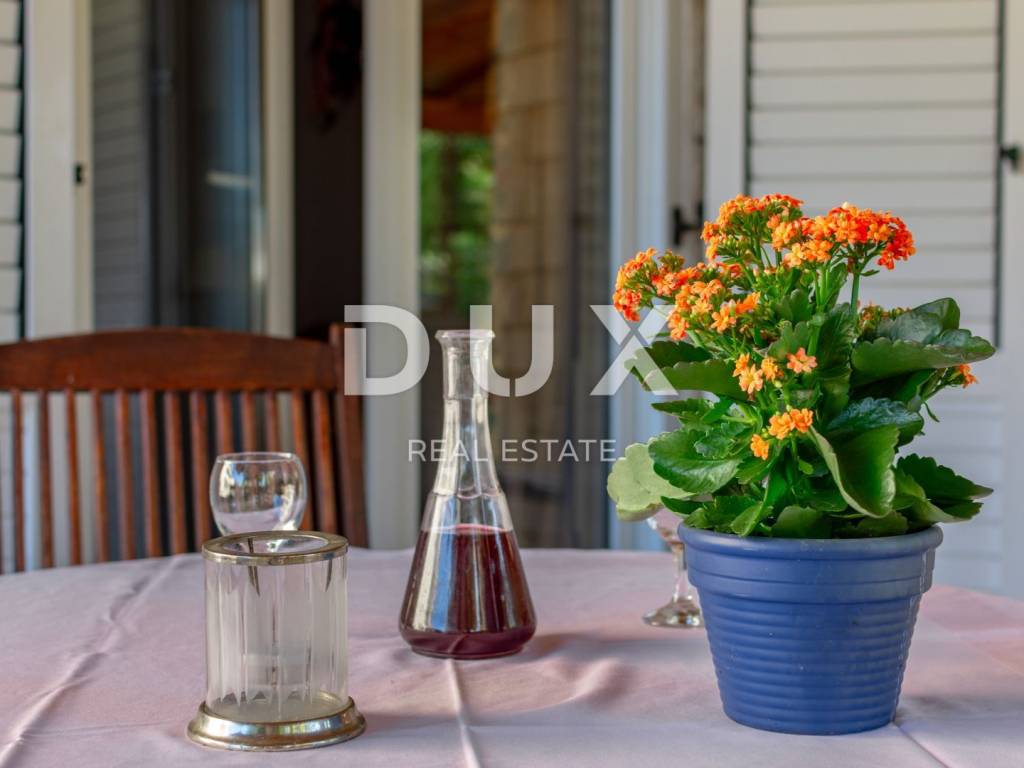
Spacious terrace for socializing, equipped with barbecue, electric spit and fountain.
Olive trees and bird feeders create a special Mediterranean atmosphere.
A garage for 2 cars and an additional 8 parking spaces ensure practicality.
Wine cellar for wine lovers and special moments.
Quality of construction and equipment:
The villa was built using the highest quality materials:
Mediterranean roof, marble and parquet floors, oak interior joinery and PVC exterior joinery.
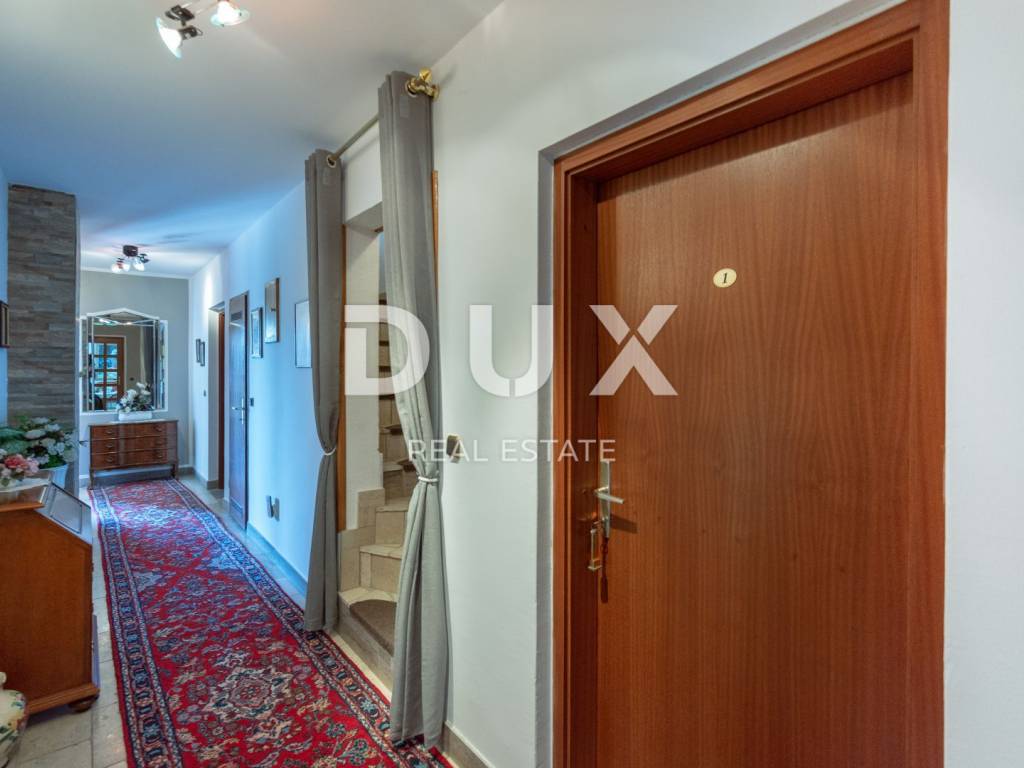
Marble staircases and natural stone walls.
Energy efficiency: The first two floors have oil central heating, while the upper two are equipped with air conditioning. Solar panels on the roof provide hot water for the entire villa.
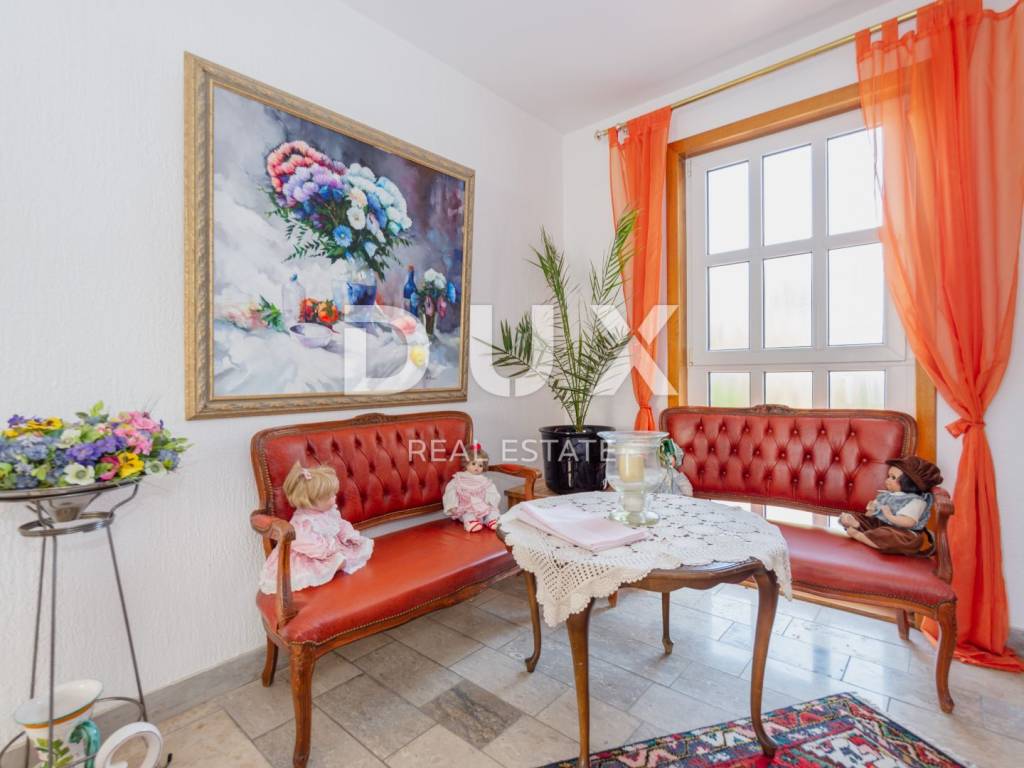
The villa is sold fully furnished, including unique decorations and details that add warmth and luxury to the space. Each room radiates elegance and carefully thought-out design, ready to delight new owners and guests.
This beautiful villa in Selce is the perfect blend of luxury, practicality and the charm of Mediterranean life. Whether you are looking for an ideal investment for tourism or your own piece of paradise on the Adriatic, this property offers everything you could wish for.
We invite you to contact us for more information and arrange a viewing of this unique property. Let your story begin here!
Dear clients, agency commission is charged in accordance with the General Terms and Conditions.
https://www.dux-nekretnine.hr/opci-uvjeti-poslovanja
ID CODE: 35530
Karlo Dekanić
Asistent u posredovanju
Mob: +385 95 829 8608
Tel: +385 91 480 8808
E-mail: karlo@dux-nekretnine.hr
www.dux-krk.com
Located in a quiet and charming part of Selce, just 300 meters from the sea and the town center, this unique villa offers the perfect combination of privacy, comfort and proximity to all amenities. It is ideal for a family hotel, luxury accommodation or a spacious family home. Its position allows you to enjoy the crystal clear Adriatic Sea, stroll through picturesque streets and explore the local offer of restaurants and shops.
The villa on four floors has been carefully designed to provide maximum functionality and comfort.
Ground floor:
Two apartments with spacious terraces, ideal for guests.
Fully equipped kitchen that has been used for preparing breakfast for many years, connected to the dining room and terrace that can accommodate up to 20 people.
Storage room, modern laundry room and boiler room with heating system and hot water tank.
First floor:
Spacious apartment with sunny living room, kitchen and dining room, with even two balconies.
Two comfortable bedrooms, each with its own balcony, bathroom and additional toilet.
Second and third floors:
A total of 8 luxuriously furnished bedrooms with bathrooms and balconies. All rooms offer stunning sea views and are equipped with modern amenities such as TV and Wi-Fi.
Outdoor space and additional amenities:
The villa is spread over a breathtaking landscaped courtyard:
Summer kitchen with large pantry.
Spacious terrace for socializing, equipped with barbecue, electric spit and fountain.
Olive trees and bird feeders create a special Mediterranean atmosphere.
A garage for 2 cars and an additional 8 parking spaces ensure practicality.
Wine cellar for wine lovers and special moments.
Quality of construction and equipment:
The villa was built using the highest quality materials:
Mediterranean roof, marble and parquet floors, oak interior joinery and PVC exterior joinery.
Marble staircases and natural stone walls.
Energy efficiency: The first two floors have oil central heating, while the upper two are equipped with air conditioning. Solar panels on the roof provide hot water for the entire villa.
The villa is sold fully furnished, including unique decorations and details that add warmth and luxury to the space. Each room radiates elegance and carefully thought-out design, ready to delight new owners and guests.
This beautiful villa in Selce is the perfect blend of luxury, practicality and the charm of Mediterranean life. Whether you are looking for an ideal investment for tourism or your own piece of paradise on the Adriatic, this property offers everything you could wish for.
We invite you to contact us for more information and arrange a viewing of this unique property. Let your story begin here!
Dear clients, agency commission is charged in accordance with the General Terms and Conditions.
https://www.dux-nekretnine.hr/opci-uvjeti-poslovanja
ID CODE: 35530
Karlo Dekanić
Asistent u posredovanju
Mob: +385 95 829 8608
Tel: +385 91 480 8808
E-mail: karlo@dux-nekretnine.hr
www.dux-krk.com

Si deseas más información puedes hablar con Karlo Dekanić.
Características
- Tipología
- Casa unifamiliar
- Contrato
- Venta
- Planta
- 1
- Ascensor
- Sí
- Superficie
- 431 m² | comercial 881 m²
- Habitaciones
- 5+
- Dormitorios
- 13
- Baños
- 3+
- Amueblado
- Sí
- Balcón
- Sí
- Terraza
- Sí
- Garaje, plazas de aparcamiento
- 1 en garaje privado
- Aire acondicionado
- Individual, frío/calor
Detalle superficie
Vivienda
- Planta
- 1
- Superficie
- 431,0 m²
- Coeficiente
- 100%
- Tipo de superficie
- Principal
- Superficie construida
- 431,0 m²
Terreno
- Planta
- Planta baja
- Superficie
- 450,0 m²
- Coeficiente
- 100%
- Tipo de superficie
- Anexos
- Superficie construida
- 450,0 m²
Información del precio
- Precio
- € 1
- Precio del m²
- 0 €/m²
Eficiencia energética
Año de construcción
1982Aire acondicionado
Individual, frío/calorCertificación energética
Exento
Descubre otros ángulos del inmueble
+23
Mapa

Opciones adicionales

Karlo Dekanić
