1/24
Casa plurifamiliar Vodice, Vodice
€ 399.000
Anuncio actualizado el 27/07/2026
Descripción
referencia: H-211-S1
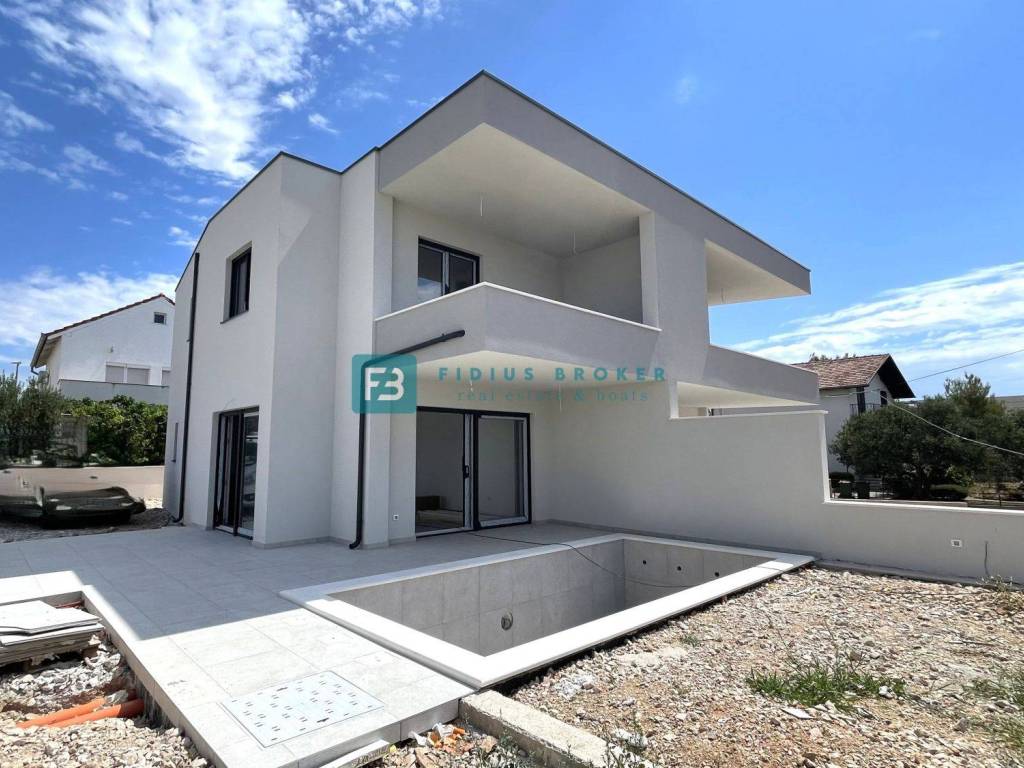
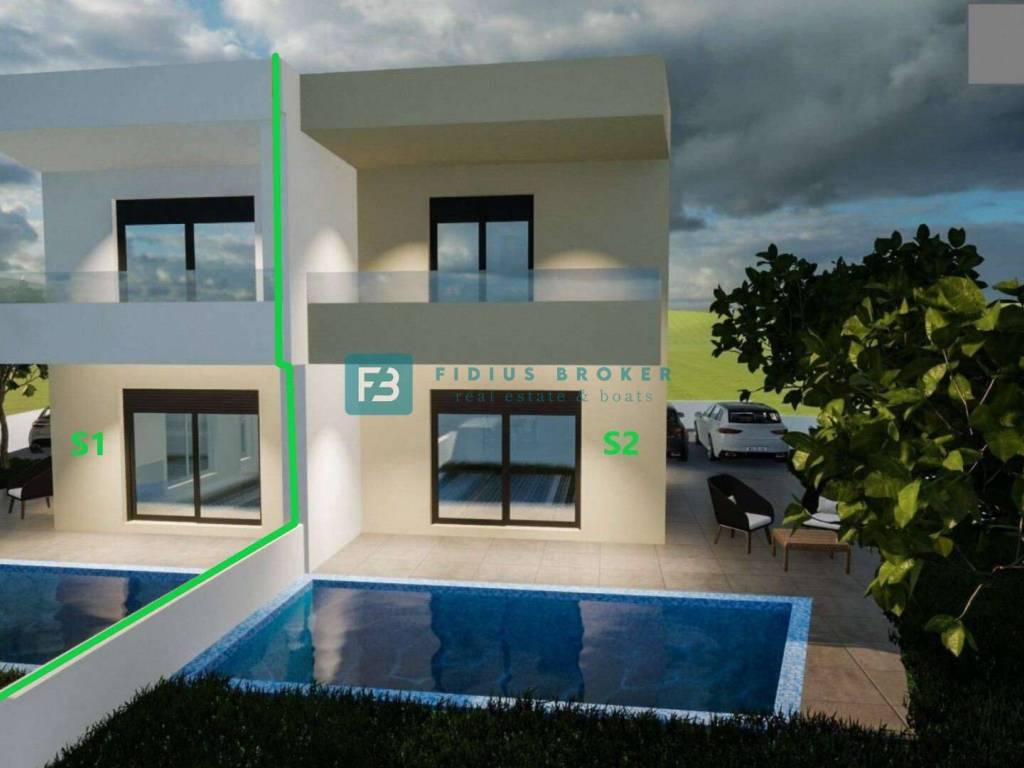
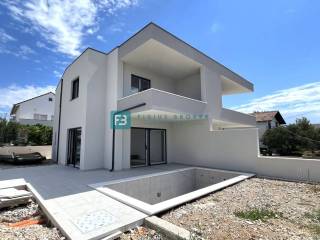
VODICE - For sale a modern semi-detached house with a swimming pool and a garden, in the wider center of Vodice, just 600 m from the market, fish market, bus station and 850 m from the famous Hangar beach, in a built-up part of the city surrounded by family houses!
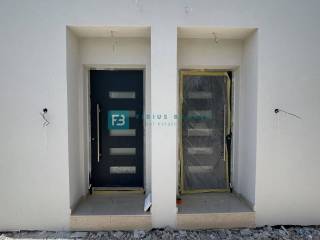
The construction of a building with an interesting design and functional layout is underway. It consists of two floors: ground floor + first floor. Planned completion of works and move-in - 08/2026.
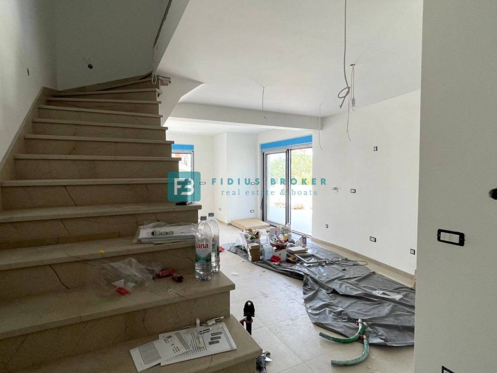
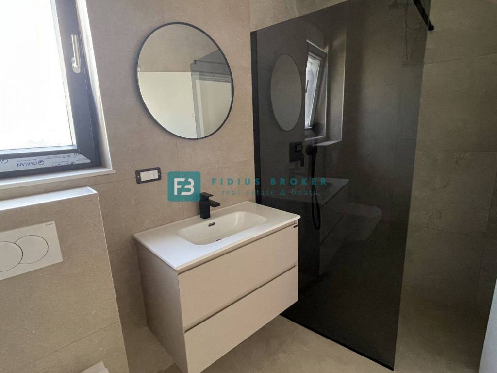
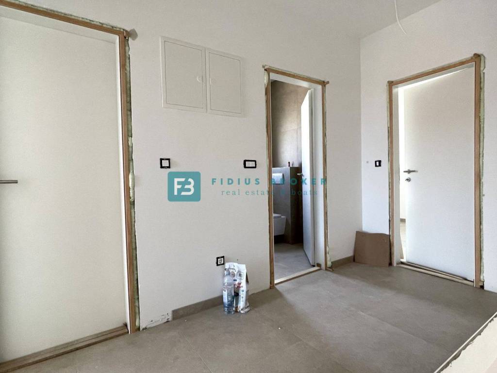
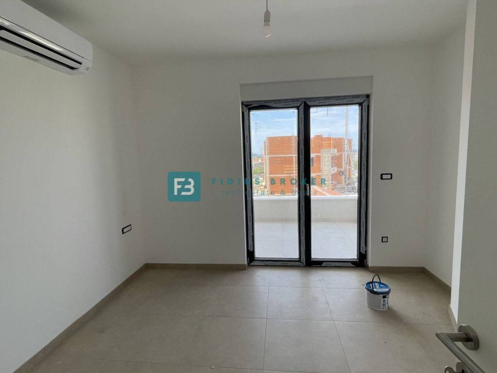
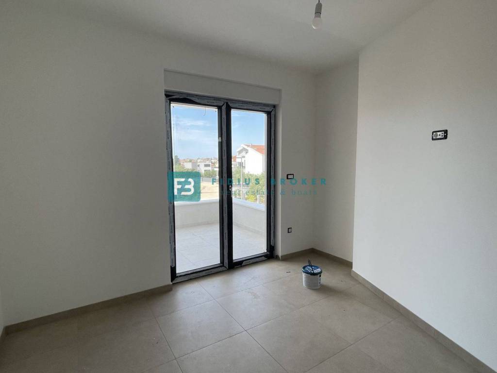
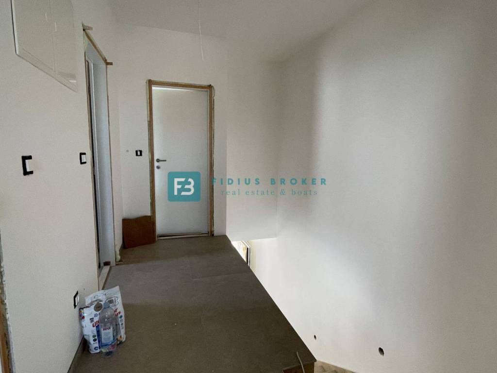
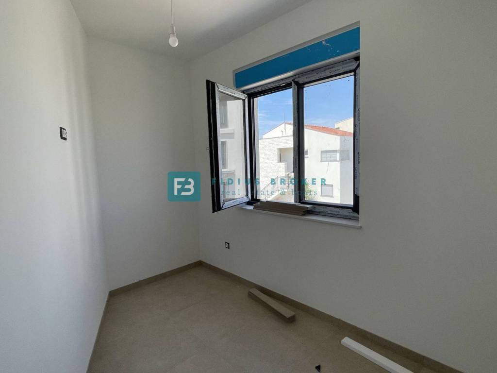
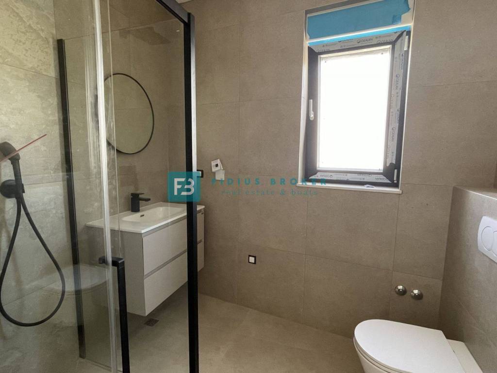
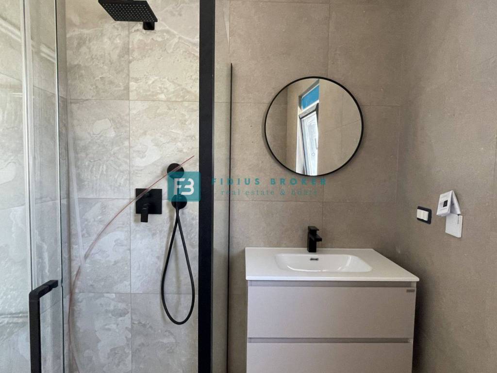
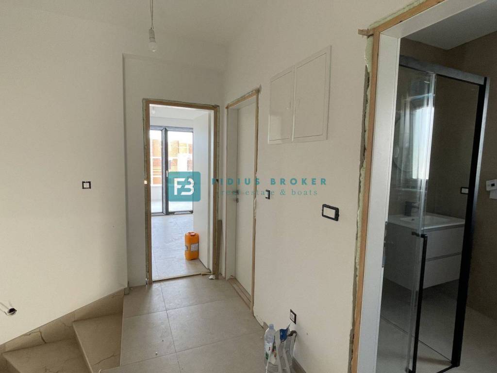
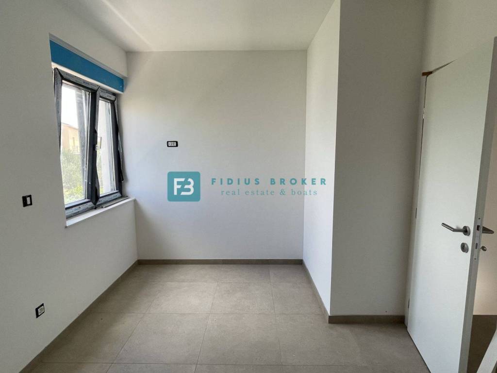
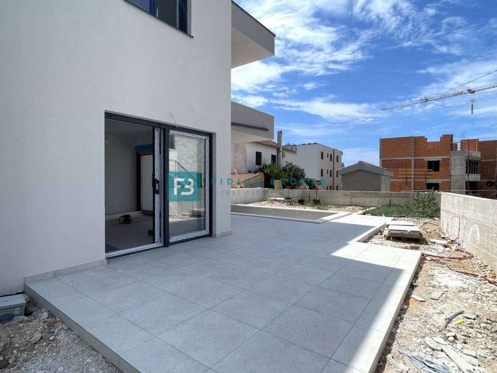
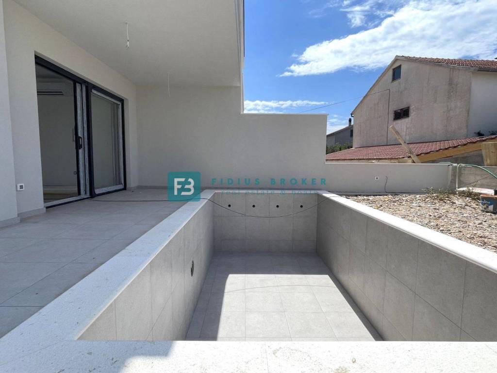
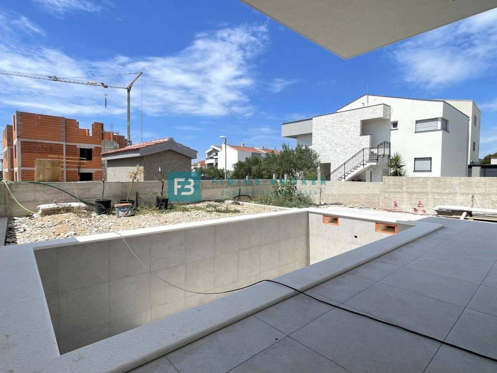
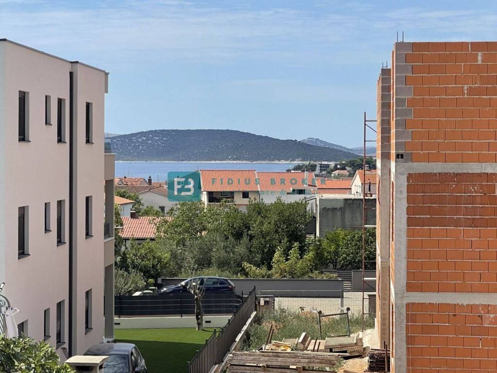
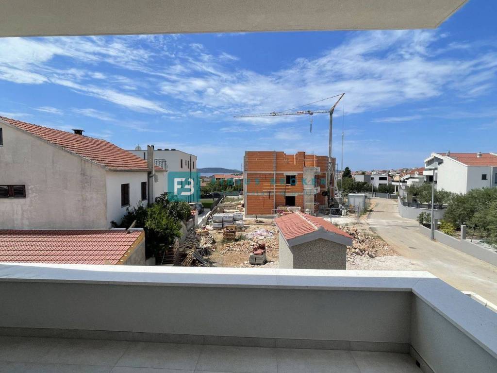
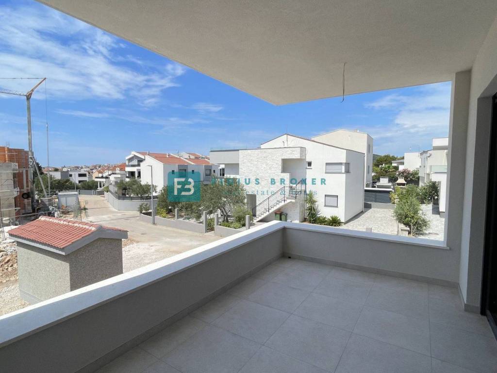
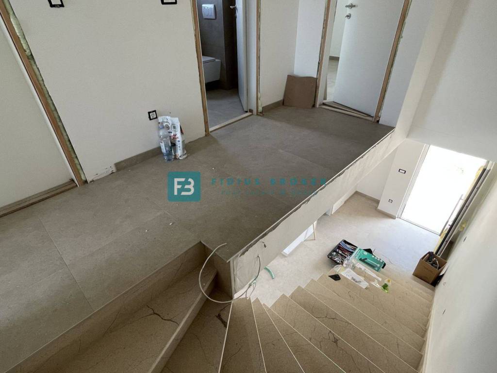
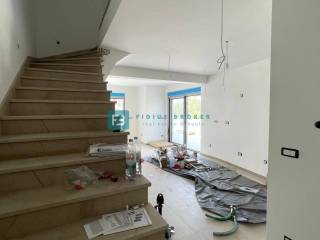
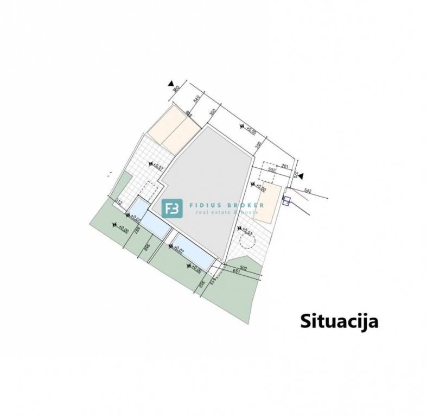
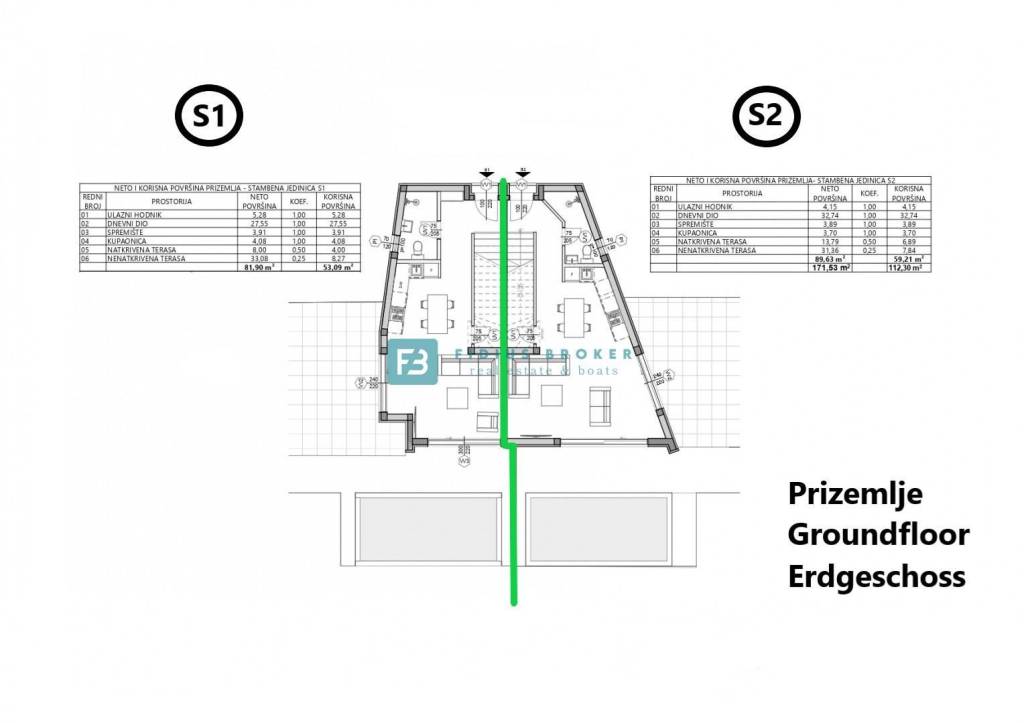
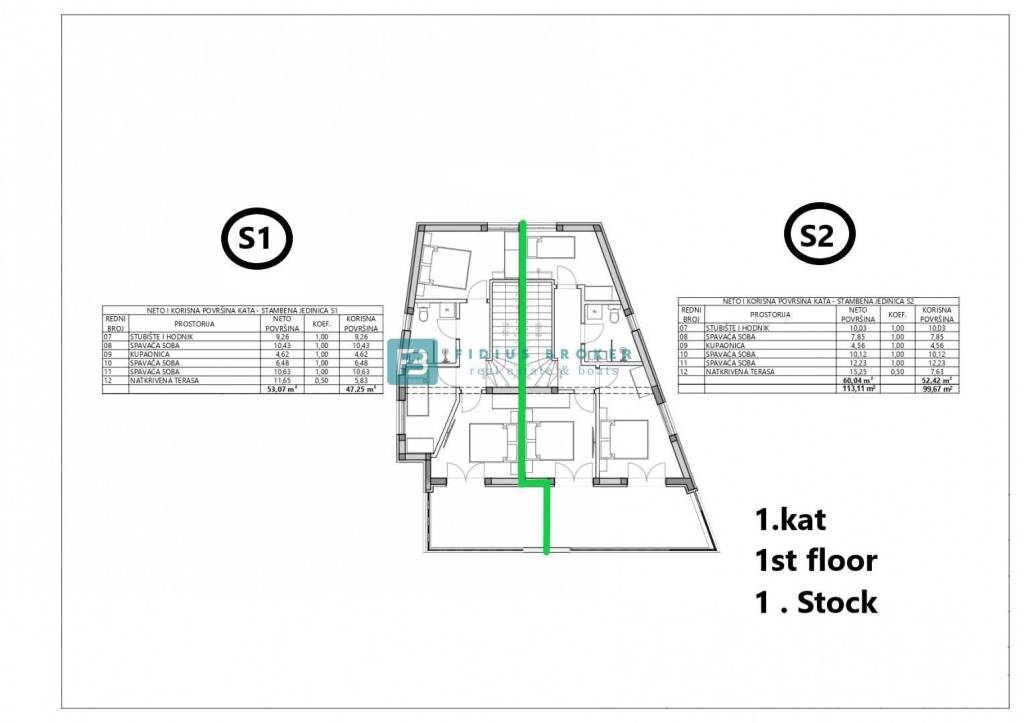
House S1 with a net usable area of 134.97 m2 + swimming pool 15 m2 + garden 145 m2 (garden, yard, parking) consists of a ground floor and an upper floor. The ground floor has an entrance area, a living area and a kitchen with a dining area, a storage room, a bathroom, a covered and uncovered terrace with access to the pool. An internal staircase leads to the upper floor where there is a hallway, three bedrooms, one of which has a sea view, a bathroom and a covered terrace. The house also has a 145 m2 garden with a swimming pool, garden and yard with parking spaces.
The price is €399,000.
EQUIPMENT
✔ Styrofoam facade
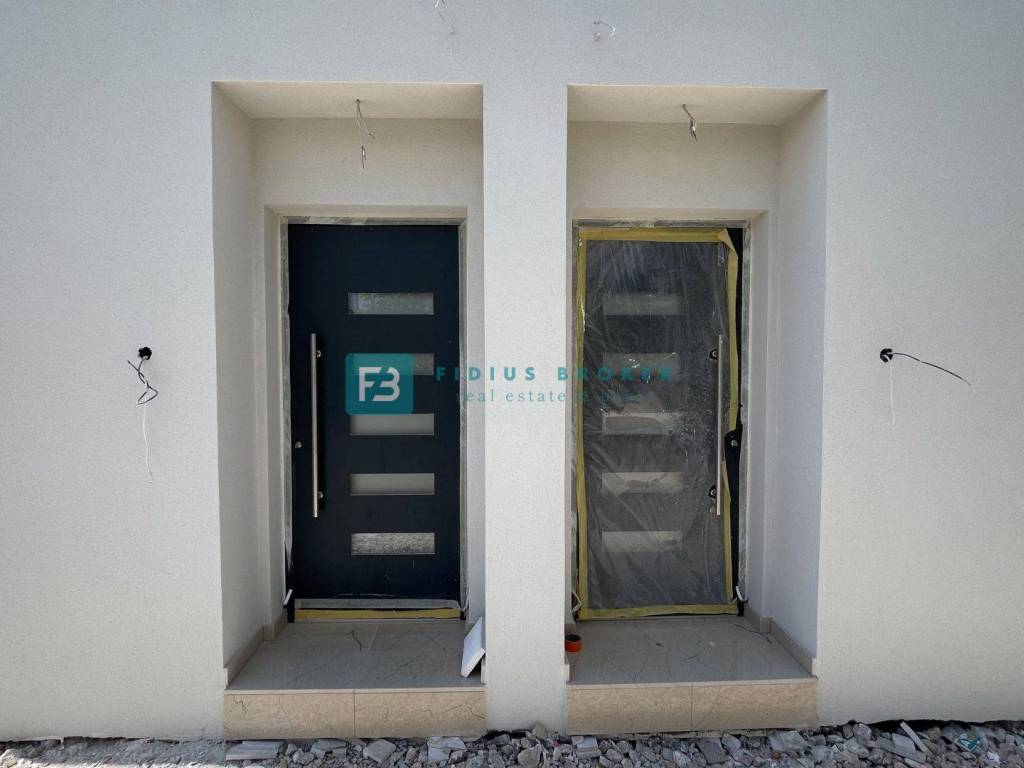
✔ Security doors
✔ ALU electric lifts with mosquito nets
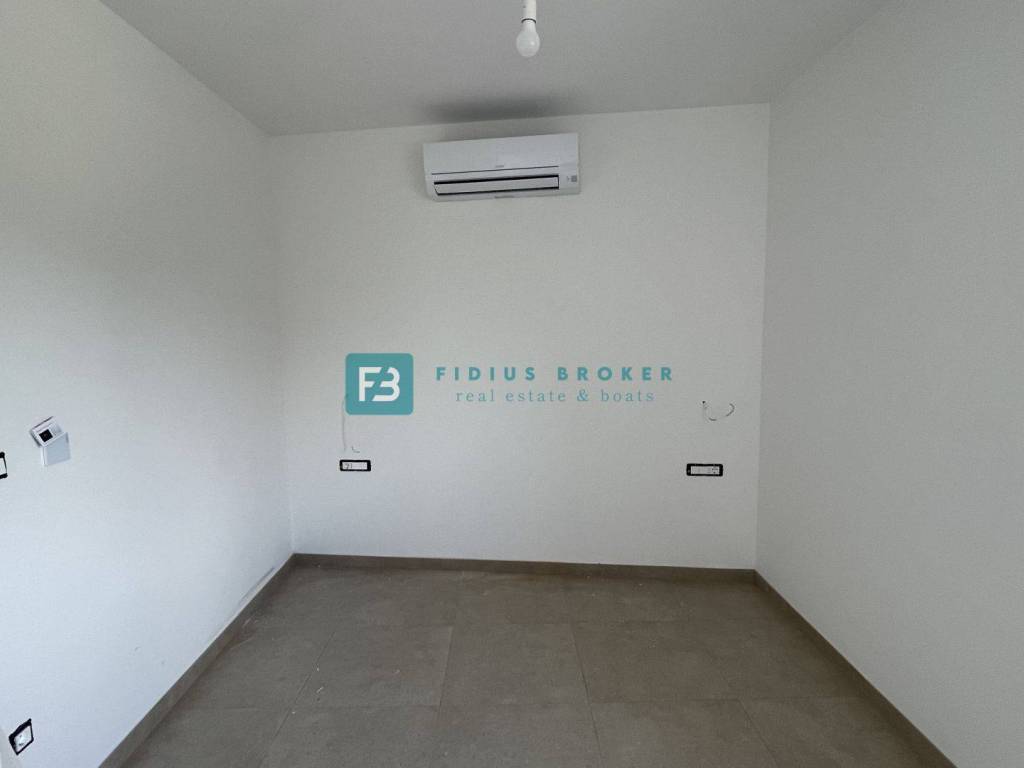
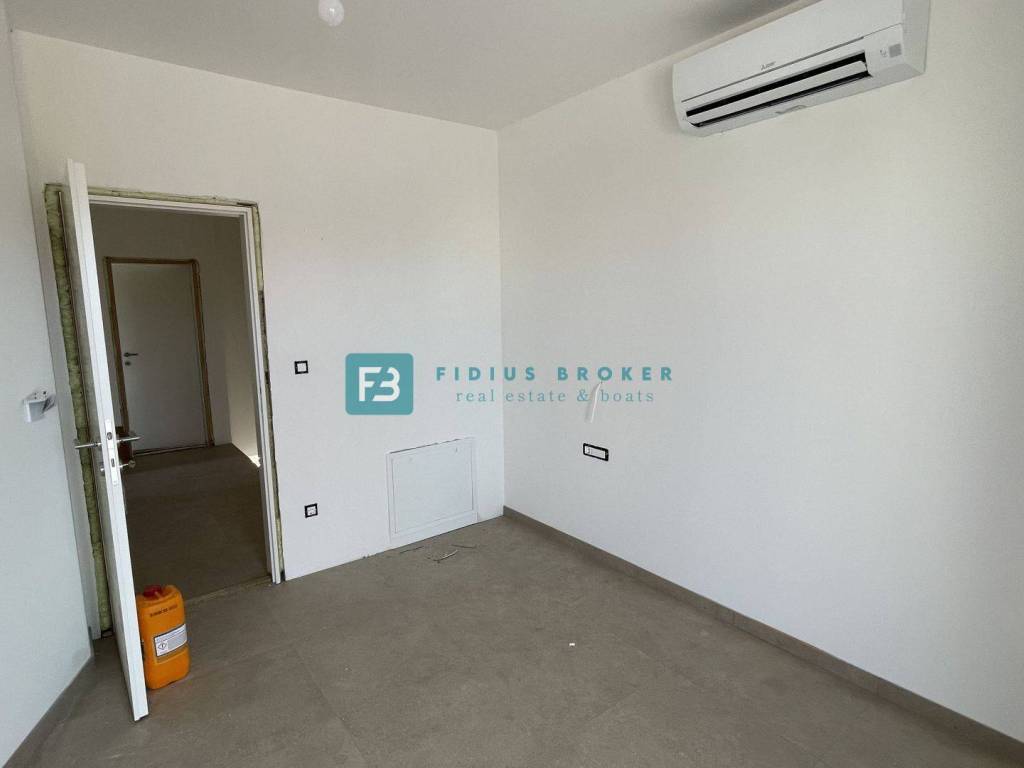
✔ Air conditioning in the living room and in all bedrooms
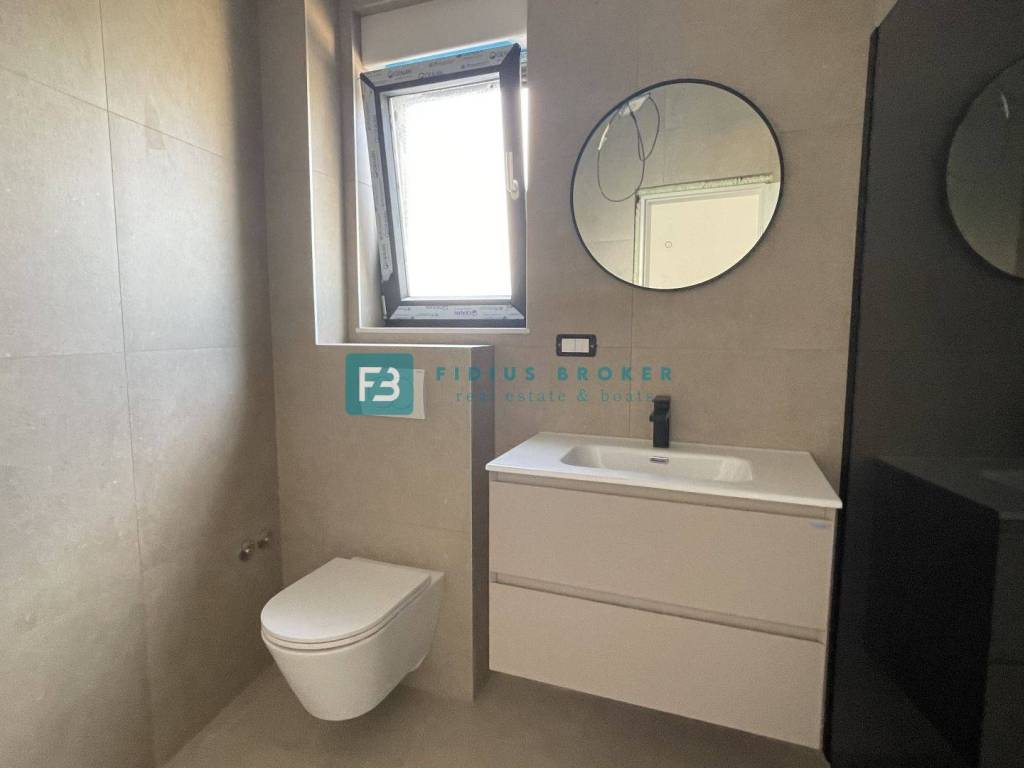
✔ High-quality flooring, modern bathroom fixtures
✔ Modern bathroom fixtures
✔ High-quality flooring
✔ Glass railings on the terraces
✔ Ceramic-lined swimming pool and built-in water electrolysis system
✔ Water-based underfloor heating throughout the house
OTHER AVAILABLE
House S2 with a net area of 149.67 m2 + swimming pool 15 m2 + garden 145 m2 (garden, yard, parking) consists of a ground floor and an upper floor. The ground floor has an entrance area, a living area and a kitchen with a dining area, a storage room, a bathroom, a covered and uncovered terrace with access to the pool. An internal staircase leads to the first floor where there is a hallway, three bedrooms, a bathroom and a covered terrace. The house also has a 145 m2 garden with a swimming pool, a garden and a courtyard with parking spaces. The price is €399,000.
For more information, please contact us via e-mail or phone.
ID CODE: H-211-S1
Fidius Broker
Voditelj ureda
Mob: ++385 91 3375522
Tel: ++385 91 5135719
E-mail: info@fidiusbroker.hr
www.fidiusbroker.hr
The construction of a building with an interesting design and functional layout is underway. It consists of two floors: ground floor + first floor. Planned completion of works and move-in - 08/2026.
House S1 with a net usable area of 134.97 m2 + swimming pool 15 m2 + garden 145 m2 (garden, yard, parking) consists of a ground floor and an upper floor. The ground floor has an entrance area, a living area and a kitchen with a dining area, a storage room, a bathroom, a covered and uncovered terrace with access to the pool. An internal staircase leads to the upper floor where there is a hallway, three bedrooms, one of which has a sea view, a bathroom and a covered terrace. The house also has a 145 m2 garden with a swimming pool, garden and yard with parking spaces.
The price is €399,000.
EQUIPMENT
✔ Styrofoam facade
✔ Security doors
✔ ALU electric lifts with mosquito nets
✔ Air conditioning in the living room and in all bedrooms
✔ High-quality flooring, modern bathroom fixtures
✔ Modern bathroom fixtures
✔ High-quality flooring
✔ Glass railings on the terraces
✔ Ceramic-lined swimming pool and built-in water electrolysis system
✔ Water-based underfloor heating throughout the house
OTHER AVAILABLE
House S2 with a net area of 149.67 m2 + swimming pool 15 m2 + garden 145 m2 (garden, yard, parking) consists of a ground floor and an upper floor. The ground floor has an entrance area, a living area and a kitchen with a dining area, a storage room, a bathroom, a covered and uncovered terrace with access to the pool. An internal staircase leads to the first floor where there is a hallway, three bedrooms, a bathroom and a covered terrace. The house also has a 145 m2 garden with a swimming pool, a garden and a courtyard with parking spaces. The price is €399,000.
For more information, please contact us via e-mail or phone.
ID CODE: H-211-S1
Fidius Broker
Voditelj ureda
Mob: ++385 91 3375522
Tel: ++385 91 5135719
E-mail: info@fidiusbroker.hr
www.fidiusbroker.hr
Características
- Tipología
- Casa plurifamiliar
- Contrato
- Venta
- Plantas del edificio
- 1
- Ascensor
- No
- Superficie
- 134 m²
- Habitaciones
- 4
- Dormitorios
- 3
- Baños
- 2
- Balcón
- No
- Terraza
- Sí
- Garaje, plazas de aparcamiento
- 2 en aparcamiento/garaje público
- Calefacción
- Individual, por aire
- Aire acondicionado
- Individual, frío/calor
- Vistas
- Mar, parque
- Distancia al mar
- 850 m
Otras características
- Piscina
Información del precio
- Precio
- € 399.000
- Precio del m²
- 2.978 €/m²
Eficiencia energética
Año de construcción
2026Calefacción
Individual, por aireAire acondicionado
Individual, frío/calorCertificación energética
Inclasificable
Plano
Descubre otros ángulos del inmueble
+22

Opciones adicionales
