1/29
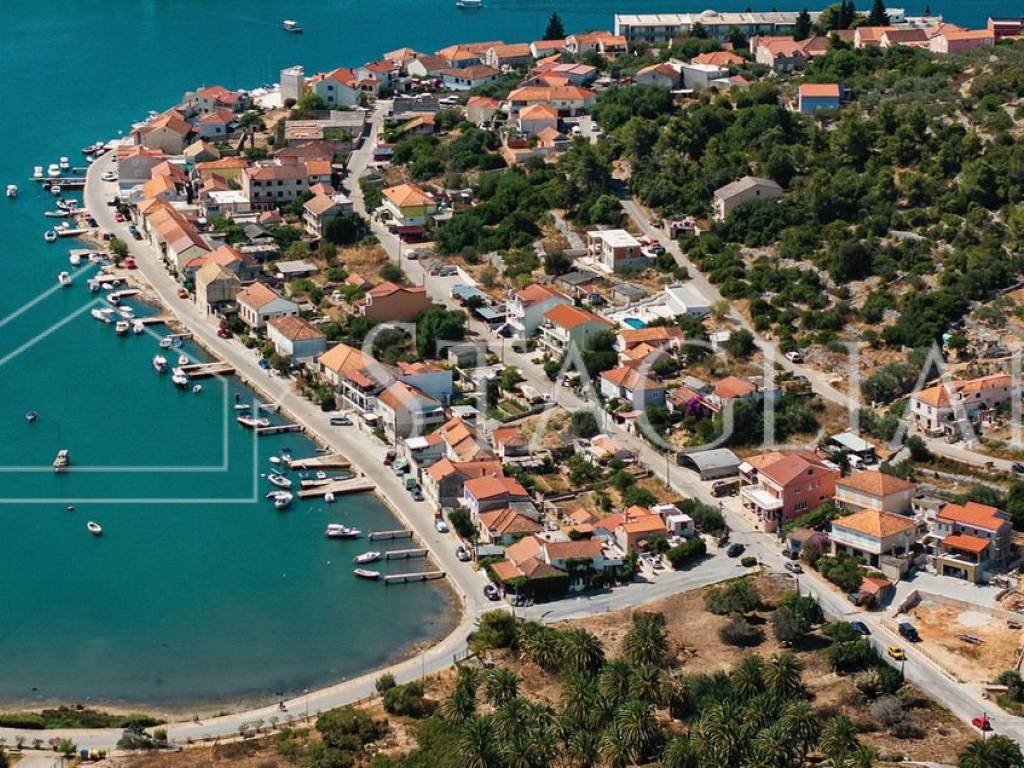
Piso Ulica 69 32, Vela Luka
Precio a consultar
Anuncio actualizado el 14/10/2026
Descripción
referencia: EK-3566909
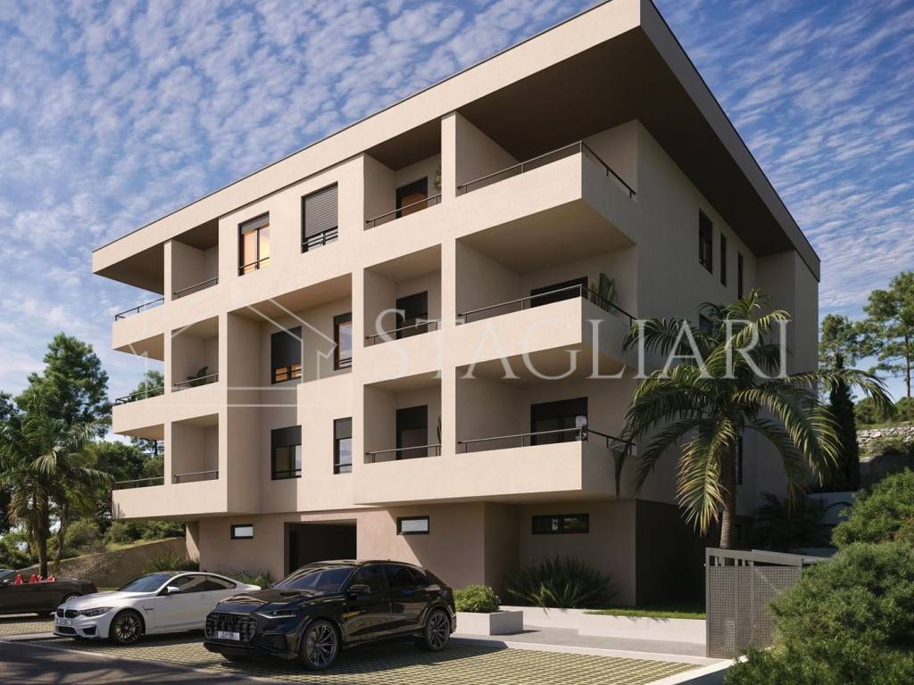
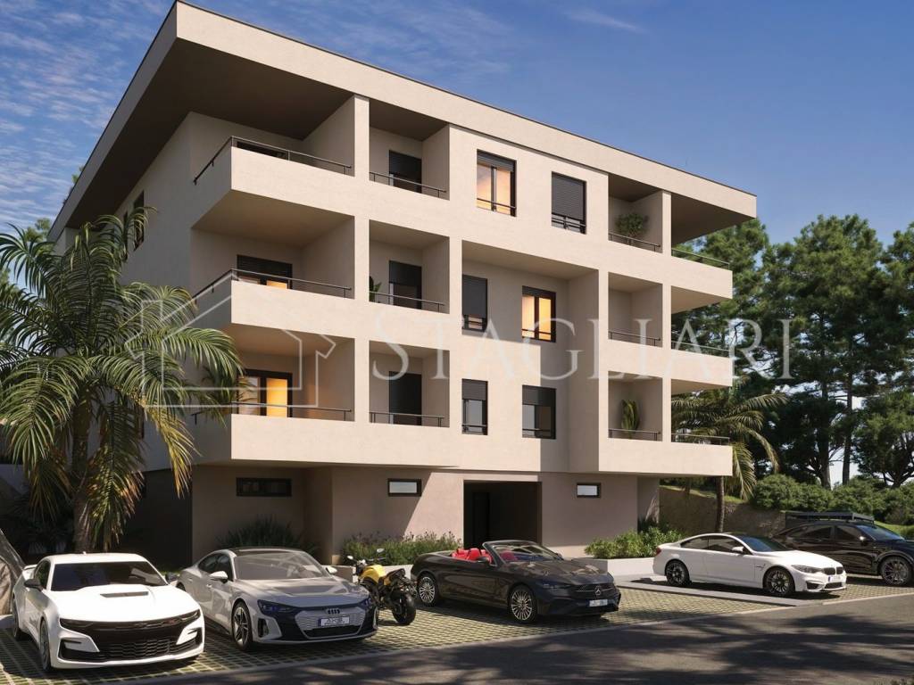
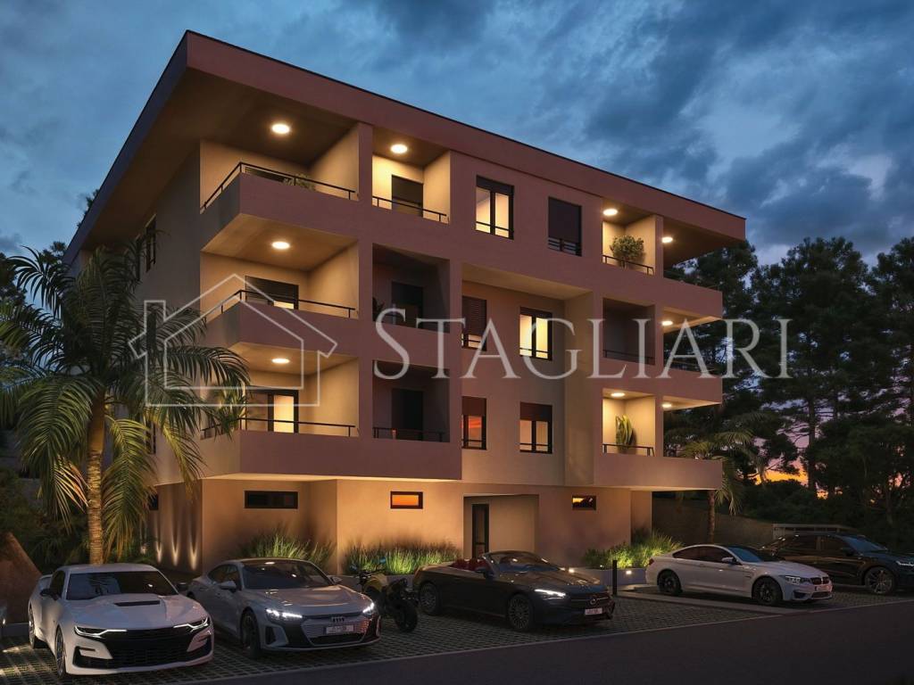
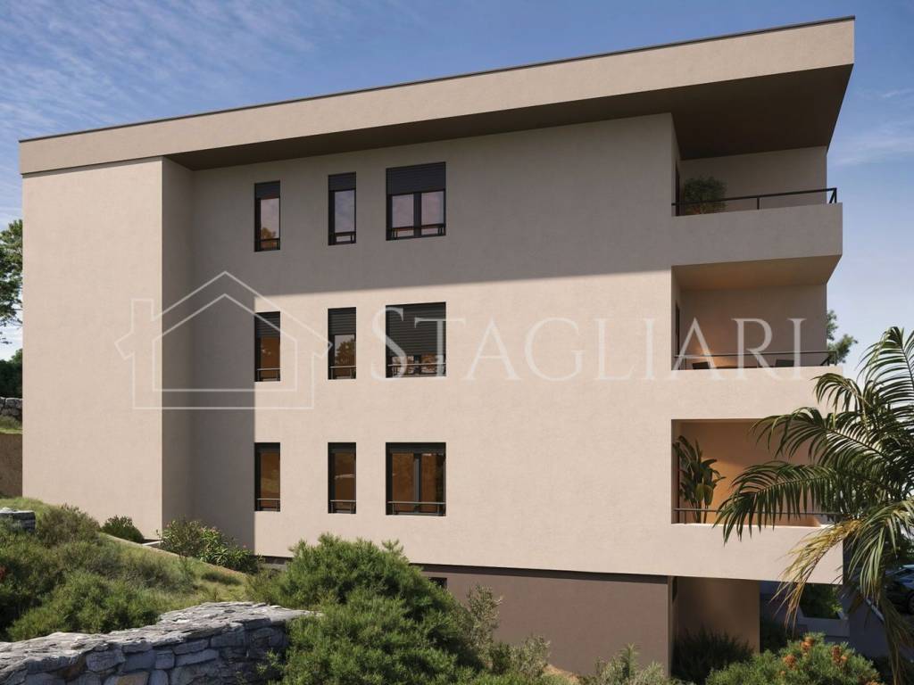
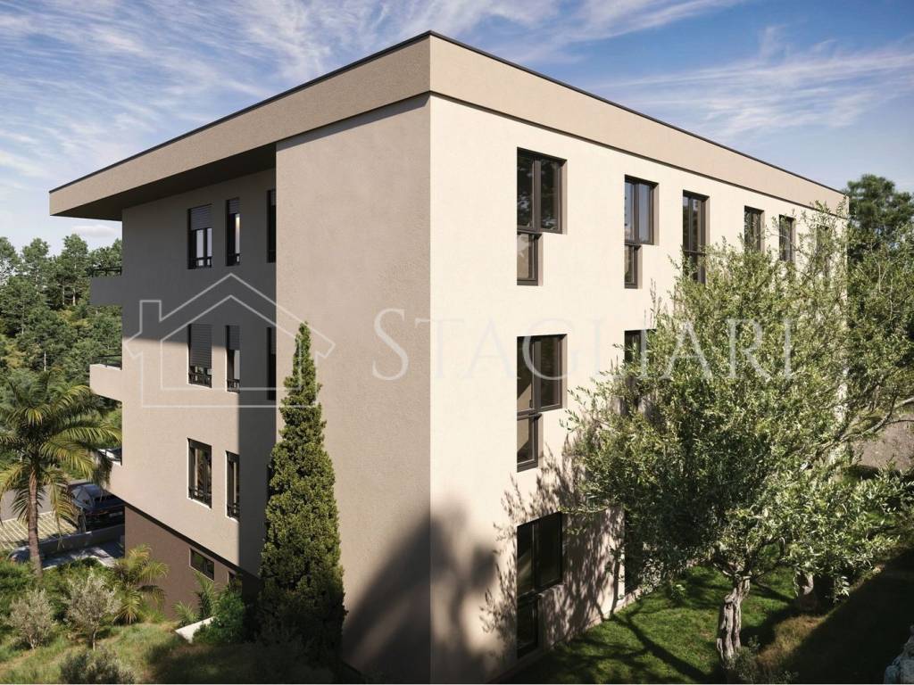
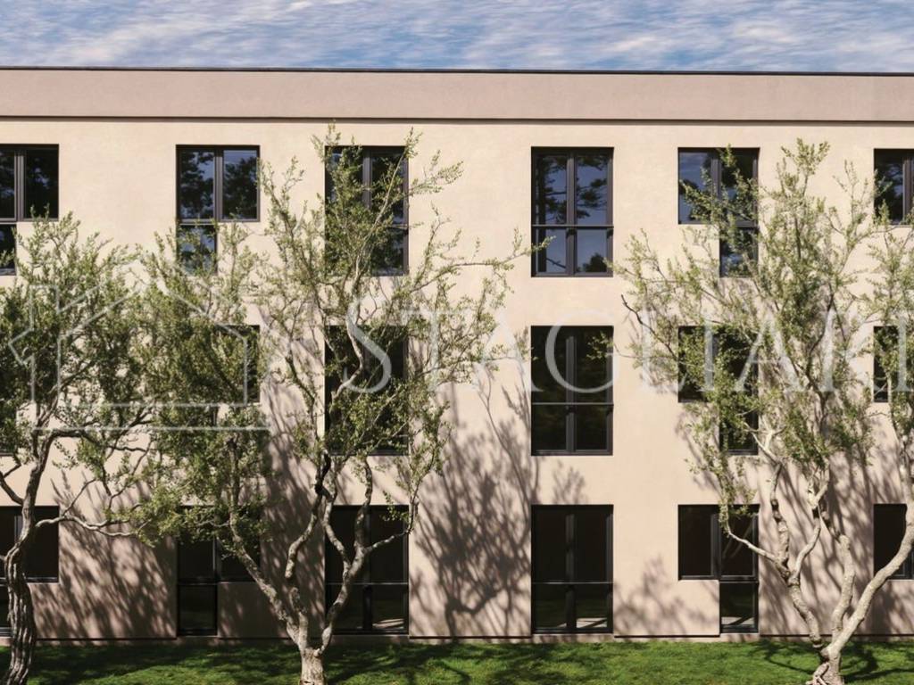
KALI RESIDENCE – MODERN LIVING IN THE HEART OF VELA LUKA
A Place to Call Home. An Investment for the Future.
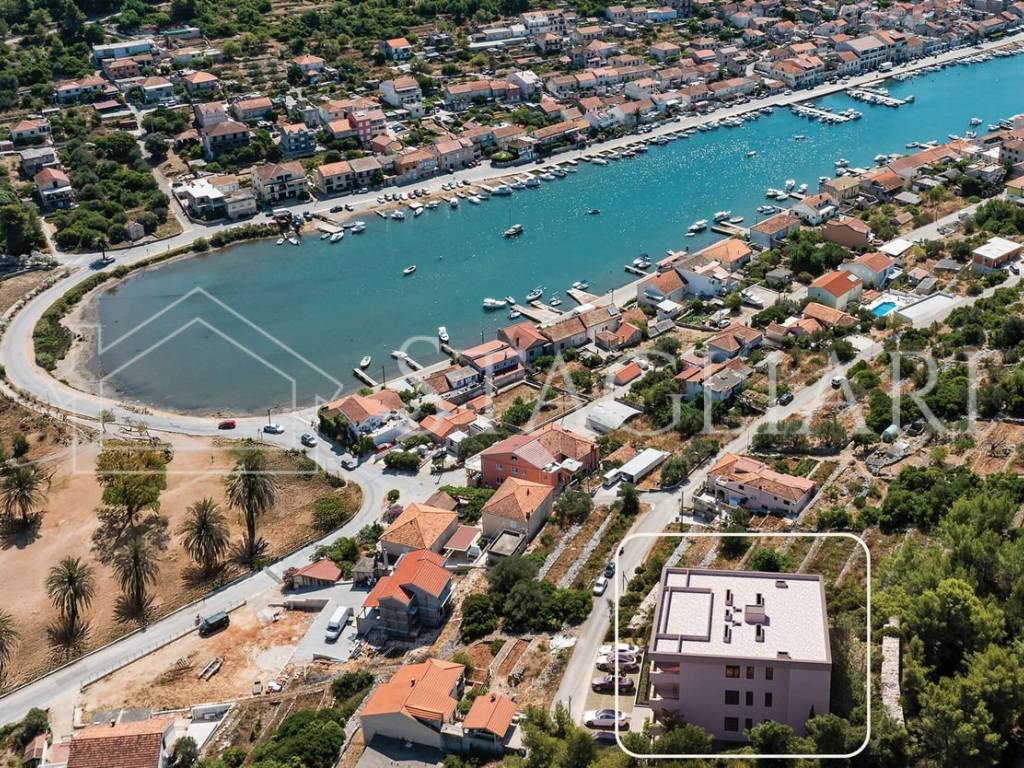
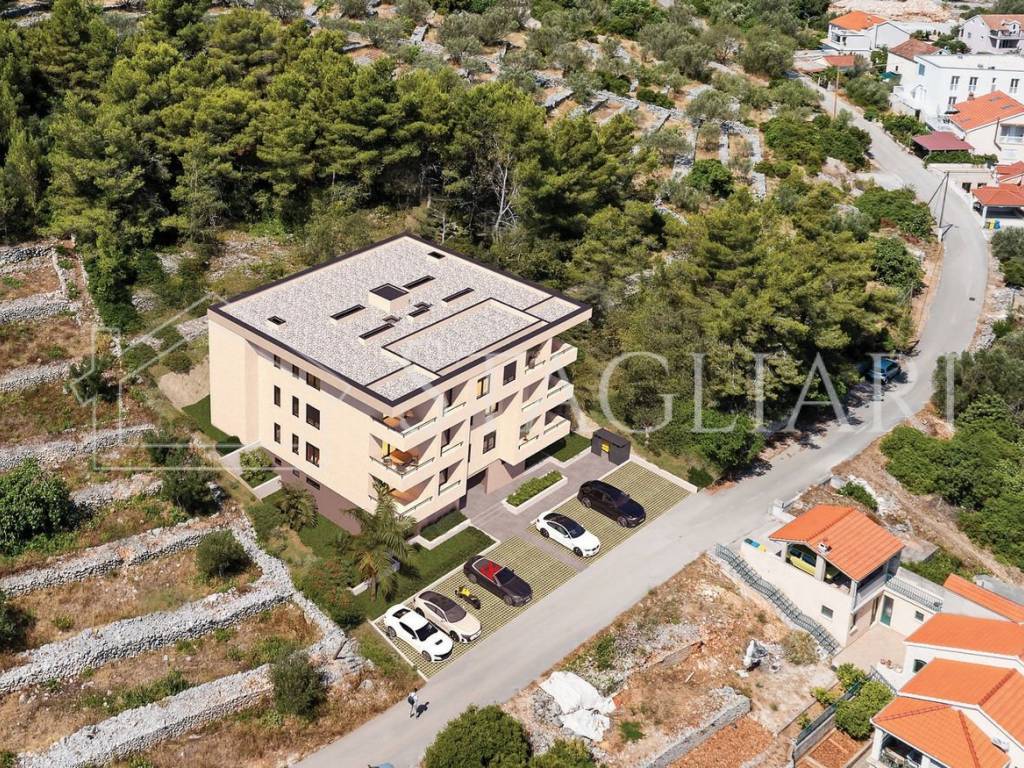
Located in one of the most promising areas of Vela Luka on the beautiful island of Korčula, **Kali Residence** is a contemporary residential development that combines premium construction quality, thoughtfully designed floor plans, and the relaxed charm of Mediterranean living.
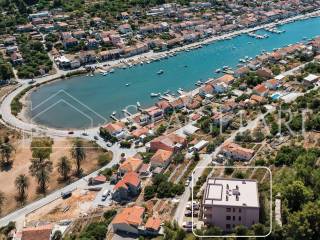
Situated just moments from the renowned Kalos Special Hospital, the newly revitalized waterfront, and the future seaside promenade, Kali Residence is the perfect choice for permanent living, a holiday home, or a secure long-term investment.
Every apartment has been designed with comfort and functionality in mind, offering bright interiors, practical layouts, and high-quality finishes that meet the expectations of modern homeowners.
Why Choose Kali Residence?
✔ Contemporary new-build development
✔ Peaceful location in one of Vela Luka's most desirable neighbourhoods
✔ Elevator serving all floors
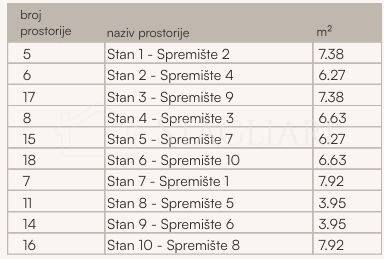
✔ Private storage room included with every apartment
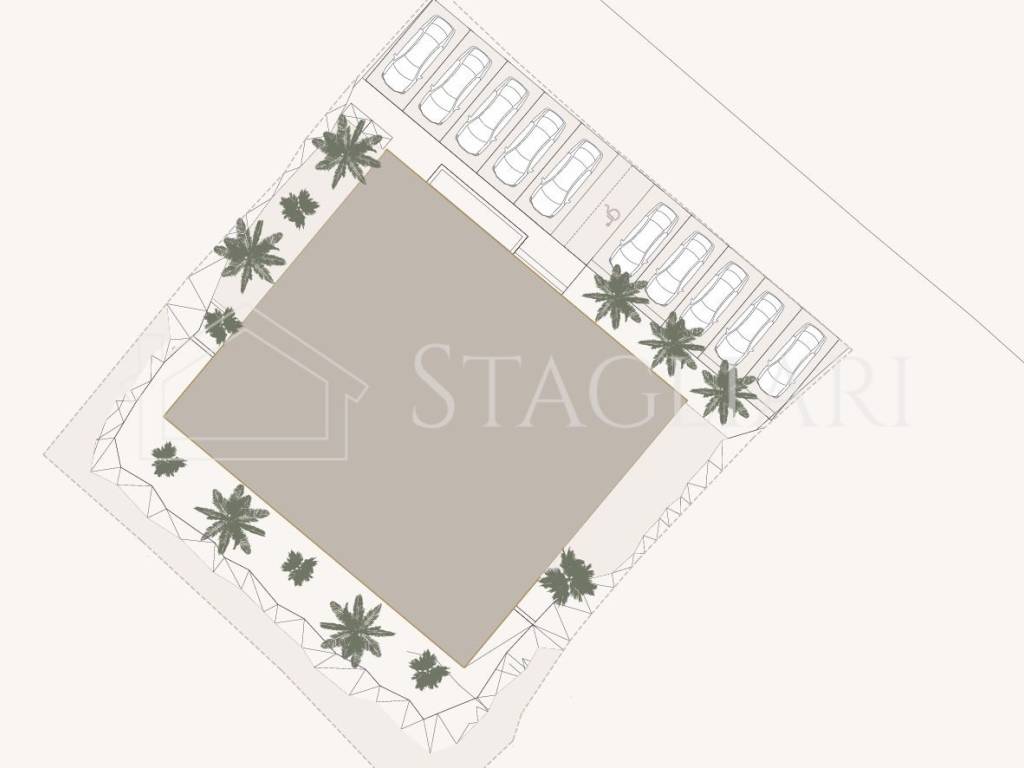
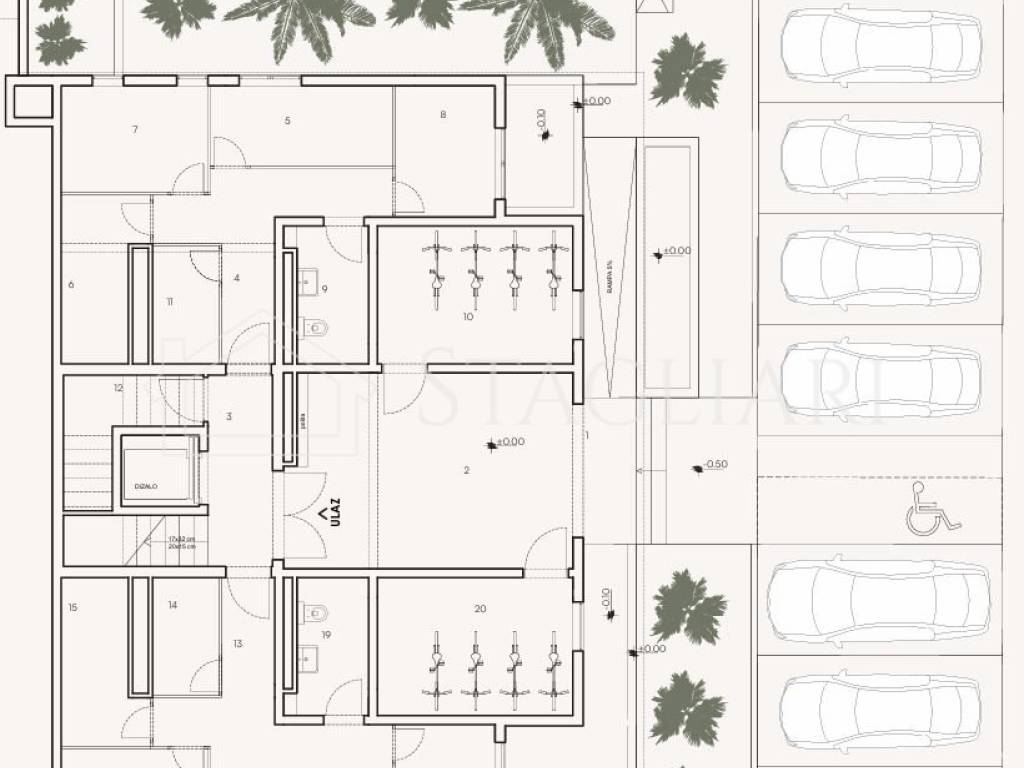
✔ One dedicated parking space included
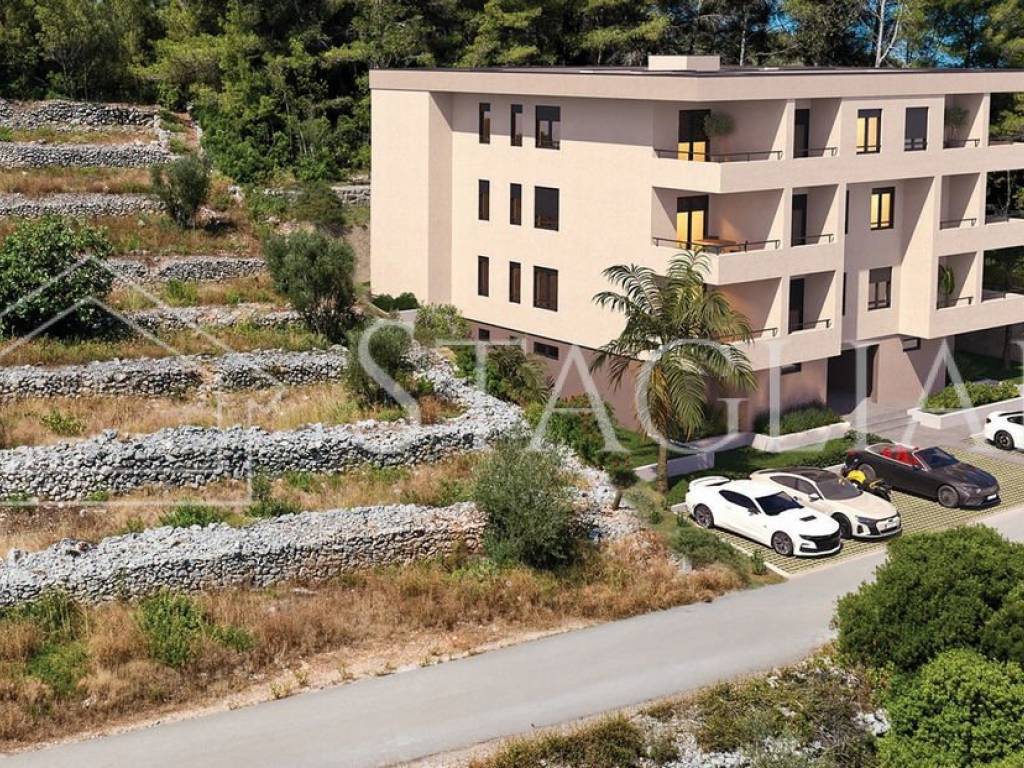
✔ Spacious covered terraces and balconies
✔ Functional layouts designed for comfortable everyday living
✔ Excellent connectivity and close proximity to all essential amenities
✔ Ideal for permanent residence, holiday use, or rental investment
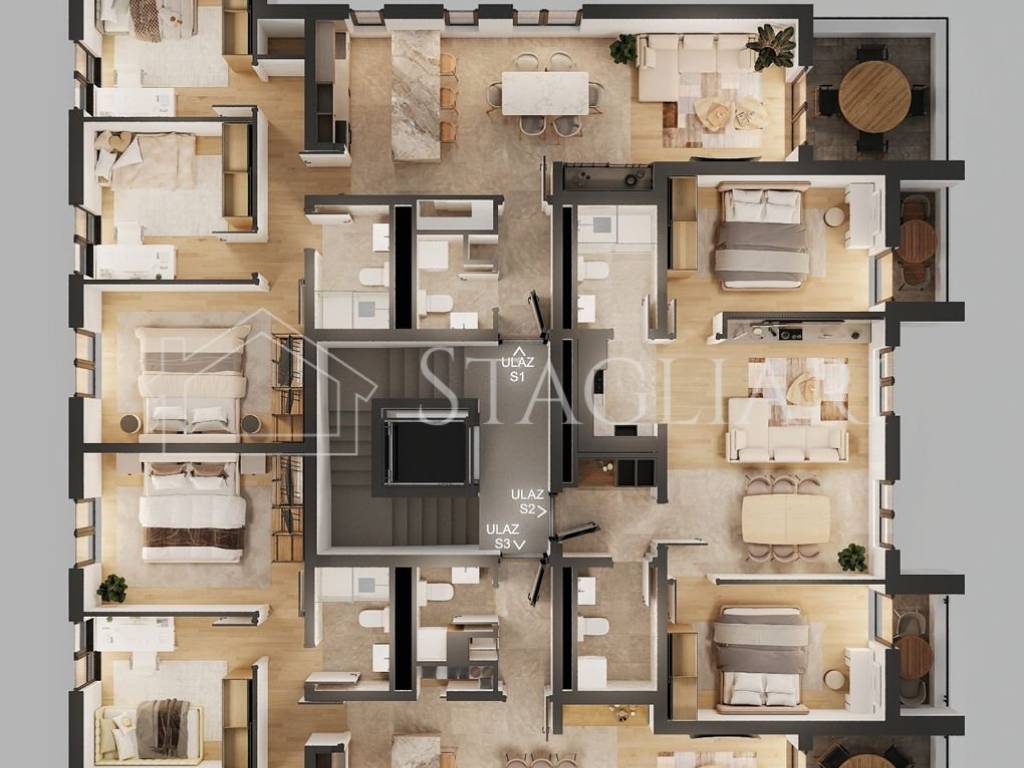
Available Apartments :
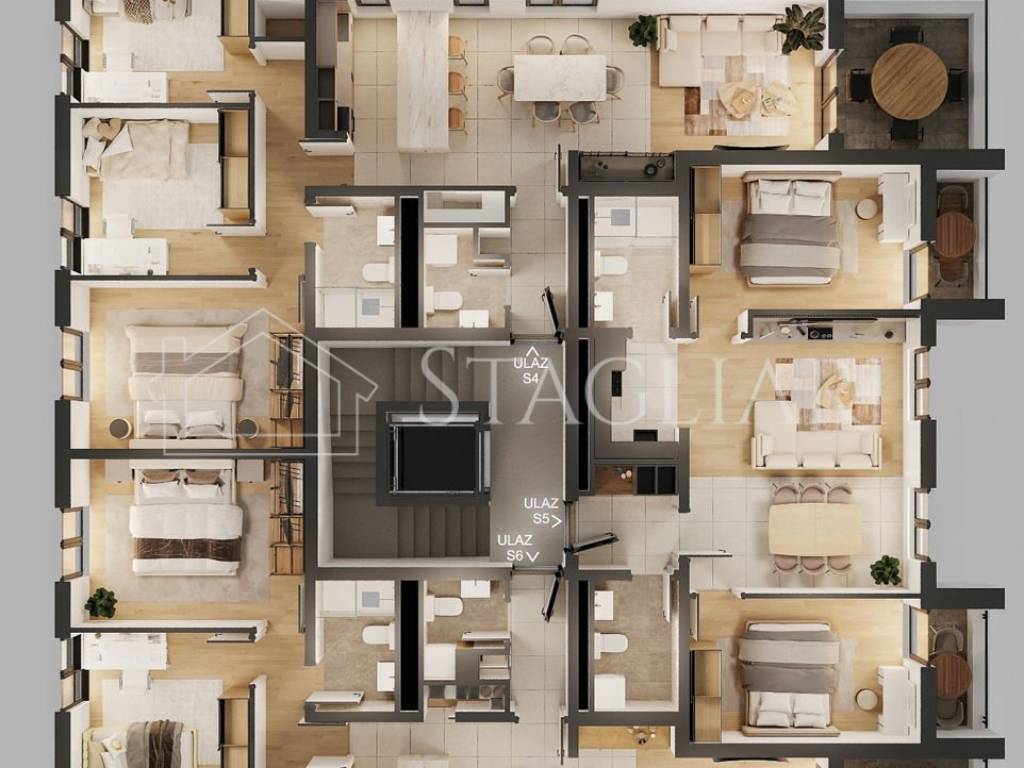
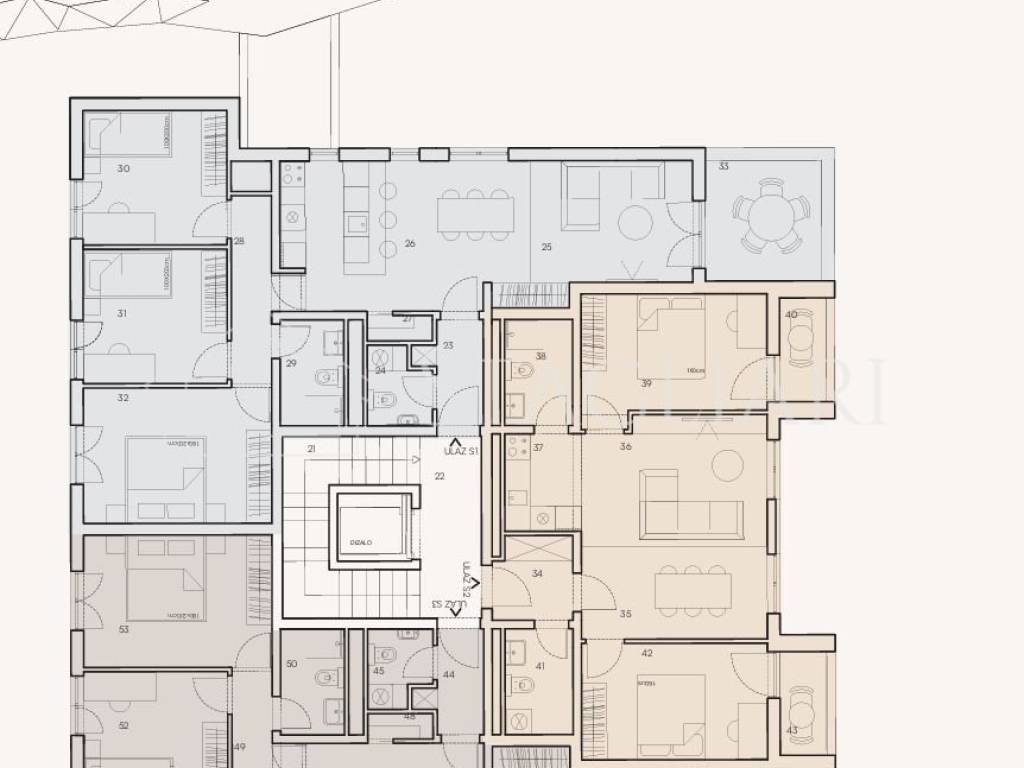
Ground Floor -
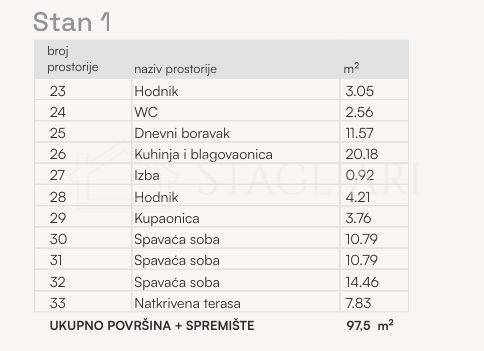
Apartment S1
* 3 bedrooms
* Total area including storage: **97.50 m²**
* Covered terrace
* One private parking space
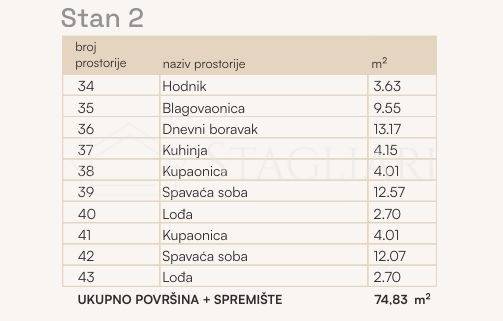
Apartment S2
* 2 bedrooms
* Total area including storage: **74.83 m²**
* Two balconies
* One private parking space
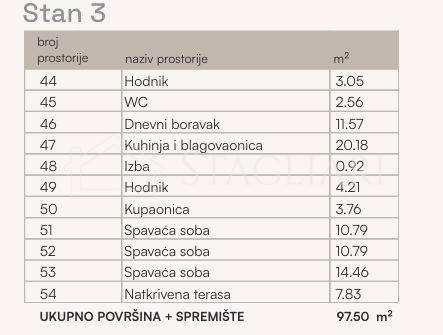
Apartment S3
* 3 bedrooms
* Total area including storage: **97.50 m²**
* Covered terrace
* One private parking space
First Floor -
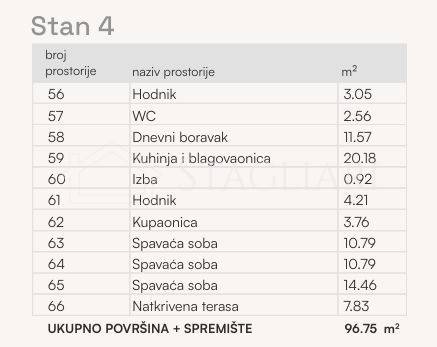
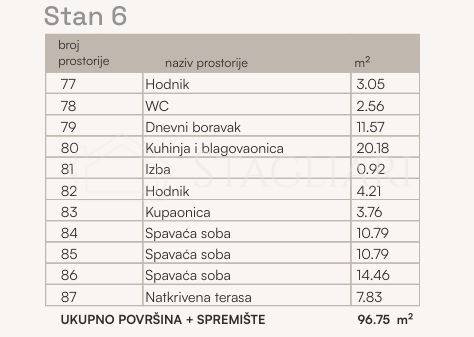
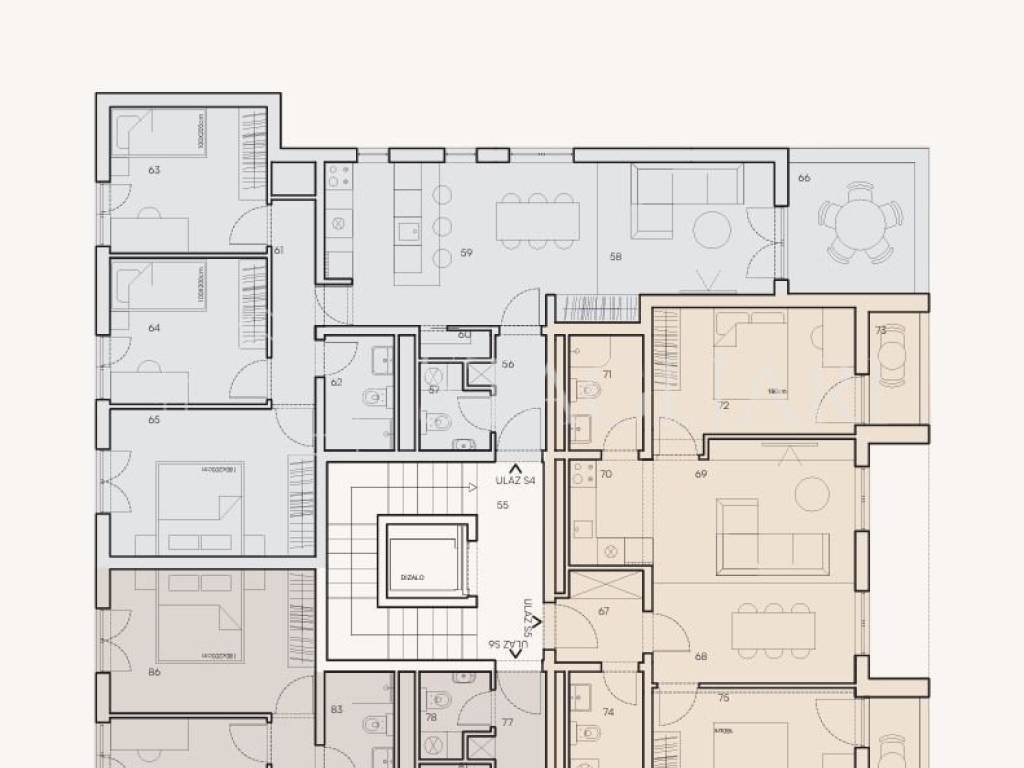
Apartment S4
* 3 bedrooms
* Total area including storage: **96.75 m²**
* Covered terrace
* One private parking space
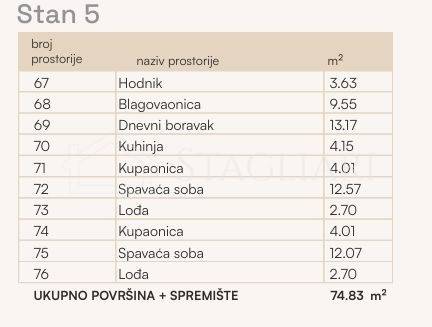
Apartment S5
* 2 bedrooms
* Total area including storage: **74.83 m²**
* Two balconies
* One private parking space
Apartment S6
* 3 bedrooms
* Total area including storage: **96.75 m²**
* Covered terrace
* One private parking space
Second Floor -
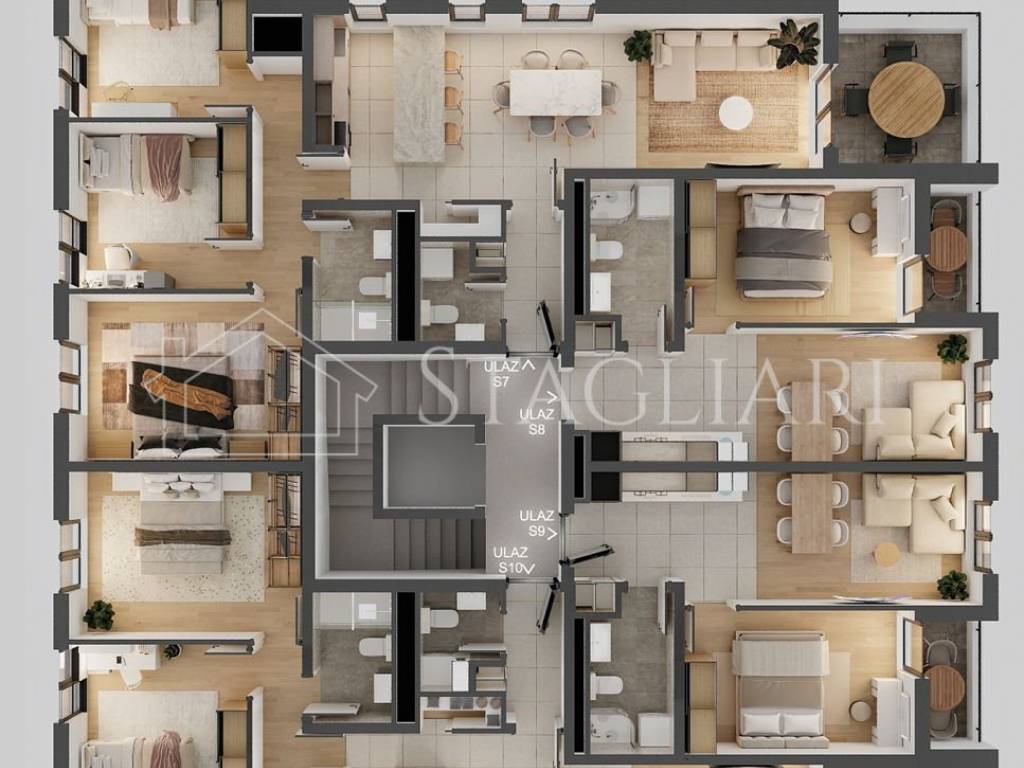
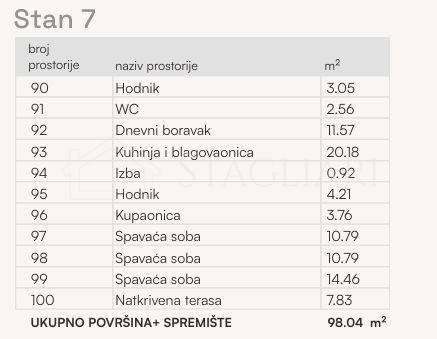
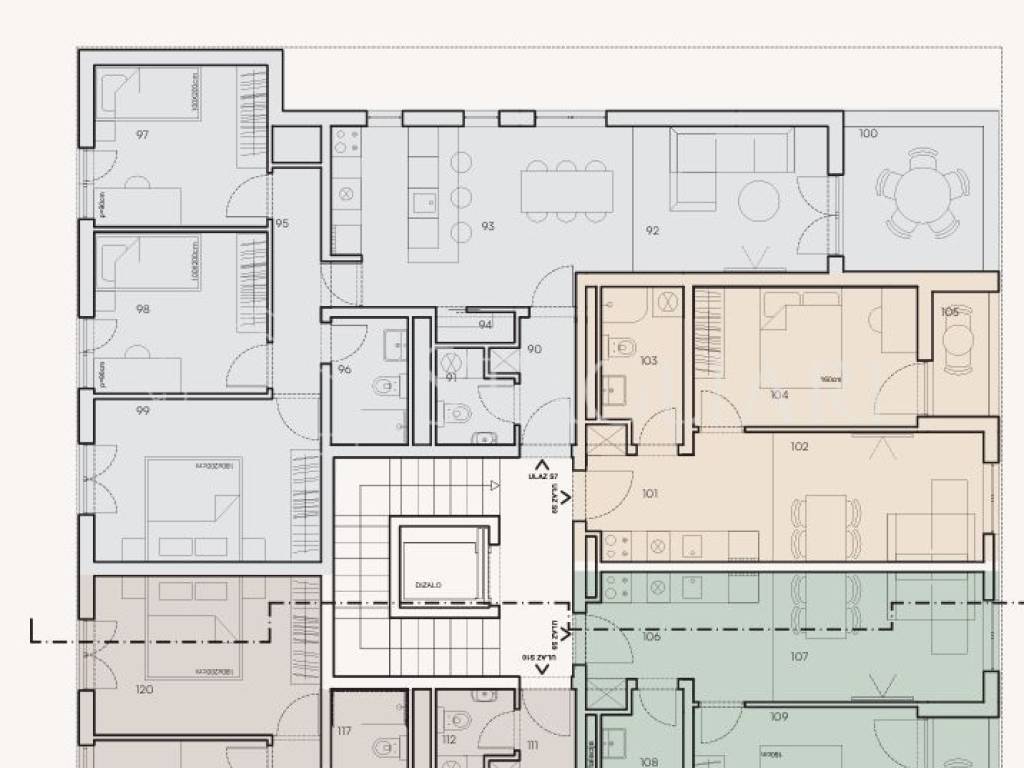
Apartment S7
* 3 bedrooms
* Total area including storage: **98.04 m²**
* Covered terrace
* One private parking space
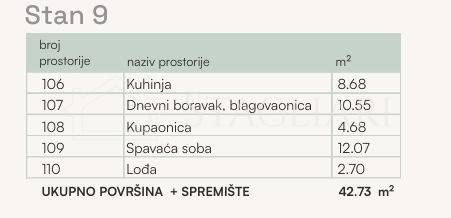
Apartment S8
* 1 bedroom
* Total area including storage: **42.73 m²**
* Balcony
* One private parking space
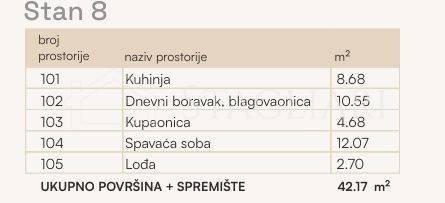
Apartment S9
* 1 bedroom
* Total area including storage: **42.17 m²**
* Balcony
* One private parking space
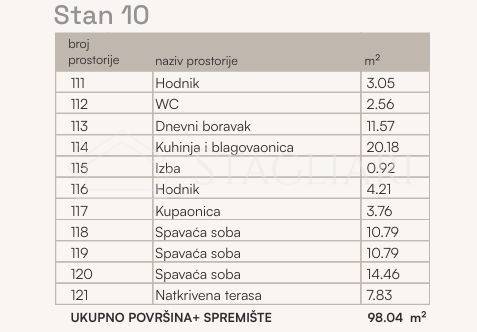
Apartment S10
* 3 bedrooms
* Total area including storage: **98.04 m²**
* Covered terrace
* One private parking space
A Location with Outstanding Potential
Vela Luka is undergoing significant transformation, with substantial investments in infrastructure, the complete renovation of the Kalos Special Hospital, and the development of a modern waterfront promenade. These improvements continue to enhance the quality of life while increasing the long-term value of real estate in the area.
Kali Residence is ideally positioned at the heart of this exciting development, offering future owners the perfect balance between peaceful island living and excellent investment potential.
A Smart Investment for the Future.
Whether you are looking for a permanent residence, a holiday retreat, or a property with excellent long-term appreciation and rental potential, **Kali Residence** offers an outstanding opportunity on one of Croatia's most beautiful islands.
For further information, apartment availability, pricing, or to arrange a viewing, please feel free to contact us.
**Kali Residence – Where Modern Comfort Meets the Mediterranean Lifestyle.**
A Place to Call Home. An Investment for the Future.
Located in one of the most promising areas of Vela Luka on the beautiful island of Korčula, **Kali Residence** is a contemporary residential development that combines premium construction quality, thoughtfully designed floor plans, and the relaxed charm of Mediterranean living.
Situated just moments from the renowned Kalos Special Hospital, the newly revitalized waterfront, and the future seaside promenade, Kali Residence is the perfect choice for permanent living, a holiday home, or a secure long-term investment.
Every apartment has been designed with comfort and functionality in mind, offering bright interiors, practical layouts, and high-quality finishes that meet the expectations of modern homeowners.
Why Choose Kali Residence?
✔ Contemporary new-build development
✔ Peaceful location in one of Vela Luka's most desirable neighbourhoods
✔ Elevator serving all floors
✔ Private storage room included with every apartment
✔ One dedicated parking space included
✔ Spacious covered terraces and balconies
✔ Functional layouts designed for comfortable everyday living
✔ Excellent connectivity and close proximity to all essential amenities
✔ Ideal for permanent residence, holiday use, or rental investment
Available Apartments :
Ground Floor -
Apartment S1
* 3 bedrooms
* Total area including storage: **97.50 m²**
* Covered terrace
* One private parking space
Apartment S2
* 2 bedrooms
* Total area including storage: **74.83 m²**
* Two balconies
* One private parking space
Apartment S3
* 3 bedrooms
* Total area including storage: **97.50 m²**
* Covered terrace
* One private parking space
First Floor -
Apartment S4
* 3 bedrooms
* Total area including storage: **96.75 m²**
* Covered terrace
* One private parking space
Apartment S5
* 2 bedrooms
* Total area including storage: **74.83 m²**
* Two balconies
* One private parking space
Apartment S6
* 3 bedrooms
* Total area including storage: **96.75 m²**
* Covered terrace
* One private parking space
Second Floor -
Apartment S7
* 3 bedrooms
* Total area including storage: **98.04 m²**
* Covered terrace
* One private parking space
Apartment S8
* 1 bedroom
* Total area including storage: **42.73 m²**
* Balcony
* One private parking space
Apartment S9
* 1 bedroom
* Total area including storage: **42.17 m²**
* Balcony
* One private parking space
Apartment S10
* 3 bedrooms
* Total area including storage: **98.04 m²**
* Covered terrace
* One private parking space
A Location with Outstanding Potential
Vela Luka is undergoing significant transformation, with substantial investments in infrastructure, the complete renovation of the Kalos Special Hospital, and the development of a modern waterfront promenade. These improvements continue to enhance the quality of life while increasing the long-term value of real estate in the area.
Kali Residence is ideally positioned at the heart of this exciting development, offering future owners the perfect balance between peaceful island living and excellent investment potential.
A Smart Investment for the Future.
Whether you are looking for a permanent residence, a holiday retreat, or a property with excellent long-term appreciation and rental potential, **Kali Residence** offers an outstanding opportunity on one of Croatia's most beautiful islands.
For further information, apartment availability, pricing, or to arrange a viewing, please feel free to contact us.
**Kali Residence – Where Modern Comfort Meets the Mediterranean Lifestyle.**

Si deseas más información puedes hablar con Matko Farčić.
Características
- Tipología
- Piso | Propiedad completa | Tipo de inmueble señorial
- Contrato
- Venta | Inmueble con ingresos
- Planta
- De la semi-sótano a la planta baja, de la 1 a la 2
- Plantas del edificio
- 2
- Ascensor
- Sí
- Superficie
- 838 m²
- Balcón
- Sí
- Terraza
- Sí
- Garaje, plazas de aparcamiento
- 10 en aparcamiento/garaje público
- Vistas
- Mar
- Distancia al mar
- 120 m
Otras características
- Adaptado para personas mayores
- Carpintería exterior de doble vidrio/metal
- Estación de carga de coches eléctricos
- Exterior
- Puerta blindada
Detalle superficie
Vivienda
- Planta
- Planta baja
- Superficie
- 269,8 m²
- Coeficiente
- 100%
- Tipo de superficie
- Principal
- Superficie computable
- 269,8 m²
Vivienda
- Planta
- 1
- Superficie
- 268,3 m²
- Coeficiente
- 100%
- Tipo de superficie
- Principal
- Superficie computable
- 268,3 m²
Vivienda
- Planta
- 2
- Superficie
- 280,9 m²
- Coeficiente
- 100%
- Tipo de superficie
- Principal
- Superficie computable
- 280,9 m²
Otro
- Planta
- Semi-sótano
- Superficie
- 64,3 m²
- Coeficiente
- 30%
- Tipo de superficie
- Principal
- Superficie computable
- 19,3 m²
Información del precio
- Precio
- Precio a consultar
Desglose de los costes
- Gastos de comunidad
- Ningún gasto de comunidad
Eficiencia energética
Año de construcción
2026Estado
Nuevo / En construcciónCertificación energética
Pendiente de certificación
Descubre otros ángulos del inmueble
+27
Mapa

Opciones adicionales
Matko Farčić