1/16
Casa unifamiliar Škatari, Pula, Šikići - Busoler , Pula
€ 650.000
Anuncio actualizado el 27/07/2026
Descripción
referencia: 8456
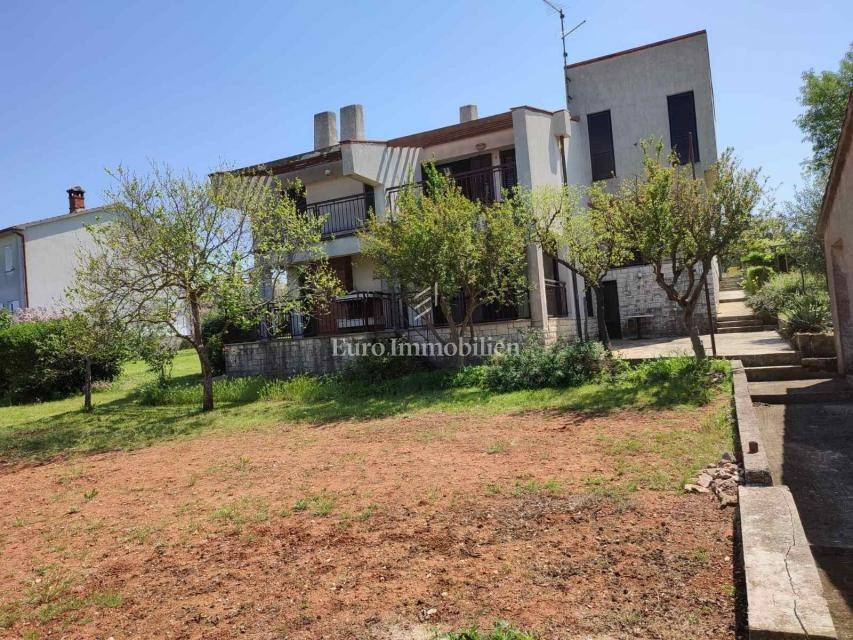
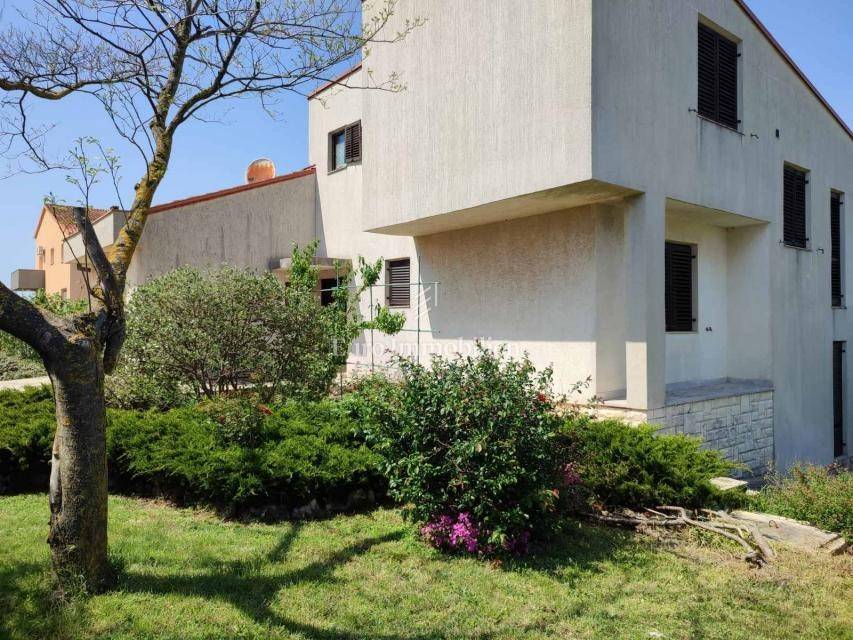
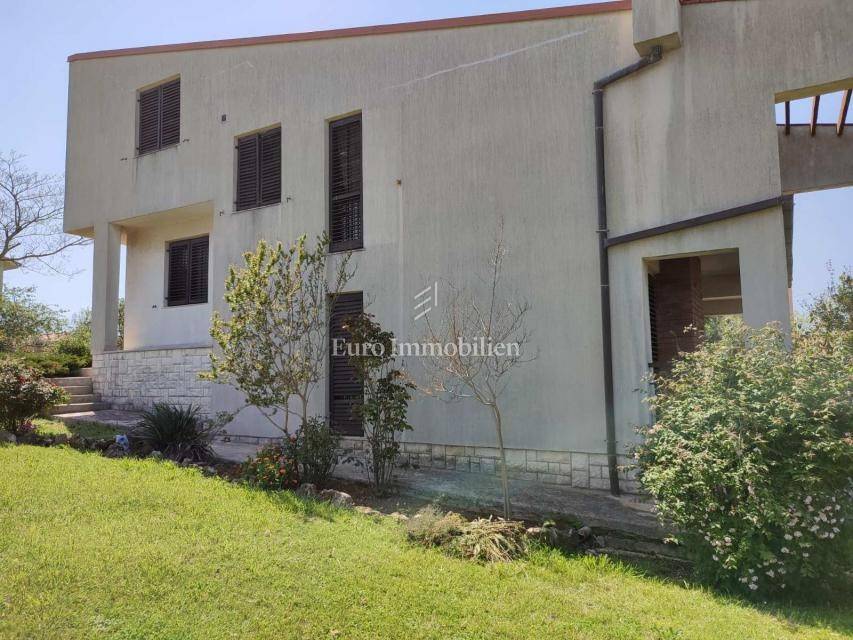
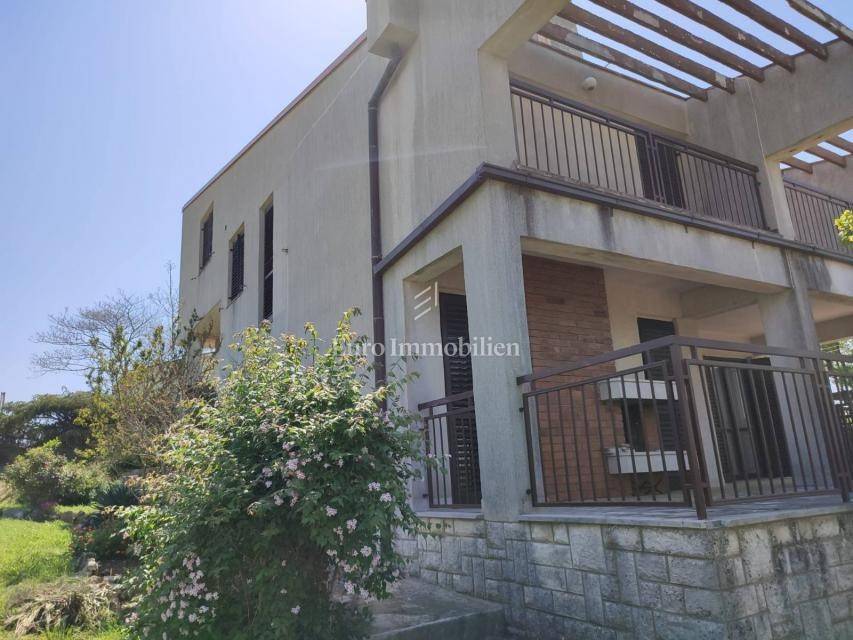
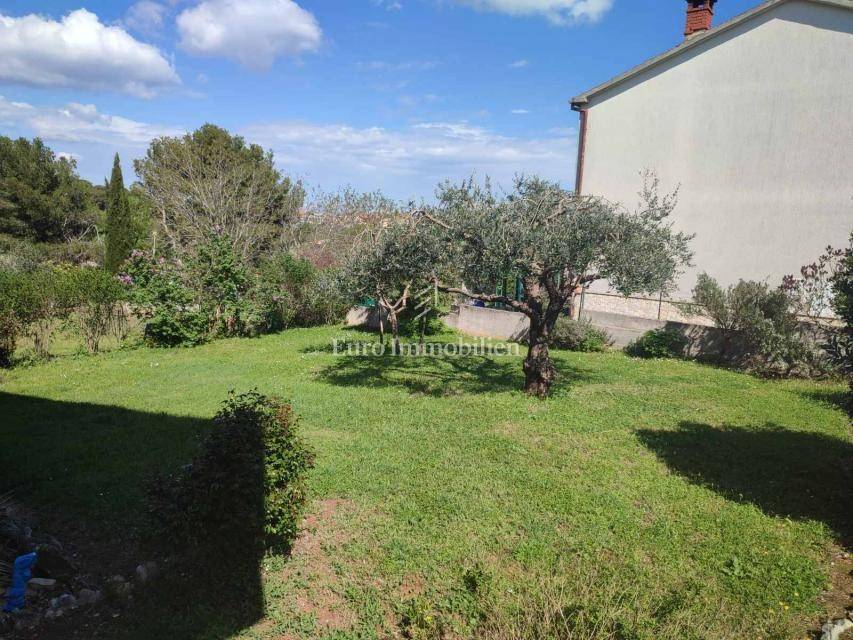
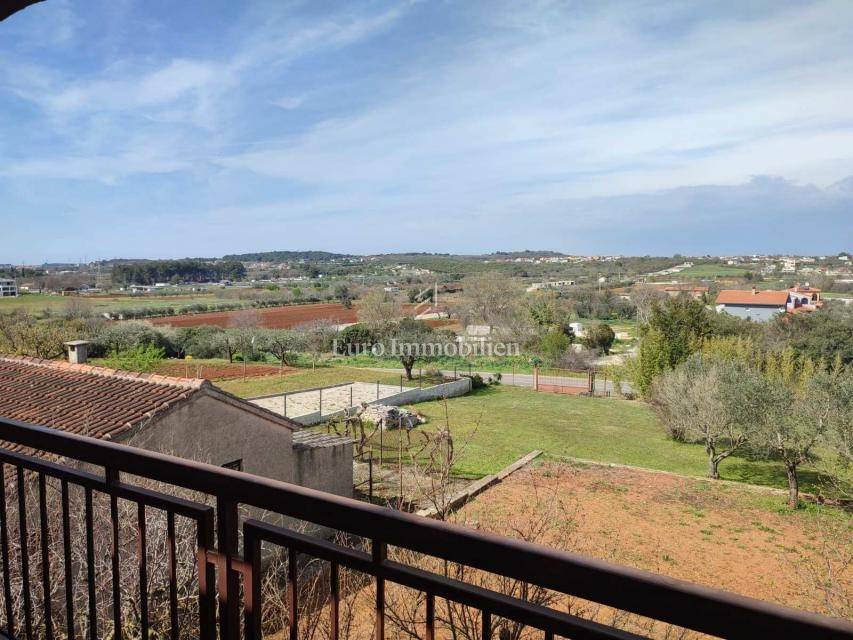
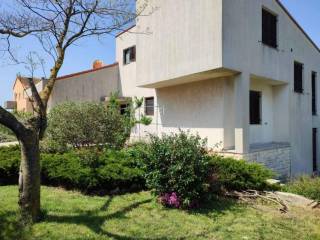
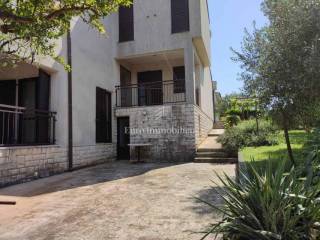
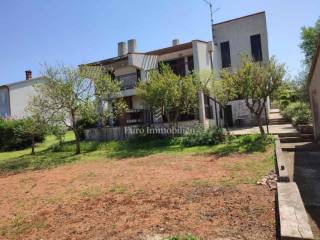
A detached family home built in 1981, offering approximately 300 m² of living space, situated on a 1,200 m² plot. The property also includes an additional building plot of 950 m², providing excellent potential for further development or investment.
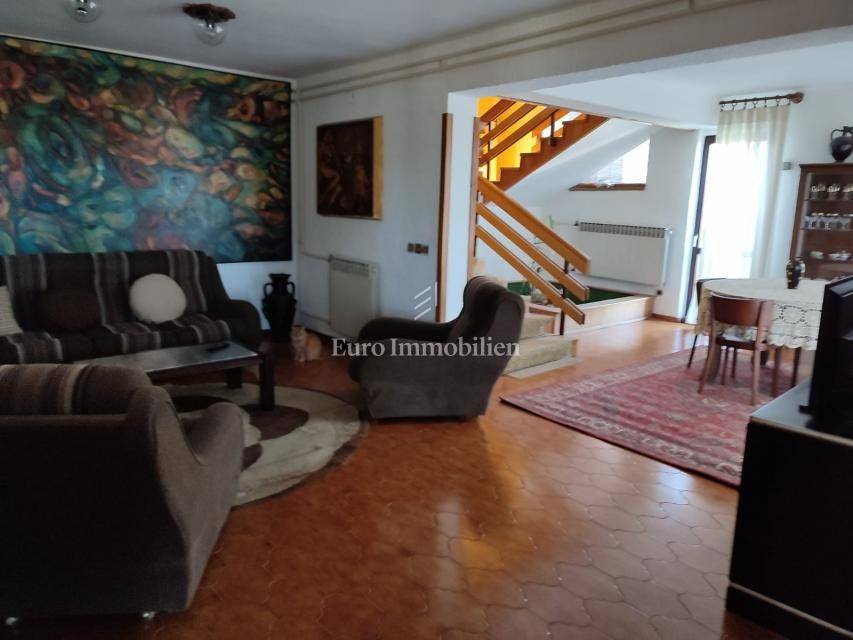
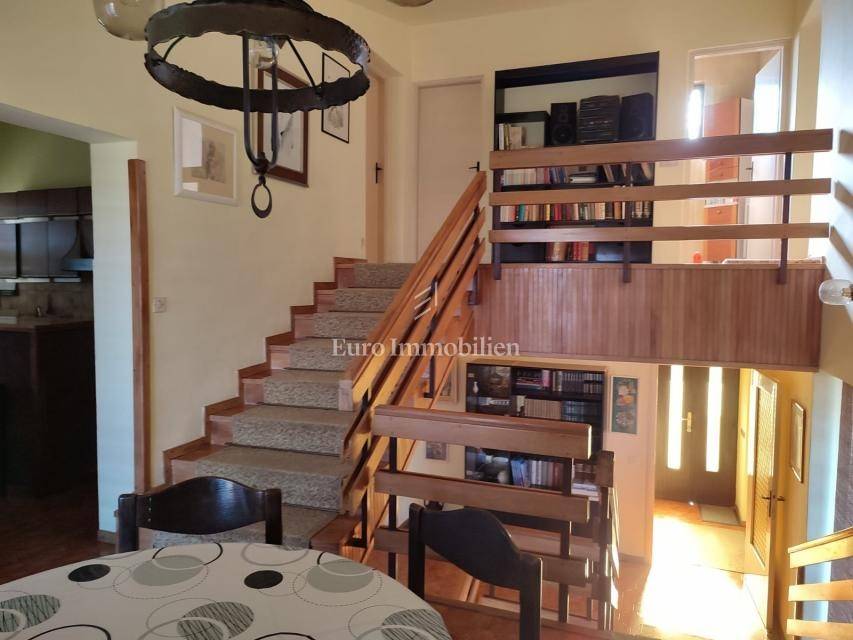
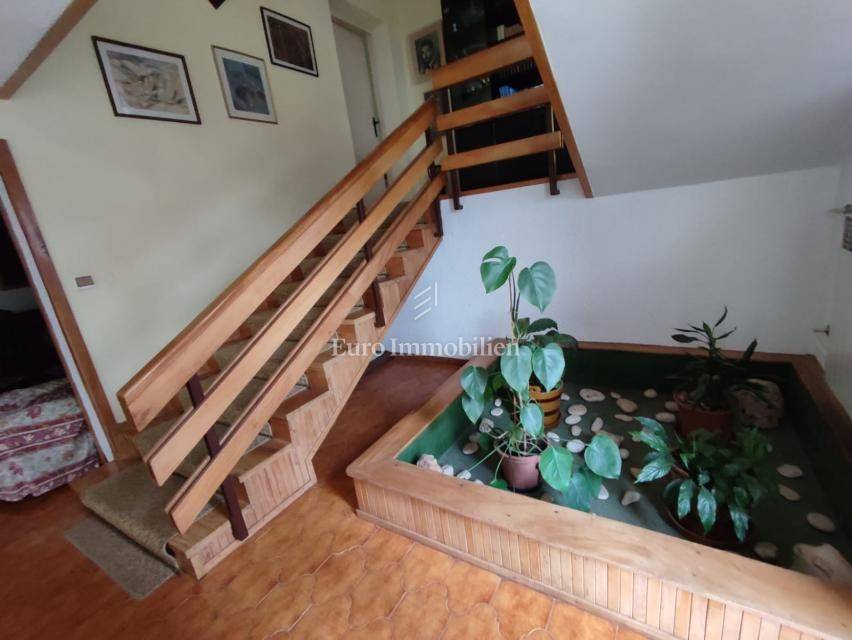
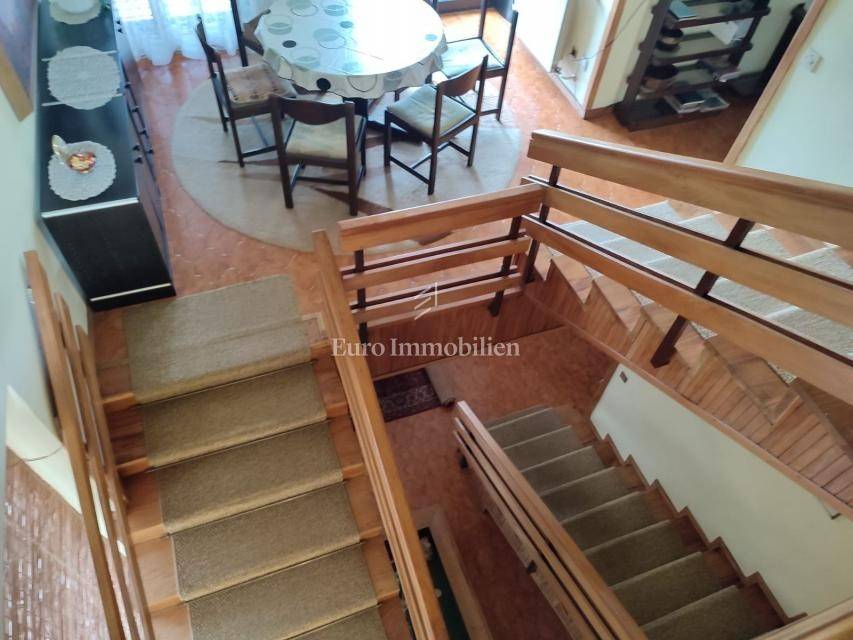
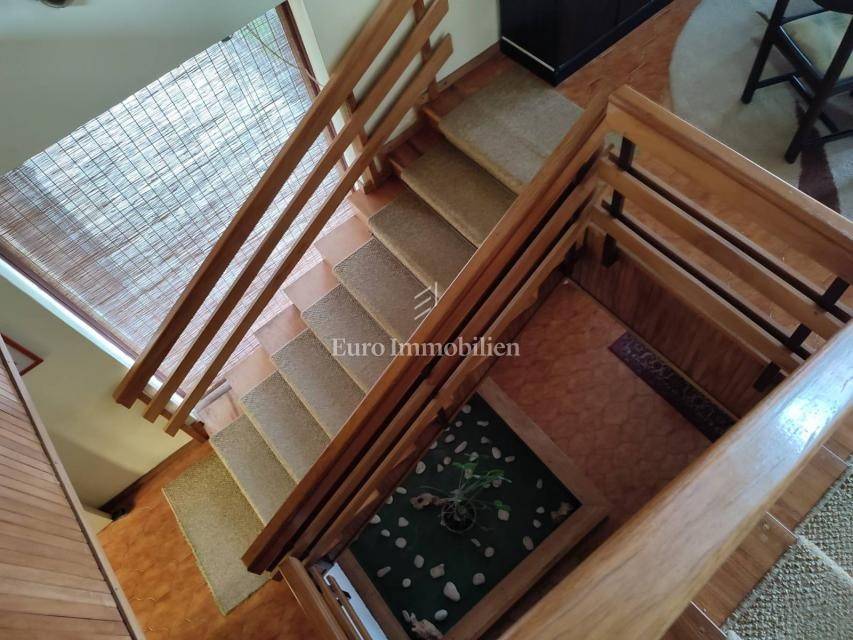
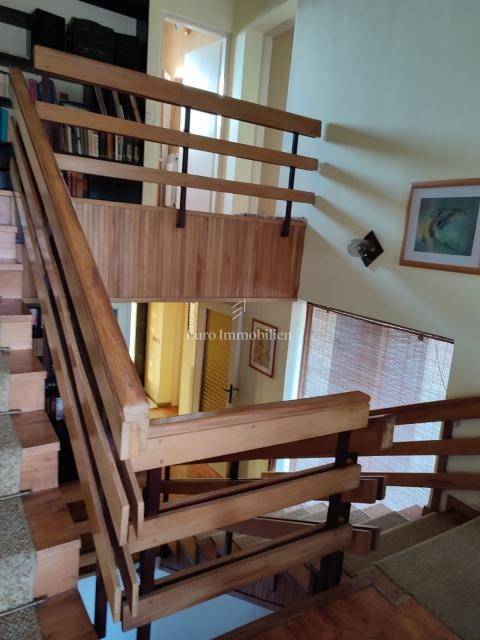
The house is spread over several levels connected by a spacious internal staircase and gallery.
Layout:
Ground floor: Large living room with access to a spacious terrace. A unique feature is the double-sided fireplace, which can be enjoyed both indoors and outdoors.
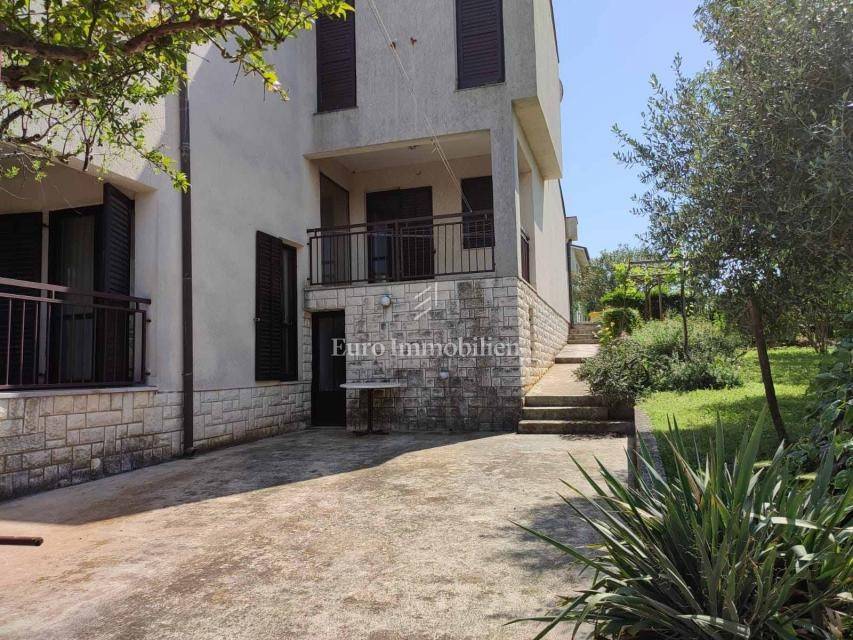
Mezzanine level: Entrance hall, guest toilet, garage with attic space, boiler room with access to a terrace, and one bedroom.
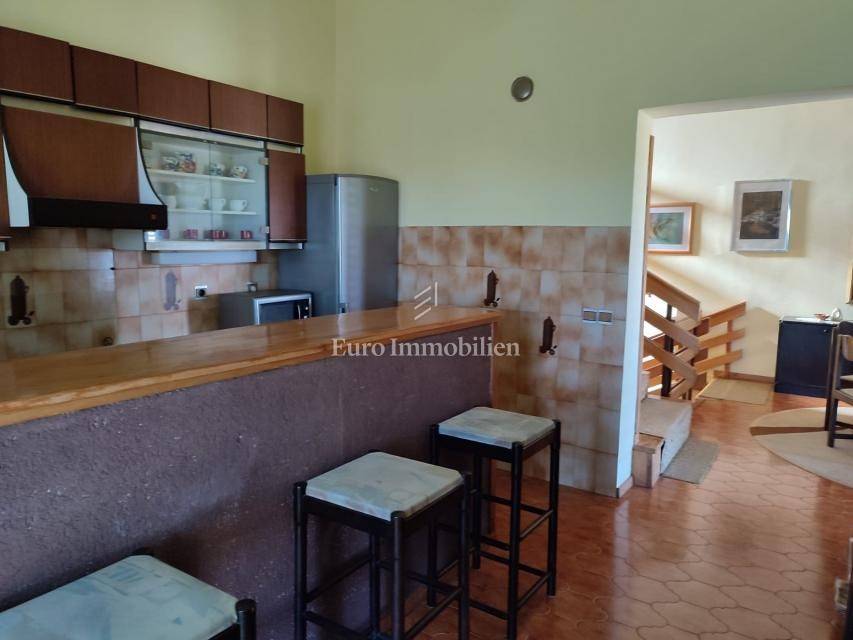
First floor: Dining room with terrace, kitchen, and one bedroom with its own terrace.
Upper mezzanine: Two bedrooms, bathroom, and separate toilet.
All levels are connected by an attractive gallery and internal staircase, creating an open and airy atmosphere.
The property also features a basement with a separate entrance, ideal for storage, a workshop, or additional utility space.
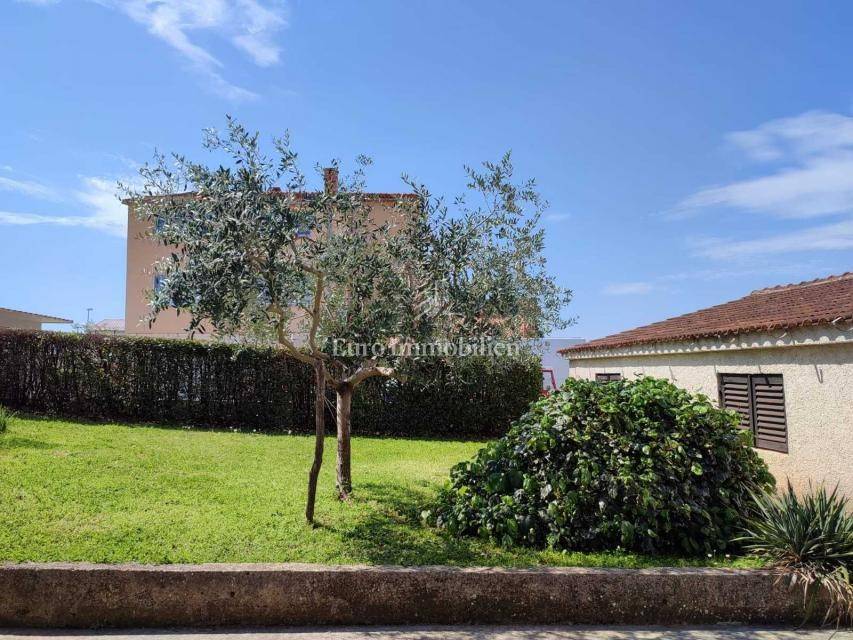
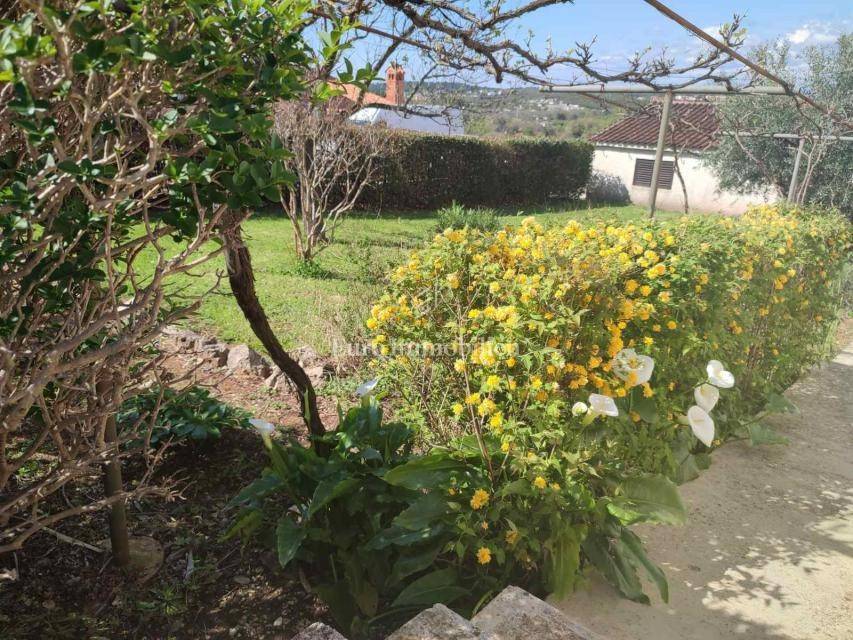
The landscaped grounds also include a 50 m² auxiliary building, suitable for storage, a workshop, or other purposes.
This property is an excellent opportunity for comfortable family living as well as a valuable investment, thanks to its generous grounds and additional building land.
For further information or to arrange a viewing, please contact us.
Provizija agencije za kupca iznosi 3% + PDV i plaća se u slučaju kupovine nekretnine kod zaključenja kupoprodajnog Ugovora.
ID CODE: 8456
Euro Immobilien d.o.o.
Mob: 0994440660
Tel: +385 51 220 024
E-mail: info@euro-immobilien.hr
www.euro-immobilien.hr
The house is spread over several levels connected by a spacious internal staircase and gallery.
Layout:
Ground floor: Large living room with access to a spacious terrace. A unique feature is the double-sided fireplace, which can be enjoyed both indoors and outdoors.
Mezzanine level: Entrance hall, guest toilet, garage with attic space, boiler room with access to a terrace, and one bedroom.
First floor: Dining room with terrace, kitchen, and one bedroom with its own terrace.
Upper mezzanine: Two bedrooms, bathroom, and separate toilet.
All levels are connected by an attractive gallery and internal staircase, creating an open and airy atmosphere.
The property also features a basement with a separate entrance, ideal for storage, a workshop, or additional utility space.
The landscaped grounds also include a 50 m² auxiliary building, suitable for storage, a workshop, or other purposes.
This property is an excellent opportunity for comfortable family living as well as a valuable investment, thanks to its generous grounds and additional building land.
For further information or to arrange a viewing, please contact us.
Provizija agencije za kupca iznosi 3% + PDV i plaća se u slučaju kupovine nekretnine kod zaključenja kupoprodajnog Ugovora.
ID CODE: 8456
Euro Immobilien d.o.o.
Mob: 0994440660
Tel: +385 51 220 024
E-mail: info@euro-immobilien.hr
www.euro-immobilien.hr
Características
- Tipología
- Casa unifamiliar
- Contrato
- Venta
- Plantas del edificio
- 1
- Ascensor
- No
- Superficie
- 300 m²
- Habitaciones
- 5+
- Dormitorios
- 4
- Baños
- 2
- Balcón
- No
- Terraza
- Sí
- Garaje, plazas de aparcamiento
- 1 en garaje privado, 5 en aparcamiento/garaje público
- Aire acondicionado
- Individual, frío/calor
Información del precio
- Precio
- € 650.000
- Precio del m²
- 2.167 €/m²
Eficiencia energética
Año de construcción
1981Aire acondicionado
Individual, frío/calorCertificación energética
Inclasificable
Descubre otros ángulos del inmueble
+14
Mapa

Opciones adicionales
