


1/20

Casa unifamiliar 280 m², nueva, Centar, Luka, Finida, Umag
€ 2.146.407
Anuncio actualizado el 28/07/2026
Descripción
referencia: 29581
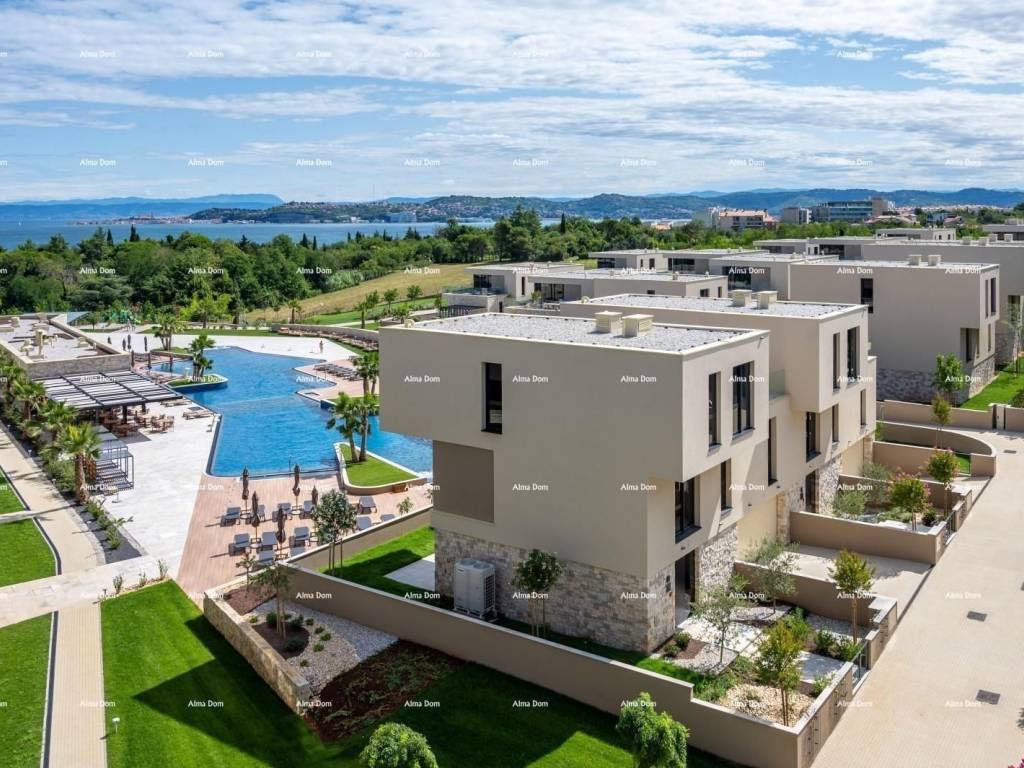
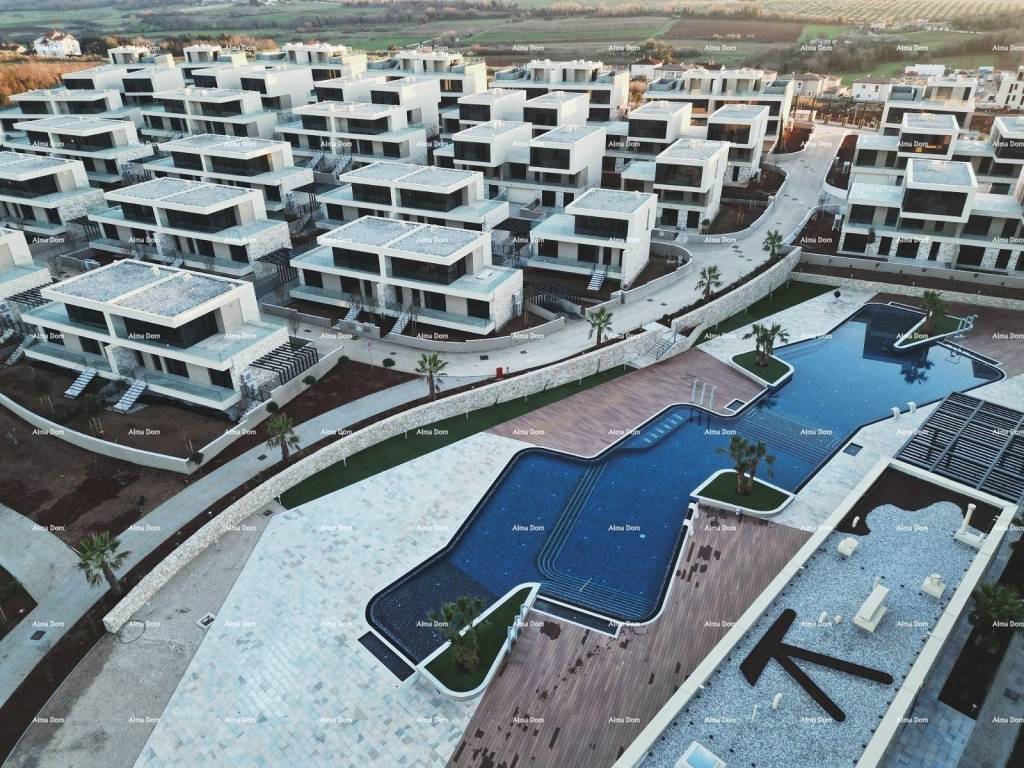
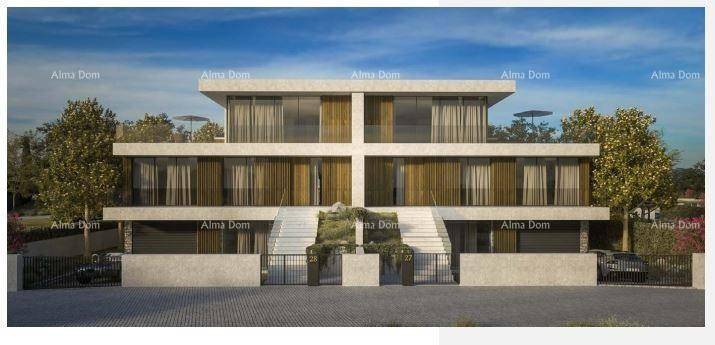
This standalone Type 2 villa is located in a gated luxury community in the northern part of the Istrian peninsula.
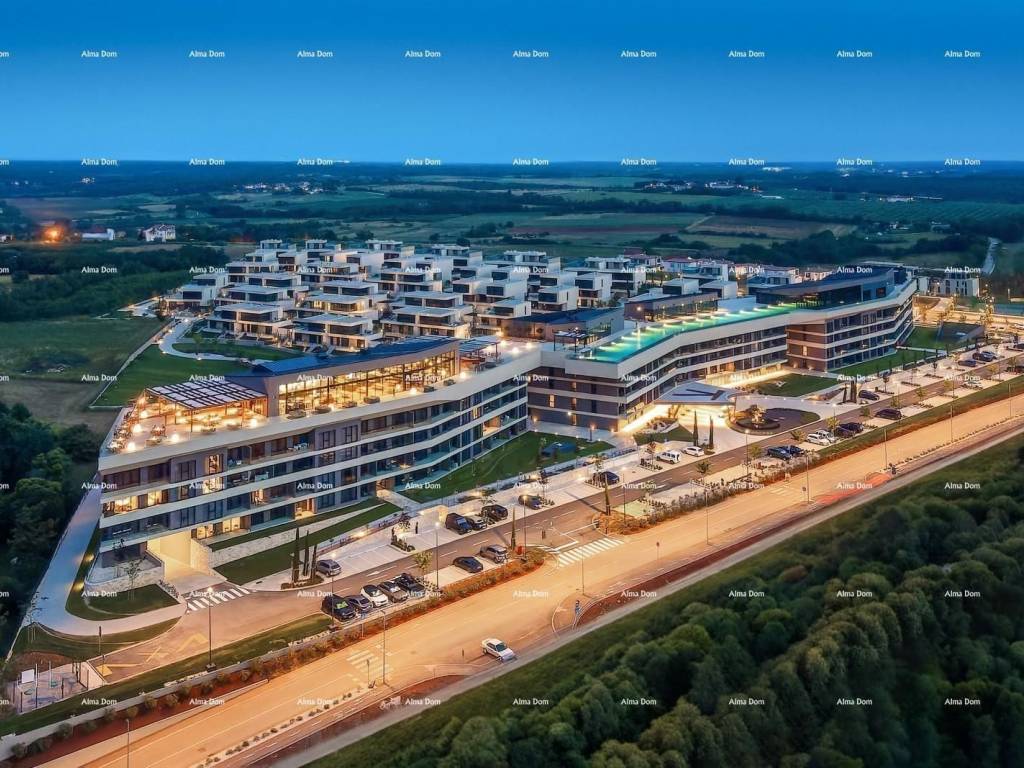
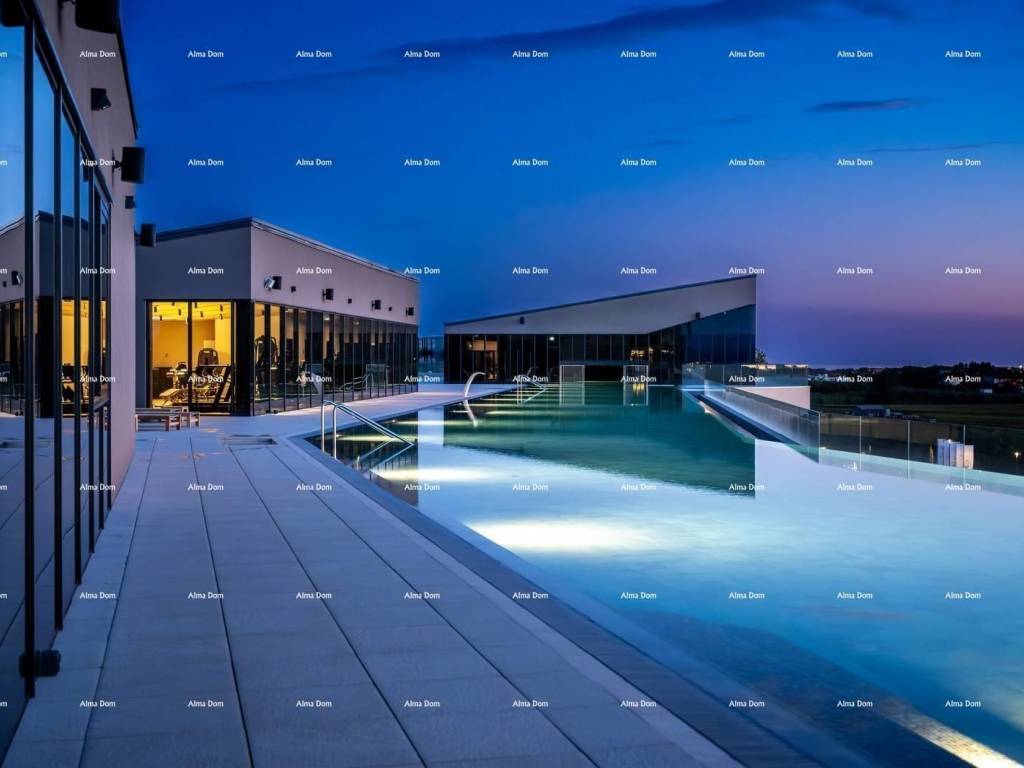
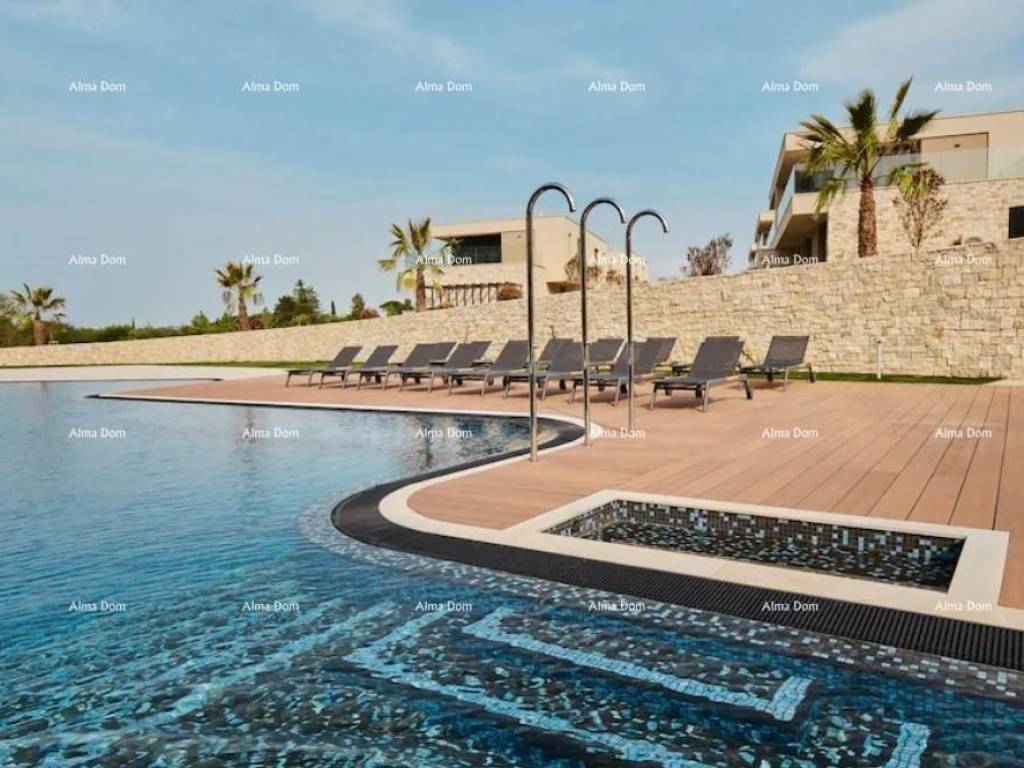
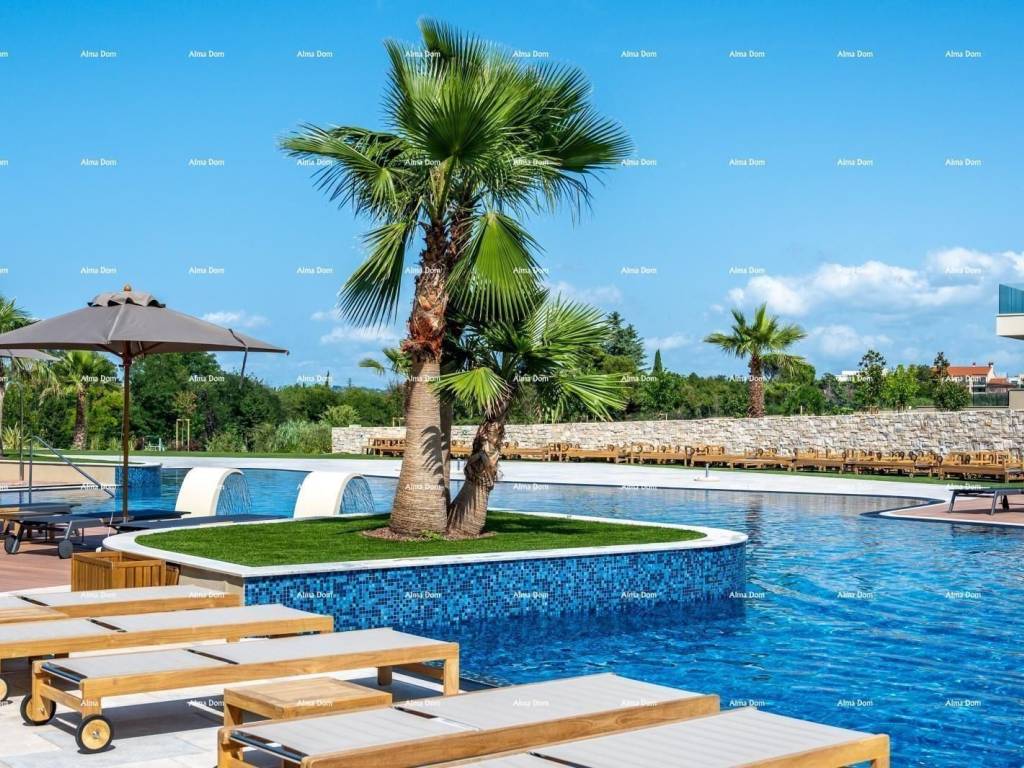
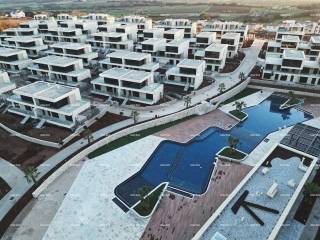
The community consists of 55 villas, an aparthotel with 179 apartments, a large shared infinity pool measuring 105 meters, and three smaller buildings with six apartments each.
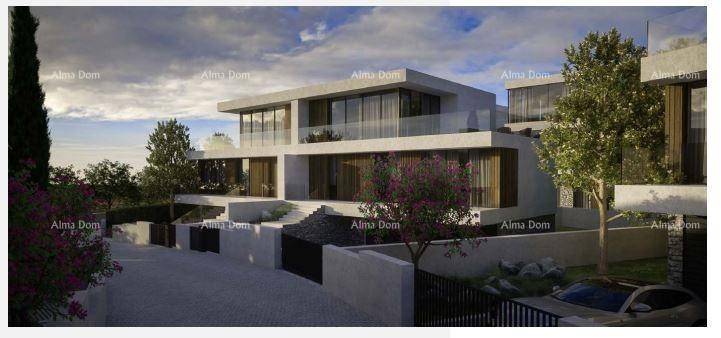
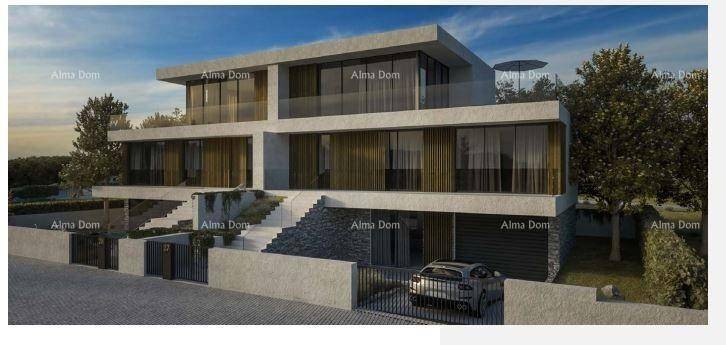
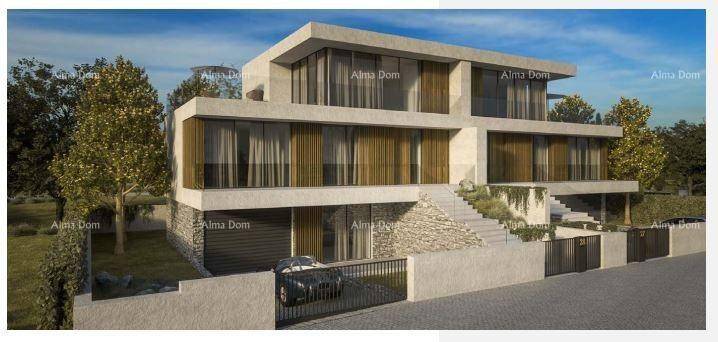
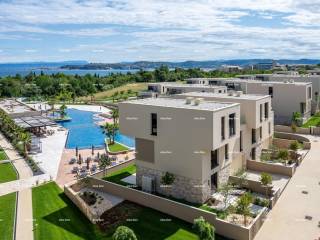
Villas of this type are situated in the central part of the property and offer unobstructed views of the beautiful bay from most rooms. The villa comprises 2 bedrooms, a studio room, 3 bathrooms, an open living room with fantastic views, a playroom, a garage, a parking space, and a garden.
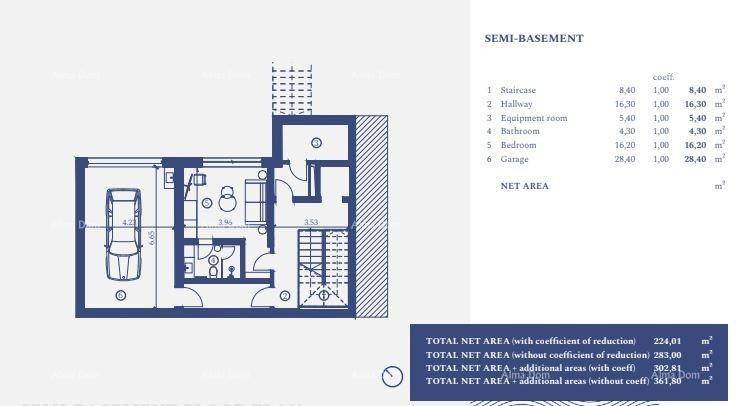
The net area of villa 26 is 280 m, which includes a basement, ground floor, and first floor.
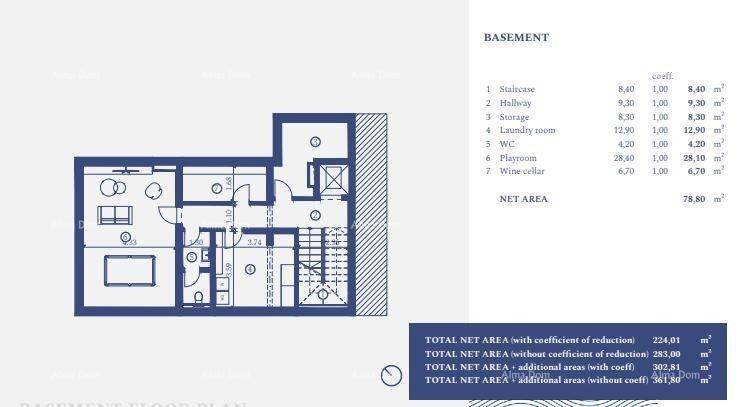
The basement consists of: a staircase, hallway, WC, wine cellar, laundry room, playroom, and storage room.
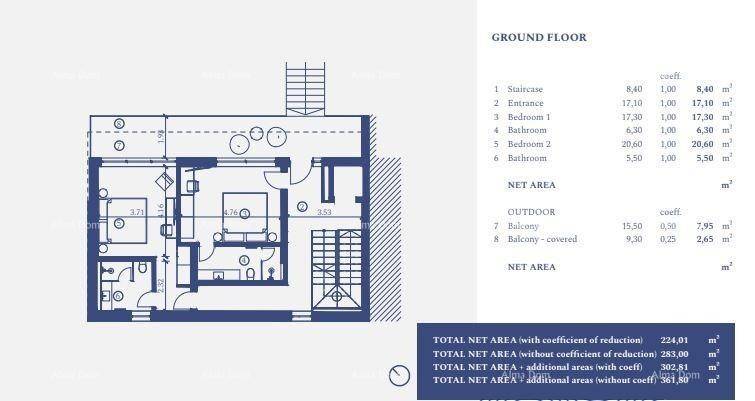
The ground floor of the villa includes: a staircase, hallway, 2 bedrooms, 2 bathrooms, and a balcony.
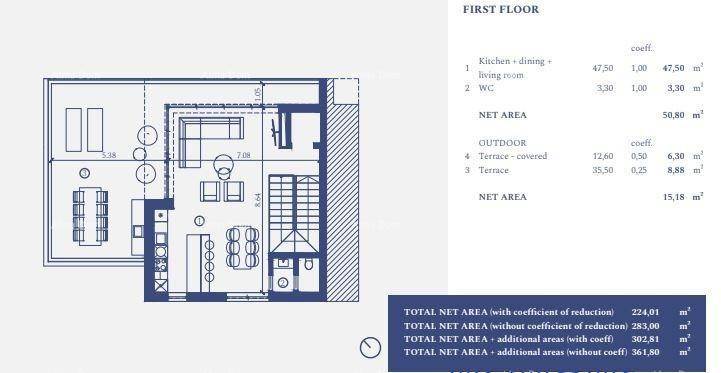
On the first floor, there is a kitchen + dining room + living room, a WC, and a terrace.
The interior of the villa features lowered ceilings in all rooms with a height of 280 cm, Class I ceramic tiles from Cerim and Caesar in the bathrooms, and Class I parquet flooring in the bedrooms, with Hansgrohe fixtures in the bathrooms.
Heating and cooling for the entire villa are regulated by water heat pumps, which are also silent.
The villa can be furnished in three styles: Mediterranean, eclectic, or luxury model.
For more information, please contact:
Azra
+385 91 611 5706
+385 98 420 885
azra@almadominvest.com
The community consists of 55 villas, an aparthotel with 179 apartments, a large shared infinity pool measuring 105 meters, and three smaller buildings with six apartments each.
Villas of this type are situated in the central part of the property and offer unobstructed views of the beautiful bay from most rooms. The villa comprises 2 bedrooms, a studio room, 3 bathrooms, an open living room with fantastic views, a playroom, a garage, a parking space, and a garden.
The net area of villa 26 is 280 m, which includes a basement, ground floor, and first floor.
The basement consists of: a staircase, hallway, WC, wine cellar, laundry room, playroom, and storage room.
The ground floor of the villa includes: a staircase, hallway, 2 bedrooms, 2 bathrooms, and a balcony.
On the first floor, there is a kitchen + dining room + living room, a WC, and a terrace.
The interior of the villa features lowered ceilings in all rooms with a height of 280 cm, Class I ceramic tiles from Cerim and Caesar in the bathrooms, and Class I parquet flooring in the bedrooms, with Hansgrohe fixtures in the bathrooms.
Heating and cooling for the entire villa are regulated by water heat pumps, which are also silent.
The villa can be furnished in three styles: Mediterranean, eclectic, or luxury model.
For more information, please contact:
Azra
+385 91 611 5706
+385 98 420 885
azra@almadominvest.com

Si deseas más información puedes hablar con Azra Valjevac.
Características
- Tipología
- Casa unifamiliar
- Contrato
- Venta
- Planta
- 1
- Plantas del edificio
- 4
- Ascensor
- No
- Superficie
- 280 m² | comercial 521 m²
- Habitaciones
- 3
- Dormitorios
- 2
- Baños
- 3+
- Amueblado
- No
- Balcón
- Sí
- Garaje, plazas de aparcamiento
- 1 en aparcamiento/garaje público
- Calefacción
- Individual, suelo radiante, alimentación eléctrica
- Aire acondicionado
- Frío/calor
Otras características
- Puerta blindada
- Instalación tv con antena parabólica
Detalle superficie
Vivienda
- Planta
- 1
- Superficie
- 280,0 m²
- Coeficiente
- 100%
- Tipo de superficie
- Principal
- Superficie construida
- 280,0 m²
Terreno
- Planta
- Planta baja
- Superficie
- 241,0 m²
- Coeficiente
- 100%
- Tipo de superficie
- Anexos
- Superficie construida
- 241,0 m²
Información del precio
- Precio
- € 2.146.407
- Precio del m²
- 4.120 €/m²
Eficiencia energética
Consumo de energia
Descubre otros ángulos del inmueble
+18

Opciones adicionales

Azra Valjevac
