1/16
Casa unifamiliar 200 m², nueva, Filipana, Divšići, Orbanići, Marčana
€ 290.000
Anuncio actualizado el 30/07/2026
Descripción
referencia: 29468
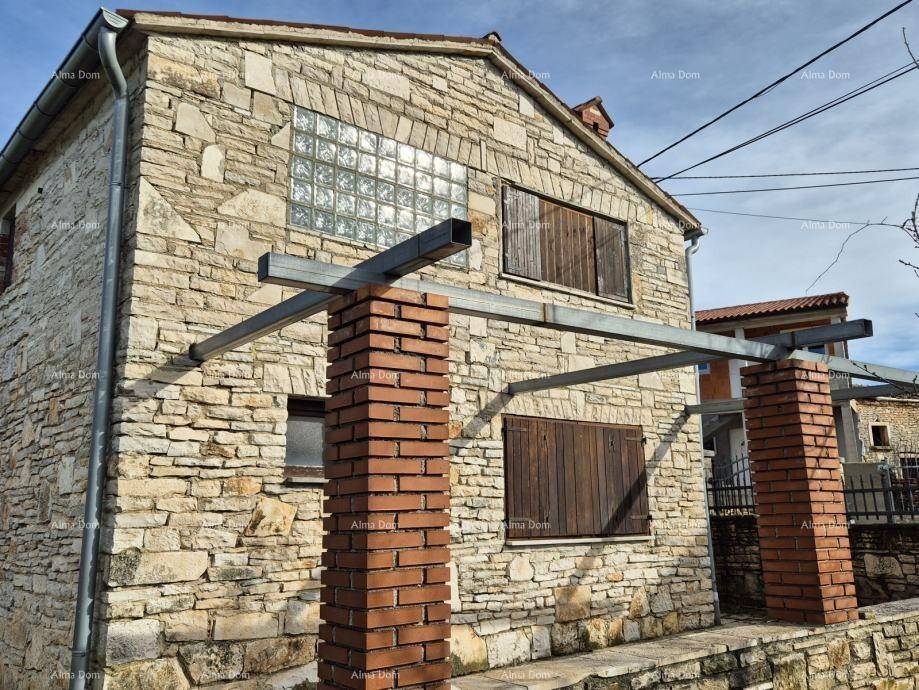
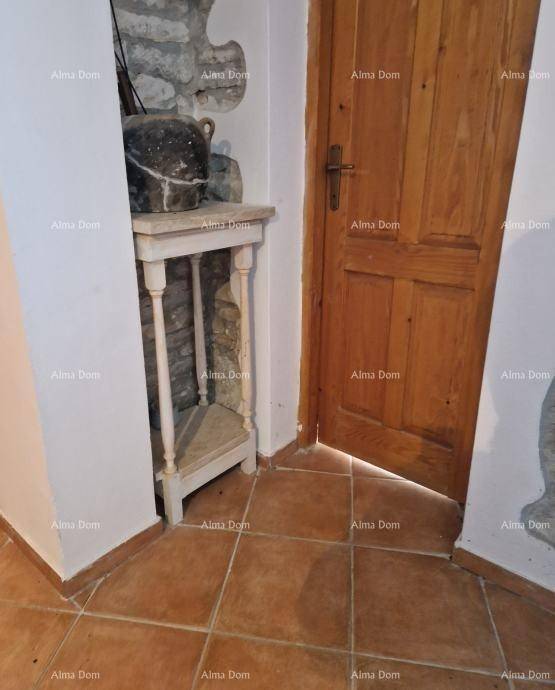
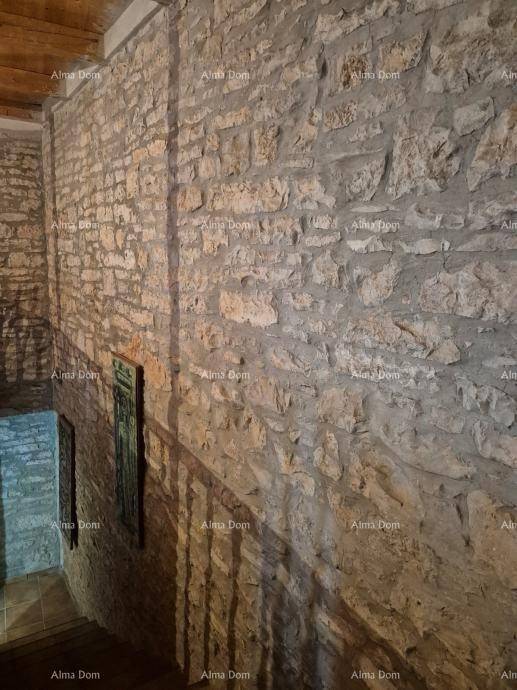
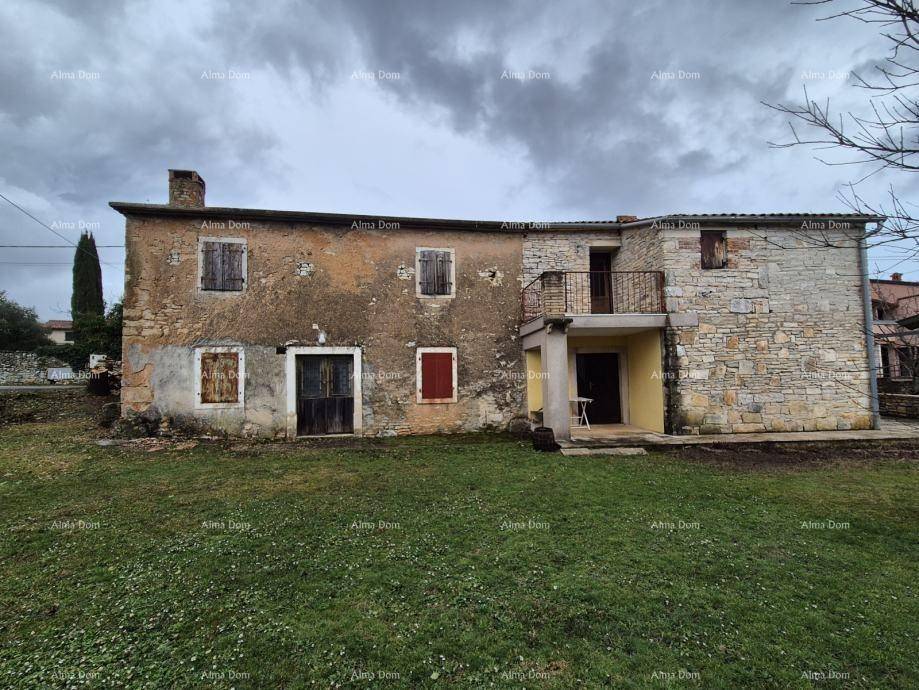
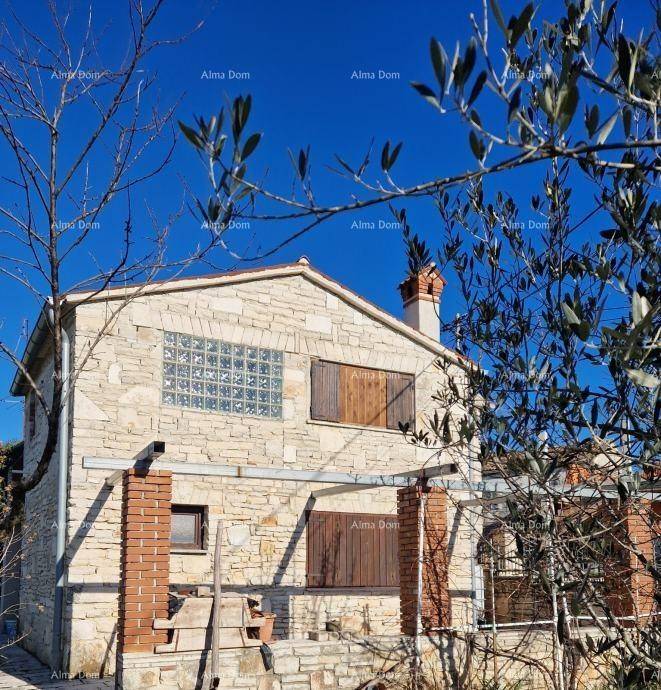
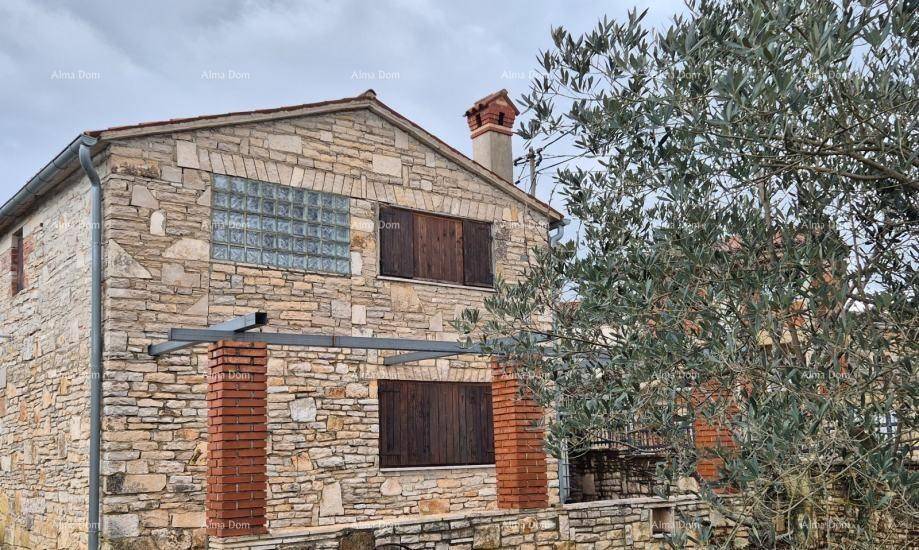
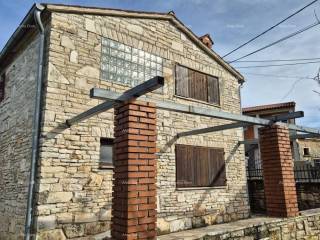
For sale is an authentic Istrian stone house located in the peaceful village of Filipana, part of the Municipality of Marčana. The property represents an excellent opportunity for family living, tourist rental, or an investment project in the heart of Istria.
The house has a net usable area of 200 m and is spread over two floors, situated on a fenced plot of 900 m.
Current condition of the property:
Renovated part approximately 90 m
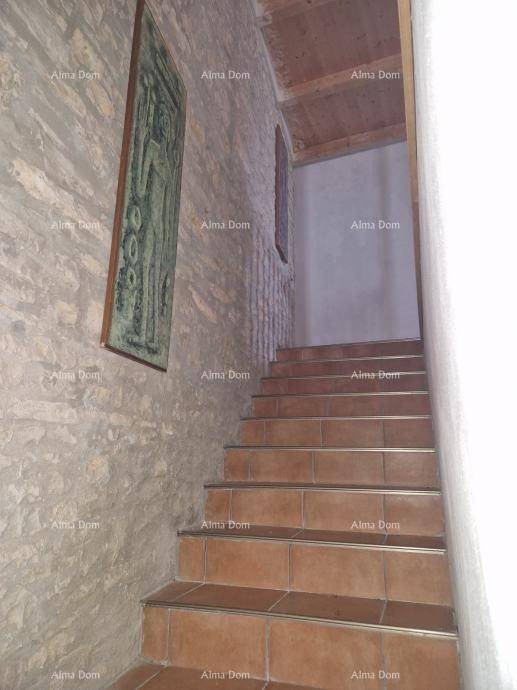
Renovated in the original stone style, ready for occupancy with minor investments.
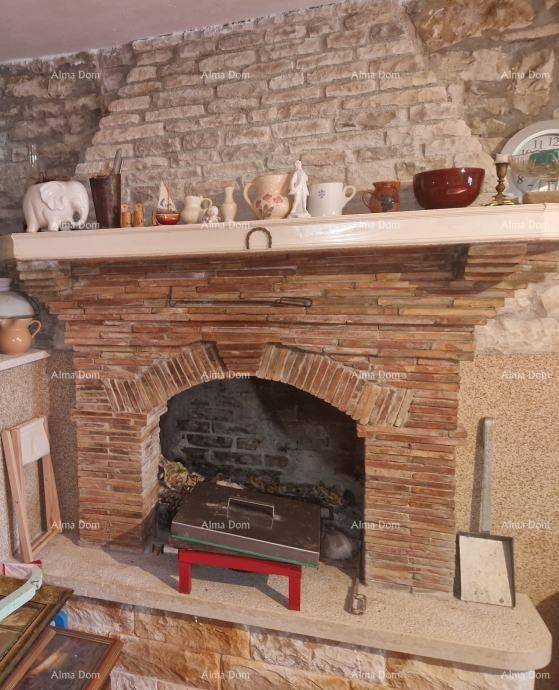
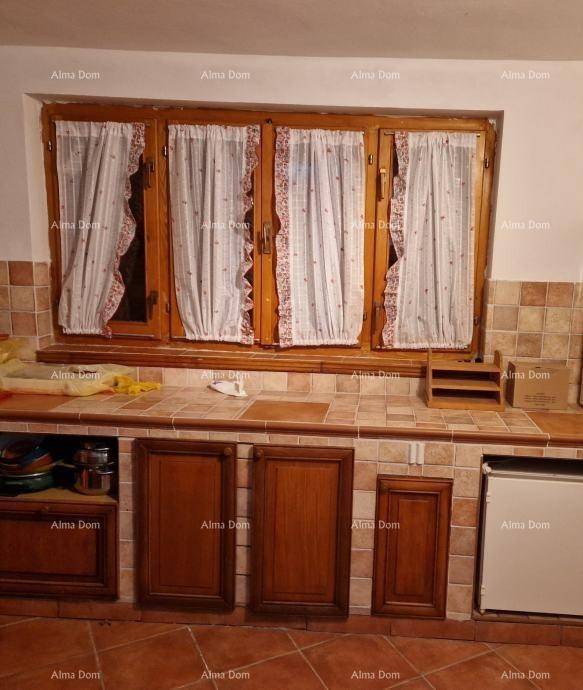
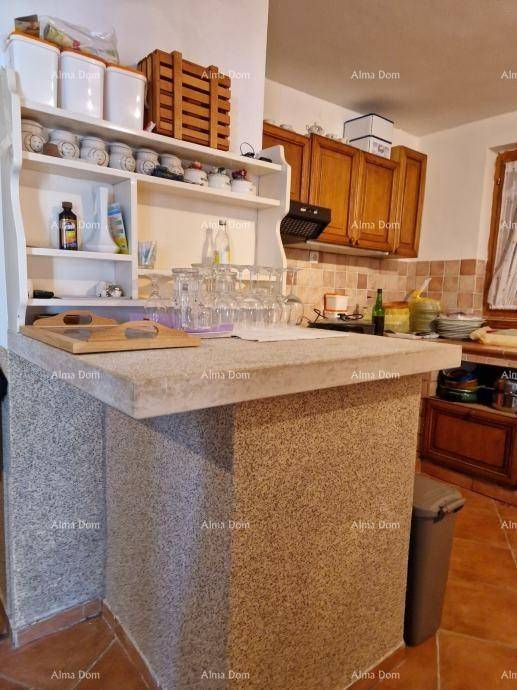
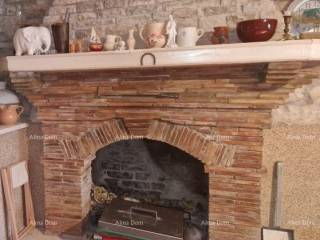
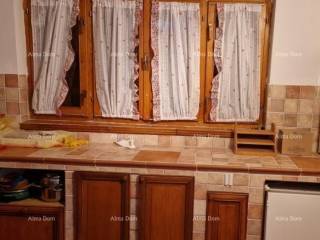
Ground floor: brick kitchen, dining room, living room, fireplace, WC, and outdoor terrace
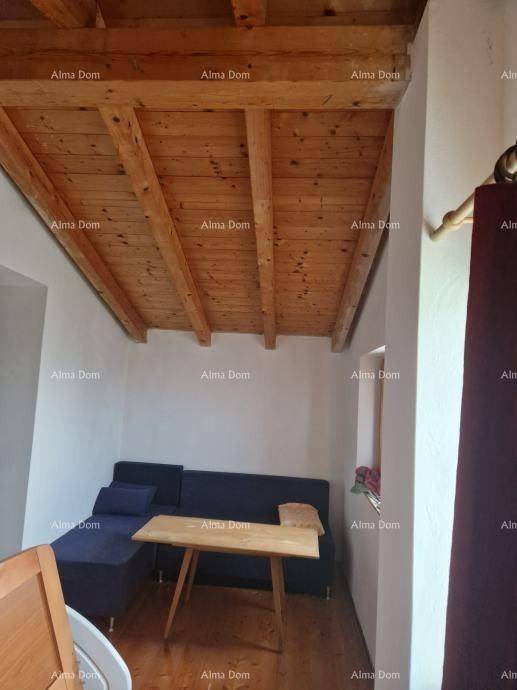
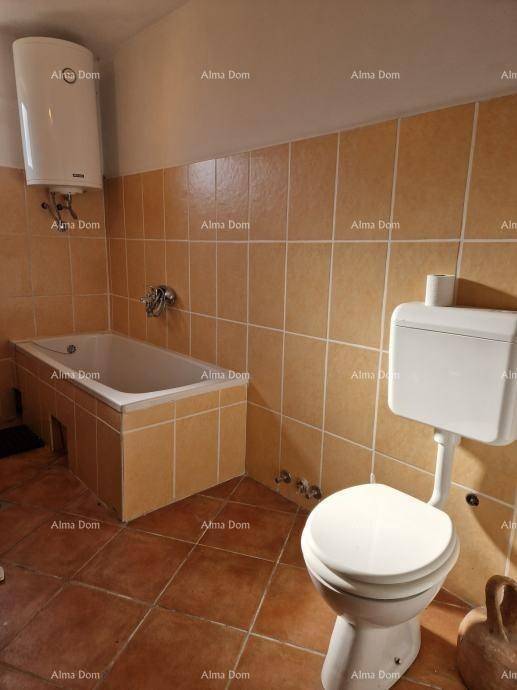
First floor: two bedrooms with a WC and access to the terrace
Remaining part approximately 100 m
Requires complete renovation, with the possibility of merging into one functional unit according to the existing project.
Project possibility:
According to the conceptual design, it is planned to combine the property into one spacious house that would include:
Ground floor: kitchen, dining room, living room, pantry, and WC
First floor: three or four comfortable bedrooms, each with its own bathroom
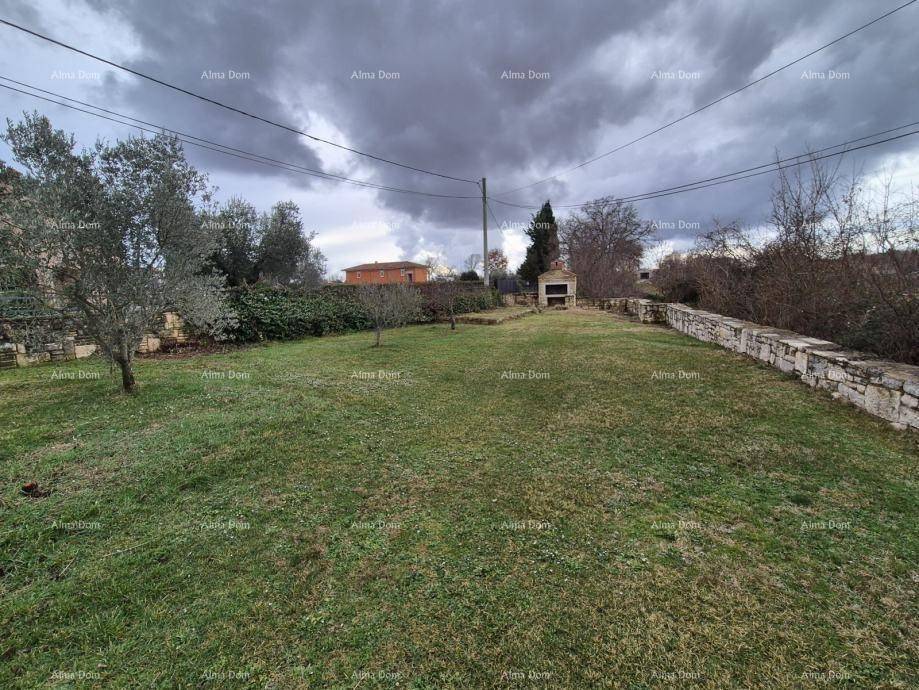
Due to the size of the plot, there are plans for the construction of an outdoor pool and two garages. The accommodation capacity is estimated at 68 people.
According to the buyer's wishes, it is also possible to create two separate residential units (duplex).
Additional amenities:
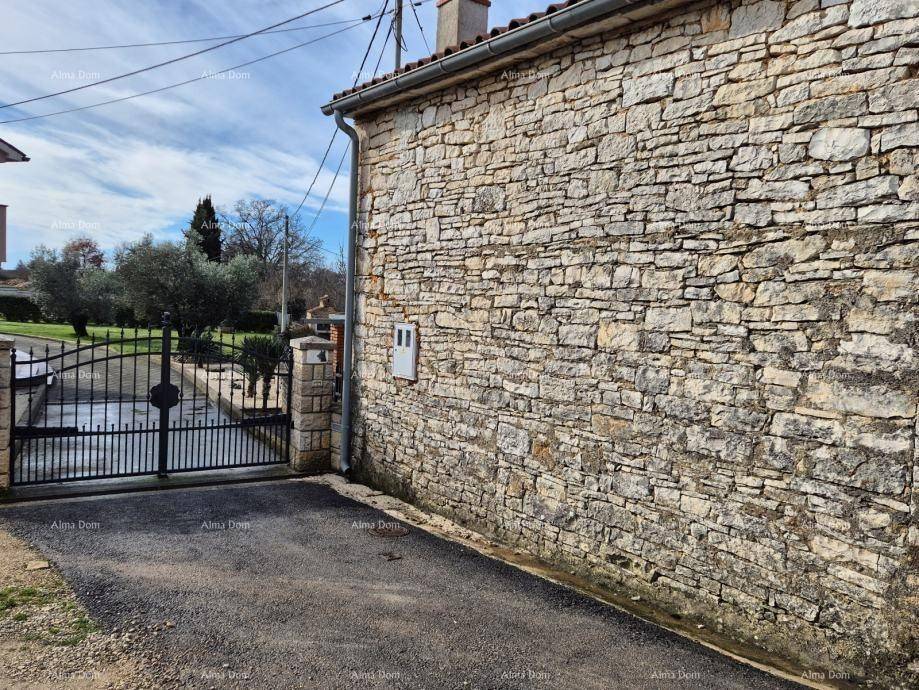
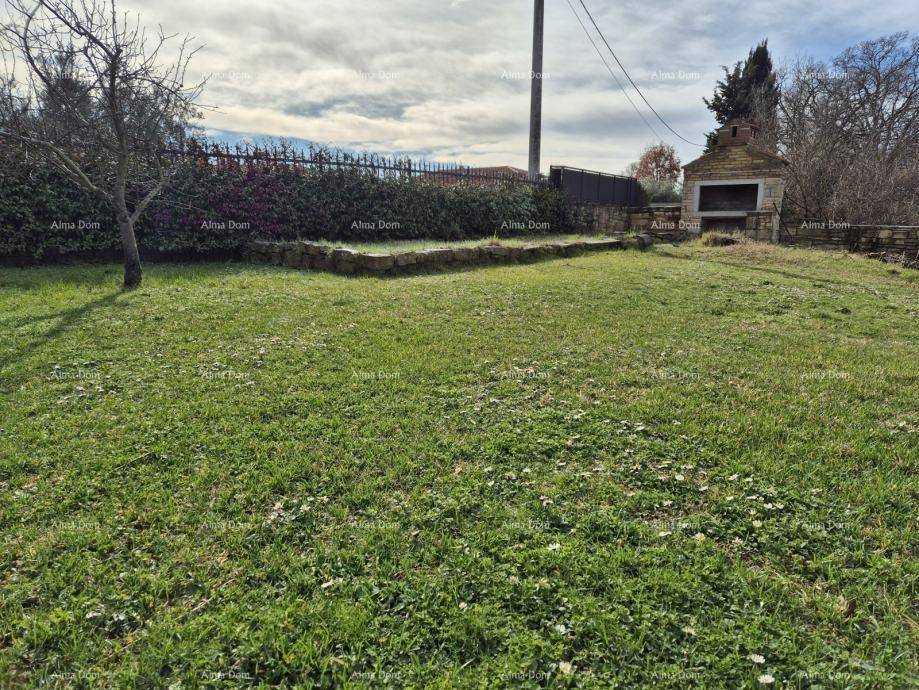
Fenced plot of 900 m
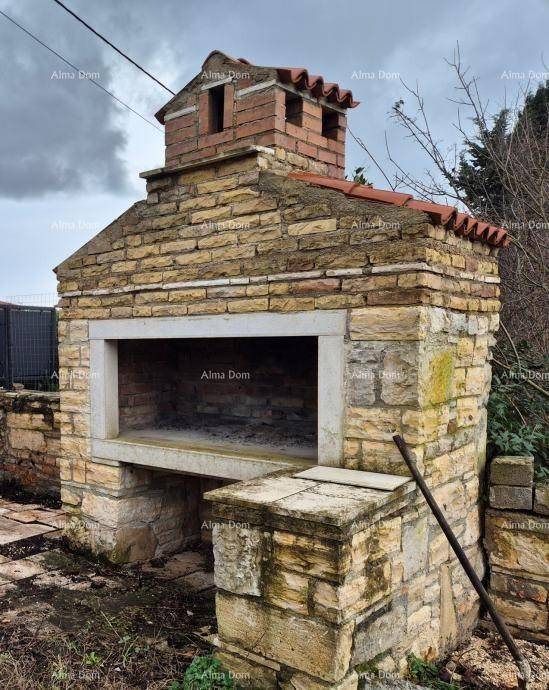
Outdoor brick fireplace
Garage
Additional agricultural plot of 428 m included in the price
Distances:
Pula 20 km
Duga Uvala 14 km
Barban 10 km
Vodnjan 10 km
Rovinj 33 km
For more information, please contact:
Azra
+385 91 611 5706
+385 98 420 885
azra@almadominvest.com
The house has a net usable area of 200 m and is spread over two floors, situated on a fenced plot of 900 m.
Current condition of the property:
Renovated part approximately 90 m
Renovated in the original stone style, ready for occupancy with minor investments.
Ground floor: brick kitchen, dining room, living room, fireplace, WC, and outdoor terrace
First floor: two bedrooms with a WC and access to the terrace
Remaining part approximately 100 m
Requires complete renovation, with the possibility of merging into one functional unit according to the existing project.
Project possibility:
According to the conceptual design, it is planned to combine the property into one spacious house that would include:
Ground floor: kitchen, dining room, living room, pantry, and WC
First floor: three or four comfortable bedrooms, each with its own bathroom
Due to the size of the plot, there are plans for the construction of an outdoor pool and two garages. The accommodation capacity is estimated at 68 people.
According to the buyer's wishes, it is also possible to create two separate residential units (duplex).
Additional amenities:
Fenced plot of 900 m
Outdoor brick fireplace
Garage
Additional agricultural plot of 428 m included in the price
Distances:
Pula 20 km
Duga Uvala 14 km
Barban 10 km
Vodnjan 10 km
Rovinj 33 km
For more information, please contact:
Azra
+385 91 611 5706
+385 98 420 885
azra@almadominvest.com

Si deseas más información puedes hablar con Azra Valjevac.
Características
- Tipología
- Casa unifamiliar
- Contrato
- Venta
- Planta
- 1
- Plantas del edificio
- 2
- Ascensor
- No
- Superficie
- 200 m² | comercial 1.100 m²
- Habitaciones
- 4
- Dormitorios
- 3
- Baños
- 3
- Amueblado
- No
- Balcón
- Sí
- Garaje, plazas de aparcamiento
- 1 en aparcamiento/garaje público
- Calefacción
- Individual, suelo radiante, alimentación eléctrica
- Aire acondicionado
- Frío/calor
Otras características
- Instalación tv con antena parabólica
Detalle superficie
Vivienda
- Planta
- 1
- Superficie
- 200,0 m²
- Coeficiente
- 100%
- Tipo de superficie
- Principal
- Superficie construida
- 200,0 m²
Terreno
- Planta
- Planta baja
- Superficie
- 900,0 m²
- Coeficiente
- 100%
- Tipo de superficie
- Anexos
- Superficie construida
- 900,0 m²
Información del precio
- Precio
- € 290.000
- Precio del m²
- 264 €/m²
Eficiencia energética
Año de construcción
1930Estado
Nuevo / En construcciónCalefacción
Individual, suelo radiante, alimentación eléctricaAire acondicionado
Frío/calor
Descubre otros ángulos del inmueble
+14

Opciones adicionales

Azra Valjevac
