1/24
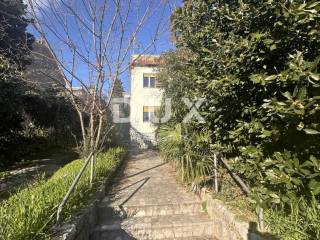
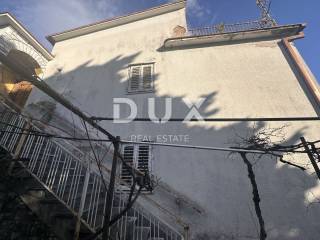
Casa unifamiliar 650 m², Centar, Crikvenica
€ 800.000
Anuncio actualizado el 16/09/2026
Descripción
referencia: 49063
CRIKVENICA, CENTER - Land with an existing house with investment potential in the heart of Crikvenica!
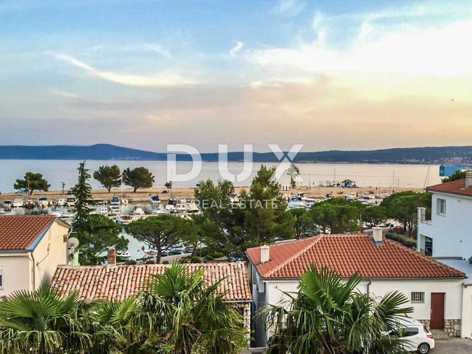
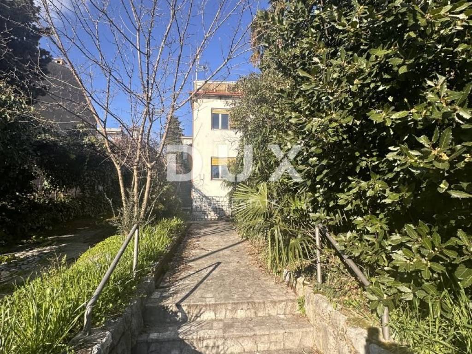
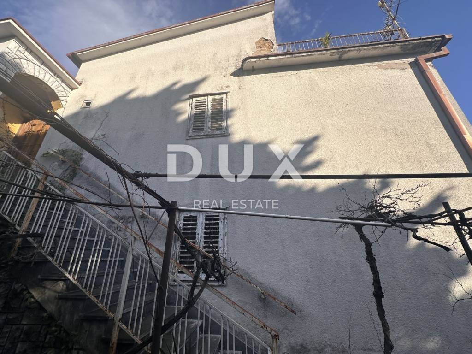
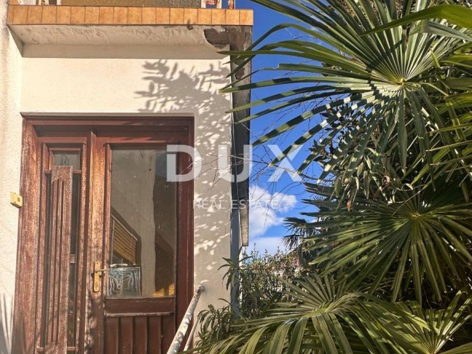
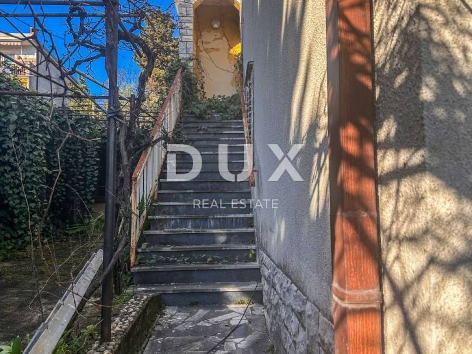
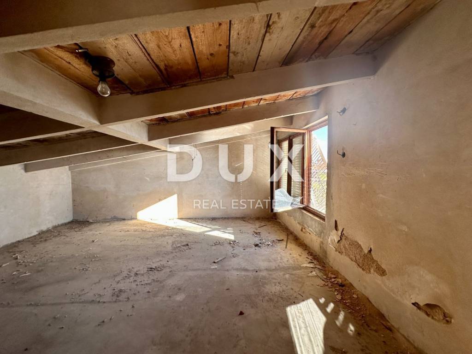
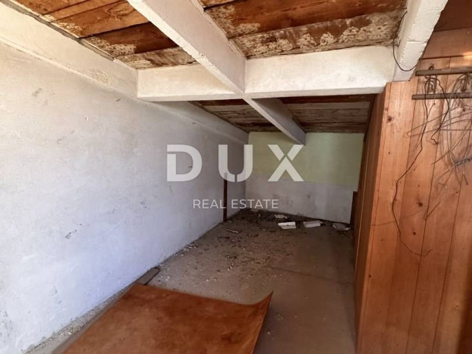
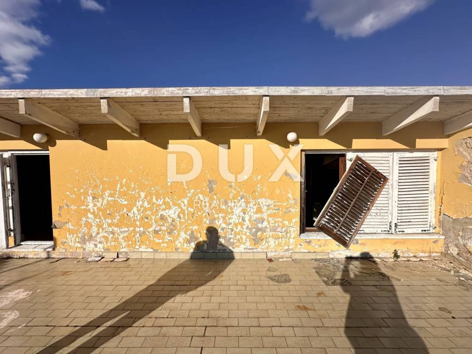
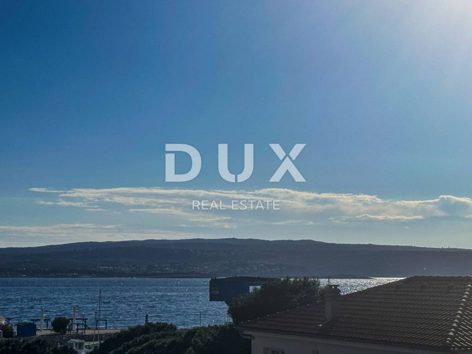
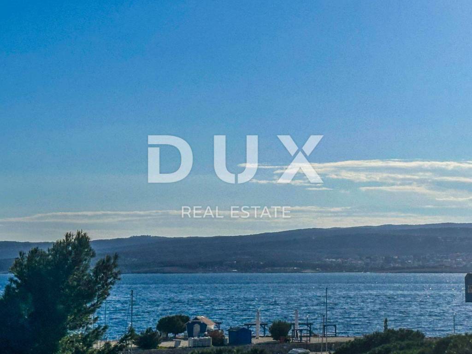
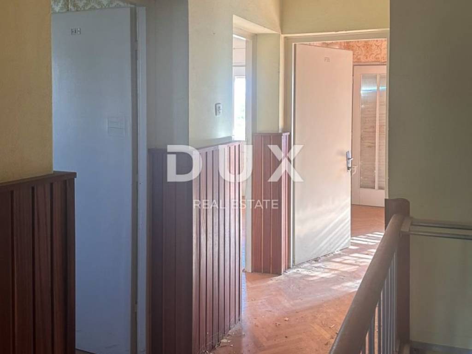
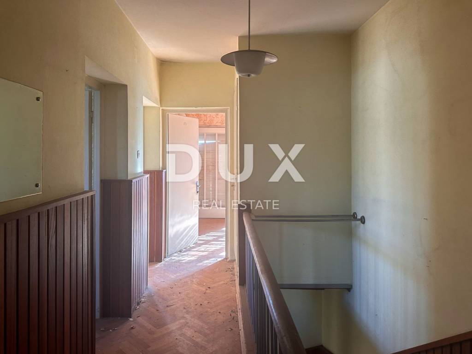
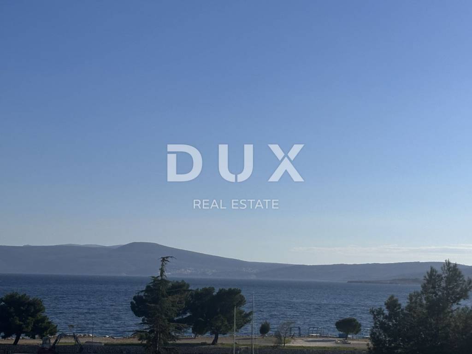
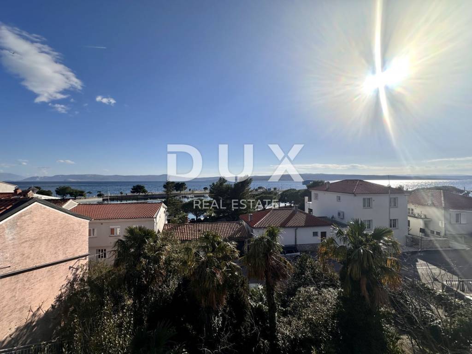
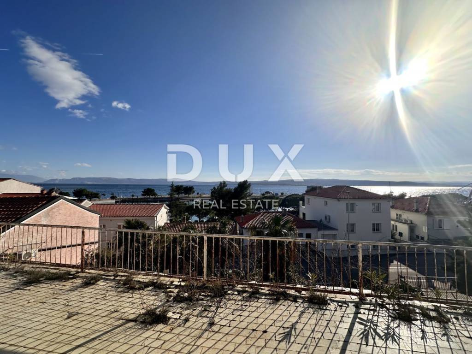
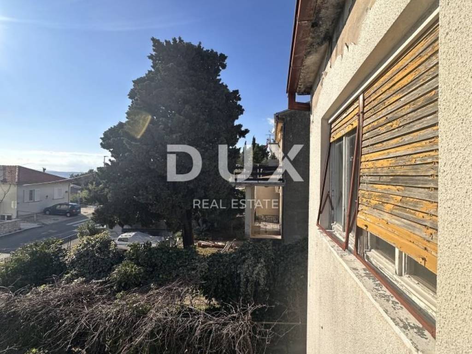
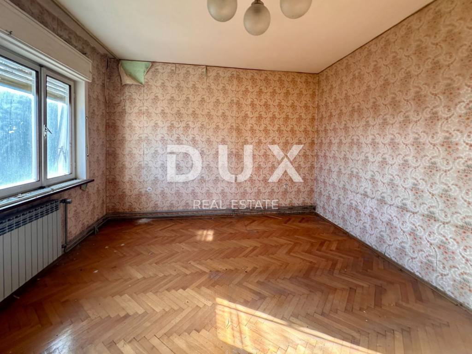
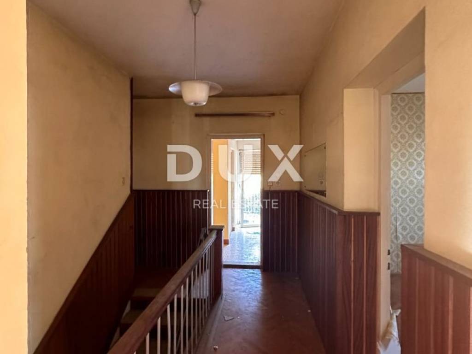
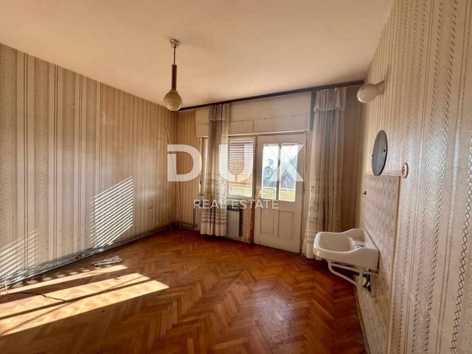
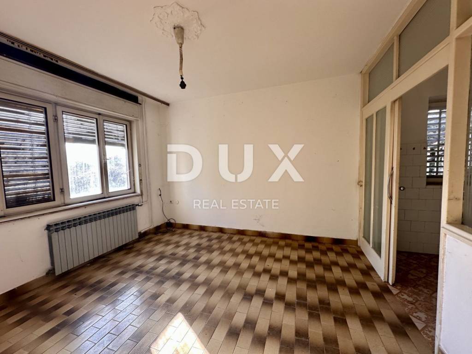
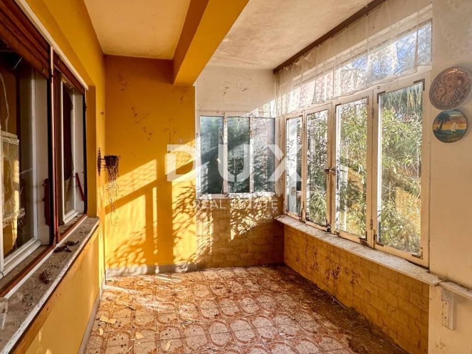
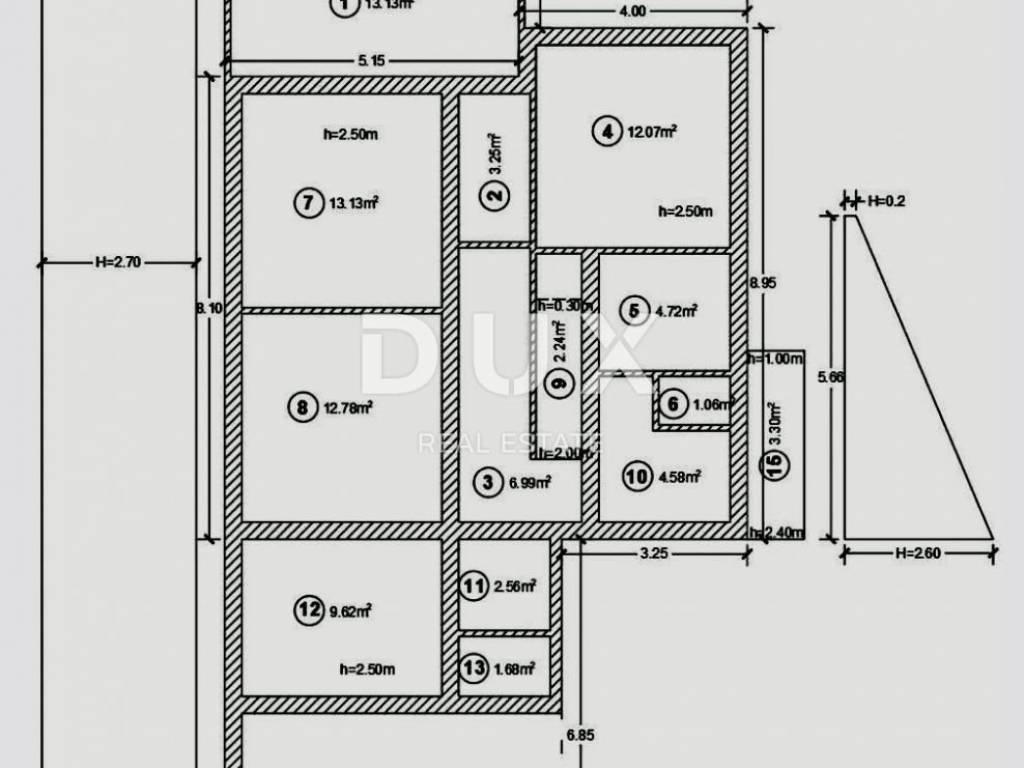
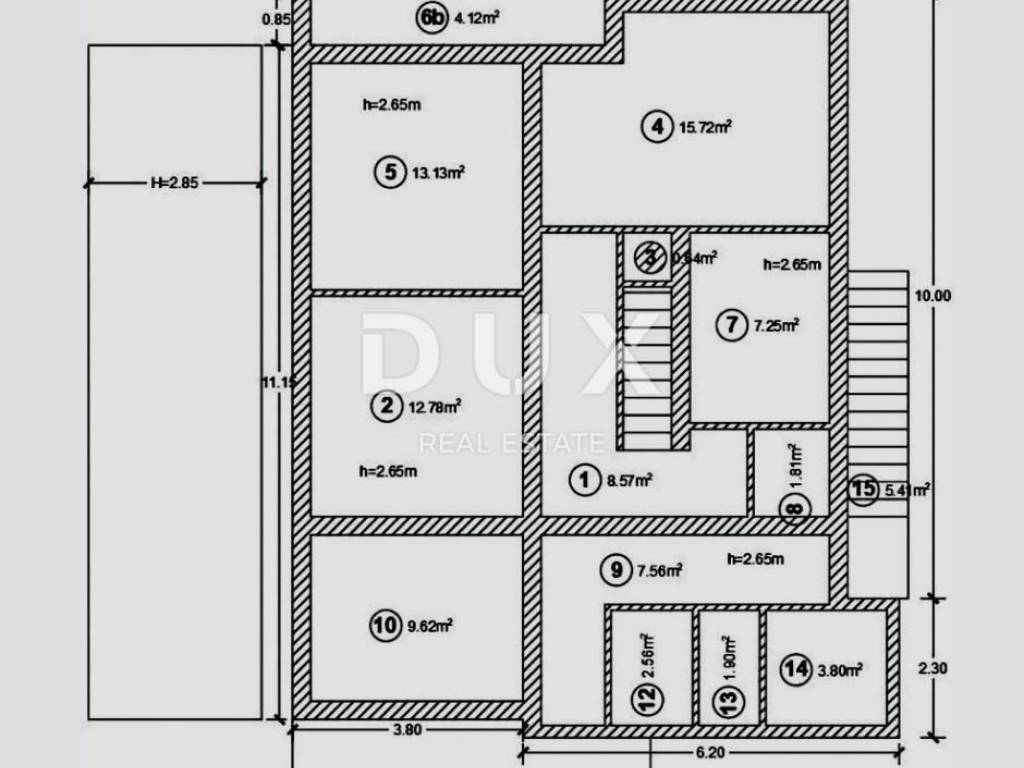
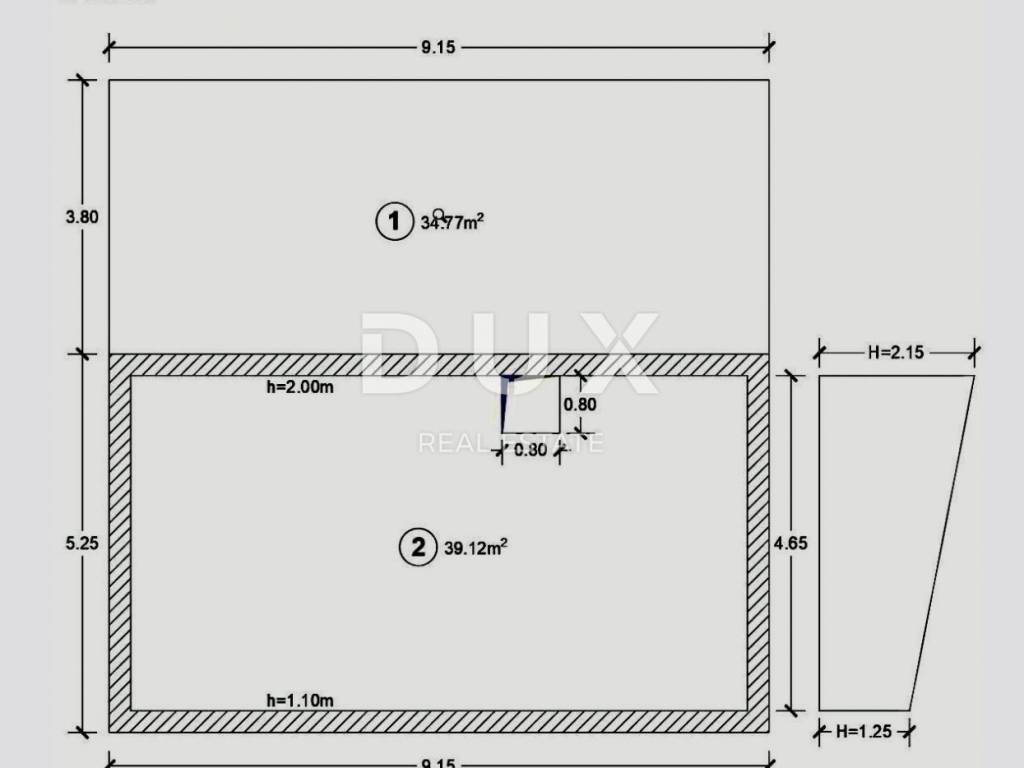
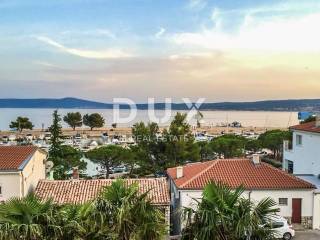
Valuable land with a house for renovation or demolition for sale in the center of Crikvenica We present you an exceptional investment opportunity in an attractive location in the center of Crikvenica, just a few steps from the sea. On a plot of 650 m there is a house of 313.59 m, spread over three floors and offering numerous possibilities for residential or tourist purposes. The house consists of eight spacious bedrooms, two bathrooms, four separate toilets, a living room with a dining room, an internal and external staircase, two terraces with a beautiful sea view, garages and gardens. The property is suitable for complete renovation, but also offers the possibility of demolition and construction of new facilities, such as a residential building with six luxury apartments, three separate residential units or a small hotel with a sea view. This exclusive property is located in the immediate vicinity of the sea and all important facilities, which provides great development potential for residential or tourist projects. A rare opportunity to purchase land and a house in such a prestigious location makes this property the perfect choice for investors looking for prestige and the opportunity to realize a diverse vision. Contact us for more information and arrange a viewing. Don't miss this unique opportunity to invest in the very center of Crikvenica! OPPORTUNITY!
Dear clients, the agency commission is charged in accordance with the General Terms and Conditions www.dux-nekretnine.hr/opci-uvjeti-poslovanja
ID CODE: 49063
Višnja Torić
Asistent u posredovanju
Mob: +385 91 902 6353
Tel: +385 91 480 8808
E-mail: visnja@dux-nekretnine.hr
www.dux-nekretnine.hr
Valuable land with a house for renovation or demolition for sale in the center of Crikvenica We present you an exceptional investment opportunity in an attractive location in the center of Crikvenica, just a few steps from the sea. On a plot of 650 m there is a house of 313.59 m, spread over three floors and offering numerous possibilities for residential or tourist purposes. The house consists of eight spacious bedrooms, two bathrooms, four separate toilets, a living room with a dining room, an internal and external staircase, two terraces with a beautiful sea view, garages and gardens. The property is suitable for complete renovation, but also offers the possibility of demolition and construction of new facilities, such as a residential building with six luxury apartments, three separate residential units or a small hotel with a sea view. This exclusive property is located in the immediate vicinity of the sea and all important facilities, which provides great development potential for residential or tourist projects. A rare opportunity to purchase land and a house in such a prestigious location makes this property the perfect choice for investors looking for prestige and the opportunity to realize a diverse vision. Contact us for more information and arrange a viewing. Don't miss this unique opportunity to invest in the very center of Crikvenica! OPPORTUNITY!
Dear clients, the agency commission is charged in accordance with the General Terms and Conditions www.dux-nekretnine.hr/opci-uvjeti-poslovanja
ID CODE: 49063
Višnja Torić
Asistent u posredovanju
Mob: +385 91 902 6353
Tel: +385 91 480 8808
E-mail: visnja@dux-nekretnine.hr
www.dux-nekretnine.hr

Si deseas más información puedes hablar con Višnja Torić.
Características
- Tipología
- Casa unifamiliar
- Contrato
- Venta
- Planta
- 1
- Ascensor
- Sí
- Superficie
- 650 m² | comercial 987 m²
- Habitaciones
- 5+
- Dormitorios
- 8
- Baños
- 2
- Balcón
- Sí
- Terraza
- Sí
- Garaje, plazas de aparcamiento
- 1 en garaje privado
Detalle superficie
Vivienda
- Planta
- 1
- Superficie
- 650,0 m²
- Coeficiente
- 100%
- Tipo de superficie
- Principal
- Superficie construida
- 650,0 m²
Terreno
- Planta
- Planta baja
- Superficie
- 337,0 m²
- Coeficiente
- 100%
- Tipo de superficie
- Anexos
- Superficie construida
- 337,0 m²
Información del precio
- Precio
- € 800.000
- Precio del m²
- 811 €/m²
Eficiencia energética
Certificación energética
Exento
Descubre otros ángulos del inmueble
+22
Mapa

Opciones adicionales

Višnja Torić