


1/30

Casa unifamiliar Pobri, Opatija - Okolica, Pobri, Opatija
€ 799.000
Anuncio actualizado el 13/10/2026
Descripción
referencia: 14604
OPATIJA – POBRI | SPACIOUS MIXED-USE PROPERTY WITH SEA VIEWS, AMPLE PARKING AND A BEAUTIFULLY LANDSCAPED GARDEN
For sale is an exceptionally well-maintained and beautifully preserved house located in a peaceful and attractive area of Pobri, just 5 minutes by car from the centre of Opatija.
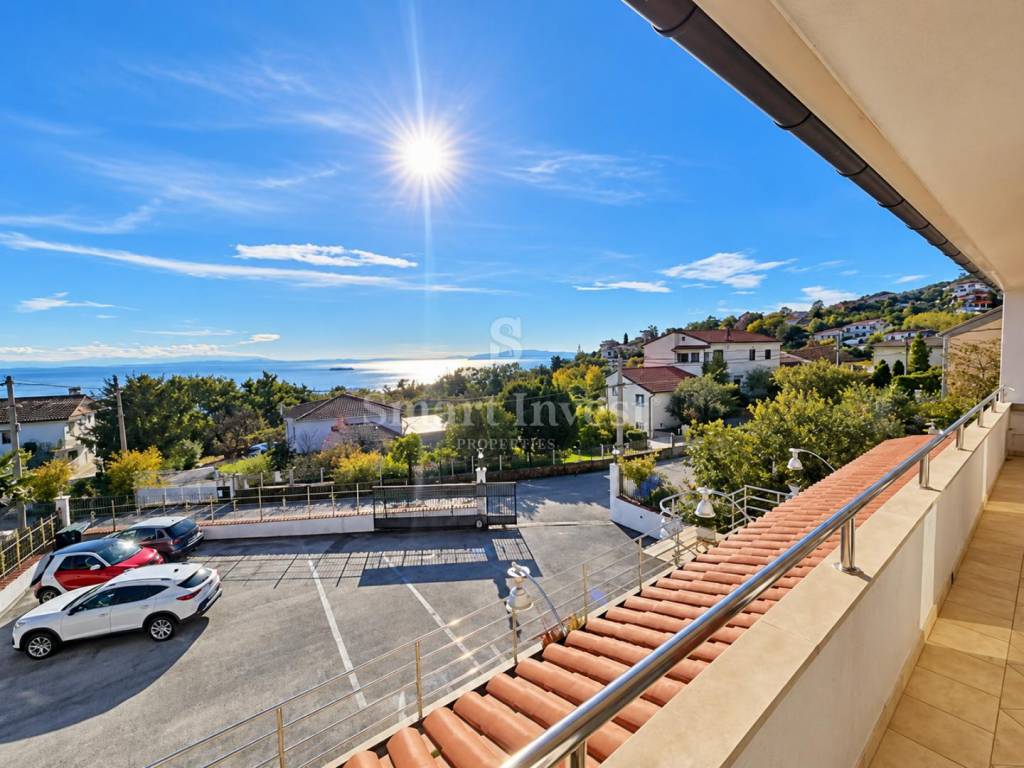
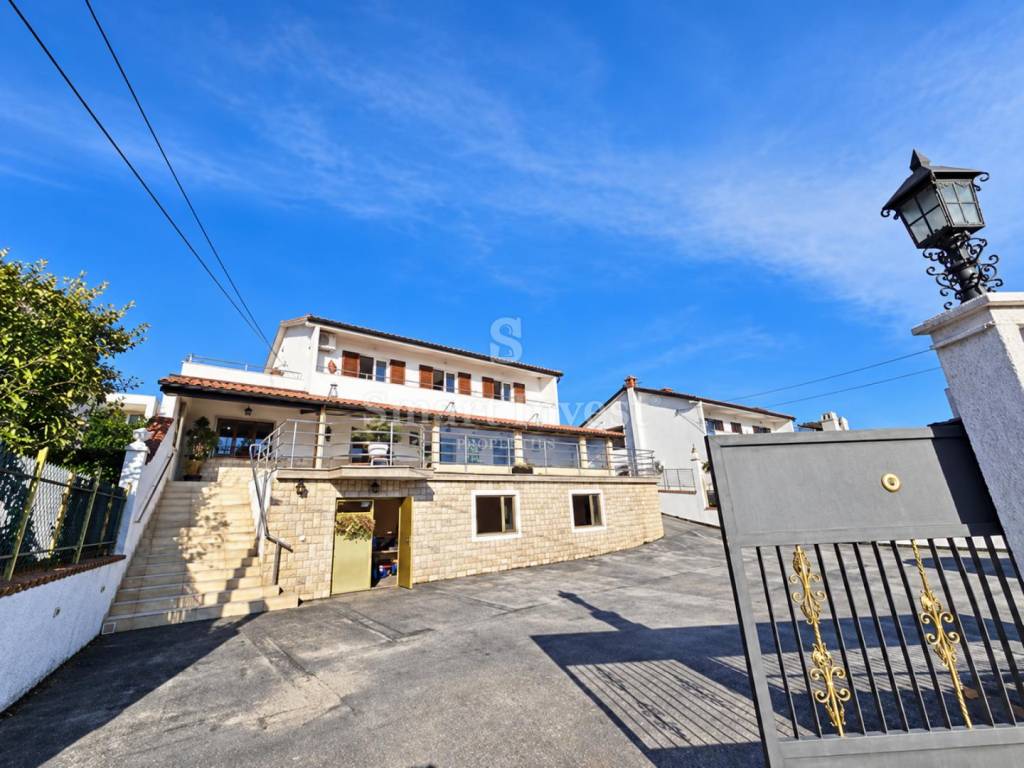
The property extends over three levels and, thanks to its functional layout, spacious parking area, landscaped grounds and stunning sea views, offers numerous possibilities for residential, commercial or tourist use.
PROPERTY LAYOUT:
Ground Floor – Commercial Space
The ground floor features a well-maintained commercial space with its own toilet and shower, suitable for various business activities.
First Level – Former Restaurant
This level previously operated as a restaurant and includes:
- Spacious dining room
- Large professional kitchen and an additional smaller kitchen
- Two restrooms
- Room with a fireplace, currently arranged as a fitness and games room
- Additional room with sea views
- Hallway and utility room (laundry room)
This level provides access to an outdoor area featuring a large barbecue, three storage rooms that could be converted into a wine cellar, a workshop and a spacious rear garden.
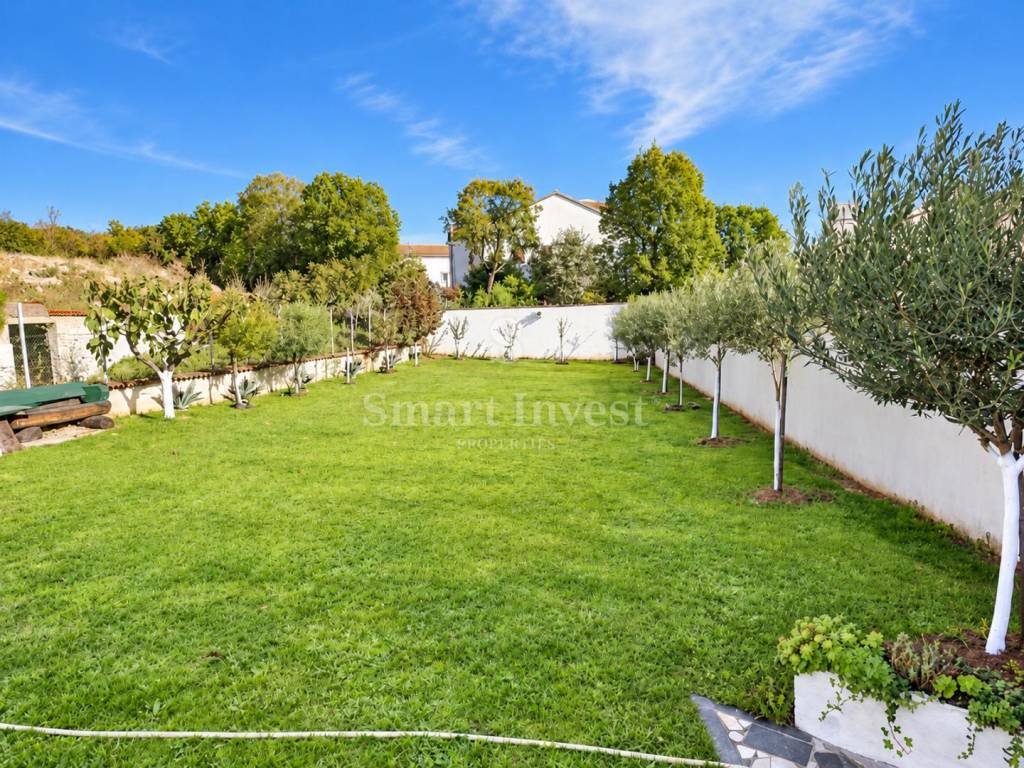
A particular highlight is the beautifully landscaped Mediterranean garden, planted with olive trees and other Mediterranean vegetation. The garden offers ample space for the construction of a swimming pool, a children's playground or an attractive outdoor relaxation and entertainment area.
Second Level – Separate Residential Apartment
The uppermost level accommodates a separate apartment consisting of a living room with kitchen, a bathroom and three bedrooms, two of which have access to a balcony offering beautiful sea views.
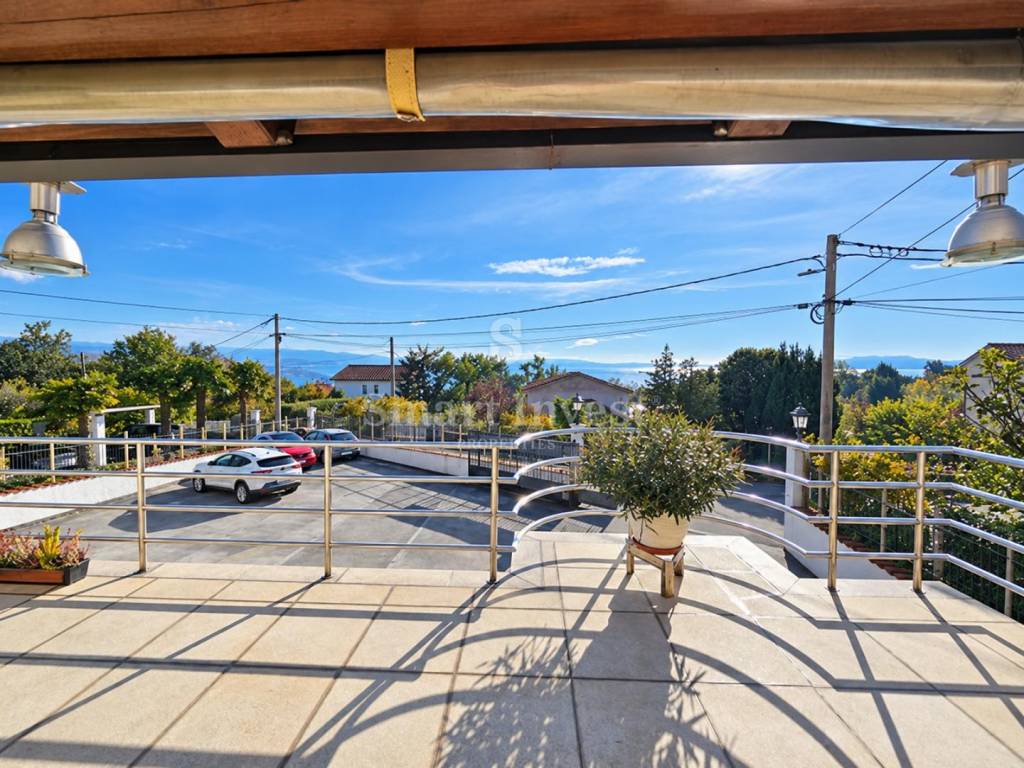
An additional feature of this level is a room previously used as a wine cellar and billiard room, with direct access to a large covered terrace overlooking the sea.
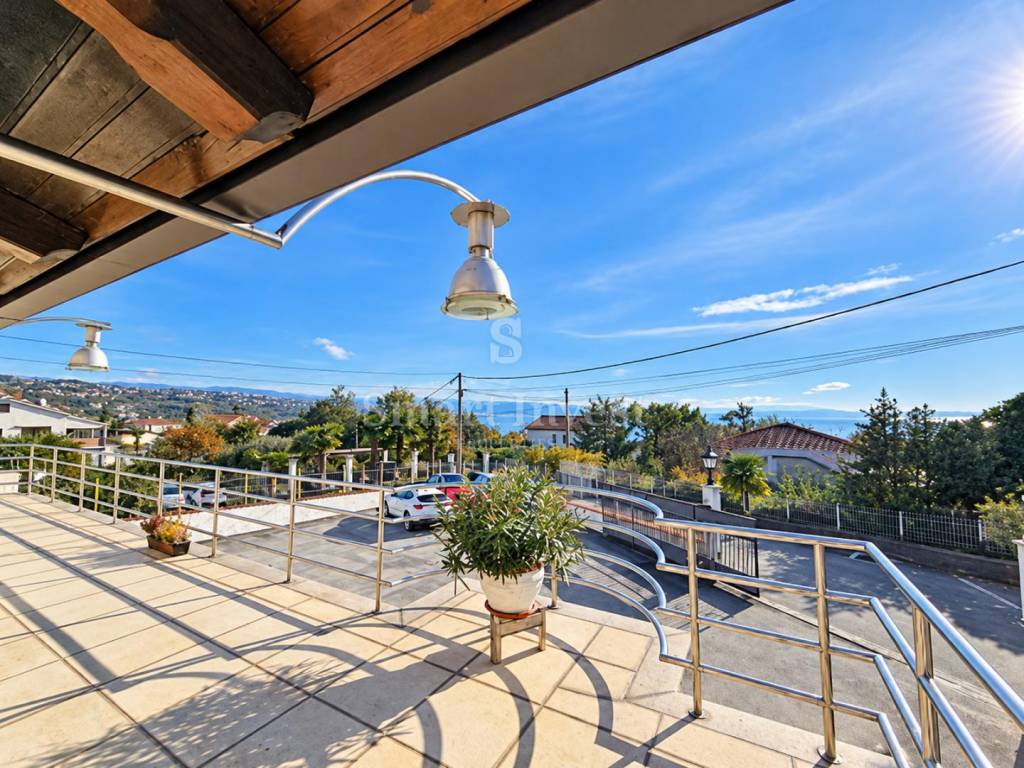
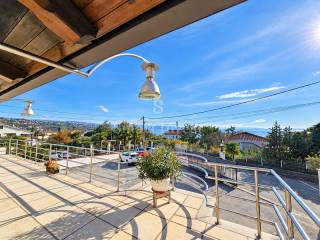
The terrace provides pleasant shade during the summer months and is ideal for family gatherings, relaxation and enjoying the Mediterranean atmosphere. An external staircase connects the terrace to the rear garden.
ADDITIONAL PROPERTY FEATURES:
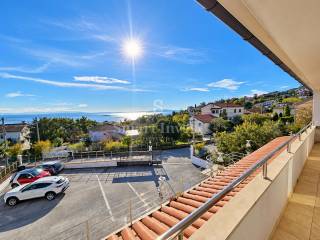
- Beautiful, unobstructed sea views
- Large private parking area in front of the house
- Spacious, well-maintained Mediterranean garden
- Possibility of building a swimming pool
- Large covered terrace and balconies
- Central gas heating and air conditioning
- Exceptionally well-maintained property, ready for immediate occupancy
- Quiet street with very little traffic
- Clear ownership documentation
VERSATILE USE AND INVESTMENT POTENTIAL
Thanks to its size, layout and existing infrastructure, the property offers excellent opportunities for various purposes:
- Family Residence – possibility of creating two residential units alongside a separate commercial space.
- Tourism Investment – potential to develop two spacious apartments and a smaller holiday apartment, with the option of further enhancing the grounds with a swimming pool.
- Hospitality Business – possibility of reopening the restaurant or developing a new hospitality concept, benefiting from ample parking, a spacious garden and potential staff accommodation.
AN EXCELLENT OPPORTUNITY IN THE OPATIJA AREA!
This property represents a rare combination of generous space, functionality, an excellent location and significant investment potential. Its peaceful residential surroundings, sea views, extensive parking facilities and landscaped garden make it an appealing choice for buyers seeking a versatile property with numerous possibilities.
NO AGENCY COMMISSION FOR THE BUYER!
For further information or to arrange a viewing, please contact +385 99 320 0008.
ID CODE: 14604
Smart Invest Properties
Mob: +385(0)99/320-0003
E-mail: info@smart-invest.hr
www.smart-invest.hr
Características
- Tipología
- Casa unifamiliar
- Contrato
- Venta
- Planta
- 3 planta
- Plantas del edificio
- 2
- Ascensor
- No
- Superficie
- 542 m²
- Habitaciones
- 5+
- Dormitorios
- 7
- Baños
- 3+
- Balcón
- Sí
- Terraza
- Sí
- Aire acondicionado
- Individual, frío/calor
- Vistas
- Mar
- Distancia al mar
- 1.500 m
Otras características
- Bodega
- Chimenea
Información del precio
- Precio
- € 799.000
- Precio del m²
- 1.474 €/m²
Eficiencia energética
Año de construcción
1968Aire acondicionado
Individual, frío/calorCertificación energética
Inclasificable
Descubre otros ángulos del inmueble
+28
Mapa

Opciones adicionales