1/24
Piso de tres habitaciones nuevo, segunda planta, Štinjan, Pula
€ 284.800
Anuncio actualizado el 30/07/2026
Descripción
referencia: 293210729
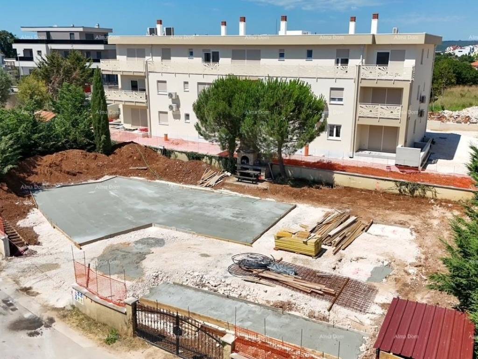
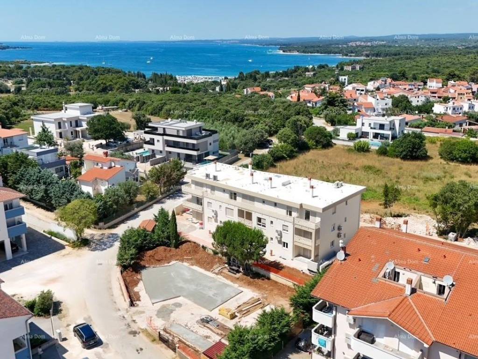
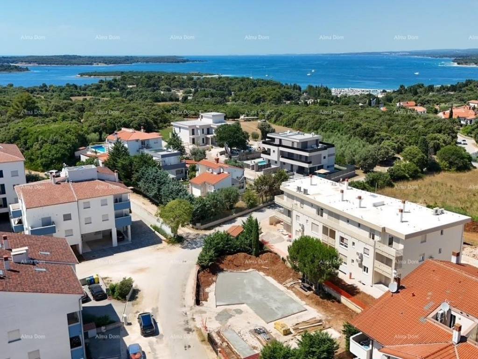
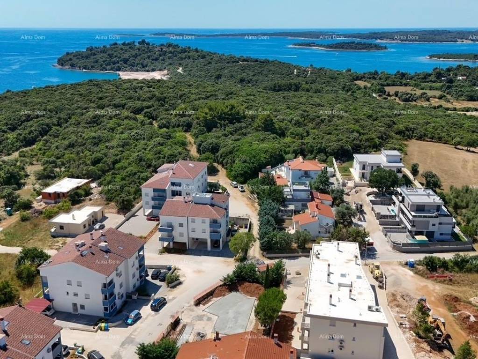
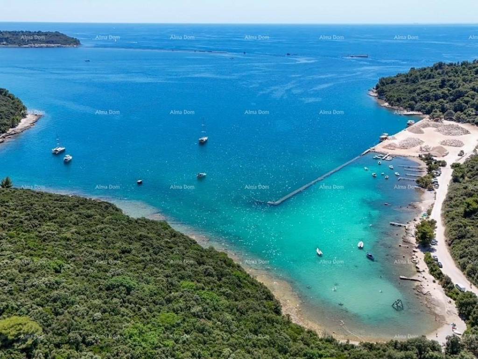
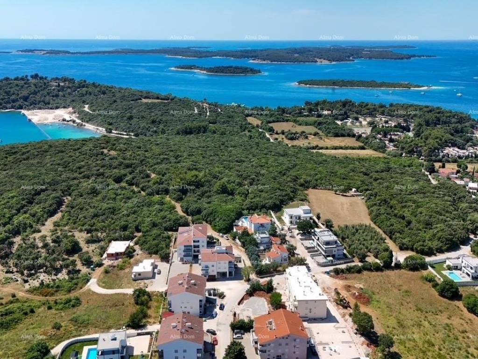
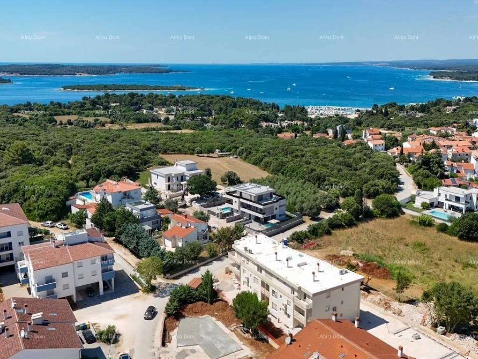
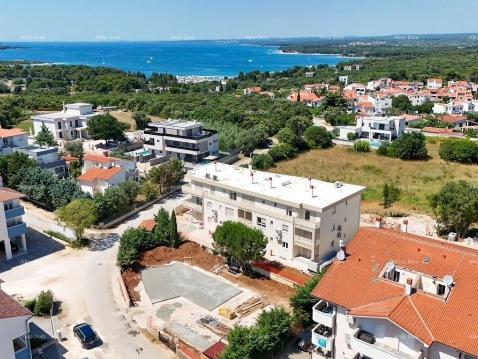
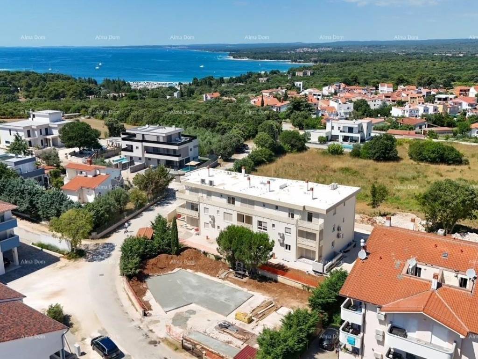
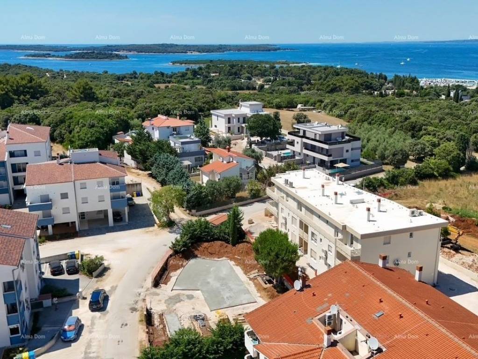
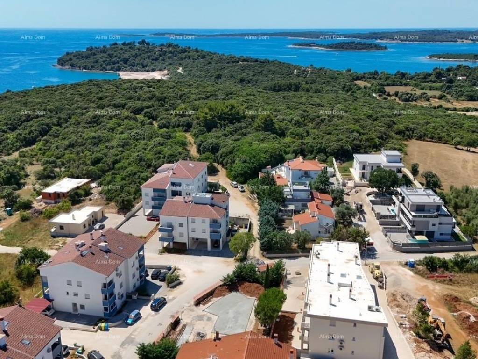
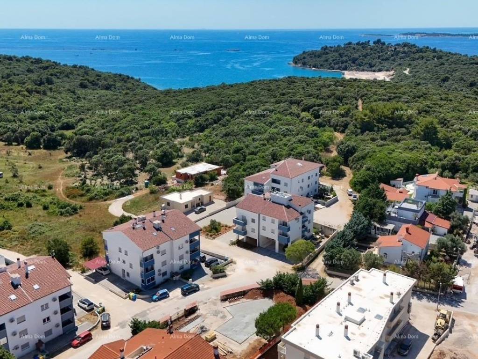
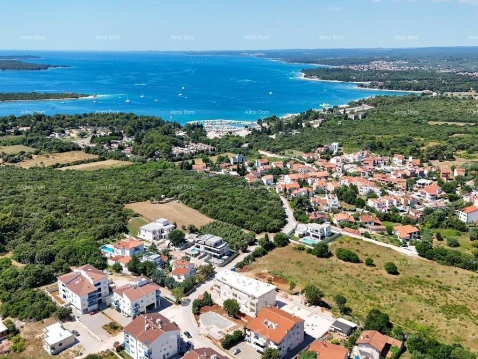
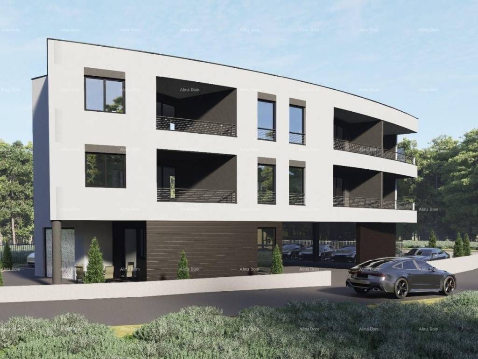
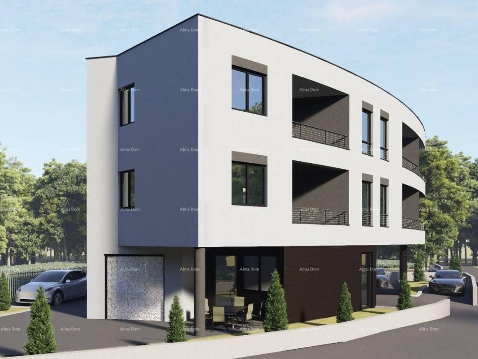
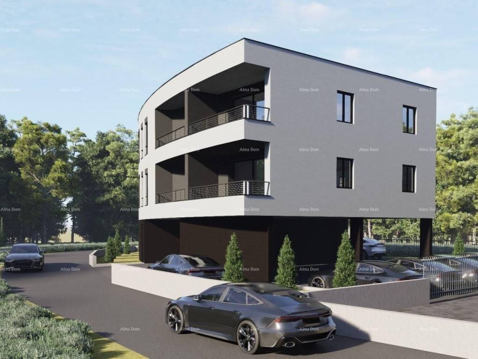
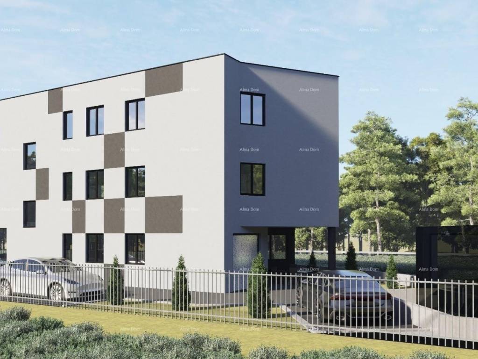
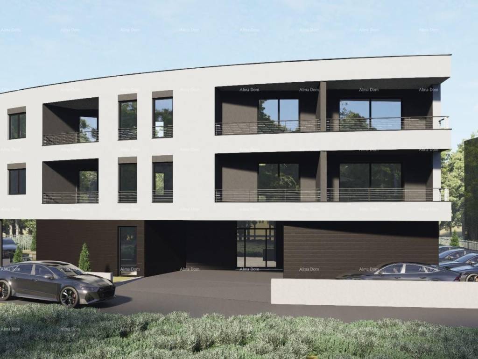
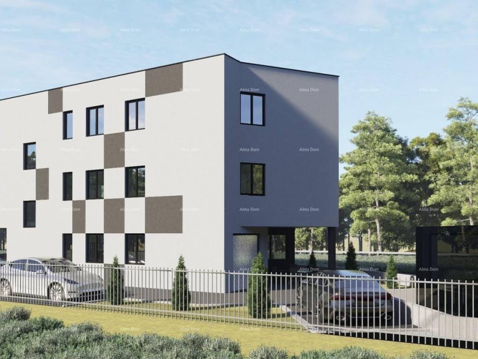
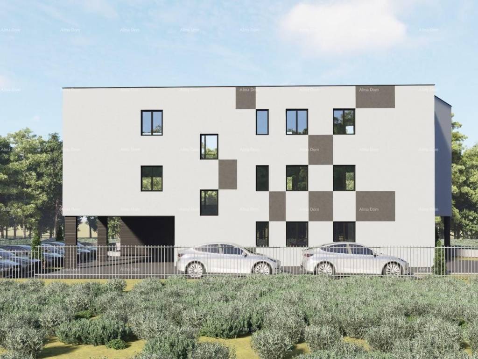
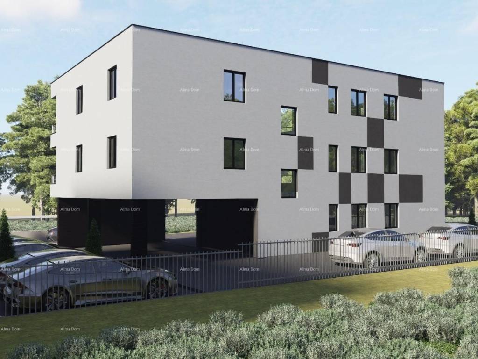
A new residential project is available, consisting of a total of 7 apartments, located in an attractive area in Štinjan, 900 m from the nearest beach.
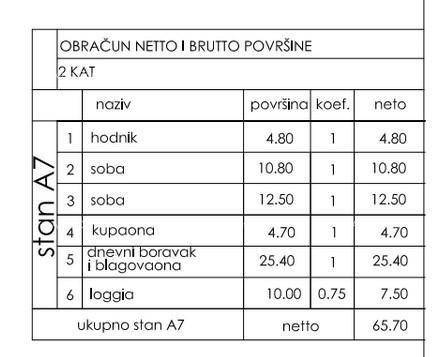
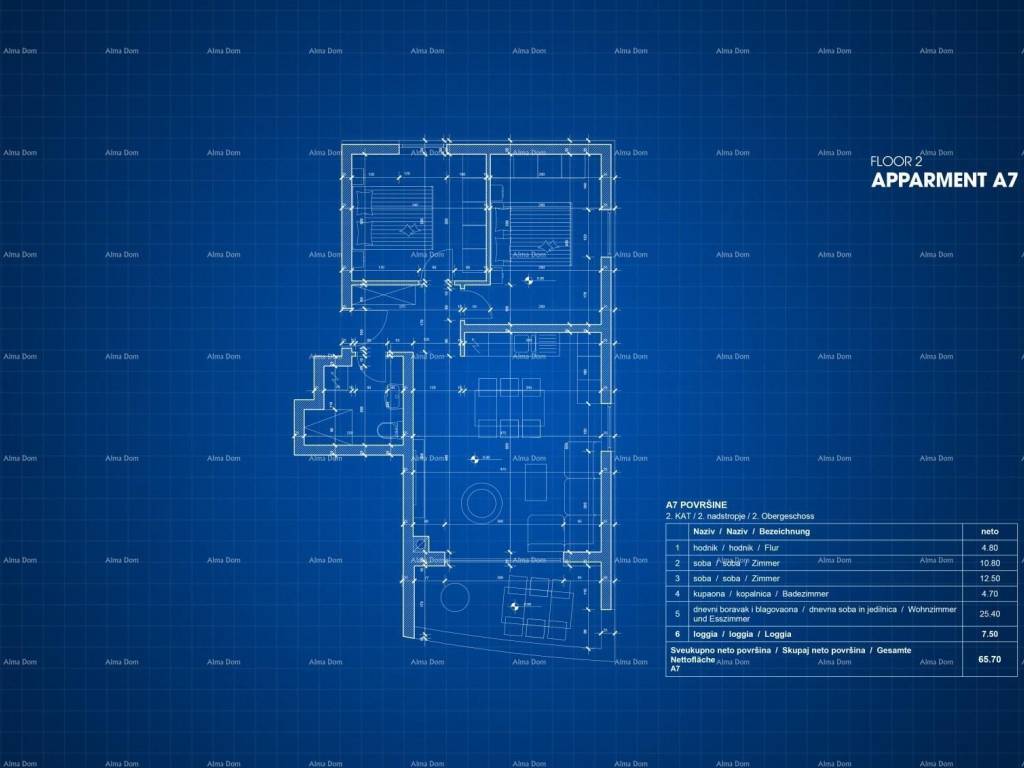
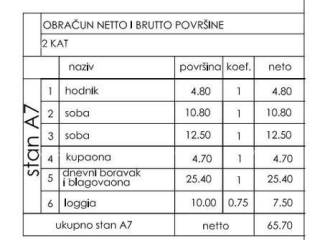
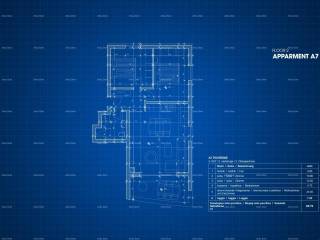
Apartment A7 (2nd floor), 65.70 m
The largest apartment on the top floor. It features two bedrooms (10.80 and 12.50 m), a bathroom, a spacious living room with a kitchen and dining area (25.40 m), and the largest balcony in the building (7.50 m). It combines the spaciousness and privacy of the top floor, making it an excellent choice for permanent living.
Quality and construction methods:
Foundation on a reinforced concrete slab, built on a solid consolidated base
Load-bearing structure made of reinforced concrete (MB 30) and load-bearing walls with a thickness of 25 cm
Intermediate reinforced concrete slabs with a thickness of 20 cm, incorporating thermal and sound insulation for better soundproofing between apartments
ETICS facade with 10 cm of graphite self-extinguishing polystyrene and water-repellent vapor-permeable silicate plaster, with a base made of stone slabs
Flat roof with TPO waterproofing membrane and 20 cm of thermal insulation, with thermal bridges resolved
Multi-layered floors with waterproofing and floating screed, first-class ceramics, anti-slip tiles on terraces
Aluminum or PVC joinery with insulating glass (4+16+6 mm) and shutters on all openings
Option to install anti-burglary entrance doors at the buyer's request
Copper roofing and gutters
Heating and cooling through a combination of inverter air conditioners and underfloor heating
Sanitary facilities equipped with first-class sanitary ware
Controlled ventilation in bathrooms and kitchens without external openings
Preparation for electric vehicle charging at the parking space
High energy efficiency due to thick envelope insulation and quality joinery
Landscaped surroundings with stone paths and horticulture
Key features of the building:
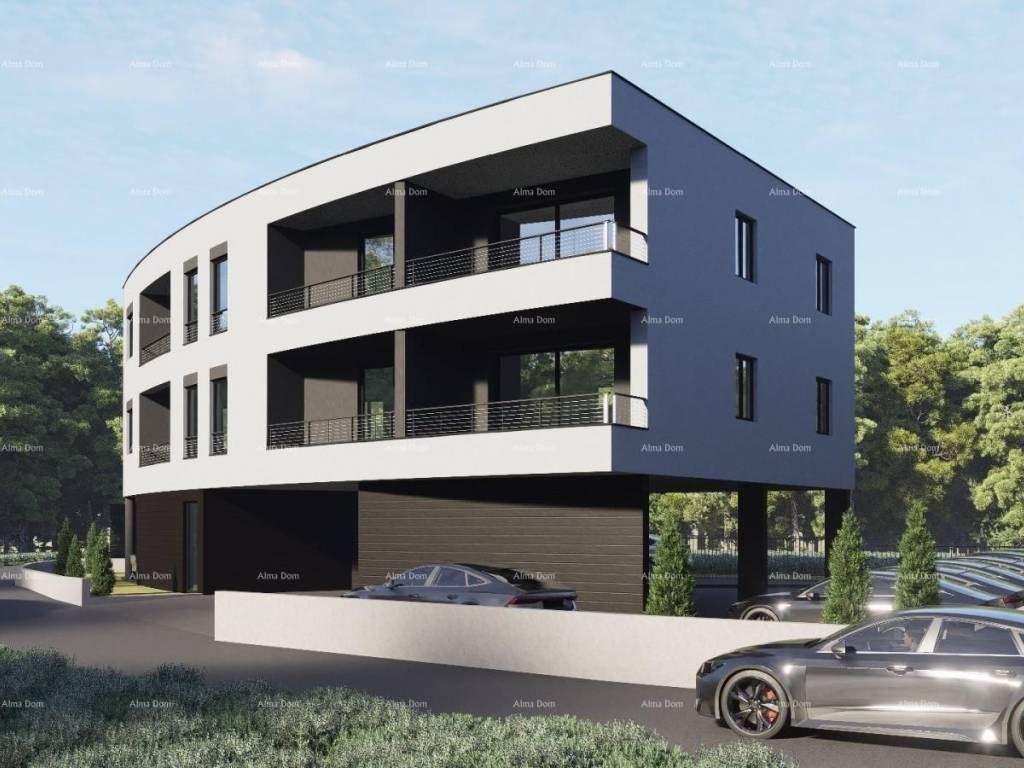
Detached building with only 7 apartments (intimacy and low common costs)
One apartment on the ground floor, three apartments on each floor
Each apartment has its own balcony or covered terrace
11 parking spaces (10 outdoor and 1 garage)
Room height of 270 cm
Energy-efficient construction: ETICS facade, quality thermal insulation, flat roof with all necessary insulation
Load-bearing structure made of reinforced concrete and Porotherm bricks (25 cm)
Landscaped surroundings with greenery
The apartment includes 2 parking spaces included in the price.
The planned start of construction is July 1, 2026, with the completion of works and handover of apartments expected in September 2027.
**VAT is included in the price.
For additional information, please contact:
Azra
+385 91 611 5706
+385 98 420 885
azra@almadominvest.com
Apartment A7 (2nd floor), 65.70 m
The largest apartment on the top floor. It features two bedrooms (10.80 and 12.50 m), a bathroom, a spacious living room with a kitchen and dining area (25.40 m), and the largest balcony in the building (7.50 m). It combines the spaciousness and privacy of the top floor, making it an excellent choice for permanent living.
Quality and construction methods:
Foundation on a reinforced concrete slab, built on a solid consolidated base
Load-bearing structure made of reinforced concrete (MB 30) and load-bearing walls with a thickness of 25 cm
Intermediate reinforced concrete slabs with a thickness of 20 cm, incorporating thermal and sound insulation for better soundproofing between apartments
ETICS facade with 10 cm of graphite self-extinguishing polystyrene and water-repellent vapor-permeable silicate plaster, with a base made of stone slabs
Flat roof with TPO waterproofing membrane and 20 cm of thermal insulation, with thermal bridges resolved
Multi-layered floors with waterproofing and floating screed, first-class ceramics, anti-slip tiles on terraces
Aluminum or PVC joinery with insulating glass (4+16+6 mm) and shutters on all openings
Option to install anti-burglary entrance doors at the buyer's request
Copper roofing and gutters
Heating and cooling through a combination of inverter air conditioners and underfloor heating
Sanitary facilities equipped with first-class sanitary ware
Controlled ventilation in bathrooms and kitchens without external openings
Preparation for electric vehicle charging at the parking space
High energy efficiency due to thick envelope insulation and quality joinery
Landscaped surroundings with stone paths and horticulture
Key features of the building:
Detached building with only 7 apartments (intimacy and low common costs)
One apartment on the ground floor, three apartments on each floor
Each apartment has its own balcony or covered terrace
11 parking spaces (10 outdoor and 1 garage)
Room height of 270 cm
Energy-efficient construction: ETICS facade, quality thermal insulation, flat roof with all necessary insulation
Load-bearing structure made of reinforced concrete and Porotherm bricks (25 cm)
Landscaped surroundings with greenery
The apartment includes 2 parking spaces included in the price.
The planned start of construction is July 1, 2026, with the completion of works and handover of apartments expected in September 2027.
**VAT is included in the price.
For additional information, please contact:
Azra
+385 91 611 5706
+385 98 420 885
azra@almadominvest.com

Si deseas más información puedes hablar con Azra Valjevac.
Características
- Tipología
- Piso de tres habitaciones
- Contrato
- Venta
- Planta
- 2 planta
- Plantas del edificio
- 3
- Ascensor
- No
- Superficie
- 71 m²
- Habitaciones
- 3
- Dormitorios
- 2
- Baños
- 1
- Amueblado
- No
- Balcón
- Sí
- Garaje, plazas de aparcamiento
- 1 en aparcamiento/garaje público
- Calefacción
- Individual, suelo radiante, alimentación eléctrica
- Aire acondicionado
- Frío/calor
Otras características
- Instalación tv con antena parabólica
Información del precio
- Precio
- € 284.800
- Precio del m²
- 4.011 €/m²
Eficiencia energética
Año de construcción
2026Estado
Nuevo / En construcciónCalefacción
Individual, suelo radiante, alimentación eléctricaAire acondicionado
Frío/calor
Descubre otros ángulos del inmueble
+22

Opciones adicionales

Azra Valjevac
