1/19
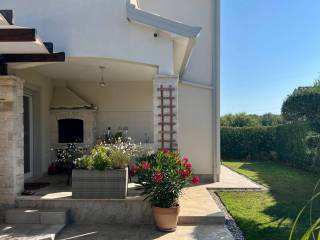
Casa unifamiliar 140 m², nueva, Centar - Gulići, Poreč
Precio a consultar
Anuncio actualizado el 31/07/2026
Descripción
referencia: EK-3621621
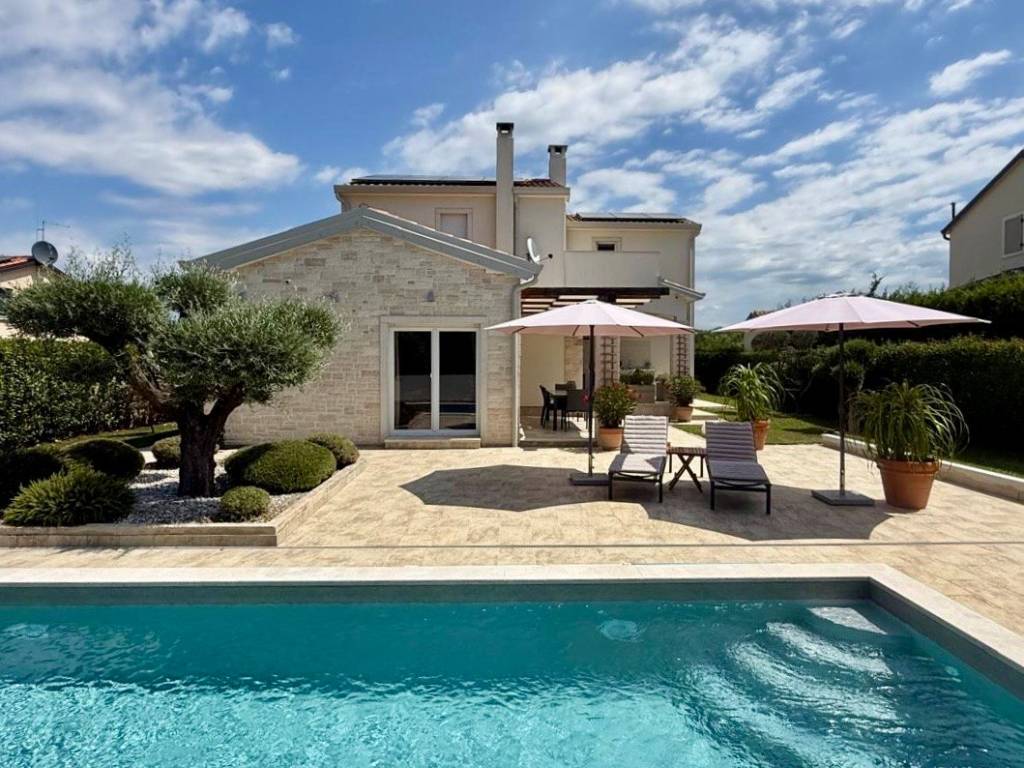
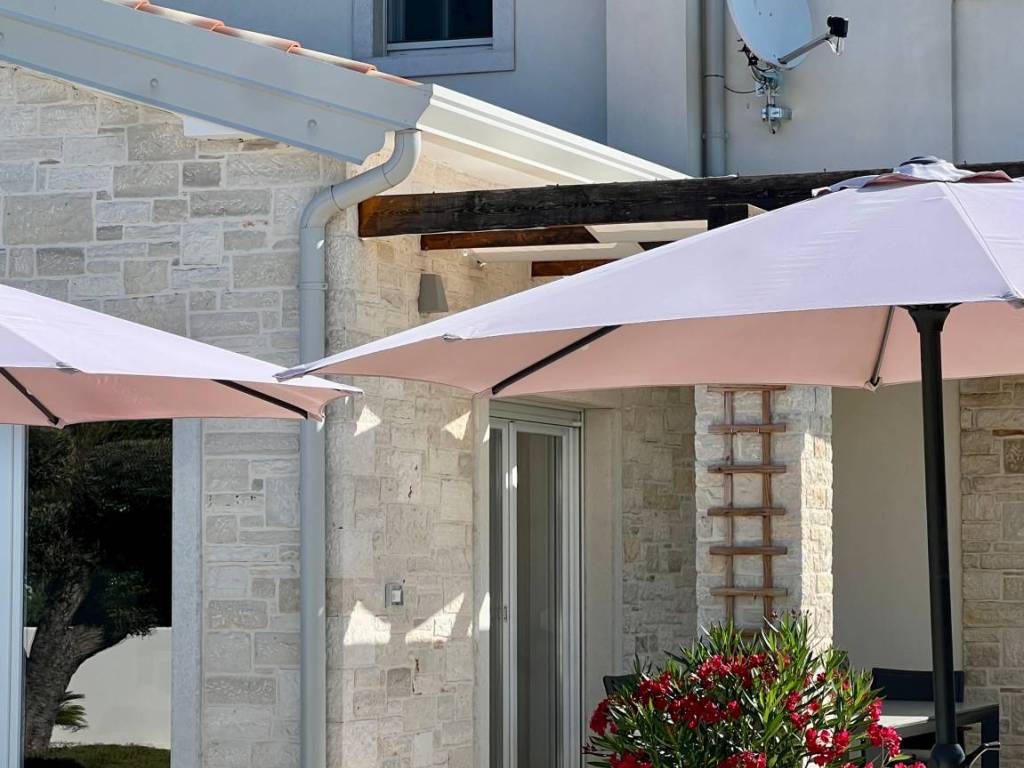
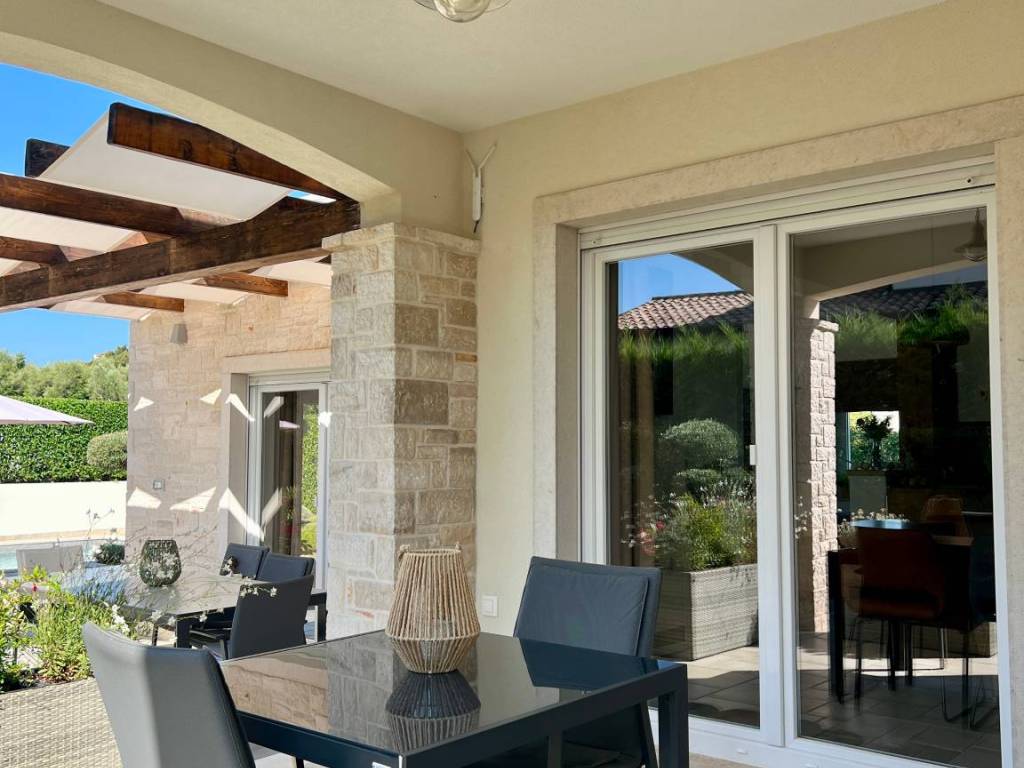
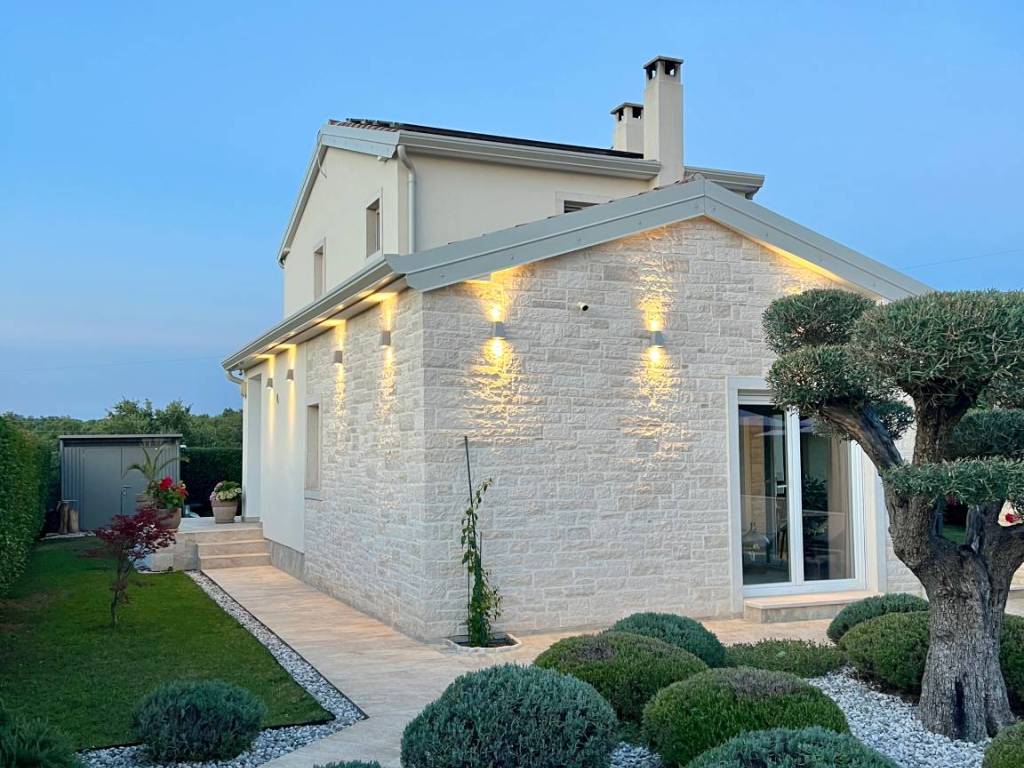
Located in a peaceful and green area of Tar, only 1,700 metres from the sea, this villa combines traditional elements of Istrian architecture with contemporary comfort and a functional layout.
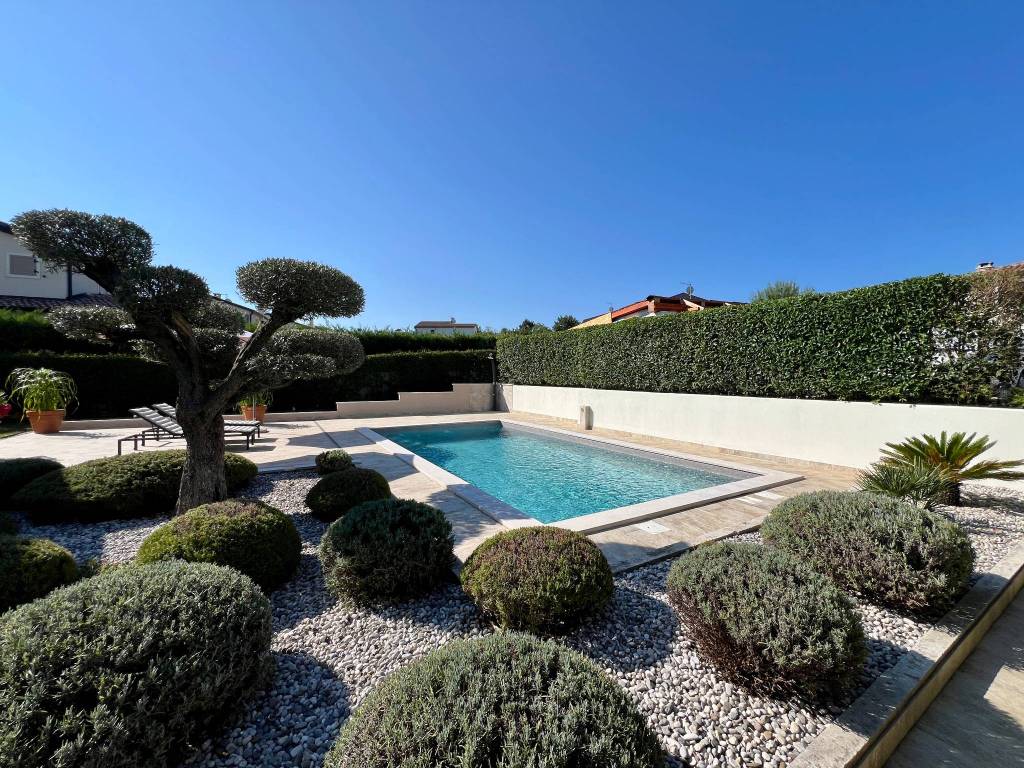
Built in 2020, the villa offers approximately 140 m² of living space and is situated on a 752 m² plot. The landscaped outdoor area of 609 m² provides ample space for privacy, relaxation and outdoor living.
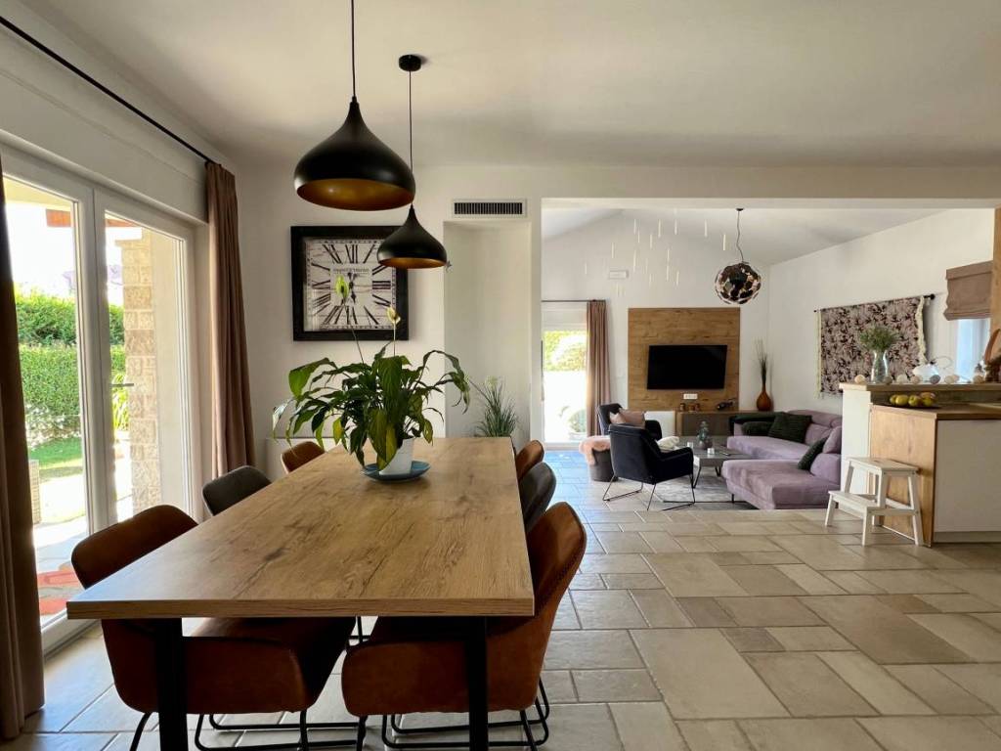
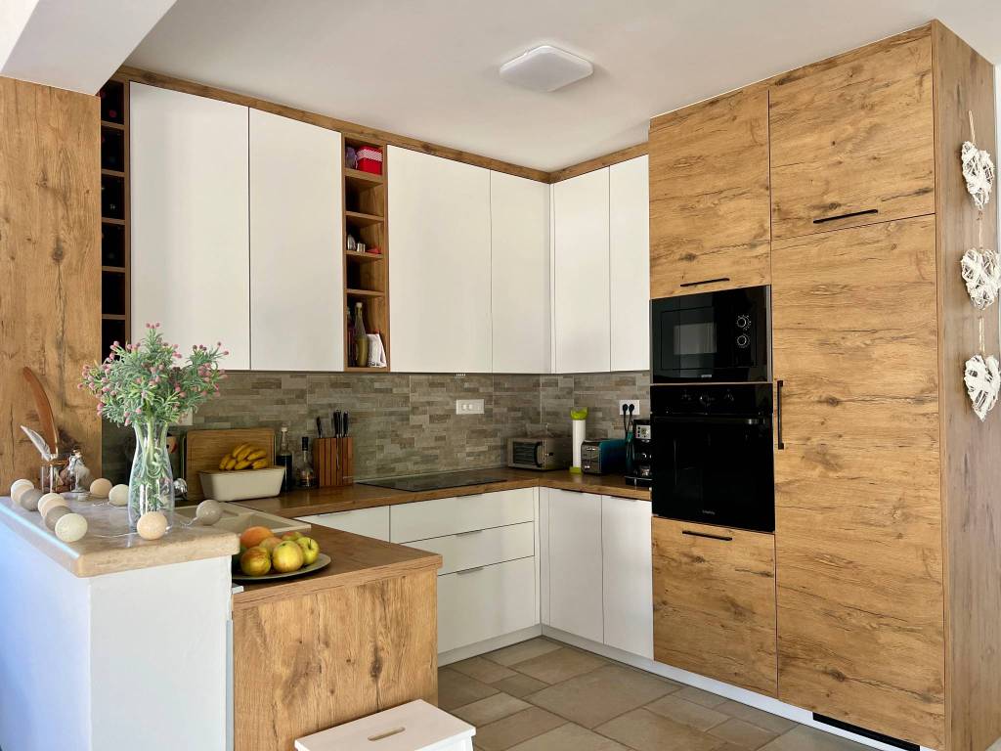
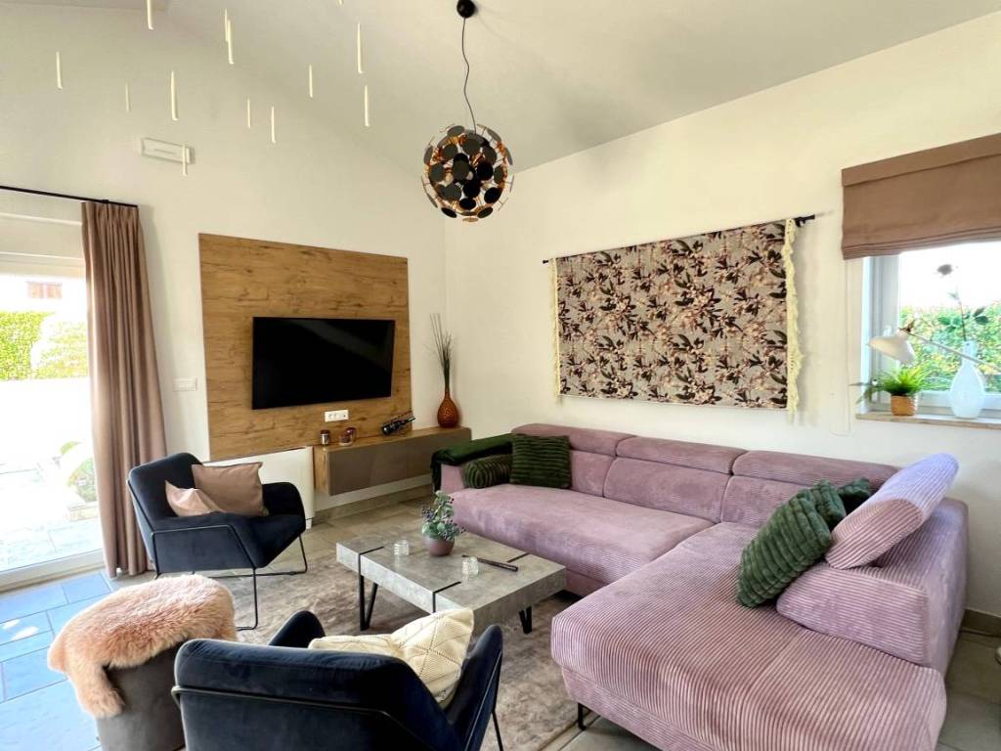
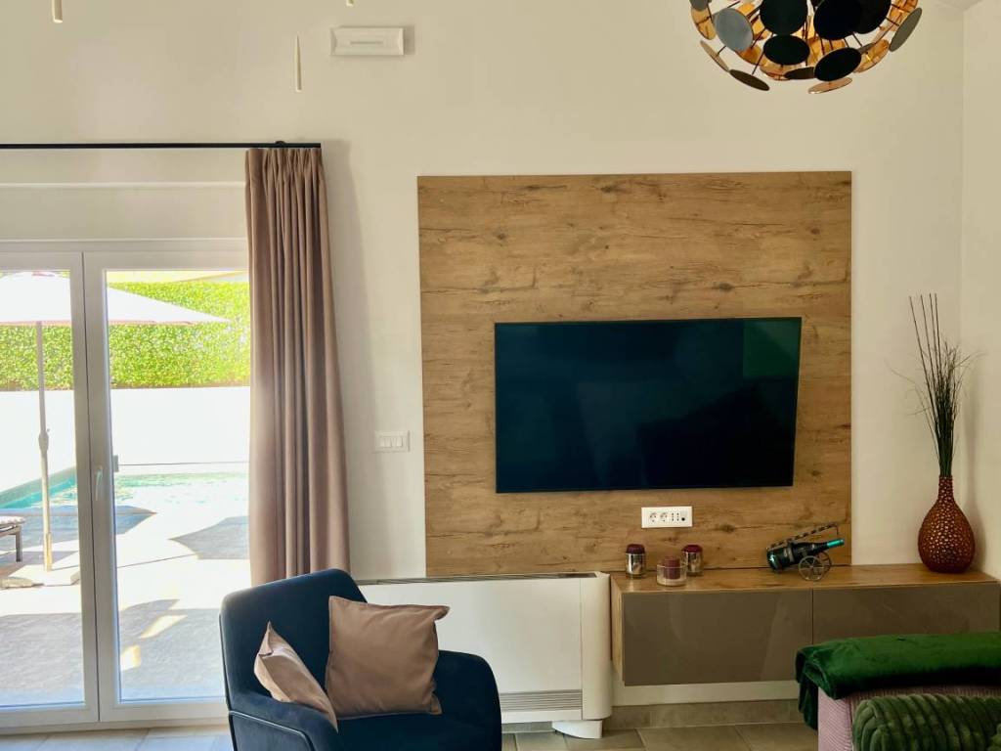
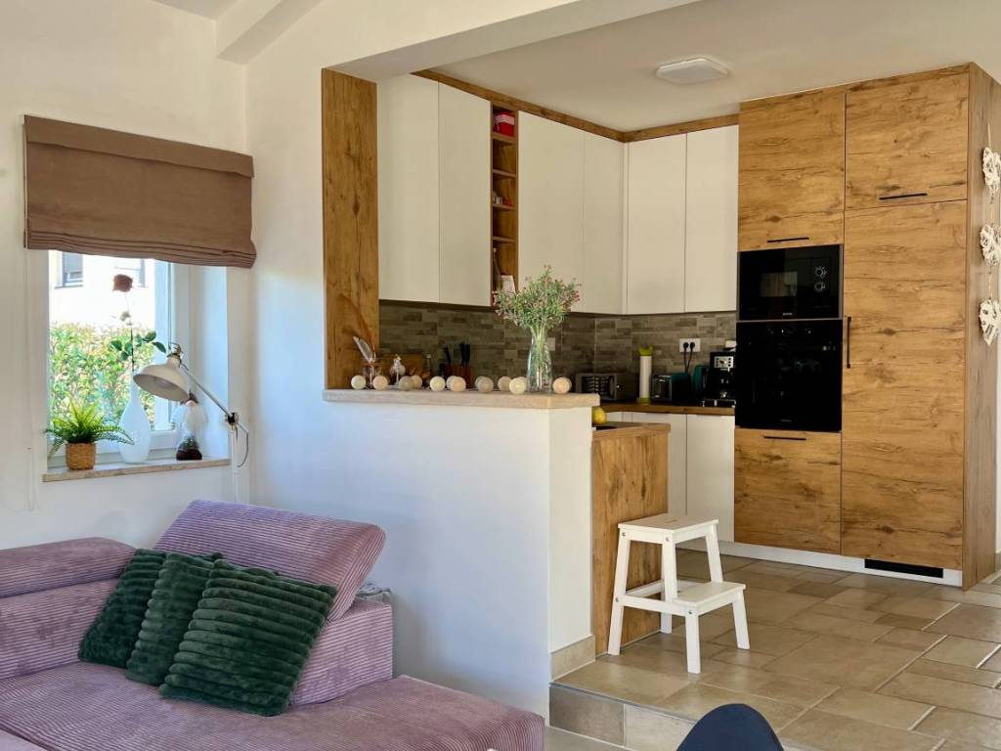
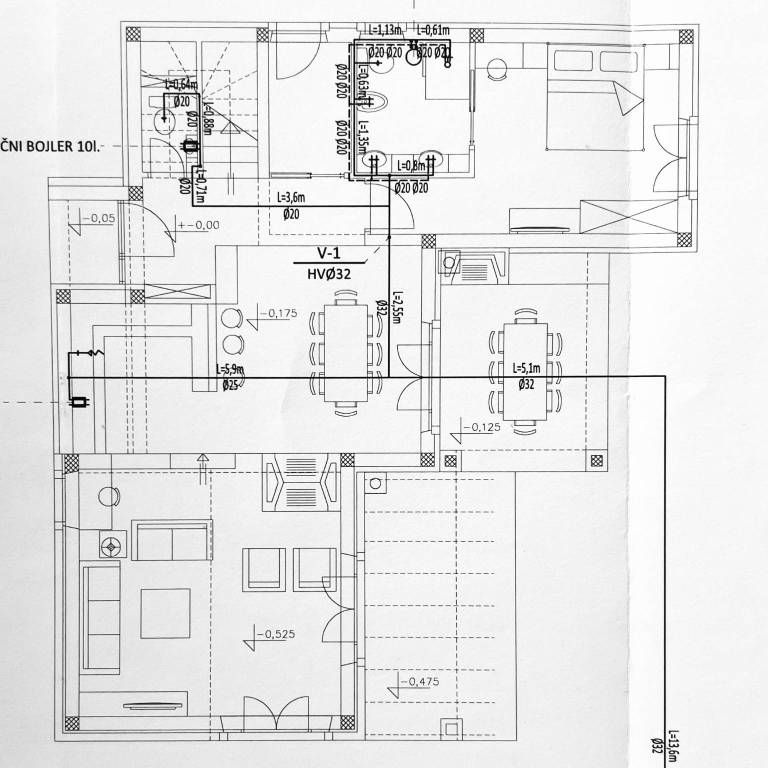
The ground floor is designed as a spacious, open-plan living area comprising the living room, kitchen and dining area. Large glass walls allow plenty of natural light into the interior and provide direct access to the terrace and swimming pool. An indoor fireplace creates a warm and welcoming atmosphere during the cooler months. This level also includes one bedroom with a private bathroom, a guest toilet and a practical storage room.
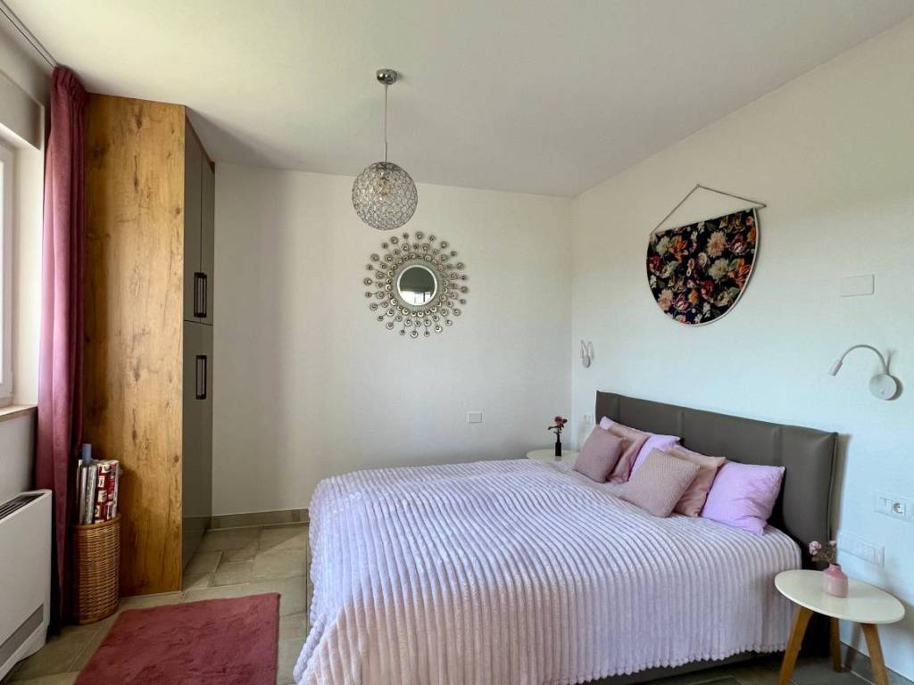
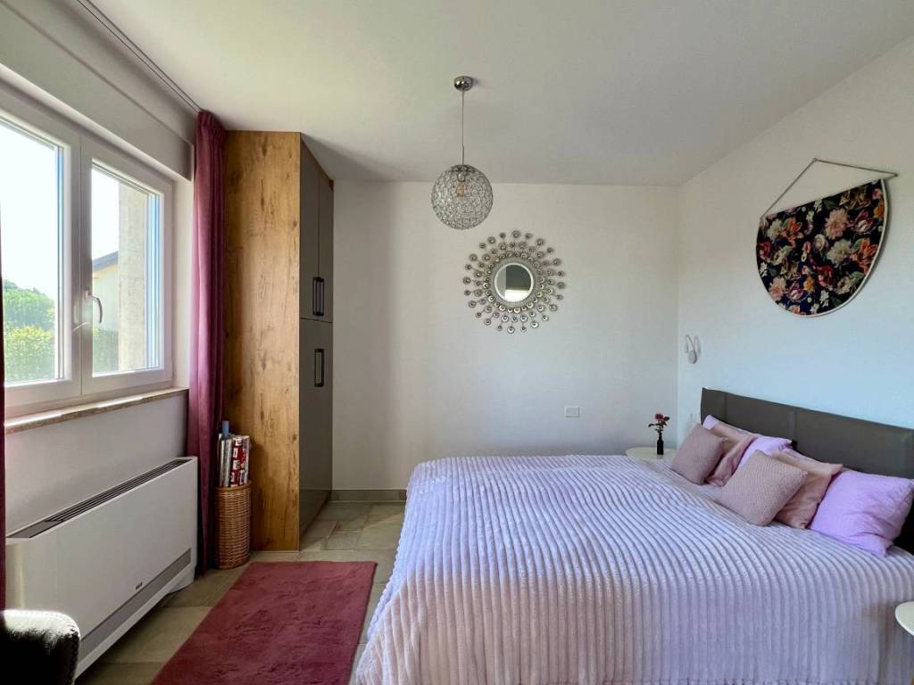
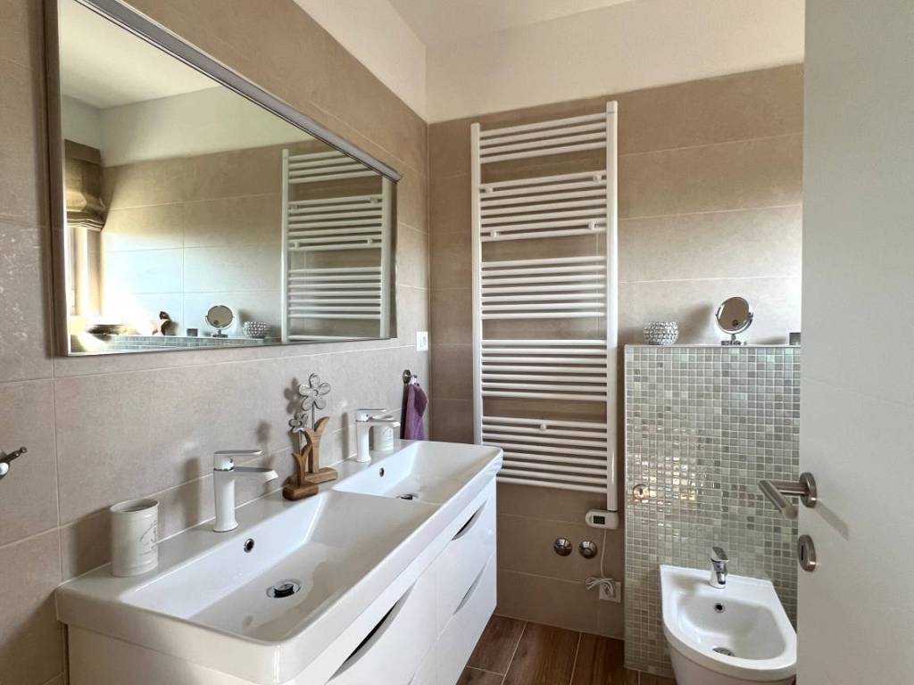
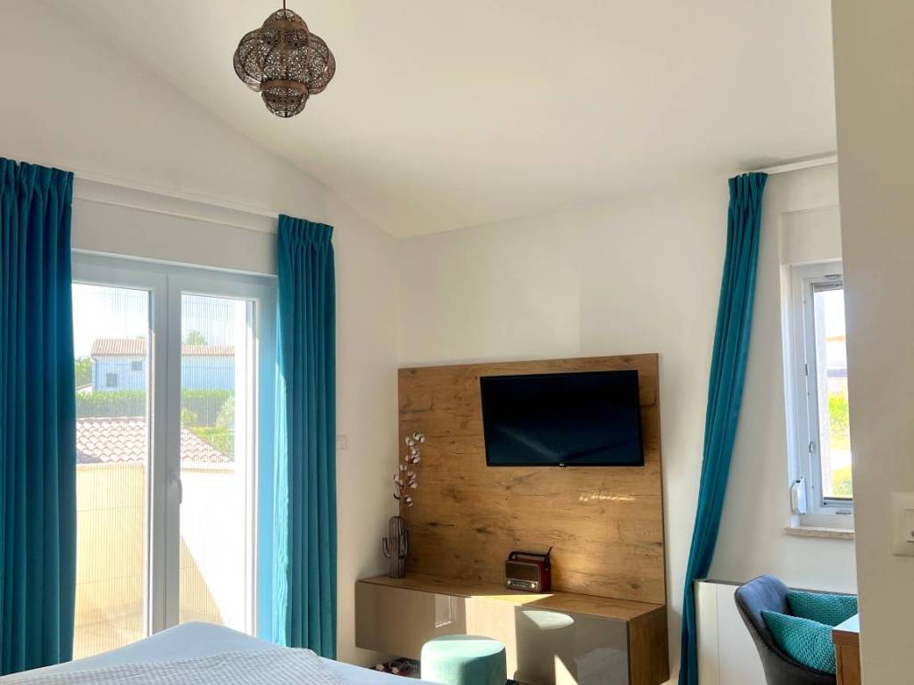
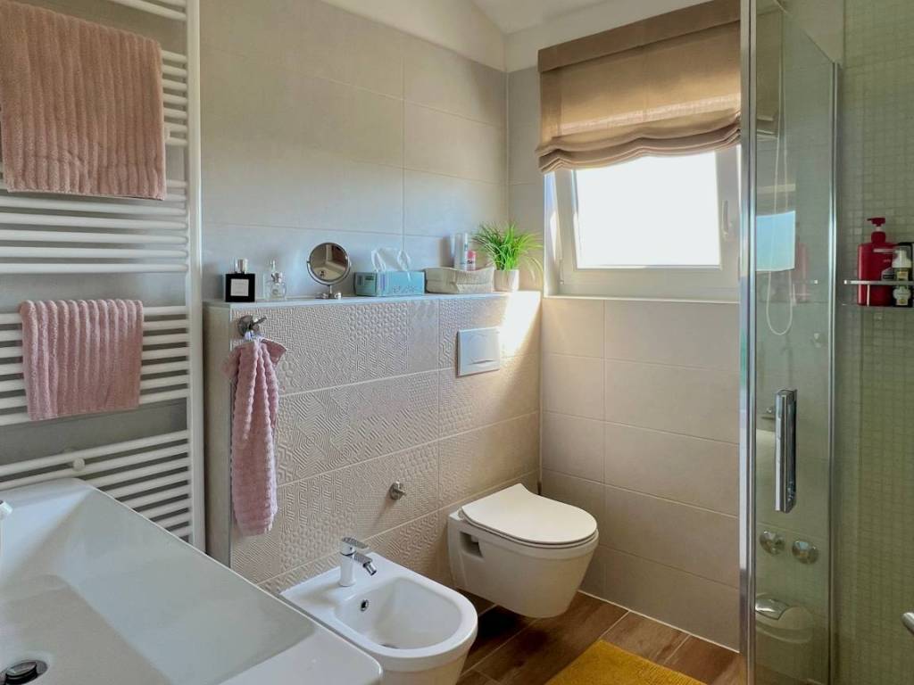
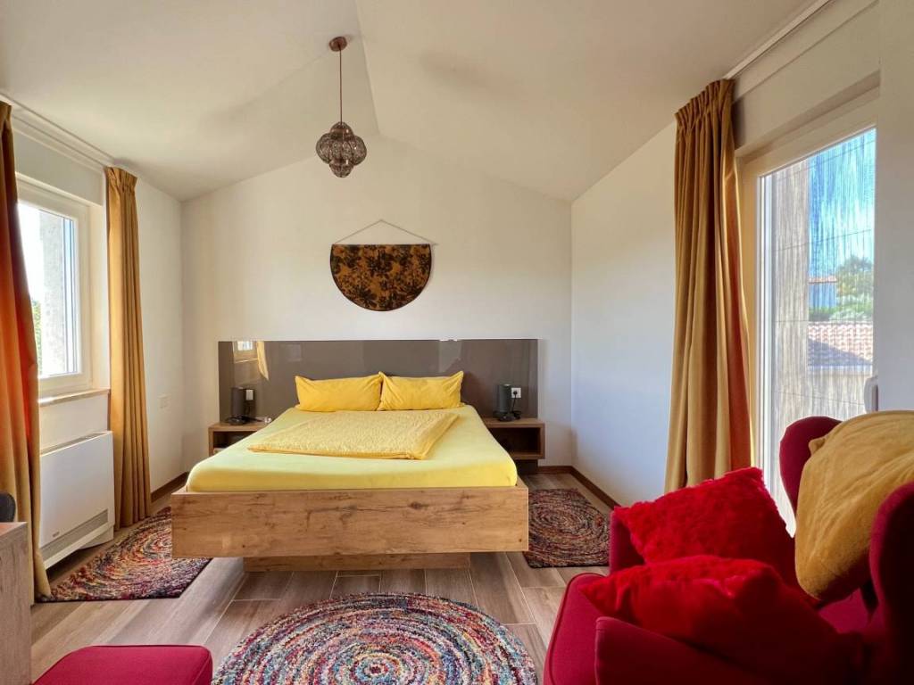
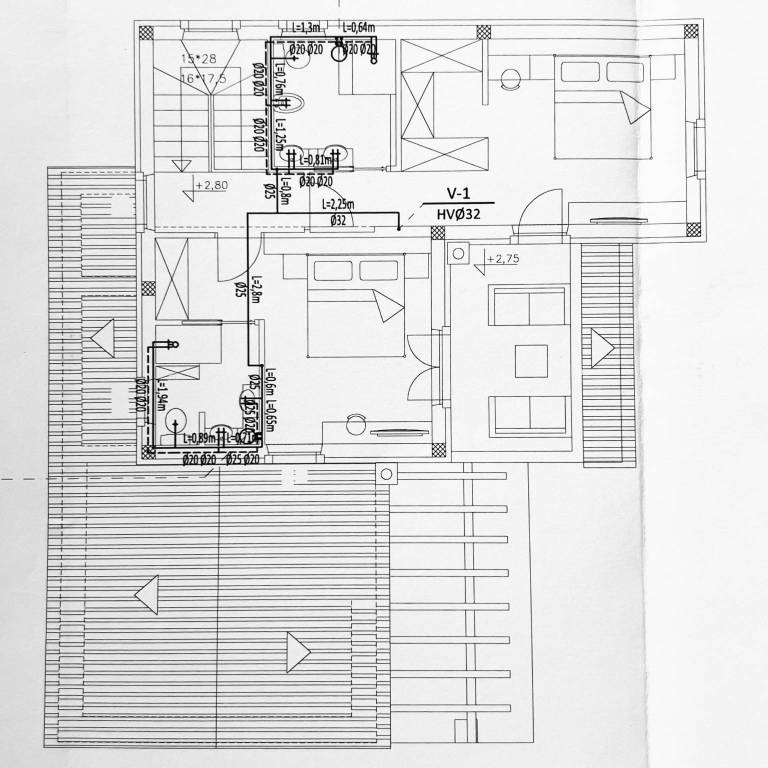
The upper floor features two additional bedrooms, each with its own private bathroom and access to a shared balcony. This layout provides a high level of privacy for both family members and guests, while the ground-floor bedroom is particularly convenient for anyone who prefers to avoid using stairs.
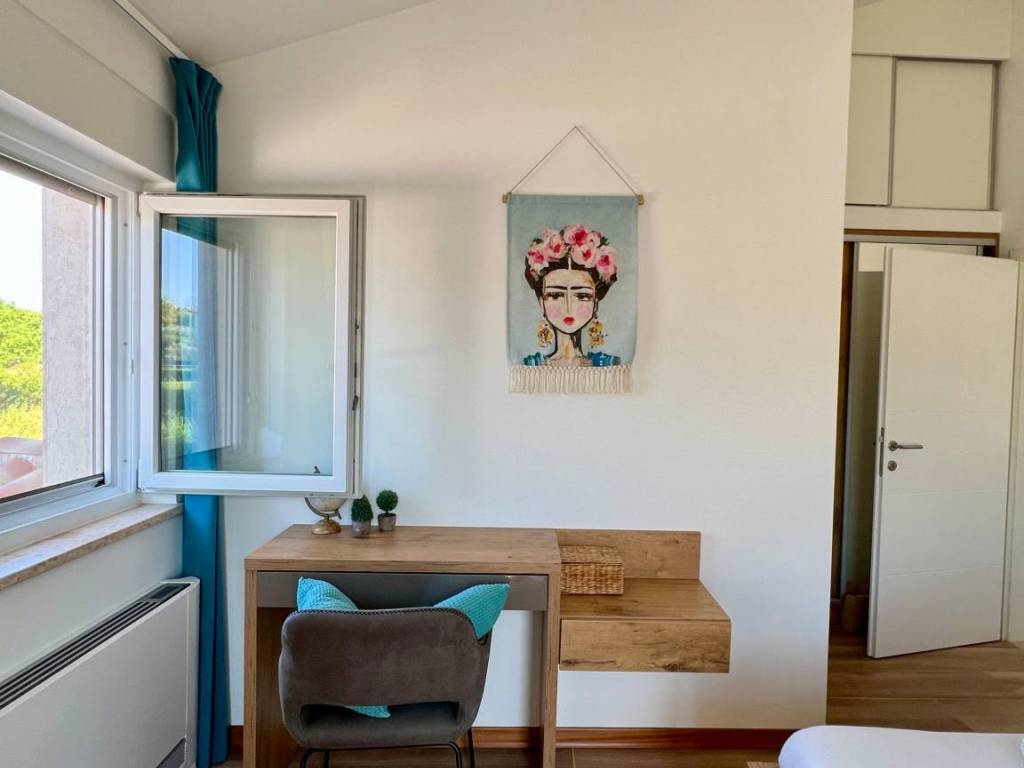
The villa is sold fully furnished. The furniture has been custom-made and carefully adapted to each individual space, creating a harmonious and functional interior. The property is ready for immediate occupancy, without the need for additional investment in furnishing.
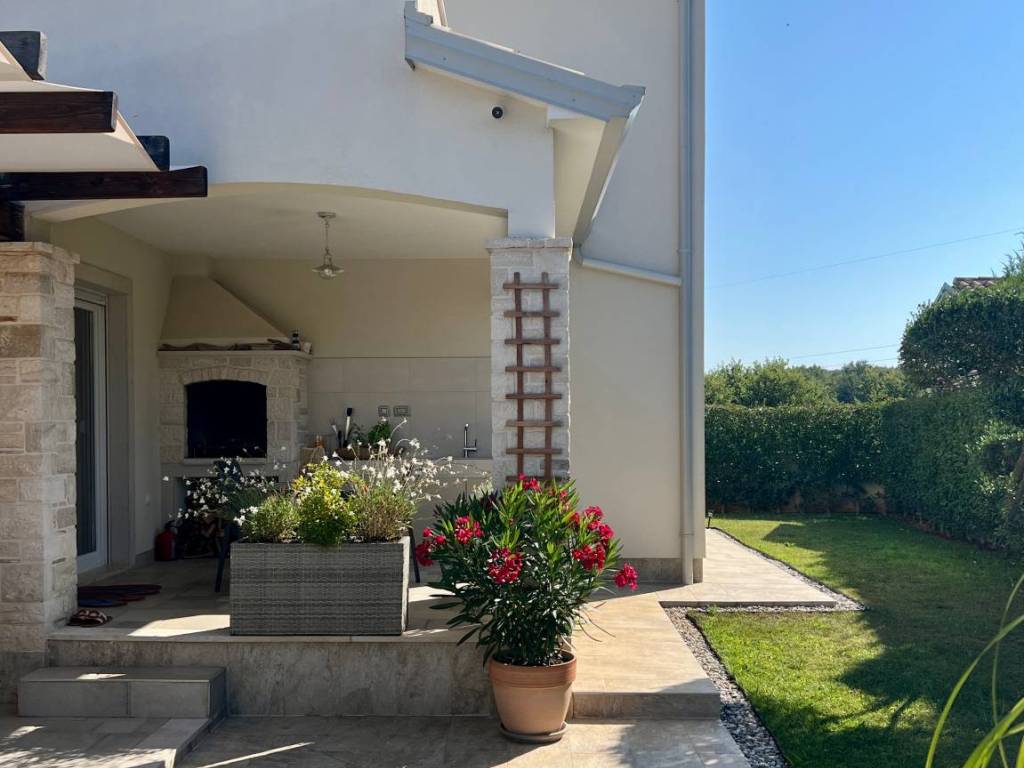
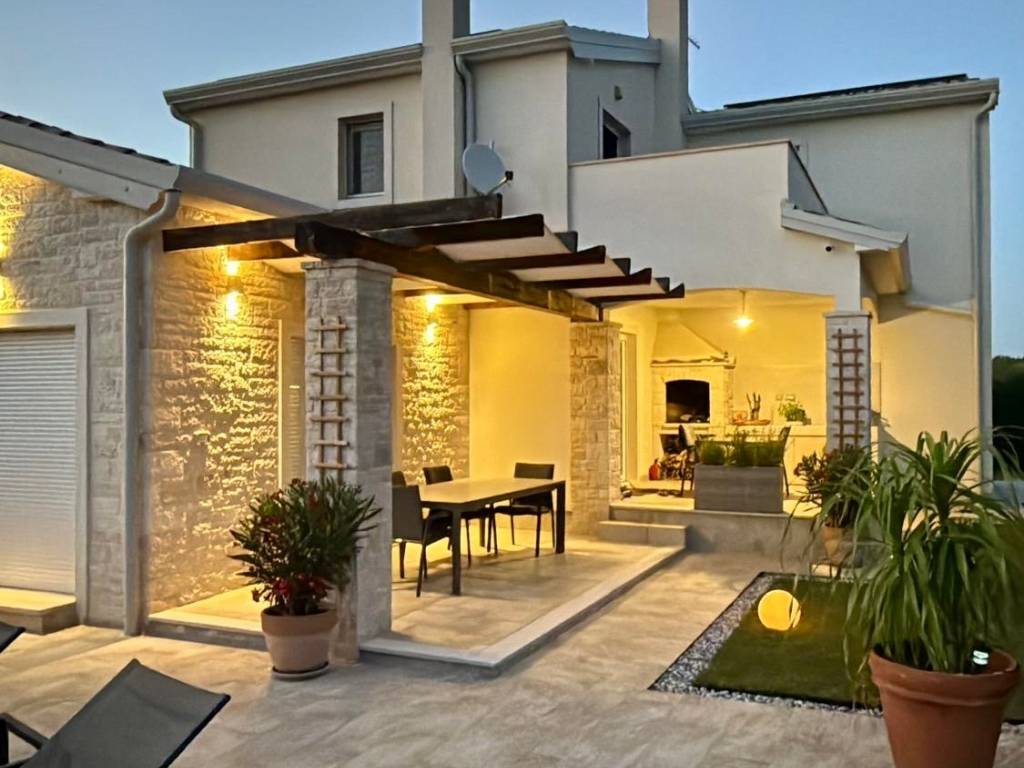
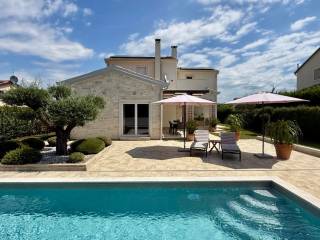
The centrepiece of the outdoor area is a 29 m² swimming pool, surrounded by landscaped greenery and protected from neighbouring views. Next to the pool is an outdoor fireplace that can also be used as a summer kitchen and food preparation area, making the garden ideal for gatherings and long summer evenings. The property also includes its own enclosed parking area.
Heating and cooling are provided by a heat pump connected to fan coil units, while the solar panels cover almost the entire annual electricity consumption. The villa has an A energy rating, contributing to low running costs and comfortable living throughout the year.
The property has clear ownership and all the required documentation and permits are in place.
Thanks to its peaceful location near the sea, high-quality construction, private swimming pool and fully equipped interior, the villa is suitable as a year-round residence, a family holiday home or a property for tourist rental.
L’Adria Estate – licensed real estate agency
PIRAMIDA d.o.o., Brajde 31, 52465 Tar
Built in 2020, the villa offers approximately 140 m² of living space and is situated on a 752 m² plot. The landscaped outdoor area of 609 m² provides ample space for privacy, relaxation and outdoor living.
The ground floor is designed as a spacious, open-plan living area comprising the living room, kitchen and dining area. Large glass walls allow plenty of natural light into the interior and provide direct access to the terrace and swimming pool. An indoor fireplace creates a warm and welcoming atmosphere during the cooler months. This level also includes one bedroom with a private bathroom, a guest toilet and a practical storage room.
The upper floor features two additional bedrooms, each with its own private bathroom and access to a shared balcony. This layout provides a high level of privacy for both family members and guests, while the ground-floor bedroom is particularly convenient for anyone who prefers to avoid using stairs.
The villa is sold fully furnished. The furniture has been custom-made and carefully adapted to each individual space, creating a harmonious and functional interior. The property is ready for immediate occupancy, without the need for additional investment in furnishing.
The centrepiece of the outdoor area is a 29 m² swimming pool, surrounded by landscaped greenery and protected from neighbouring views. Next to the pool is an outdoor fireplace that can also be used as a summer kitchen and food preparation area, making the garden ideal for gatherings and long summer evenings. The property also includes its own enclosed parking area.
Heating and cooling are provided by a heat pump connected to fan coil units, while the solar panels cover almost the entire annual electricity consumption. The villa has an A energy rating, contributing to low running costs and comfortable living throughout the year.
The property has clear ownership and all the required documentation and permits are in place.
Thanks to its peaceful location near the sea, high-quality construction, private swimming pool and fully equipped interior, the villa is suitable as a year-round residence, a family holiday home or a property for tourist rental.
L’Adria Estate – licensed real estate agency
PIRAMIDA d.o.o., Brajde 31, 52465 Tar

Si deseas más información puedes hablar con Adriana Bjelan.
Características
- Tipología
- Casa unifamiliar | Propiedad completa | Inmueble de lujo
- Contrato
- Venta | Inmueble con ingresos
- Planta
- Planta baja, 1
- Plantas del edificio
- 2
- Ascensor
- No
- Superficie
- 140 m²
- Habitaciones
- 5
- Dormitorios
- 3
- Cocina
- Cocina independiente
- Baños
- 3+
- Amueblado
- Sí
- Balcón
- Sí
- Terraza
- Sí
- Garaje, plazas de aparcamiento
- 2 en aparcamiento/garaje público
- Calefacción
- Individual, por aire, por bomba de calor
- Aire acondicionado
- Individual, frío/calor
- Vistas
- Parque
Otras características
- Almacén
- Armario empotrado
- Aseo separado
- Carpintería exterior de doble vidrio/PVC
- Chimenea
- Energía solar para el agua caliente
- Fibra óptica
- Interior y exterior
Detalle superficie
Vivienda
- Planta
- Planta baja
- Superficie
- 87,0 m²
- Coeficiente
- 100%
- Tipo de superficie
- Principal
- Superficie construida
- 87,0 m²
Vivienda
- Planta
- 1
- Superficie
- 53,0 m²
- Coeficiente
- 100%
- Tipo de superficie
- Principal
- Superficie construida
- 53,0 m²
Información del precio
- Precio
- Precio a consultar
Eficiencia energética
Consumo de energia
≥ 250 kWh/m² año
Plano
Descubre otros ángulos del inmueble
+17

Opciones adicionales
Adriana Bjelan
