1/12
Casa unifamiliar 204 m², nueva, Luka, Poreč
€ 749.000
Anuncio actualizado el 11/09/2026
Descripción
referencia: 49230
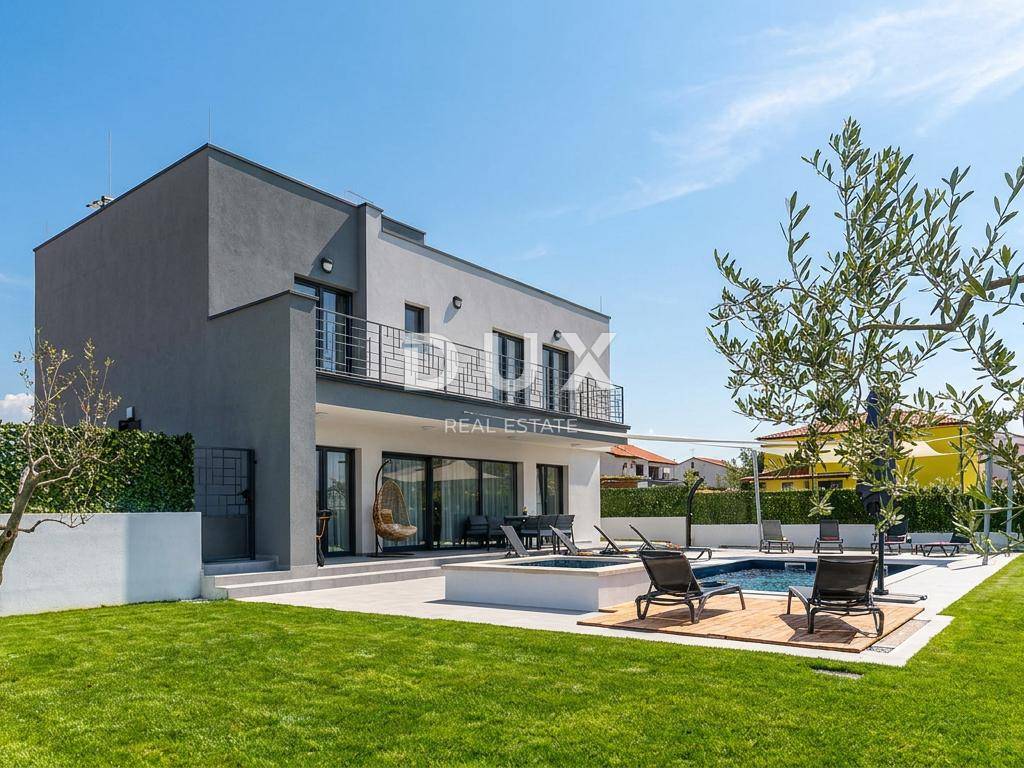
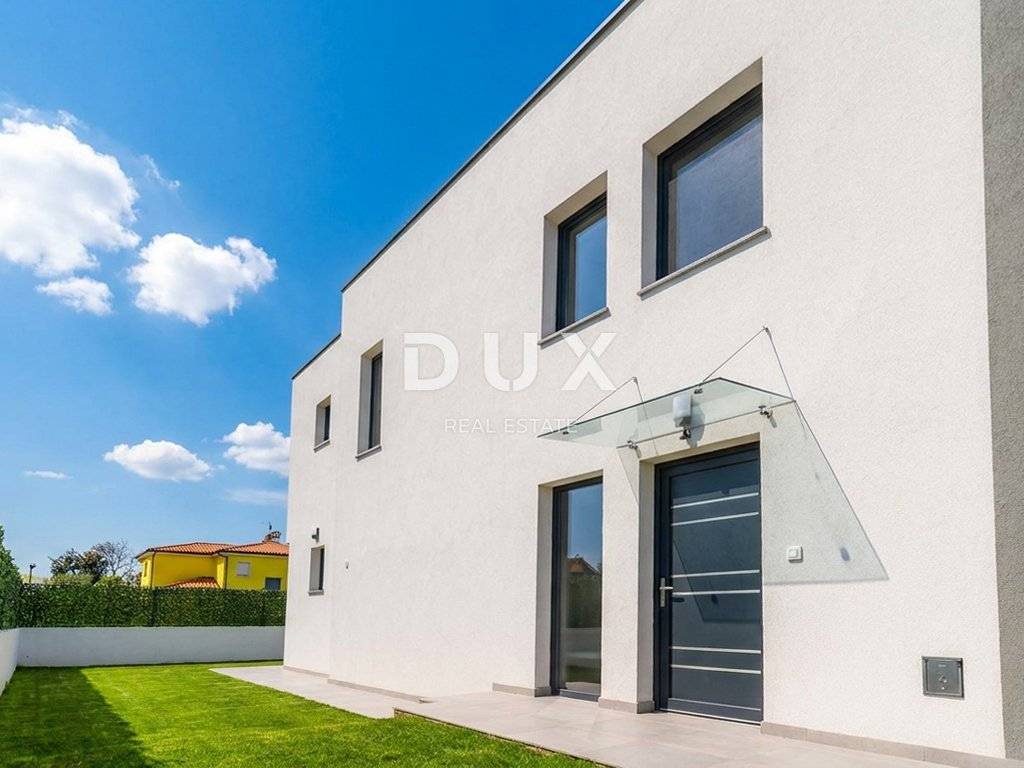
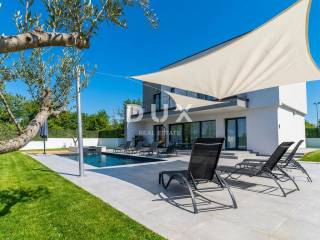
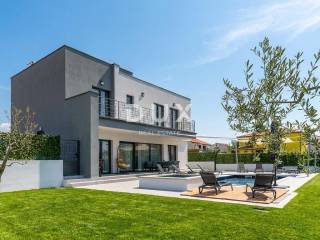
In a quiet village near Poreč, a modern villa with a total area of 204 m2 is for sale, located on a plot of 592 m2. Contemporary architecture, functional room layout and quality equipment make this property an excellent choice for family life or tourist rental.
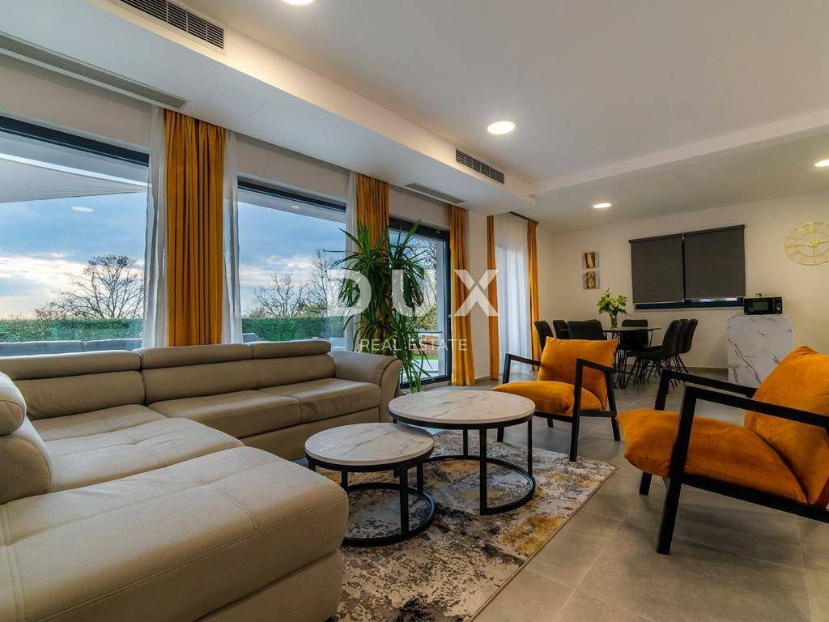
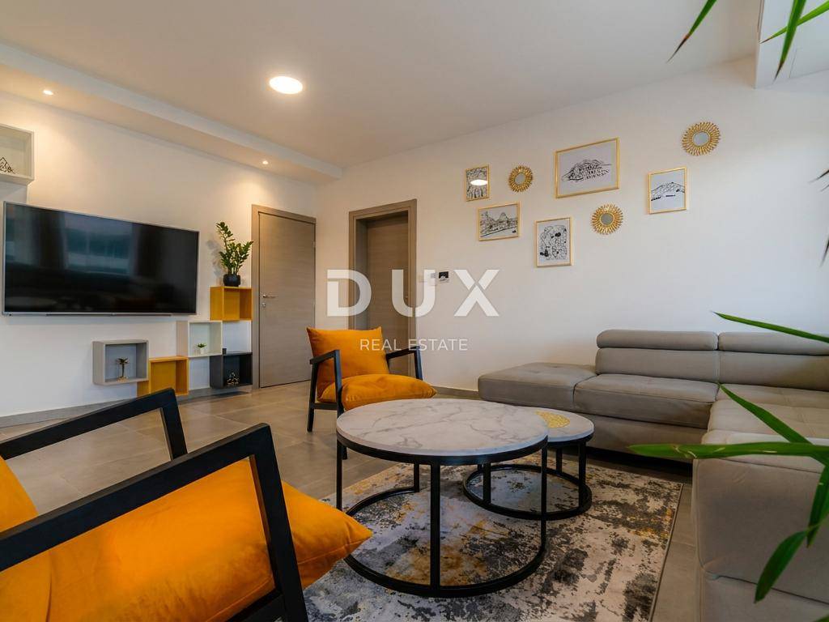
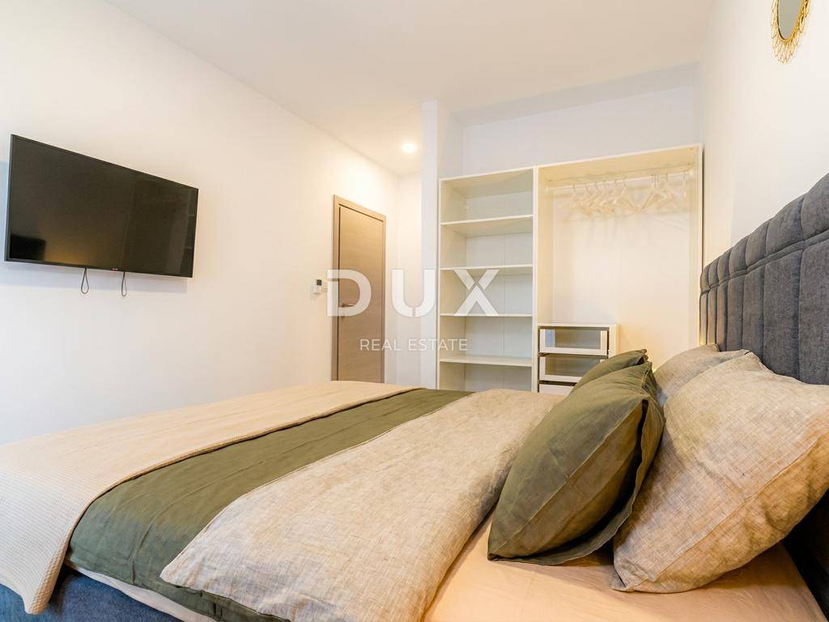
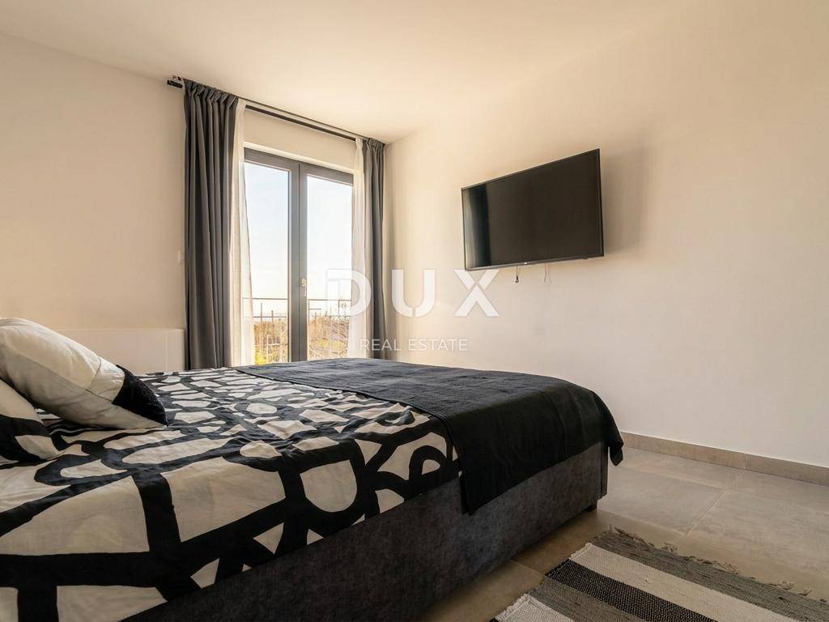
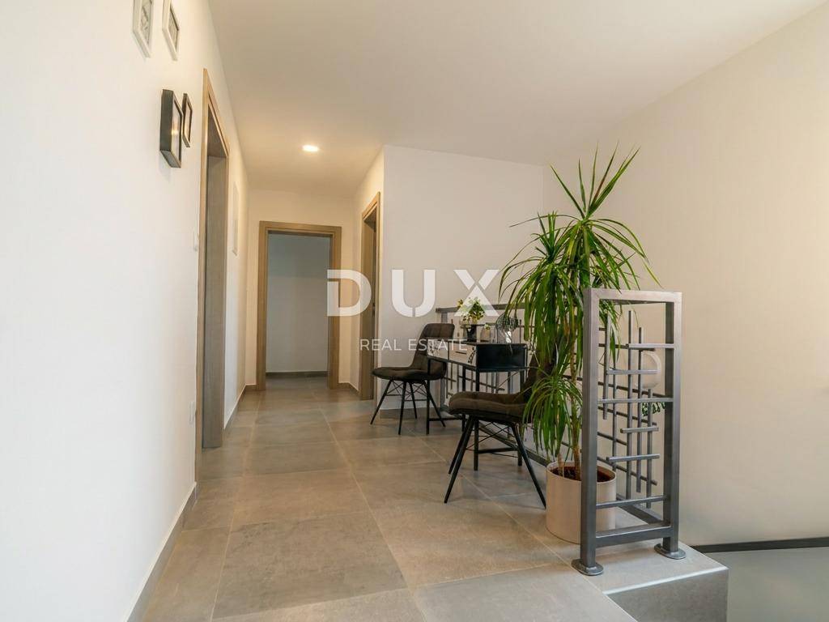
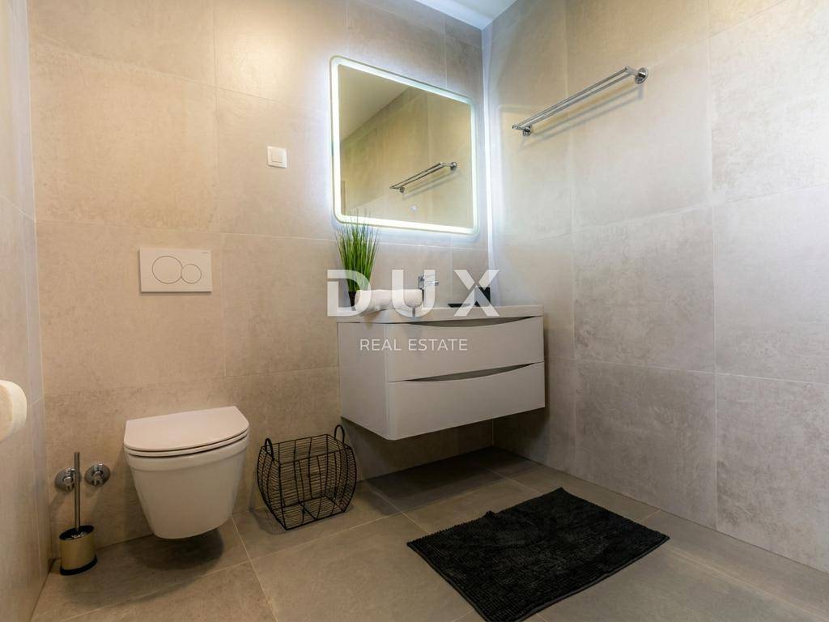
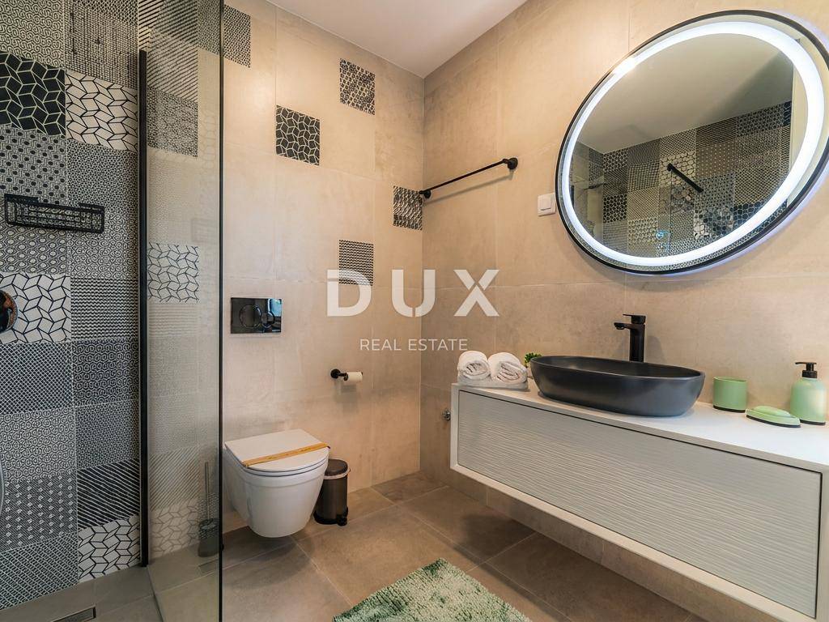
The villa consists of four spacious bedrooms and four modern bathrooms. The layout of the rooms is designed to provide maximum comfort and privacy, while large glass openings ensure plenty of natural light and connect the interior with the garden.
For a pleasant stay throughout the year, underfloor heating via a heat pump has been installed. The installation of solar panels is planned to increase energy efficiency, while an automatic irrigation system makes it easier to maintain the garden. Four parking spaces are available within the plot.
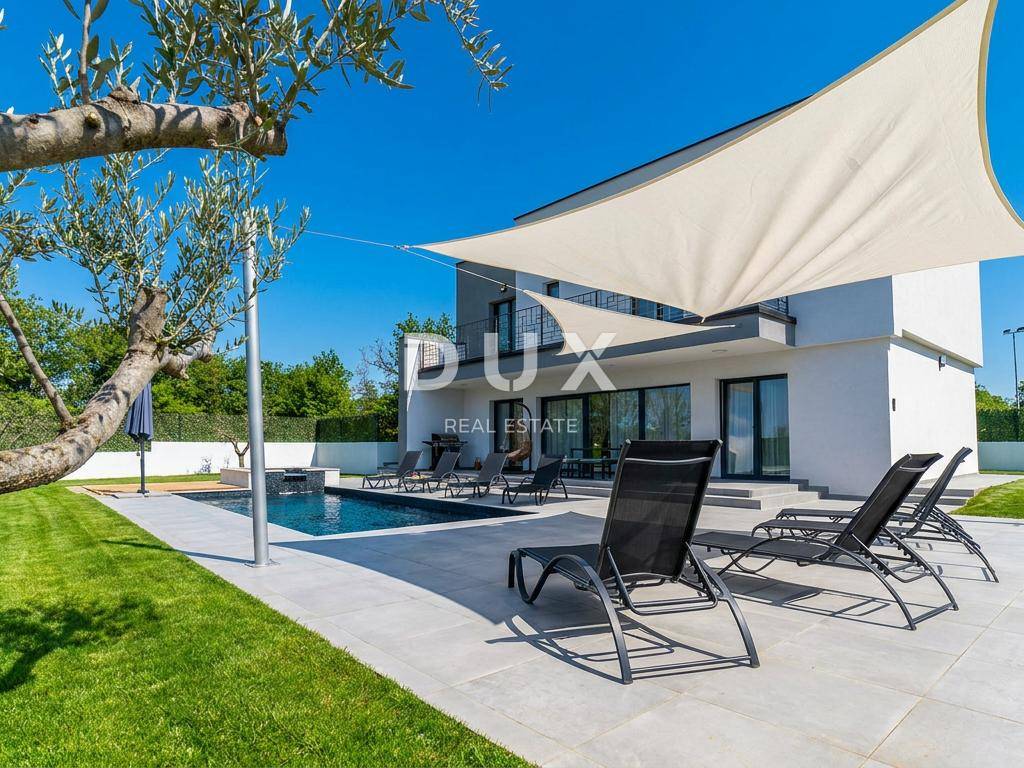
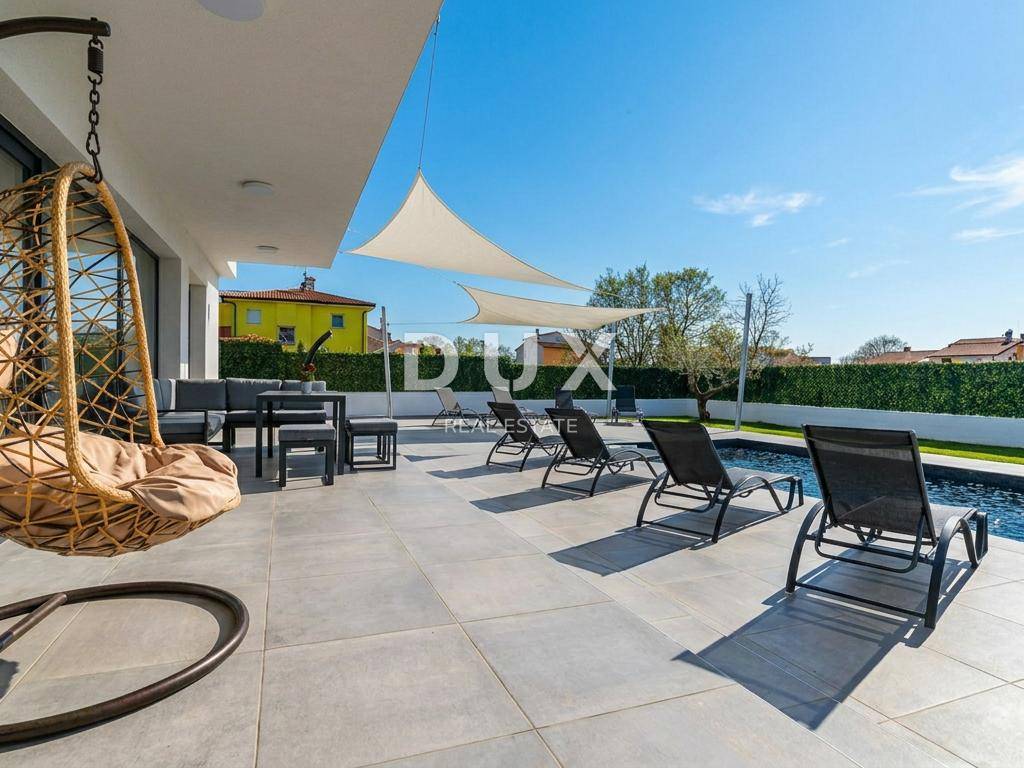
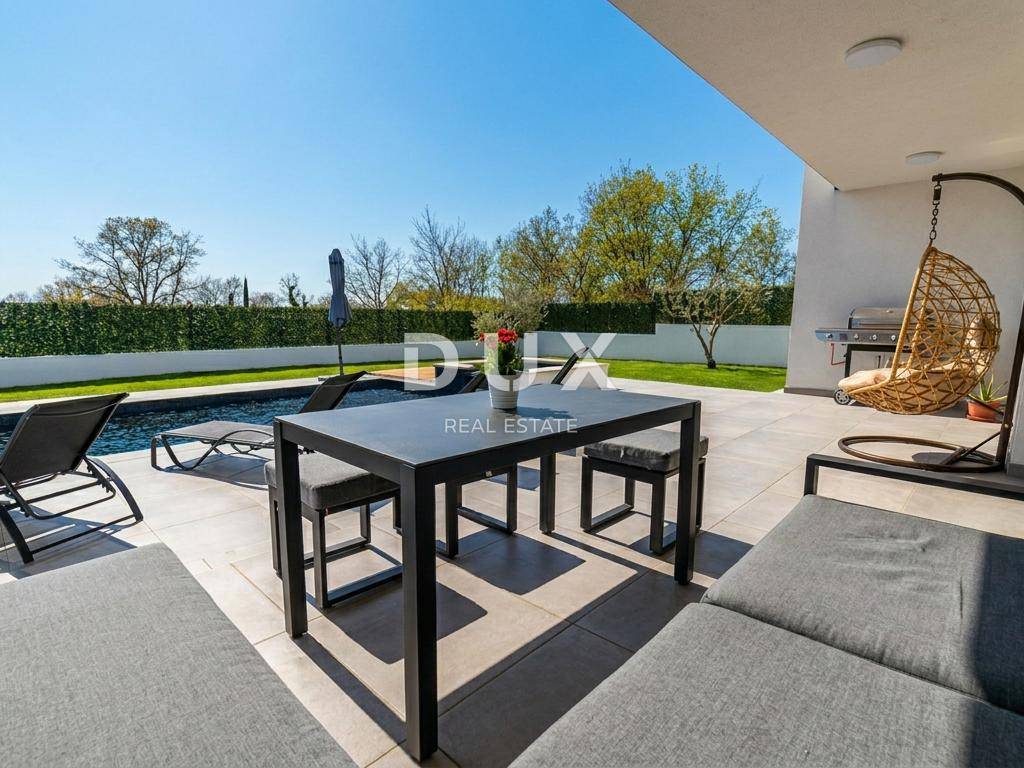
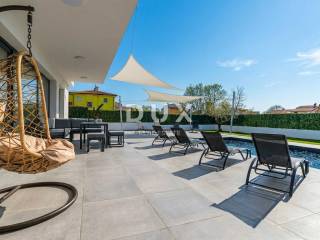
The central part of the garden is a 36 m2 swimming pool with an integrated jacuzzi. The pool is equipped with a dark foil that helps retain the heat of the water, and an additional outdoor jacuzzi provides additional space for relaxation and enjoyment throughout the year.
The villa is located just a few minutes drive from the center of Poreč, well-maintained beaches, restaurants, shops and other amenities necessary for everyday life. The peaceful surroundings and good transport connections allow for a pleasant stay throughout the year.
The villa is equipped with a 15 kW solar power plant with the ability to transfer the generated electricity to the electricity grid, which significantly contributes to reducing the costs of using the property and increases its energy efficiency in the long term.
Dear clients, the provision of our services is governed by the General Terms and Conditions, while the Price List of brokerage services is available at the following links:
www.dux-nekretnine.hr/opci-uvjeti-poslovanja
www.dux-nekretnine.hr/o-nama/cjenik-posrednickih-usluga
ID CODE: 49230
Mladen Tićak
Agent s licencom
Mob: +385 97 775 2147
Tel: +385 91 480 8808
E-mail: mladen@dux-istra.com
www.dux-istra.com
The villa consists of four spacious bedrooms and four modern bathrooms. The layout of the rooms is designed to provide maximum comfort and privacy, while large glass openings ensure plenty of natural light and connect the interior with the garden.
For a pleasant stay throughout the year, underfloor heating via a heat pump has been installed. The installation of solar panels is planned to increase energy efficiency, while an automatic irrigation system makes it easier to maintain the garden. Four parking spaces are available within the plot.
The central part of the garden is a 36 m2 swimming pool with an integrated jacuzzi. The pool is equipped with a dark foil that helps retain the heat of the water, and an additional outdoor jacuzzi provides additional space for relaxation and enjoyment throughout the year.
The villa is located just a few minutes drive from the center of Poreč, well-maintained beaches, restaurants, shops and other amenities necessary for everyday life. The peaceful surroundings and good transport connections allow for a pleasant stay throughout the year.
The villa is equipped with a 15 kW solar power plant with the ability to transfer the generated electricity to the electricity grid, which significantly contributes to reducing the costs of using the property and increases its energy efficiency in the long term.
Dear clients, the provision of our services is governed by the General Terms and Conditions, while the Price List of brokerage services is available at the following links:
www.dux-nekretnine.hr/opci-uvjeti-poslovanja
www.dux-nekretnine.hr/o-nama/cjenik-posrednickih-usluga
ID CODE: 49230
Mladen Tićak
Agent s licencom
Mob: +385 97 775 2147
Tel: +385 91 480 8808
E-mail: mladen@dux-istra.com
www.dux-istra.com

Si deseas más información puedes hablar con Mladen Tićak.
Características
- Tipología
- Casa unifamiliar
- Contrato
- Venta
- Planta
- 1
- Superficie
- 204 m² | comercial 644 m²
- Habitaciones
- 5
- Dormitorios
- 4
- Baños
- 3+
- Amueblado
- Sí
- Balcón
- No
- Terraza
- Sí
- Aire acondicionado
- Individual, frío/calor
Otras características
- Piscina
Detalle superficie
Vivienda
- Planta
- 1
- Superficie
- 204,0 m²
- Coeficiente
- 100%
- Tipo de superficie
- Principal
- Superficie construida
- 204,0 m²
Terreno
- Planta
- Planta baja
- Superficie
- 440,0 m²
- Coeficiente
- 100%
- Tipo de superficie
- Anexos
- Superficie construida
- 440,0 m²
Información del precio
- Precio
- € 749.000
- Precio del m²
- 1.163 €/m²
Eficiencia energética
Consumo de energia
Descubre otros ángulos del inmueble
+10
Mapa

Opciones adicionales

Mladen Tićak