1/20
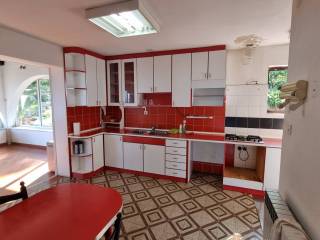
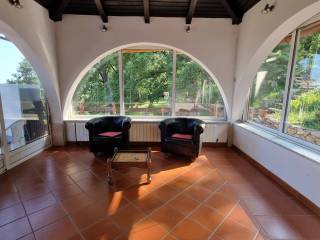
Casa unifamiliar 141 m², buen estado, Mošćenička Draga
€ 450.000
Anuncio actualizado el 04/08/2026
Descripción
referencia: 3747
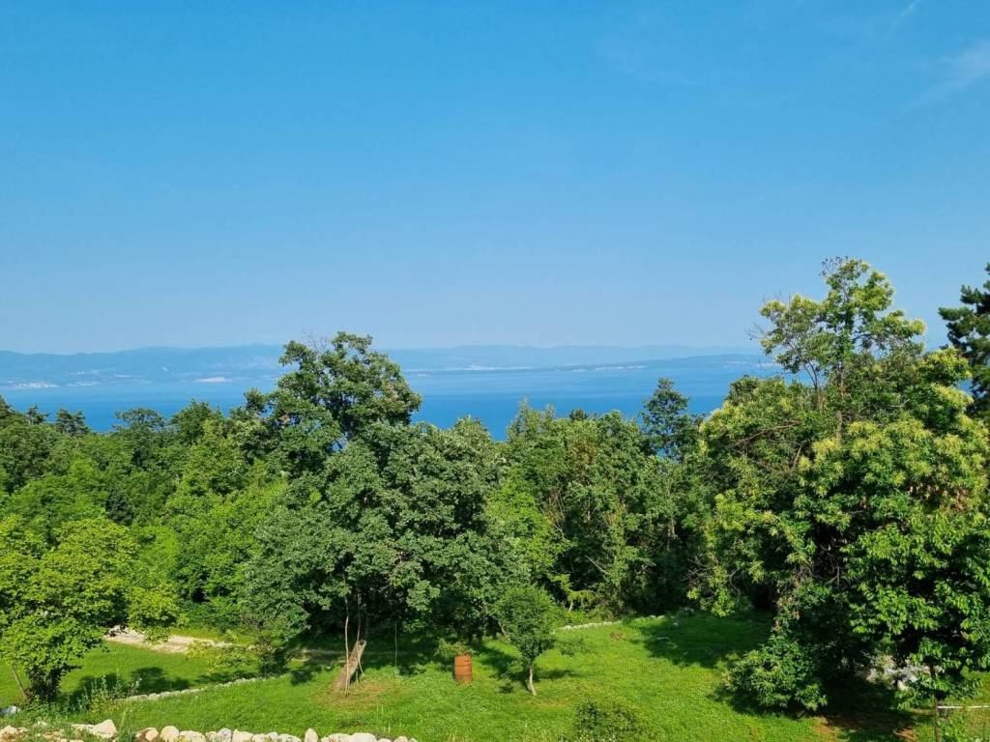
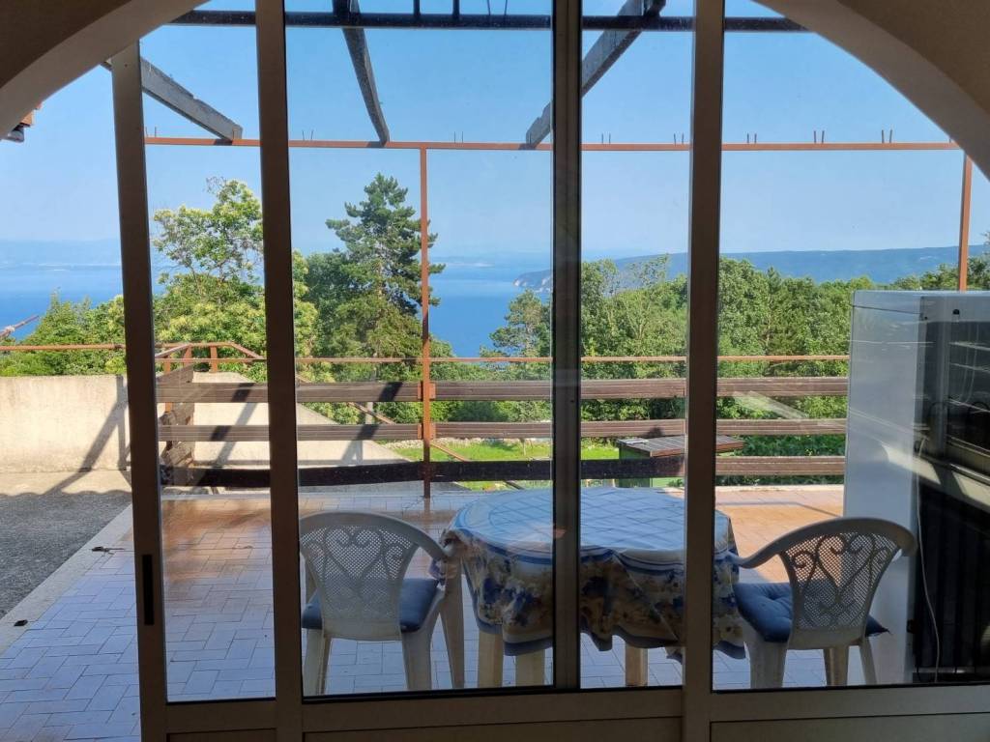
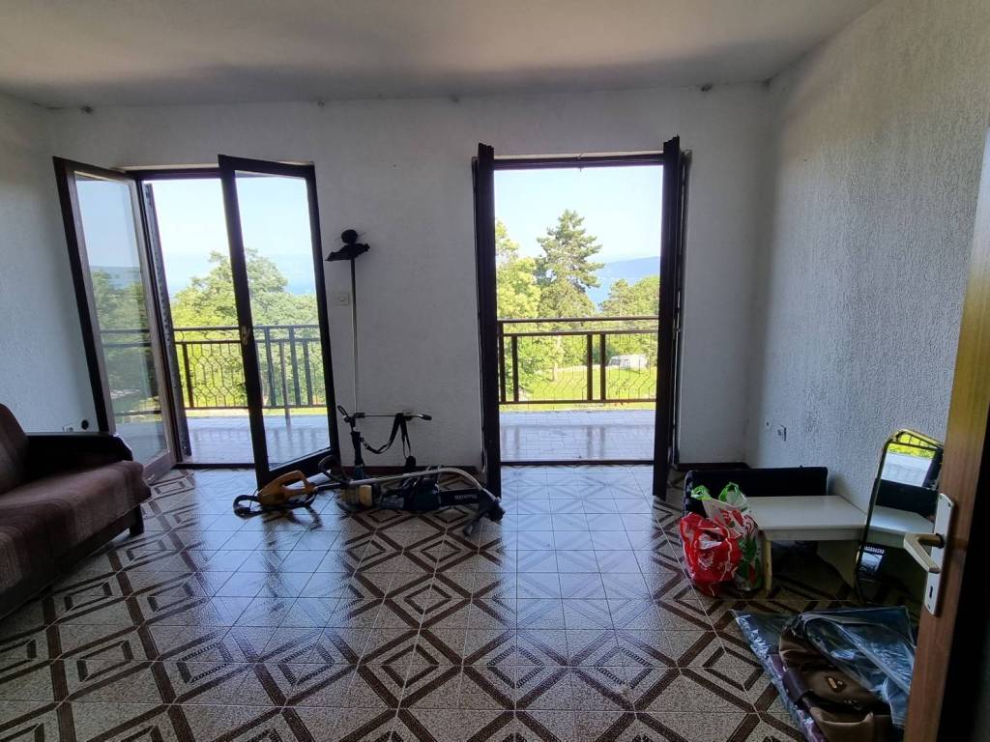
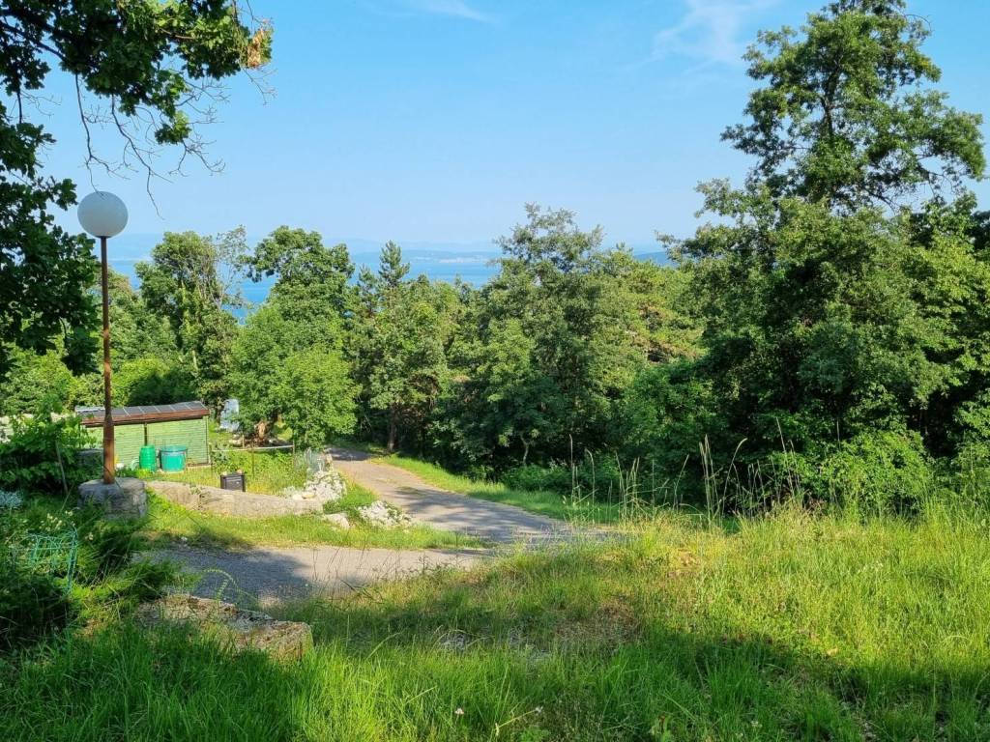
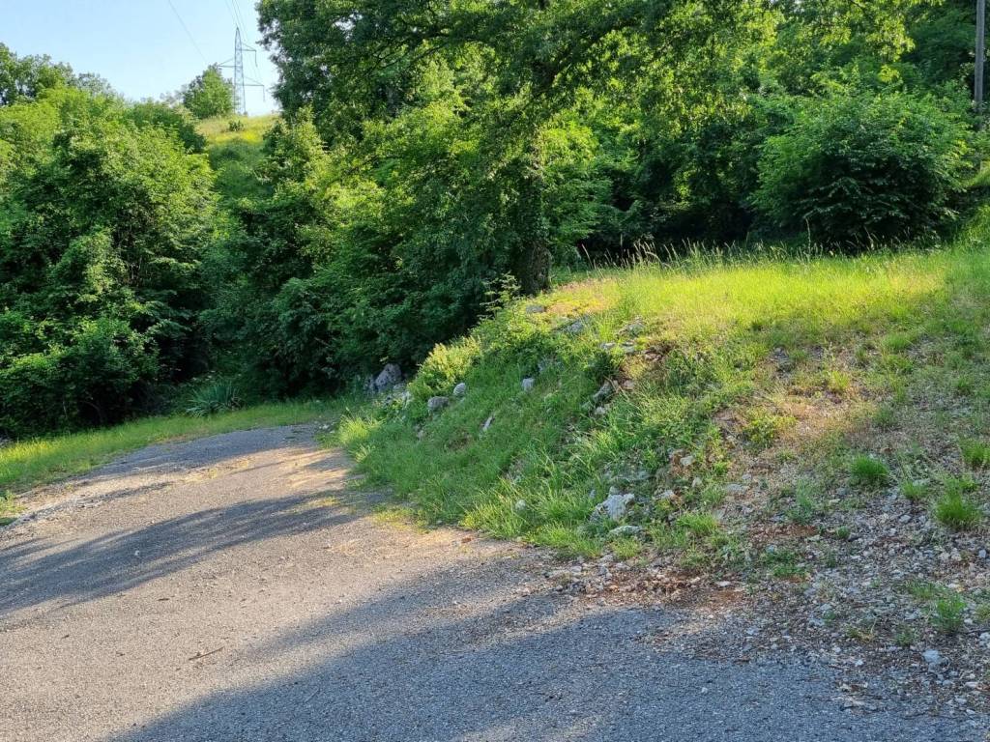
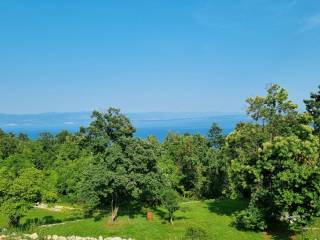
A house in Sveta Jelena in Mošćenička Draga is for sale, in a peaceful location with a magnificent sea view. The most beautiful Liburnian beaches are just a 5-minute drive away, and there is also a newly opened golf course nearby. The house is accessible by an asphalt road and connected to the public water supply.
The house is secluded, with one more family house next to it, and according to the spatial plan, it is possible to build only one more house in that area. There is a green belt in front and behind the house, ensuring that there is no possibility of obstructing the view of the sea or towards the forest.
The house consists of three apartments and is comprised of a ground floor, first floor, and a cellar.
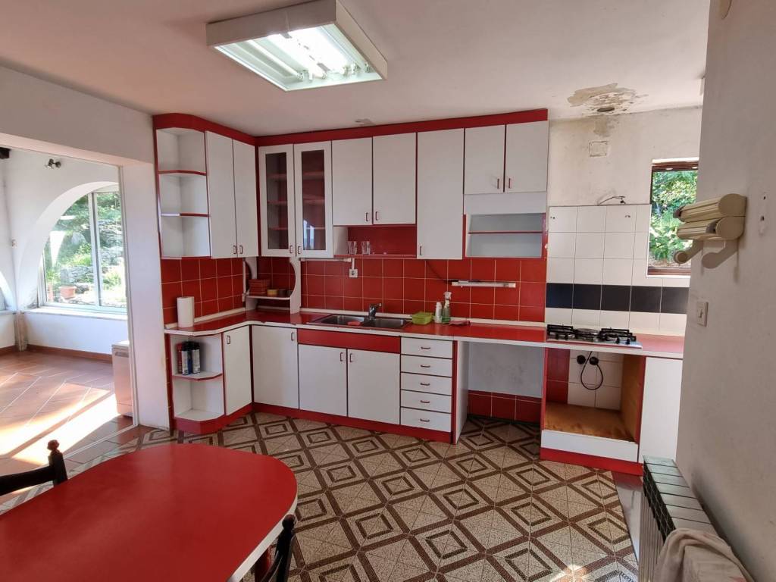
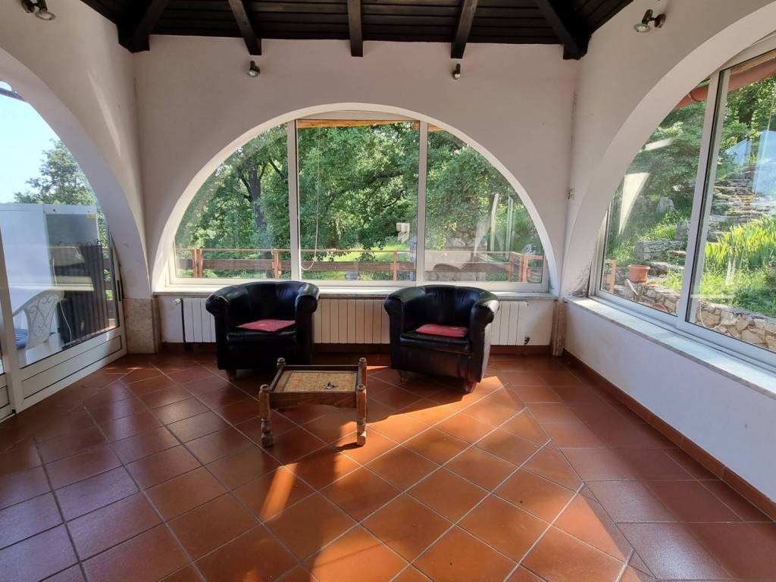
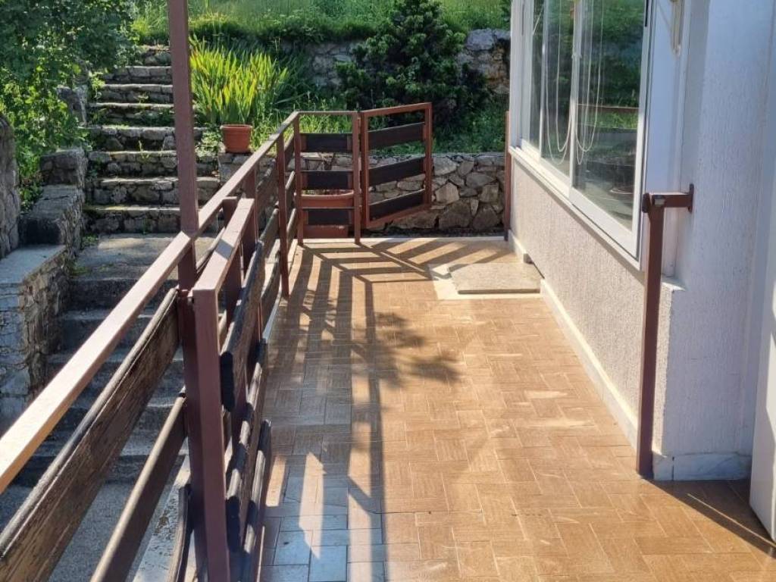
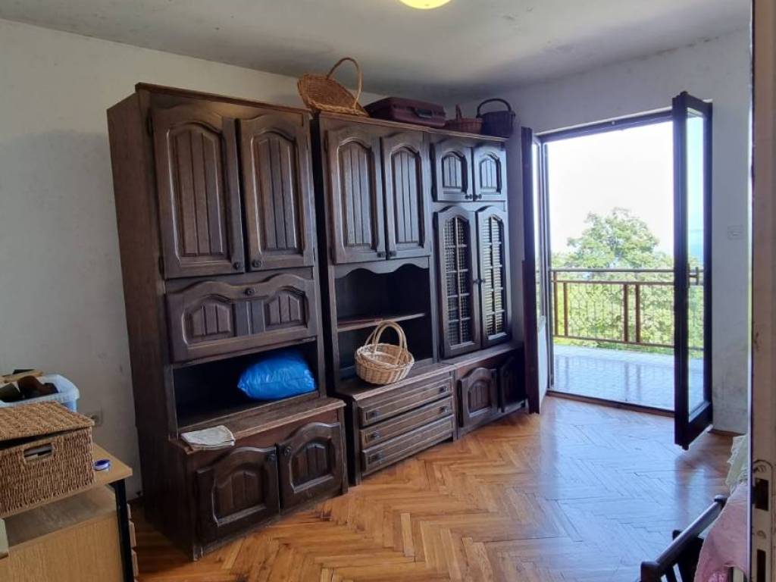
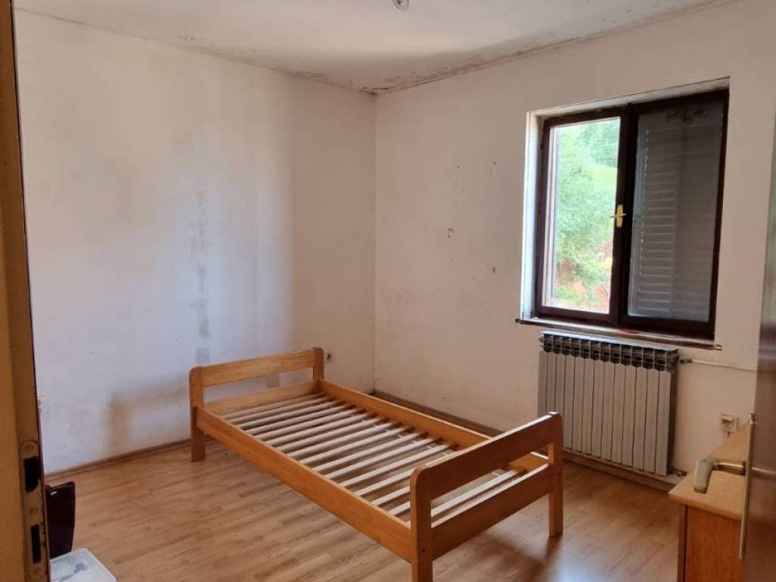
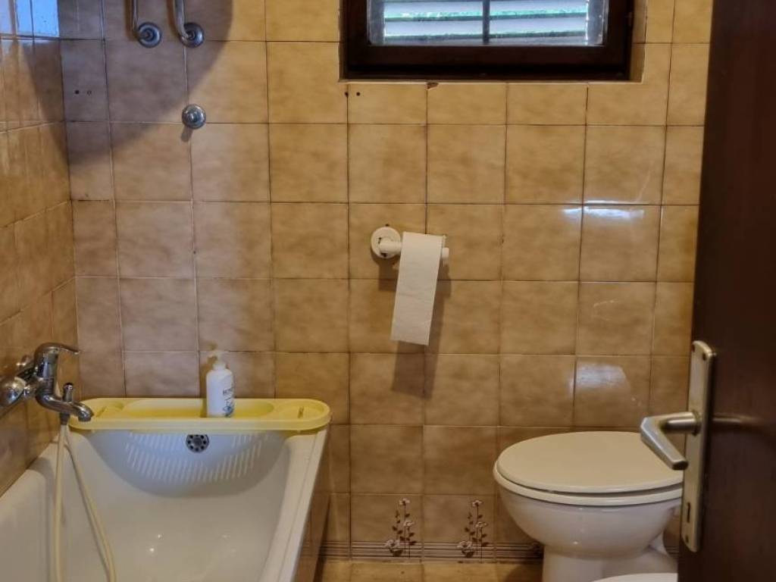
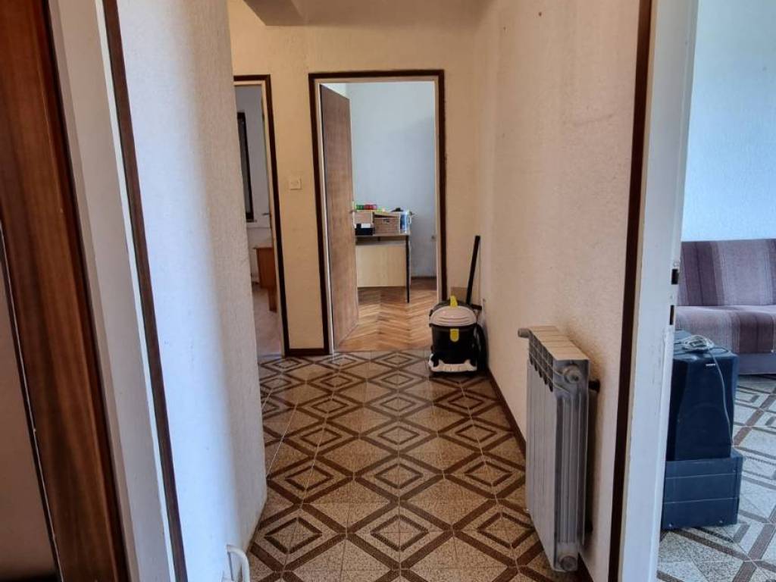
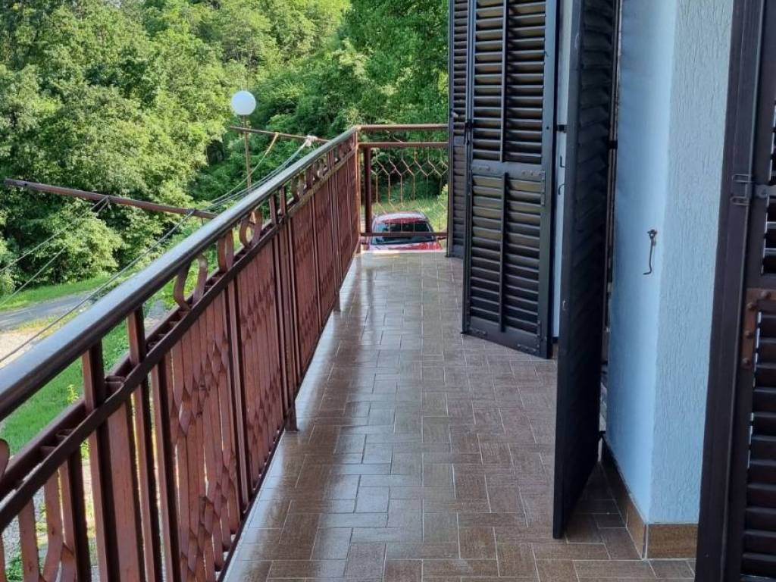
The entire first floor features a well-maintained residential space, essentially a three-bedroom apartment with a living room, kitchen, and bathroom, measuring 83 m2, as well as a 10 m2 balcony and a large 30 m2 terrace. In total, 123 m2. The apartment is equipped with central heating fueled by oil and wood.
This year, the apartment has been renovated and furnished, including the bathroom and both exterior and interior carpentry. The facade of the house has been renovated, and the terrace, as well as the entire courtyard, have been arranged.
The house is categorized and is currently in tourist rental. Despite this year's weaker tourist season, it is fully booked thanks to its natural location and large plot with a sea view, proving to be ideal for families with children. Being sold fully furnished, it presents an excellent opportunity to take over an already established tourist business without the need for additional investment.
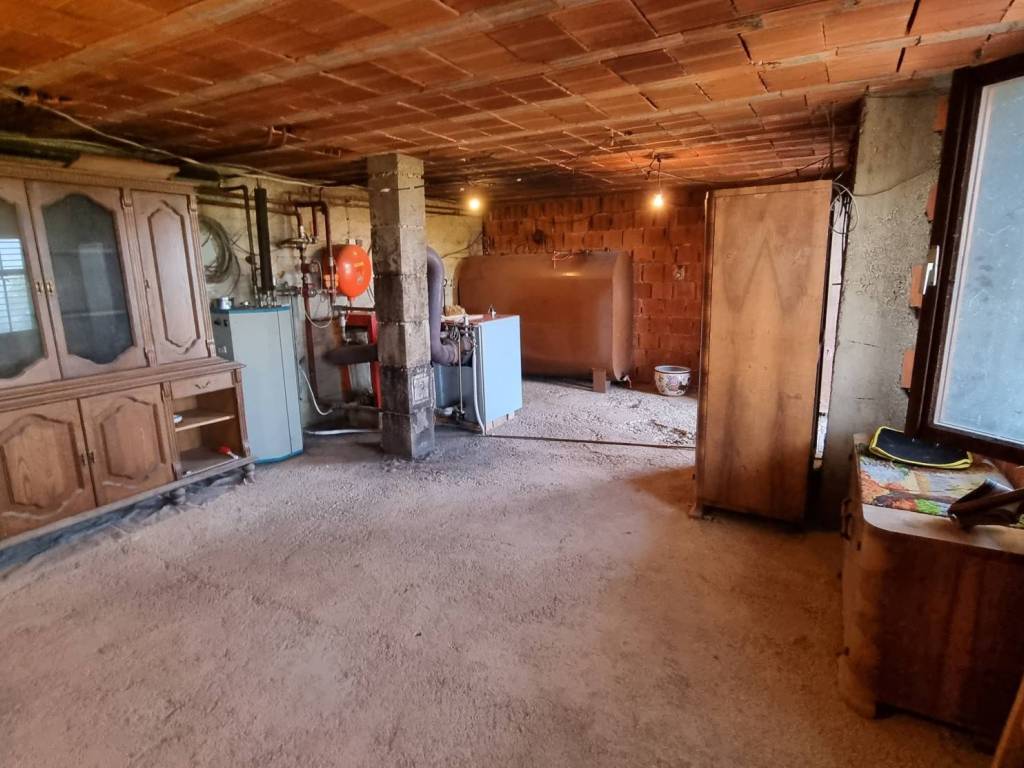
The ground floor features an undeveloped living space of 60 m2 which can be arranged into two apartments/small studios, one large apartment, or an entertainment and socializing area complementing the upper apartment for tourist rentals. Electrical, water, drainage, and central heating installations are already prepared for connection on the ground floor.
The cellar is semi-subterranean, located at the back of the house, with an area of 17 m2. It includes a garden terrace and a storage space for gardening tools. The terrace provides access to the garden amidst apple and fig trees.
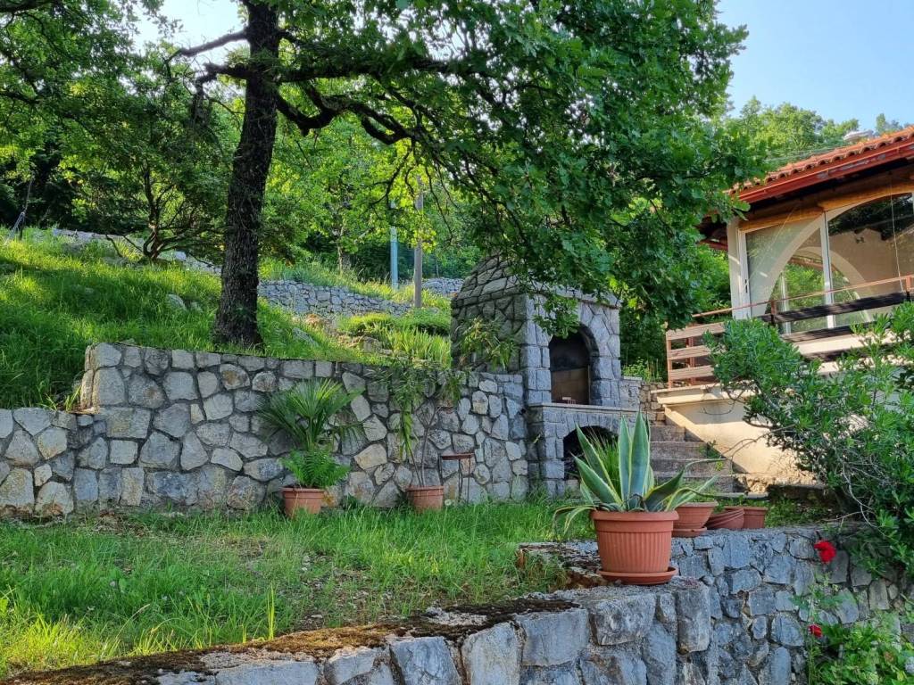
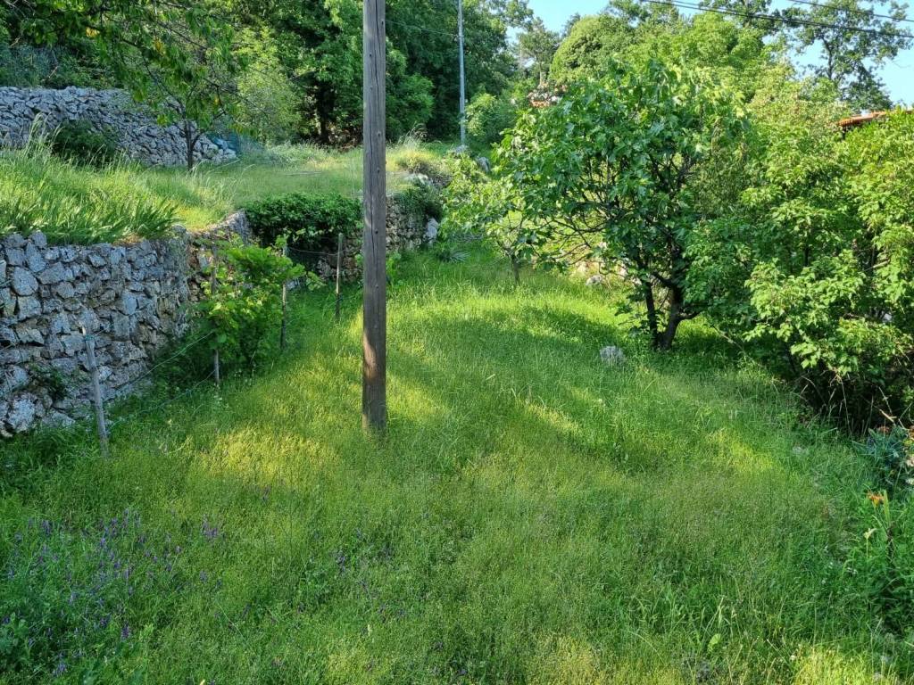
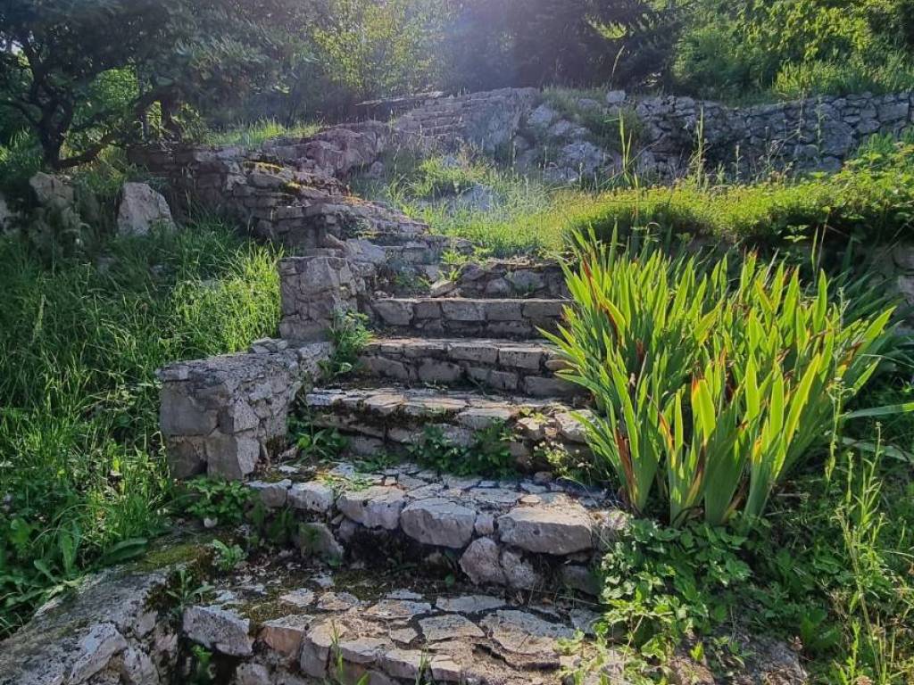
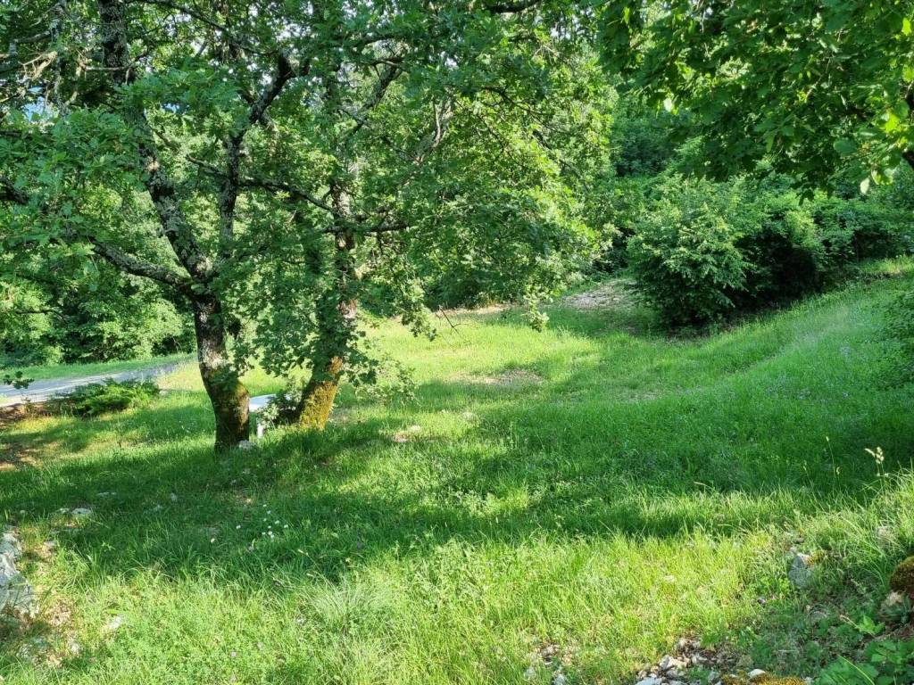
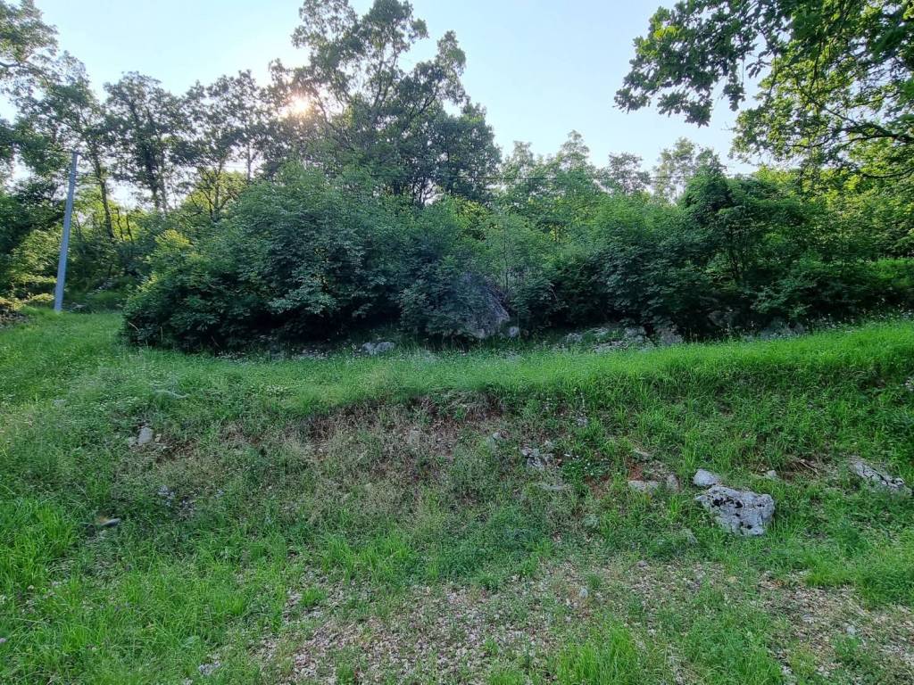
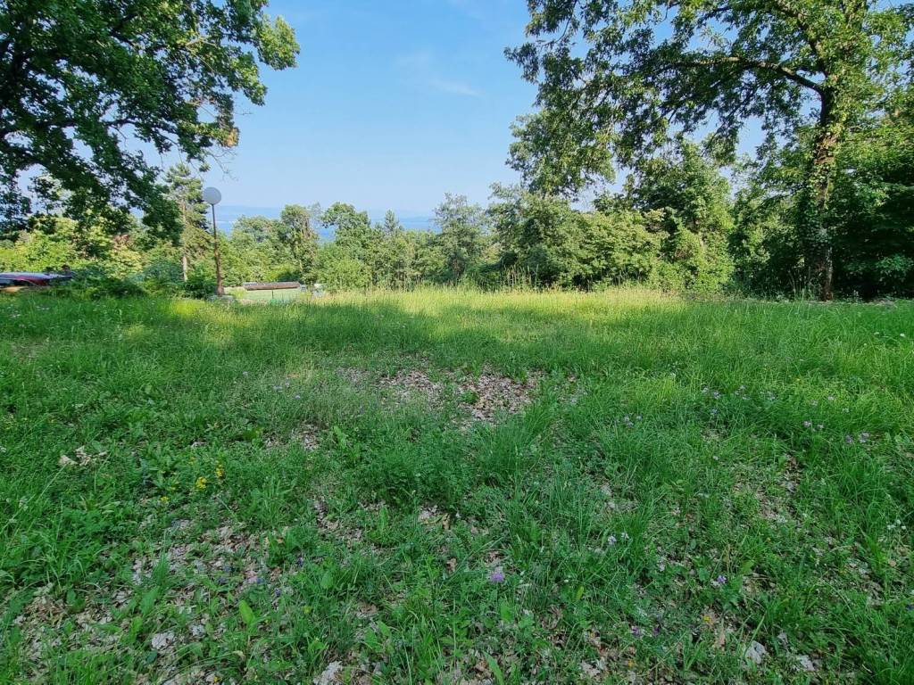
The plot on which the house is located spans 1027 m2, predominantly a beautiful green courtyard, bordered by old dry stone walls with a small orchard and garden. There is also a built stone fireplace/grill on the plot. The large terrace in front of the house and the landscaped plateau of the orchard behind the house are ideal spots for gatherings in the fresh air on warm summer evenings. The plot is large enough and in a favorable shape to accommodate a pool with a sea view.
There is ample parking space in front of the house for multiple vehicles.
The agency commission is 3% + VAT of the agreed purchase price.
For more information, or to schedule a viewing of the property, feel free to contact us
Nika Drkula
Email: nika@palace.agency
Contact number: +385 99 1635 570
The house is secluded, with one more family house next to it, and according to the spatial plan, it is possible to build only one more house in that area. There is a green belt in front and behind the house, ensuring that there is no possibility of obstructing the view of the sea or towards the forest.
The house consists of three apartments and is comprised of a ground floor, first floor, and a cellar.
The entire first floor features a well-maintained residential space, essentially a three-bedroom apartment with a living room, kitchen, and bathroom, measuring 83 m2, as well as a 10 m2 balcony and a large 30 m2 terrace. In total, 123 m2. The apartment is equipped with central heating fueled by oil and wood.
This year, the apartment has been renovated and furnished, including the bathroom and both exterior and interior carpentry. The facade of the house has been renovated, and the terrace, as well as the entire courtyard, have been arranged.
The house is categorized and is currently in tourist rental. Despite this year's weaker tourist season, it is fully booked thanks to its natural location and large plot with a sea view, proving to be ideal for families with children. Being sold fully furnished, it presents an excellent opportunity to take over an already established tourist business without the need for additional investment.
The ground floor features an undeveloped living space of 60 m2 which can be arranged into two apartments/small studios, one large apartment, or an entertainment and socializing area complementing the upper apartment for tourist rentals. Electrical, water, drainage, and central heating installations are already prepared for connection on the ground floor.
The cellar is semi-subterranean, located at the back of the house, with an area of 17 m2. It includes a garden terrace and a storage space for gardening tools. The terrace provides access to the garden amidst apple and fig trees.
The plot on which the house is located spans 1027 m2, predominantly a beautiful green courtyard, bordered by old dry stone walls with a small orchard and garden. There is also a built stone fireplace/grill on the plot. The large terrace in front of the house and the landscaped plateau of the orchard behind the house are ideal spots for gatherings in the fresh air on warm summer evenings. The plot is large enough and in a favorable shape to accommodate a pool with a sea view.
There is ample parking space in front of the house for multiple vehicles.
The agency commission is 3% + VAT of the agreed purchase price.
For more information, or to schedule a viewing of the property, feel free to contact us
Nika Drkula
Email: nika@palace.agency
Contact number: +385 99 1635 570

Si deseas más información puedes hablar con Marijana Knez.
Características
- Tipología
- Casa unifamiliar
- Contrato
- Venta
- Planta
- Planta baja
- Plantas del edificio
- 2
- Superficie
- 141 m²
- Habitaciones
- 5+
- Dormitorios
- 6
- Baños
- 1
- Amueblado
- Parcialmente amueblado
- Balcón
- Sí
- Terraza
- Sí
- Garaje, plazas de aparcamiento
- 1 en aparcamiento/garaje público
Detalle superficie
Vivienda
- Planta
- Planta baja
- Superficie
- 141,0 m²
- Coeficiente
- 100%
- Tipo de superficie
- Principal
- Superficie construida
- 141,0 m²
Información del precio
- Precio
- € 450.000
- Precio del m²
- 3.191 €/m²
Eficiencia energética
Estado
Bueno / HabitableCertificación energética
Inclasificable
Descubre otros ángulos del inmueble
+18

Opciones adicionales

Marijana Knez
