1/8
Casa plurifamiliar Saršoni, Viškovo, Viškovo
€ 1
Anuncio actualizado el 01/09/2026
Descripción
referencia: 4816
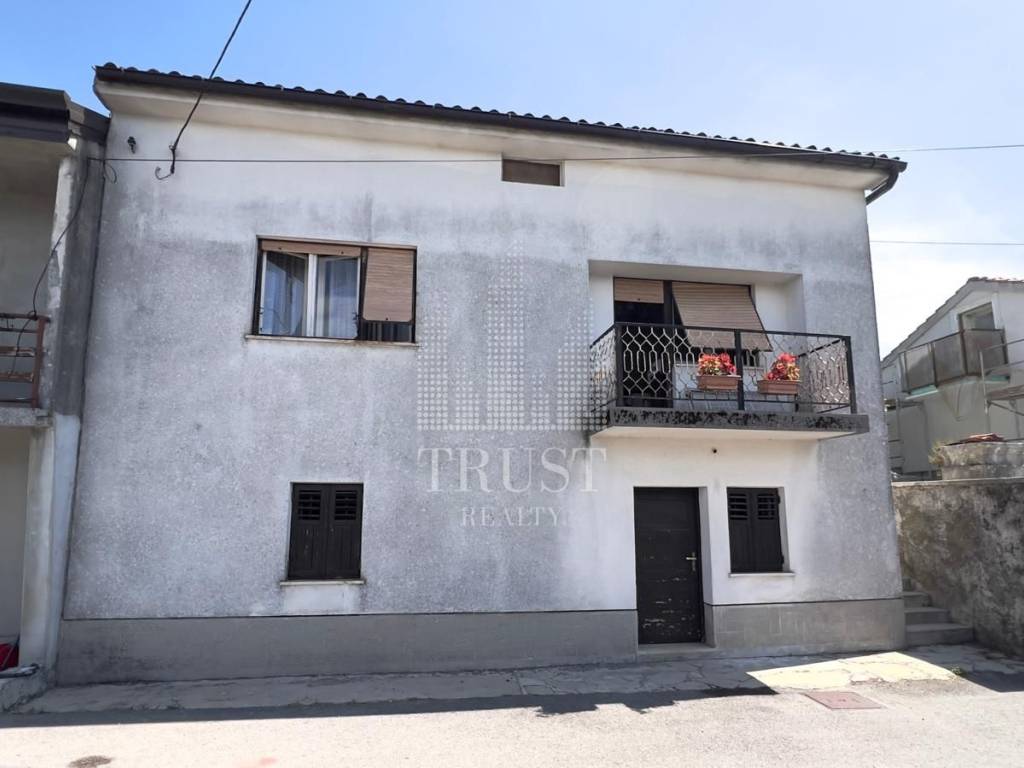
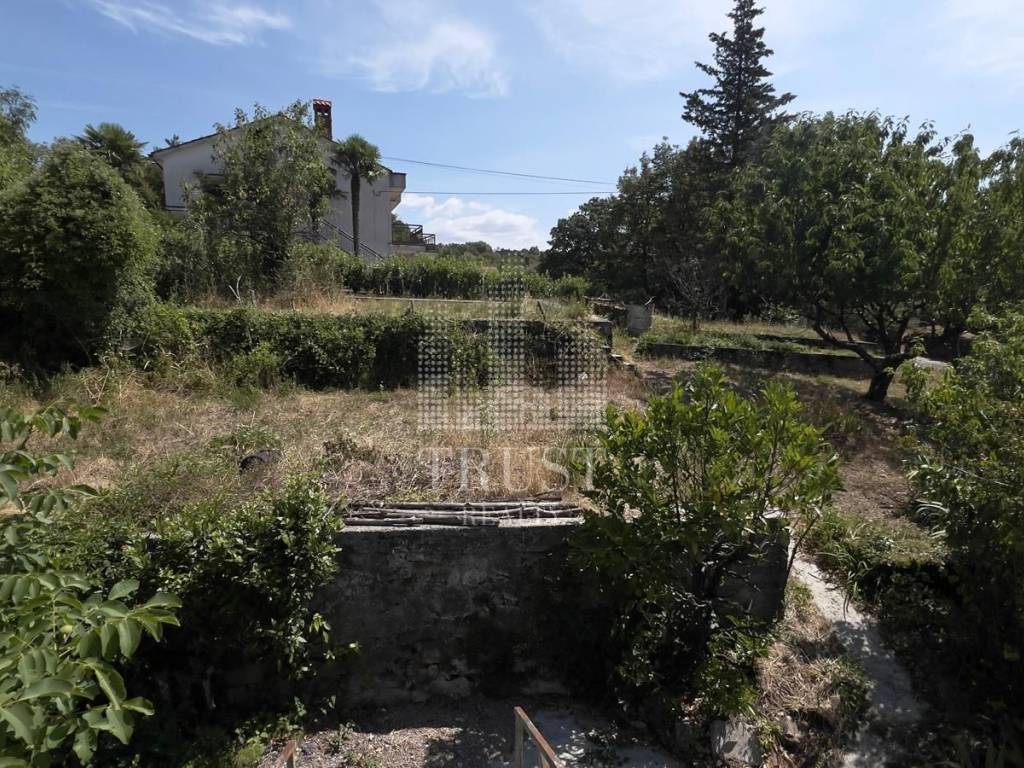
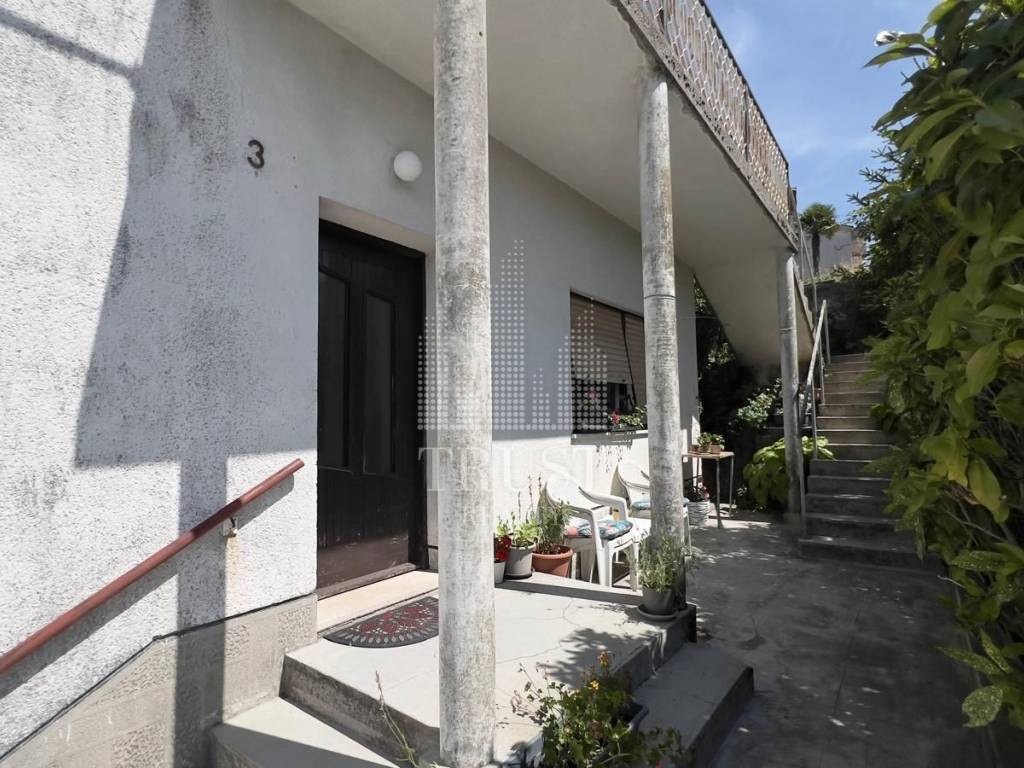
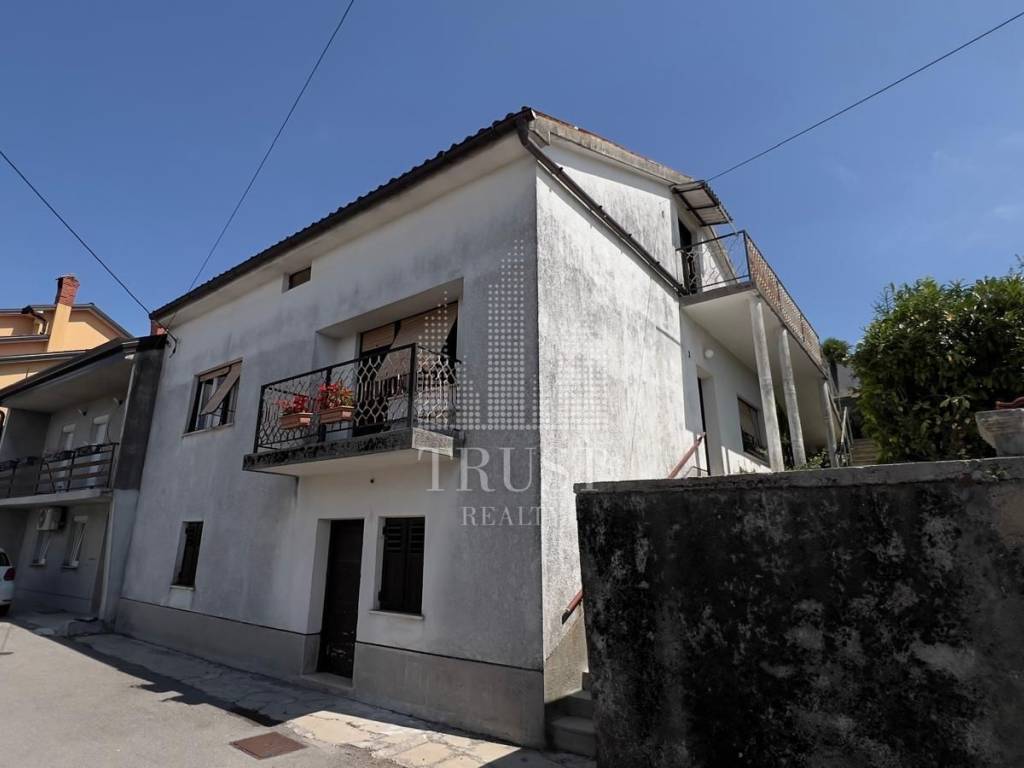
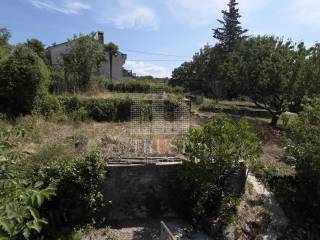
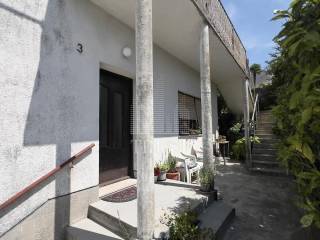
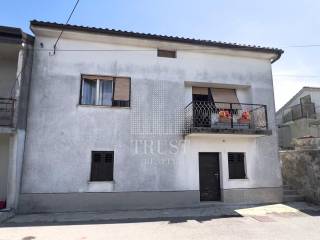
In a peaceful part of Saršoni, a semi-detached house requiring renovation is for sale, offering great potential for family living or investment. The property consists of three legalized buildings and an accompanying plot with a total area of 538 m².
The house has a ground-floor footprint of 90 m² and includes two rooms, each measuring 40 m², offering numerous possibilities for renovation and customization.
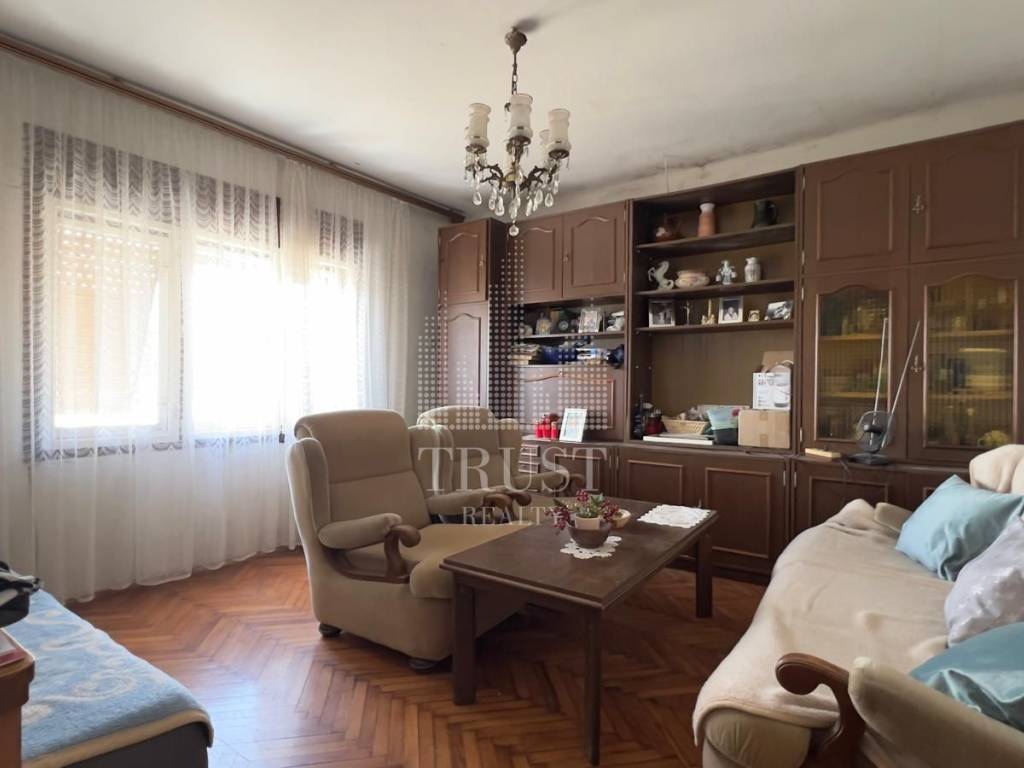
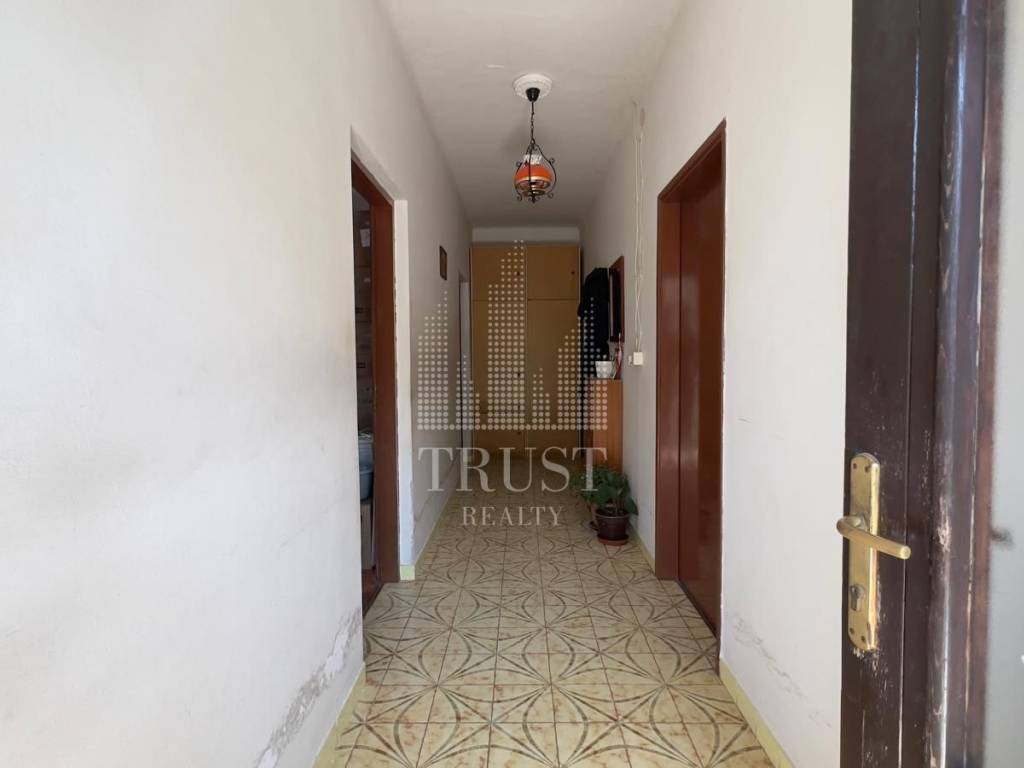
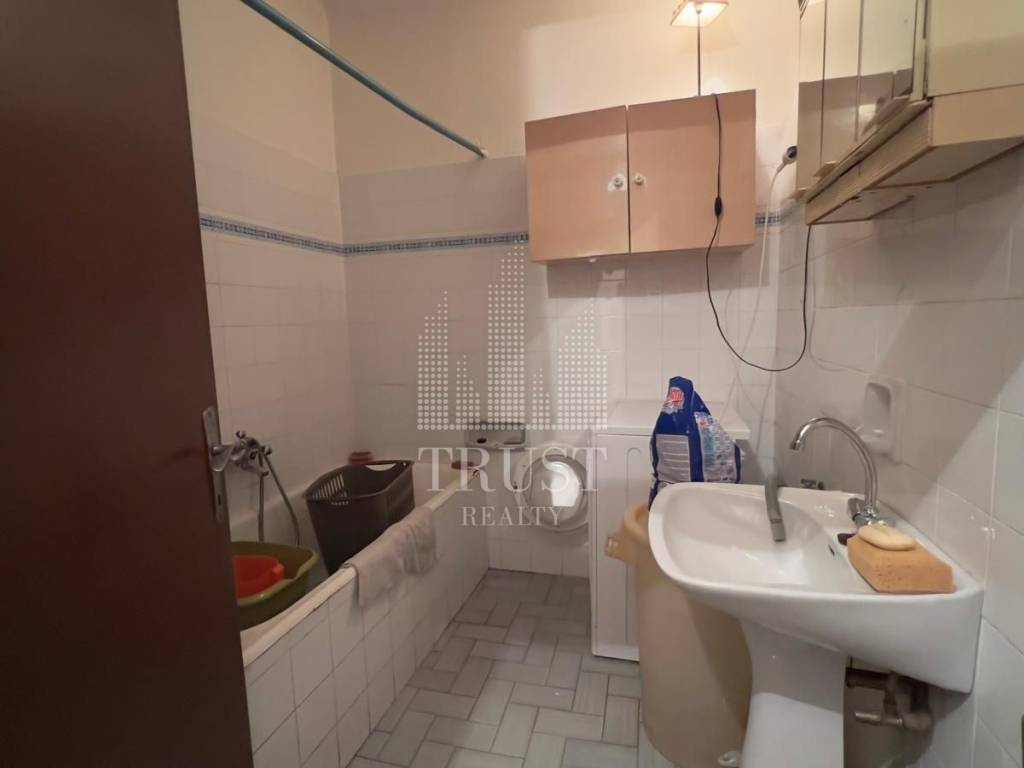
On the first floor, there is a 90 m² apartment consisting of three spacious rooms, a kitchen, bathroom, separate toilet, an “alla triestina” style hallway, pantry, and balcony.
Above the residential area is a spacious 90 m² attic, which can be used as storage or converted into additional living space.
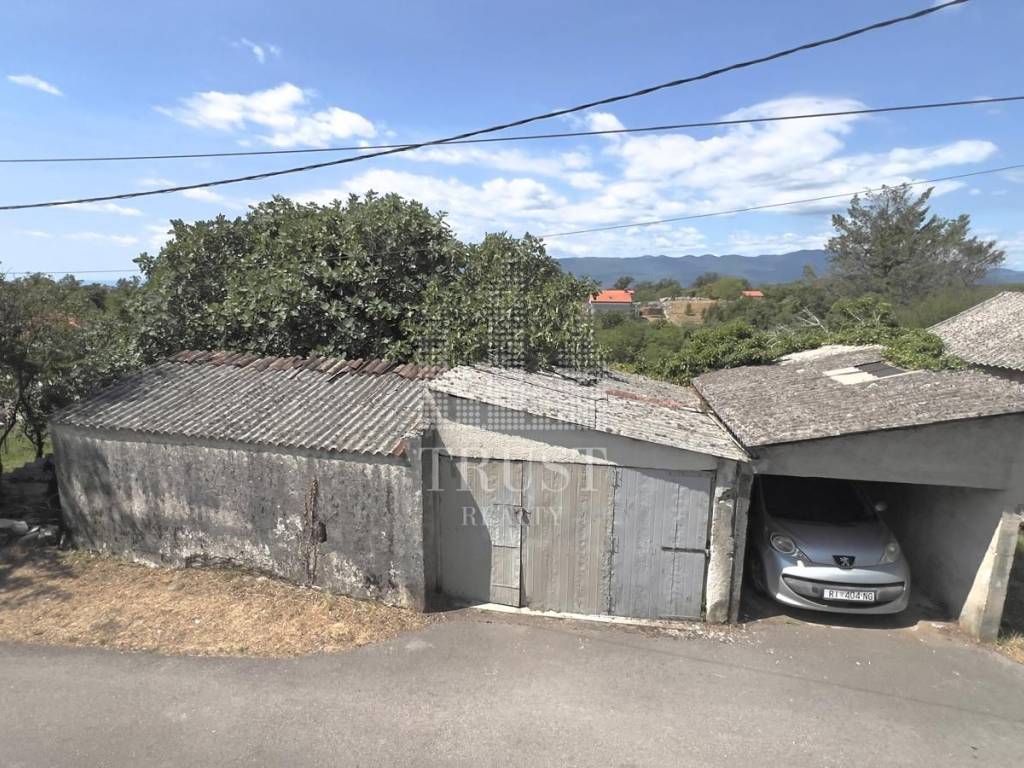
The property also includes two legalized garages measuring 10.96 m² and 13.80 m², as well as an auxiliary building measuring 22.50 m².
The house also includes a 1/3 share of a rainwater cistern with a total capacity of 26 m³.
The property extends across three cadastral plots – one containing the house, another consisting of additional land, and the third containing the garages.
The house offers a sea view and is located near a bus stop. Thanks to its layout and existing spaces, it offers the possibility of conversion into as many as three separate residential units, making it an excellent opportunity for family living or investment.
This property represents an excellent opportunity for buyers who wish to create a home according to their own preferences or are looking for a property with a large plot and numerous additional buildings in a peaceful location.
ID CODE: 4816
Sara Chelli
Posrednik s licencom
Mob: 0955172889
Tel: +385 91 4666 566
E-mail: sara@trustnekretnine.hr
www.trustnekretnine.hr
The house has a ground-floor footprint of 90 m² and includes two rooms, each measuring 40 m², offering numerous possibilities for renovation and customization.
On the first floor, there is a 90 m² apartment consisting of three spacious rooms, a kitchen, bathroom, separate toilet, an “alla triestina” style hallway, pantry, and balcony.
Above the residential area is a spacious 90 m² attic, which can be used as storage or converted into additional living space.
The property also includes two legalized garages measuring 10.96 m² and 13.80 m², as well as an auxiliary building measuring 22.50 m².
The house also includes a 1/3 share of a rainwater cistern with a total capacity of 26 m³.
The property extends across three cadastral plots – one containing the house, another consisting of additional land, and the third containing the garages.
The house offers a sea view and is located near a bus stop. Thanks to its layout and existing spaces, it offers the possibility of conversion into as many as three separate residential units, making it an excellent opportunity for family living or investment.
This property represents an excellent opportunity for buyers who wish to create a home according to their own preferences or are looking for a property with a large plot and numerous additional buildings in a peaceful location.
ID CODE: 4816
Sara Chelli
Posrednik s licencom
Mob: 0955172889
Tel: +385 91 4666 566
E-mail: sara@trustnekretnine.hr
www.trustnekretnine.hr
Características
- Tipología
- Casa plurifamiliar
- Contrato
- Venta
- Plantas del edificio
- 3
- Ascensor
- No
- Superficie
- 114 m²
- Habitaciones
- 5+
- Dormitorios
- 3
- Baños
- 1
- Balcón
- No
- Terraza
- Sí
- Garaje, plazas de aparcamiento
- 1 en garaje privado, 2 en aparcamiento/garaje público
- Calefacción
- Individual, por estufa
- Vistas
- Mar, parque
Otras características
- Bodega
Información del precio
- Precio
- € 1
- Precio del m²
- 0 €/m²
Eficiencia energética
Calefacción
Individual, por estufaCertificación energética
Inclasificable
Descubre otros ángulos del inmueble
+6
Mapa
Opciones adicionales