1/8
Casa plurifamiliar Vodice, Vodice
€ 450.000
Anuncio actualizado el 06/08/2026
Descripción
referencia: 2801-S1
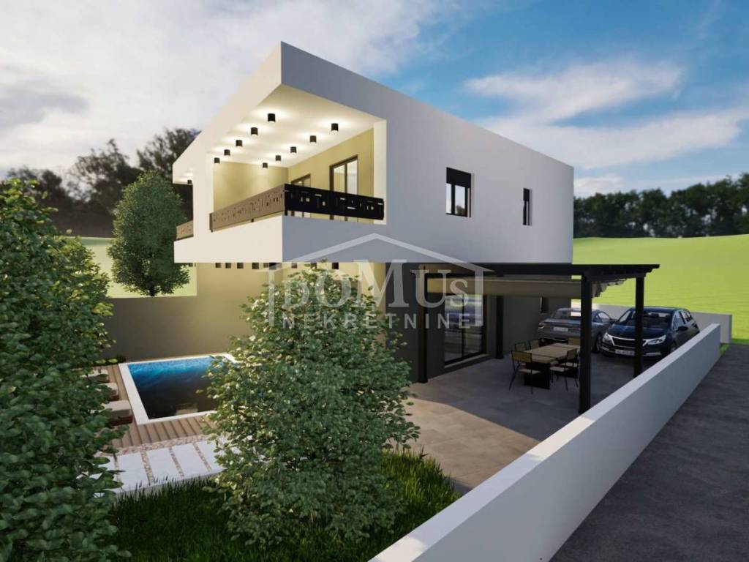
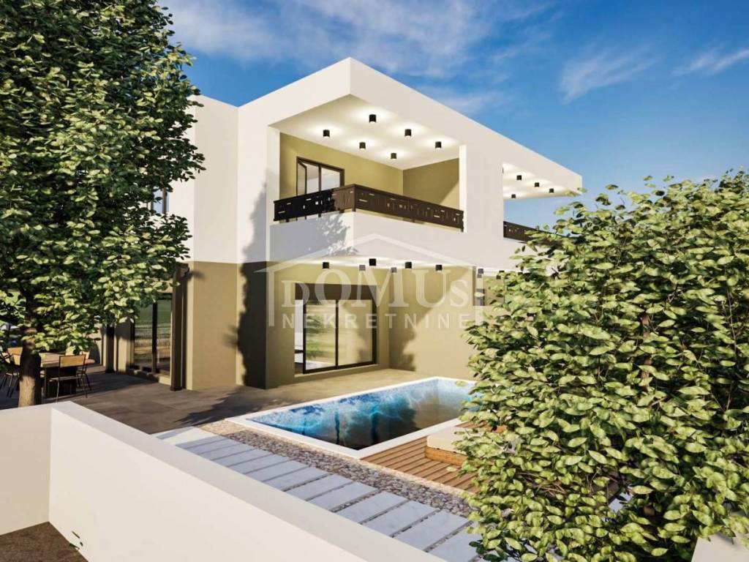
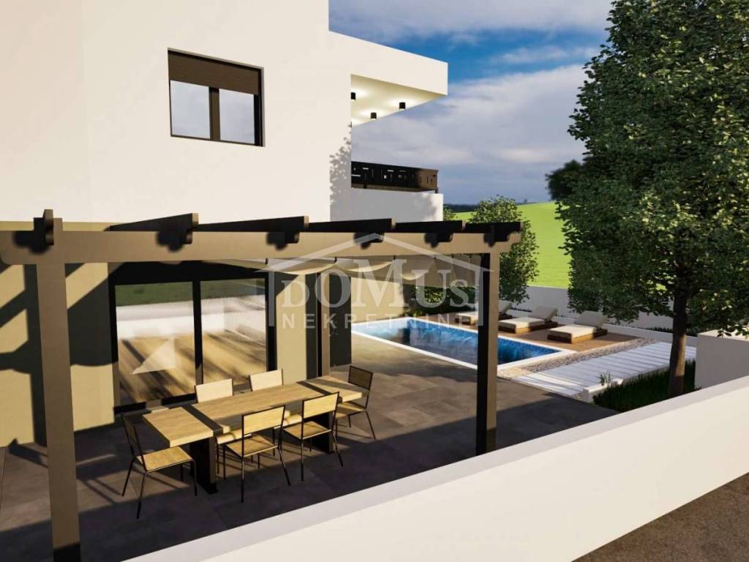
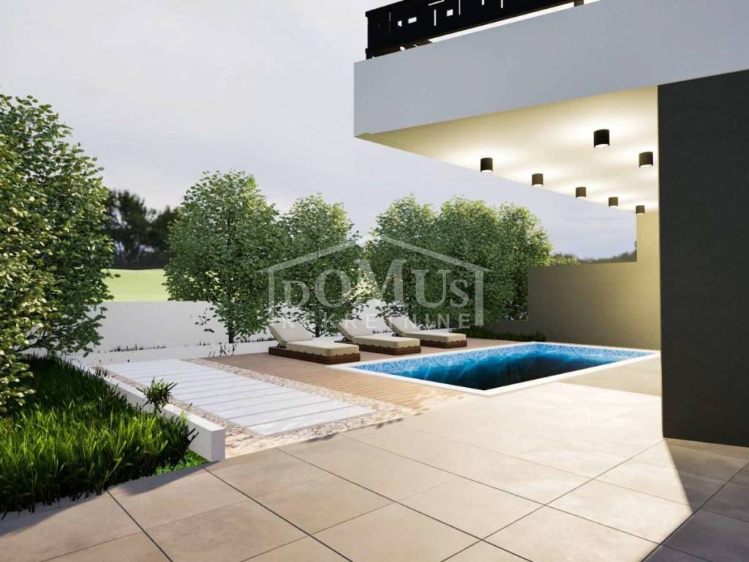
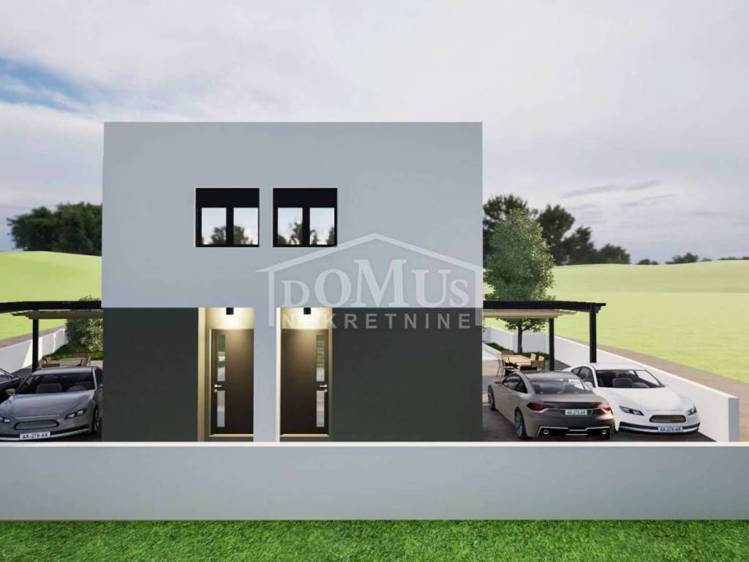
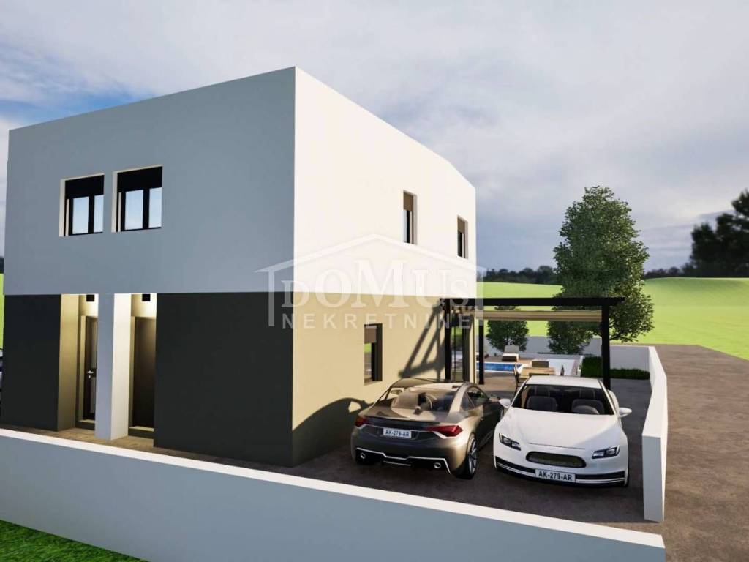
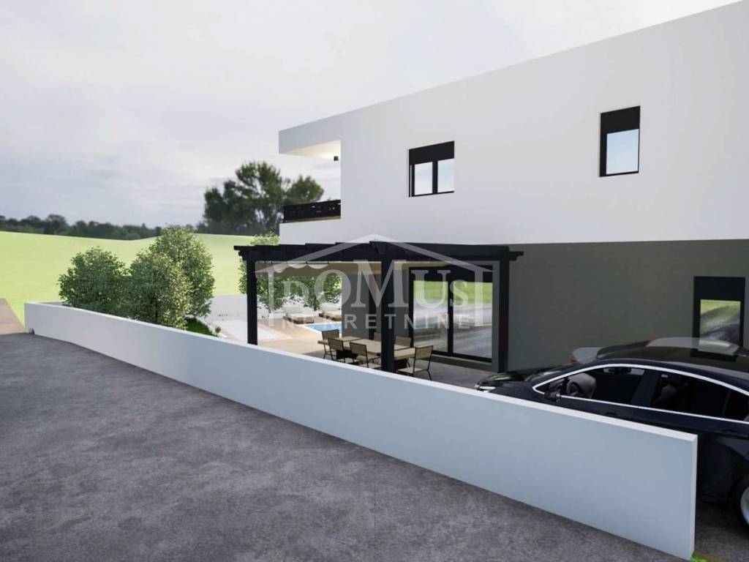
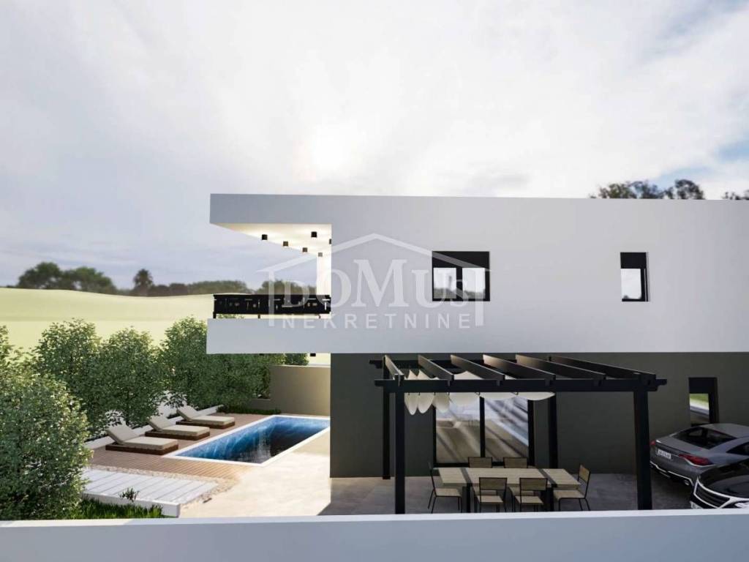
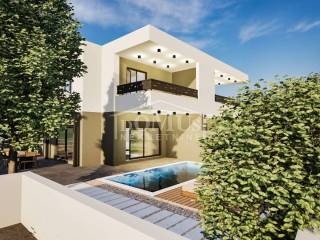
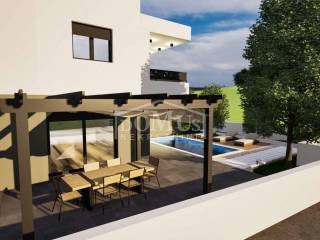
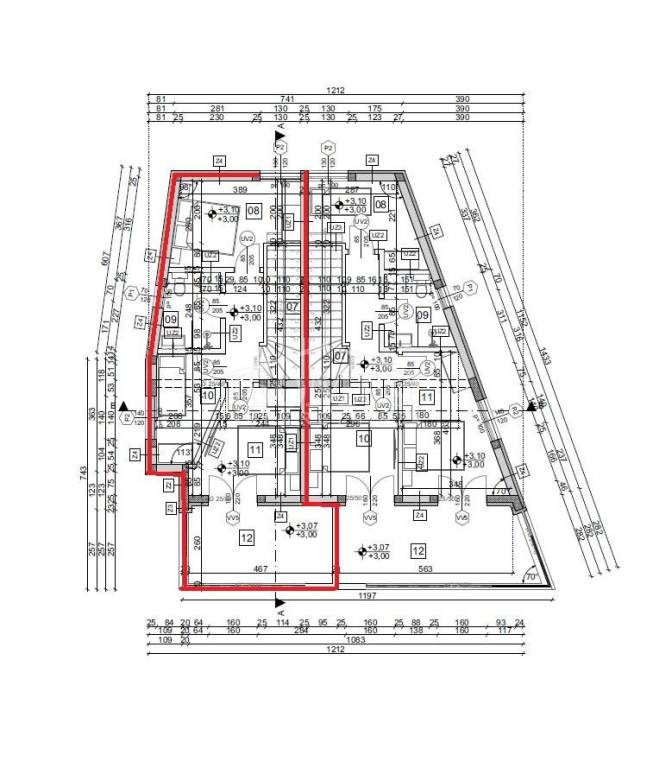
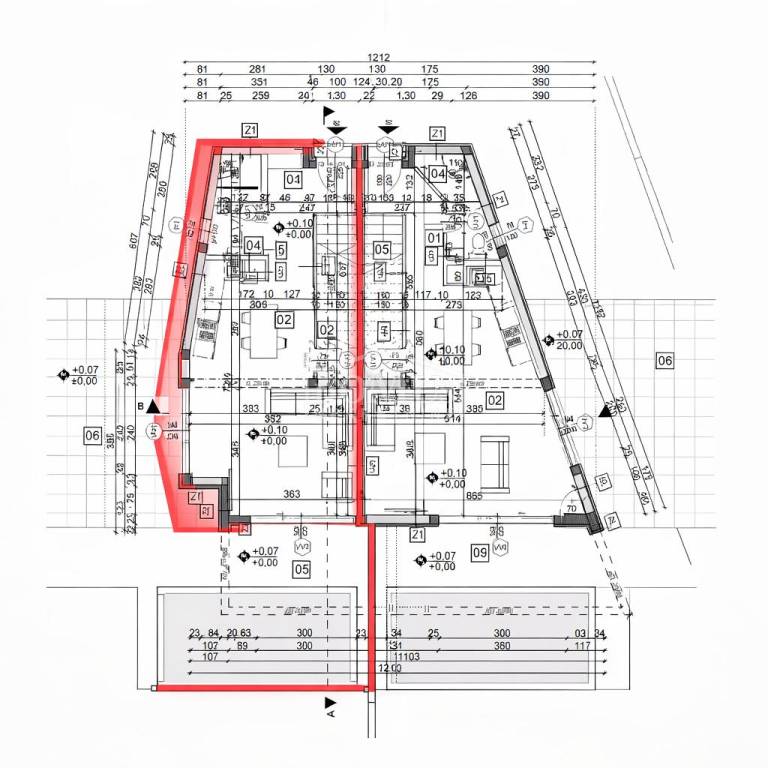
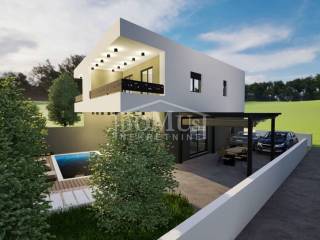
Newly built modern semi-detached house with a functional layout, located in a quiet area of Vodice. The house extends over two floors, the ground floor and first floor, and has a total net area of 100.34 m², a garden and a swimming pool. The ground floor consists of an entrance area, a bathroom, a storage room, and a spacious living room with a kitchen and dining area. From the living area, there is access to a covered terrace of 8.00 m², an uncovered terrace of 33.08 m², the garden and the swimming pool. Internal stairs lead to the first floor, where there are three bedrooms, a bathroom and a hallway. Two bedrooms have access to a covered terrace of 11.65 m². The house is equipped with high-quality materials, including PVC joinery with shutters, thermal insulation, underfloor heating in the living room and bathrooms, and air conditioning units for heating and cooling. The property is sold fully furnished and ready to move into. The house includes two parking spaces. The town centre is 700 m away, while the maintained beach is 900 m from the property.
ID CODE: 2801-S1
Martina Silov
Mob: 00385 95 587 8860
Tel: +385 22 444 620
E-mail: martina@domus-nekretnine.hr
http://domus-nekretnine.hr
Katarina Marasović
Mob: 00 385 98 392 954
Tel: +385 22 444 620
E-mail: catherine@domus-nekretnine.hr
http://domus-nekretnine.hr
ID CODE: 2801-S1
Martina Silov
Mob: 00385 95 587 8860
Tel: +385 22 444 620
E-mail: martina@domus-nekretnine.hr
http://domus-nekretnine.hr
Katarina Marasović
Mob: 00 385 98 392 954
Tel: +385 22 444 620
E-mail: catherine@domus-nekretnine.hr
http://domus-nekretnine.hr
Características
- Tipología
- Casa plurifamiliar
- Contrato
- Venta
- Ascensor
- No
- Superficie
- 100 m²
- Habitaciones
- 4
- Dormitorios
- 3
- Baños
- 2
- Balcón
- No
- Terraza
- Sí
- Garaje, plazas de aparcamiento
- 2 en aparcamiento/garaje público
- Aire acondicionado
- Individual, frío/calor
- Vistas
- Parque
- Distancia al mar
- 900 m
Otras características
- Puerta blindada
- Piscina
Información del precio
- Precio
- € 450.000
- Precio del m²
- 4.500 €/m²
Eficiencia energética
Año de construcción
2026Aire acondicionado
Individual, frío/calorCertificación energética
Inclasificable
Plano
Descubre otros ángulos del inmueble
+6

Opciones adicionales
