1/44
Casa unifamiliar 126, Trogir
€ 1.400.000
Anuncio actualizado el 25/09/2026
Descripción
referencia: EK-3709783
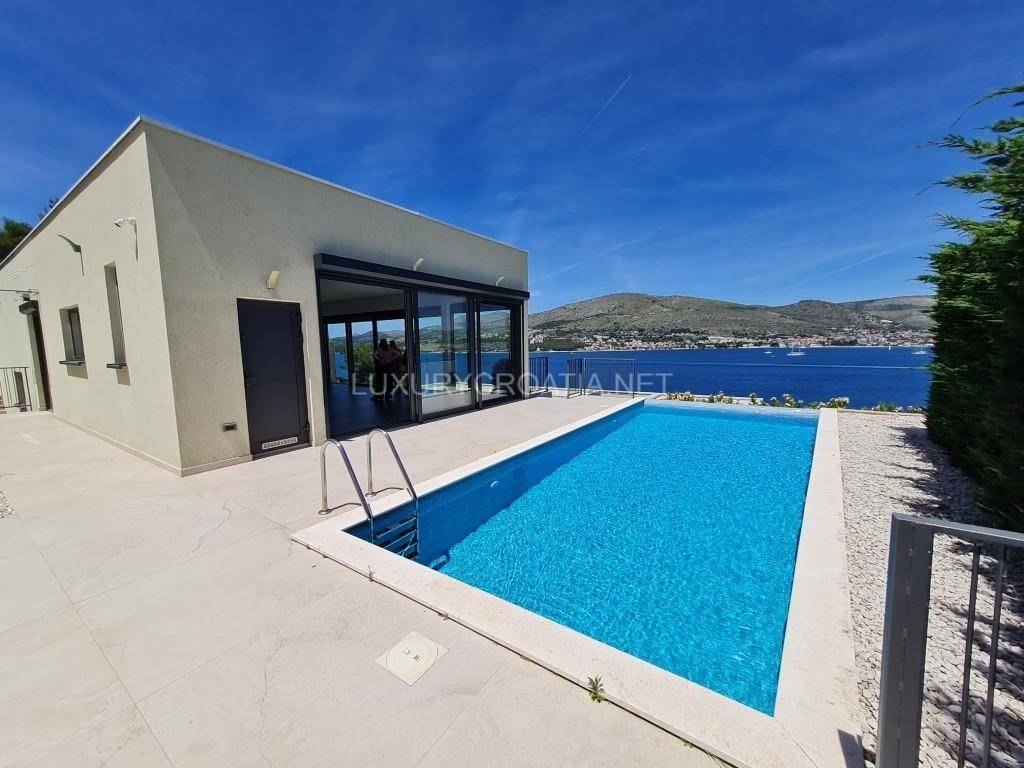
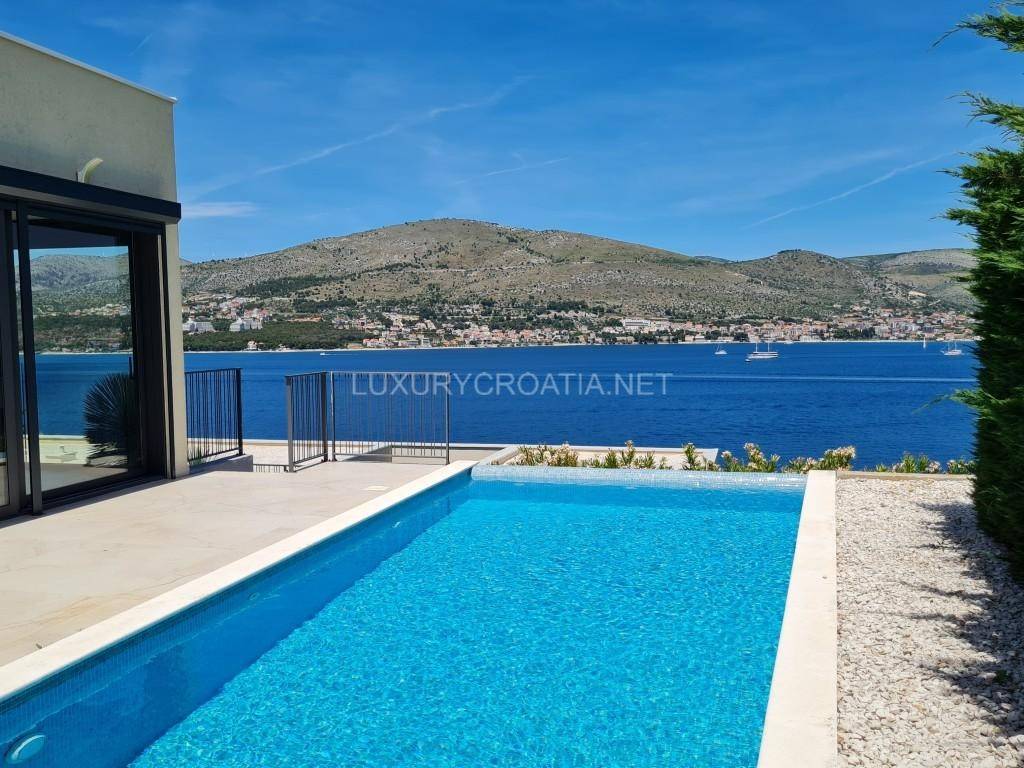
If you are looking for an exclusive modern seafront villa with pool for sale in Trogir Croatia, your search ends here. This architectural masterpiece perfectly combines modern design, high-end functionality, and an unbeatable location right on the azure waters of the Adriatic Sea.
Property Overview
Living Area: 315 sq.m. across two luxurious stories.
Bedrooms: 4 spacious, elegantly designed bedrooms.
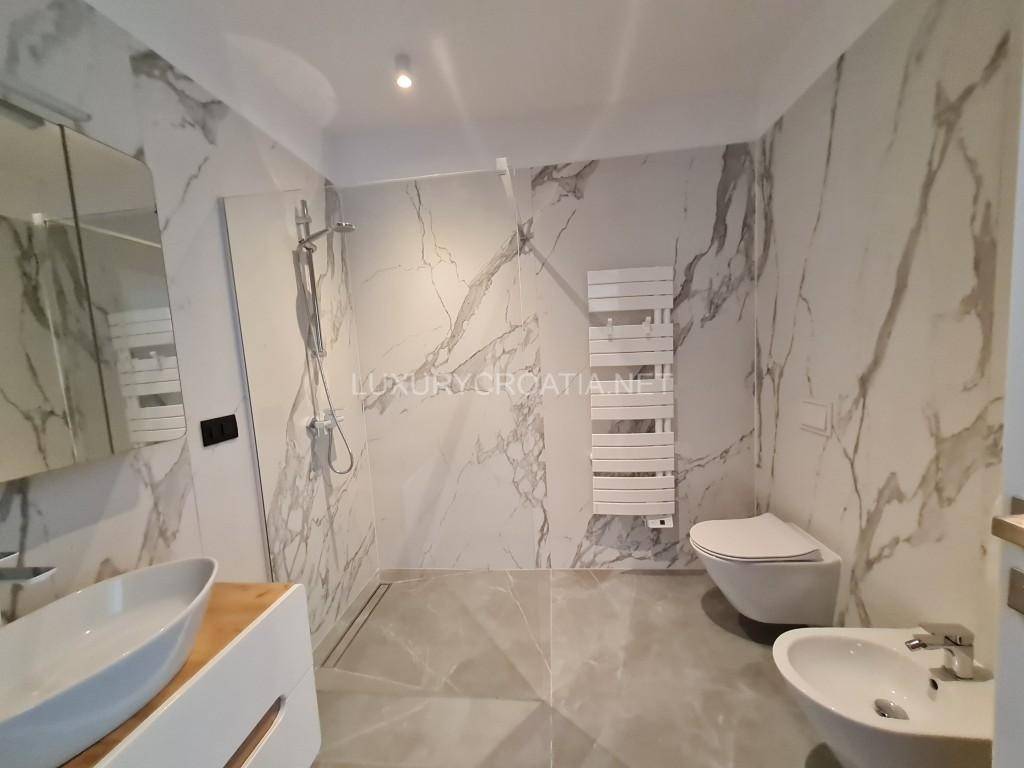
Bathrooms & Toilets: 4 private bathrooms + 2 additional guest toilets.
Parking: Private, spacious two-car garage.
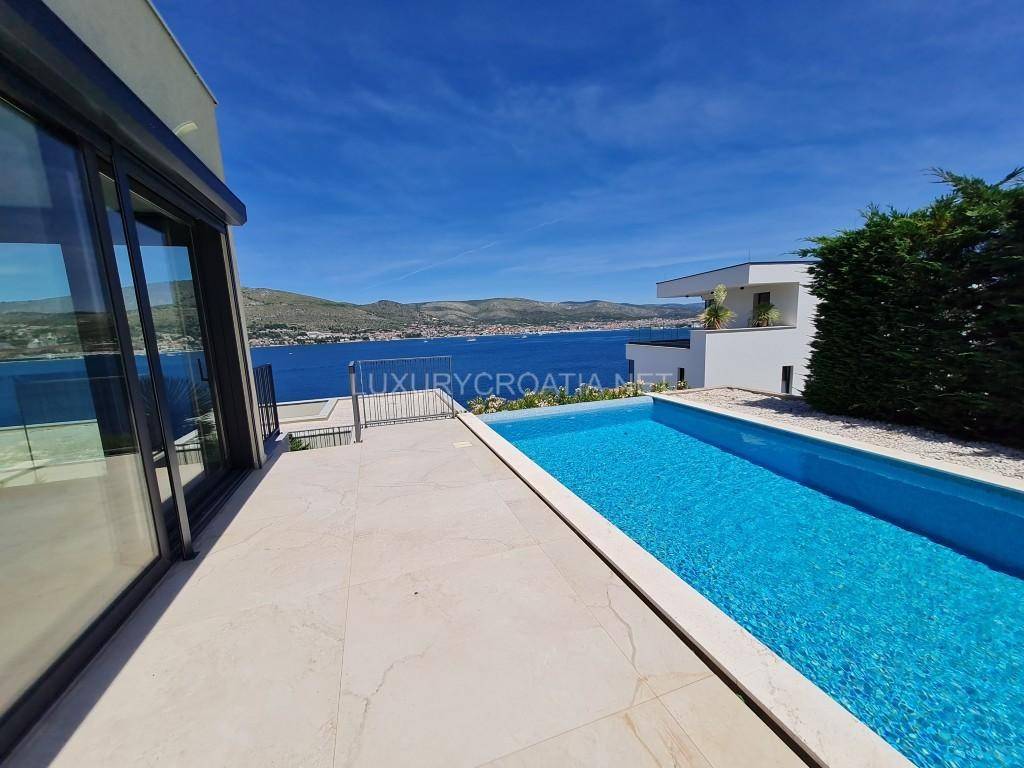
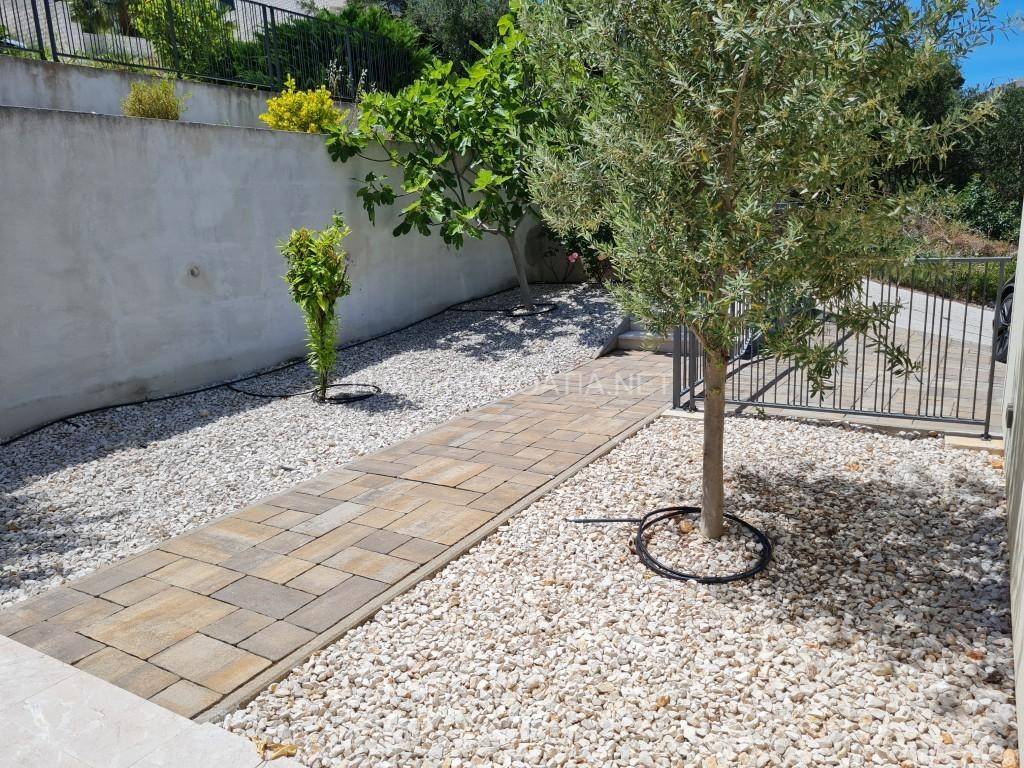
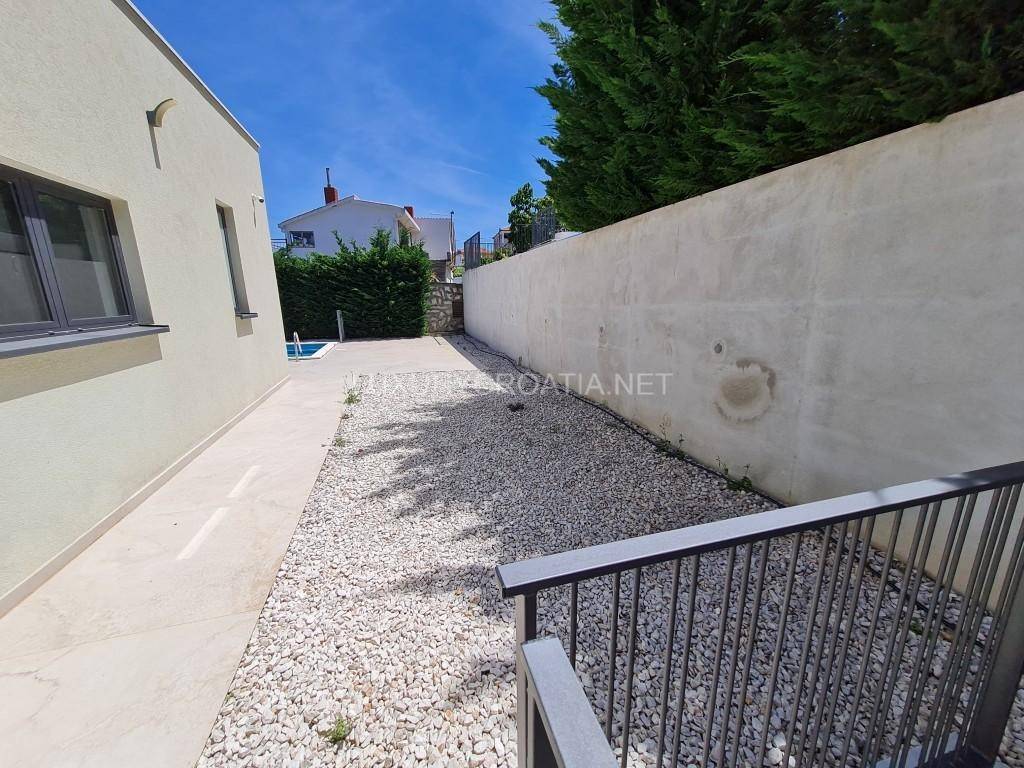
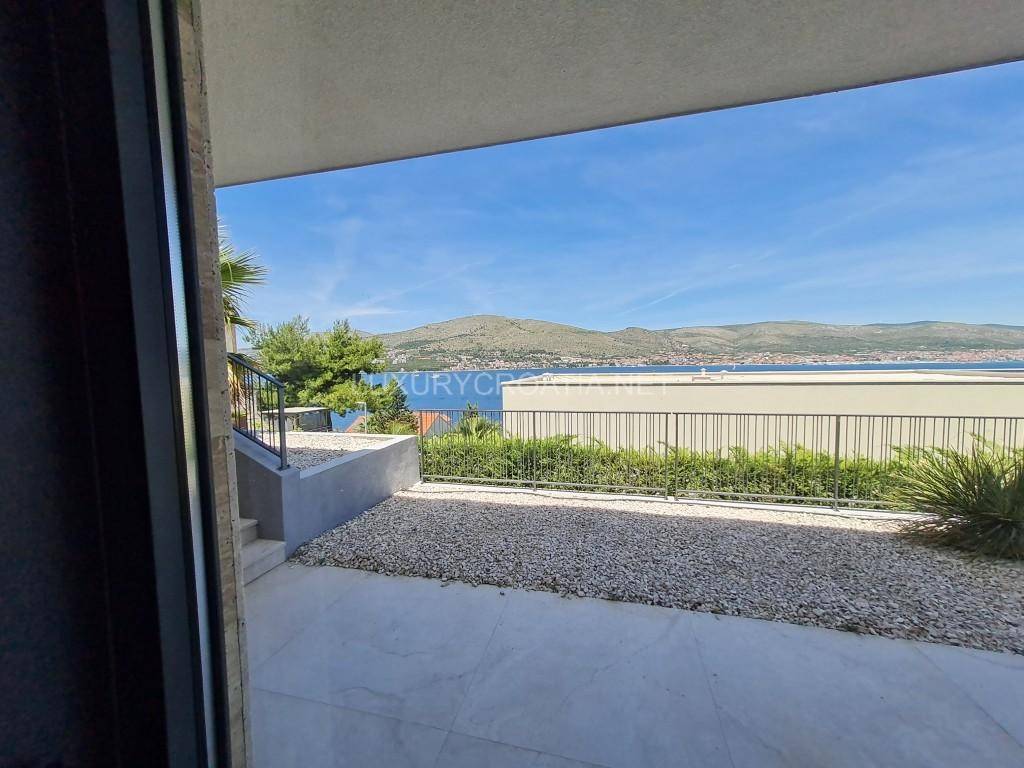
Outdoor Space: 2 expansive seafront terraces, additional rear terraces, and a private garden.
Premium Location & Nearby Amenities
Positioned in one of the most sought-after coastal micro-locations, this property offers a seamless blend of privacy, convenience, and historic charm:
Effortless Travel: Located just a 10-minute drive (approx. 5.5 km) from the international gateway of Split Airport (SPU), making weekend getaways exceptionally easy.
Historic Charm: Only minutes away from the enchanting, walkable island streets of Trogir Old Town. This beautifully preserved medieval gem has been protected as a UNESCO World Heritage Site since 1997.
Cultural Exploration: Immerse yourself in local history by visiting landmarks like the famous St. Lawrence’s Cathedral or the historical Cipico Palace.
City Access: The vibrant city of Split and its world-renowned Diocletian's Palace are an easy 27 km drive away (less than 20 minutes drive), offering world-class dining, upscale shopping, and nightlife.
Sophisticated Layout & High-Utility DesignUpper Floor: Owner’s Sanctuary & Main Living Space
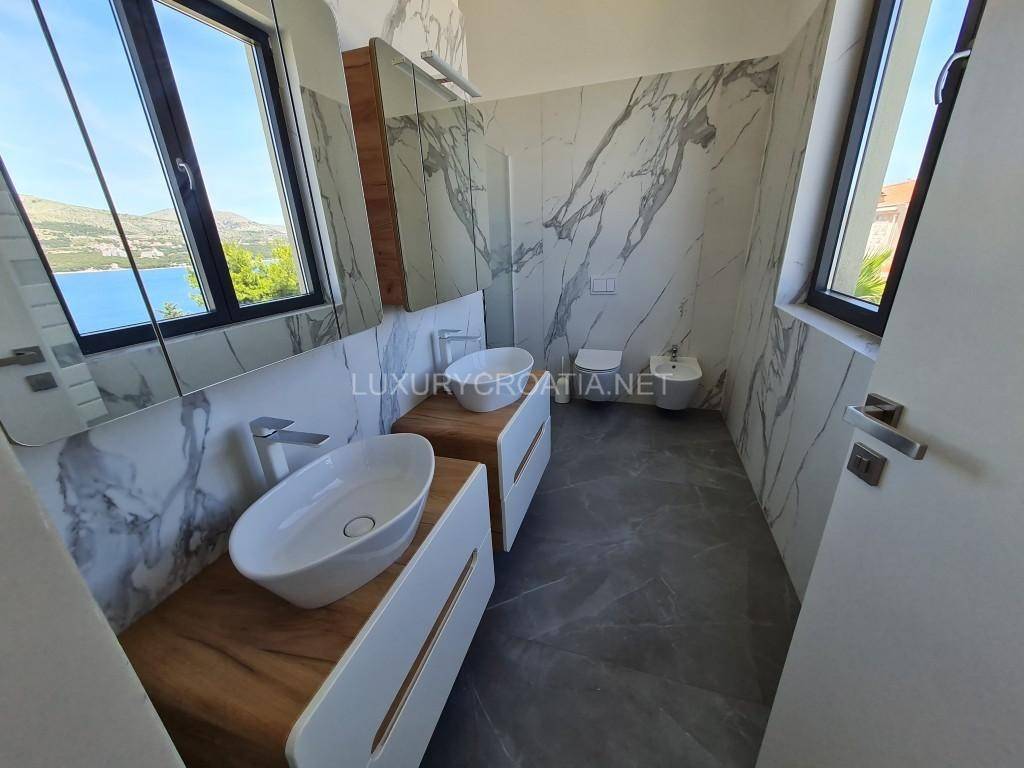
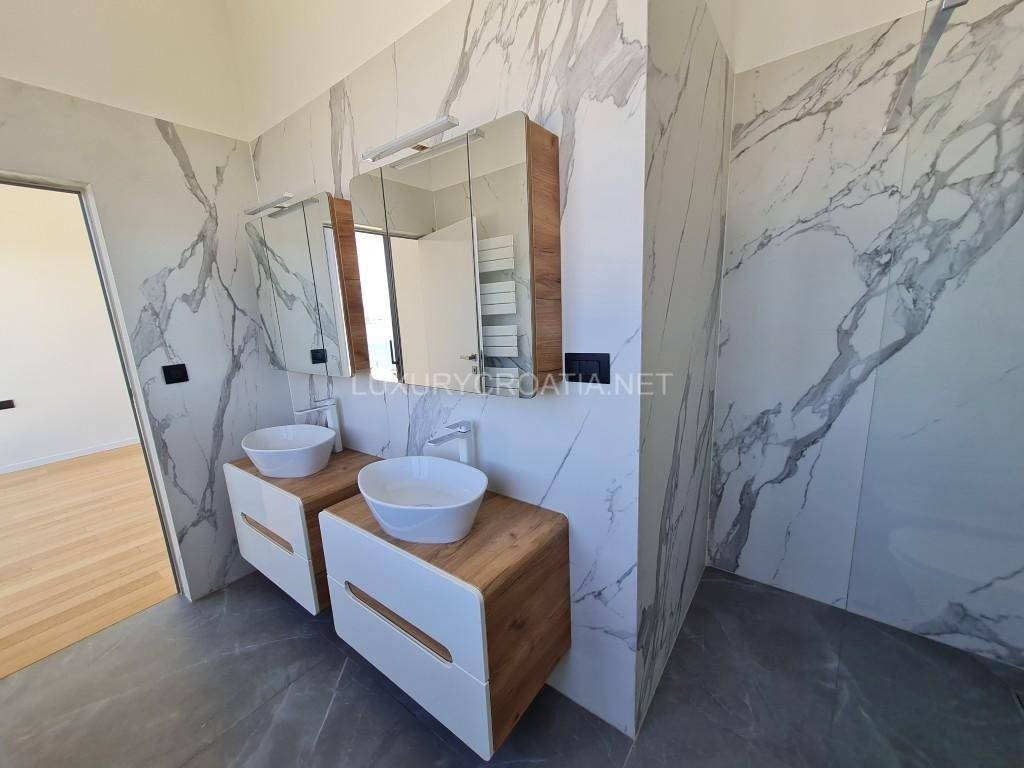
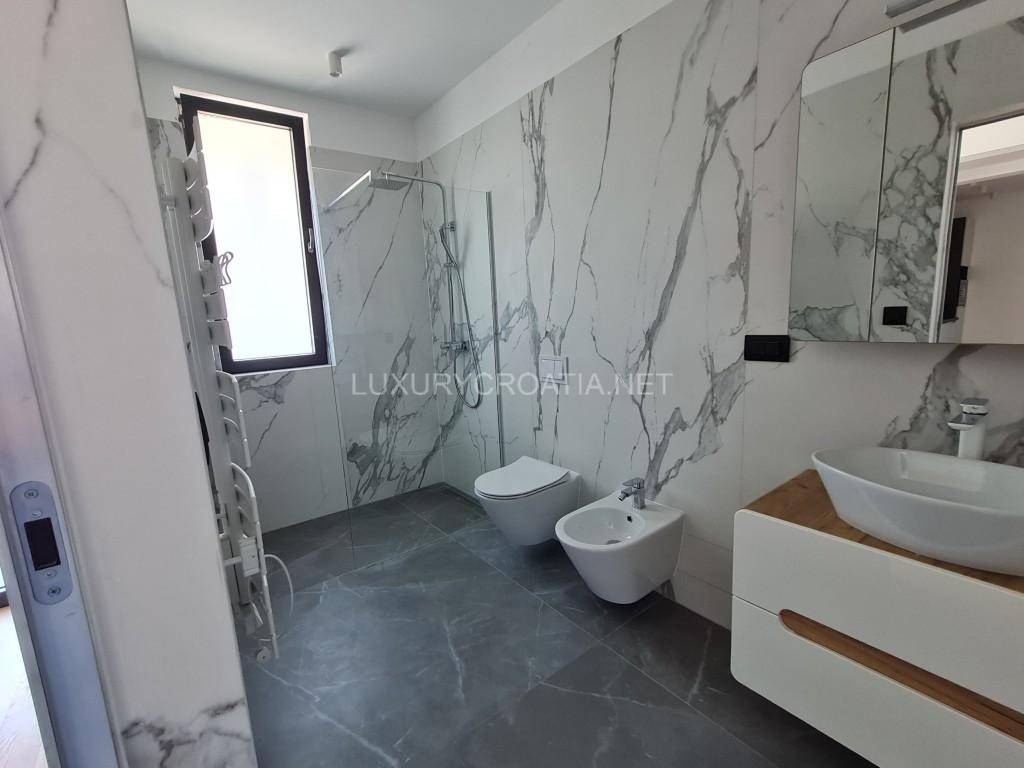
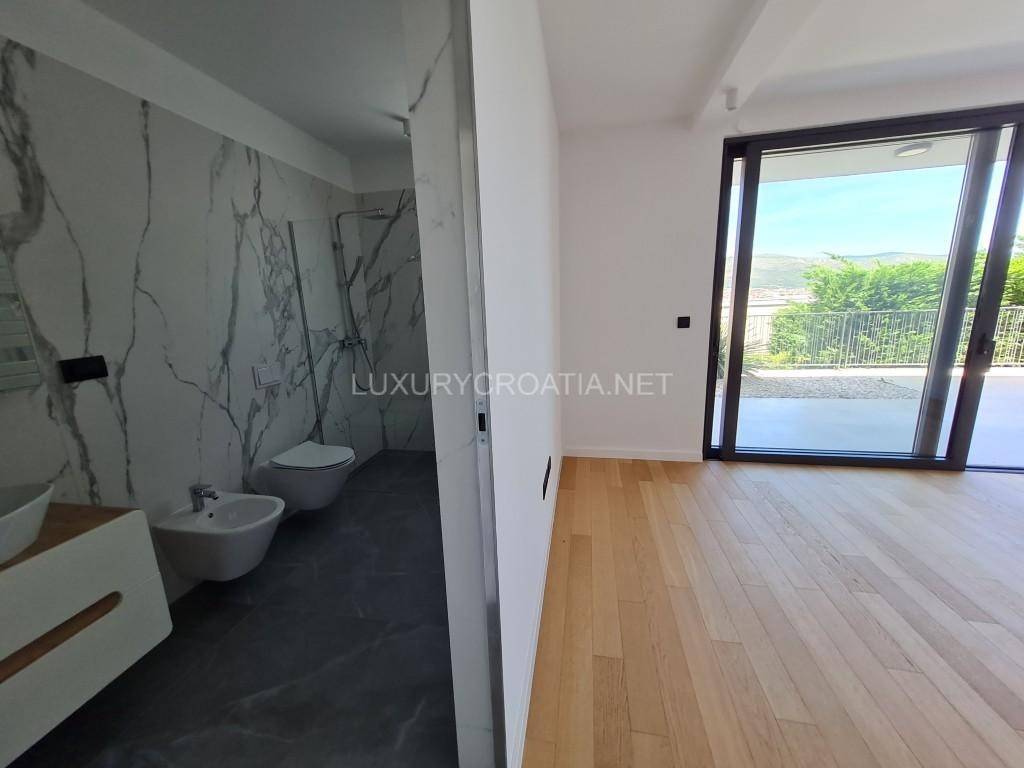
Elite Master Suite: The ultimate private retreat featuring its own exclusive en-suite bathroom and a dedicated walk-in wardrobe (walk-in closet). This bedroom is next to the spacious living area.
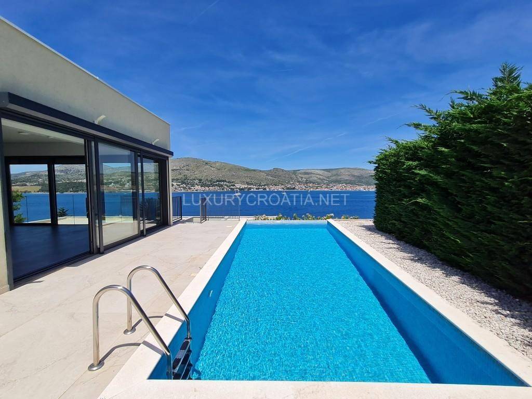
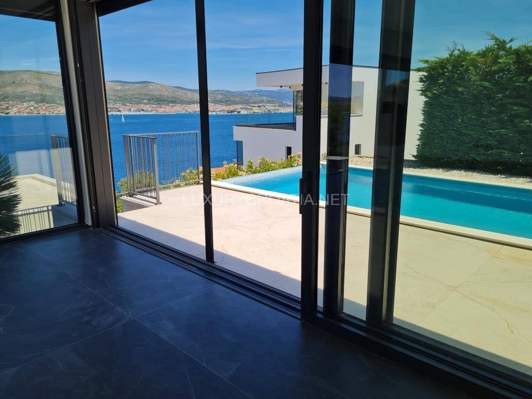
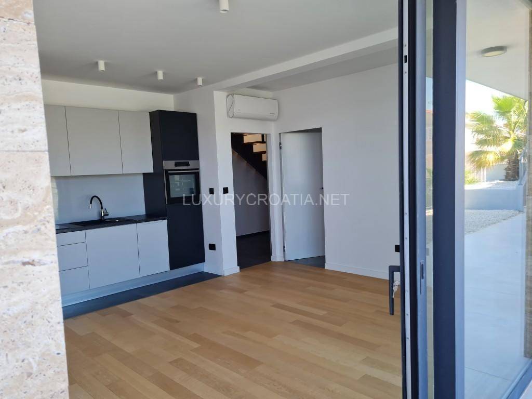
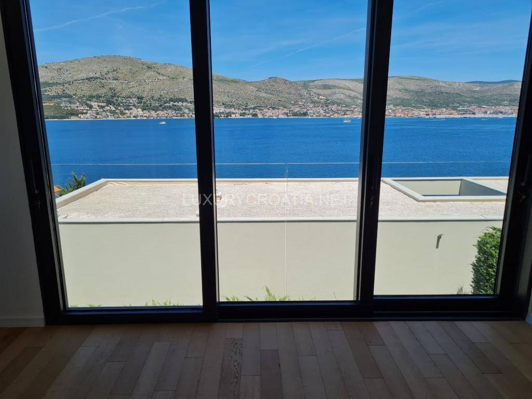
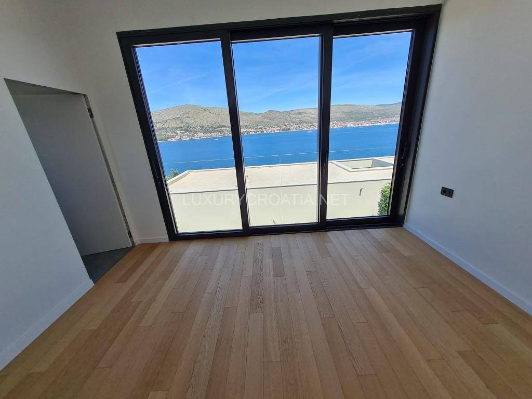
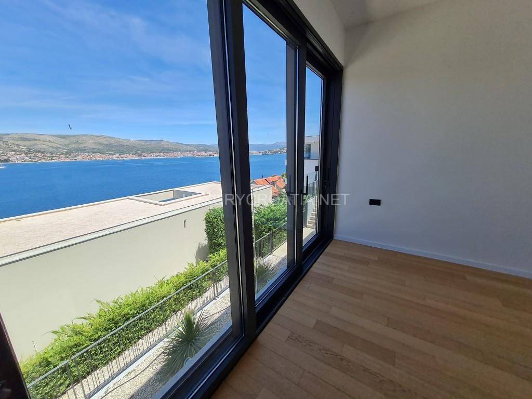
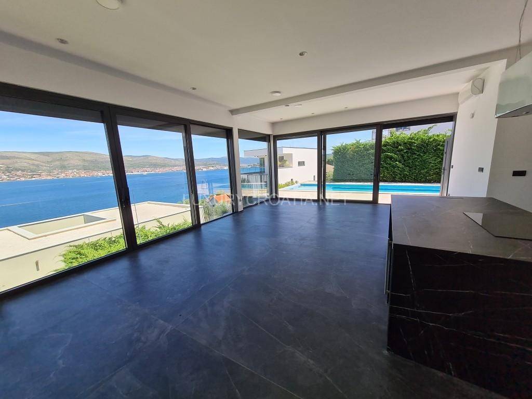
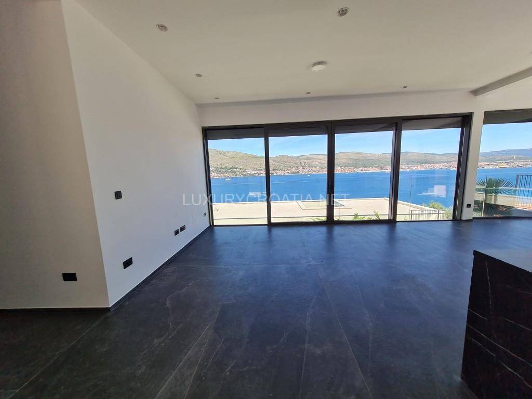
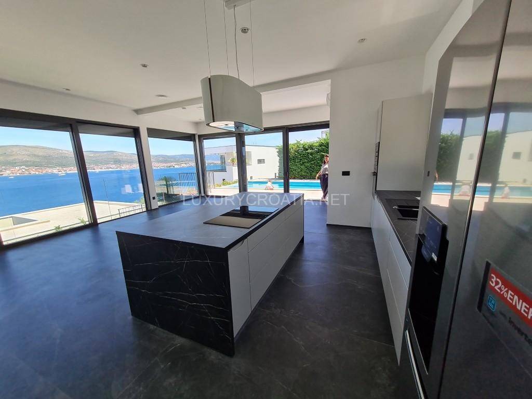
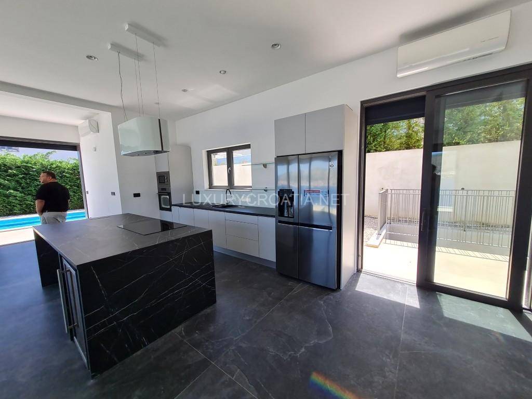
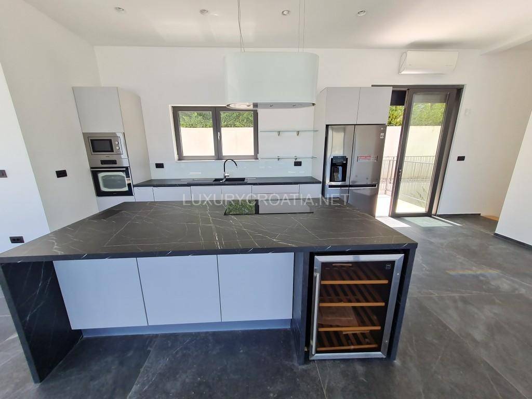
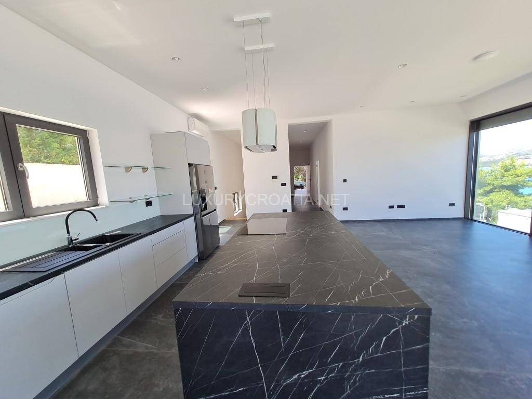
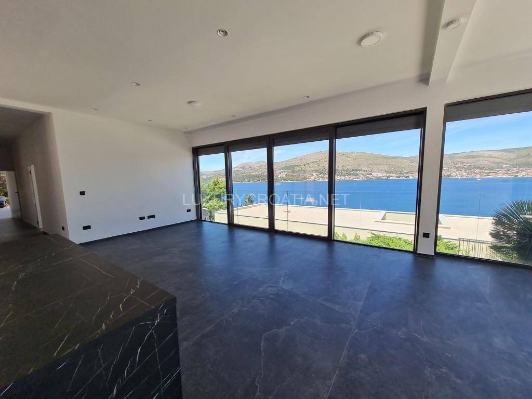
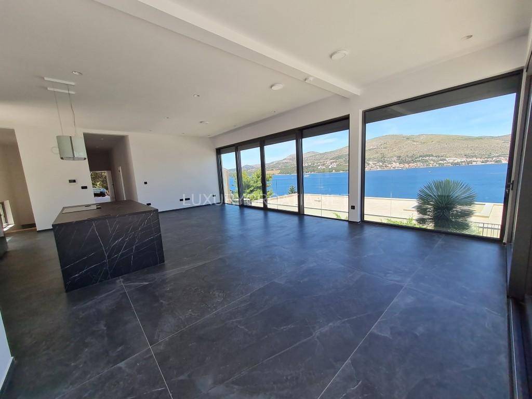
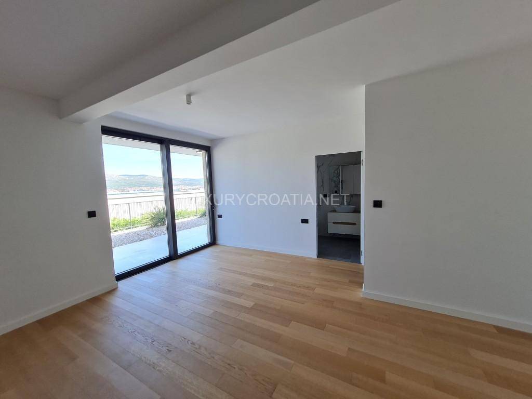
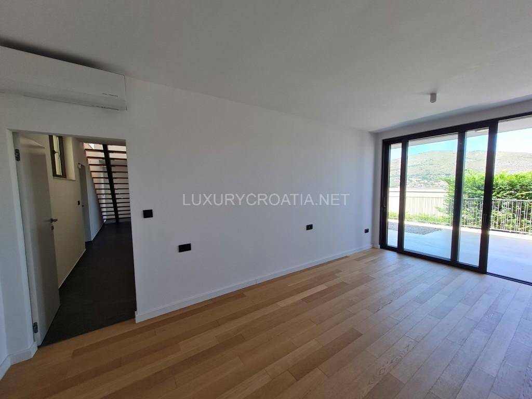
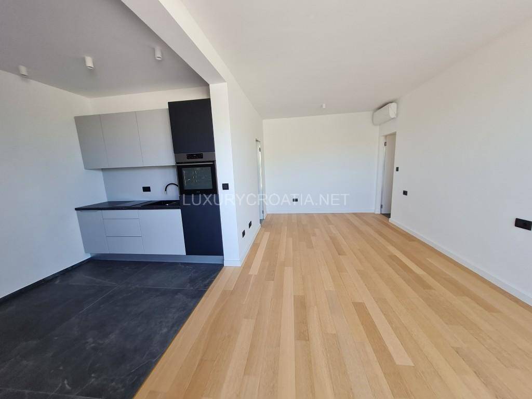
Grand Living Area: A magnificent 63 sq.m. open-plan living and dining area with an open kitchen with kitchen island. Richly designed and fully glazed on either side, extensive floor-to-ceiling windows frame breathtaking, uninterrupted views of the azure sea.
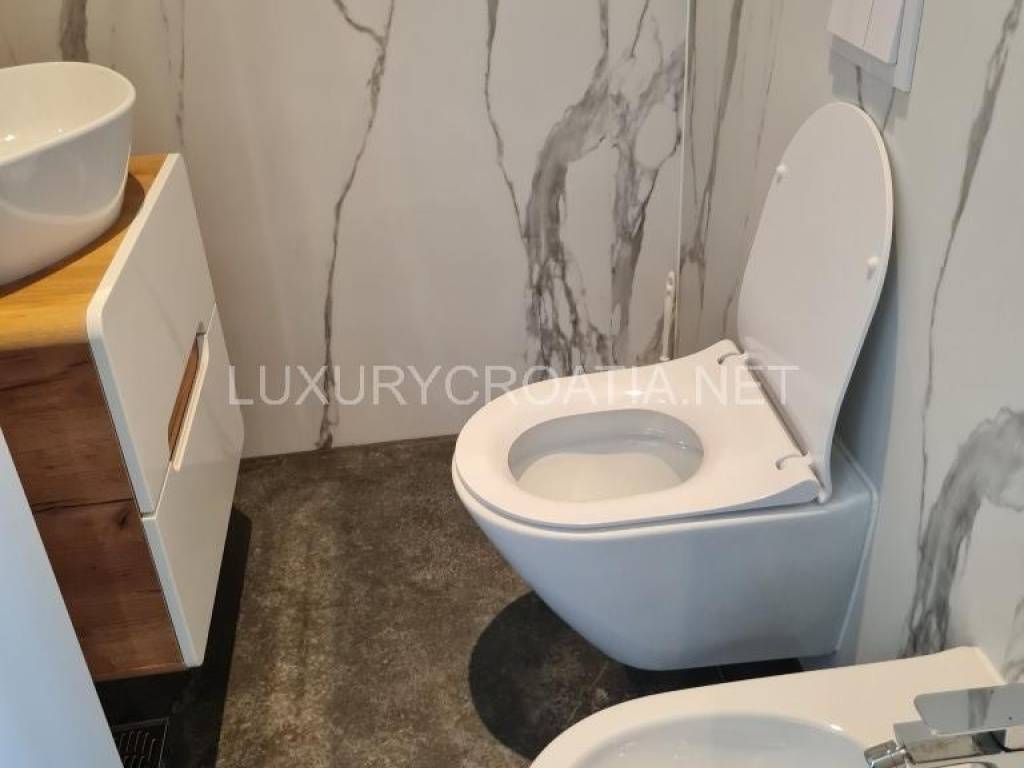
Villa Entrance & Storage: At the entrance of the villa, there is a convenient guest toilet as well as a spacious storage room designed to serve as a shared cloakroom/communal wardrobe.
Premium Finishes: Large-format floor tiles, sleek frameless interior doors, and clean lines enhance the home's contemporary aesthetic.
Ground Floor: Premium Studio Suites & Utility Hub
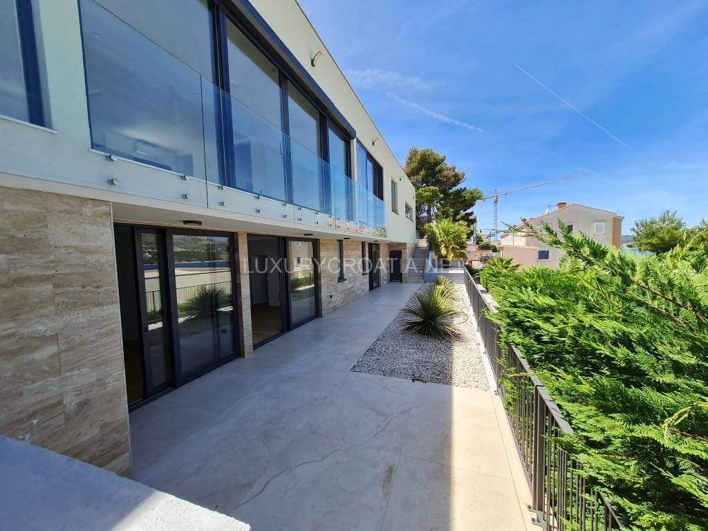
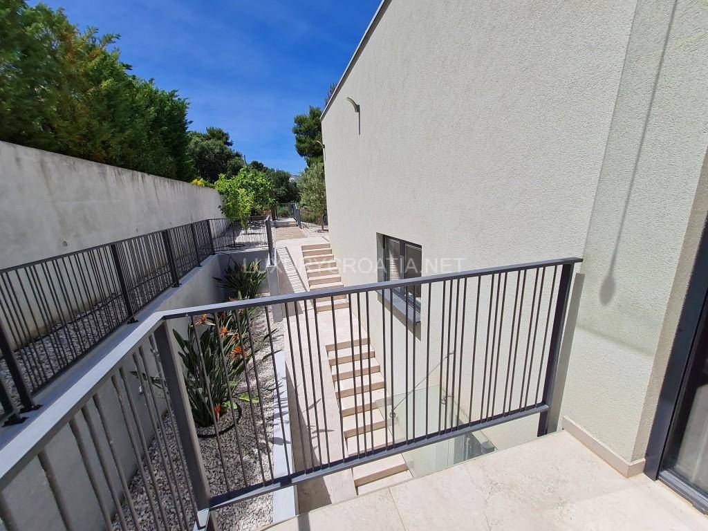
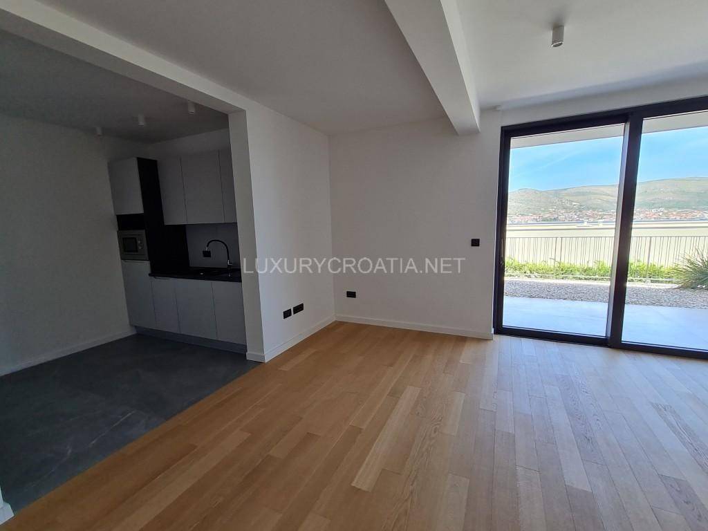
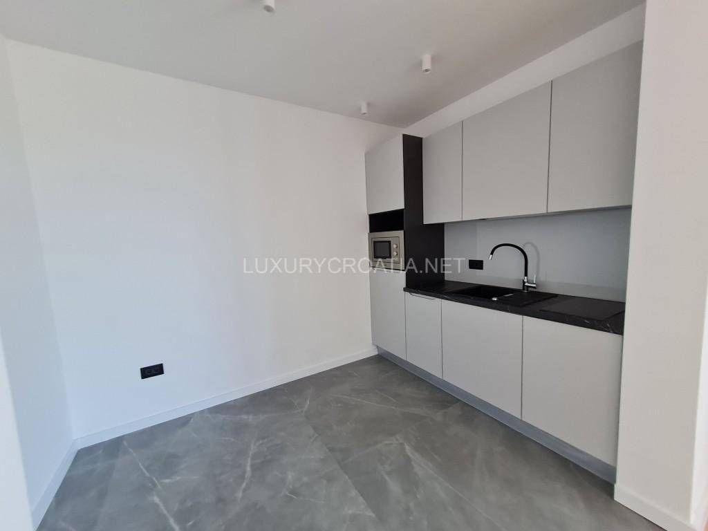
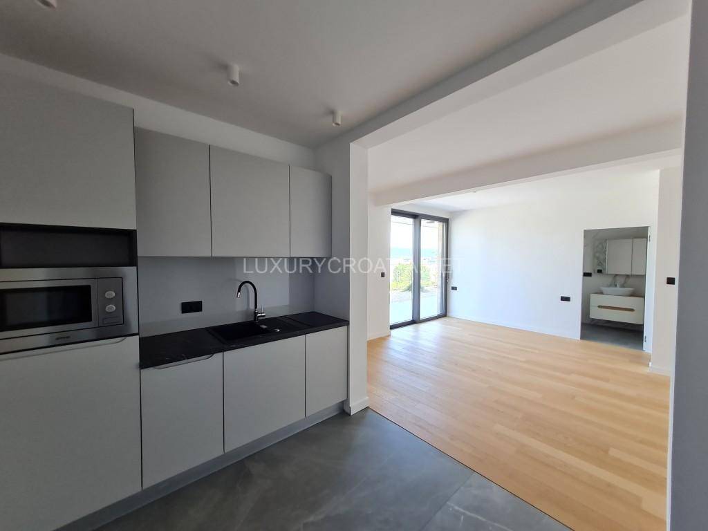
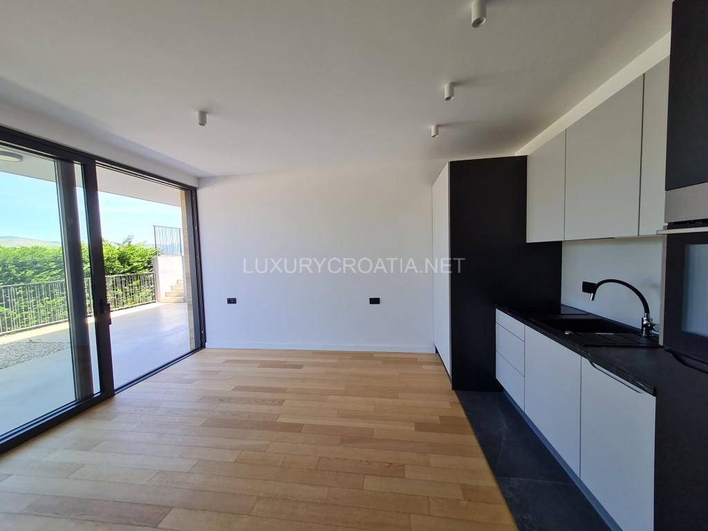
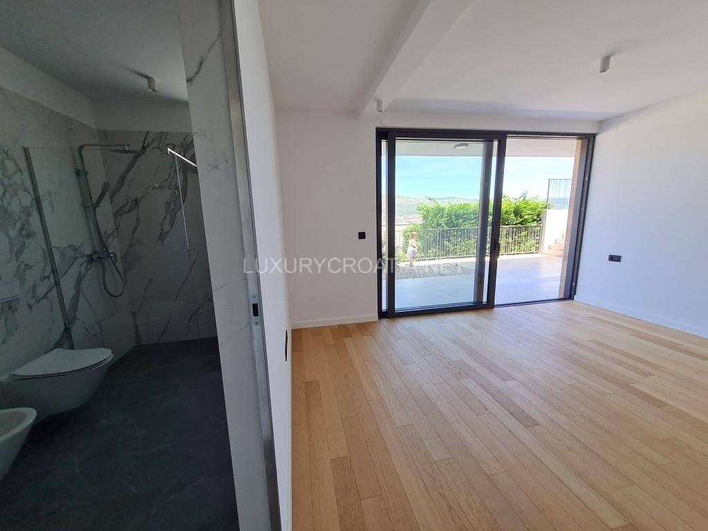
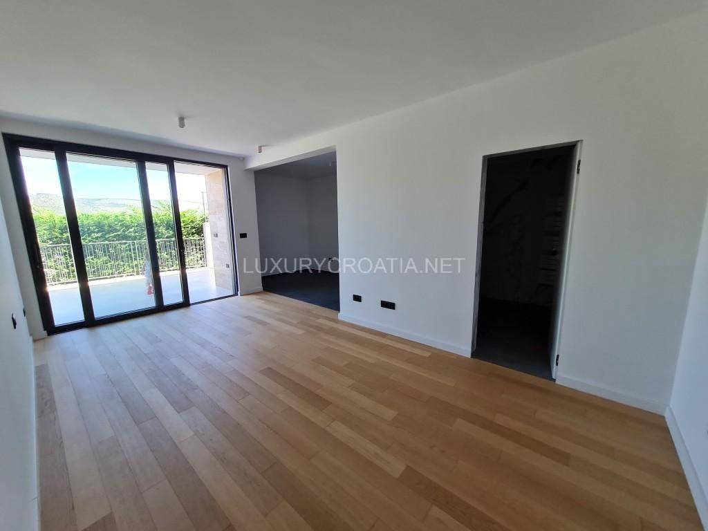
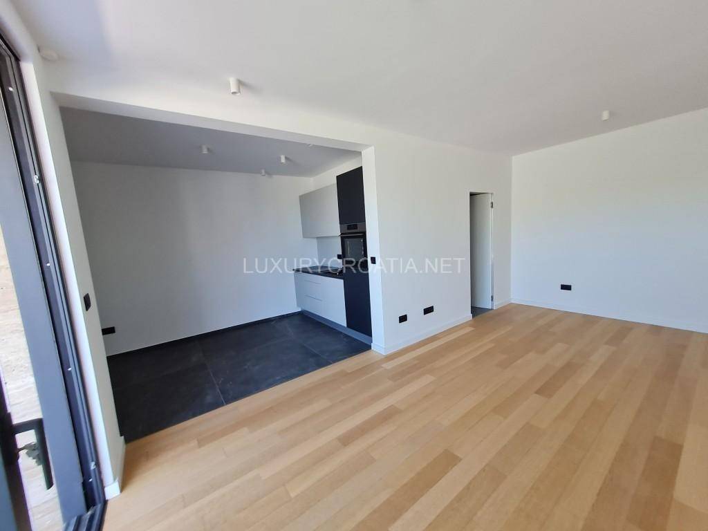
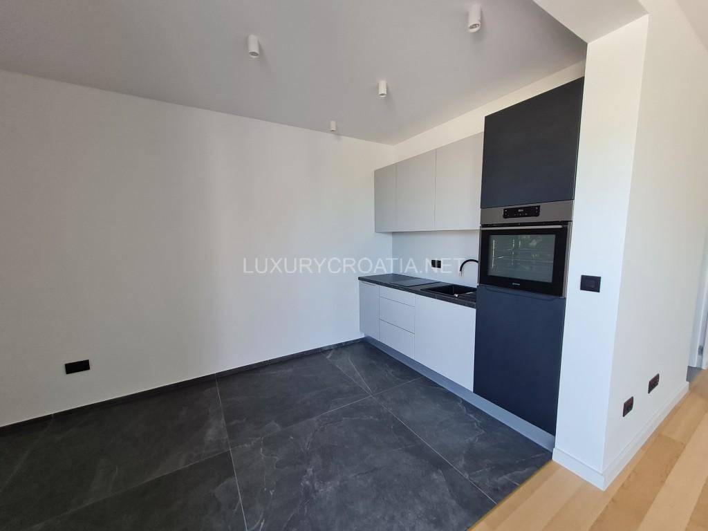
3 Independent Studio Suites: Features 3 spacious bedrooms designed for ultimate comfort and privacy. Each bedroom functions as a self-contained suite boasting its own private kitchen with a dining area and a spacious bathroom. Every suite offers direct, seamless access to the spacious lower terrace wich has easy access to the pool by external stairs.
Massive Utility & Storage Hub: A large, multi-purpose technical room is located on this level. It houses the central boiler setup for the underfloor heating and hot water systems running through the entire house. This vast space is also fully prepared to serve as a laundry room and a generous storage area for bulky items such as bicycles, sun loungers, and beach gear.
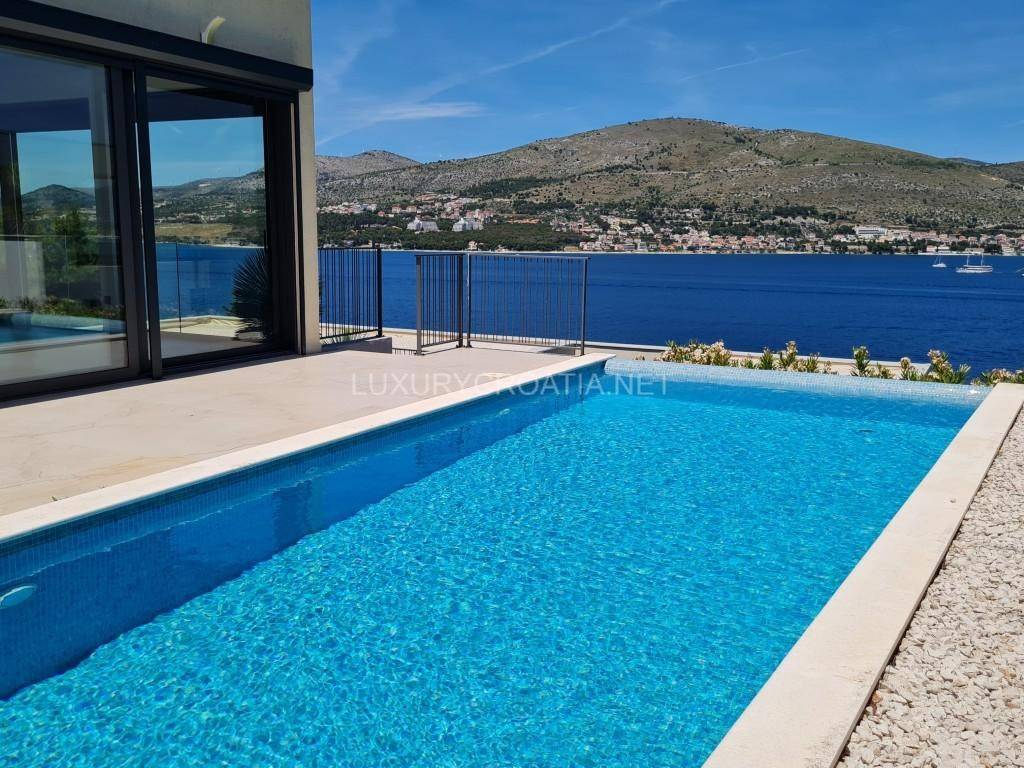
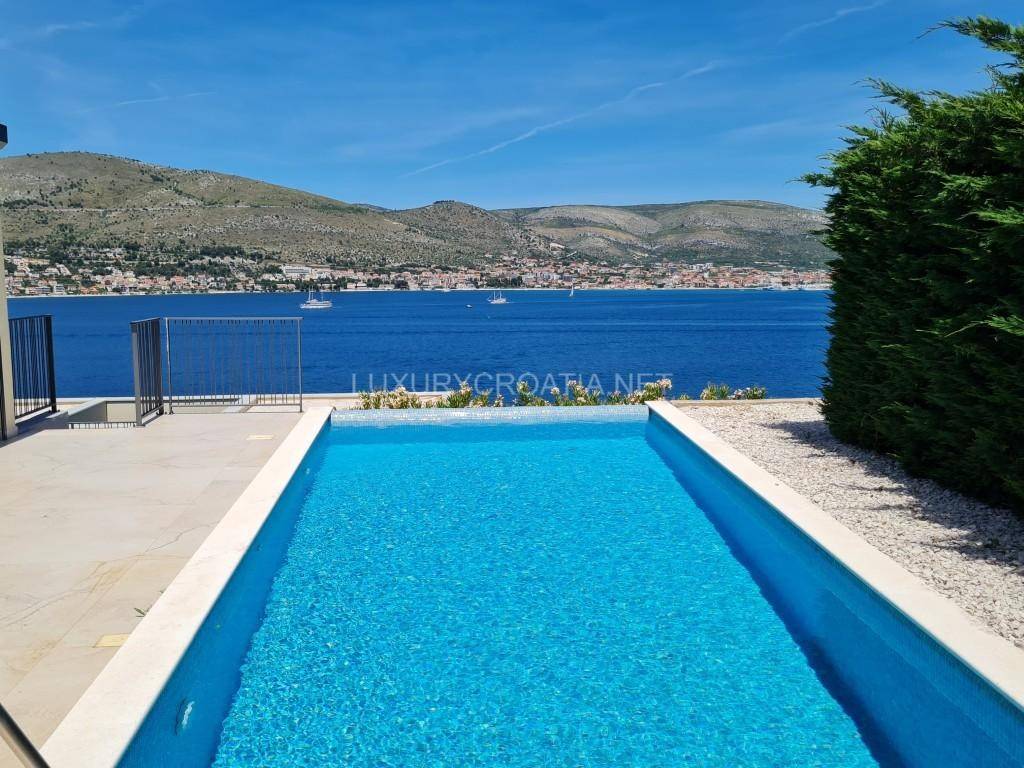
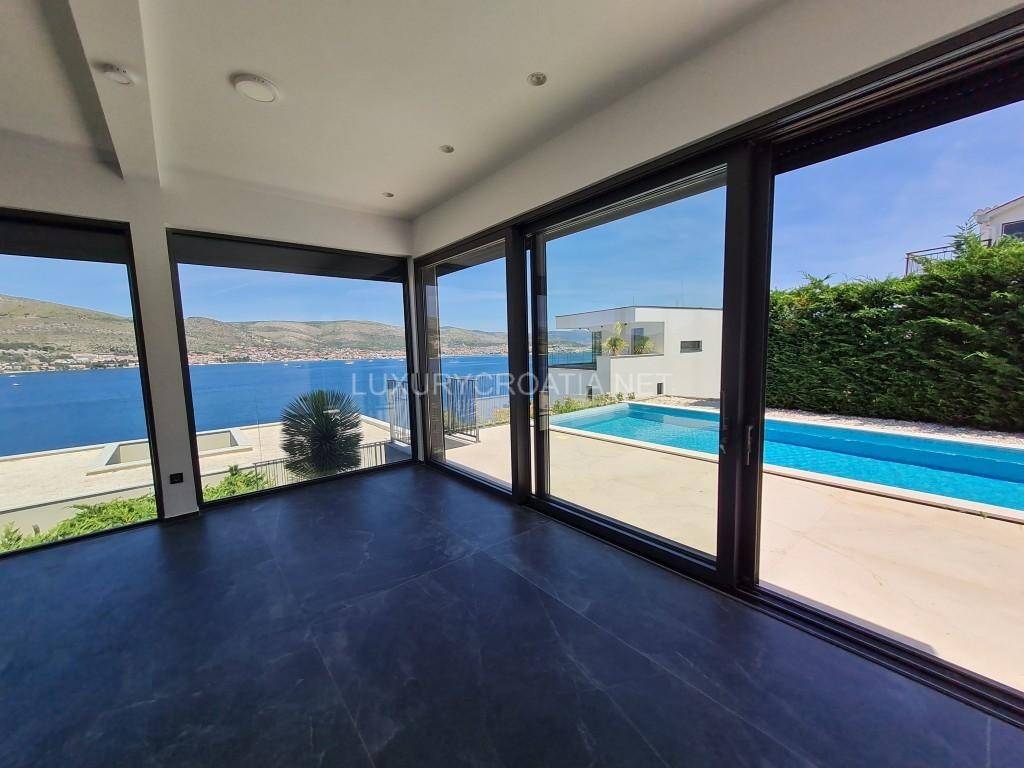
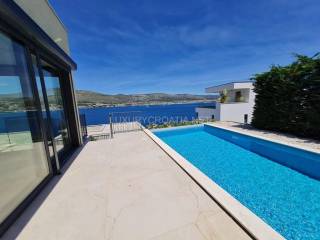
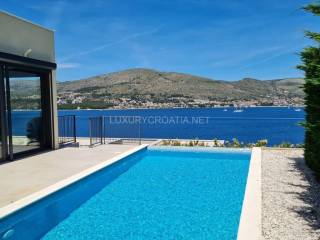
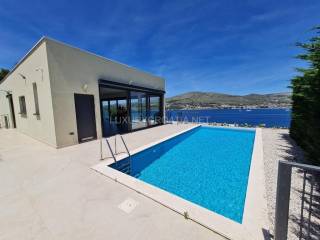
Elite Outdoor Living & GroundsHeated Pool & Outdoor Amenities: An illuminated, heated swimming pool serves as the crown jewel of the upper terrace. For maximum convenience while entertaining, a dedicated outdoor toilet is situated right next to the pool area.
Al Fresco Dining: A generous open-air dining area on the main terrace is perfect for hosting unforgettable dinners under the stars.Expansive Exterior: Beyond the main seafront terraces, the property extends to the back with additional rear terraces and a private garden, creating a beautifully balanced outdoor ecosystem.
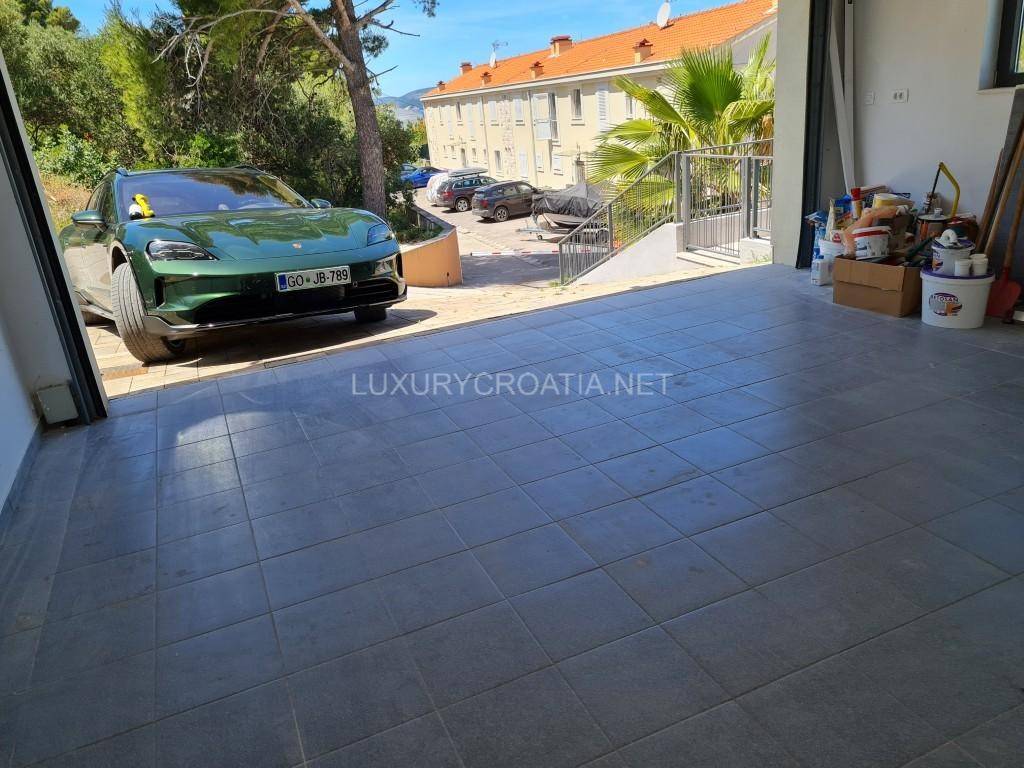
Parking: A spacious garage comfortably accommodates two large vehicles.
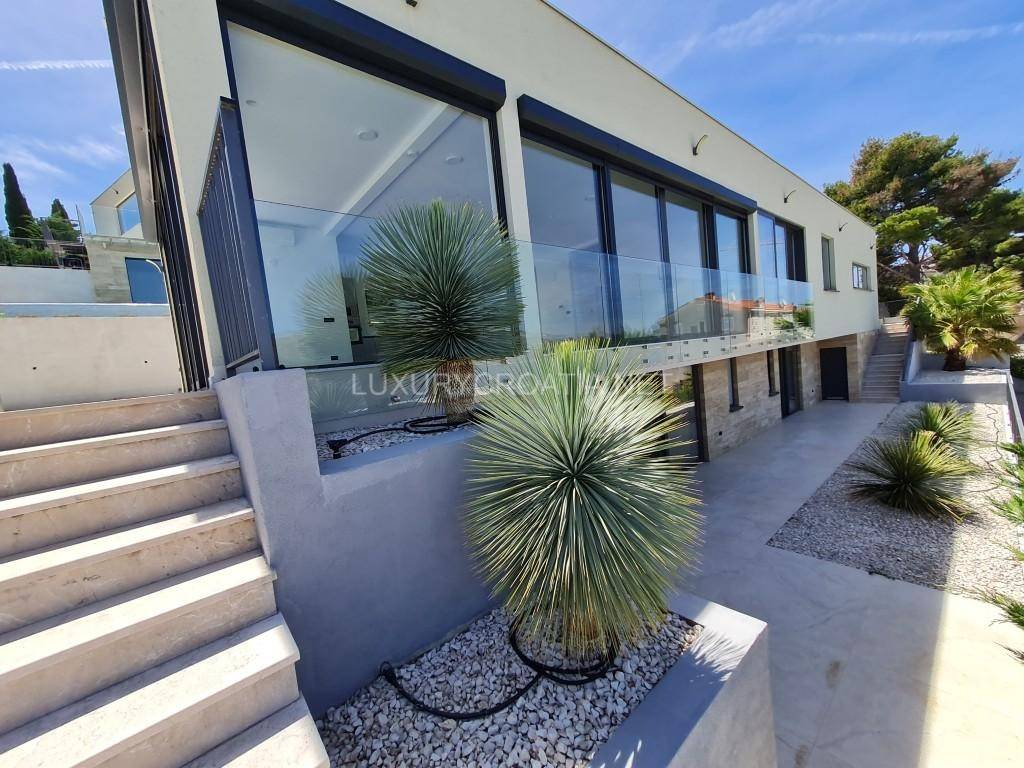
Landscaped Grounds: A thoughtfully curated greenery concept pairs with luxurious outdoor lighting to beautifully complement the villa's modern architecture.
Do not miss out on this exceptional opportunity! Frontline seafront properties of this scale, luxury, and flexible layout are an absolute rarity on the Croatian market. Whether you are looking for an elite private sanctuary or a high-yielding investment for luxury tourism, this villa checks every box. The listed price is negotiable for serious buyers. Contact our agency today to schedule your private viewing and secure your piece of Adriatic paradise before it is gone!
Property Overview
Living Area: 315 sq.m. across two luxurious stories.
Bedrooms: 4 spacious, elegantly designed bedrooms.
Bathrooms & Toilets: 4 private bathrooms + 2 additional guest toilets.
Parking: Private, spacious two-car garage.
Outdoor Space: 2 expansive seafront terraces, additional rear terraces, and a private garden.
Premium Location & Nearby Amenities
Positioned in one of the most sought-after coastal micro-locations, this property offers a seamless blend of privacy, convenience, and historic charm:
Effortless Travel: Located just a 10-minute drive (approx. 5.5 km) from the international gateway of Split Airport (SPU), making weekend getaways exceptionally easy.
Historic Charm: Only minutes away from the enchanting, walkable island streets of Trogir Old Town. This beautifully preserved medieval gem has been protected as a UNESCO World Heritage Site since 1997.
Cultural Exploration: Immerse yourself in local history by visiting landmarks like the famous St. Lawrence’s Cathedral or the historical Cipico Palace.
City Access: The vibrant city of Split and its world-renowned Diocletian's Palace are an easy 27 km drive away (less than 20 minutes drive), offering world-class dining, upscale shopping, and nightlife.
Sophisticated Layout & High-Utility DesignUpper Floor: Owner’s Sanctuary & Main Living Space
Elite Master Suite: The ultimate private retreat featuring its own exclusive en-suite bathroom and a dedicated walk-in wardrobe (walk-in closet). This bedroom is next to the spacious living area.
Grand Living Area: A magnificent 63 sq.m. open-plan living and dining area with an open kitchen with kitchen island. Richly designed and fully glazed on either side, extensive floor-to-ceiling windows frame breathtaking, uninterrupted views of the azure sea.
Villa Entrance & Storage: At the entrance of the villa, there is a convenient guest toilet as well as a spacious storage room designed to serve as a shared cloakroom/communal wardrobe.
Premium Finishes: Large-format floor tiles, sleek frameless interior doors, and clean lines enhance the home's contemporary aesthetic.
Ground Floor: Premium Studio Suites & Utility Hub
3 Independent Studio Suites: Features 3 spacious bedrooms designed for ultimate comfort and privacy. Each bedroom functions as a self-contained suite boasting its own private kitchen with a dining area and a spacious bathroom. Every suite offers direct, seamless access to the spacious lower terrace wich has easy access to the pool by external stairs.
Massive Utility & Storage Hub: A large, multi-purpose technical room is located on this level. It houses the central boiler setup for the underfloor heating and hot water systems running through the entire house. This vast space is also fully prepared to serve as a laundry room and a generous storage area for bulky items such as bicycles, sun loungers, and beach gear.
Elite Outdoor Living & GroundsHeated Pool & Outdoor Amenities: An illuminated, heated swimming pool serves as the crown jewel of the upper terrace. For maximum convenience while entertaining, a dedicated outdoor toilet is situated right next to the pool area.
Al Fresco Dining: A generous open-air dining area on the main terrace is perfect for hosting unforgettable dinners under the stars.Expansive Exterior: Beyond the main seafront terraces, the property extends to the back with additional rear terraces and a private garden, creating a beautifully balanced outdoor ecosystem.
Parking: A spacious garage comfortably accommodates two large vehicles.
Landscaped Grounds: A thoughtfully curated greenery concept pairs with luxurious outdoor lighting to beautifully complement the villa's modern architecture.
Do not miss out on this exceptional opportunity! Frontline seafront properties of this scale, luxury, and flexible layout are an absolute rarity on the Croatian market. Whether you are looking for an elite private sanctuary or a high-yielding investment for luxury tourism, this villa checks every box. The listed price is negotiable for serious buyers. Contact our agency today to schedule your private viewing and secure your piece of Adriatic paradise before it is gone!

Si deseas más información puedes hablar con Marija Bojčić.
Características
- Tipología
- Casa unifamiliar | Propiedad completa | Inmueble de lujo
- Contrato
- Venta | Inmueble con ingresos
- Planta
- Planta baja
- Plantas del edificio
- 2
- Ascensor
- No
- Superficie
- 320 m² | comercial 1.017 m²
- Habitaciones
- 4
- Dormitorios
- 4
- Cocina
- Cocina independiente
- Baños
- 3+
- Amueblado
- Sólo cocina amueblada
- Balcón
- Sí
- Terraza
- Sí
- Garaje, plazas de aparcamiento
- 1 en garaje privado, 3 en aparcamiento/garaje público
- Vistas
- Mar
- Distancia al mar
- 25 m
Otras características
- Almacén
- Aseo separado
- Carpintería exterior de doble vidrio/PVC
- Instalación tv individual
- Piscina
Detalle superficie
Vivienda
- Planta
- Planta baja
- Superficie
- 320,0 m²
- Coeficiente
- 100%
- Tipo de superficie
- Principal
- Superficie construida
- 320,0 m²
Terreno
- Planta
- Planta baja
- Superficie
- 697,0 m²
- Coeficiente
- 100%
- Tipo de superficie
- Anexos
- Superficie construida
- 697,0 m²
Información del precio
- Precio
- € 1.400.000
- Precio del m²
- 1.377 €/m²
Eficiencia energética
Estado
Nuevo / En construcciónCertificación energética
Inclasificable
Descubre otros ángulos del inmueble
+42
Mapa

Opciones adicionales

Marija Bojčić