1/52
Casa unifamiliar Obala Miline 34, Rogoznica
€ 1.200.000
Anuncio actualizado el 25/09/2026
Descripción
referencia: EK-3709813
We are pleased to present this exceptional new villa for sale by the sea with a pool on the upper floor Rogoznica Šibenik Croatia.
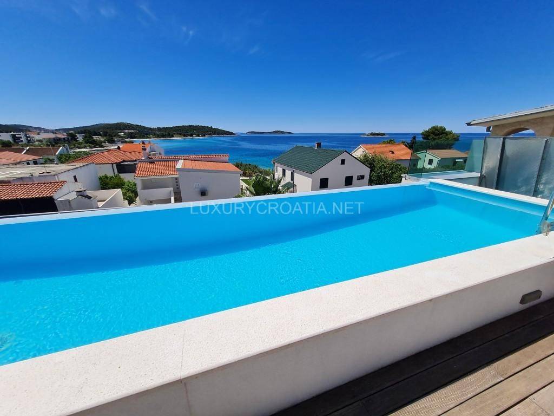
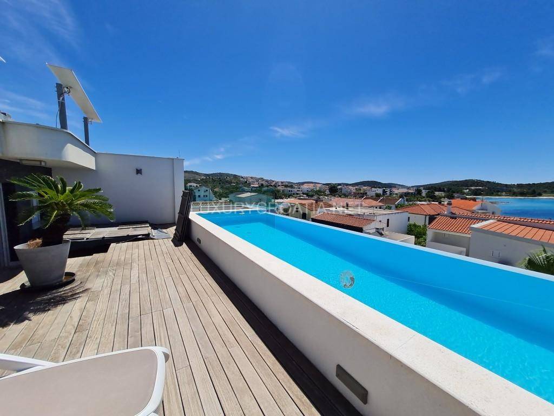
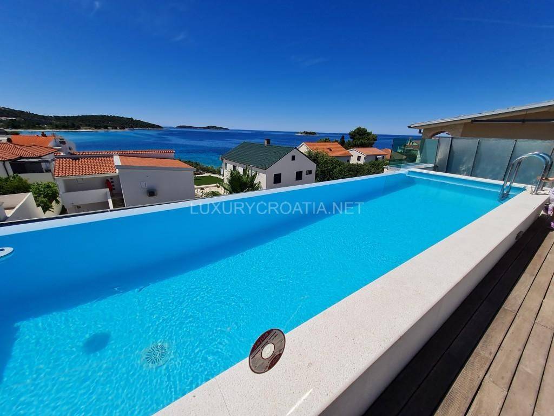
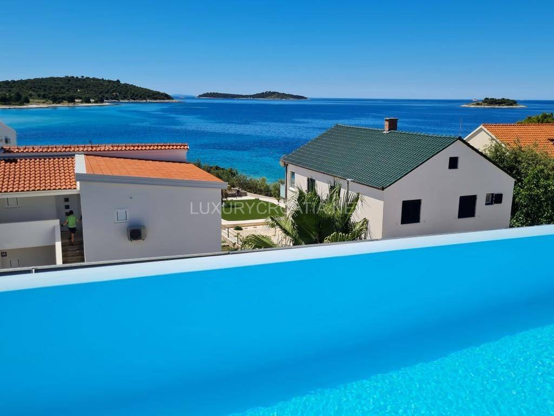
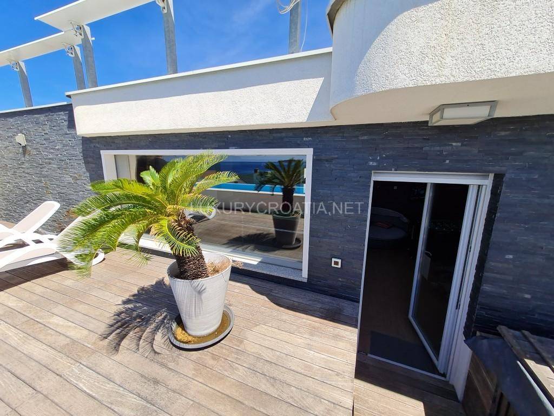
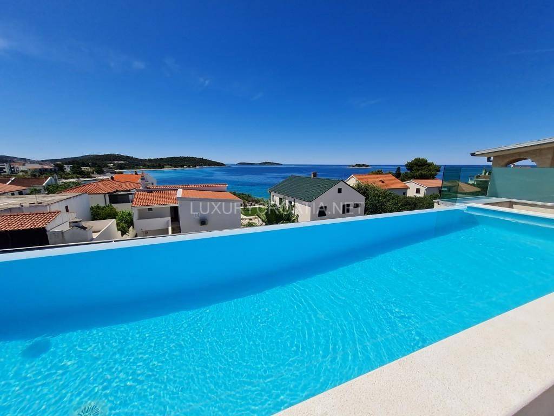
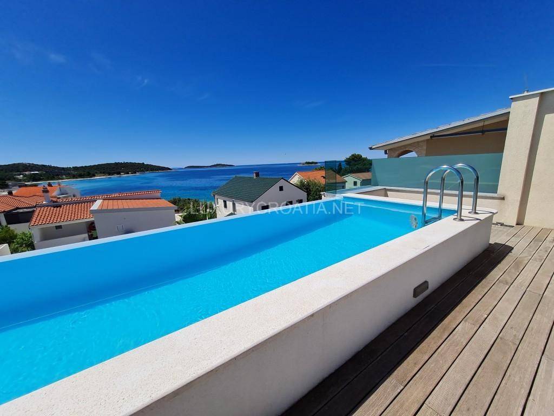
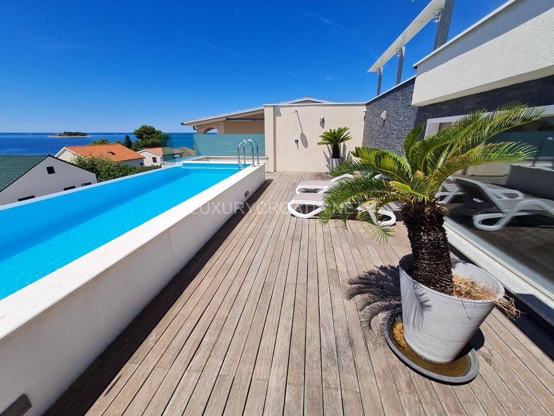
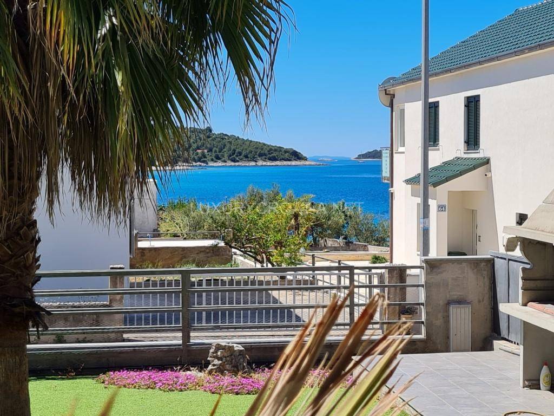
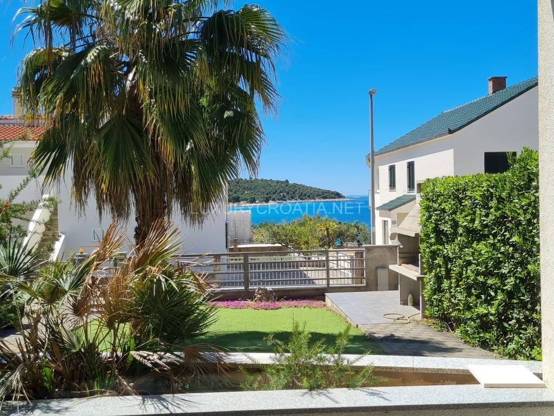
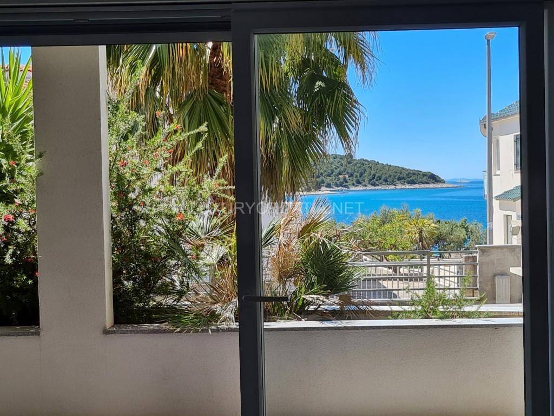
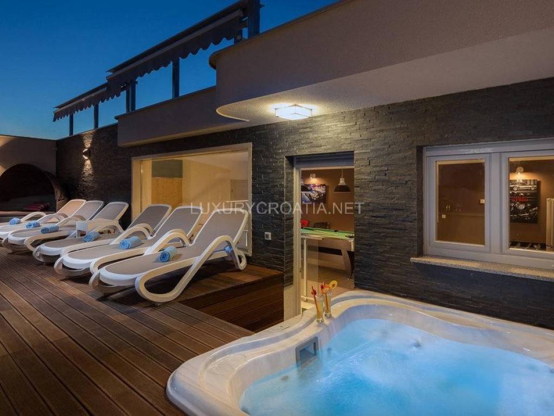
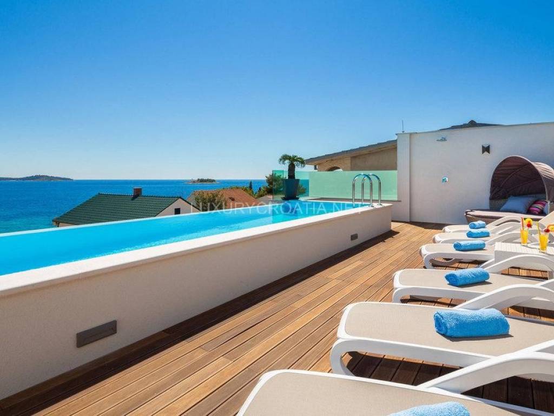
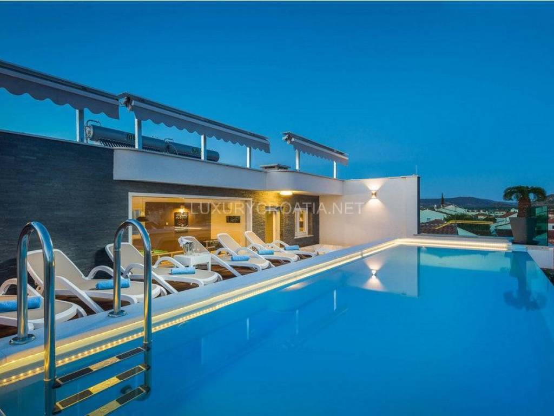
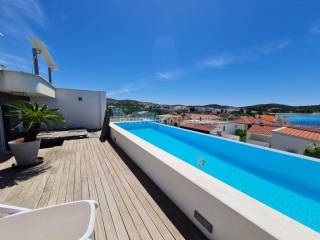
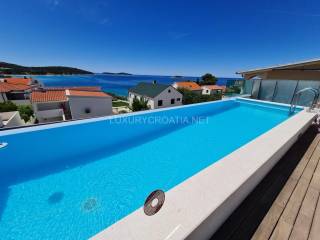
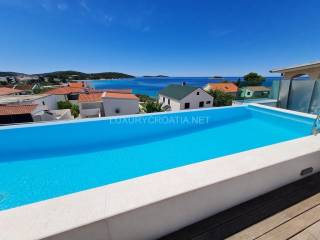
This new modern villa is located in the 2nd row, just 20 meters from the beach, in a quiet part of Rogoznica, at the end of the street. This new modern villa has a pool on the upper floor so that you can enjoy panoramic sea views and beautiful colorful sunsets while relaxing in the pool. On the same terrace, next to the pool, there is a jacuzzi which also offers a sea view.
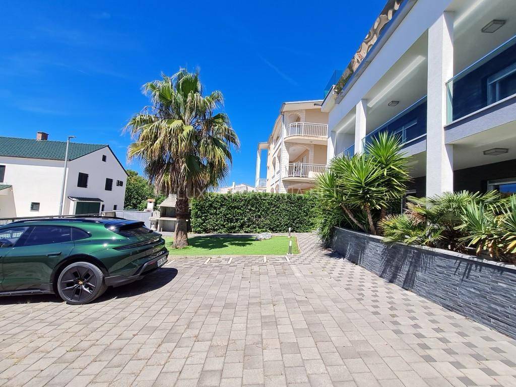
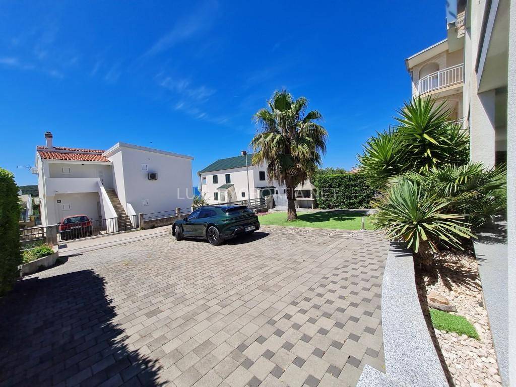
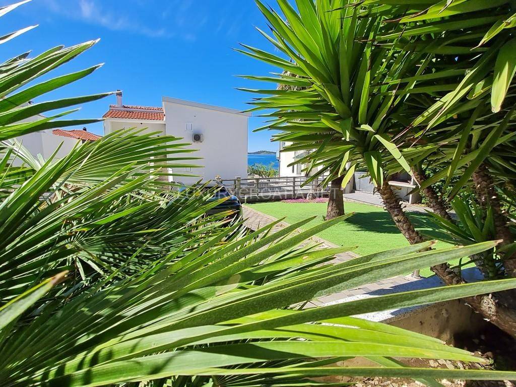
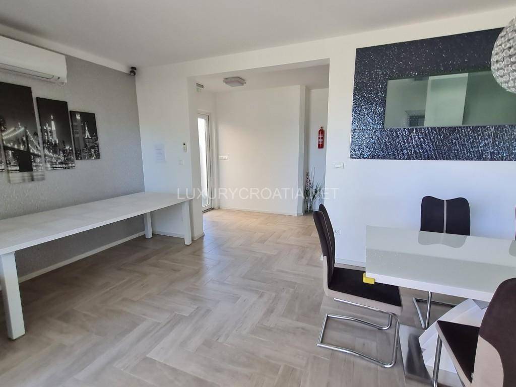
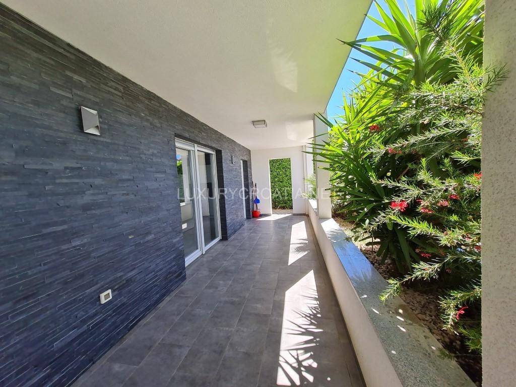
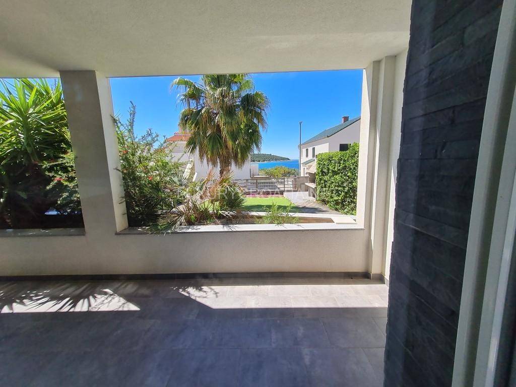
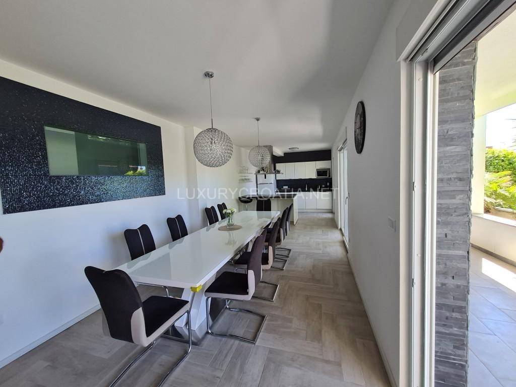
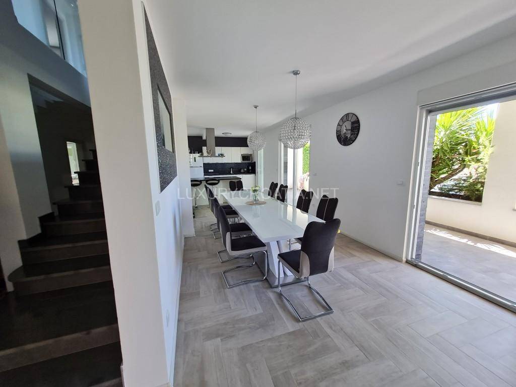
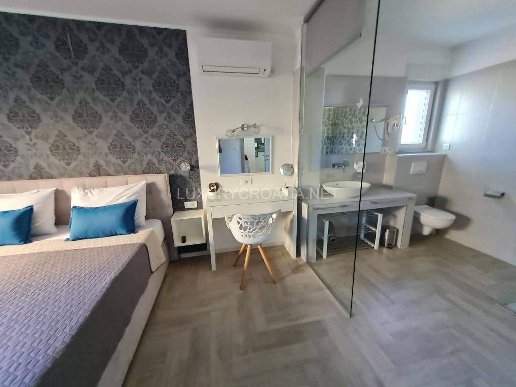
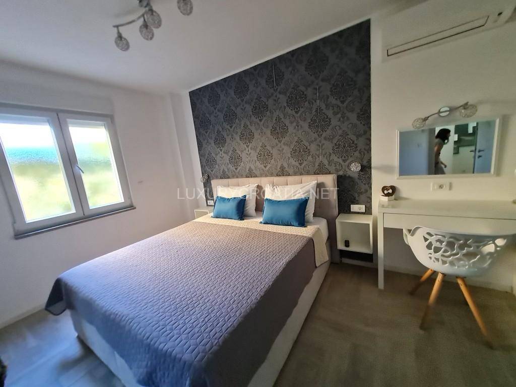
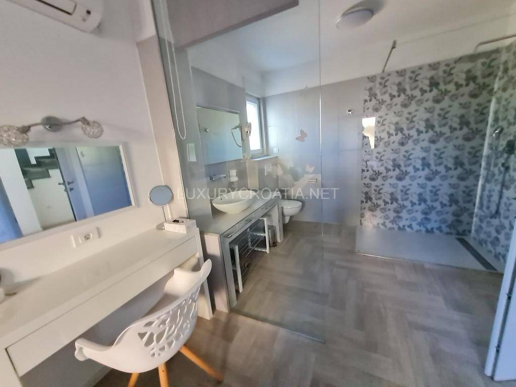
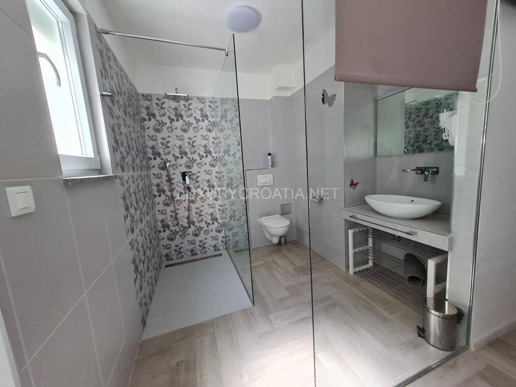
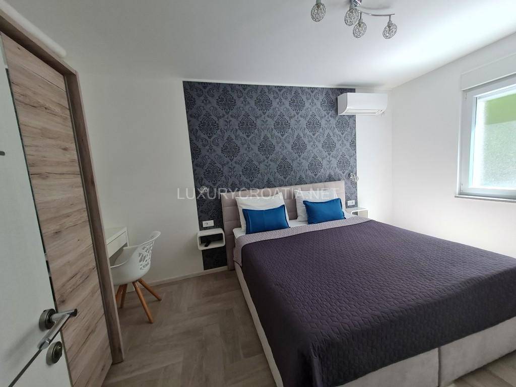
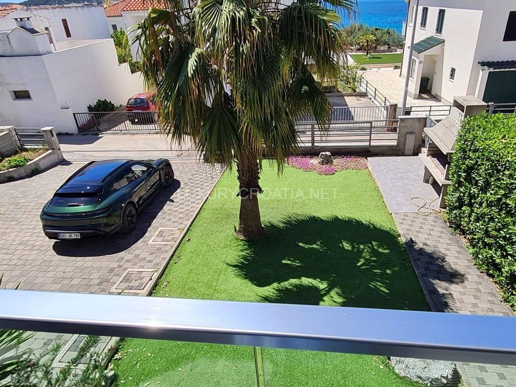
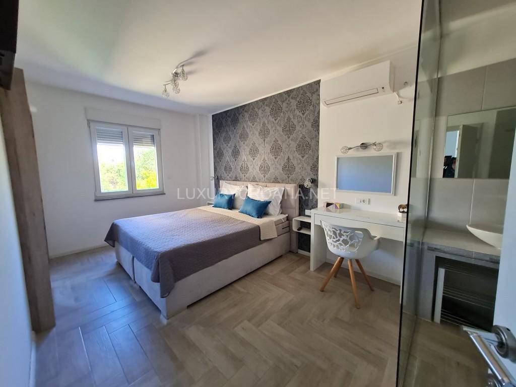
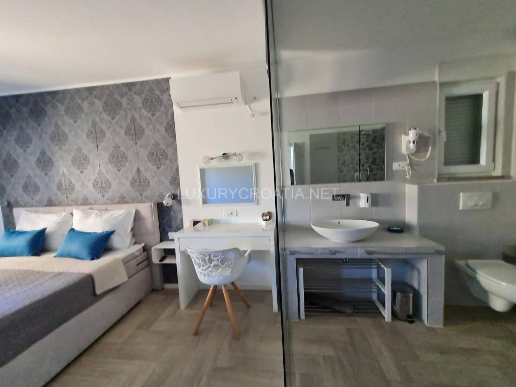
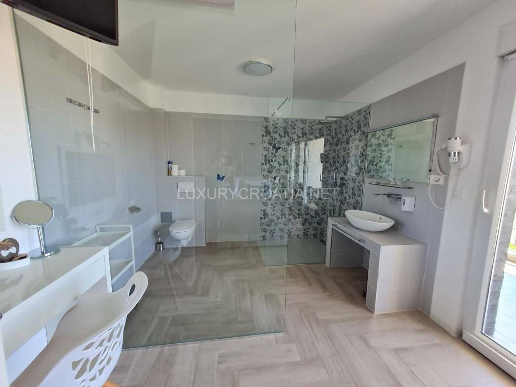
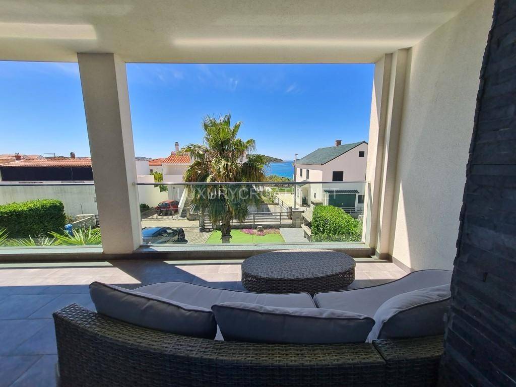
The villa has 5 bedrooms and 5 bathrooms. Parking for 3 cars is located in front of the villa. Next to the spacious parking for 3 cars, there is a barbecue fireplace and garden greenery. On the ground floor, there is a kitchen with a dining area and two large bedrooms with en-suite bathrooms, each with spacious bathrooms separated by a glass wall from the bedrooms. Outside, in front, there is a large covered terrace with seating space to enjoy lunch and dinner.
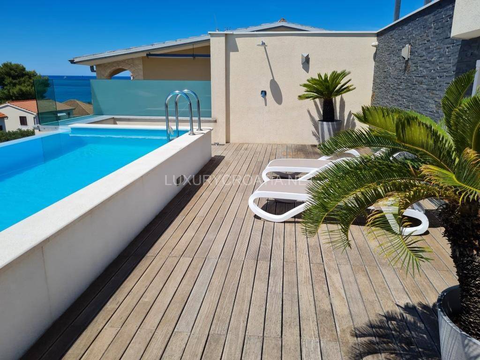
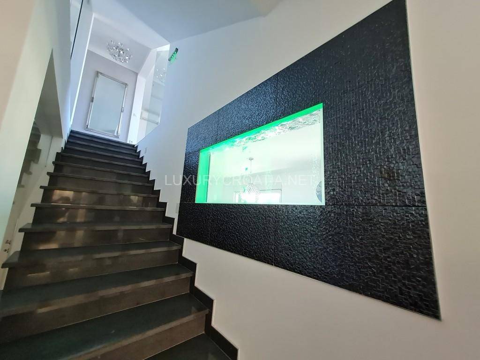
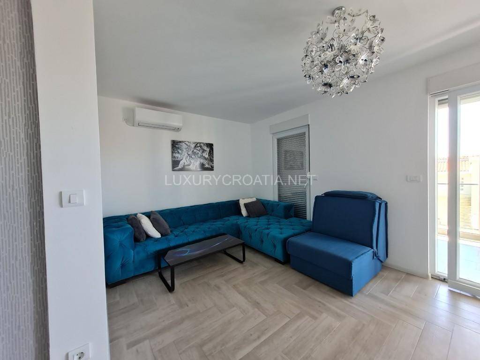
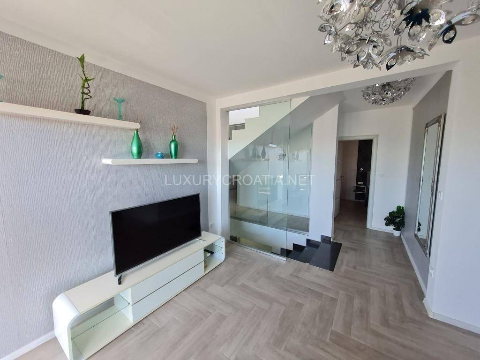
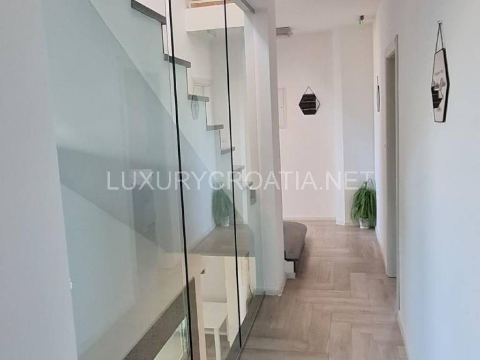
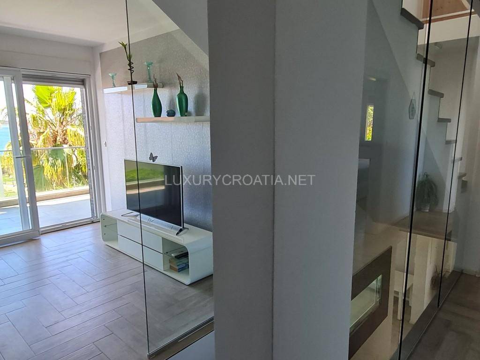
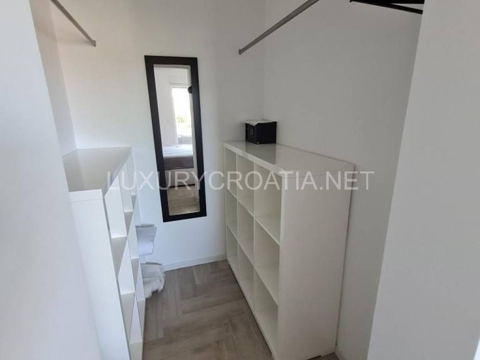
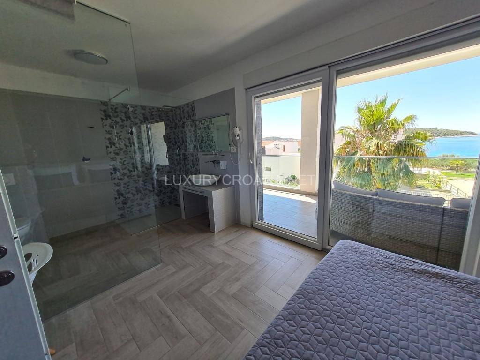
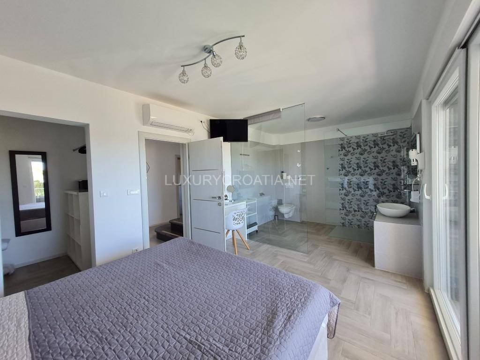
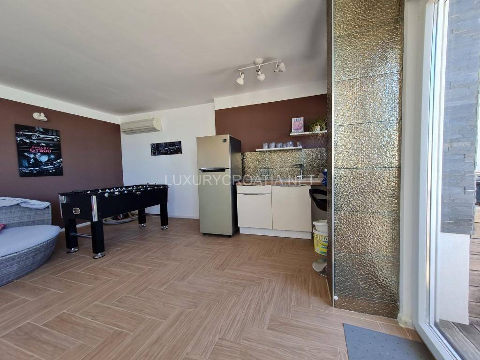
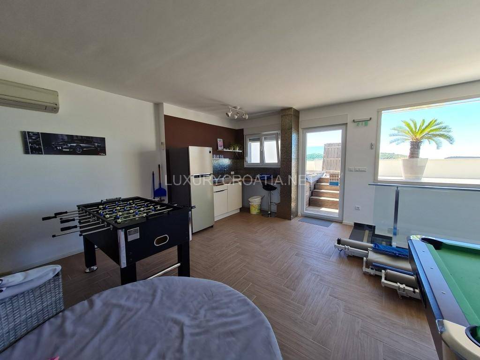
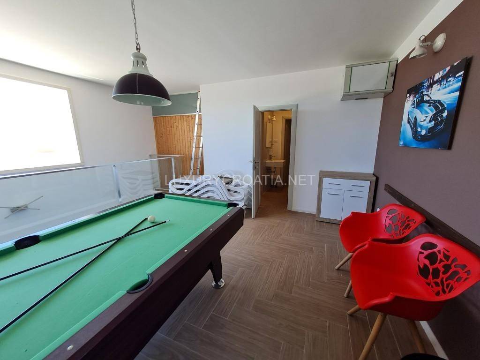
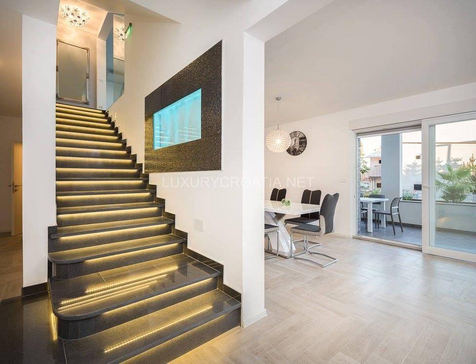
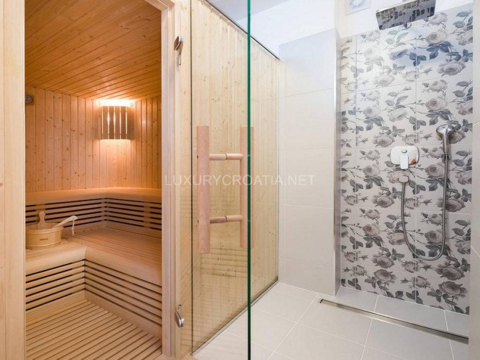
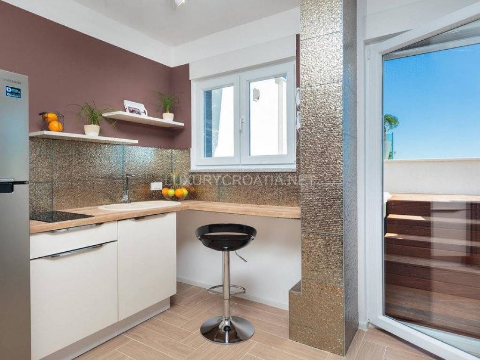
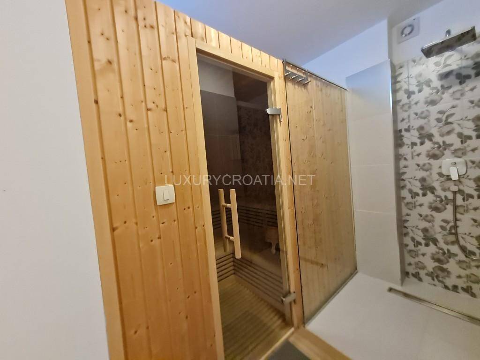
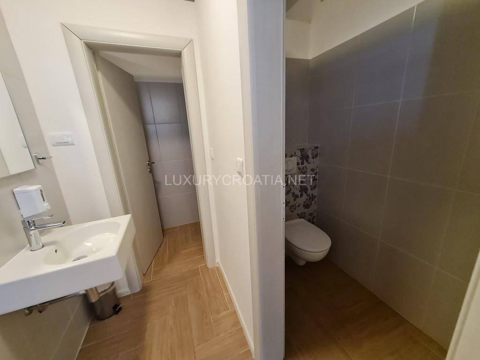
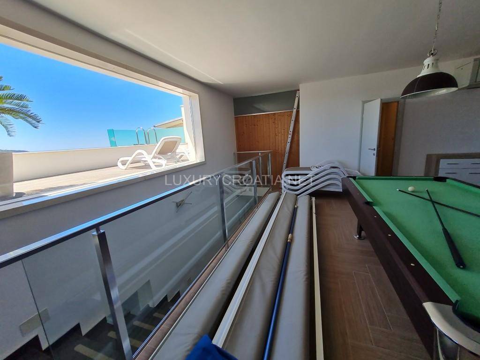
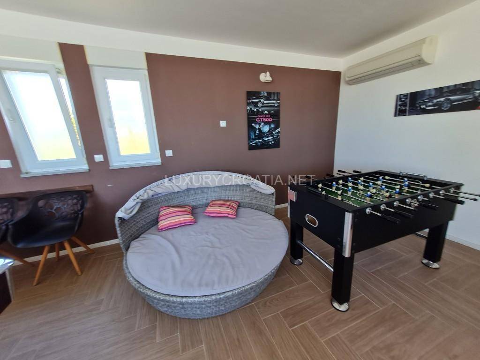
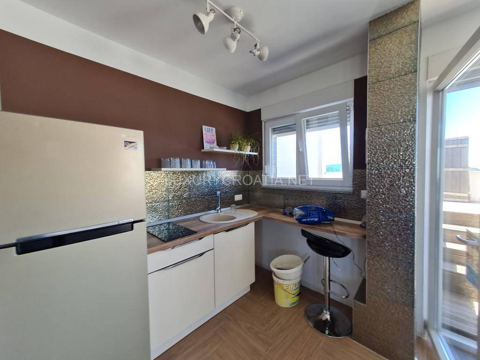
Indoor stairs lead to the first floor where there is a living room with a sea view and also a large spacious covered terrace with a sea view. On this floor, there are 3 spacious bedrooms with en-suite bathrooms, each with a large bathroom separated by a glass wall from the bedroom. The master bedroom faces the sea, with a beautiful sea view and access to a spacious covered terrace with an outdoor sofa. The master bedroom also has a walk-in closet and a spacious bathroom. On the upper floor, there is a mini kitchen with an entertainment room, and on the terrace, there is a pool and jacuzzi with a spacious wooden deck for sun loungers. In this large space on the upper floor, there is also a sauna, billiards, and other entertainment equipment. Outside, next to the pool, there is a space with a table and chairs for evening dinners and enjoying beautiful sunsets.
The villa is a 2-minute walk from the beach. The center of Rogoznica is a 15-minute walk or a few minutes by car. Split Airport is a 20-minute drive. The historic town of Trogir is a 10-minute drive. Rogoznica is one of the most charming coastal destinations in central Dalmatia, known for its crystal-clear sea, peaceful atmosphere, and picturesque coastal promenade with cafes and restaurants. The town is home to the famous Marina Frapa, one of the most prestigious marinas on the Adriatic, attracting sailing enthusiasts from around the world. Nature lovers can visit the fascinating Dragon's Eye lake, a unique salt lake surrounded by dramatic cliffs and local legends. Perfectly located between the UNESCO-protected cities of Šibenik, Trogir, and Split, Rogoznica offers the ideal combination of relaxation, natural beauty, and easy access to Croatia's most famous cultural attractions.
Call us first and book your viewing appointment or contact us via email sales@luxurycroatia.net or WhatsApp +385989813931.
We are a licensed Croatian real estate agency with over 20 years of experience. Learn more about us on our websites https://luxurycroatia.net/ and https://croatiapropertysale.com/croatian-properties/
This new modern villa is located in the 2nd row, just 20 meters from the beach, in a quiet part of Rogoznica, at the end of the street. This new modern villa has a pool on the upper floor so that you can enjoy panoramic sea views and beautiful colorful sunsets while relaxing in the pool. On the same terrace, next to the pool, there is a jacuzzi which also offers a sea view.
The villa has 5 bedrooms and 5 bathrooms. Parking for 3 cars is located in front of the villa. Next to the spacious parking for 3 cars, there is a barbecue fireplace and garden greenery. On the ground floor, there is a kitchen with a dining area and two large bedrooms with en-suite bathrooms, each with spacious bathrooms separated by a glass wall from the bedrooms. Outside, in front, there is a large covered terrace with seating space to enjoy lunch and dinner.
Indoor stairs lead to the first floor where there is a living room with a sea view and also a large spacious covered terrace with a sea view. On this floor, there are 3 spacious bedrooms with en-suite bathrooms, each with a large bathroom separated by a glass wall from the bedroom. The master bedroom faces the sea, with a beautiful sea view and access to a spacious covered terrace with an outdoor sofa. The master bedroom also has a walk-in closet and a spacious bathroom. On the upper floor, there is a mini kitchen with an entertainment room, and on the terrace, there is a pool and jacuzzi with a spacious wooden deck for sun loungers. In this large space on the upper floor, there is also a sauna, billiards, and other entertainment equipment. Outside, next to the pool, there is a space with a table and chairs for evening dinners and enjoying beautiful sunsets.
The villa is a 2-minute walk from the beach. The center of Rogoznica is a 15-minute walk or a few minutes by car. Split Airport is a 20-minute drive. The historic town of Trogir is a 10-minute drive. Rogoznica is one of the most charming coastal destinations in central Dalmatia, known for its crystal-clear sea, peaceful atmosphere, and picturesque coastal promenade with cafes and restaurants. The town is home to the famous Marina Frapa, one of the most prestigious marinas on the Adriatic, attracting sailing enthusiasts from around the world. Nature lovers can visit the fascinating Dragon's Eye lake, a unique salt lake surrounded by dramatic cliffs and local legends. Perfectly located between the UNESCO-protected cities of Šibenik, Trogir, and Split, Rogoznica offers the ideal combination of relaxation, natural beauty, and easy access to Croatia's most famous cultural attractions.
Call us first and book your viewing appointment or contact us via email sales@luxurycroatia.net or WhatsApp +385989813931.
We are a licensed Croatian real estate agency with over 20 years of experience. Learn more about us on our websites https://luxurycroatia.net/ and https://croatiapropertysale.com/croatian-properties/

Si deseas más información puedes hablar con Marija Bojčić.
Características
- Tipología
- Casa unifamiliar | Propiedad completa | Inmueble de lujo
- Contrato
- Venta | Inmueble con ingresos
- Planta
- Planta baja
- Ascensor
- No
- Superficie
- 380 m² | comercial 830 m²
- Habitaciones
- 5+
- Dormitorios
- 5
- Cocina
- Cocina independiente
- Baños
- 3+
- Amueblado
- Sí
- Balcón
- Sí
- Terraza
- Sí
- Garaje, plazas de aparcamiento
- 3 en aparcamiento/garaje público
- Aire acondicionado
- Individual, frío/calor
- Vistas
- Mar
Otras características
- Carpintería exterior de doble vidrio/PVC
- Chimenea
- Hidromasaje
- Instalación tv individual
- Piscina
Detalle superficie
Vivienda
- Planta
- Planta baja
- Superficie
- 380,0 m²
- Coeficiente
- 100%
- Tipo de superficie
- Principal
- Superficie construida
- 380,0 m²
Terreno
- Planta
- Planta baja
- Superficie
- 450,0 m²
- Coeficiente
- 100%
- Tipo de superficie
- Anexos
- Superficie construida
- 450,0 m²
Información del precio
- Precio
- € 1.200.000
- Precio del m²
- 1.446 €/m²
Eficiencia energética
Estado
Nuevo / En construcciónAire acondicionado
Individual, frío/calorCertificación energética
Inclasificable
Descubre otros ángulos del inmueble
+50
Mapa

Opciones adicionales

Marija Bojčić