1/29
Casa unifamiliar Labin, Labin
€ 1.890.000
Anuncio actualizado el 26/08/2026
Descripción
referencia: 127-194
Labin is a charming historic town located on the eastern coast of Istria, just a few kilometers from the sea and the popular resort of Rabac. The old town of Labin impresses with its medieval architecture, narrow stone streets, art galleries, studios and rich mining and cultural history. From the top of the old town, there is a beautiful panoramic view of the sea and the Kvarner Bay.
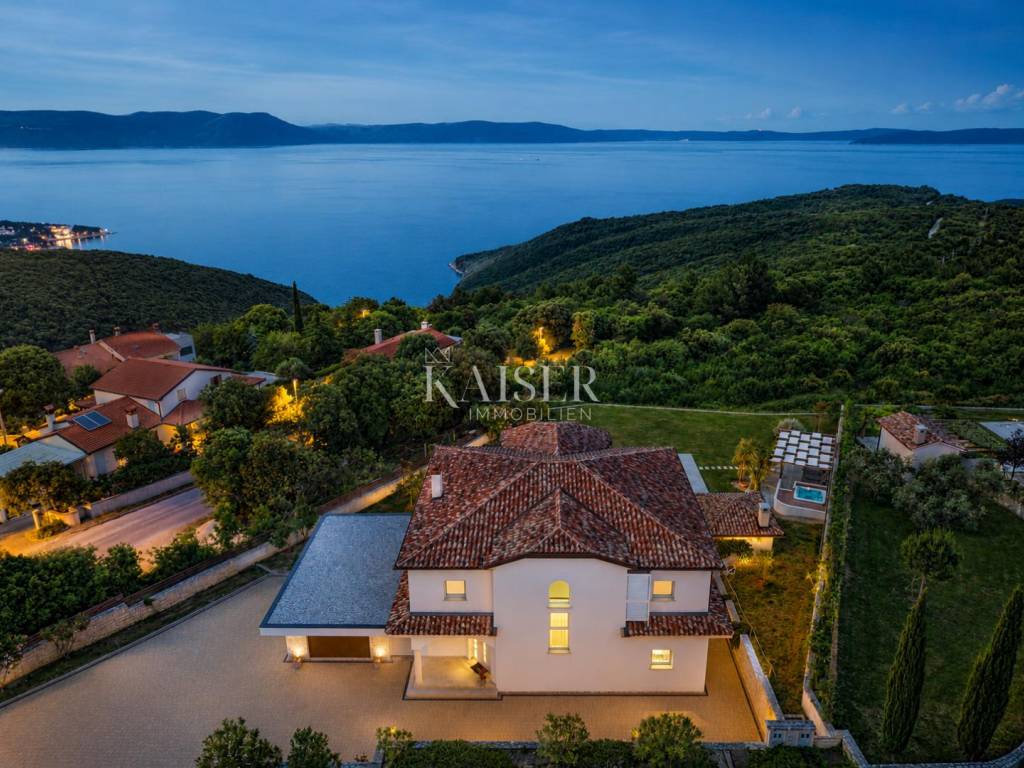
Kaiser Immobilien is proud to present an exceptionally luxurious villa located in an exclusive location near Labin, in the heart of Istria. This unique property is designed for those looking for top quality living, complete privacy and a spectacular panoramic view that encompasses the sea, untouched nature and the island of Cres.

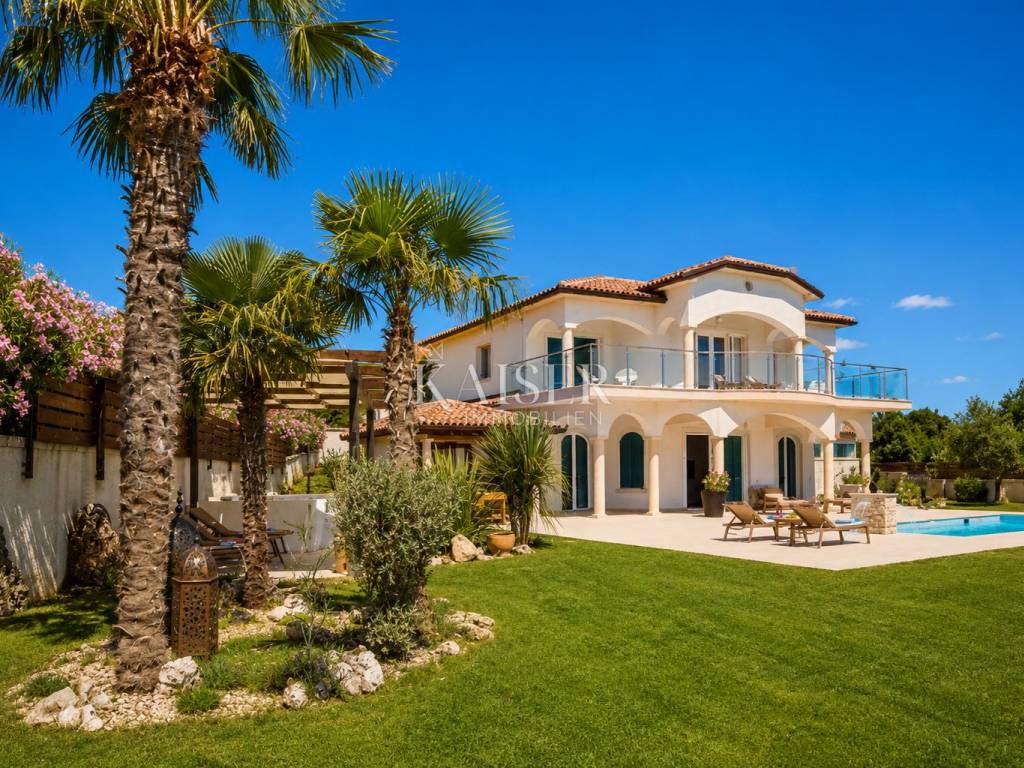
The villa has a gross living area of approximately 360 m², spread over two floors, with an additional approximately 600 m² of terraces that create a strong connection between indoor and outdoor space and allow all-day enjoyment of the open view and Mediterranean climate. The architecture of the villa has been thoughtfully designed so that each space has maximum functionality, plenty of natural light and a feeling of spaciousness.
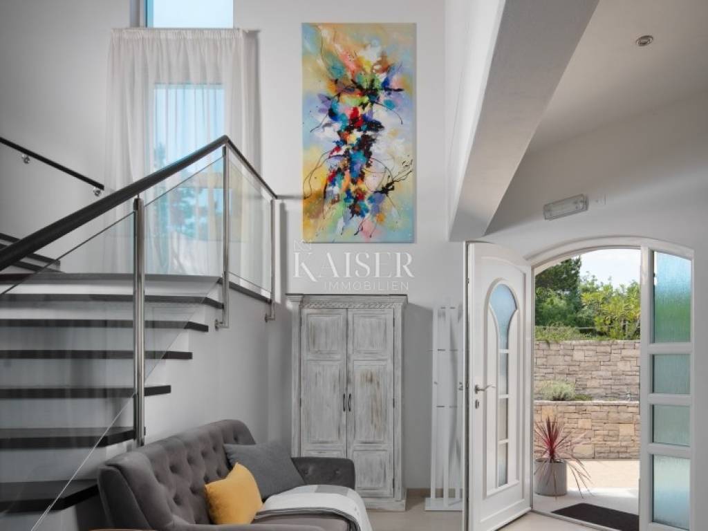
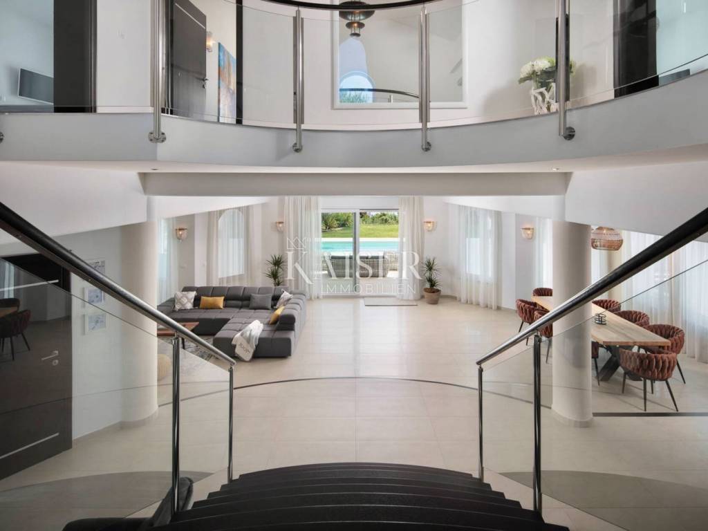
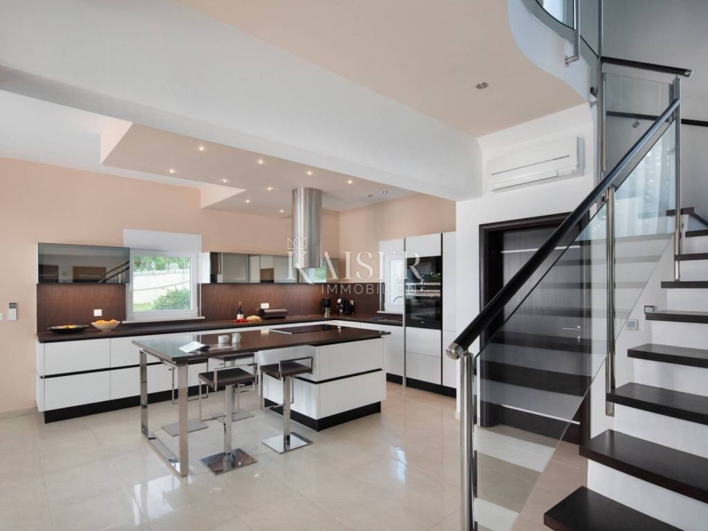
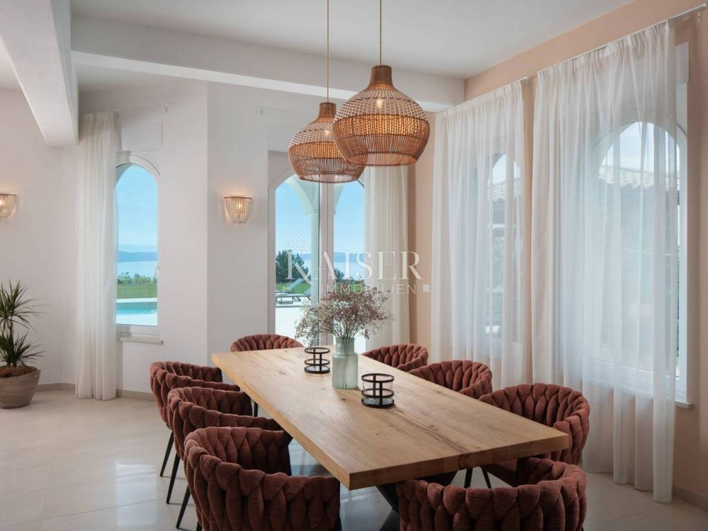
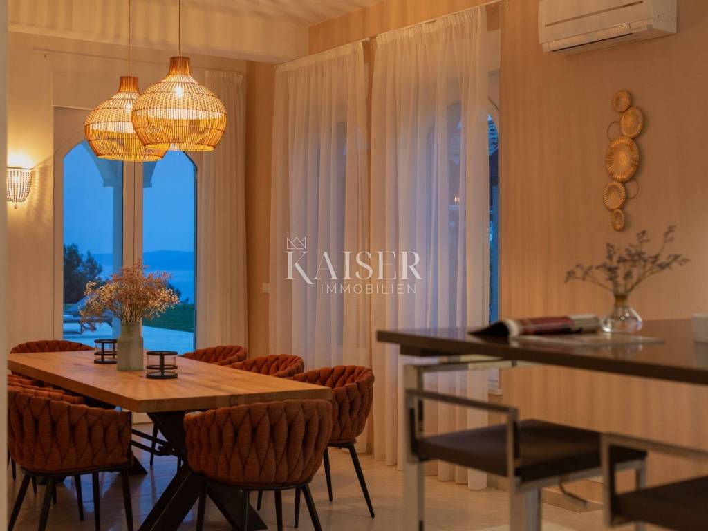
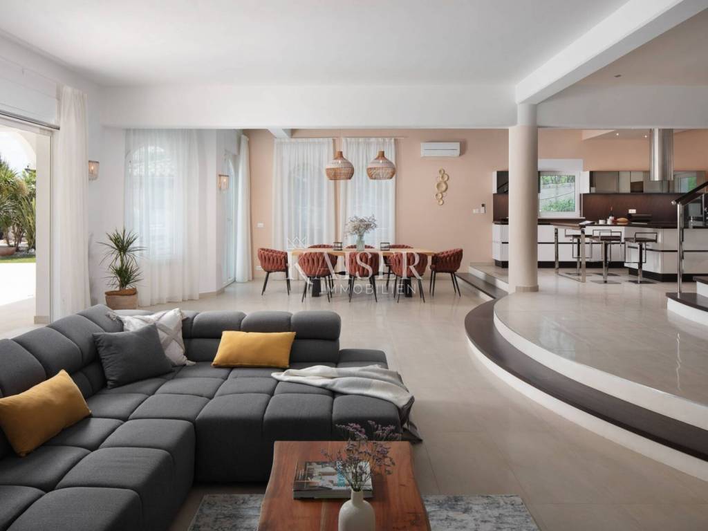
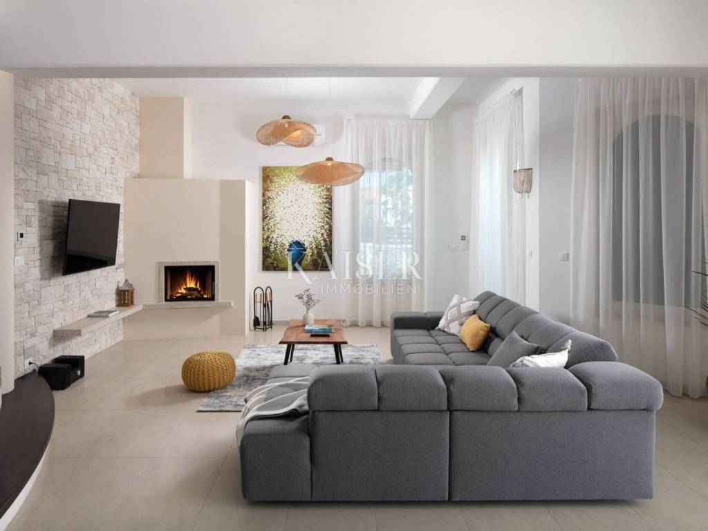
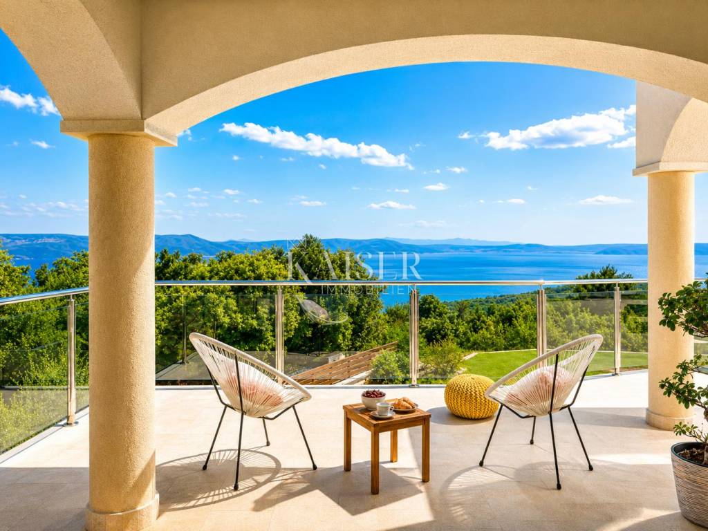
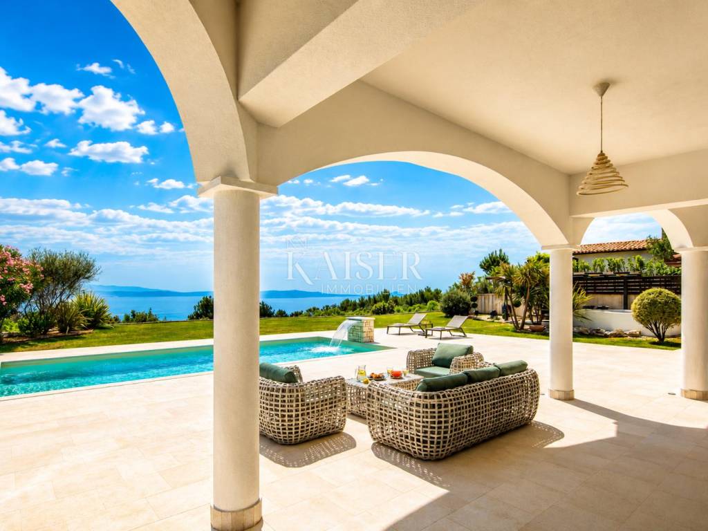
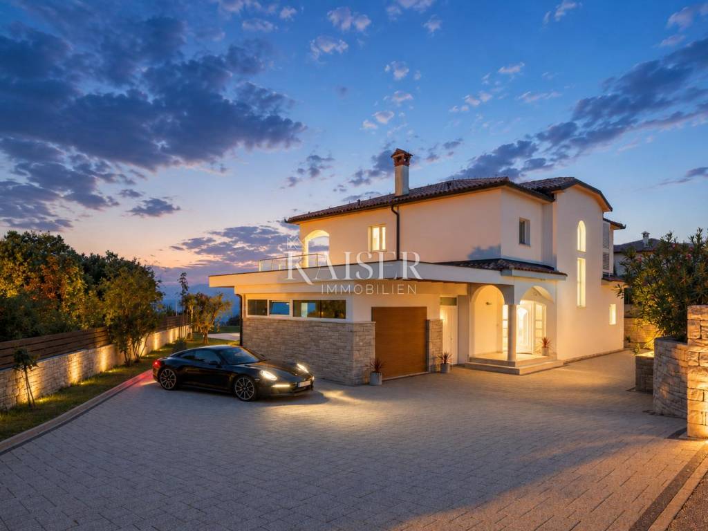
The ground floor begins with an impressive entrance that leaves a strong first impression. The entrance hall of 5.50 m² leads into the hallway and a modern kitchen with a total area of 48.10 m². A little lower down are the dining room and the spacious living room of 65.80 m², which form the representative center of the house. On this floor there is also a practical pantry next to the kitchen with an area of 3.15 m², an additional storage room of approximately 3 m² and a guest toilet with an area of 4.20 m². The living area has direct access to a large covered terrace of 36.50 m² and further to a spacious garden with an open view of the sea, which achieves a perfect harmony of indoor and outdoor living.
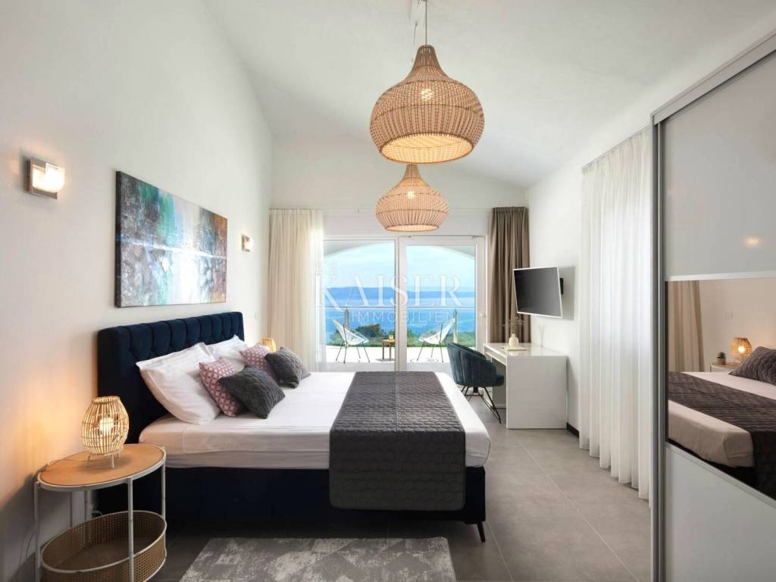
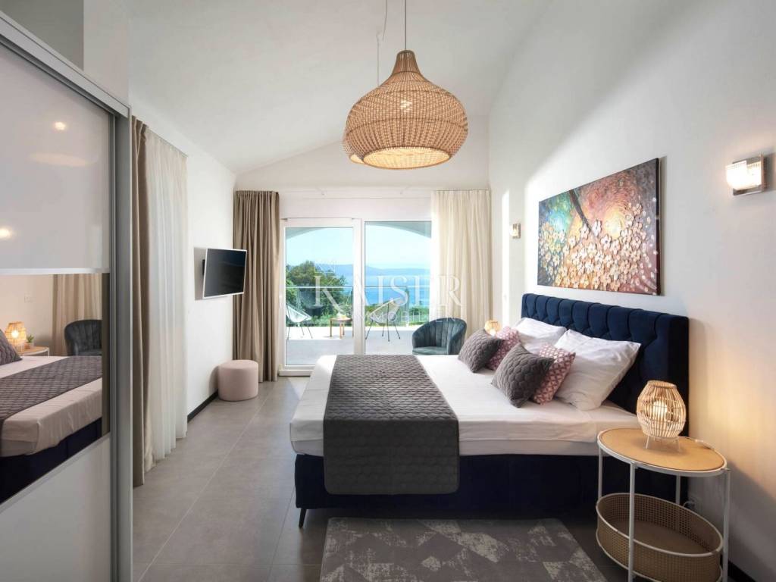
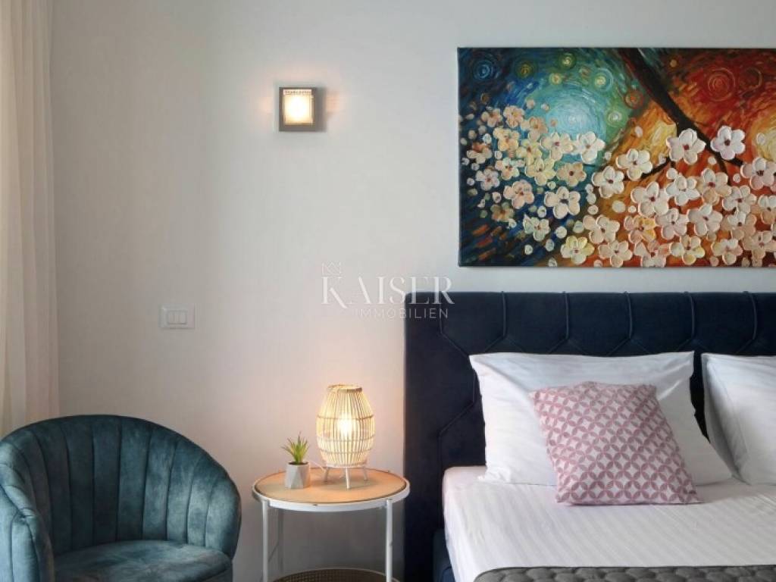
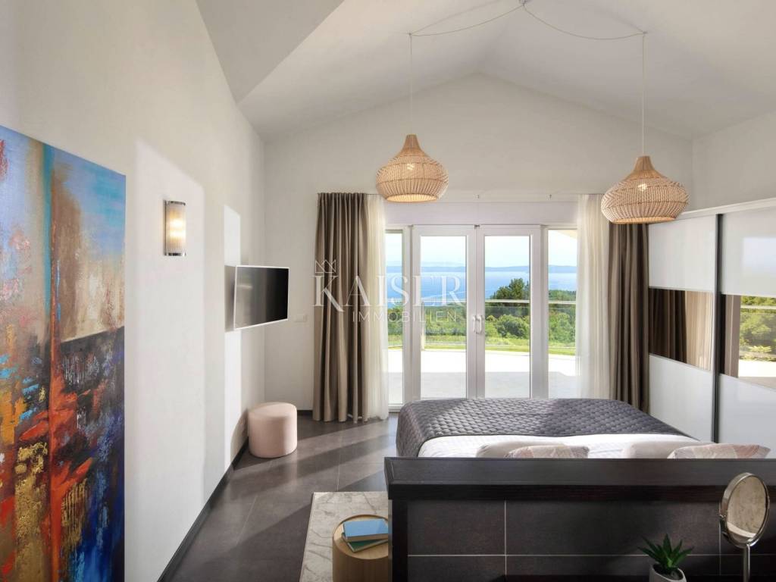
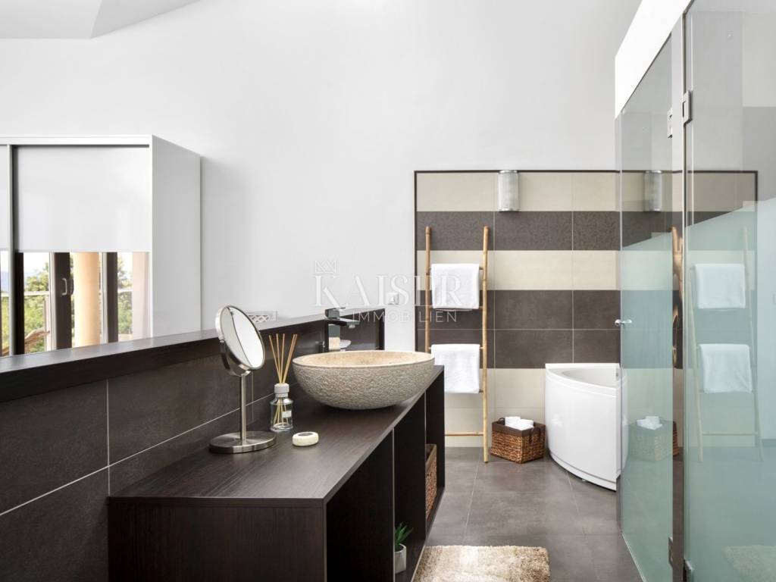
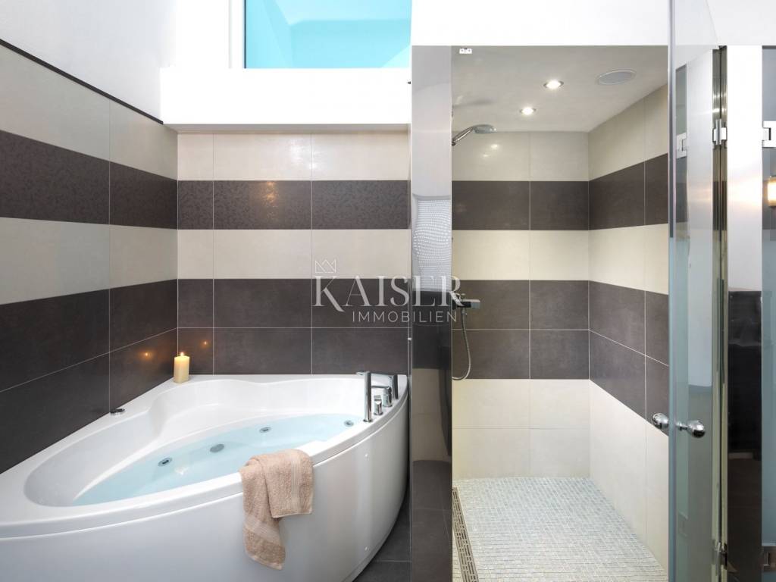
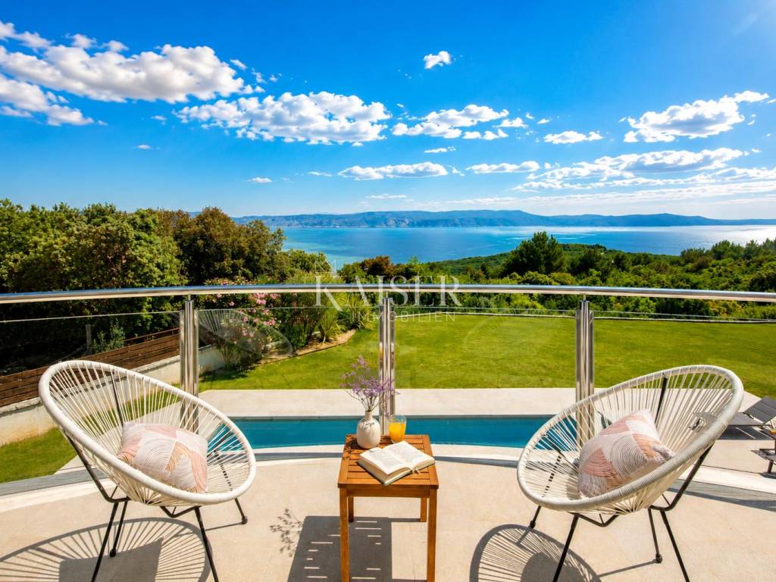
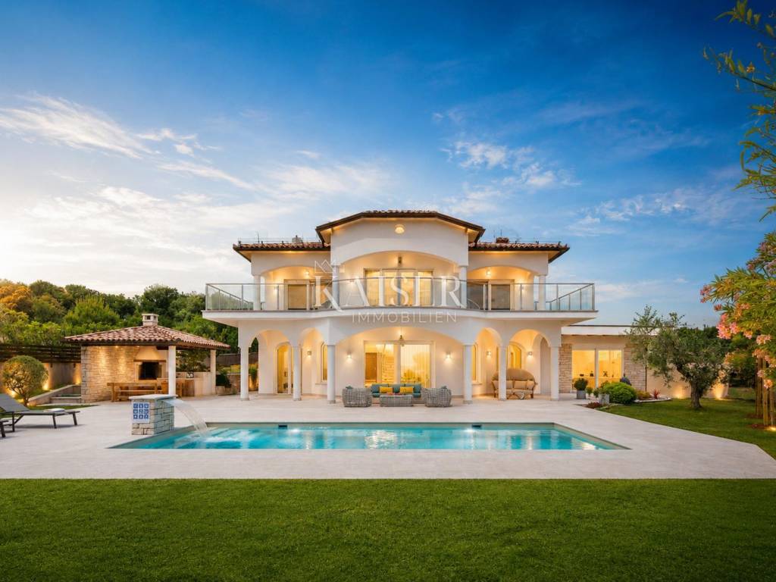
The upper floor of the villa is reserved for the private part and includes three extremely spacious bedrooms, each with an area of approximately 20 m² (20.50 m², 20 m² and 20 m²). Each bedroom has its own luxuriously equipped bathroom with shower, toilet and whirlpool bath, as well as direct access to a large, partially covered terrace of 44 m² with a stunning, uninterrupted sea view.
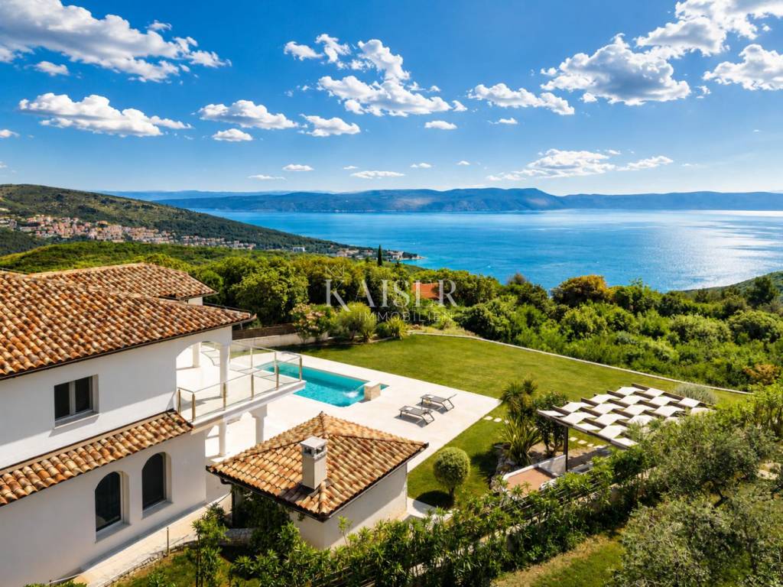
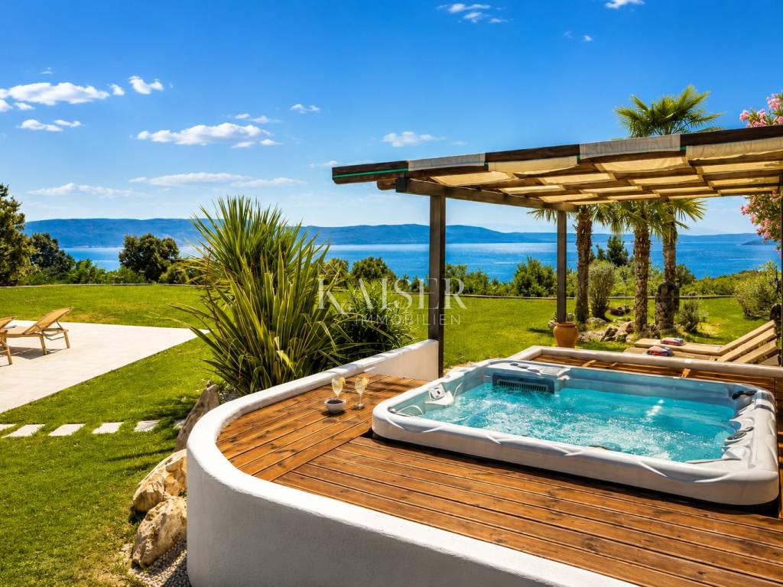
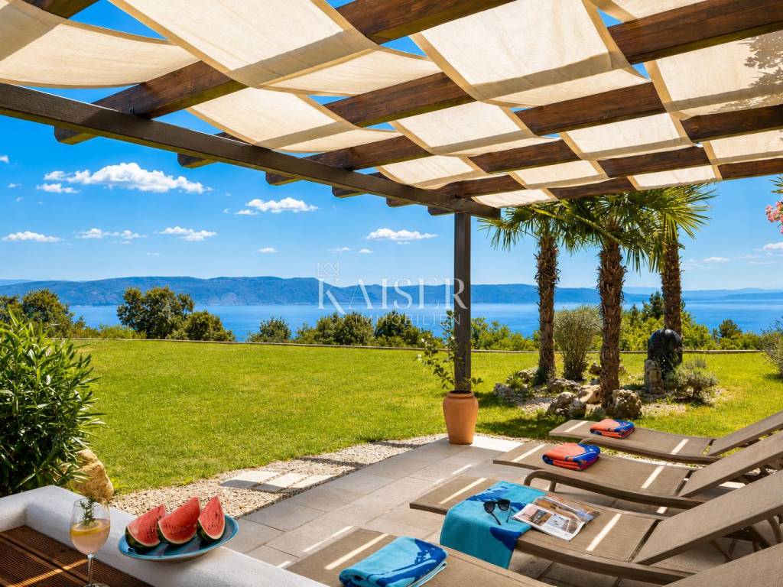
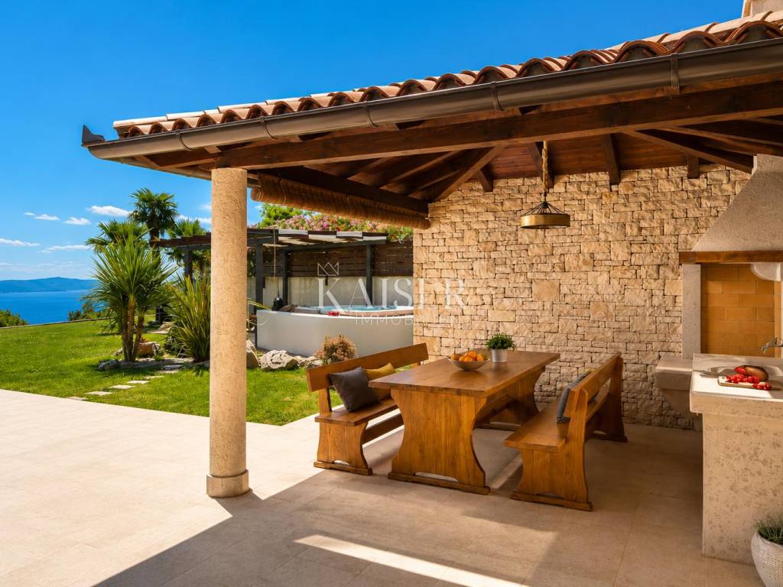
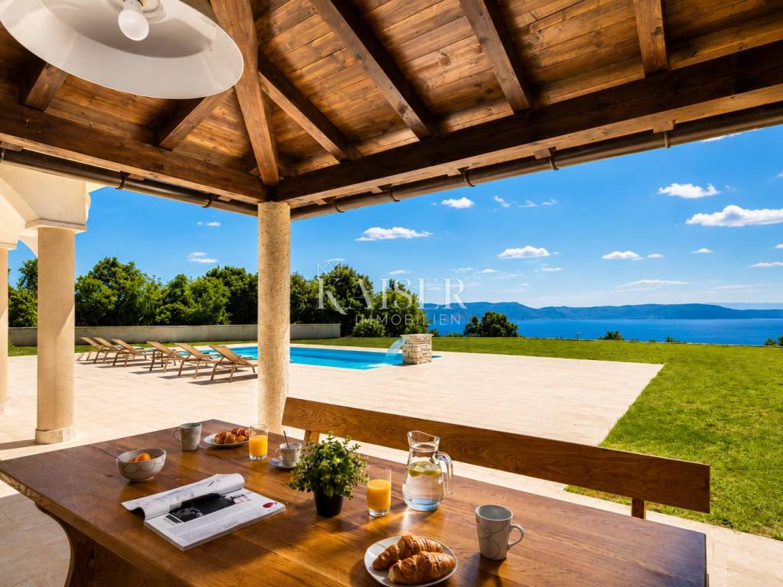
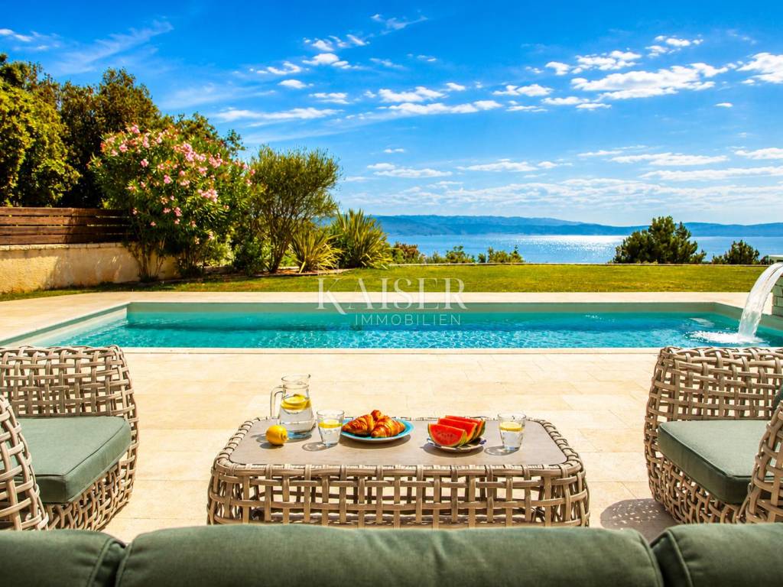
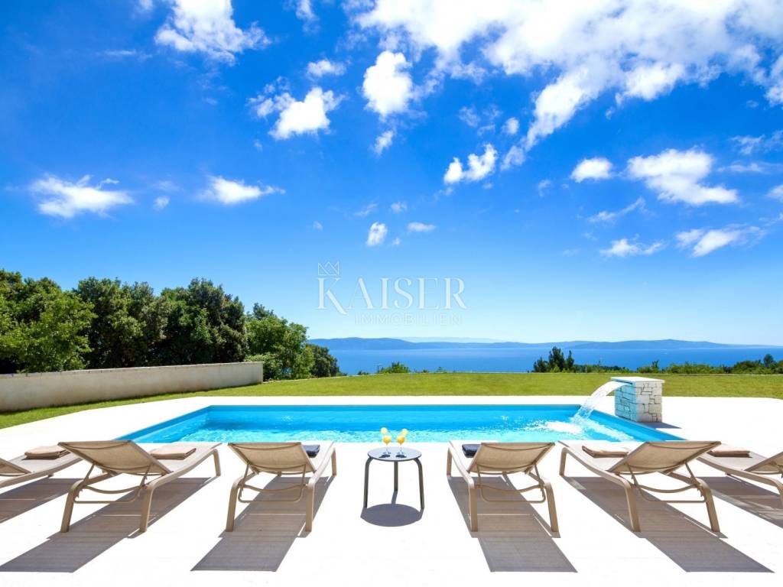
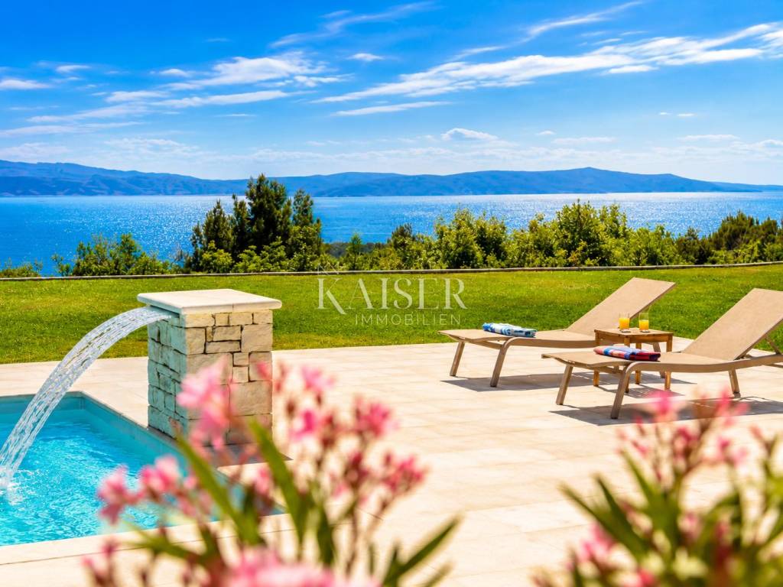
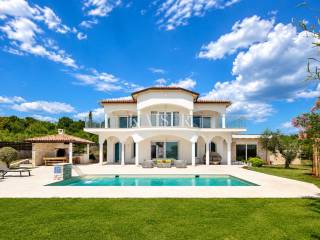
A special value of this property is given by an additional multipurpose space of approximately 50 m², located in such a way as to provide a full view of the sea. This space can be arranged according to the wishes of the future owner, for example as a private office, wellness or spa zone, yoga or meditation area, which gives the villa an additional level of exclusivity and adaptability. The exterior of the villa is designed as a private Mediterranean oasis. The spacious 9 x 5 meter swimming pool is equipped with an automatic water treatment system, colored LED lighting and a waterfall, and next to it is an elegant stone pavilion with a tiled roof, ideal for relaxing in the shade. An additional garden pavilion with an outdoor barbecue, sink and electricity and water connections provides the perfect place for socializing and enjoying warm Istrian evenings. The entire garden is decorated with carefully selected Mediterranean plants and has an automatic irrigation system, while the plot is fenced with traditional Istrian stone walls that further emphasize authenticity and privacy.
The villa is built and equipped to the highest standards and has Minergie-A and A-ECO certificates. It is equipped with underfloor heating in all rooms, air conditioning, alarm and video surveillance system, garage and additional parking spaces for a total of up to six vehicles. The property is sold fully furnished and is ready to move in or continue to use without any additional investments.
In addition to representing the perfect private home or luxury vacation residence, the villa also has exceptional investment potential. All necessary permits for tourist rental have been obtained, and an established and reliable property maintenance and management team is at the disposal of the new owner. In the main season, the villa generates rental income of up to approximately EUR 6,000 per week, while in the pre-season and post-season it generates around EUR 2,500 per week.
Finally, what makes this villa truly special is its location. It is located on a spacious plot of approximately 1,600 m², on a slightly elevated position at about 280 meters above sea level, only 2 kilometers from the beach. It is surrounded by nature and directly borders a protected green zone, which guarantees permanent privacy, peace and an uninterrupted view that will never be lost. At the same time, the villa provides quick access to attractive destinations such as Rabac, which is only a few minutes' drive away, while Opatija, Rovinj and Poreč are reachable within 30 to 45 minutes, and Pula Airport is about 35 minutes away. This combination of complete privacy, 180-degree panoramic views and excellent transport connections makes this property a truly rare opportunity on the market and one of the most special luxury villas in Istria.
Proximity to amenities:
Labin, center- 2 km
Restaurant- 2 km
Café- 2.1 km
Shop- 2.3 km
Sea/beach- 2 km
Rijeka- 65 km
Pula- 40 km
Airport- 40 km
Brestova, ferry- 25 km
Distance from major cities:
Labin- Ljubljana: 170 km
Labin- Vienna: 575 km
Labin- Budapest: 560 km
Labin - Prague: 840 km
Labin - Munich: 555 km
Labin - Zagreb: 220 km
ID-CODE: 127-194
If you would like to visit the property in person, please contact:
Jennifer Hofmann
E-mail: jennifer@kaiser-immobilien.hr
Tel: +385-91-515-0887
http://kaiser-immobilien.hr/
ID CODE: 127-194
Jennifer Hofmann
Licencirana agentica za nekretnine
Mob: +385915150887, +385995677888
E-mail: jennifer@kaiser-immobilien.hr
www.kaiser-immobilien.hr
Kaiser Immobilien is proud to present an exceptionally luxurious villa located in an exclusive location near Labin, in the heart of Istria. This unique property is designed for those looking for top quality living, complete privacy and a spectacular panoramic view that encompasses the sea, untouched nature and the island of Cres.
The villa has a gross living area of approximately 360 m², spread over two floors, with an additional approximately 600 m² of terraces that create a strong connection between indoor and outdoor space and allow all-day enjoyment of the open view and Mediterranean climate. The architecture of the villa has been thoughtfully designed so that each space has maximum functionality, plenty of natural light and a feeling of spaciousness.
The ground floor begins with an impressive entrance that leaves a strong first impression. The entrance hall of 5.50 m² leads into the hallway and a modern kitchen with a total area of 48.10 m². A little lower down are the dining room and the spacious living room of 65.80 m², which form the representative center of the house. On this floor there is also a practical pantry next to the kitchen with an area of 3.15 m², an additional storage room of approximately 3 m² and a guest toilet with an area of 4.20 m². The living area has direct access to a large covered terrace of 36.50 m² and further to a spacious garden with an open view of the sea, which achieves a perfect harmony of indoor and outdoor living.
The upper floor of the villa is reserved for the private part and includes three extremely spacious bedrooms, each with an area of approximately 20 m² (20.50 m², 20 m² and 20 m²). Each bedroom has its own luxuriously equipped bathroom with shower, toilet and whirlpool bath, as well as direct access to a large, partially covered terrace of 44 m² with a stunning, uninterrupted sea view.
A special value of this property is given by an additional multipurpose space of approximately 50 m², located in such a way as to provide a full view of the sea. This space can be arranged according to the wishes of the future owner, for example as a private office, wellness or spa zone, yoga or meditation area, which gives the villa an additional level of exclusivity and adaptability. The exterior of the villa is designed as a private Mediterranean oasis. The spacious 9 x 5 meter swimming pool is equipped with an automatic water treatment system, colored LED lighting and a waterfall, and next to it is an elegant stone pavilion with a tiled roof, ideal for relaxing in the shade. An additional garden pavilion with an outdoor barbecue, sink and electricity and water connections provides the perfect place for socializing and enjoying warm Istrian evenings. The entire garden is decorated with carefully selected Mediterranean plants and has an automatic irrigation system, while the plot is fenced with traditional Istrian stone walls that further emphasize authenticity and privacy.
The villa is built and equipped to the highest standards and has Minergie-A and A-ECO certificates. It is equipped with underfloor heating in all rooms, air conditioning, alarm and video surveillance system, garage and additional parking spaces for a total of up to six vehicles. The property is sold fully furnished and is ready to move in or continue to use without any additional investments.
In addition to representing the perfect private home or luxury vacation residence, the villa also has exceptional investment potential. All necessary permits for tourist rental have been obtained, and an established and reliable property maintenance and management team is at the disposal of the new owner. In the main season, the villa generates rental income of up to approximately EUR 6,000 per week, while in the pre-season and post-season it generates around EUR 2,500 per week.
Finally, what makes this villa truly special is its location. It is located on a spacious plot of approximately 1,600 m², on a slightly elevated position at about 280 meters above sea level, only 2 kilometers from the beach. It is surrounded by nature and directly borders a protected green zone, which guarantees permanent privacy, peace and an uninterrupted view that will never be lost. At the same time, the villa provides quick access to attractive destinations such as Rabac, which is only a few minutes' drive away, while Opatija, Rovinj and Poreč are reachable within 30 to 45 minutes, and Pula Airport is about 35 minutes away. This combination of complete privacy, 180-degree panoramic views and excellent transport connections makes this property a truly rare opportunity on the market and one of the most special luxury villas in Istria.
Proximity to amenities:
Labin, center- 2 km
Restaurant- 2 km
Café- 2.1 km
Shop- 2.3 km
Sea/beach- 2 km
Rijeka- 65 km
Pula- 40 km
Airport- 40 km
Brestova, ferry- 25 km
Distance from major cities:
Labin- Ljubljana: 170 km
Labin- Vienna: 575 km
Labin- Budapest: 560 km
Labin - Prague: 840 km
Labin - Munich: 555 km
Labin - Zagreb: 220 km
ID-CODE: 127-194
If you would like to visit the property in person, please contact:
Jennifer Hofmann
E-mail: jennifer@kaiser-immobilien.hr
Tel: +385-91-515-0887
http://kaiser-immobilien.hr/
ID CODE: 127-194
Jennifer Hofmann
Licencirana agentica za nekretnine
Mob: +385915150887, +385995677888
E-mail: jennifer@kaiser-immobilien.hr
www.kaiser-immobilien.hr

Si deseas más información puedes hablar con Jennifer Hofmann.
Características
- Tipología
- Casa unifamiliar
- Contrato
- Venta
- Plantas del edificio
- 1
- Ascensor
- No
- Superficie
- 360 m²
- Habitaciones
- 5+
- Dormitorios
- 4
- Baños
- 3+
- Balcón
- No
- Terraza
- Sí
- Aire acondicionado
- Individual, frío/calor
- Vistas
- Mar, parque
- Distancia al mar
- 2.000 m
Otras características
- Bodega
- Sistema de alarma
- Piscina
Información del precio
- Precio
- € 1.890.000
- Precio del m²
- 5.250 €/m²
Eficiencia energética
Consumo de energia
Descubre otros ángulos del inmueble
+27
Mapa

Opciones adicionales

Jennifer Hofmann