1/23
Casa unifamiliar Tenja, Osijek - Okolica, Donji grad, Jug II, Tenja, Osijek
€ 320.000
Anuncio actualizado el 05/10/2026
Descripción
referencia: 1514463
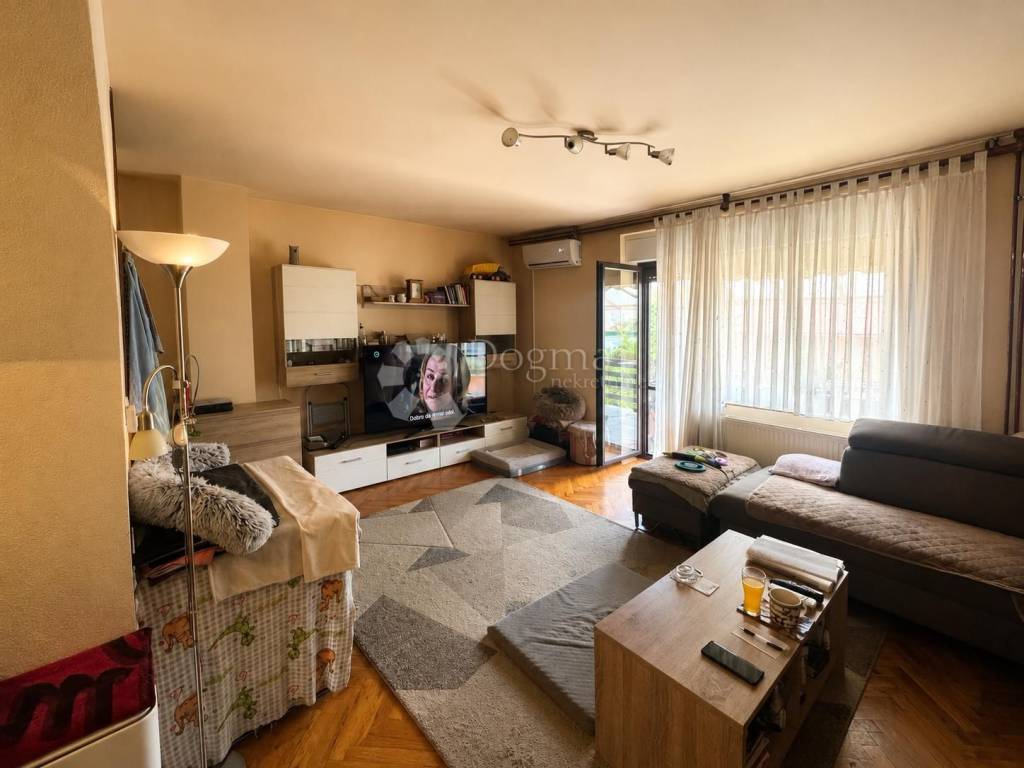
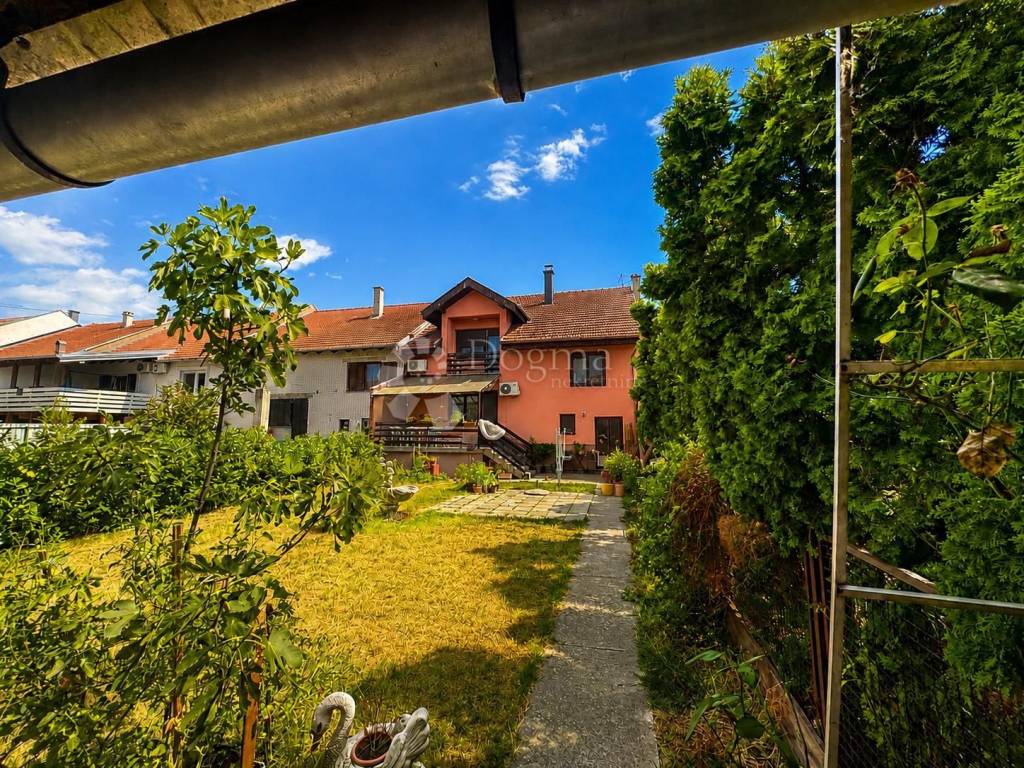
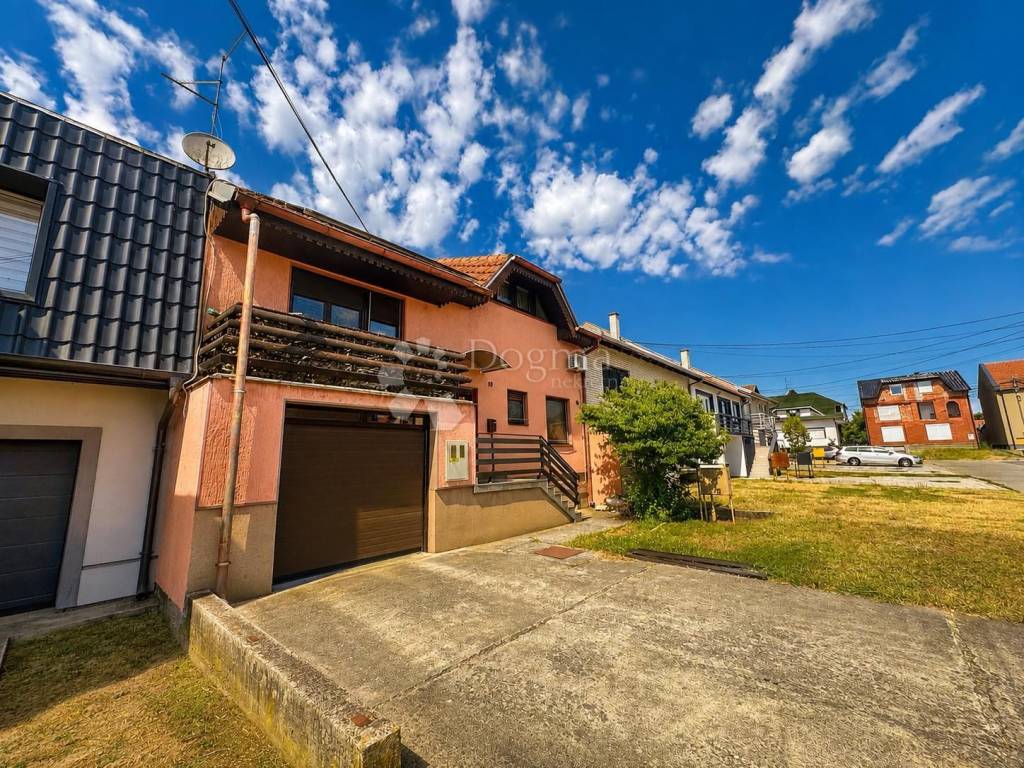
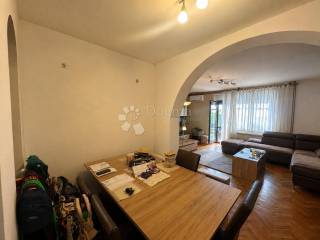
In the newer part of Tenja, a spacious and very functional high-rise house is for sale, ideal for a family looking for a lot of space, privacy and a house ready for a comfortable life.
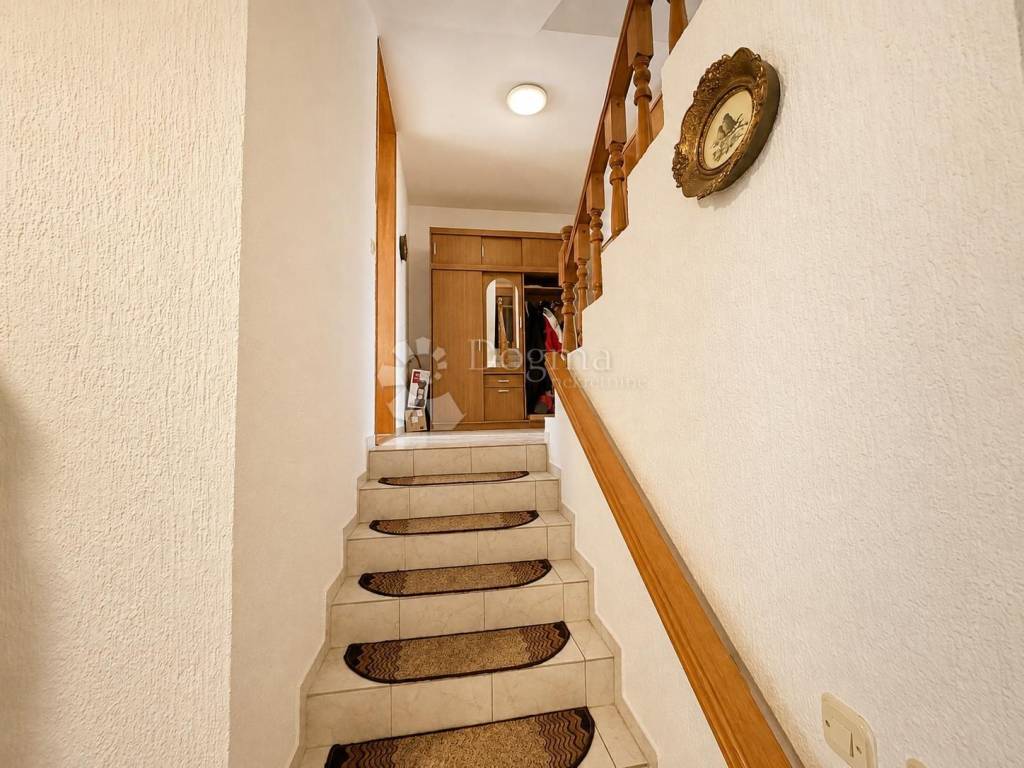
The special feature of this property is the interesting and practical layout on the mezzanines, thanks to which the living and sleeping parts of the house are nicely separated, and at the same time connected into one whole.
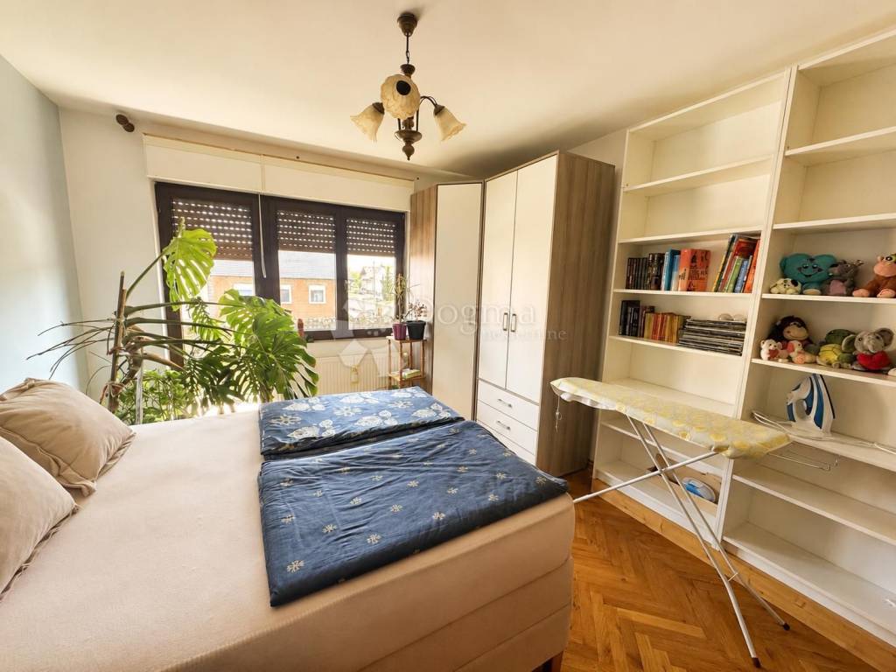
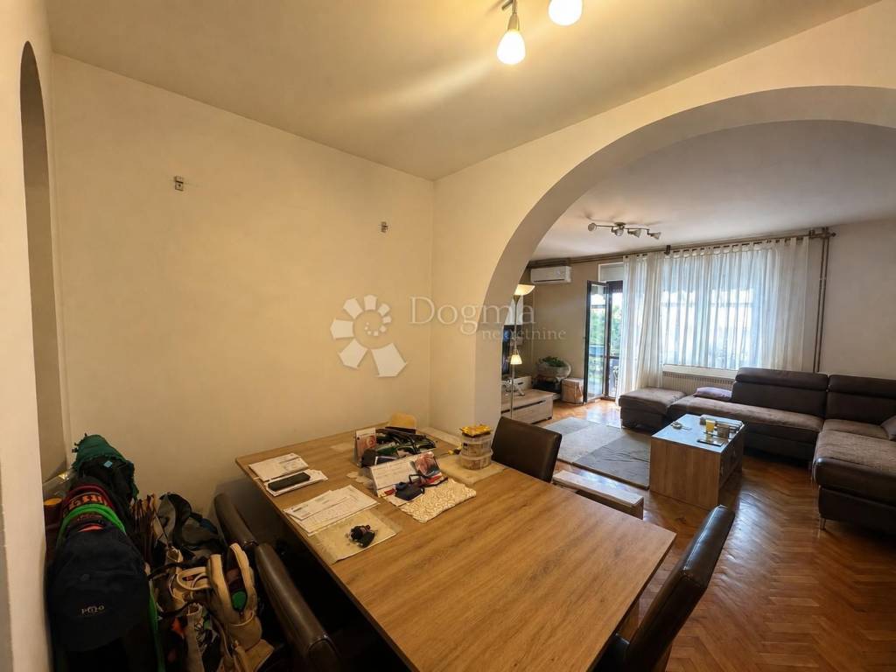
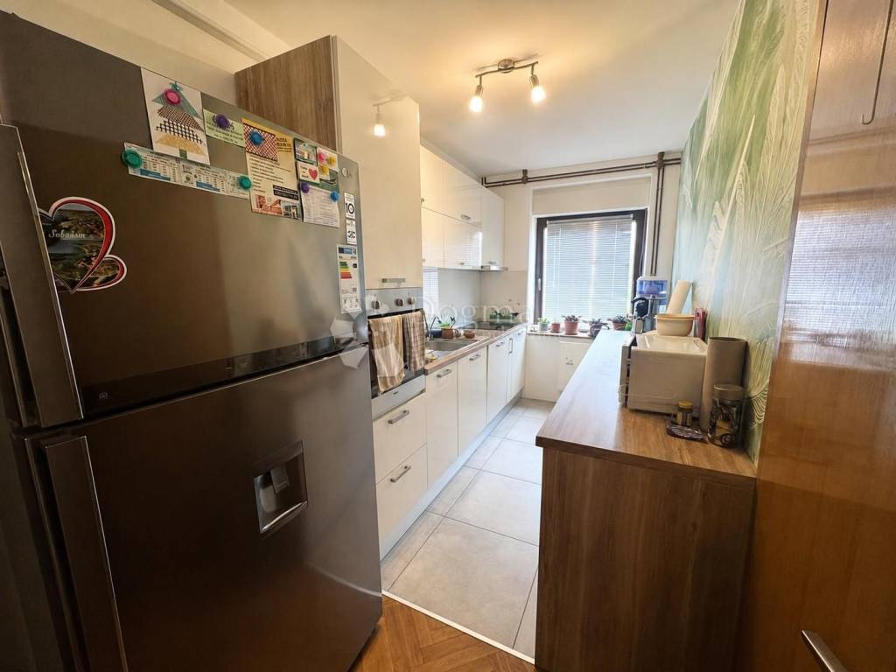
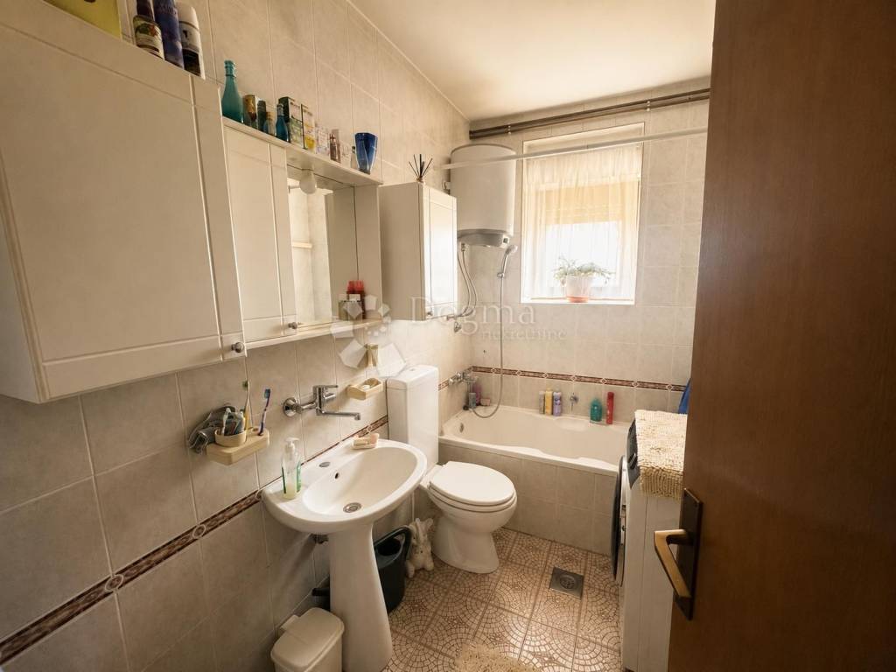
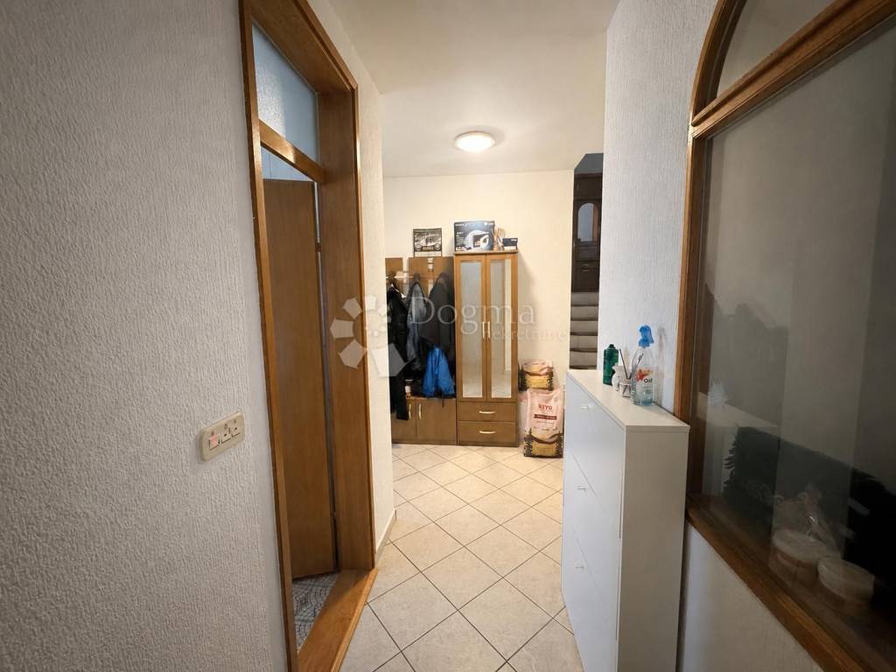
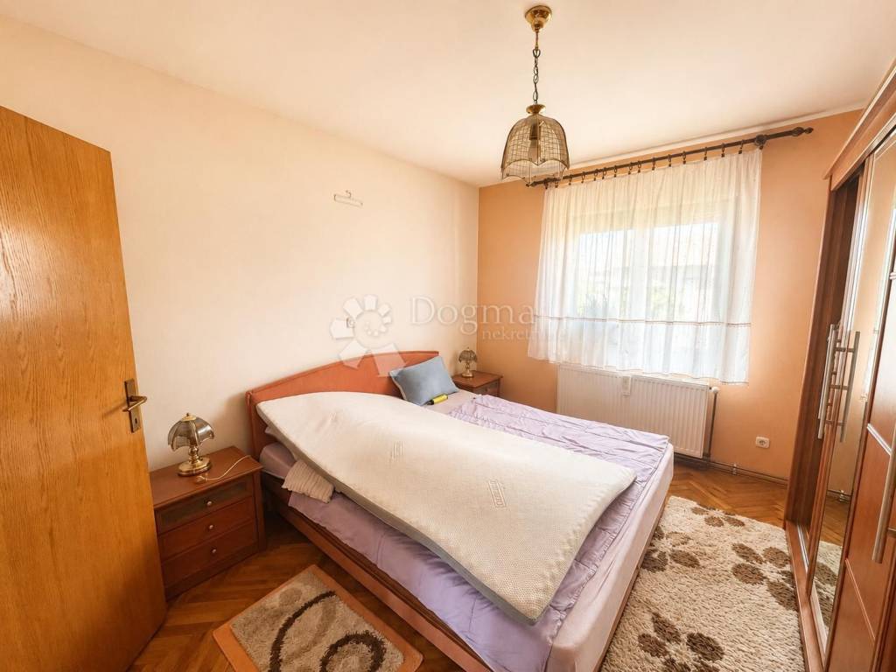
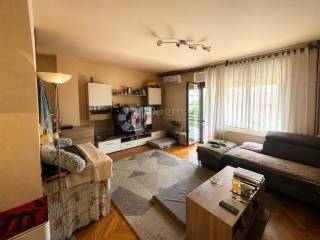
On the first level there is a living room with a kitchen, while a few steps up there are two bedrooms and a bathroom.
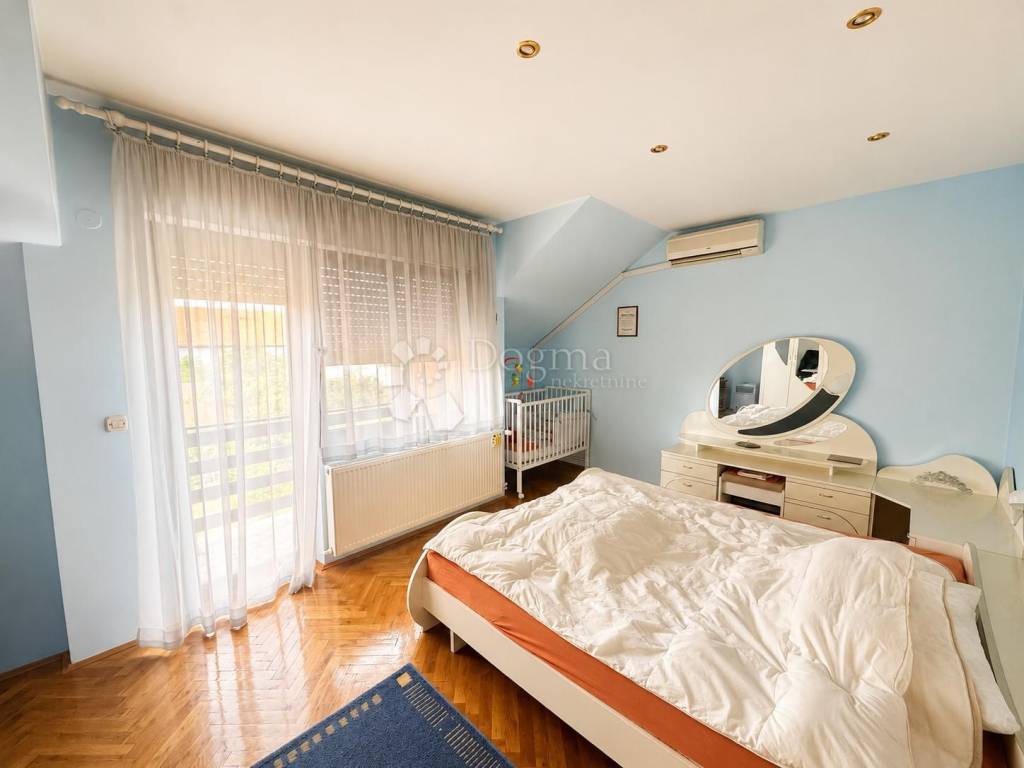
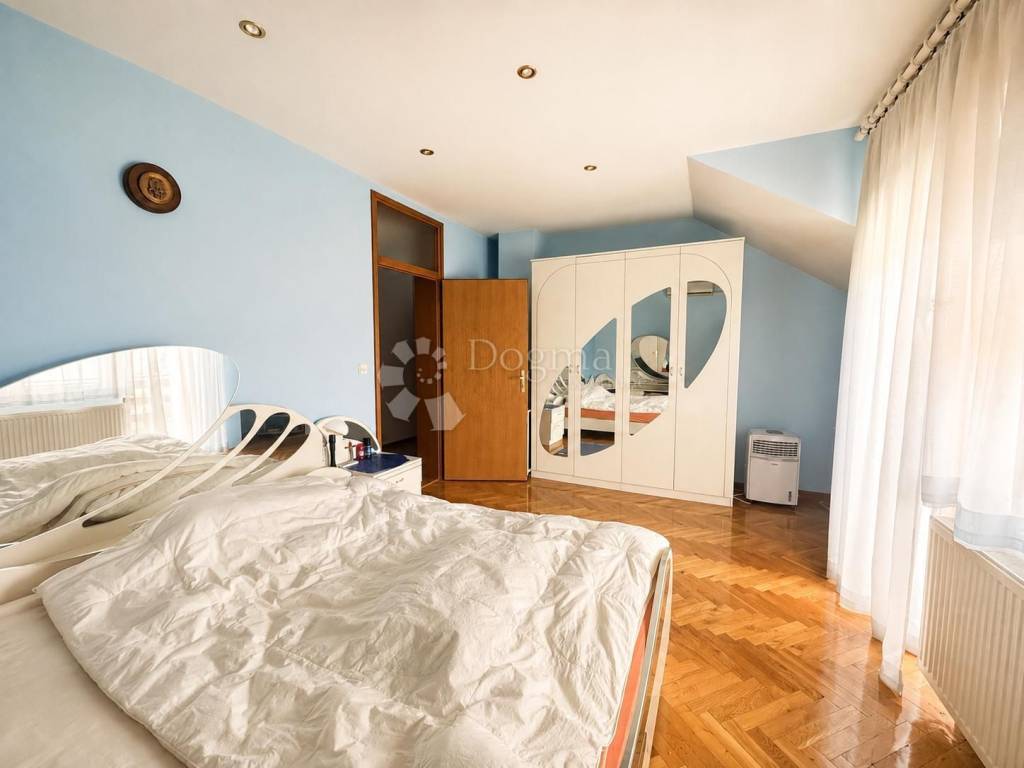
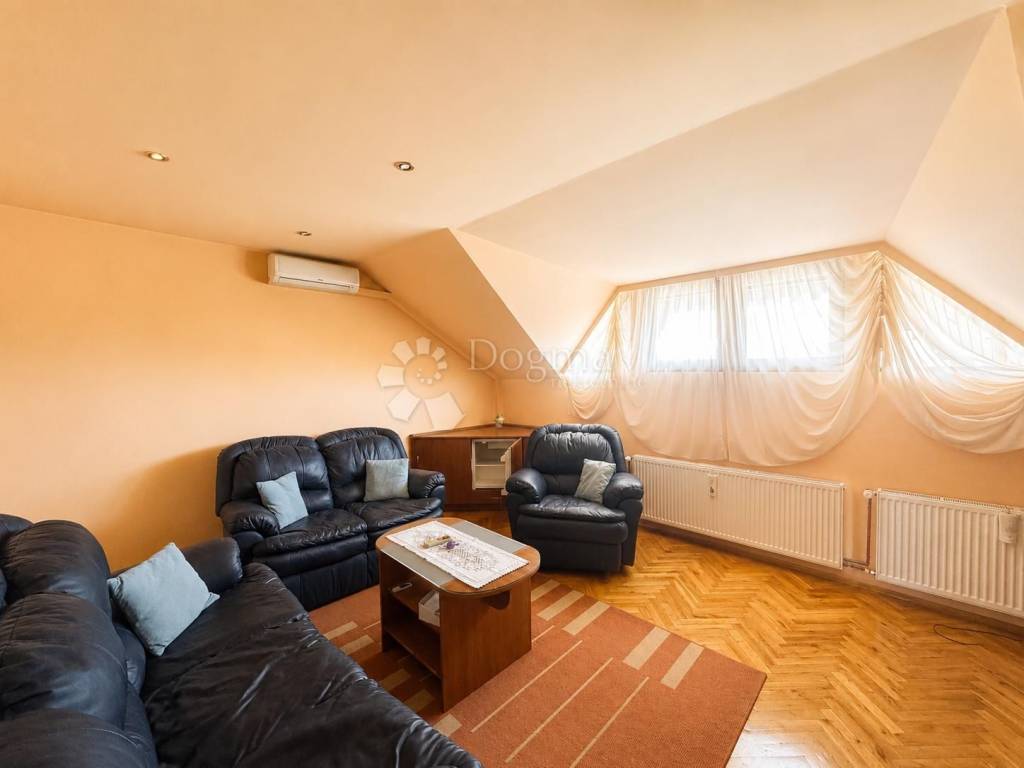
On the upper floor there is another bedroom and an additional living room, which offers the possibility of arranging a separate space for rest, socializing, work or the stay of a family member.
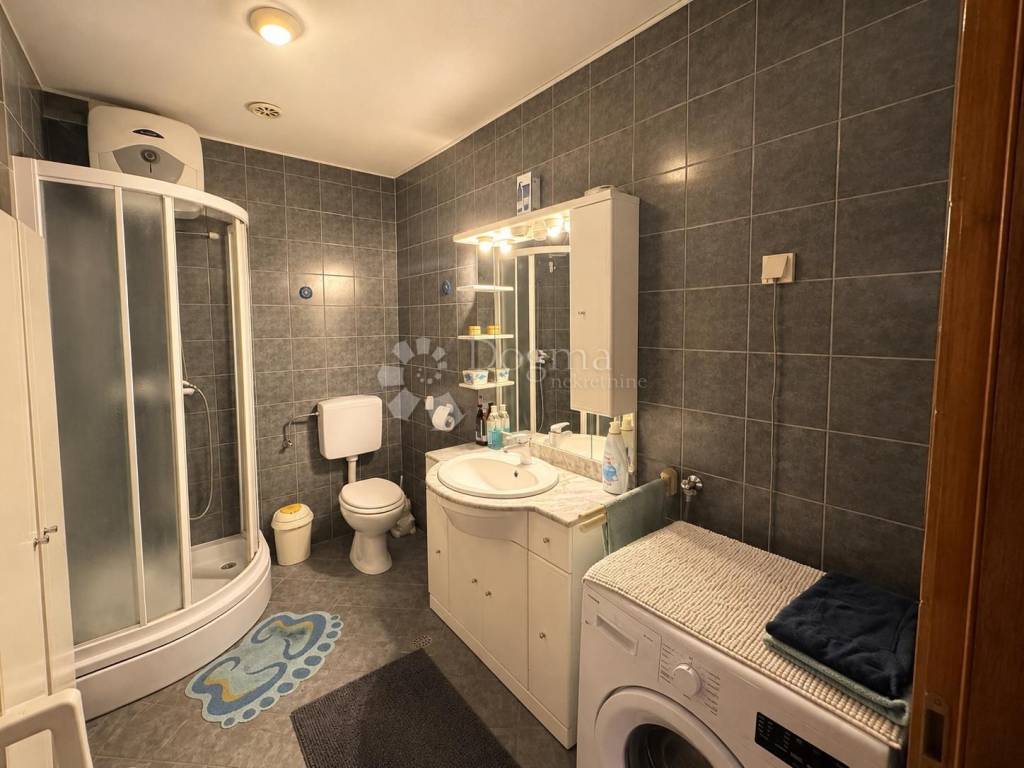
The house has a total of three bedrooms, two living rooms and two bathrooms.
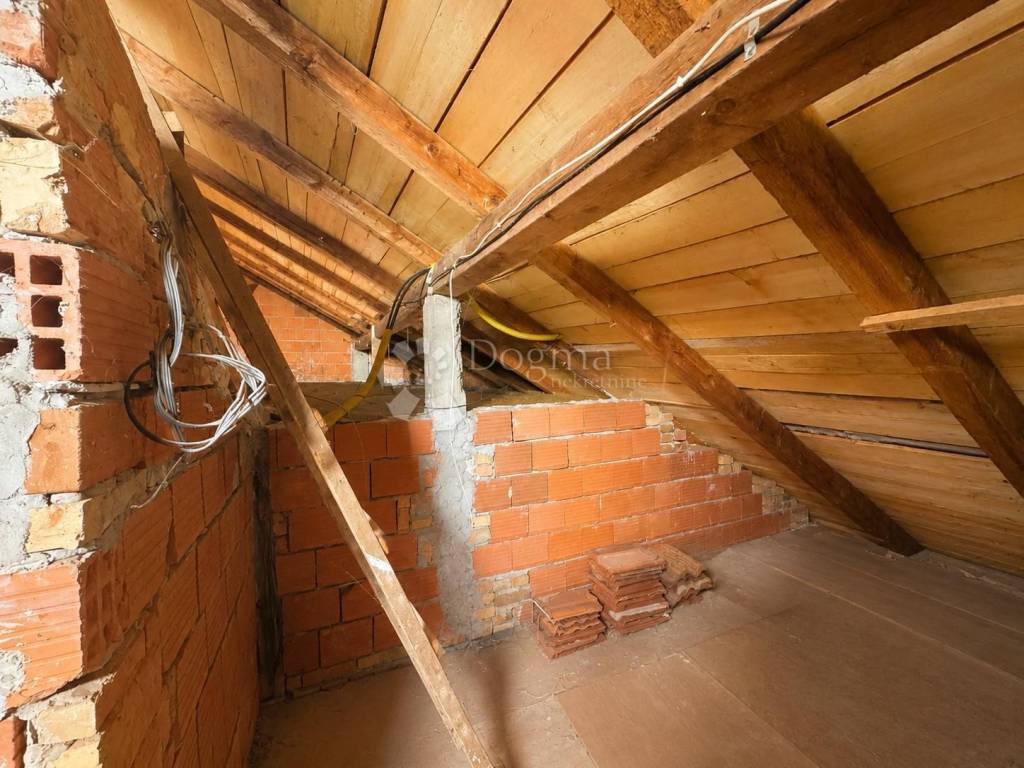
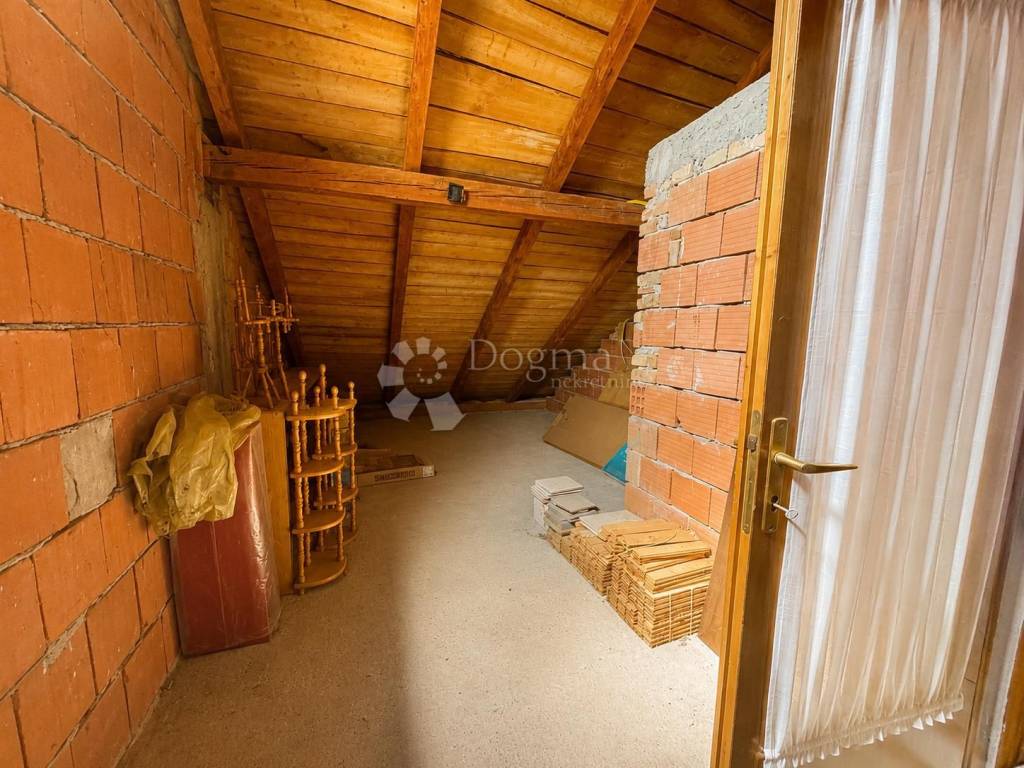
Additional value is represented by the attic space, where electricity and water have already been brought in, as well as a drain, which leaves the future owner with the possibility of additional decoration and use of the space according to his own needs.
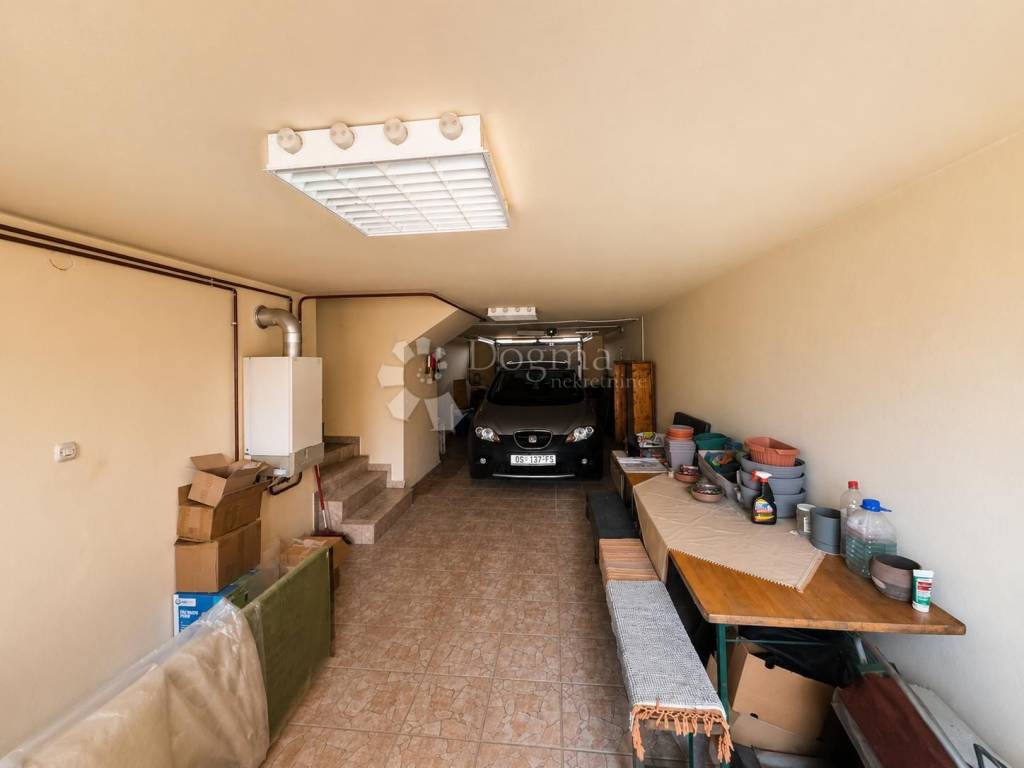
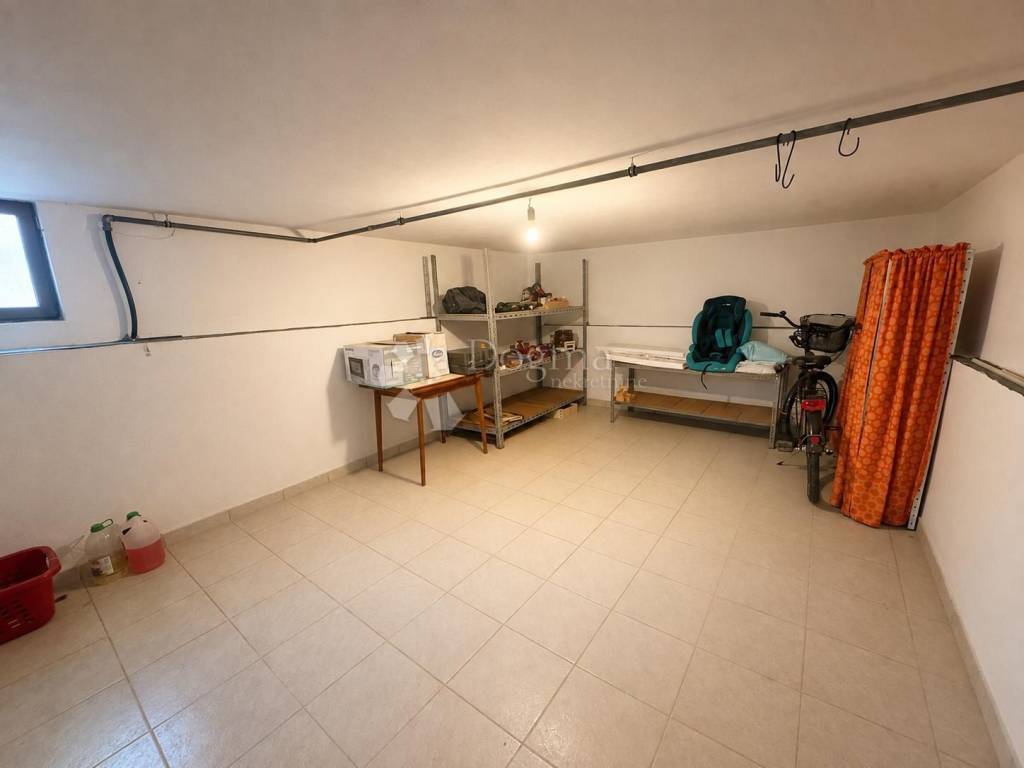
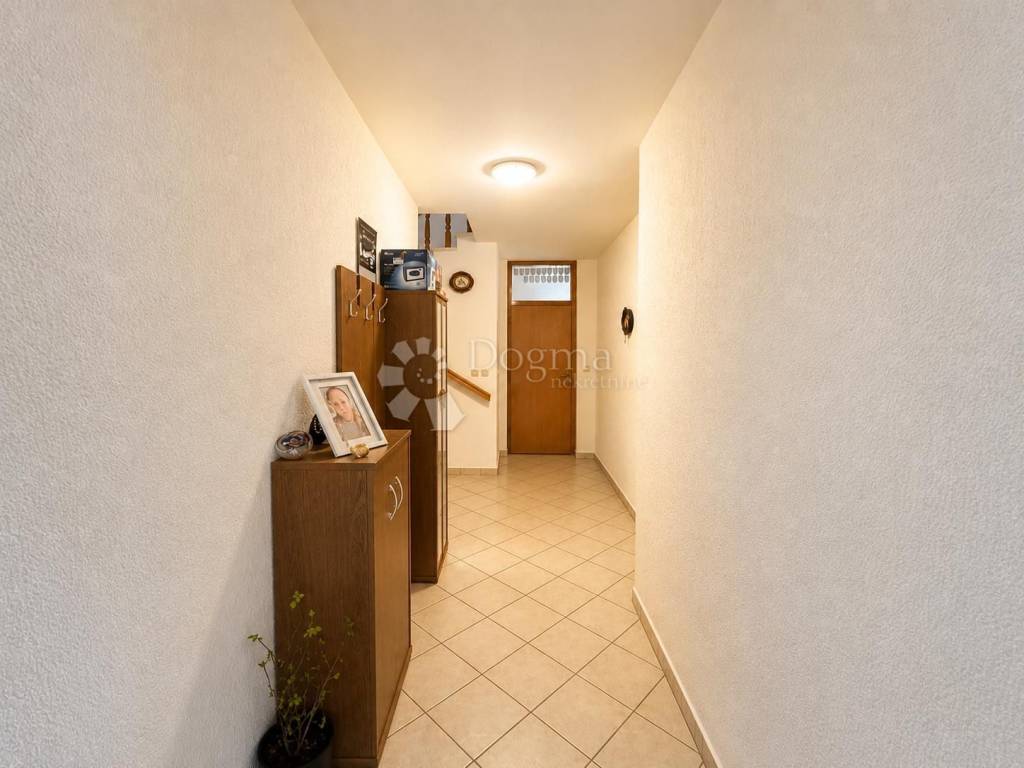
The property also has a garage and basement, central heating, parquet floors and ceramic tiles.
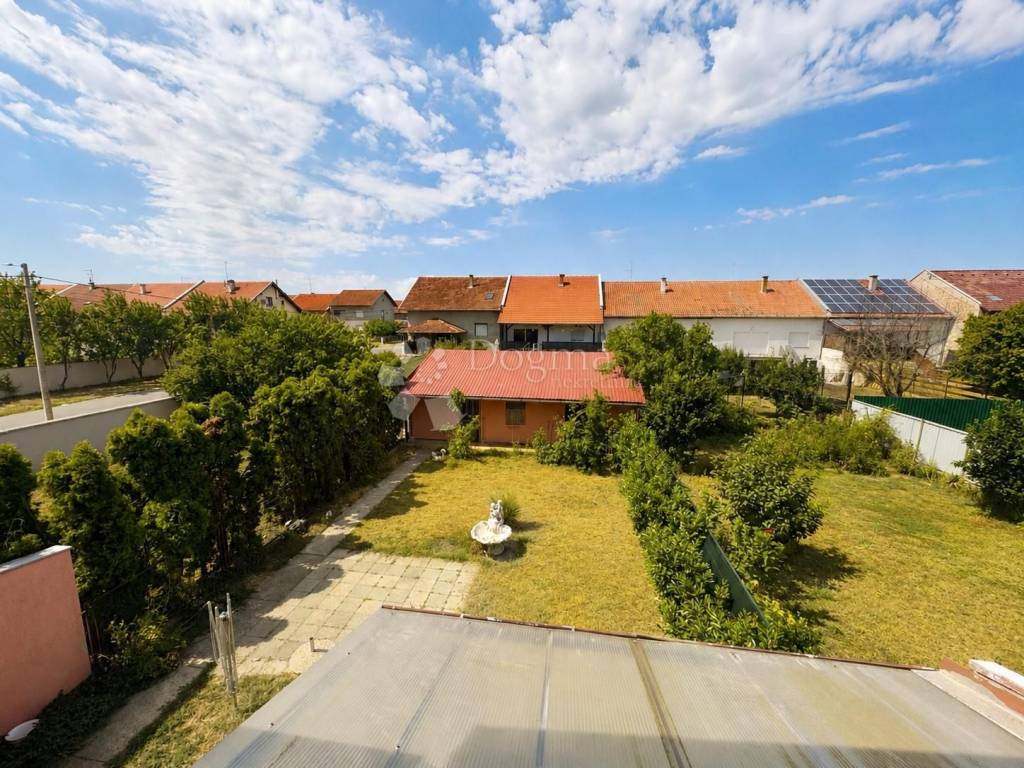
A big advantage of the house is the built-in solar power plant with a power of 8 kW, which can significantly contribute to the reduction of electricity costs.
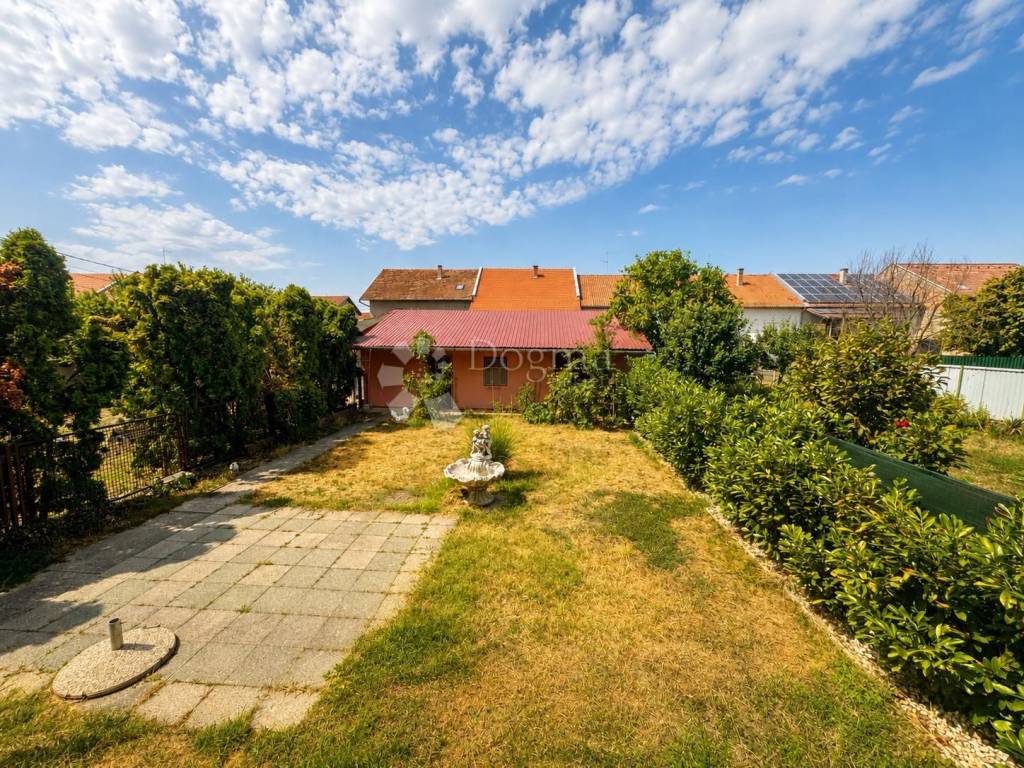
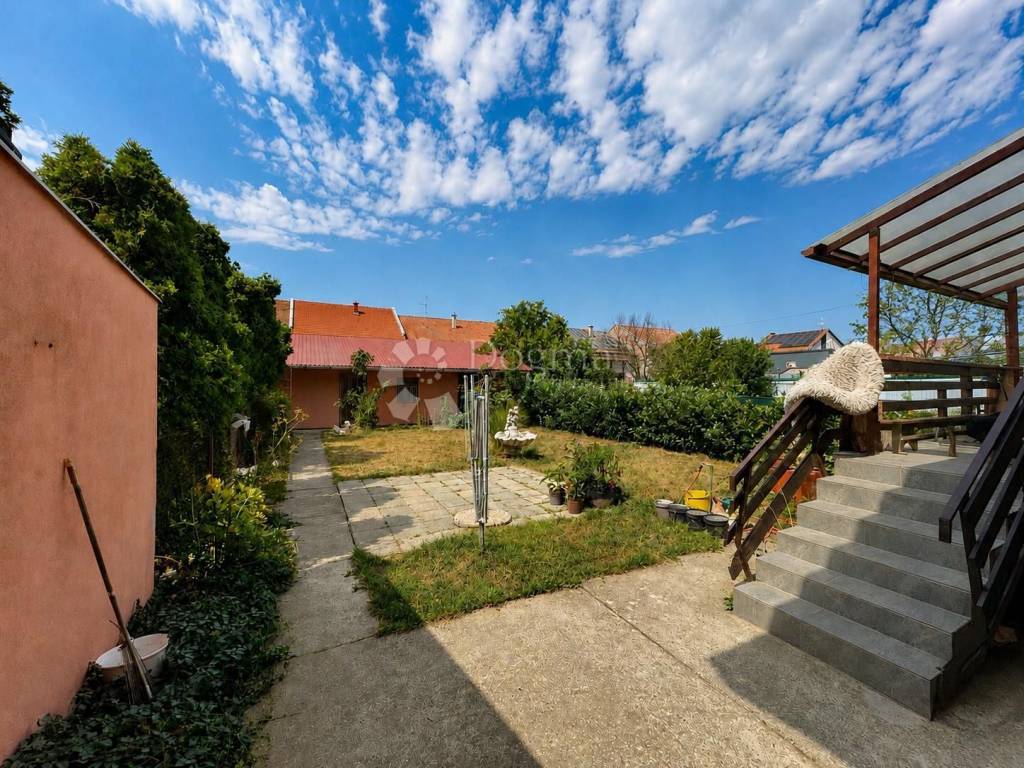
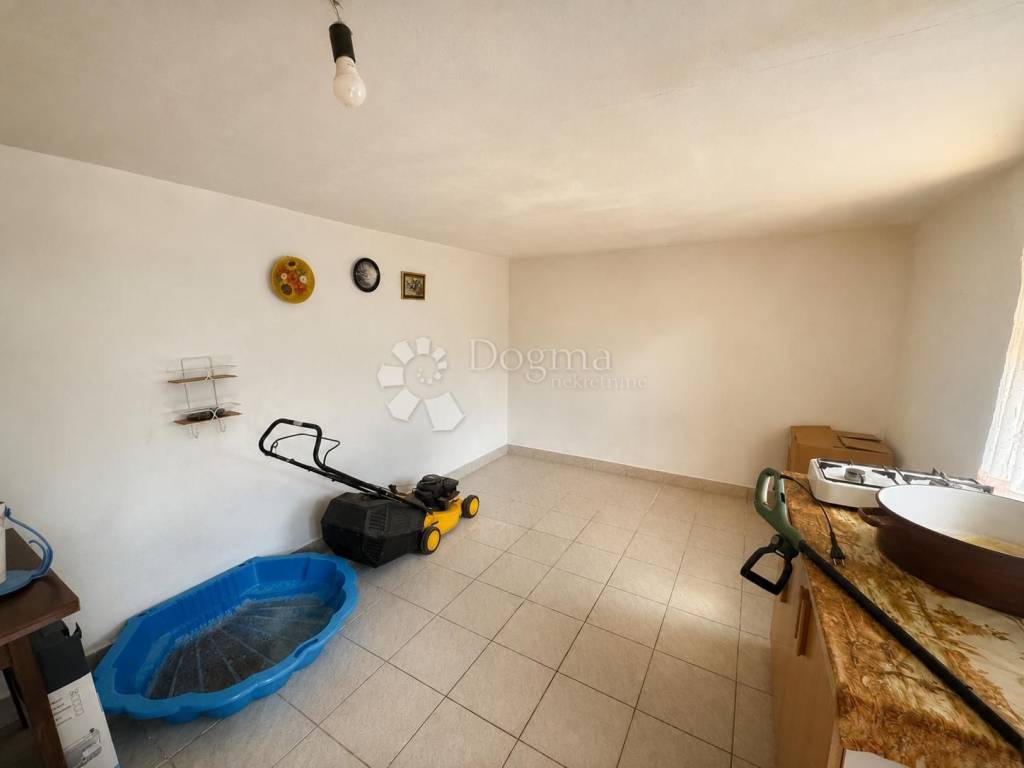
In the yard there is also an auxiliary room with supplied electricity, suitable as a workshop, storage room, hobby space or for some other purpose. There is also a well on the plot.
The house has an occupancy permit, and it is sold with furniture, which enables the new owner to move in more easily and quickly.
This is a property that offers much more than a classic family house - spaciousness, an interesting arrangement on half floors, additional rooms, a garage, a basement, the possibility of further decorating the attic and its own solar power plant.
POSSIBLE EXCHANGE FOR REAL ESTATE ON THE ADRIATIC
The owner is also open to the possibility of exchange for a suitable property on the Adriatic coast, in the area from Novi Vinodolski to Trogir, subject to agreement on exchange conditions.
ID CODE: 1514463
Kristina Vajda
Agent s licencom
Mob: 091/603-0323
Tel: 031/205-093
E-mail: kristina.vajda@dogma-nekretnine.com
www.dogma-nekretnine.com
MATEA RADOŠ
Asistent u posredovanju
Mob: 099/666-7479
Tel: 031/205-093
E-mail: matea.rados@dogma-nekretnine.com
www.dogma-nekretnine.com

Si deseas más información puedes hablar con Kristina Vajda.
Características
- Tipología
- Casa unifamiliar
- Contrato
- Venta
- Ascensor
- No
- Superficie
- 162 m²
- Habitaciones
- 5
- Dormitorios
- 3
- Baños
- 2
- Balcón
- Sí
- Terraza
- Sí
- Garaje, plazas de aparcamiento
- 1 en garaje privado, 3 en aparcamiento/garaje público
- Calefacción
- Central, suelo radiante
Información del precio
- Precio
- € 320.000
- Precio del m²
- 1.975 €/m²
Eficiencia energética
Calefacción
Central, suelo radianteCertificación energética
Inclasificable
Descubre otros ángulos del inmueble
+21
Mapa

Opciones adicionales

Kristina Vajda