1/25
Casa unifamiliar 400 m², nueva, Plitvička Jezera
€ 4.500.000
Anuncio actualizado el 05/09/2026
Descripción
referencia: 48607
"There are properties we buy for the address. There are those we choose for the design. And there are those extremely rare, collector's items that are bought because they will never be built again - anywhere in the world."
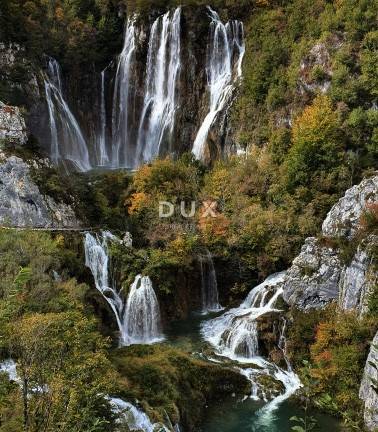
Welcome to Plitvica Selo, the only settlement located deep within the borders of the Plitvice Lakes National Park.
This villa is not just the pinnacle of luxury living; it is a ticket to an elite club of owners whose yard borders the most beautiful European waterfalls and untouched nature. No tourist queues, no roads - just you, the centuries-old forest and the sound of the water.
A LOCATION THAT DEFIES THE LAW OF SUPPLY AND DEMAND!
The approximately 3,000 m2 plot of land is positioned to offer complete isolation and intimacy, while at the same time ensuring direct pedestrian access to the very heart of the National Park. Due to rigorous nature protection laws and conservation guidelines, this property is one of the last oases of private ownership within the park, which guarantees it lasting exclusivity and a value that will only increase over the years.
The architectural concept perfectly balances a deep respect for the traditions of Lika and the needs of a modern cosmopolitan:
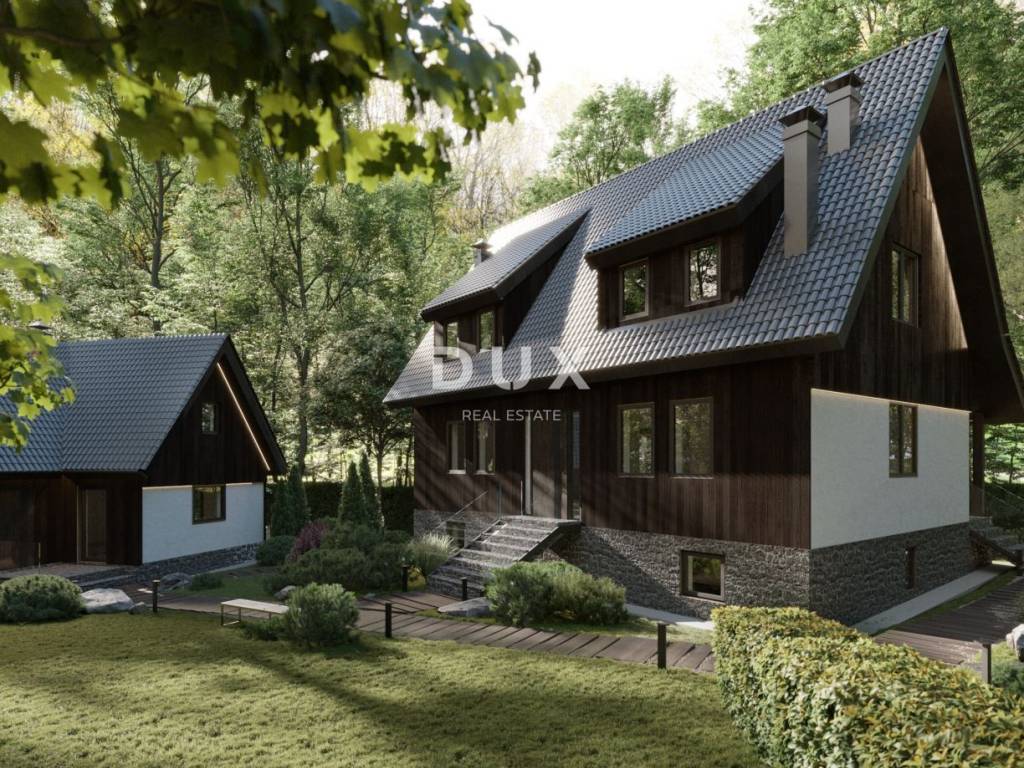
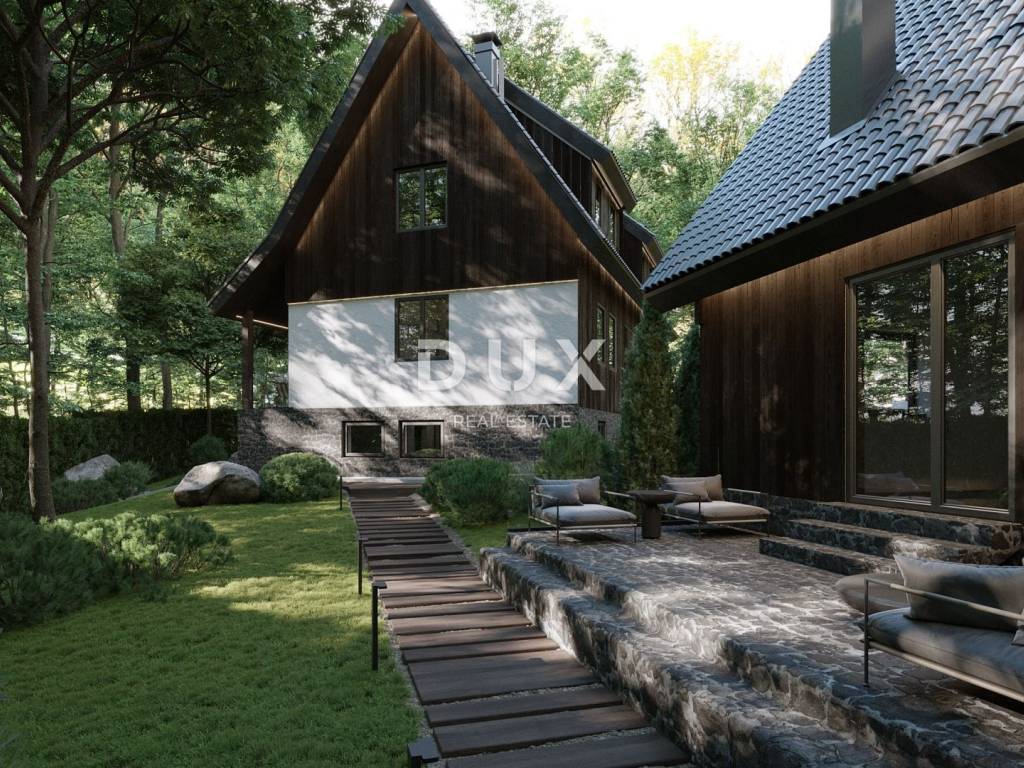
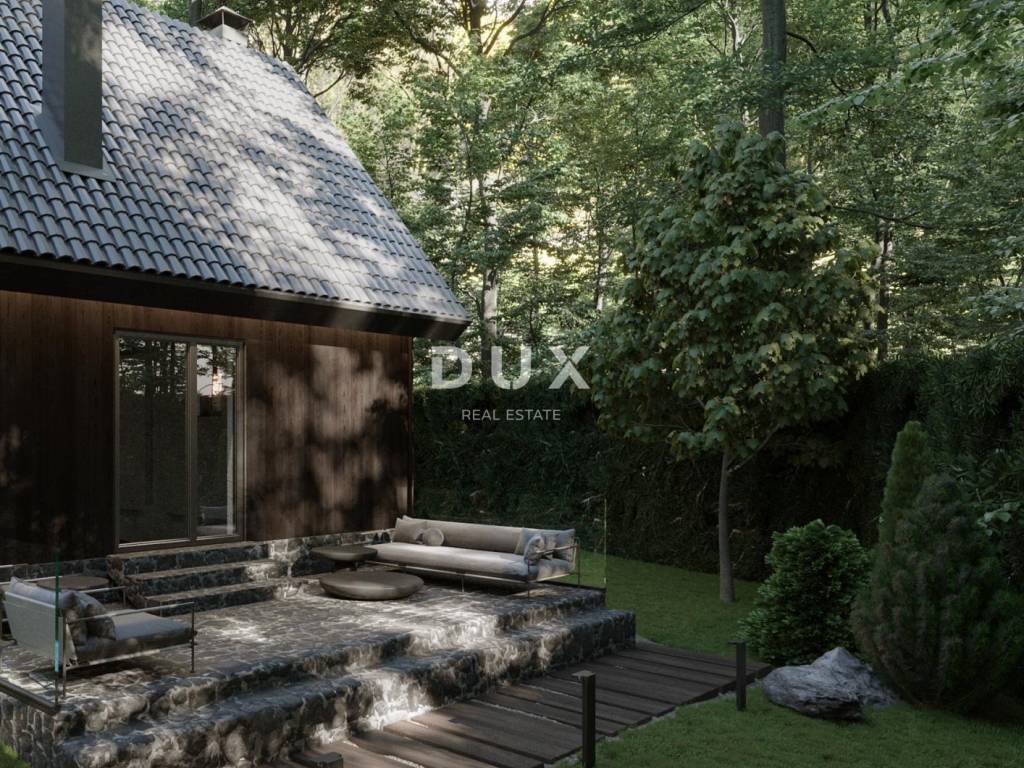
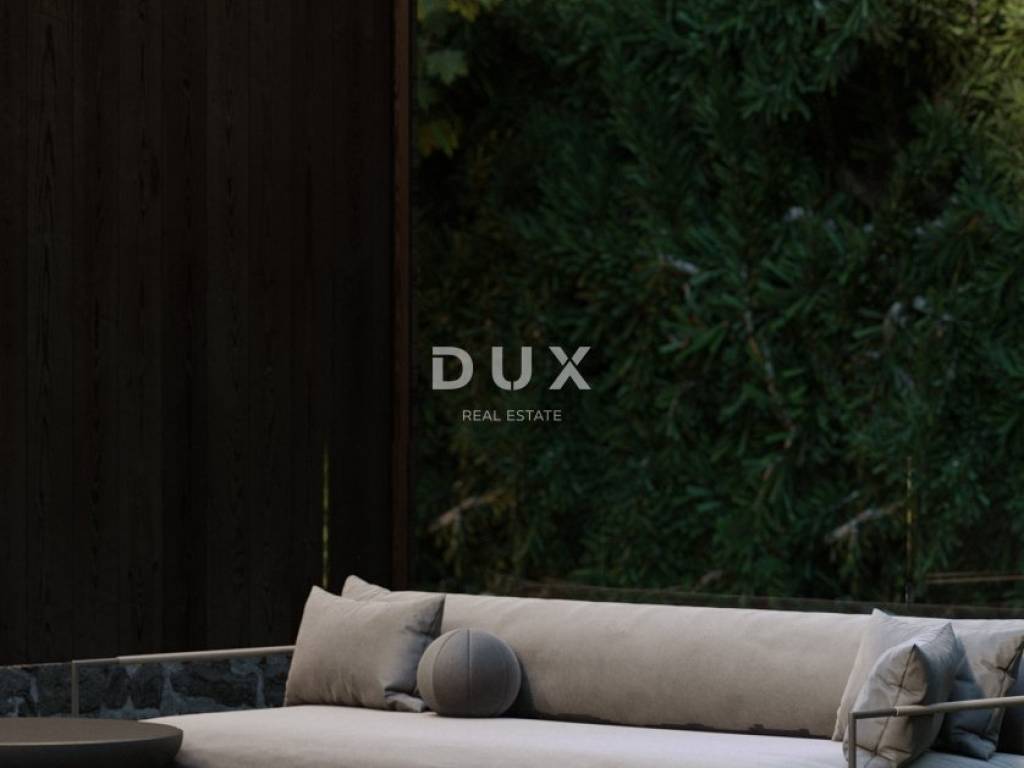
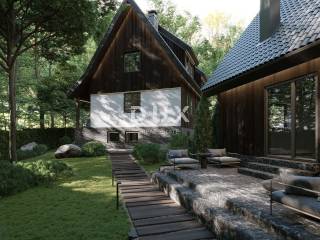
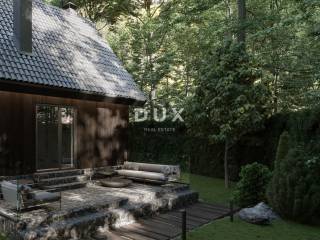
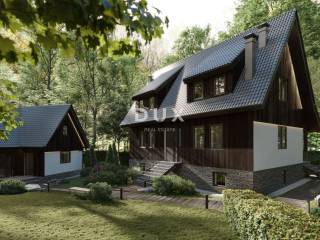
*Exterior: The facade of indigenous stone, wooden cladding and characteristic roof lines were designed in literal accordance with the conservation conditions. The building visually belongs to the landscape, as if it has always been there.
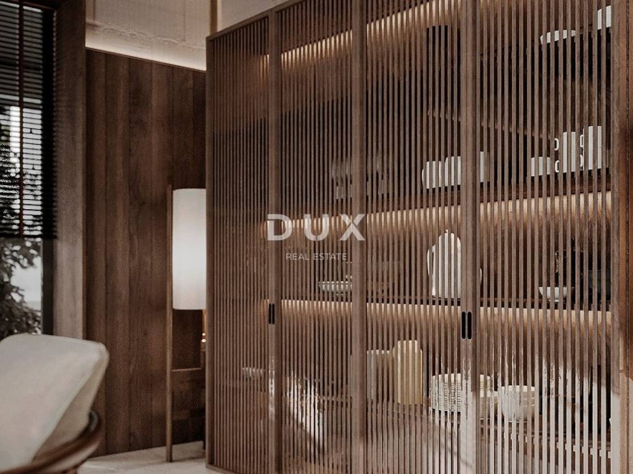
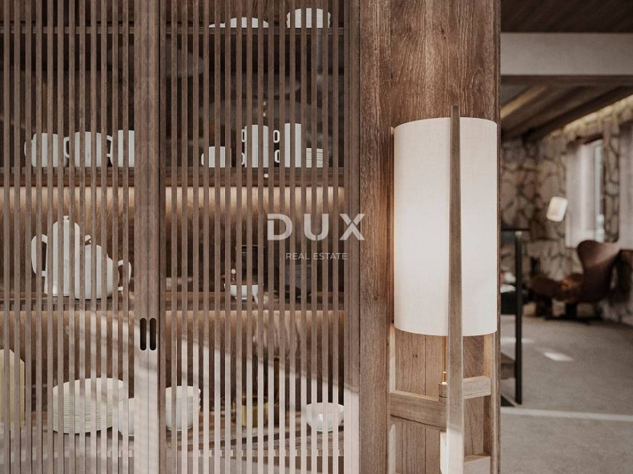
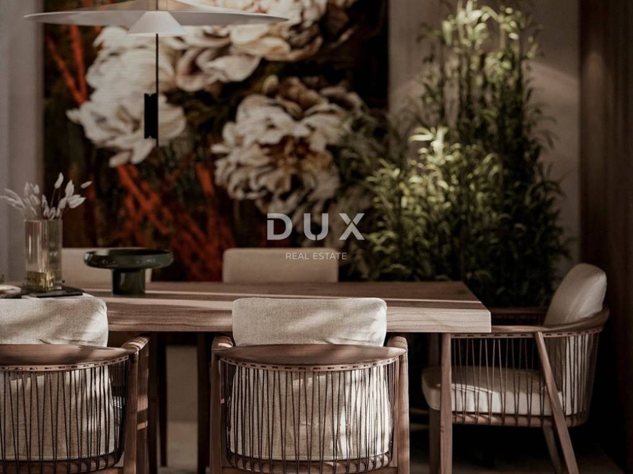
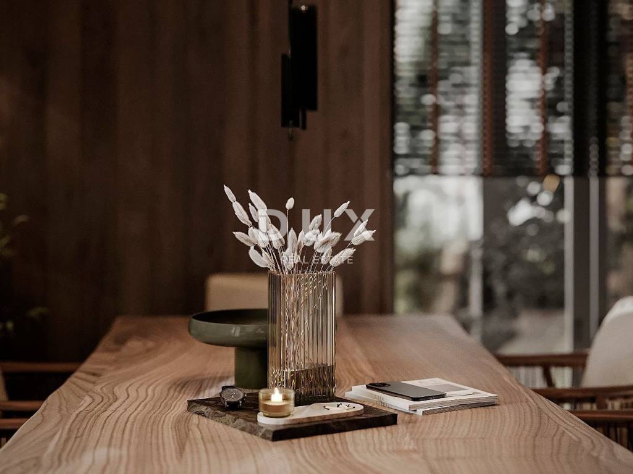
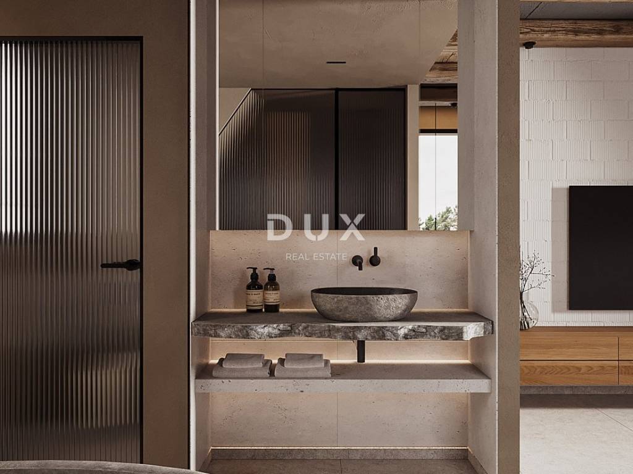
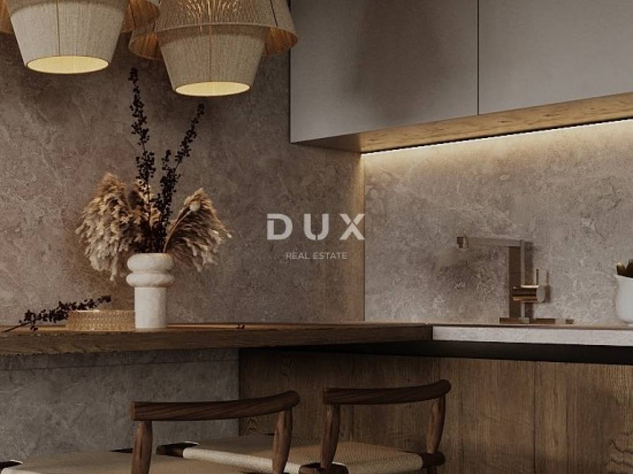
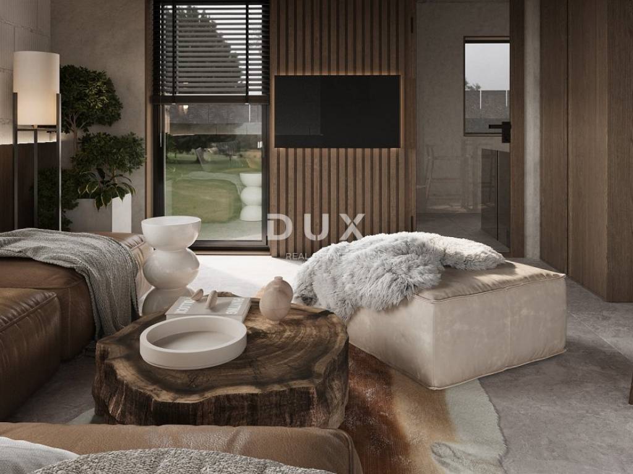
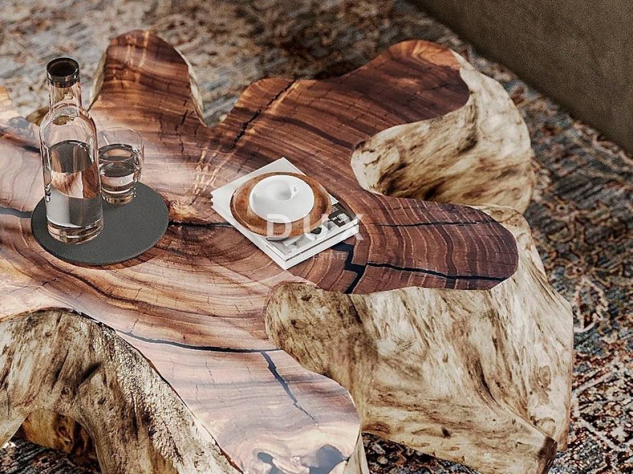
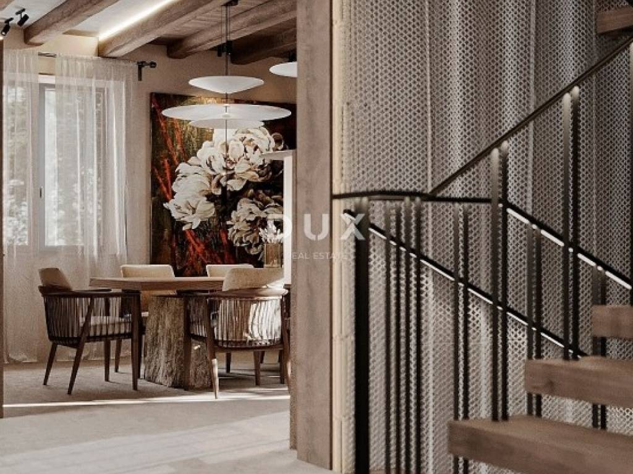
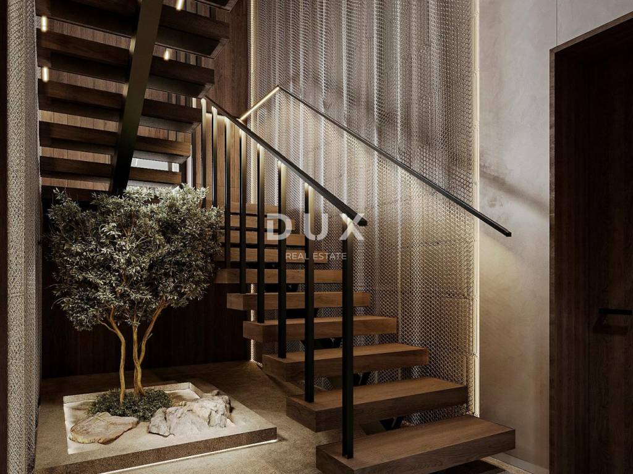
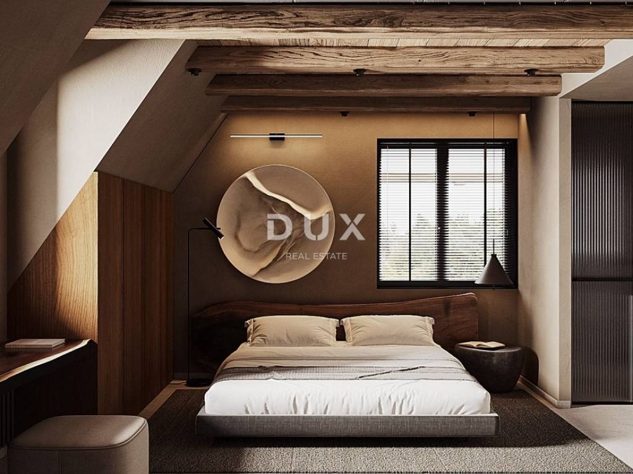
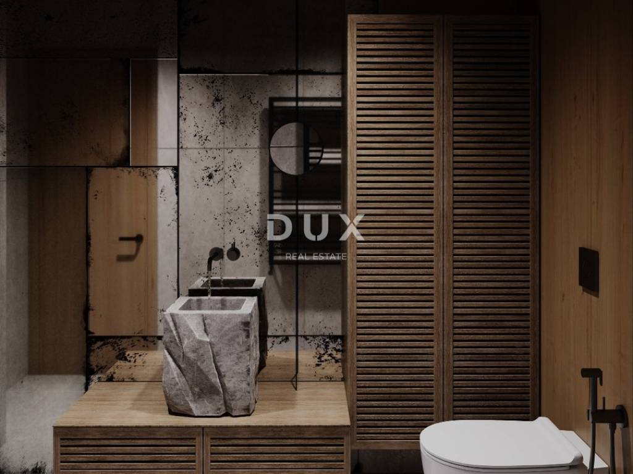
*Interior: Behind the rustic exterior lies a minimalist, timeless design. The renowned design team used only top-quality materials, custom-made furniture and hand-crafted elements to create a space that is warm, elegant and technologically advanced.
*The main villa extends over approximately 300 m2 and offers the perfect space for living, socializing and privacy:
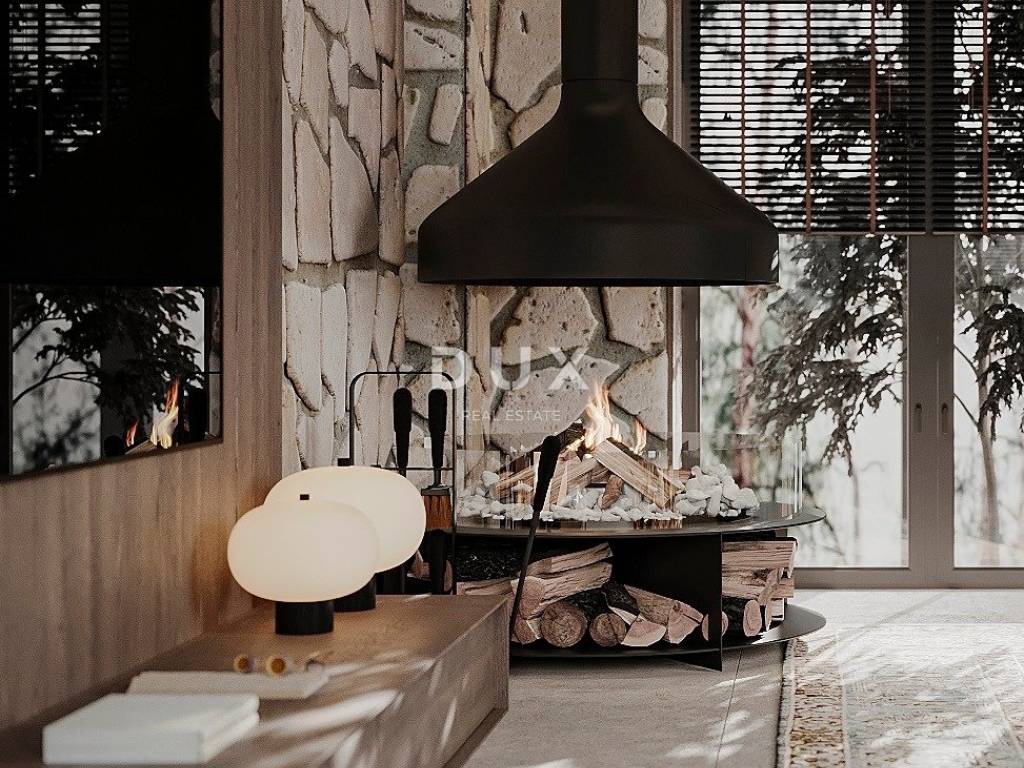
*Middle floor (social zone): Open concept of a spacious living room dominated by a decorative wood-burning stove. It is connected to an elegant dining room and a utility kitchen perfect for family gatherings and entertaining guests.
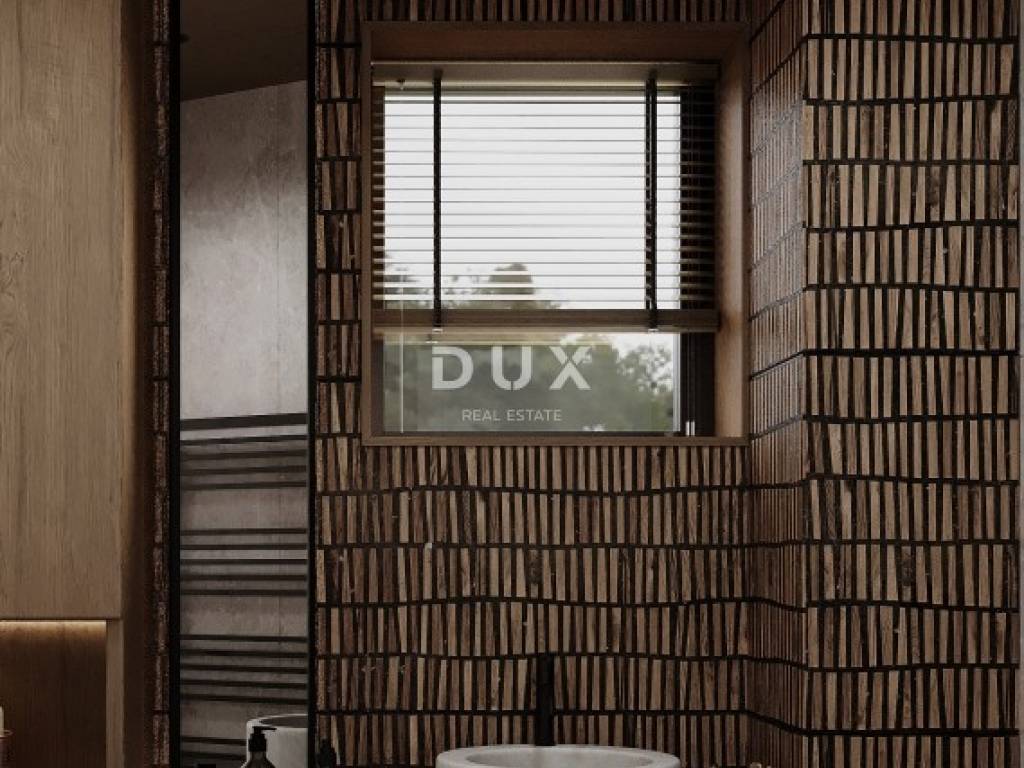
*Upper floor (night oasis): Two master bedrooms, each with its own en-suite bathroom. A special curiosity of the interior are the hand-carved stone bathtubs made from a single piece of natural stone, which give the bathrooms the atmosphere of a private, luxurious spa with a view of nature.
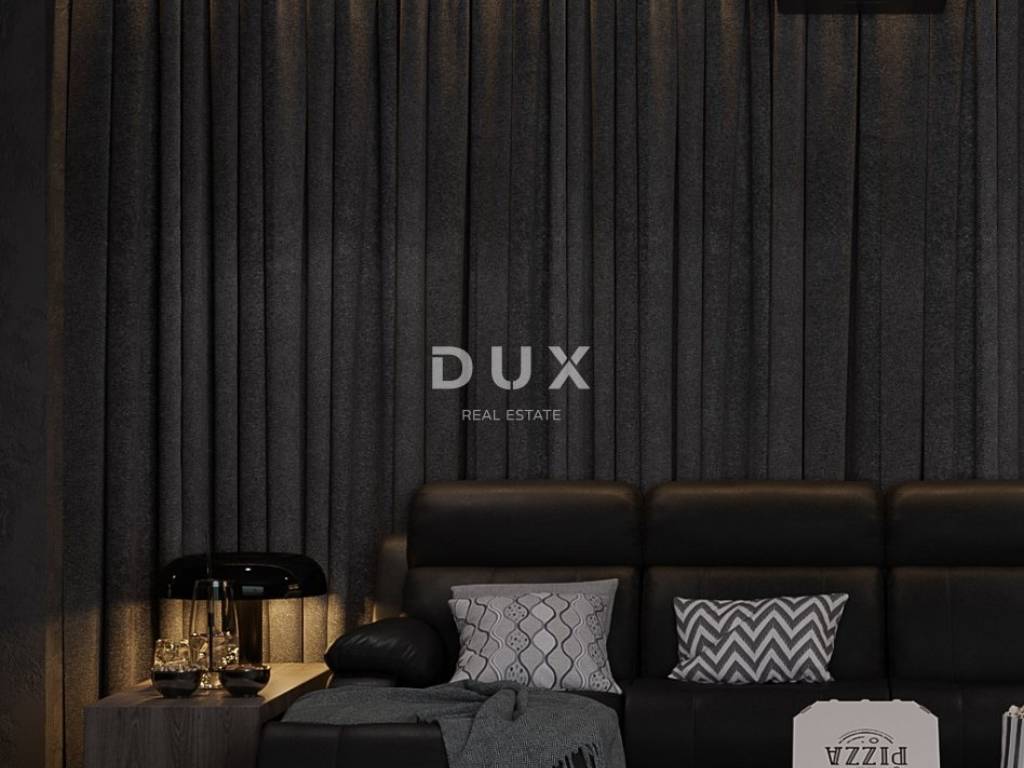
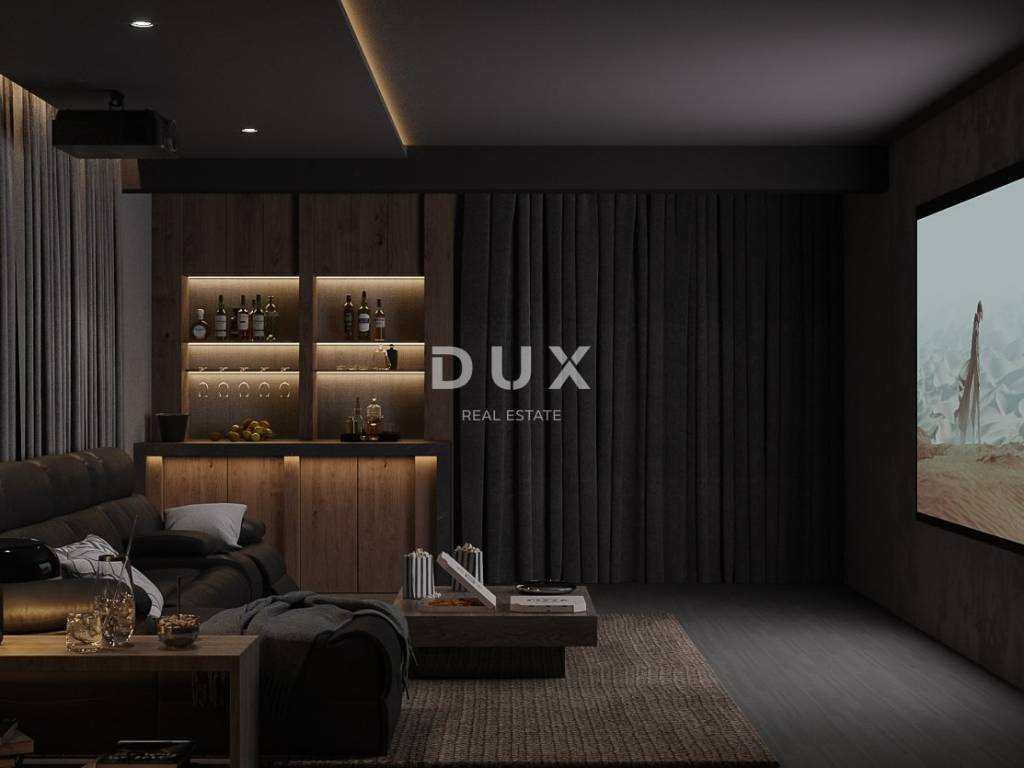
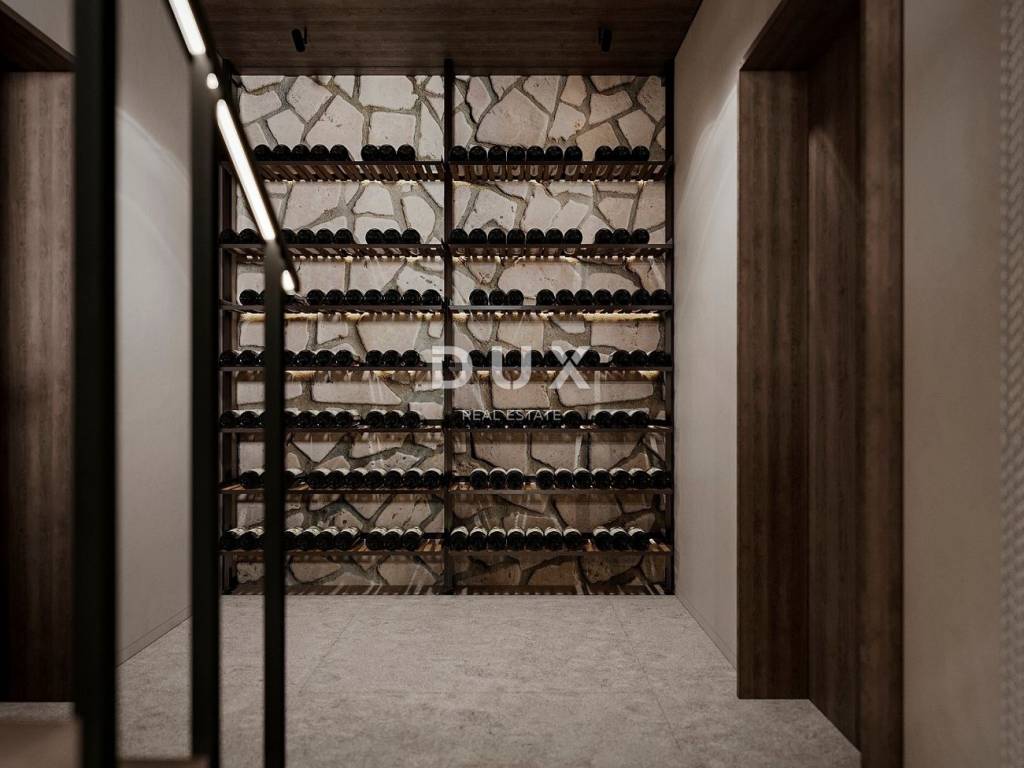
*Lower floor (entertainment and storage): Private cinema lounge (cinema hall) isolated for a premium audio-visual experience. This floor also houses a wine cellar, laundry room and discreetly integrated technical systems.
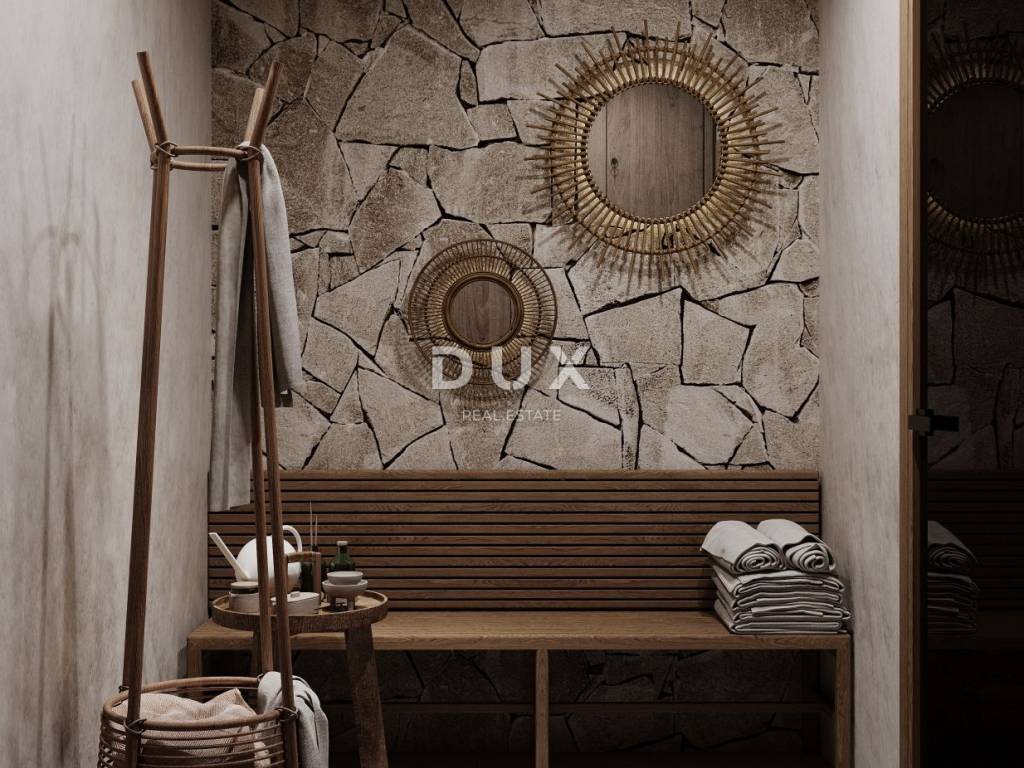
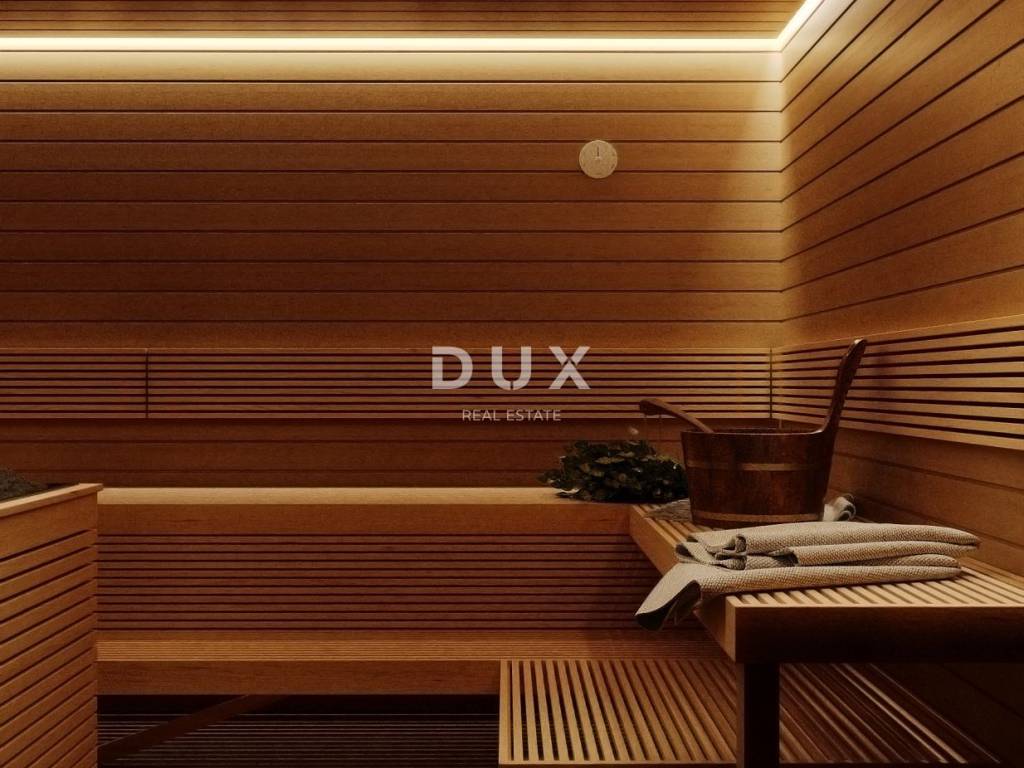
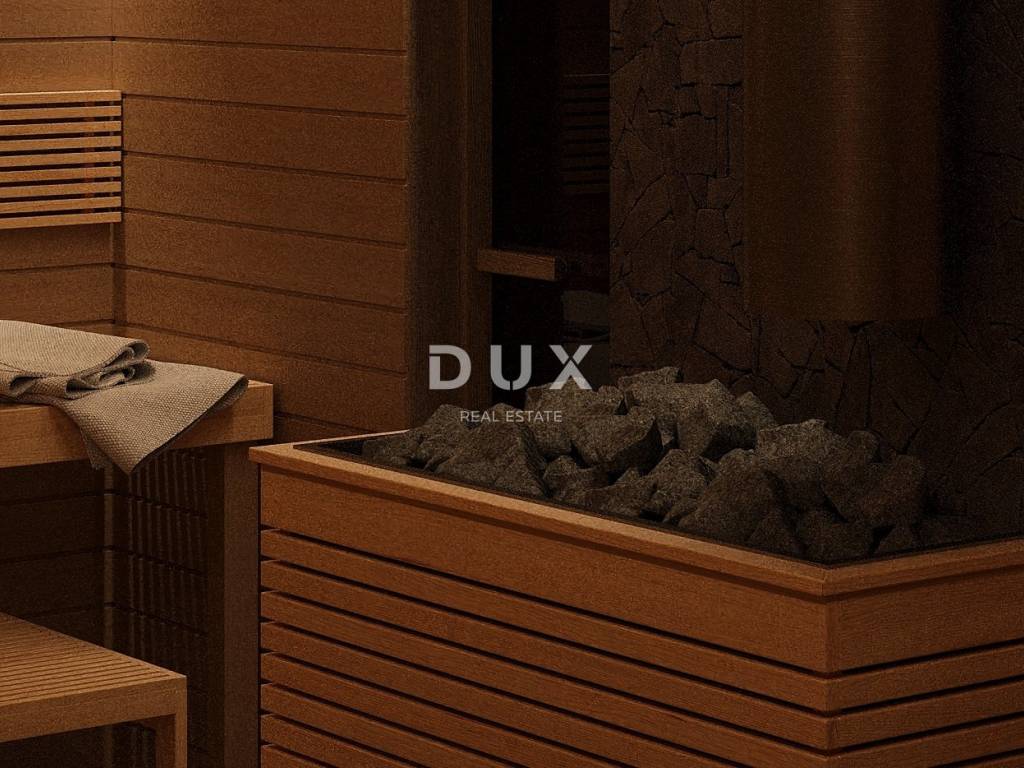
*Completely separate from the main villa, a 90 m wellness facility transforms this property into a private spa. It is equipped with a modern sauna, massage areas, relaxation area and dressing rooms. Thanks to glass walls, the line between inner peace and outer forest idyll completely disappears.
This is not just buying a property; this is the acquisition of a trophy property.
Given that construction in such locations is currently legally impossible, this villa represents a unique opportunity for individuals seeking absolute privacy, security and ownership of a part of the world's natural heritage.
Contact us for additional information and to arrange a viewing date for the property!
Dear clients, the provision of our services is governed by the General Terms and Conditions, while the Price List for brokerage services is available at the following links:
www.dux-nekretnine.hr/opci-uvjeti-poslovanja
www.dux-nekretnine.hr/o-nama/cjenik-posrednickih-usluga
ID CODE: 48607
DUX Pula
Mob: +385 91 628 1804
Tel: +385 91 480 8808
E-mail: info@dux-istra.com
www.dux-istra.com
Deniro Osmanović
Asistent u posredovanju
Mob: +385 99 371 3802
Tel: +385 91 480 8808
E-mail: deniro@dux-istra.com
www.dux-istra.com
Aldin Begić
Asistent u posredovanju
Mob: +385 95 391 9185
Tel: +385 91 480 8808
E-mail: aldin@dux-istra.com
www.dux-istra.com
Welcome to Plitvica Selo, the only settlement located deep within the borders of the Plitvice Lakes National Park.
This villa is not just the pinnacle of luxury living; it is a ticket to an elite club of owners whose yard borders the most beautiful European waterfalls and untouched nature. No tourist queues, no roads - just you, the centuries-old forest and the sound of the water.
A LOCATION THAT DEFIES THE LAW OF SUPPLY AND DEMAND!
The approximately 3,000 m2 plot of land is positioned to offer complete isolation and intimacy, while at the same time ensuring direct pedestrian access to the very heart of the National Park. Due to rigorous nature protection laws and conservation guidelines, this property is one of the last oases of private ownership within the park, which guarantees it lasting exclusivity and a value that will only increase over the years.
The architectural concept perfectly balances a deep respect for the traditions of Lika and the needs of a modern cosmopolitan:
*Exterior: The facade of indigenous stone, wooden cladding and characteristic roof lines were designed in literal accordance with the conservation conditions. The building visually belongs to the landscape, as if it has always been there.
*Interior: Behind the rustic exterior lies a minimalist, timeless design. The renowned design team used only top-quality materials, custom-made furniture and hand-crafted elements to create a space that is warm, elegant and technologically advanced.
*The main villa extends over approximately 300 m2 and offers the perfect space for living, socializing and privacy:
*Middle floor (social zone): Open concept of a spacious living room dominated by a decorative wood-burning stove. It is connected to an elegant dining room and a utility kitchen perfect for family gatherings and entertaining guests.
*Upper floor (night oasis): Two master bedrooms, each with its own en-suite bathroom. A special curiosity of the interior are the hand-carved stone bathtubs made from a single piece of natural stone, which give the bathrooms the atmosphere of a private, luxurious spa with a view of nature.
*Lower floor (entertainment and storage): Private cinema lounge (cinema hall) isolated for a premium audio-visual experience. This floor also houses a wine cellar, laundry room and discreetly integrated technical systems.
*Completely separate from the main villa, a 90 m wellness facility transforms this property into a private spa. It is equipped with a modern sauna, massage areas, relaxation area and dressing rooms. Thanks to glass walls, the line between inner peace and outer forest idyll completely disappears.
This is not just buying a property; this is the acquisition of a trophy property.
Given that construction in such locations is currently legally impossible, this villa represents a unique opportunity for individuals seeking absolute privacy, security and ownership of a part of the world's natural heritage.
Contact us for additional information and to arrange a viewing date for the property!
Dear clients, the provision of our services is governed by the General Terms and Conditions, while the Price List for brokerage services is available at the following links:
www.dux-nekretnine.hr/opci-uvjeti-poslovanja
www.dux-nekretnine.hr/o-nama/cjenik-posrednickih-usluga
ID CODE: 48607
DUX Pula
Mob: +385 91 628 1804
Tel: +385 91 480 8808
E-mail: info@dux-istra.com
www.dux-istra.com
Deniro Osmanović
Asistent u posredovanju
Mob: +385 99 371 3802
Tel: +385 91 480 8808
E-mail: deniro@dux-istra.com
www.dux-istra.com
Aldin Begić
Asistent u posredovanju
Mob: +385 95 391 9185
Tel: +385 91 480 8808
E-mail: aldin@dux-istra.com
www.dux-istra.com
Características
- Tipología
- Casa unifamiliar
- Contrato
- Venta
- Planta
- 1
- Superficie
- 400 m² | comercial 3.000 m²
- Habitaciones
- 5+
- Dormitorios
- 2
- Baños
- 2
- Amueblado
- Sí
- Balcón
- No
- Terraza
- No
- Aire acondicionado
- Individual, frío/calor
Detalle superficie
Vivienda
- Planta
- 1
- Superficie
- 400,0 m²
- Coeficiente
- 100%
- Tipo de superficie
- Principal
- Superficie construida
- 400,0 m²
Terreno
- Planta
- Planta baja
- Superficie
- 2.600,0 m²
- Coeficiente
- 100%
- Tipo de superficie
- Anexos
- Superficie construida
- 2.600,0 m²
Información del precio
- Precio
- € 4.500.000
- Precio del m²
- 1.500 €/m²
Eficiencia energética
Año de construcción
2025Estado
Nuevo / En construcciónAire acondicionado
Individual, frío/calorCertificación energética
Exento
Descubre otros ángulos del inmueble
+23

Opciones adicionales
