1/16
Casa unifamiliar Mutvoran, Marčana, Peruški, Kavran, Pavičini, Marčana
€ 500.000
Anuncio actualizado el 15/08/2026
Descripción
referencia: 3-75377
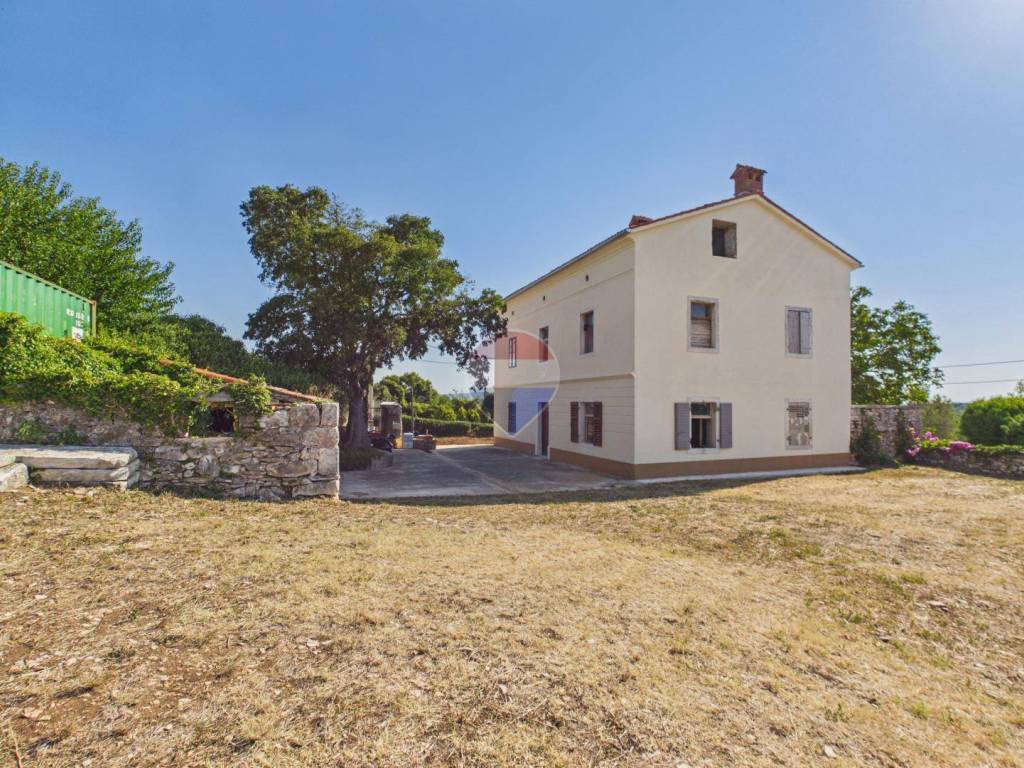
RE/MAX Centar nekretnina proudly presents from its portfolio an exceptionally valuable and rare property in Istria – a former school in the historic Istrian village of Mutvoran, located right at the entrance to the village.
This is not simply a property, but a piece of Mutvoran’s and Istria’s history – a building that once served as a school and which, thanks to its location, stone architecture, generous size and great potential, offers the opportunity to create a truly unique property while preserving the spirit and traditions of the Istrian region.
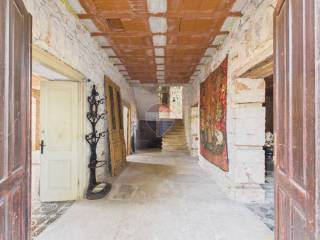
A unique historic property with a rich story, built in 1912, originally serving as a parish residence. During the 20th century, the building took on a new social role and became an Italian school, which operated there until 1943. The property is steeped in history and features spacious rooms with high ceilings, offering exceptional potential for renovation and conversion.
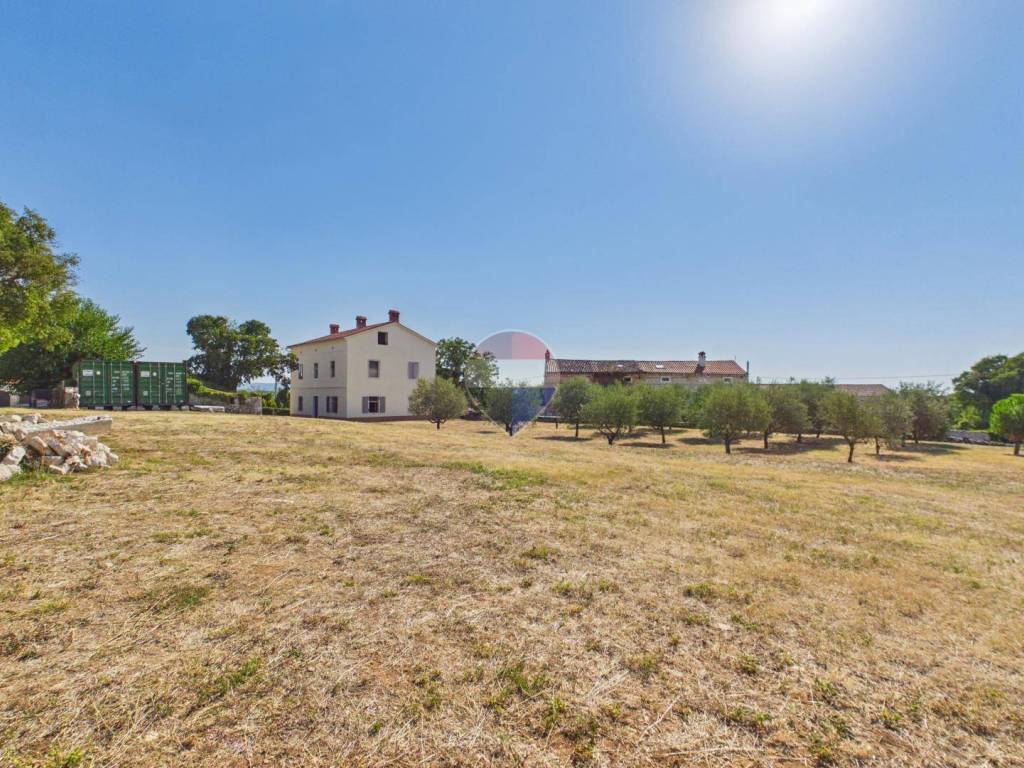
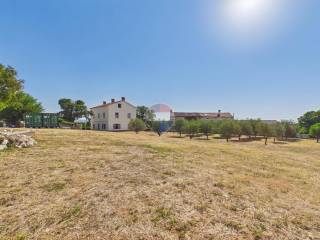
The property is located in Mutvoran, in a beautiful and peaceful setting, directly at the beginning of the village, at the very entrance to Mutvoran. It is in close proximity to Krnica and Marčana, while the surrounding area is characterized by peace and tranquility, nature, traditional Istrian stone architecture and the authentic character of a small Istrian village.
The house offers more than 300 m2 of living space distributed across the ground floor, first floor and a spacious attic. The building was originally arranged in a particularly interesting way.
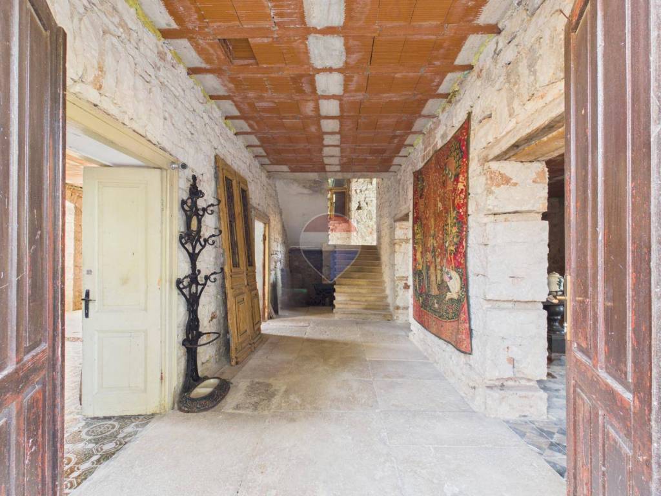
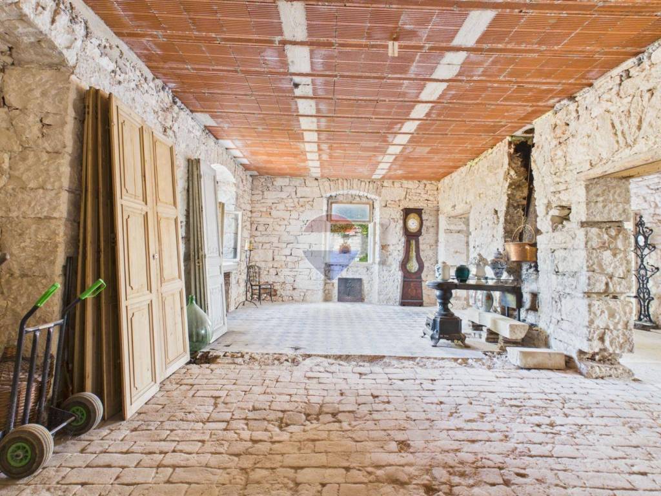
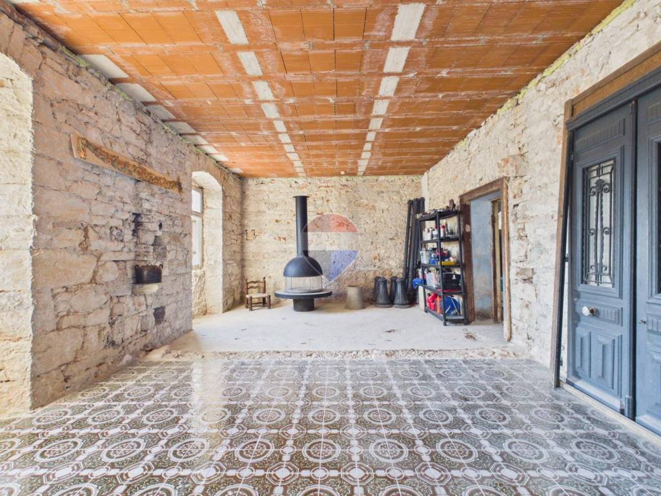
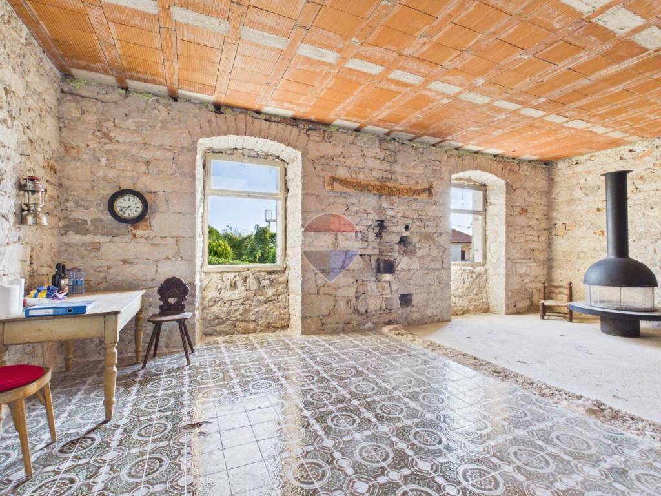
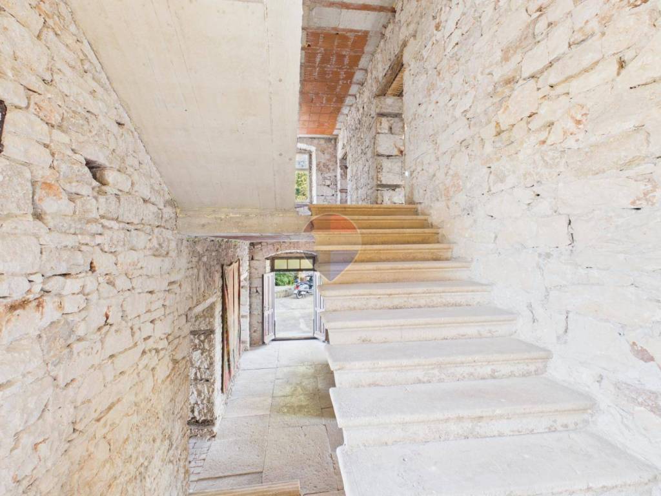
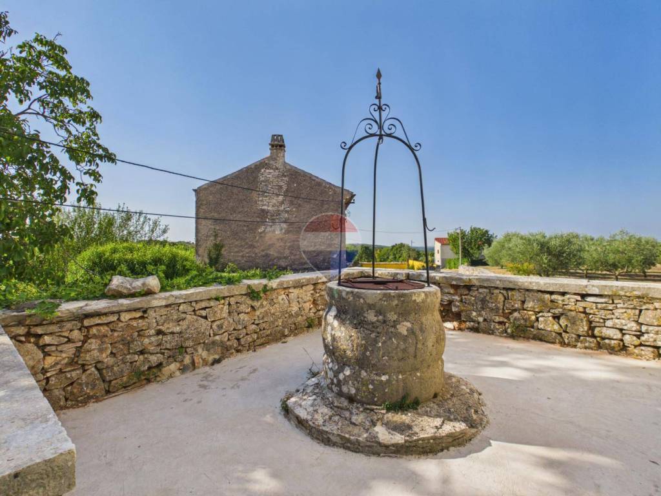
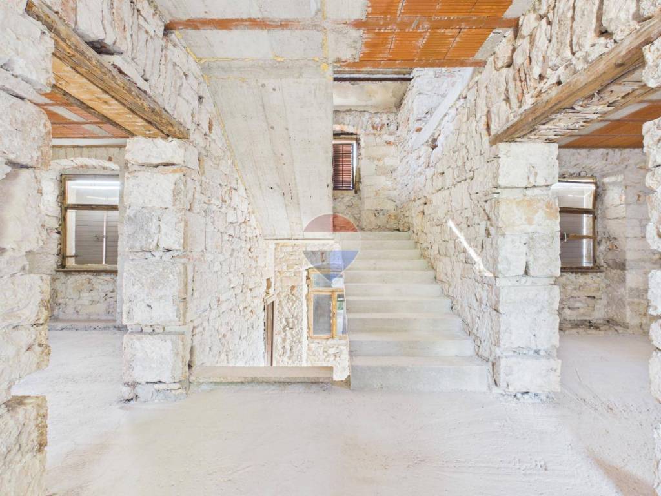
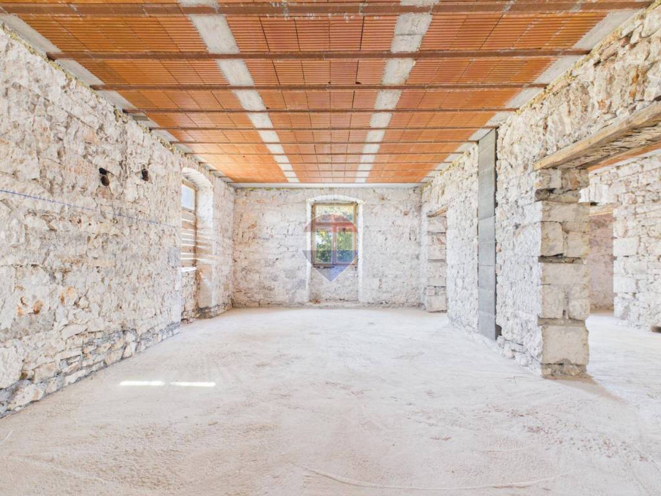
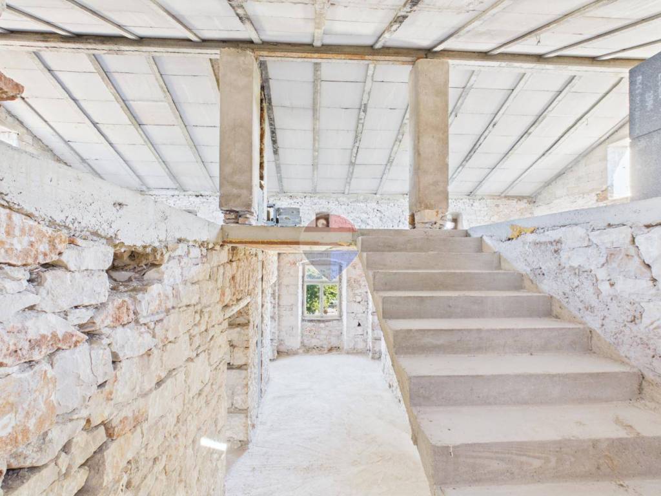
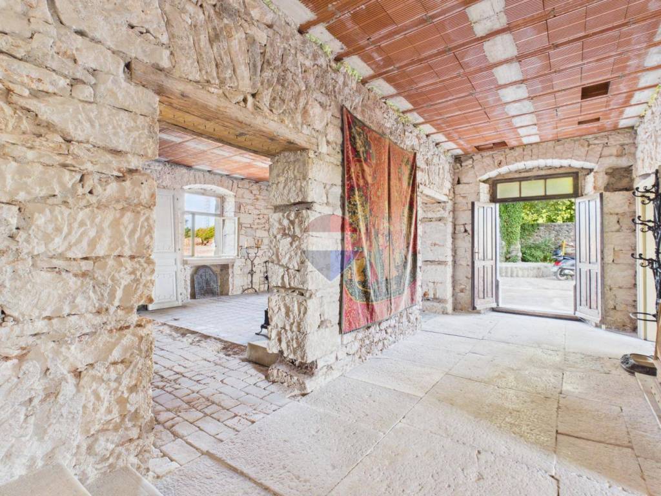
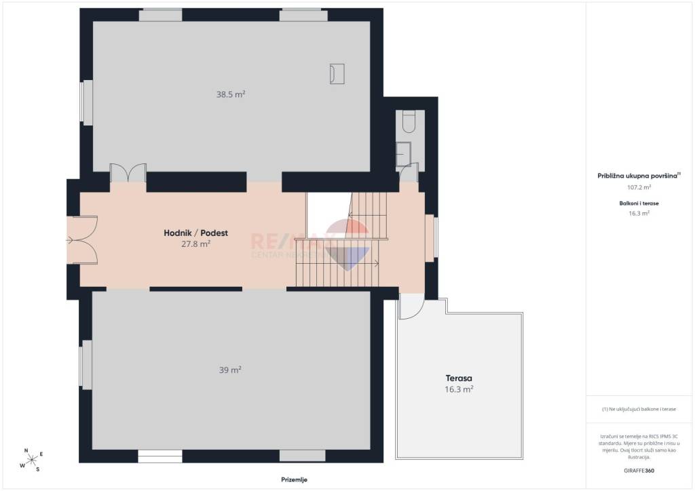
On the ground floor, there is a large and spacious hallway, two large rooms, distinctive stone construction and an authentic Istrian atmosphere, with plenty of natural light thanks to the large windows. Climbing the original, preserved staircase leads to the baladur – a traditional Istrian covered balcony featuring a characteristic well (šterna) – overlooking the large surrounding estate and olive grove. A small toilet is also located on the transition between the ground floor and first floor.
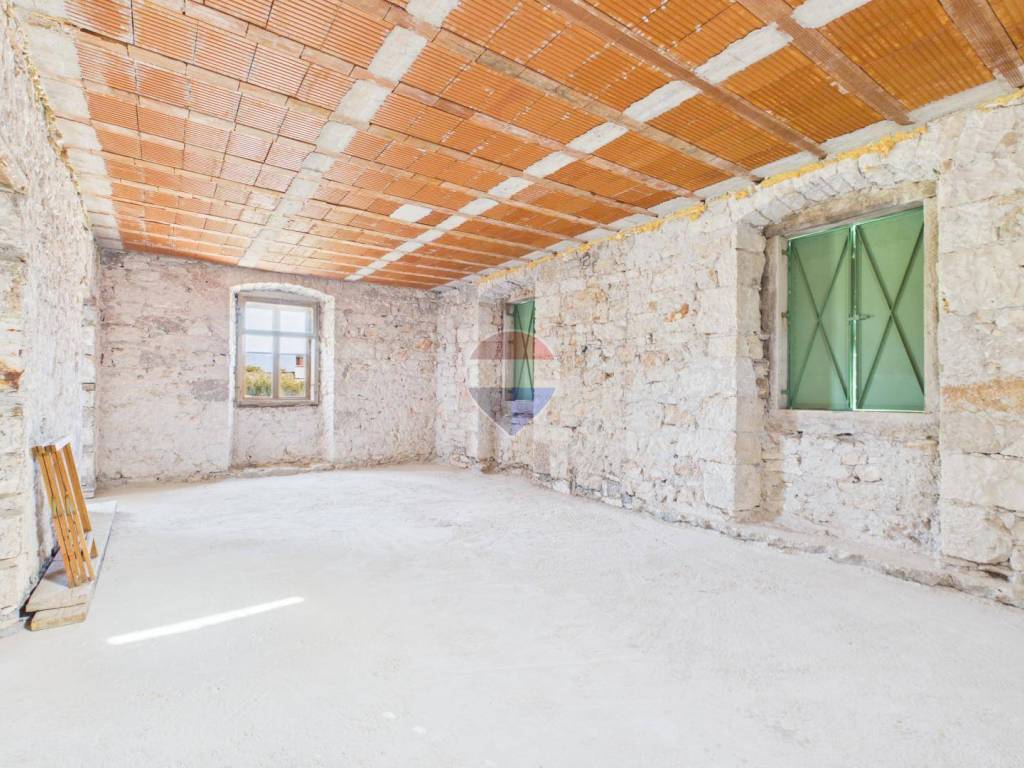
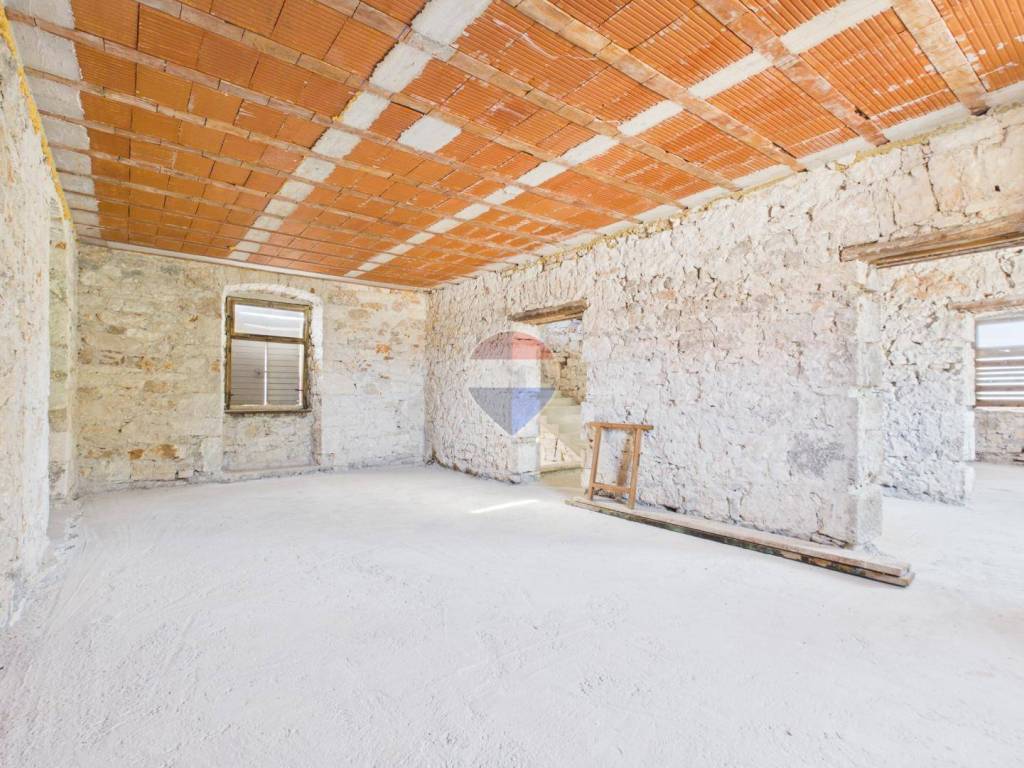
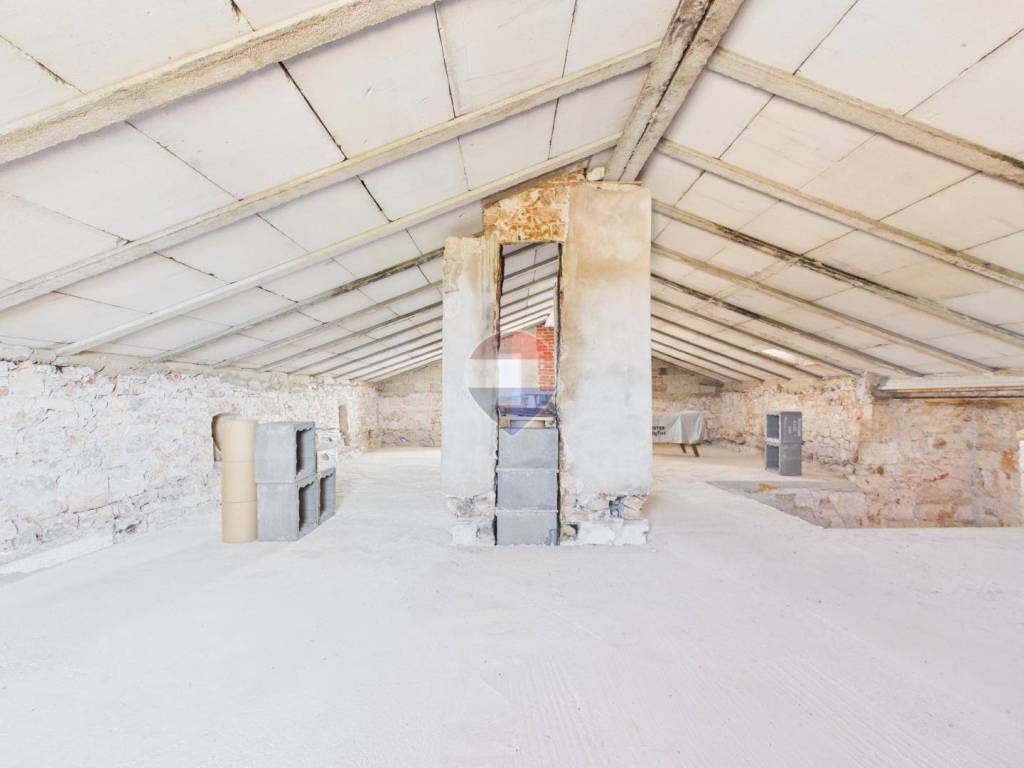
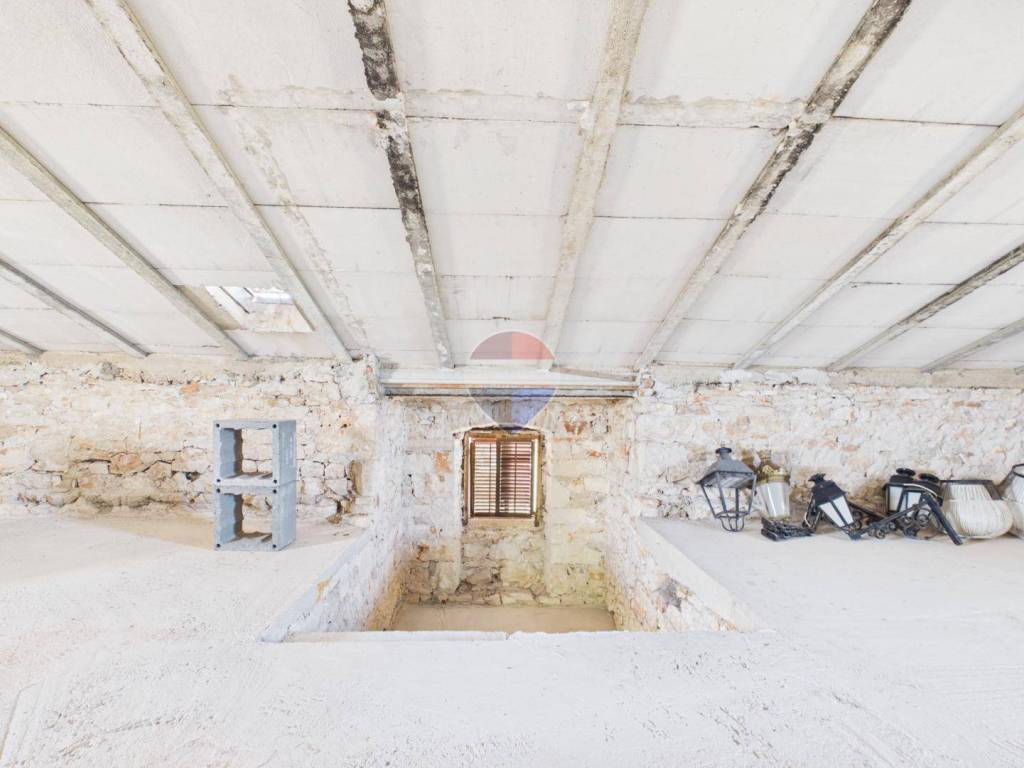
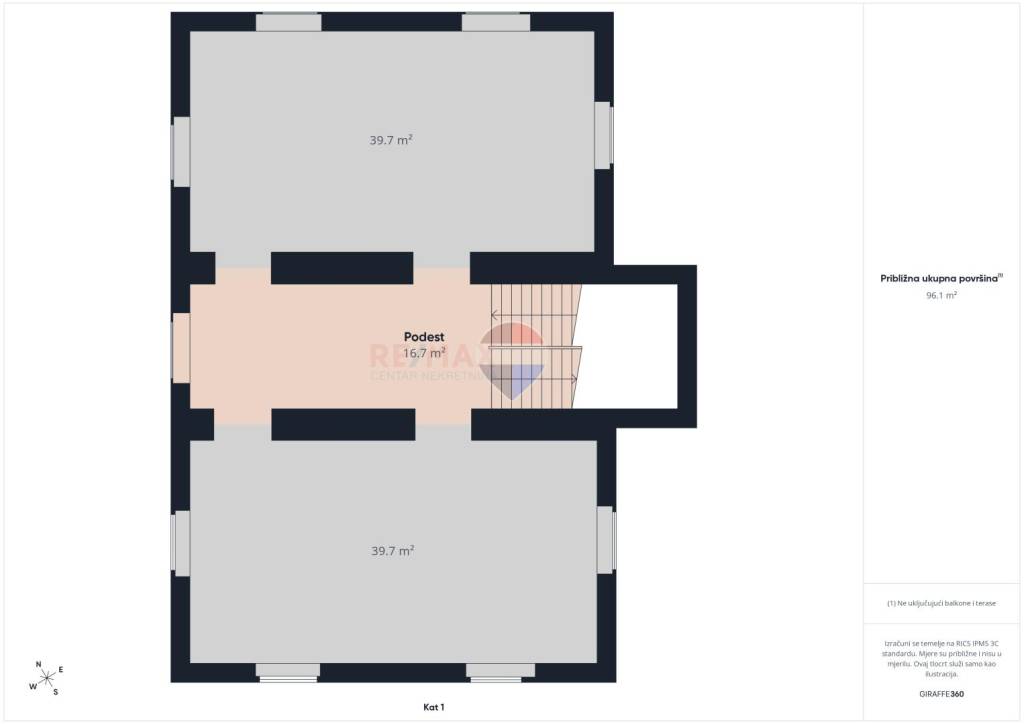
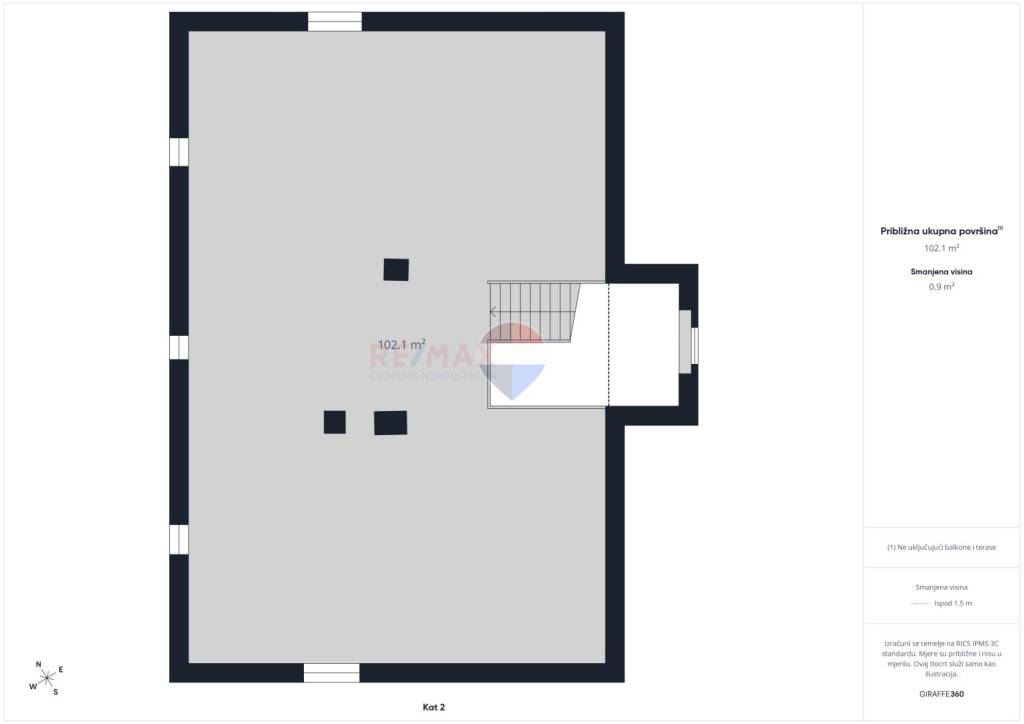
The first floor also features two large rooms and a spacious hallway. The attic has standard ceiling height and measures slightly more than 100 m2.
The entire building is characterized by its traditional stone construction, and the current owner’s goal was to preserve the existing structure and its authentic character. The house has been cleared and prepared for further renovation, which is a significant advantage, as it considerably simplifies and facilitates the work and future development for the new owner.
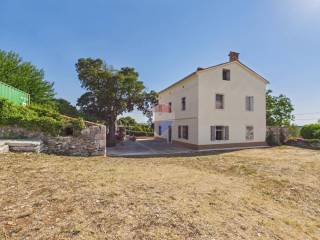
The façade is completely new, and the roof has been renovated.
The property is currently in the ROH-BAU stage, giving the future owner complete freedom to design the interior and adapt the layout of installations according to their own needs, purpose and concept.
The necessary infrastructure needs to be connected to the house, with the connection points located directly next to the property, allowing the renovation to continue according to the future owner’s project and requirements.
The property sits on an impressive total land area of 2,980 m2, which represents one of its greatest advantages.
The extensive land surrounding the building offers numerous possibilities for creating a private courtyard, garden, olive grove, guest area, terrace or other amenities, depending on the future purpose and concept of the property.
## A PROPERTY WITH THE POTENTIAL FOR A UNIQUE ISTRIAN PROJECT
This type of property is ideal for a buyer who is not looking for an ordinary house, but wants to create something truly special while preserving an authentic piece of Istria.
Thanks to its size, layout and location, the property offers the possibility of developing a variety of concepts, such as:
* boutique accommodation or a holiday home
* several authentic bedrooms or apartments
* a restaurant or traditional Istrian tavern on the ground floor
* a space dedicated to gastronomy and tourism
* a combination of hospitality and accommodation
* a spacious private residence
* a project dedicated to Istrian gastronomy, traditions and customs
One particularly interesting idea would be to create an authentic Istrian tavern or restaurant on the ground floor, combined with accommodation units or guest rooms on the upper floors.
In this way, the building could once again take on a public and social function, but in a completely new form – a place where Istrian traditions could be preserved, presented and experienced.
The true uniqueness of this property lies precisely in its authenticity.
The stone construction, original layout, baladur, traditional well, large rooms, location at the entrance to the village and the fact that the building once served as a school give it a character that is extremely difficult to find on today’s market.
The idea is not to turn it into yet another ordinary modern house, but rather to preserve the existing building and its identity while giving it a new purpose and a new lease of life.
This property is primarily intended for a buyer who recognizes its value, has a vision and wants to invest in a project that can have significant personal, tourism and business potential.
This is a unique opportunity for lovers of traditional Istrian stone houses, historic buildings, heritage, tradition and authentic architecture.
For any additional information or to arrange a viewing, please feel free to contact us.
We invite seriously interested buyers to arrange a viewing of this exceptional property.
Mutvoran is a small, peaceful and exceptionally charming Istrian village in the vicinity of Marčana and Krnica – precisely the kind of setting where a property like this can acquire a new purpose and value, while at the same time remaining an authentic part of the story and identity of Istria.
ID CODE: 3-75377
Rebeka Tomišić
Prodajni predstavnik
Mob: +385 91 641 5010
Tel: +385 526 38222
Licenca: 283/2025
E-mail: r.tomisic@remax-istra.hr
www.remax-centarnekretnina.com
This is not simply a property, but a piece of Mutvoran’s and Istria’s history – a building that once served as a school and which, thanks to its location, stone architecture, generous size and great potential, offers the opportunity to create a truly unique property while preserving the spirit and traditions of the Istrian region.
A unique historic property with a rich story, built in 1912, originally serving as a parish residence. During the 20th century, the building took on a new social role and became an Italian school, which operated there until 1943. The property is steeped in history and features spacious rooms with high ceilings, offering exceptional potential for renovation and conversion.
The property is located in Mutvoran, in a beautiful and peaceful setting, directly at the beginning of the village, at the very entrance to Mutvoran. It is in close proximity to Krnica and Marčana, while the surrounding area is characterized by peace and tranquility, nature, traditional Istrian stone architecture and the authentic character of a small Istrian village.
The house offers more than 300 m2 of living space distributed across the ground floor, first floor and a spacious attic. The building was originally arranged in a particularly interesting way.
On the ground floor, there is a large and spacious hallway, two large rooms, distinctive stone construction and an authentic Istrian atmosphere, with plenty of natural light thanks to the large windows. Climbing the original, preserved staircase leads to the baladur – a traditional Istrian covered balcony featuring a characteristic well (šterna) – overlooking the large surrounding estate and olive grove. A small toilet is also located on the transition between the ground floor and first floor.
The first floor also features two large rooms and a spacious hallway. The attic has standard ceiling height and measures slightly more than 100 m2.
The entire building is characterized by its traditional stone construction, and the current owner’s goal was to preserve the existing structure and its authentic character. The house has been cleared and prepared for further renovation, which is a significant advantage, as it considerably simplifies and facilitates the work and future development for the new owner.
The façade is completely new, and the roof has been renovated.
The property is currently in the ROH-BAU stage, giving the future owner complete freedom to design the interior and adapt the layout of installations according to their own needs, purpose and concept.
The necessary infrastructure needs to be connected to the house, with the connection points located directly next to the property, allowing the renovation to continue according to the future owner’s project and requirements.
The property sits on an impressive total land area of 2,980 m2, which represents one of its greatest advantages.
The extensive land surrounding the building offers numerous possibilities for creating a private courtyard, garden, olive grove, guest area, terrace or other amenities, depending on the future purpose and concept of the property.
## A PROPERTY WITH THE POTENTIAL FOR A UNIQUE ISTRIAN PROJECT
This type of property is ideal for a buyer who is not looking for an ordinary house, but wants to create something truly special while preserving an authentic piece of Istria.
Thanks to its size, layout and location, the property offers the possibility of developing a variety of concepts, such as:
* boutique accommodation or a holiday home
* several authentic bedrooms or apartments
* a restaurant or traditional Istrian tavern on the ground floor
* a space dedicated to gastronomy and tourism
* a combination of hospitality and accommodation
* a spacious private residence
* a project dedicated to Istrian gastronomy, traditions and customs
One particularly interesting idea would be to create an authentic Istrian tavern or restaurant on the ground floor, combined with accommodation units or guest rooms on the upper floors.
In this way, the building could once again take on a public and social function, but in a completely new form – a place where Istrian traditions could be preserved, presented and experienced.
The true uniqueness of this property lies precisely in its authenticity.
The stone construction, original layout, baladur, traditional well, large rooms, location at the entrance to the village and the fact that the building once served as a school give it a character that is extremely difficult to find on today’s market.
The idea is not to turn it into yet another ordinary modern house, but rather to preserve the existing building and its identity while giving it a new purpose and a new lease of life.
This property is primarily intended for a buyer who recognizes its value, has a vision and wants to invest in a project that can have significant personal, tourism and business potential.
This is a unique opportunity for lovers of traditional Istrian stone houses, historic buildings, heritage, tradition and authentic architecture.
For any additional information or to arrange a viewing, please feel free to contact us.
We invite seriously interested buyers to arrange a viewing of this exceptional property.
Mutvoran is a small, peaceful and exceptionally charming Istrian village in the vicinity of Marčana and Krnica – precisely the kind of setting where a property like this can acquire a new purpose and value, while at the same time remaining an authentic part of the story and identity of Istria.
ID CODE: 3-75377
Rebeka Tomišić
Prodajni predstavnik
Mob: +385 91 641 5010
Tel: +385 526 38222
Licenca: 283/2025
E-mail: r.tomisic@remax-istra.hr
www.remax-centarnekretnina.com
Características
- Tipología
- Casa unifamiliar
- Contrato
- Venta
- Plantas del edificio
- 2
- Ascensor
- No
- Superficie
- 305 m²
- Habitaciones
- 5+
- Dormitorios
- 5
- Balcón
- Sí
- Terraza
- No
Información del precio
- Precio
- € 500.000
- Precio del m²
- 1.639 €/m²
Eficiencia energética
Certificación energética
Inclasificable
Plano
Visita virtual
Descubre otros ángulos del inmueble
+14

Opciones adicionales
