1/9
Casa unifamiliar 107 m², nueva, Centar - Gulići, Poreč
€ 450.000
Anuncio actualizado el 18/08/2026
Descripción
referencia: 2264
K362
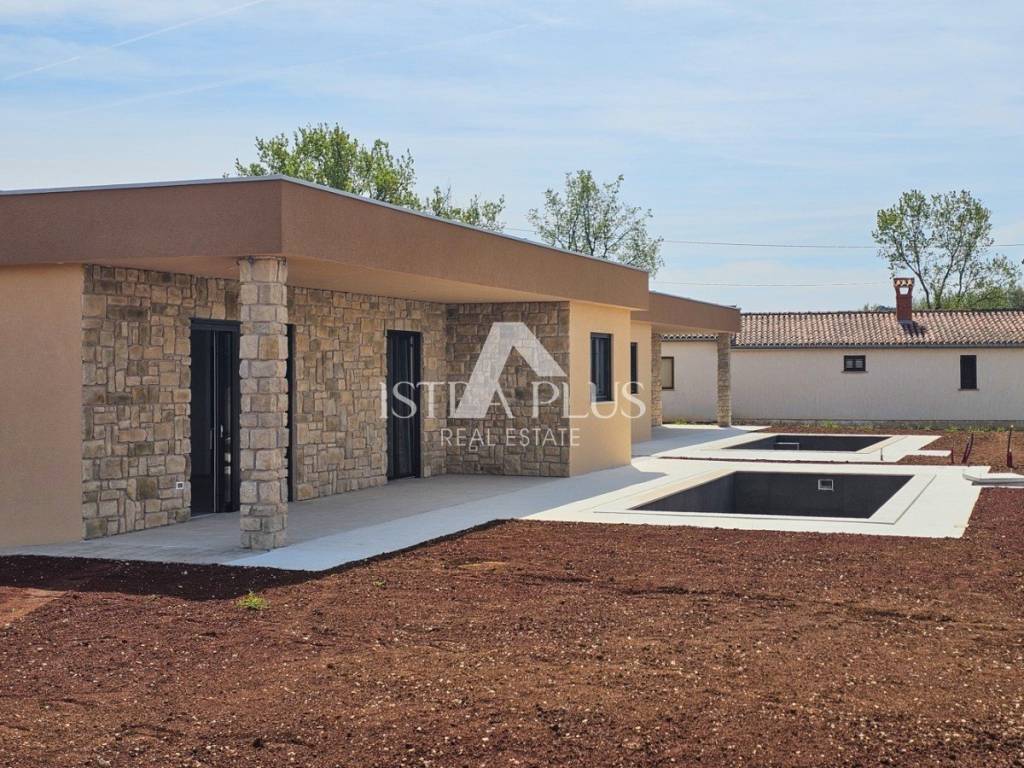
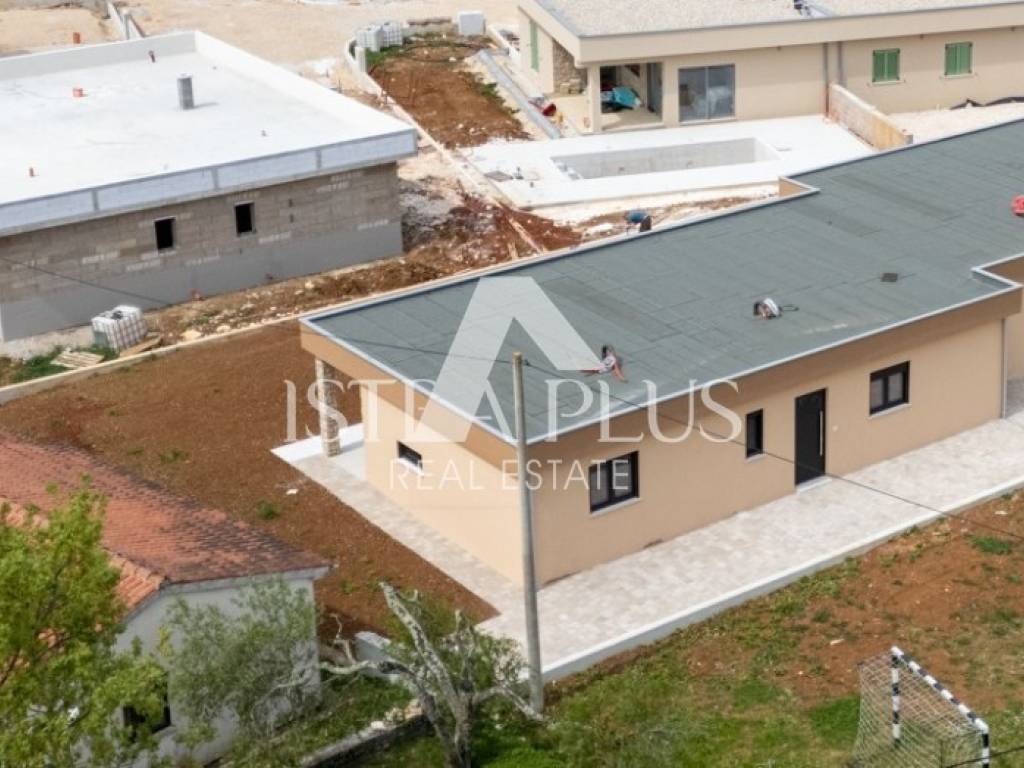
VALKARIN, NEWLY BUILT MODERN GROUND FLOOR HOUSE WITH OWN POOL IN A PEACEFUL SURROUNDING AREA
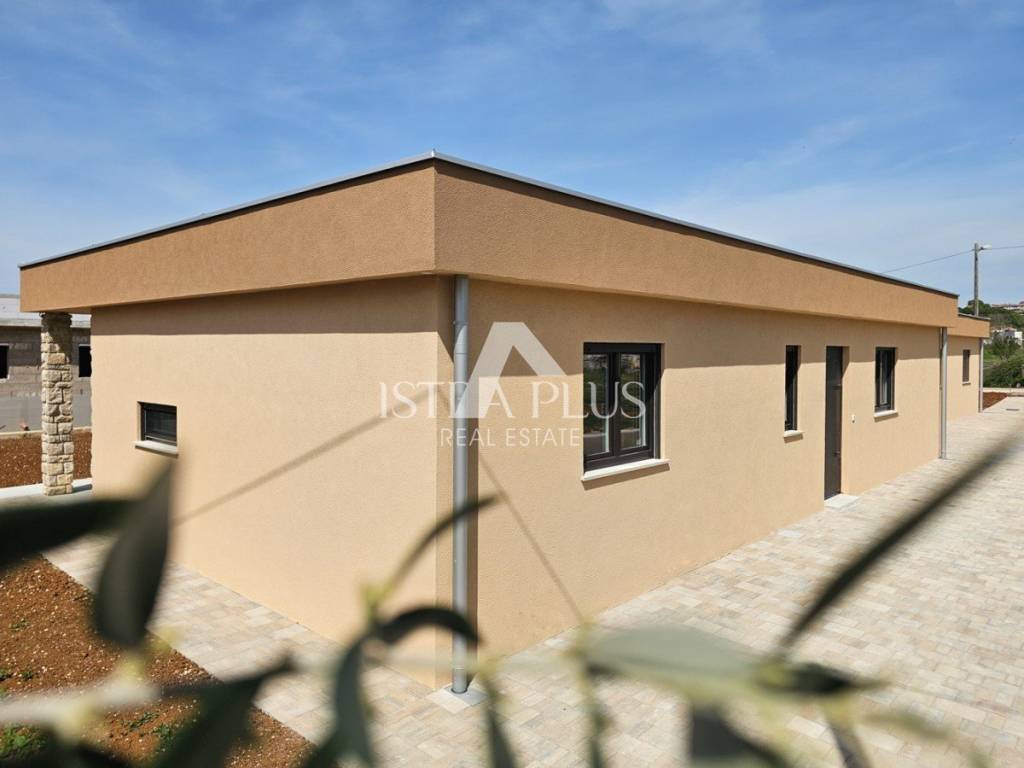
A modern house in a truly peaceful environment built of top quality materials, spread over an area of 100 m2 net, all on one floor, ground floor.
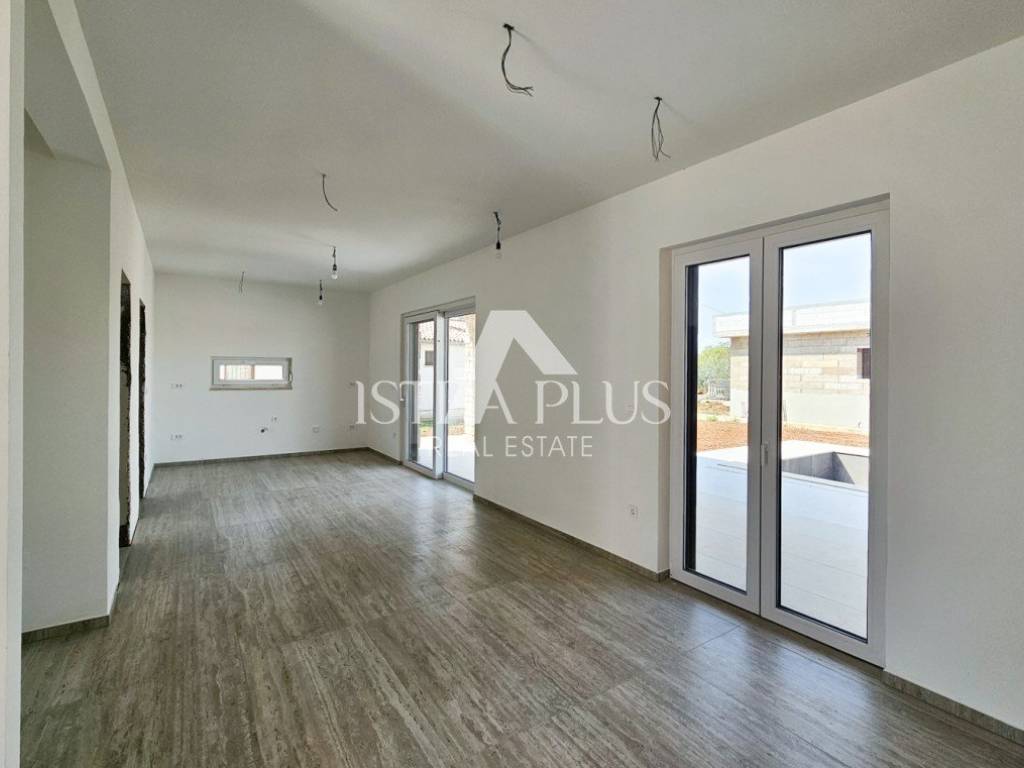
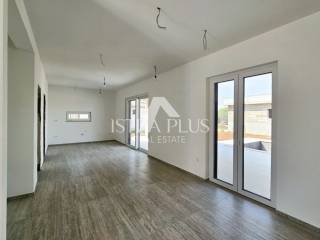
The house is entered through a long entrance hall that leads to a spacious living room with kitchen and dining area. From this central main room you can enter three rooms, one of which is the master bedroom with its own bathroom. There is also another larger bathroom. There is also a utility room, where the heating unit and underfloor heating distributor are located, and space for a washing machine and dryer.
The kitchen has a larger space for a built-in/hidden wardrobe.
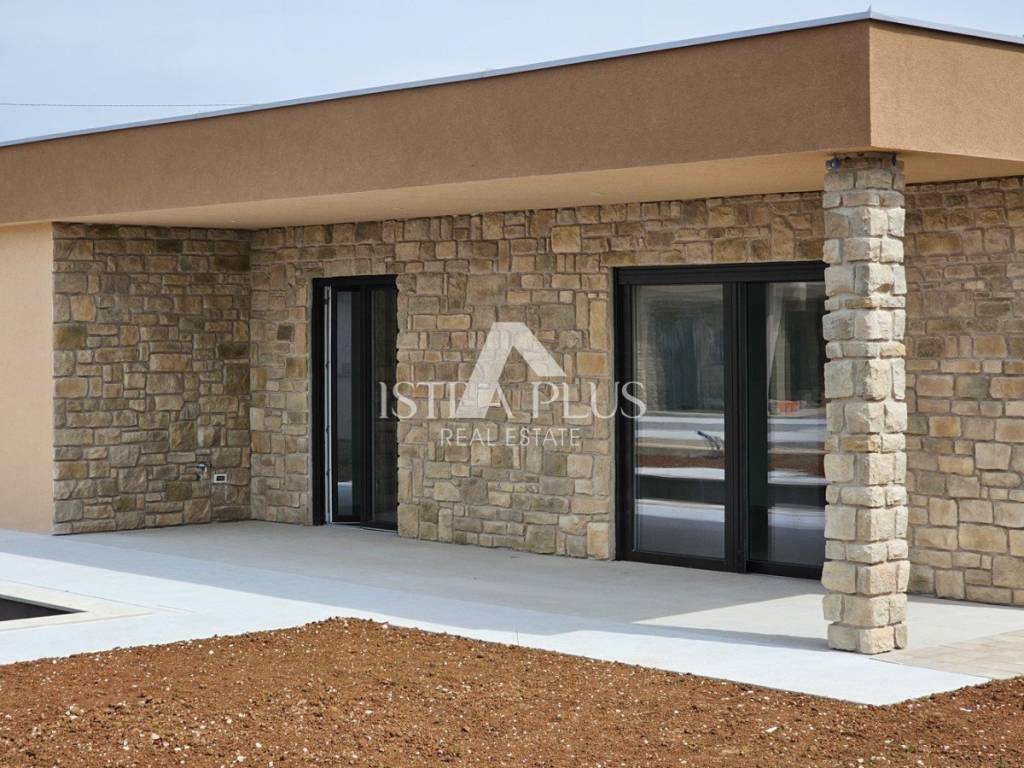
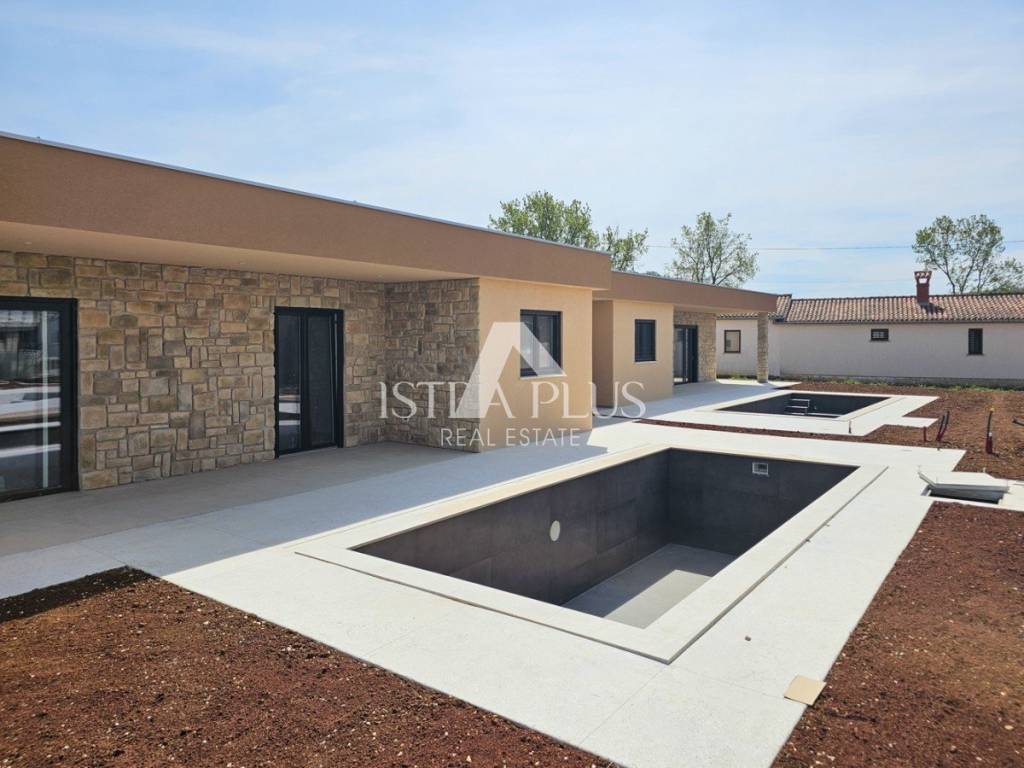
From the kitchen, as well as from the living room, there is a panoramic window to the terrace with a roof above it where you can enjoy the view of the pool or have a picnic.
The ceiling height is 2.85 cm, which is above standard.
Outside there is a storage room that is semi-attached to the house, as well as a terrace in front of the storage room.
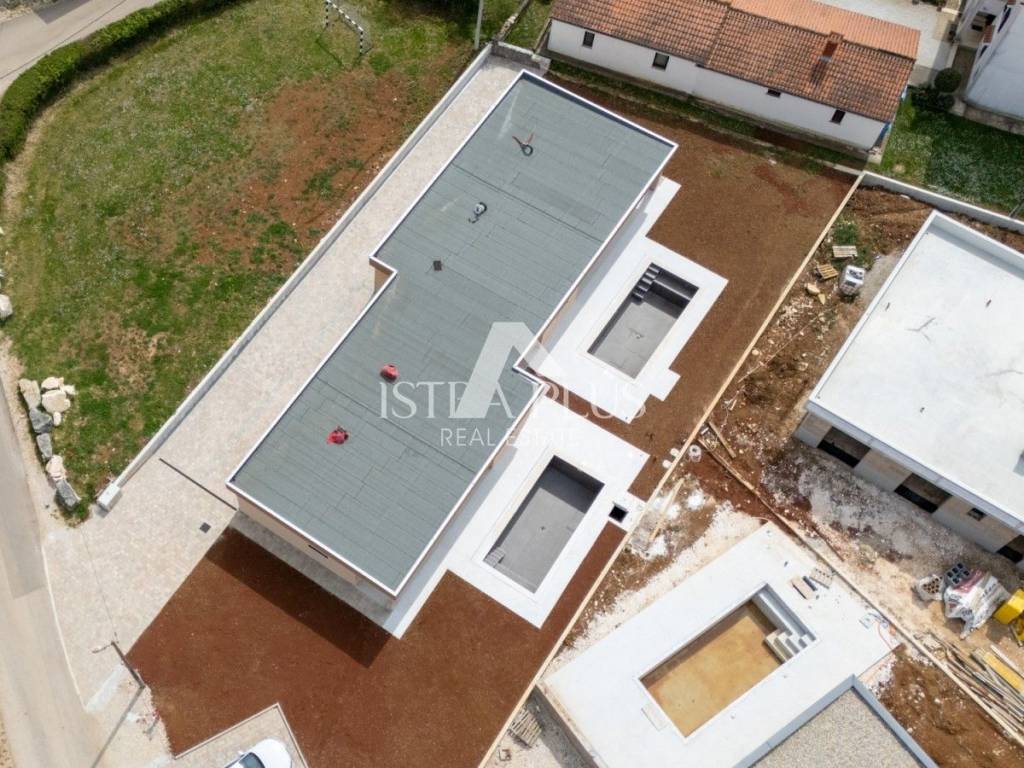
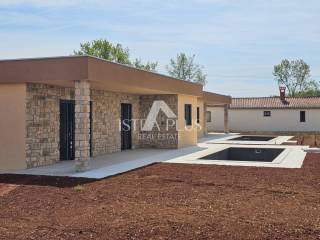
The swimming pool is 7x3 m in size, 1.5 m deep, with fully functional machinery.
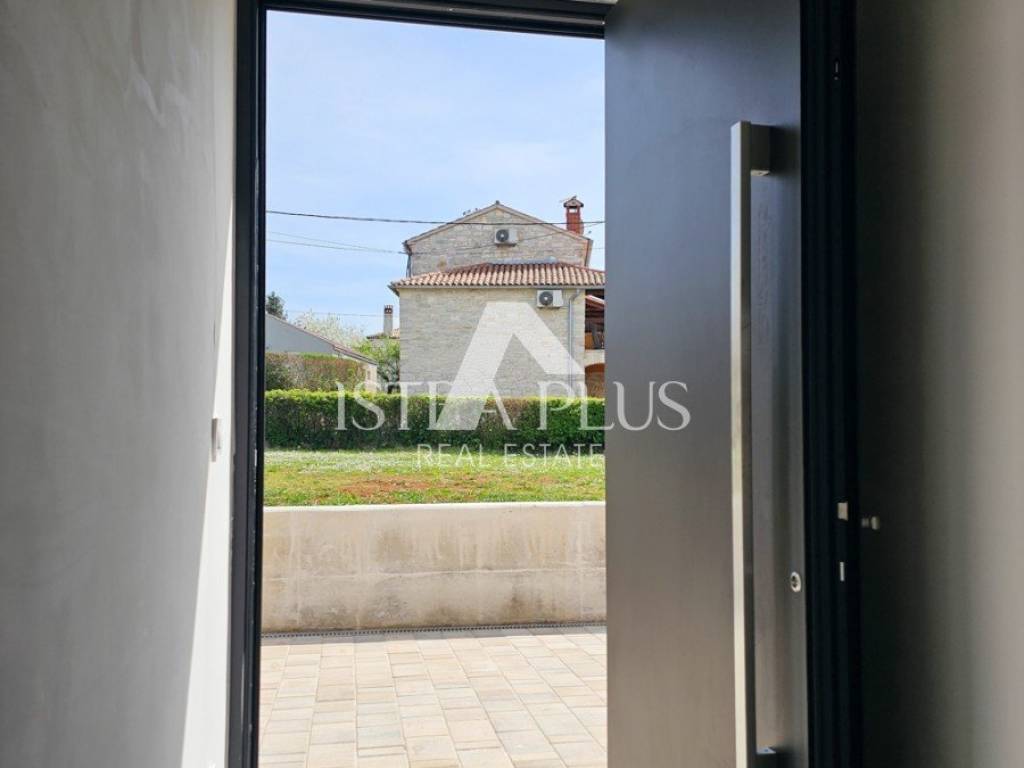
The entrance door is aluminum, Pirnar brand, which is recognized in Europe, especially in Germany and Slovenia with many Red Dot awards.
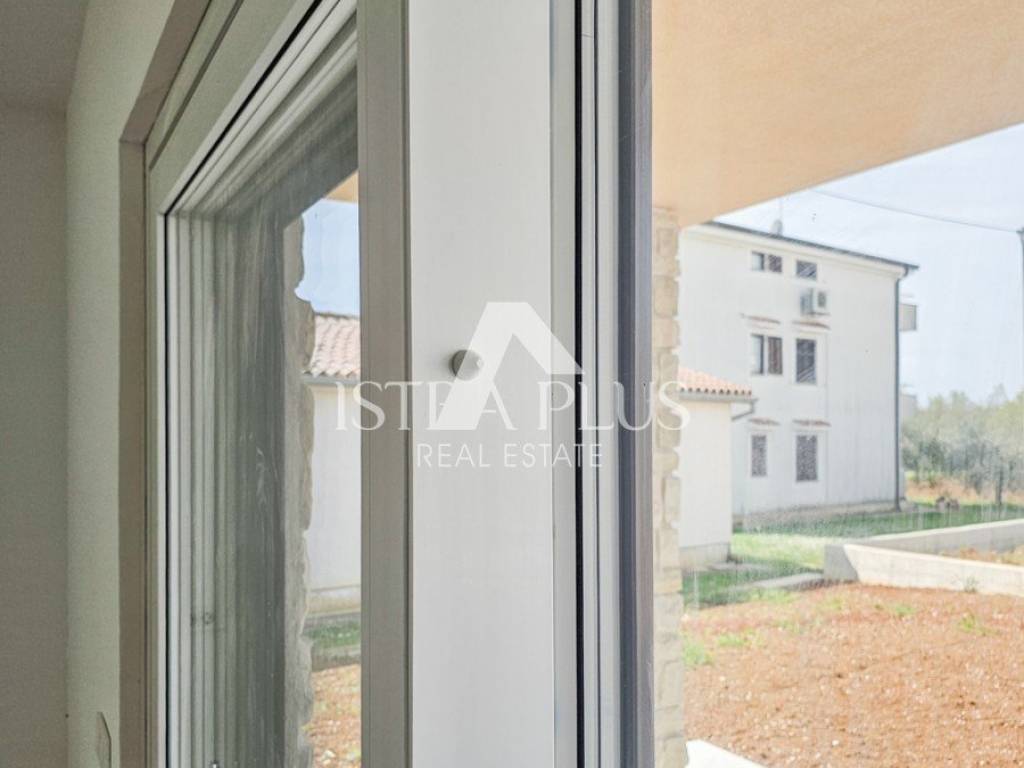
The windows are PVC, three-layer with roller blinds and mosquito nets everywhere for peaceful nights.
Construction:
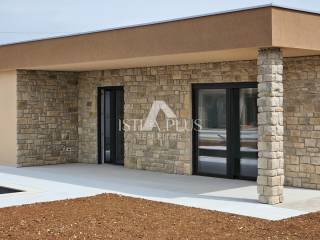
The house is built on a 30 cm thick concrete foundation slab. Under the foundation there is a 6 cm thick waterproofing and thermal insulation. The walls are made of IsoSpan bricks with a 10 cm thick graphic thermal insulation. The thermal insulation in the roof is 38 cm thick and is made of mineral wool. There is underfloor heating (water) in each room with an electric heater. Air conditioning installations are located in each room (4 pieces). There are pre-installations for solar panels and electric chargers in the rear parking lot. The floors are large-sized ceramics (120x60 cm) in the house and 60 x 60 cm on the terraces and in the storage room. All walls in the bathrooms are in ceramics. There is also natural local stone in the walls of the terrace where there is also a place for a summer kitchen (water and sewage installations on the wall). Around the pool there will be polished concrete as a beach and barbecue area. At the back, where the parking lot and the entrance to the house are located, there will be a paved area. The garden is quite large and is an incredible place to enjoy the summer: cooling off in the pool and organizing exciting picnics because it spreads over a large area.
Location: 3.0 km from the center of Poreč; 3.5 km from the beach
Total bedrooms: 3
Total bathrooms: 2
Total toilets: 2
Area: 107 m2; house: 80 m2 + storage room: 9 m2 + terrace 18 m2 (36 m2 x 0.5)
Plot size: 495 m2
Pool: 7 x 3 m, concrete + ceramic inside + mechanical heating
Heating: underfloor heating in each room
Cooling: air conditioning; Air conditioning in each room (pre-installation)
Solar power plant: pre-installation ready
Car charger: pre-installation ready
Parking spaces: 4 / 5
View: view of a small lake, very quiet traditional Istrian village with natural surroundings
Year of construction: 2026
VALKARIN, NEWLY BUILT MODERN GROUND FLOOR HOUSE WITH OWN POOL IN A PEACEFUL SURROUNDING AREA
A modern house in a truly peaceful environment built of top quality materials, spread over an area of 100 m2 net, all on one floor, ground floor.
The house is entered through a long entrance hall that leads to a spacious living room with kitchen and dining area. From this central main room you can enter three rooms, one of which is the master bedroom with its own bathroom. There is also another larger bathroom. There is also a utility room, where the heating unit and underfloor heating distributor are located, and space for a washing machine and dryer.
The kitchen has a larger space for a built-in/hidden wardrobe.
From the kitchen, as well as from the living room, there is a panoramic window to the terrace with a roof above it where you can enjoy the view of the pool or have a picnic.
The ceiling height is 2.85 cm, which is above standard.
Outside there is a storage room that is semi-attached to the house, as well as a terrace in front of the storage room.
The swimming pool is 7x3 m in size, 1.5 m deep, with fully functional machinery.
The entrance door is aluminum, Pirnar brand, which is recognized in Europe, especially in Germany and Slovenia with many Red Dot awards.
The windows are PVC, three-layer with roller blinds and mosquito nets everywhere for peaceful nights.
Construction:
The house is built on a 30 cm thick concrete foundation slab. Under the foundation there is a 6 cm thick waterproofing and thermal insulation. The walls are made of IsoSpan bricks with a 10 cm thick graphic thermal insulation. The thermal insulation in the roof is 38 cm thick and is made of mineral wool. There is underfloor heating (water) in each room with an electric heater. Air conditioning installations are located in each room (4 pieces). There are pre-installations for solar panels and electric chargers in the rear parking lot. The floors are large-sized ceramics (120x60 cm) in the house and 60 x 60 cm on the terraces and in the storage room. All walls in the bathrooms are in ceramics. There is also natural local stone in the walls of the terrace where there is also a place for a summer kitchen (water and sewage installations on the wall). Around the pool there will be polished concrete as a beach and barbecue area. At the back, where the parking lot and the entrance to the house are located, there will be a paved area. The garden is quite large and is an incredible place to enjoy the summer: cooling off in the pool and organizing exciting picnics because it spreads over a large area.
Location: 3.0 km from the center of Poreč; 3.5 km from the beach
Total bedrooms: 3
Total bathrooms: 2
Total toilets: 2
Area: 107 m2; house: 80 m2 + storage room: 9 m2 + terrace 18 m2 (36 m2 x 0.5)
Plot size: 495 m2
Pool: 7 x 3 m, concrete + ceramic inside + mechanical heating
Heating: underfloor heating in each room
Cooling: air conditioning; Air conditioning in each room (pre-installation)
Solar power plant: pre-installation ready
Car charger: pre-installation ready
Parking spaces: 4 / 5
View: view of a small lake, very quiet traditional Istrian village with natural surroundings
Year of construction: 2026
Características
- Tipología
- Casa unifamiliar
- Contrato
- Venta
- Planta
- 1
- Ascensor
- No
- Superficie
- 107 m² | comercial 602 m²
- Habitaciones
- 4
- Dormitorios
- 3
- Baños
- 2
- Amueblado
- No
- Garaje, plazas de aparcamiento
- 1 en aparcamiento/garaje público
- Calefacción
- Individual, suelo radiante
- Aire acondicionado
- Frío/calor
Otras características
- Piscina
Detalle superficie
Vivienda
- Planta
- 1
- Superficie
- 107,0 m²
- Coeficiente
- 100%
- Tipo de superficie
- Principal
- Superficie construida
- 107,0 m²
Terreno
- Planta
- Planta baja
- Superficie
- 495,0 m²
- Coeficiente
- 100%
- Tipo de superficie
- Anexos
- Superficie construida
- 495,0 m²
Información del precio
- Precio
- € 450.000
- Precio del m²
- 748 €/m²
Eficiencia energética
Año de construcción
2026Estado
Nuevo / En construcciónCalefacción
Individual, suelo radianteAire acondicionado
Frío/calor
Descubre otros ángulos del inmueble
+7

Opciones adicionales
